3 Bedroom
2 Bathroom
700 - 1,100 ft2
Central Air Conditioning
Forced Air
$499,900
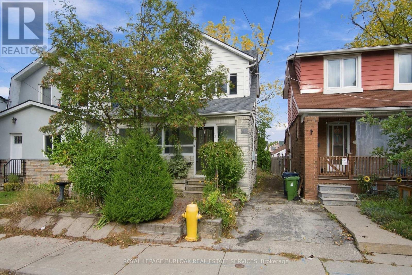
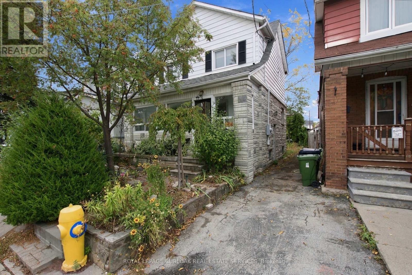
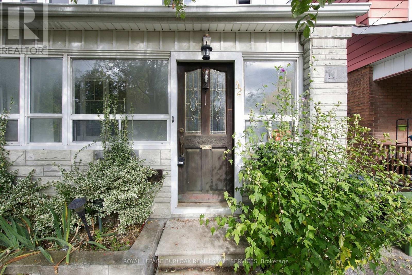
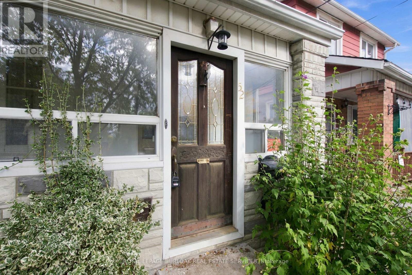
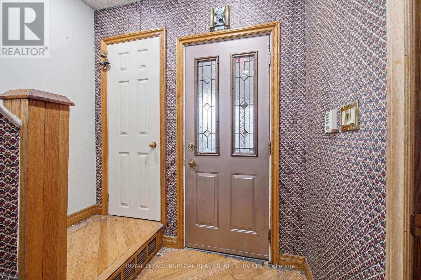
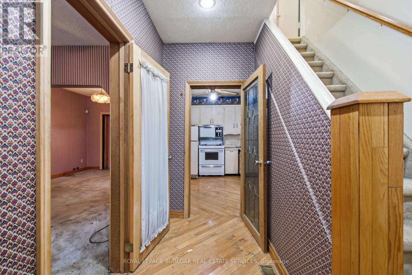
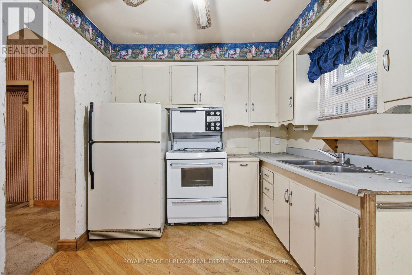
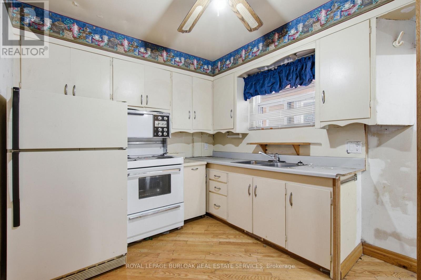
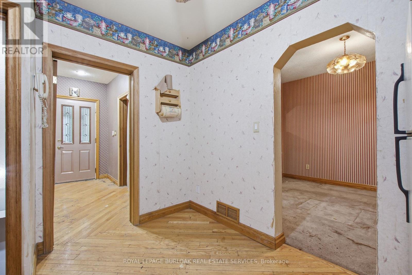
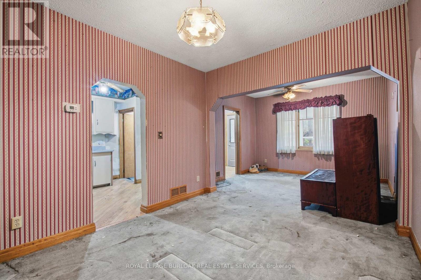
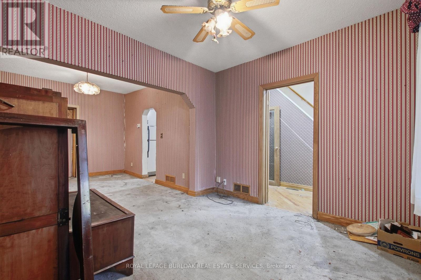
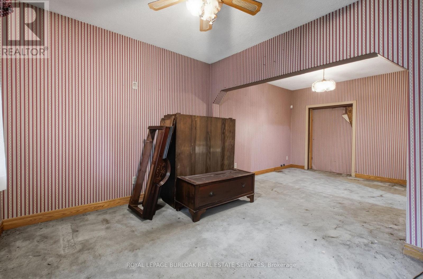
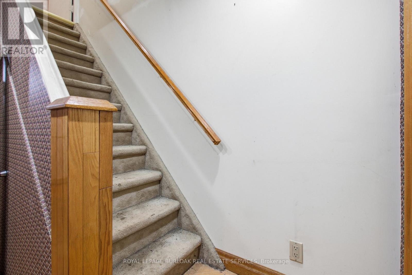
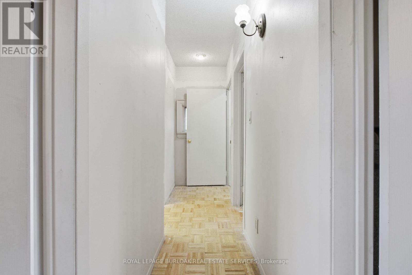
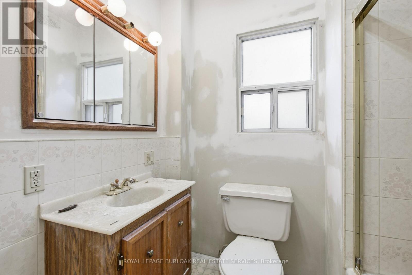
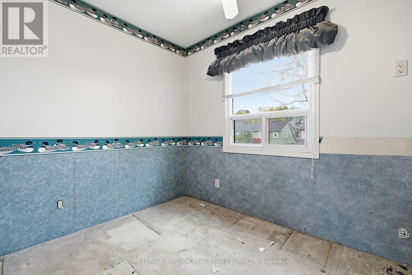
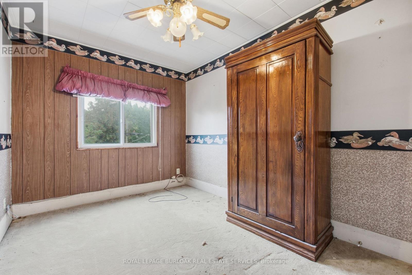
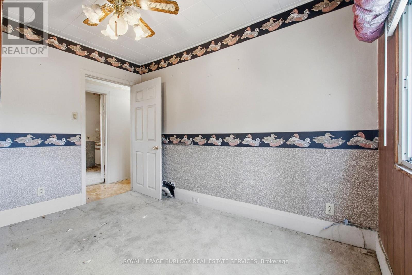
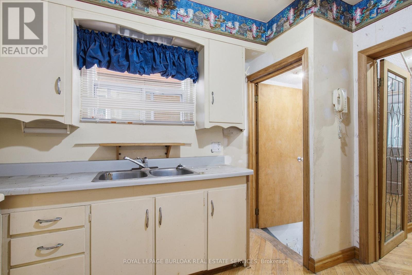
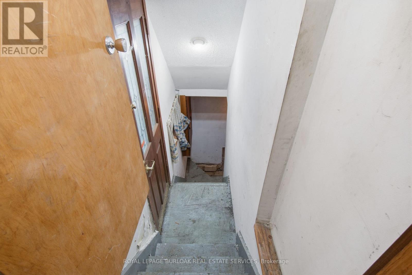
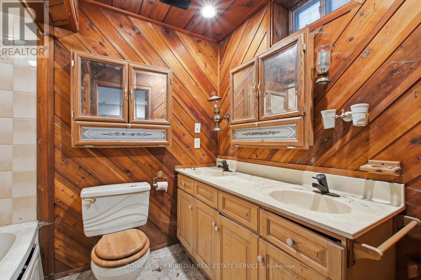
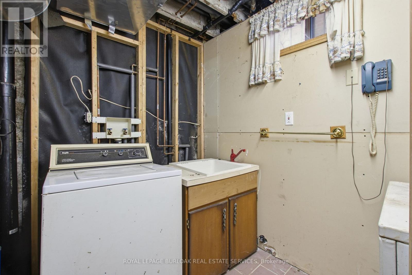
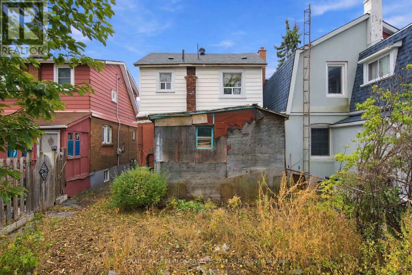
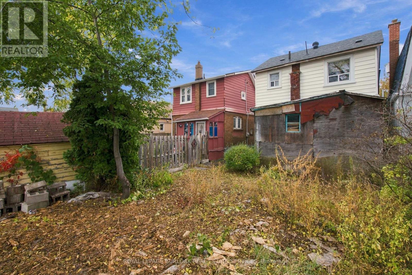
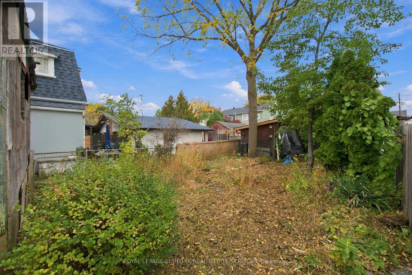
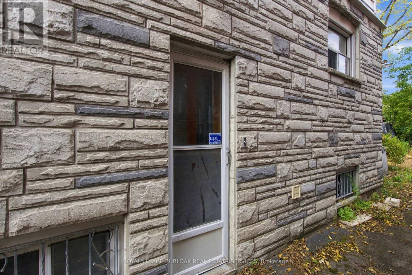
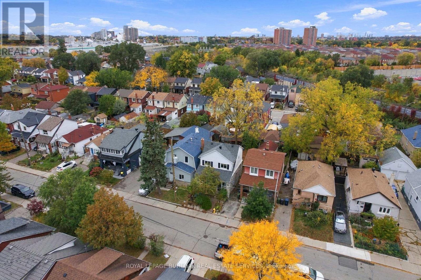
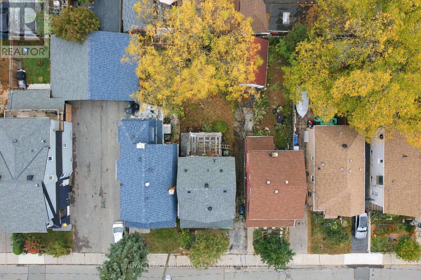
Welcome to 52 Craydon Avenue, located in the established Mount Dennis neighbourhood! This 3 bedroom home offers an excellent opportunity for renovators, investors, or buyers looking to bring their own vision to life. With a functional layout and plenty of potential, this property is ready for its next chapter. Conveniently situated close to parks, schools, shopping, public transit, and everyday amenities. Whether you're looking to renovate and make it your own or take on your next investment project, this is an opportunity to add value in a well-connected Toronto neighbourhood. Property is being sold in as is, where is condition. (id:50976)
Property Details
|
MLS® Number
|
W14087798 |
|
Property Type
|
Single Family |
|
Community Name
|
Mount Dennis |
|
Features
|
Lane |
|
Parking Space Total
|
1 |
Building
|
Bathroom Total
|
2 |
|
Bedrooms Above Ground
|
3 |
|
Bedrooms Total
|
3 |
|
Basement Development
|
Unfinished |
|
Basement Type
|
N/a (unfinished) |
|
Construction Style Attachment
|
Detached |
|
Cooling Type
|
Central Air Conditioning |
|
Exterior Finish
|
Brick |
|
Foundation Type
|
Concrete |
|
Heating Fuel
|
Natural Gas |
|
Heating Type
|
Forced Air |
|
Stories Total
|
2 |
|
Size Interior
|
700 - 1,100 Ft2 |
|
Type
|
House |
|
Utility Water
|
Municipal Water |
Parking
Land
|
Acreage
|
No |
|
Sewer
|
Sanitary Sewer |
|
Size Depth
|
88 Ft |
|
Size Frontage
|
25 Ft |
|
Size Irregular
|
25 X 88 Ft |
|
Size Total Text
|
25 X 88 Ft |
Rooms
| Level |
Type |
Length |
Width |
Dimensions |
|
Second Level |
Bedroom 2 |
3.61 m |
1.97 m |
3.61 m x 1.97 m |
|
Second Level |
Primary Bedroom |
2.46 m |
3.41 m |
2.46 m x 3.41 m |
|
Second Level |
Bedroom 3 |
2.54 m |
3.41 m |
2.54 m x 3.41 m |
|
Second Level |
Bathroom |
2.11 m |
1.81 m |
2.11 m x 1.81 m |
|
Basement |
Bathroom |
2.58 m |
1.95 m |
2.58 m x 1.95 m |
|
Basement |
Recreational, Games Room |
4.77 m |
4.74 m |
4.77 m x 4.74 m |
|
Basement |
Utility Room |
2.94 m |
2.6 m |
2.94 m x 2.6 m |
|
Main Level |
Living Room |
3.42 m |
3.03 m |
3.42 m x 3.03 m |
|
Main Level |
Dining Room |
2.9 m |
3.34 m |
2.9 m x 3.34 m |
|
Main Level |
Kitchen |
2.81 m |
3.34 m |
2.81 m x 3.34 m |
|
Main Level |
Foyer |
5.82 m |
1.56 m |
5.82 m x 1.56 m |
https://www.realtor.ca/real-estate/30412296/52-craydon-avenue-toronto-mount-dennis-mount-dennis