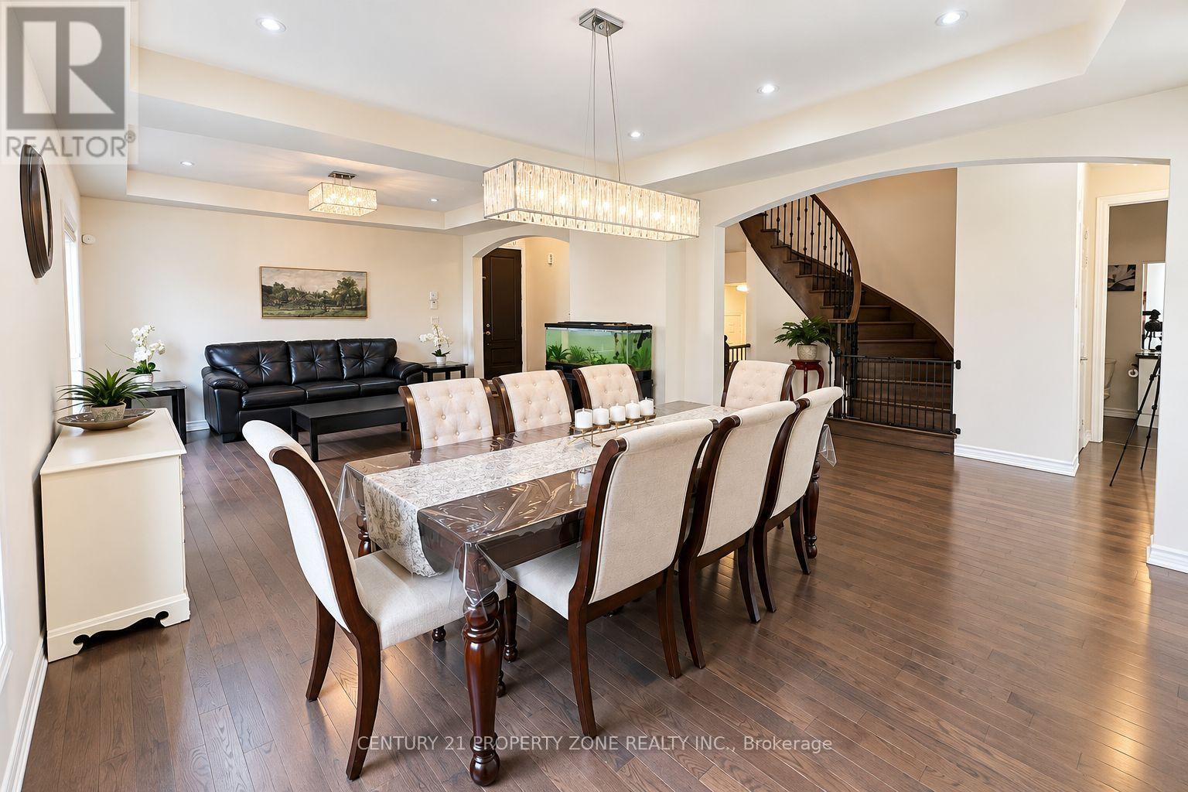
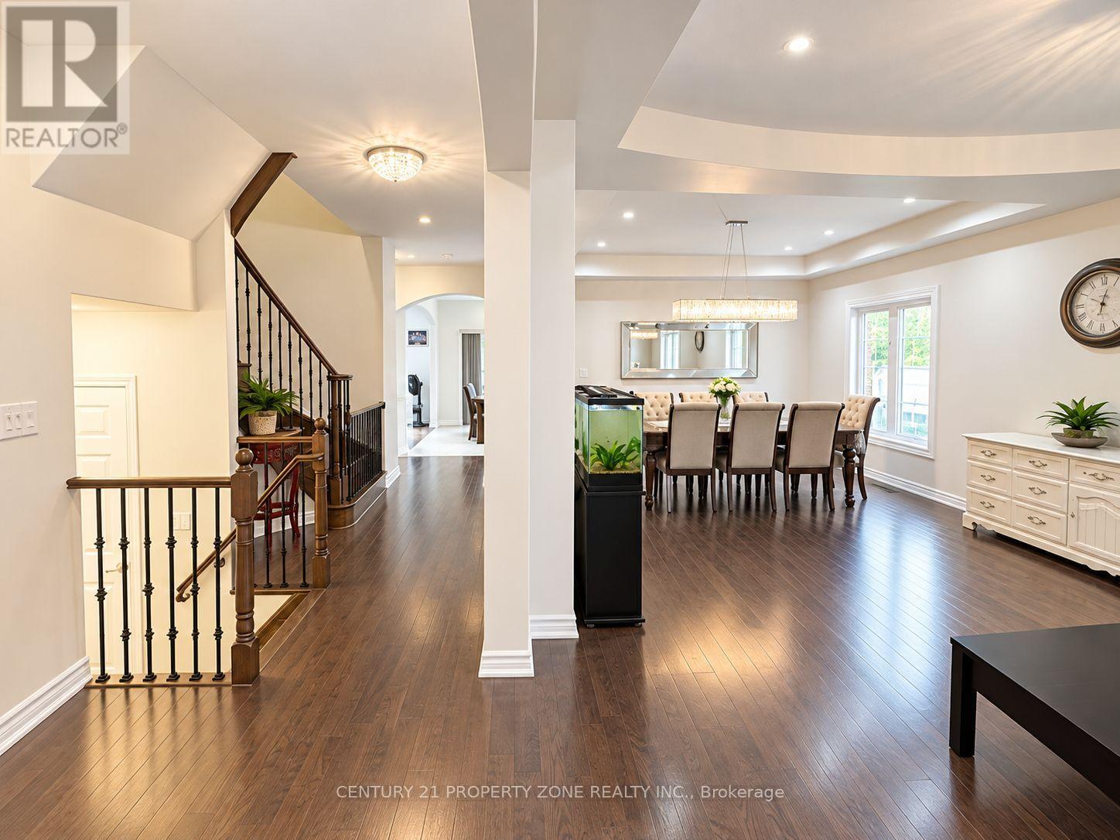
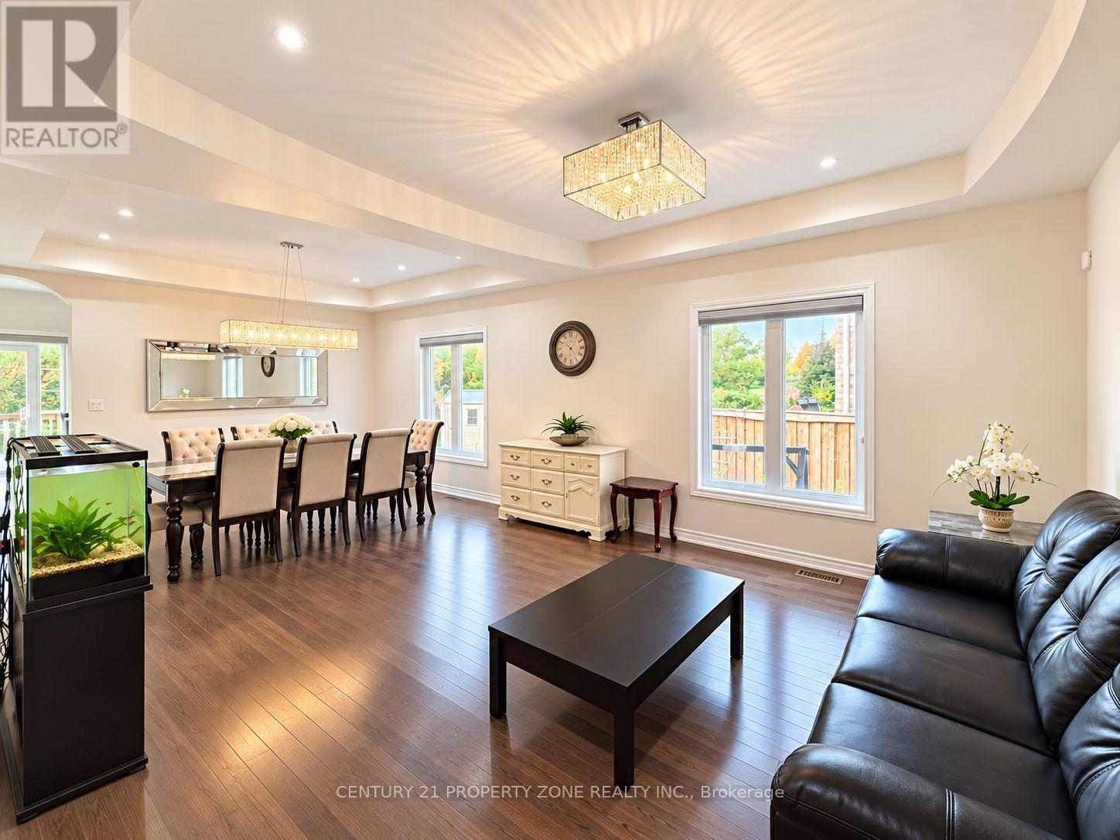
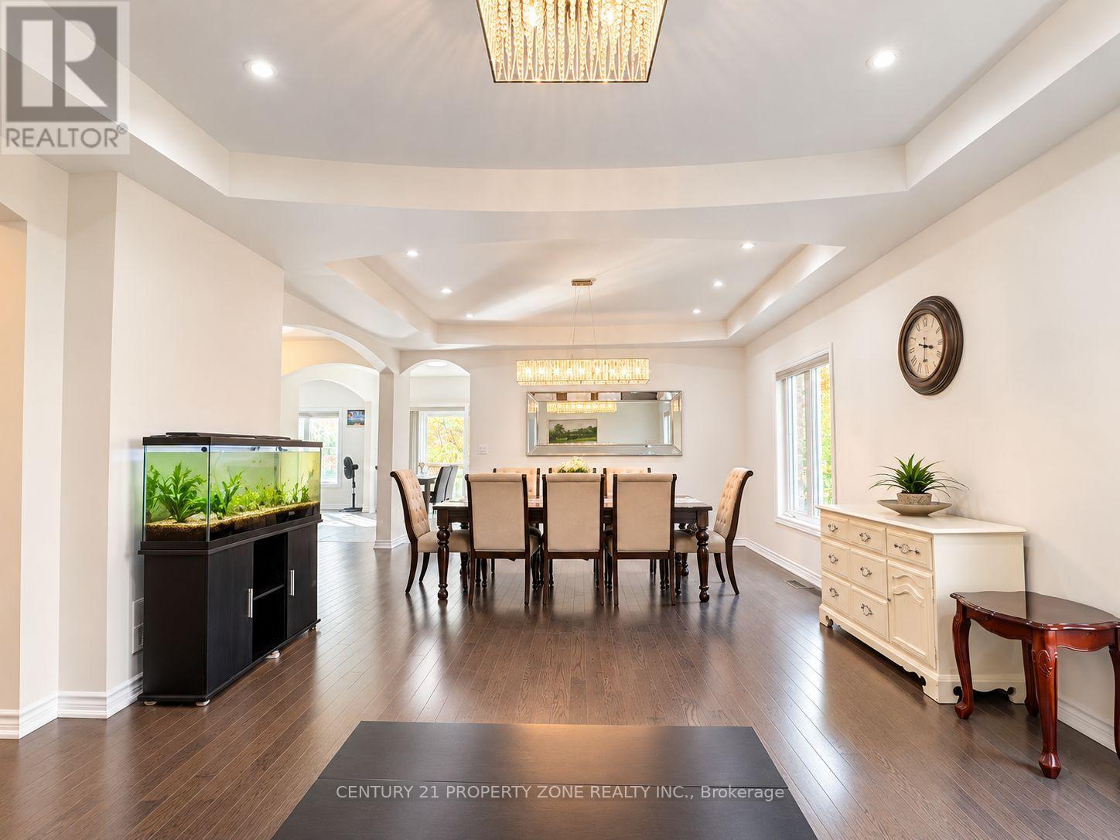
6 Bedroom
4 Bathroom
3,500 - 5,000 ft2
Fireplace
Central Air Conditioning, Air Exchanger
Forced Air
$1,289,000
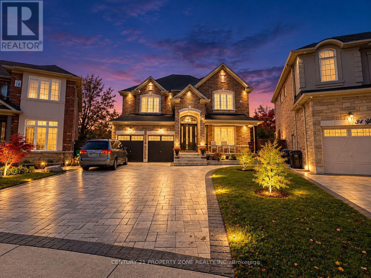
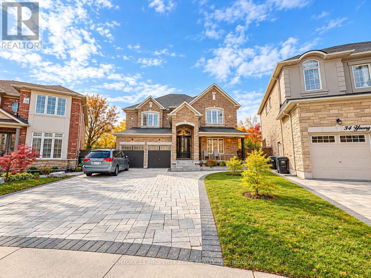
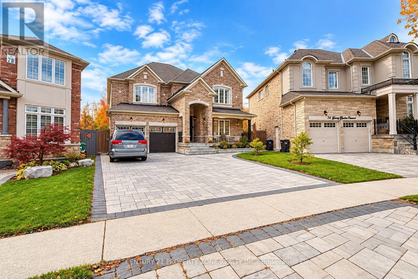
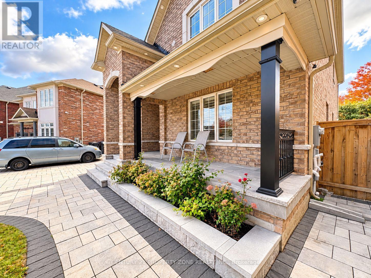
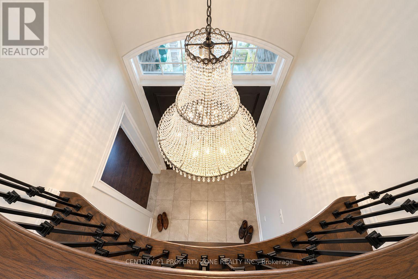
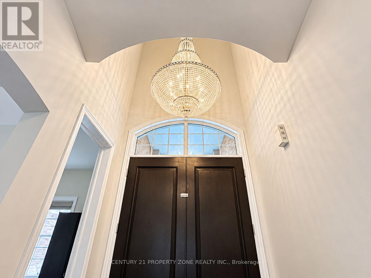
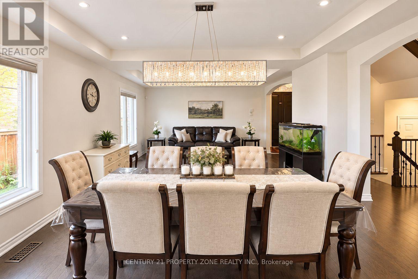
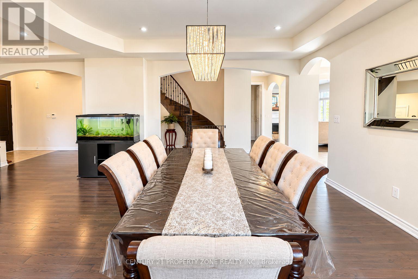
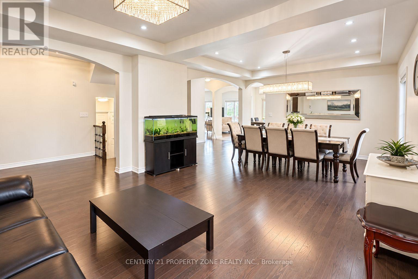
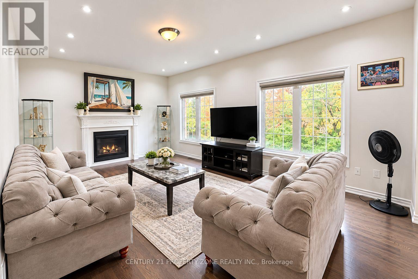
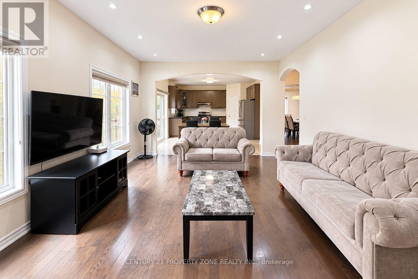
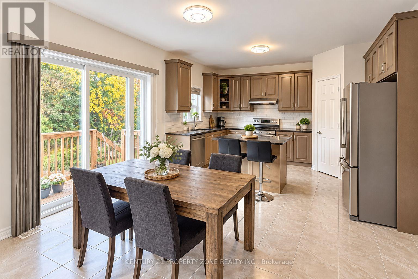
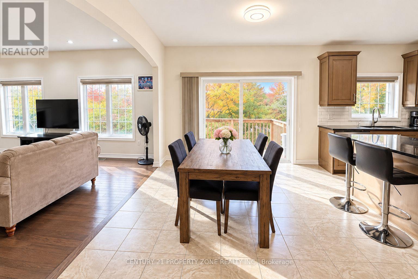
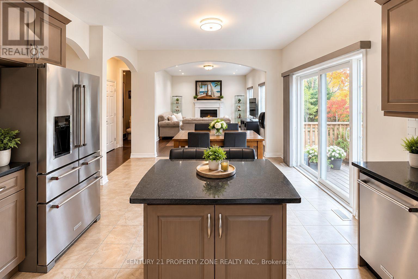
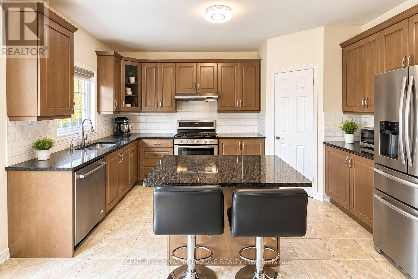
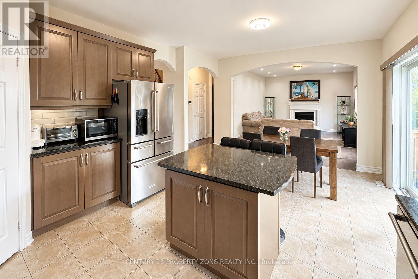
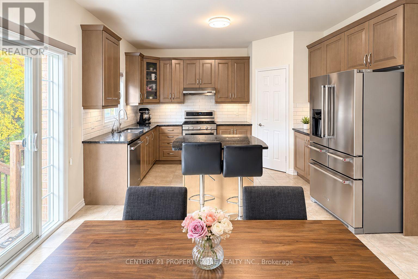
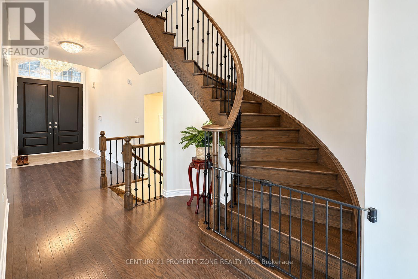
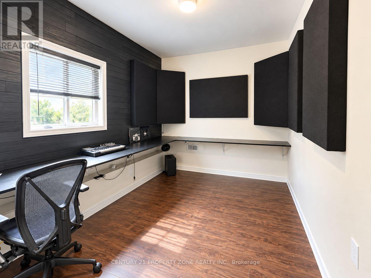
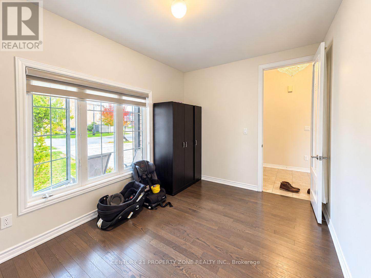
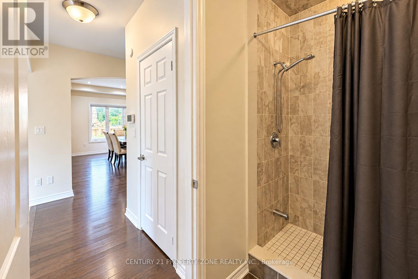
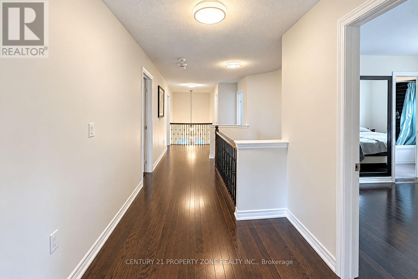
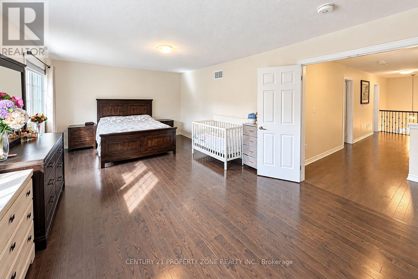
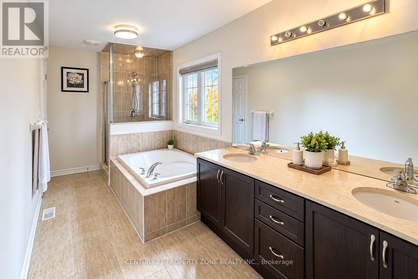
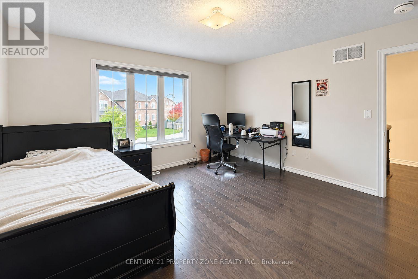
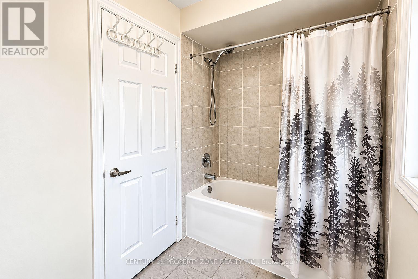
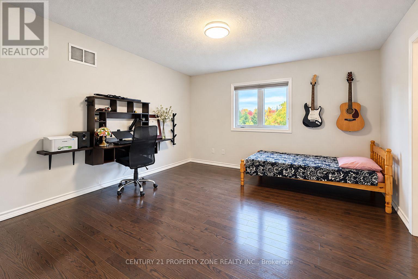
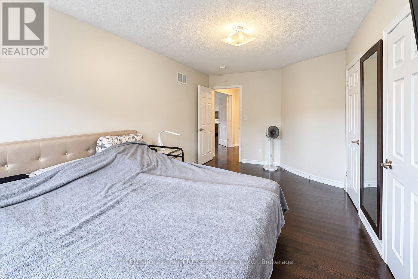
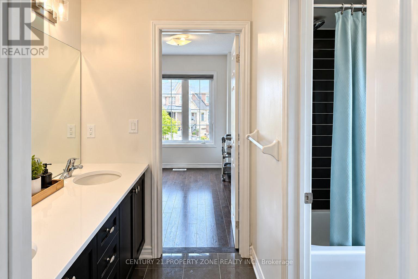
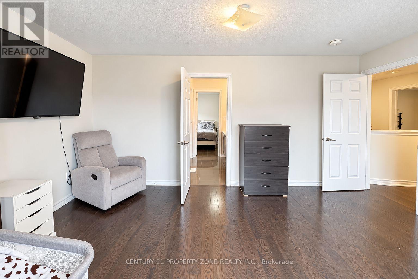
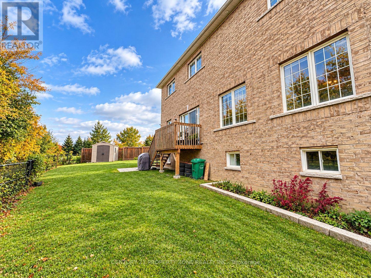
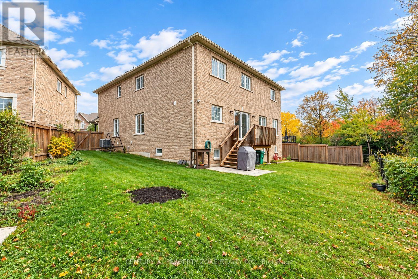
**RARE RAVINE LOT! PIE-SHAPED LOT! PARKETTE ACCESS!** Welcome to an exceptional 2016-built home in the highly sought-after Credit Valley community of Brampton, where a truly rare combination of lot features meets impressive space and functionality. Boasting 50-ft frontage, approximately 3,666 sq. ft. of living space, and parking for up to 8 cars, this home is designed to accommodate growing and multi-generational families. Enjoy 9-ft ceilings on the main floor, a dedicated main-floor office, and a full main-floor bathroom for added convenience. Featuring 5 spacious bedrooms, each with access to a bathroom, and walk-in closets in almost every bedroom, comfort is built into every level. The bright look-out basement welcomes plenty of natural light and offers a massive space complemented by a cold room for additional storage. **A rare opportunity to own a home that combines an exceptional ravine setting, a pie-shaped lot, and parkette access-all in one of Credit Valley's most desirable neighbourhoods!** (id:50976)
Open House
This property has open houses!
Starts at:
2:00 pm
Ends at:
4:00 pm
Property Details
|
MLS® Number
|
W14088630 |
|
Property Type
|
Single Family |
|
Community Name
|
Credit Valley |
|
Amenities Near By
|
Place Of Worship, Schools |
|
Features
|
Irregular Lot Size, Conservation/green Belt, Carpet Free |
|
Parking Space Total
|
8 |
|
Structure
|
Porch |
Building
|
Bathroom Total
|
4 |
|
Bedrooms Above Ground
|
5 |
|
Bedrooms Below Ground
|
1 |
|
Bedrooms Total
|
6 |
|
Age
|
6 To 15 Years |
|
Amenities
|
Fireplace(s) |
|
Appliances
|
Garage Door Opener Remote(s), Water Heater - Tankless, Water Softener, Dishwasher, Dryer, Stove, Washer, Window Coverings, Refrigerator |
|
Basement Development
|
Unfinished |
|
Basement Type
|
N/a (unfinished) |
|
Construction Style Attachment
|
Detached |
|
Cooling Type
|
Central Air Conditioning, Air Exchanger |
|
Exterior Finish
|
Brick |
|
Fire Protection
|
Alarm System, Smoke Detectors |
|
Fireplace Present
|
Yes |
|
Flooring Type
|
Hardwood |
|
Foundation Type
|
Concrete |
|
Heating Fuel
|
Natural Gas |
|
Heating Type
|
Forced Air |
|
Stories Total
|
2 |
|
Size Interior
|
3,500 - 5,000 Ft2 |
|
Type
|
House |
|
Utility Water
|
Municipal Water |
Parking
Land
|
Acreage
|
No |
|
Fence Type
|
Fully Fenced, Fenced Yard |
|
Land Amenities
|
Place Of Worship, Schools |
|
Sewer
|
Sanitary Sewer |
|
Size Depth
|
129.89 M |
|
Size Frontage
|
9.66 M |
|
Size Irregular
|
9.7 X 129.9 M |
|
Size Total Text
|
9.7 X 129.9 M |
|
Surface Water
|
Lake/pond |
Rooms
| Level |
Type |
Length |
Width |
Dimensions |
|
Second Level |
Bedroom 3 |
4.45 m |
3.96 m |
4.45 m x 3.96 m |
|
Second Level |
Bedroom 4 |
4.45 m |
3.96 m |
4.45 m x 3.96 m |
|
Second Level |
Bedroom 5 |
5.2 m |
3.04 m |
5.2 m x 3.04 m |
|
Second Level |
Primary Bedroom |
7.01 m |
3.96 m |
7.01 m x 3.96 m |
|
Second Level |
Bedroom 2 |
4.84 m |
3.53 m |
4.84 m x 3.53 m |
|
Main Level |
Living Room |
4.45 m |
3.6 m |
4.45 m x 3.6 m |
|
Main Level |
Dining Room |
4.45 m |
4.2 m |
4.45 m x 4.2 m |
|
Main Level |
Kitchen |
2.4 m |
4.2 m |
2.4 m x 4.2 m |
|
Main Level |
Family Room |
5.79 m |
3.96 m |
5.79 m x 3.96 m |
|
Main Level |
Eating Area |
3.65 m |
3.96 m |
3.65 m x 3.96 m |
|
Main Level |
Office |
4.45 m |
2.74 m |
4.45 m x 2.74 m |
|
Main Level |
Other |
5.27 m |
2.7 m |
5.27 m x 2.7 m |
|
Main Level |
Laundry Room |
|
|
Measurements not available |
https://www.realtor.ca/real-estate/30413078/32-young-garden-crescent-brampton-credit-valley-credit-valley