3 Bedroom
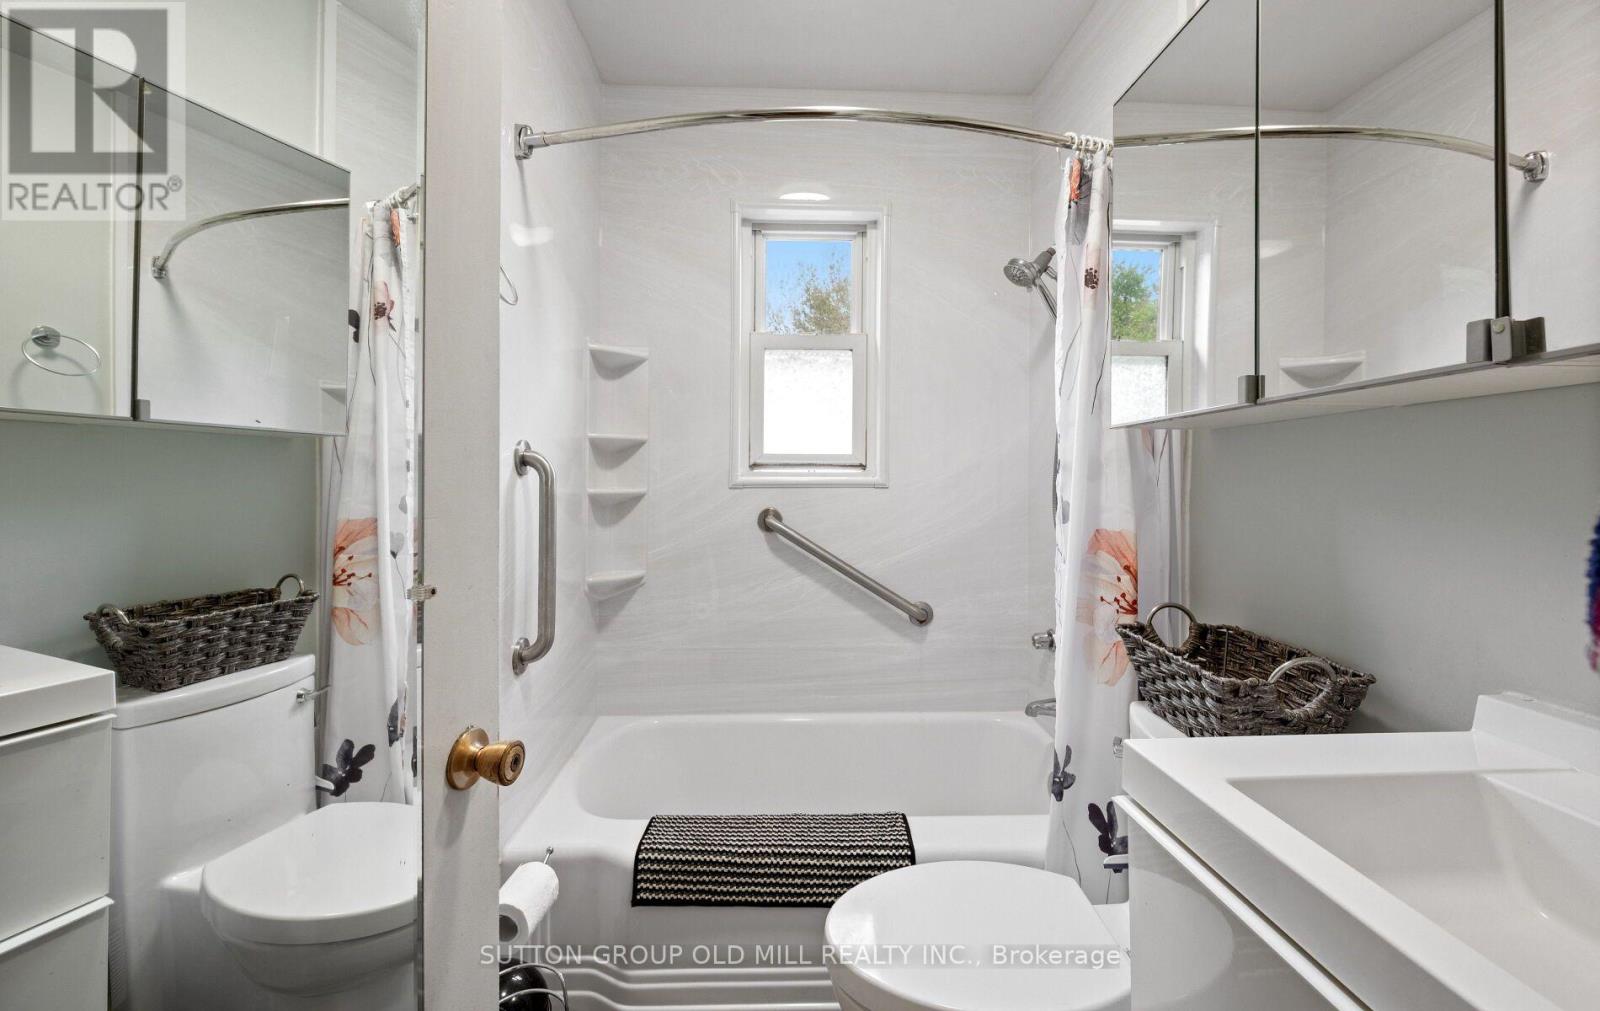
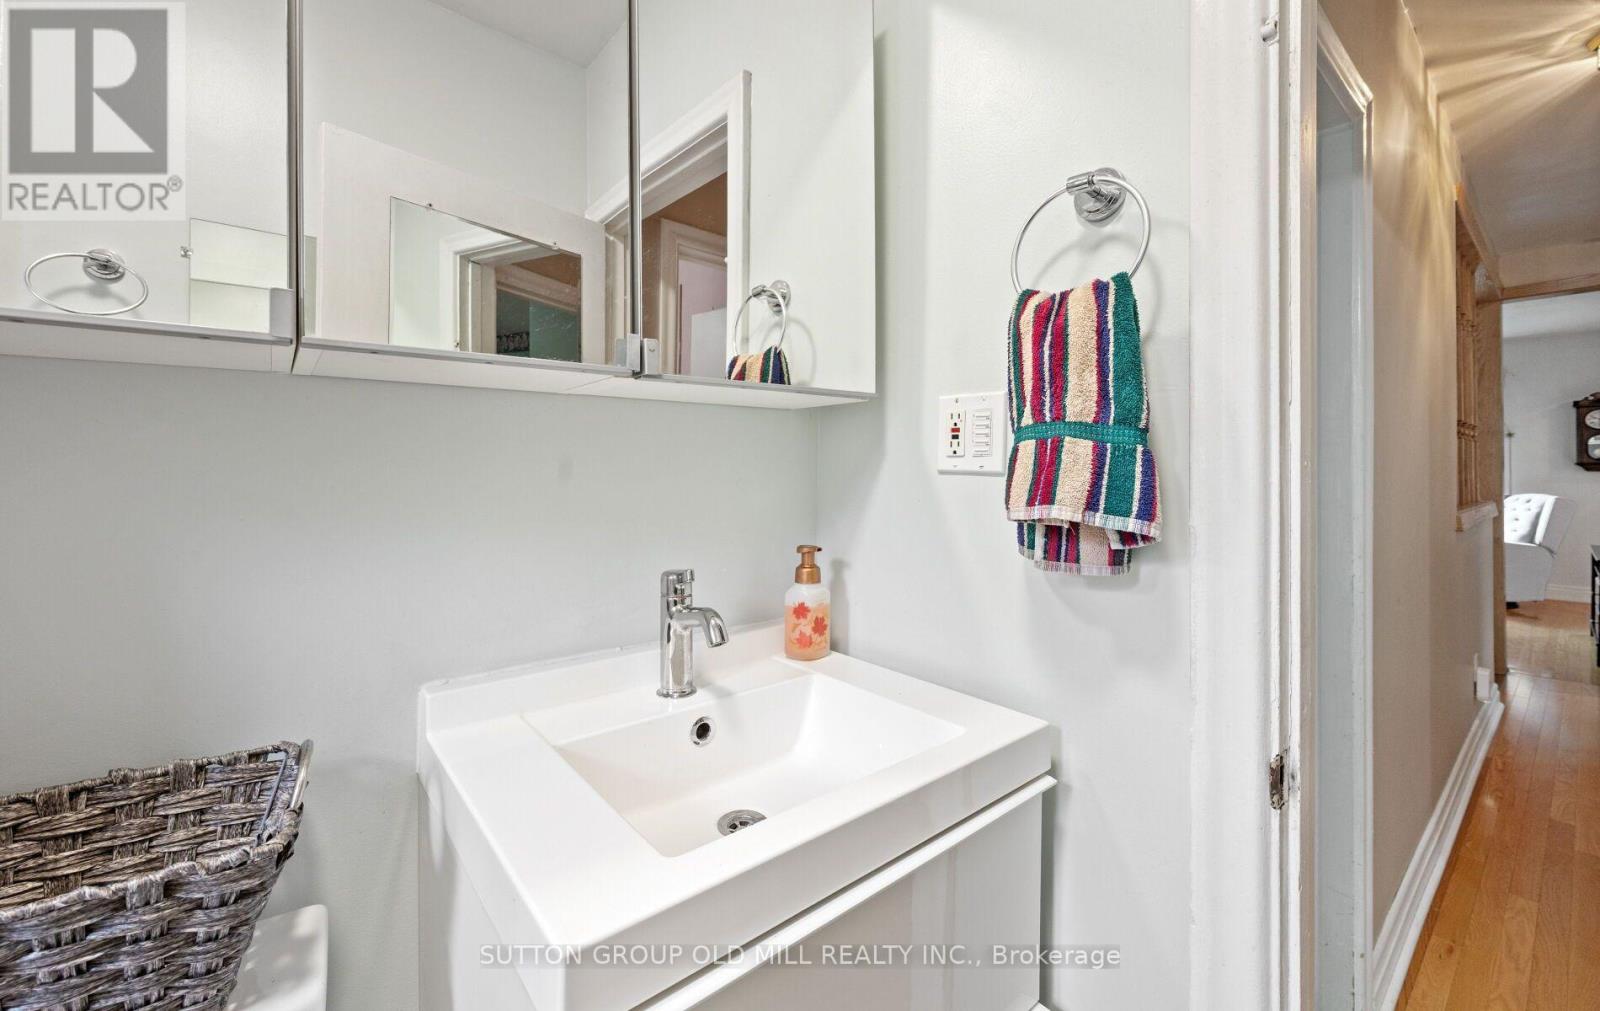
2 Bathroom
700 - 1,100 ft2
Bungalow
Fireplace
Central Air Conditioning
Forced Air
$1,049,000
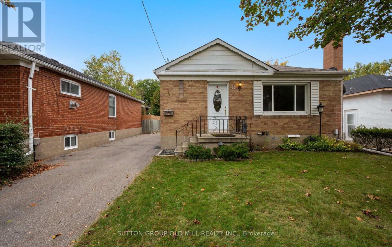
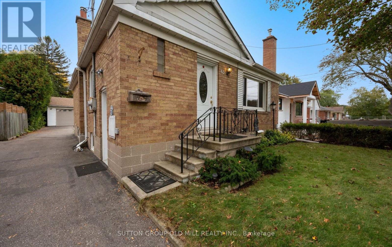
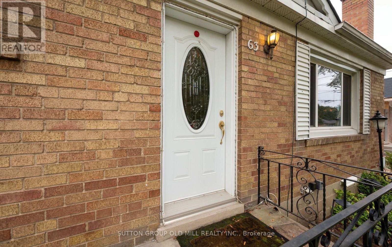
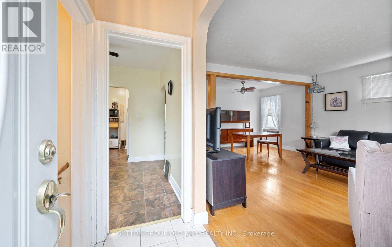
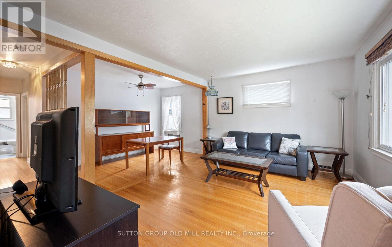
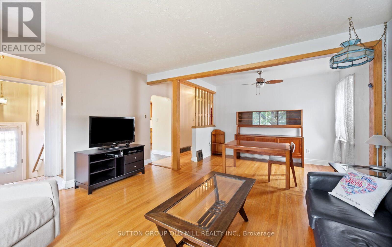
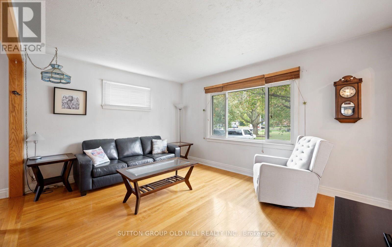
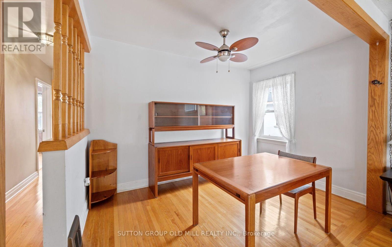
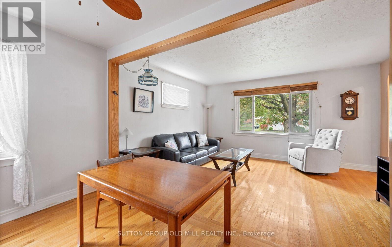
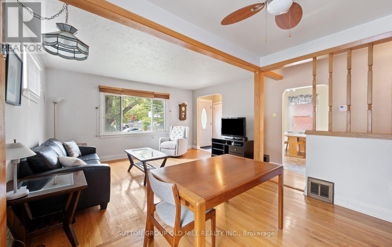
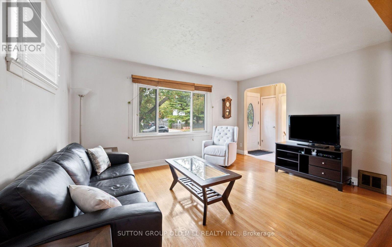
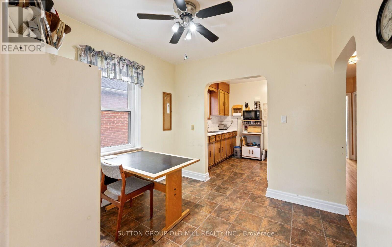
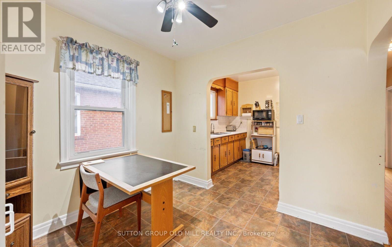
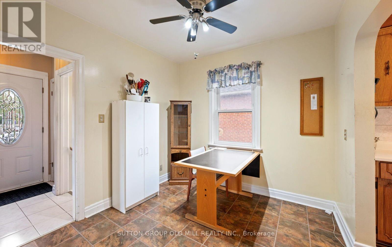
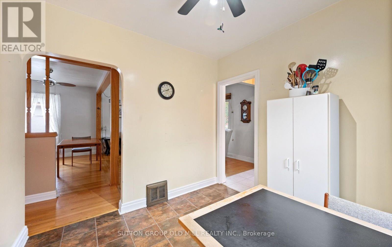
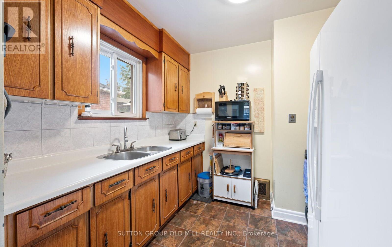
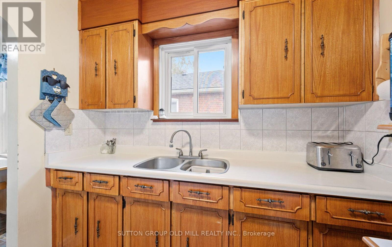
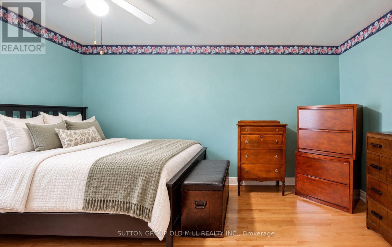
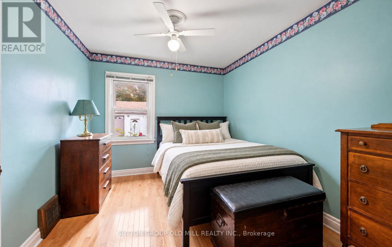
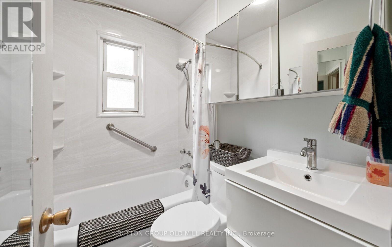
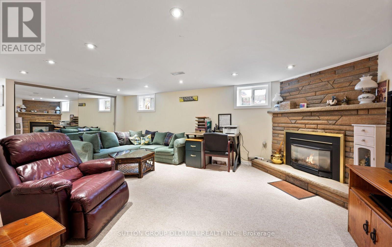
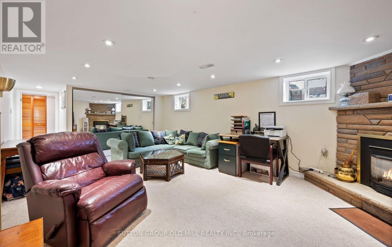
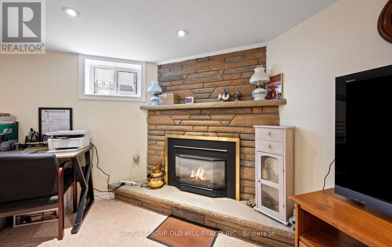
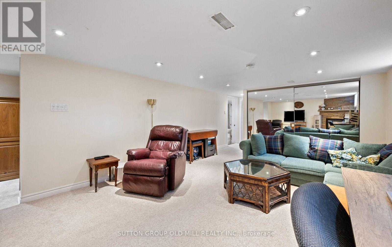
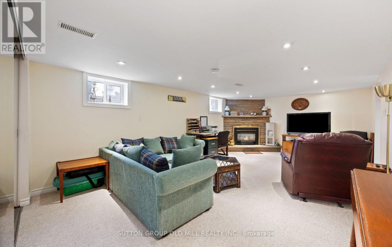
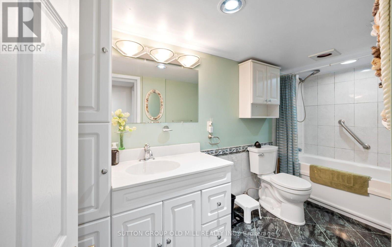
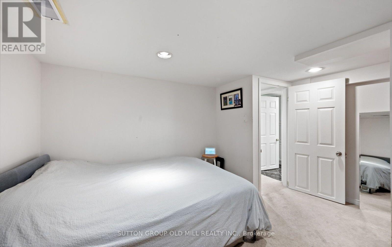
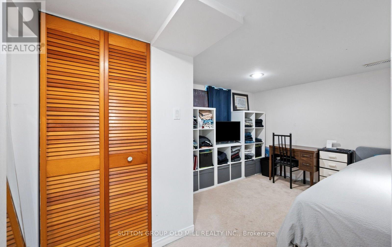
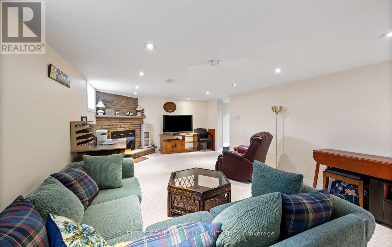
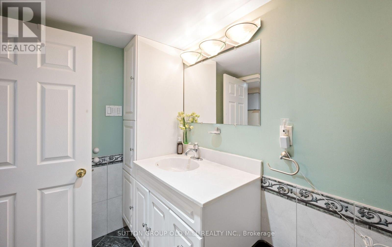
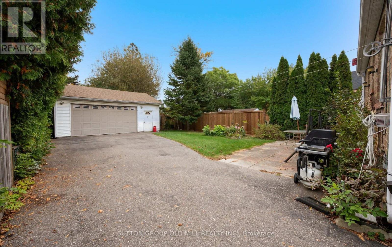
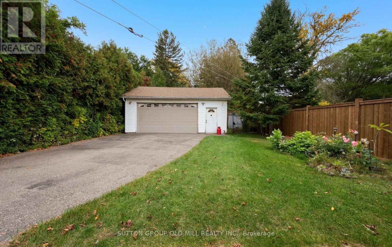
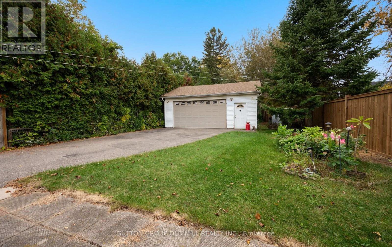
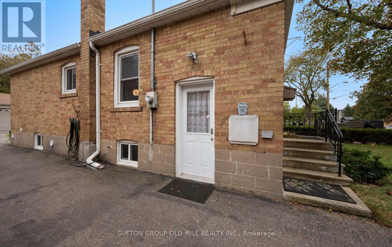
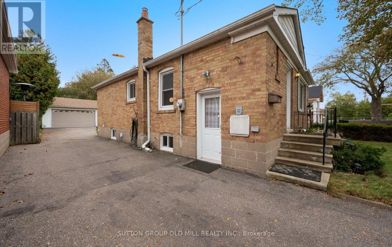
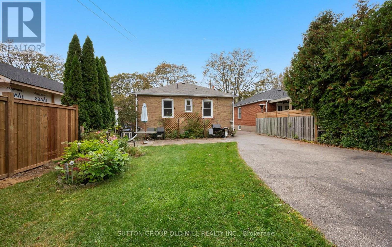
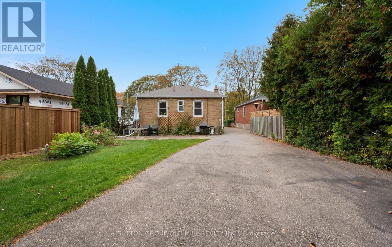
Solid brick bungalow situated on a quiet, desirable street in Alderwood! Featuring an exceptionally large lot measuring approximately 40.52 x 138.79 x 40 x 140 ft, this property offers plenty of outdoor space and potential for a garden suite build. The detached double-car garage provides additional storage and the possibility for an in-law suite. Originally a 3-bedroom home, the main floor has been converted to a spacious 2-bedroom layout, featuring a generously sized eat-in kitchen. The nicely finished basement has good ceiling height and a large recreation room with a fireplace, an additional bedroom, and a 4-piece ensuite. Ideally located just steps from Etobicoke Valley Park and the Etobicoke Creek Trail, with shops, restaurants, and everyday amenities nearby. A fantastic opportunity in a sought-after Alderwood neighbourhood! (id:50976)
Open House
This property has open houses!
Starts at:
2:00 pm
Ends at:
4:00 pm
Property Details
|
MLS® Number
|
W14089030 |
|
Property Type
|
Single Family |
|
Community Name
|
Alderwood |
|
Parking Space Total
|
5 |
Building
|
Bathroom Total
|
2 |
|
Bedrooms Above Ground
|
2 |
|
Bedrooms Below Ground
|
1 |
|
Bedrooms Total
|
3 |
|
Amenities
|
Fireplace(s) |
|
Appliances
|
Water Heater, Dishwasher, Dryer, Stove, Washer, Window Coverings, Refrigerator |
|
Architectural Style
|
Bungalow |
|
Basement Development
|
Finished |
|
Basement Features
|
Separate Entrance |
|
Basement Type
|
N/a (finished), N/a |
|
Construction Style Attachment
|
Detached |
|
Cooling Type
|
Central Air Conditioning |
|
Exterior Finish
|
Brick |
|
Fireplace Present
|
Yes |
|
Flooring Type
|
Hardwood |
|
Foundation Type
|
Block |
|
Heating Fuel
|
Natural Gas |
|
Heating Type
|
Forced Air |
|
Stories Total
|
1 |
|
Size Interior
|
700 - 1,100 Ft2 |
|
Type
|
House |
|
Utility Water
|
Municipal Water |
Parking
Land
|
Acreage
|
No |
|
Sewer
|
Sanitary Sewer |
|
Size Depth
|
138 Ft ,9 In |
|
Size Frontage
|
40 Ft ,6 In |
|
Size Irregular
|
40.5 X 138.8 Ft ; 40.52x138.79x40x140 |
|
Size Total Text
|
40.5 X 138.8 Ft ; 40.52x138.79x40x140 |
Rooms
| Level |
Type |
Length |
Width |
Dimensions |
|
Basement |
Bedroom 3 |
3.87 m |
3.54 m |
3.87 m x 3.54 m |
|
Basement |
Recreational, Games Room |
3.87 m |
7.79 m |
3.87 m x 7.79 m |
|
Basement |
Utility Room |
3.62 m |
9.65 m |
3.62 m x 9.65 m |
|
Main Level |
Kitchen |
5.62 m |
5.26 m |
5.62 m x 5.26 m |
|
Main Level |
Living Room |
4.69 m |
3.49 m |
4.69 m x 3.49 m |
|
Main Level |
Bedroom |
3.69 m |
4.62 m |
3.69 m x 4.62 m |
|
Main Level |
Bedroom 2 |
2.8 m |
3.17 m |
2.8 m x 3.17 m |
https://www.realtor.ca/real-estate/30413545/63-westhead-road-toronto-alderwood-alderwood