5 Bedroom
4 Bathroom
1,500 - 2,000 ft2
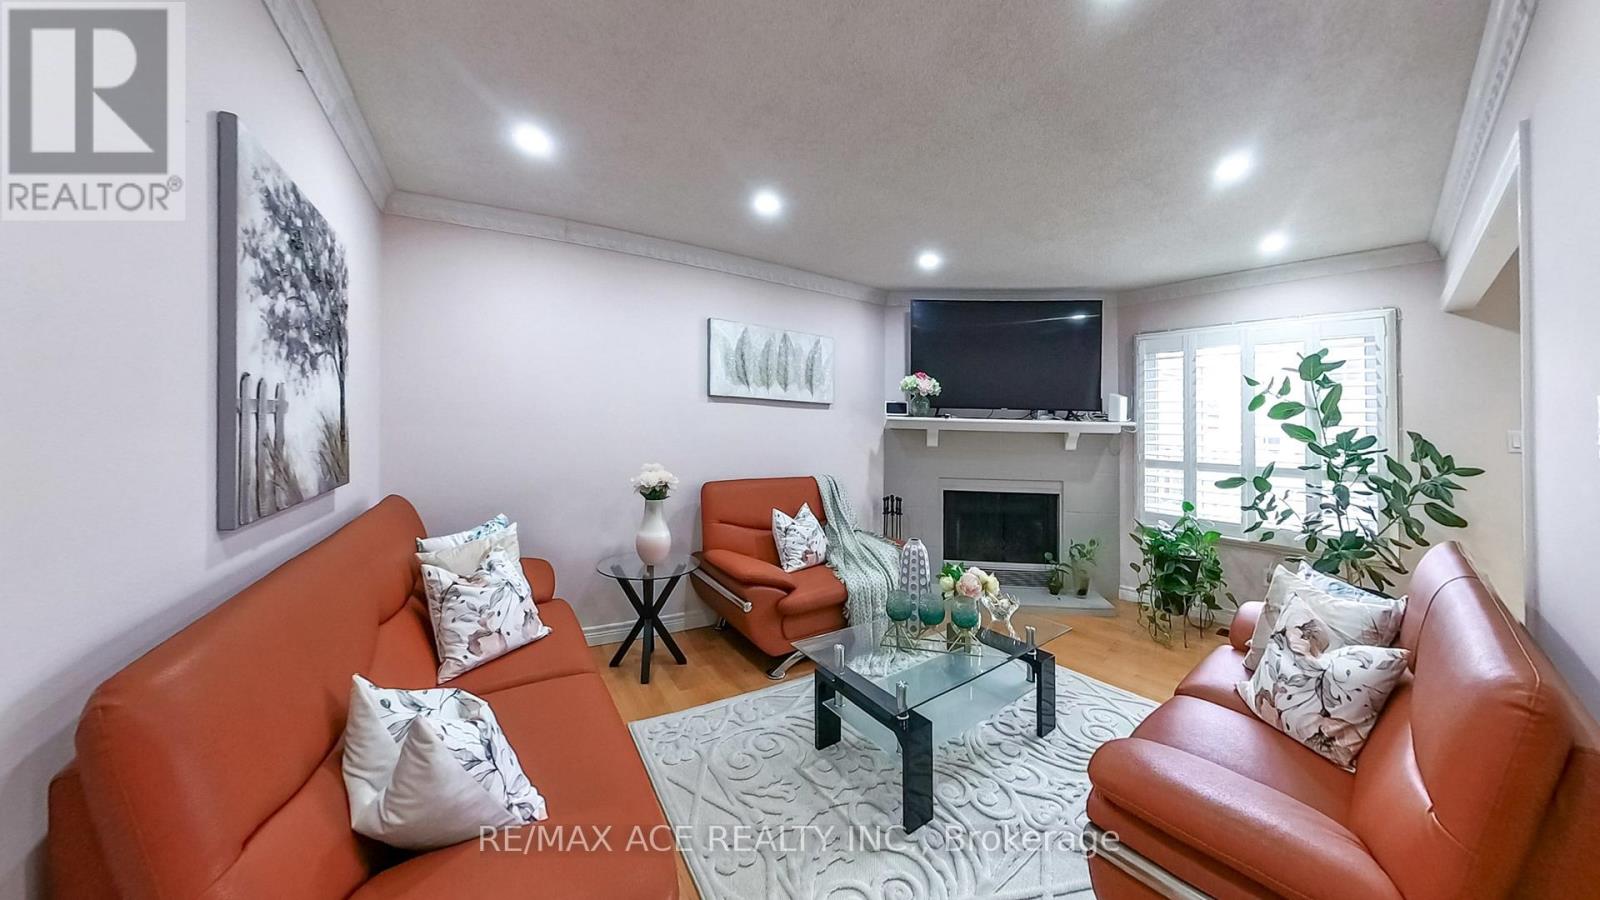
Fireplace
Central Air Conditioning
Forced Air
$929,900
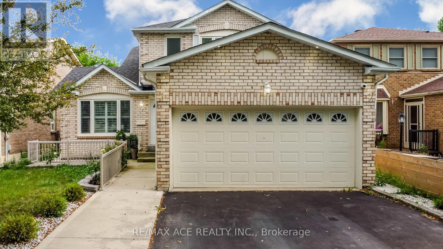
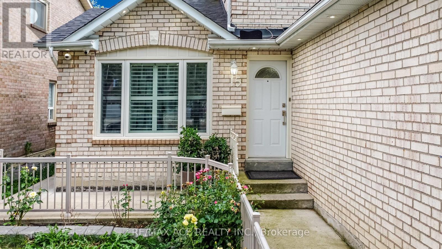
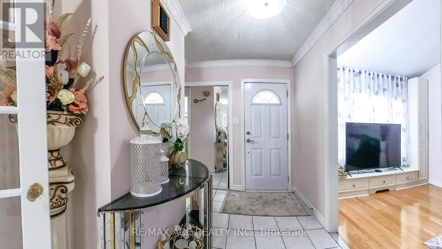
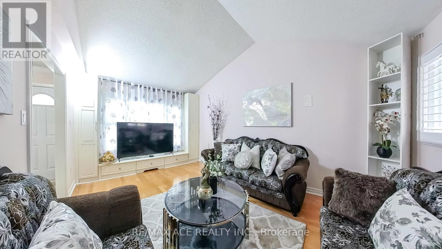
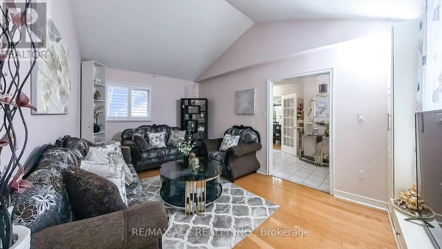
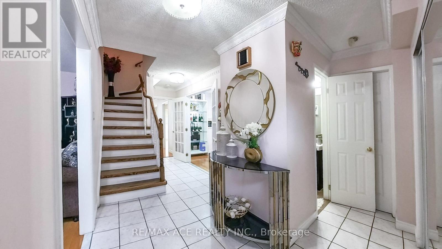
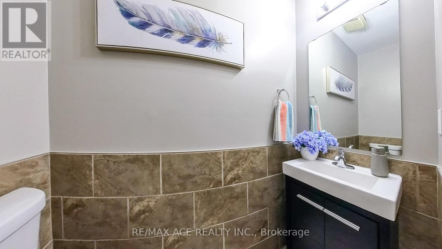
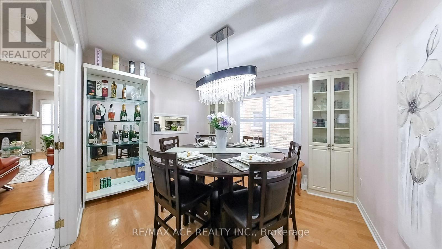
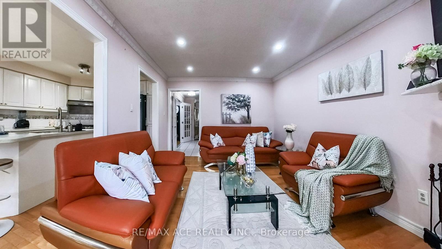
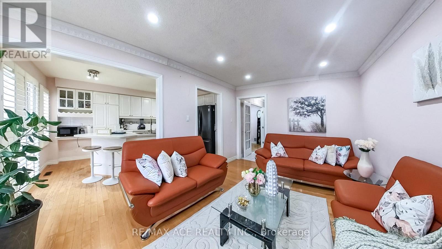
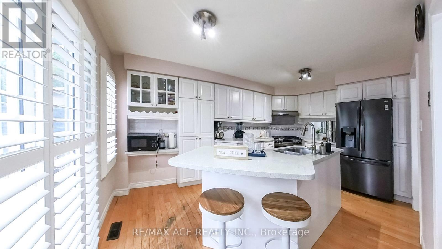
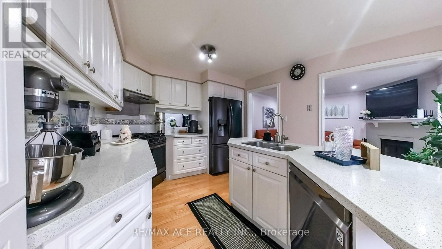
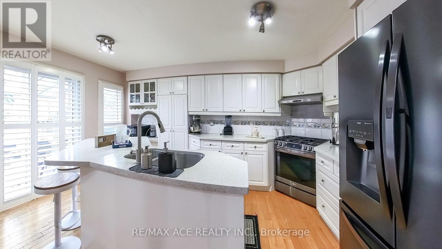
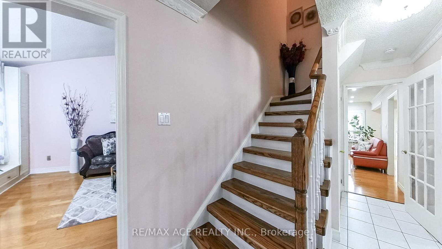
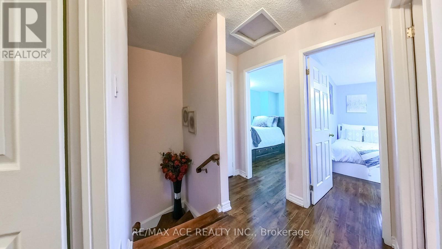
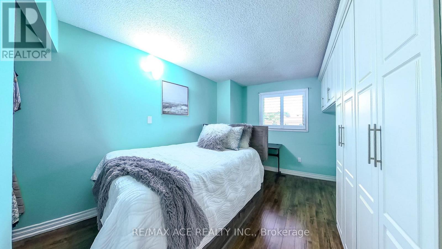
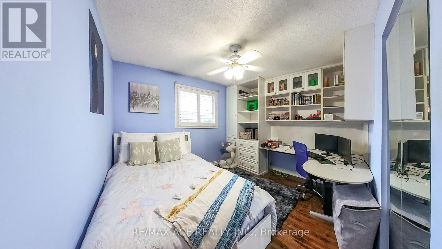
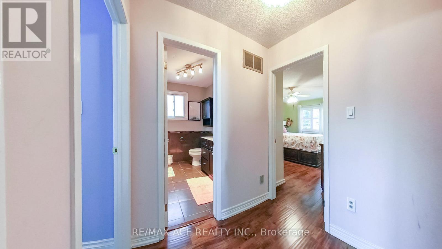
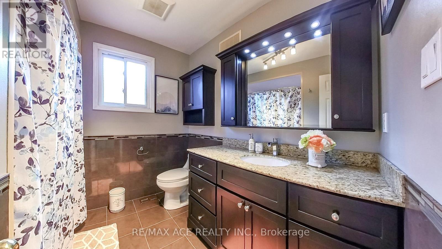
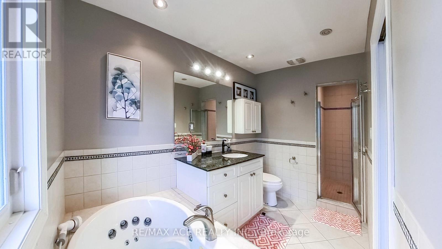
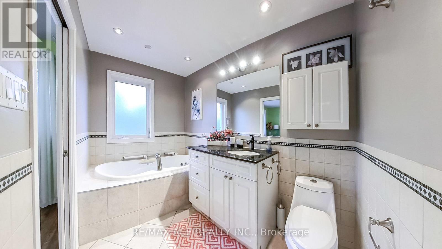
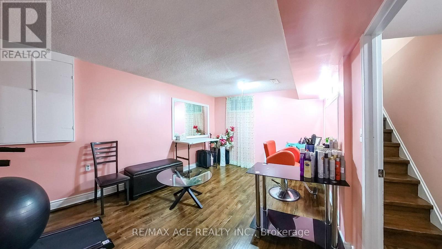
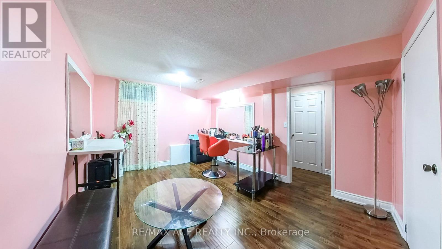
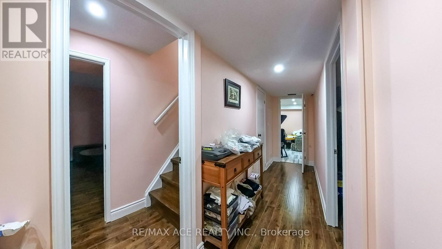
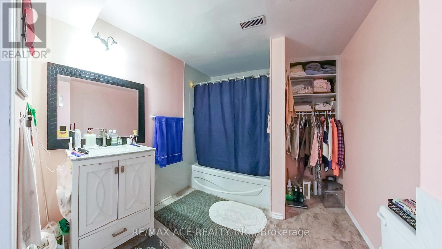
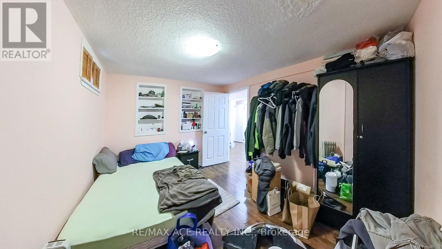
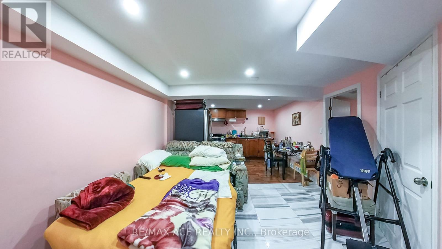
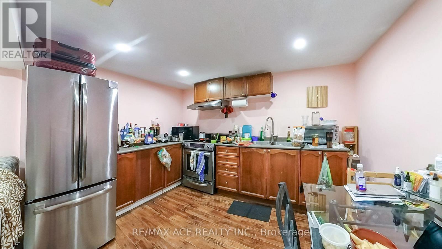
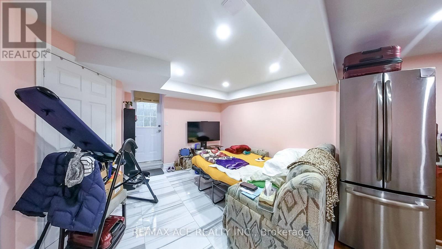
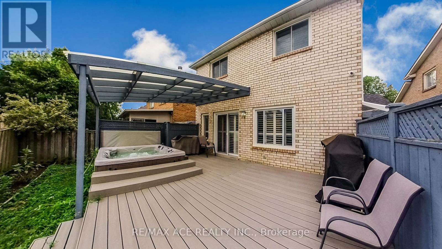
Stunning curb appeal meets ultimate convenience! This beautifully upgraded family home is just a short stroll from schools, daycare, and local shopping, with lightning-fast access to Hwy 401, Hwy 407, and the GO Train. Inside, all anchored by elegant granite countertops. The primary ensuite is a true sanctuary, boasting a relaxing jacuzzi tub and a sleek glass-enclosed shower. Packed with premium upgrades-including custom built-ins and a gorgeous hardwood staircase-the property also features a professionally finished basement complete with a private kitchen, full bathroom, and 2 extra bedrooms. (id:50976)
Property Details
|
MLS® Number
|
E14089388 |
|
Property Type
|
Single Family |
|
Community Name
|
Central West |
|
Amenities Near By
|
Park, Public Transit, Schools |
|
Equipment Type
|
Water Heater |
|
Parking Space Total
|
4 |
|
Rental Equipment Type
|
Water Heater |
|
Structure
|
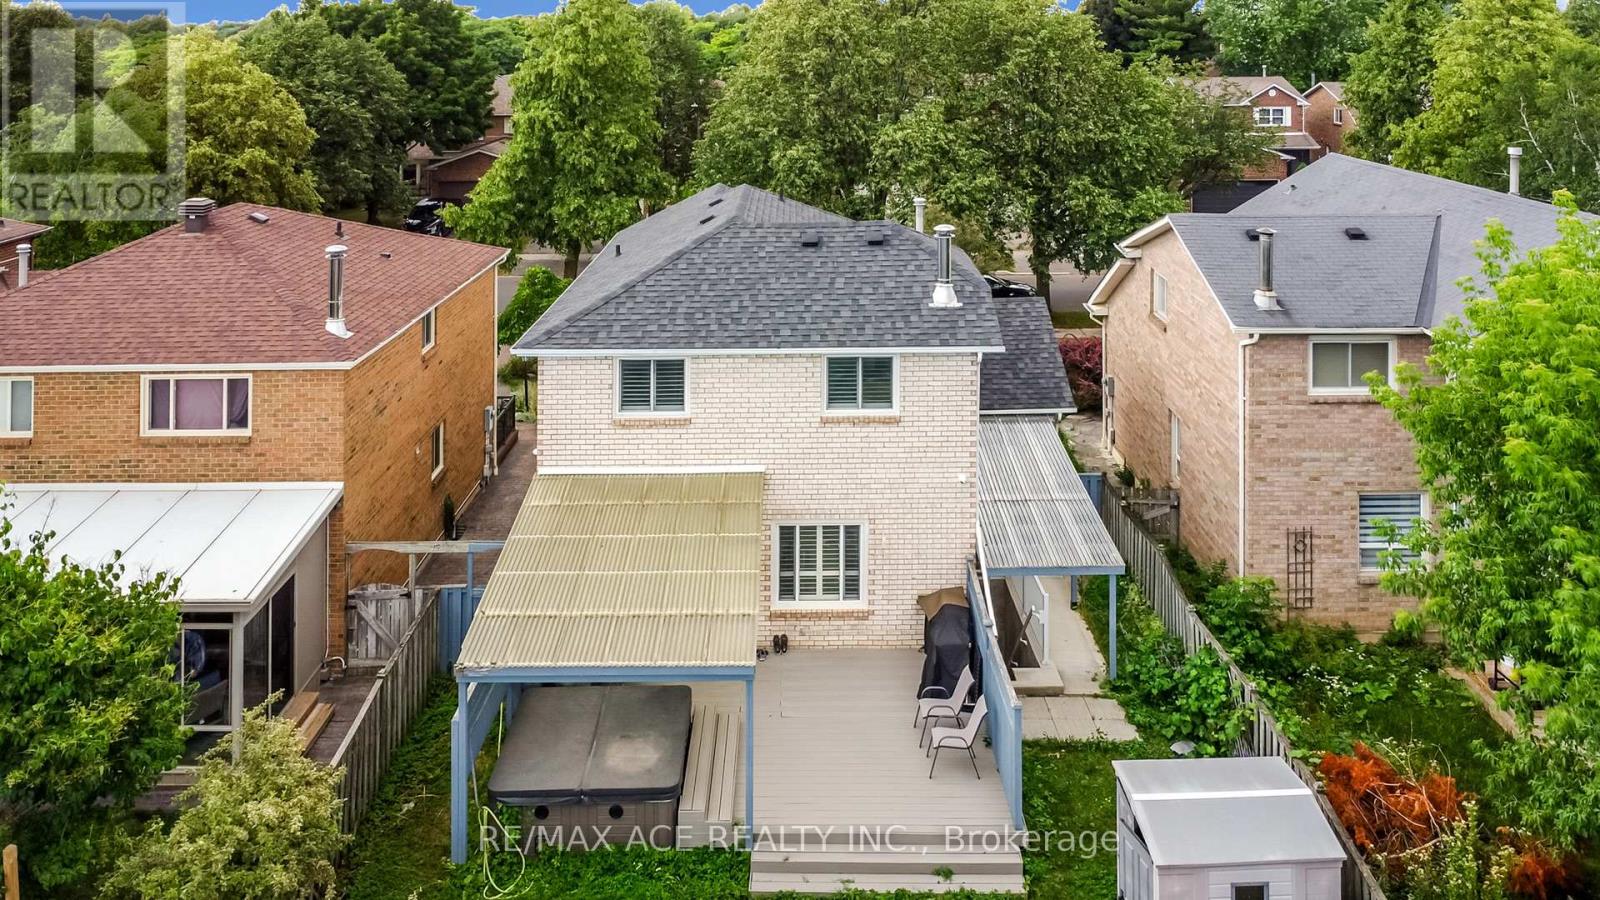
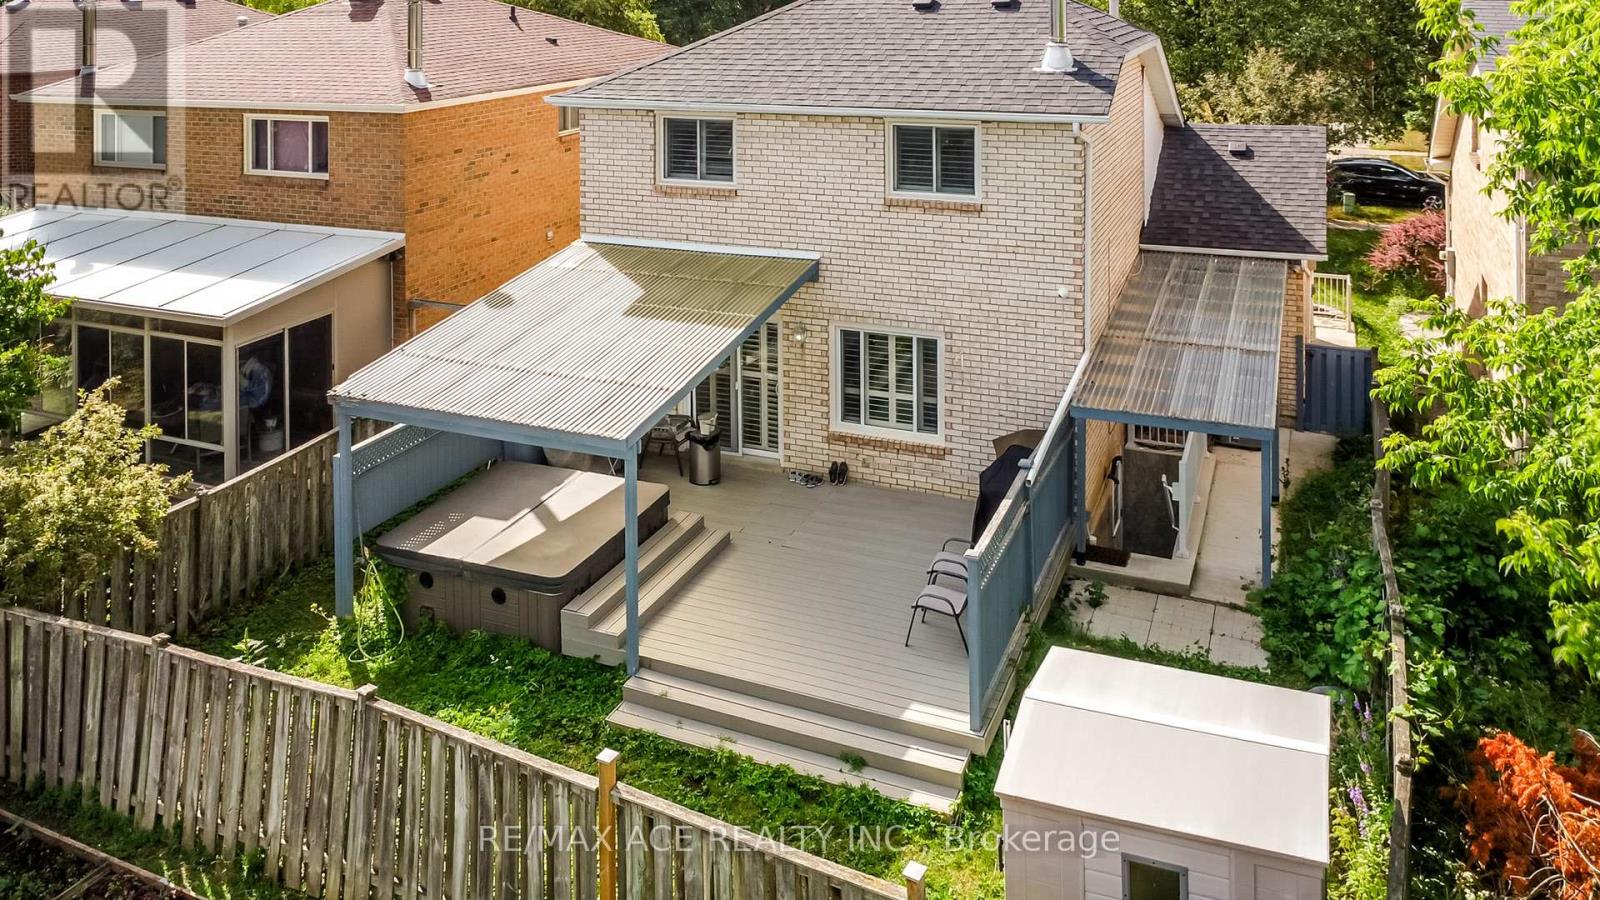
Deck |
Building
|
Bathroom Total
|
4 |
|
Bedrooms Above Ground
|
3 |
|
Bedrooms Below Ground
|
2 |
|
Bedrooms Total
|
5 |
|
Appliances
|
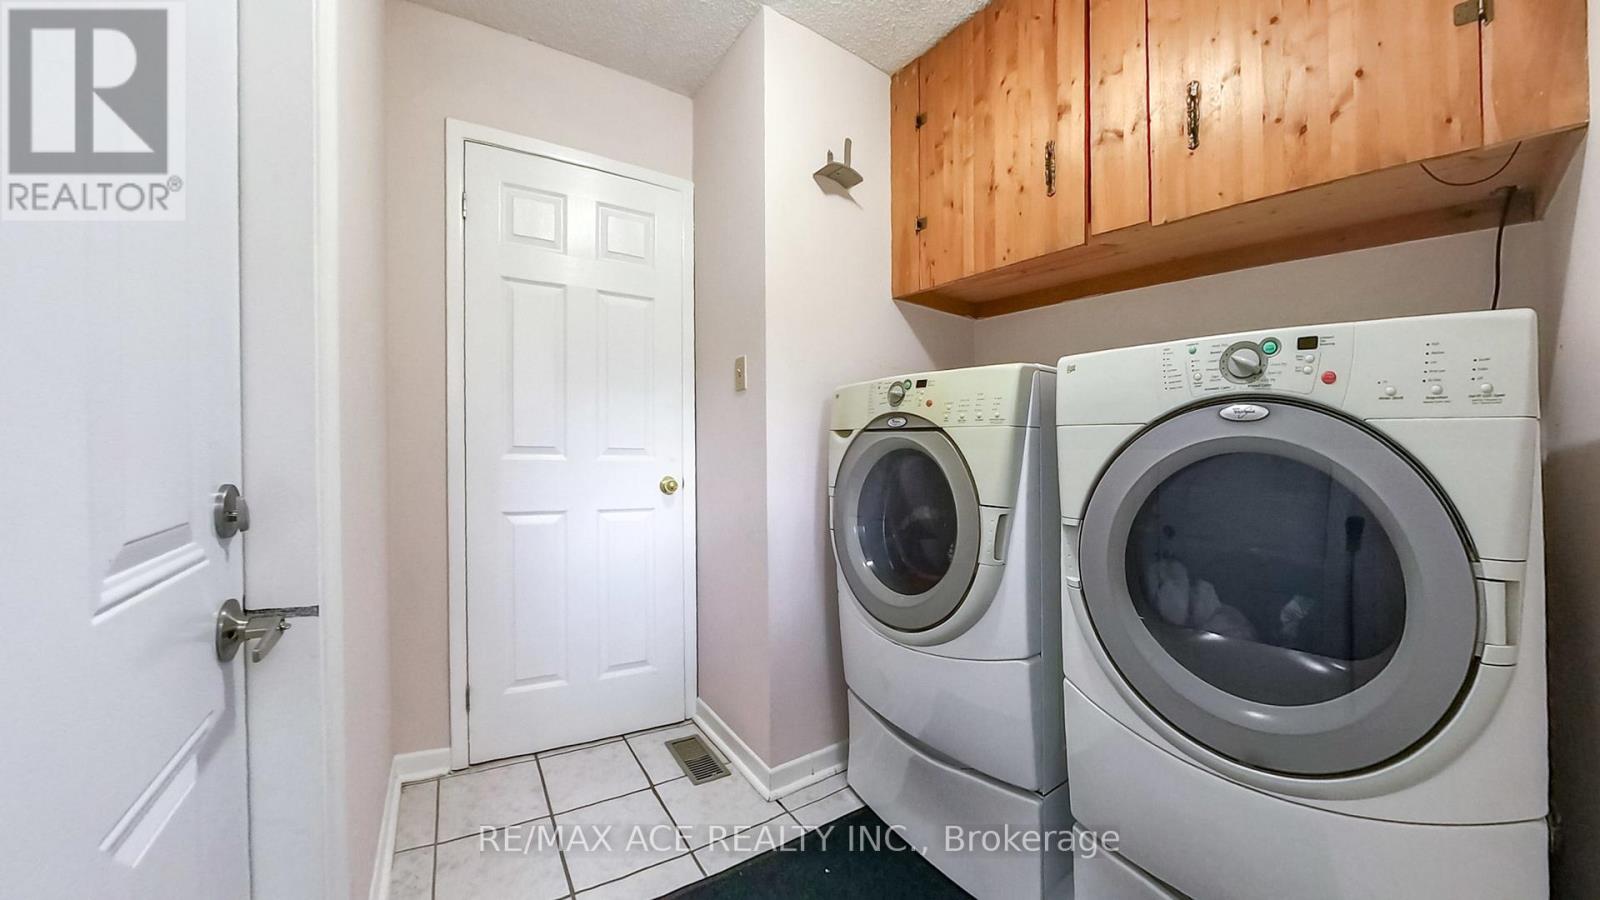
Hot Tub, Water Heater, Central Vacuum, Dishwasher, Dryer, Garage Door Opener, Stove, Washer, Window Coverings, Refrigerator |
|
Basement Development
|
Finished |
|
Basement Features
|
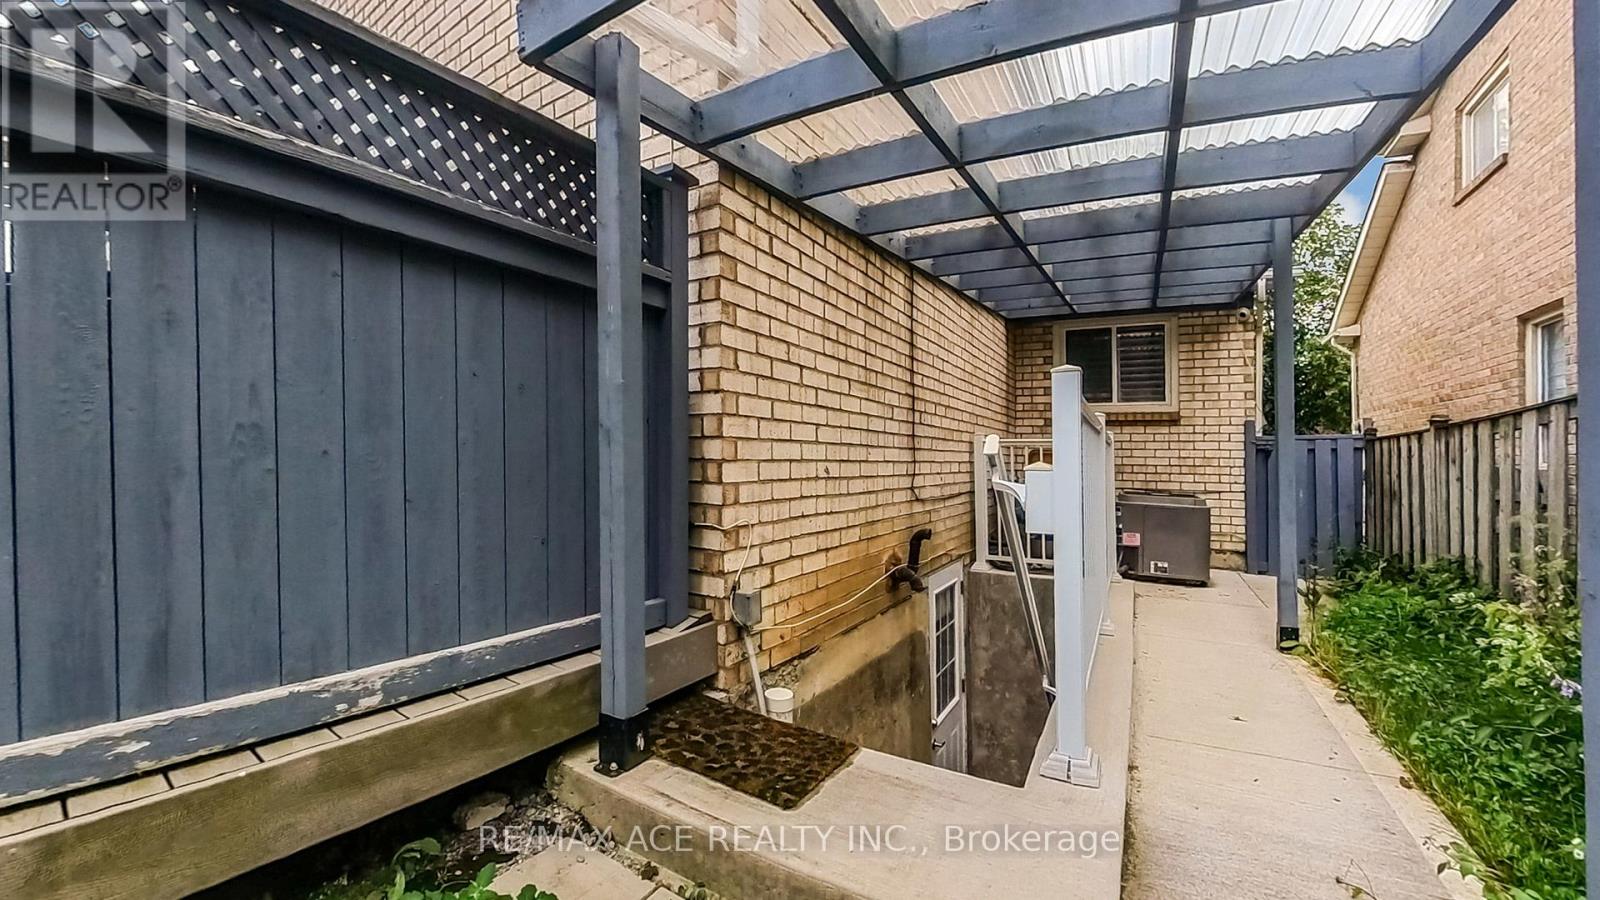
Separate Entrance |
|
Basement Type
|
N/a (finished), N/a |
|
Construction Style Attachment
|
Detached |
|
Cooling Type
|
Central Air Conditioning |
|
Exterior Finish
|
Brick |
|
Fireplace Present
|
Yes |
|
Flooring Type
|
Hardwood |
|
Foundation Type
|
Concrete |
|
Half Bath Total
|
1 |
|
Heating Fuel
|
Natural Gas |
|
Heating Type
|
Forced Air |
|
Stories Total
|
2 |
|
Size Interior
|
1,500 - 2,000 Ft2 |
|
Type
|
House |
|
Utility Water
|
Municipal Water |
Parking
Land
|
Acreage
|
No |
|
Land Amenities
|
Park, Public Transit, Schools |
|
Sewer
|
Sanitary Sewer |
|
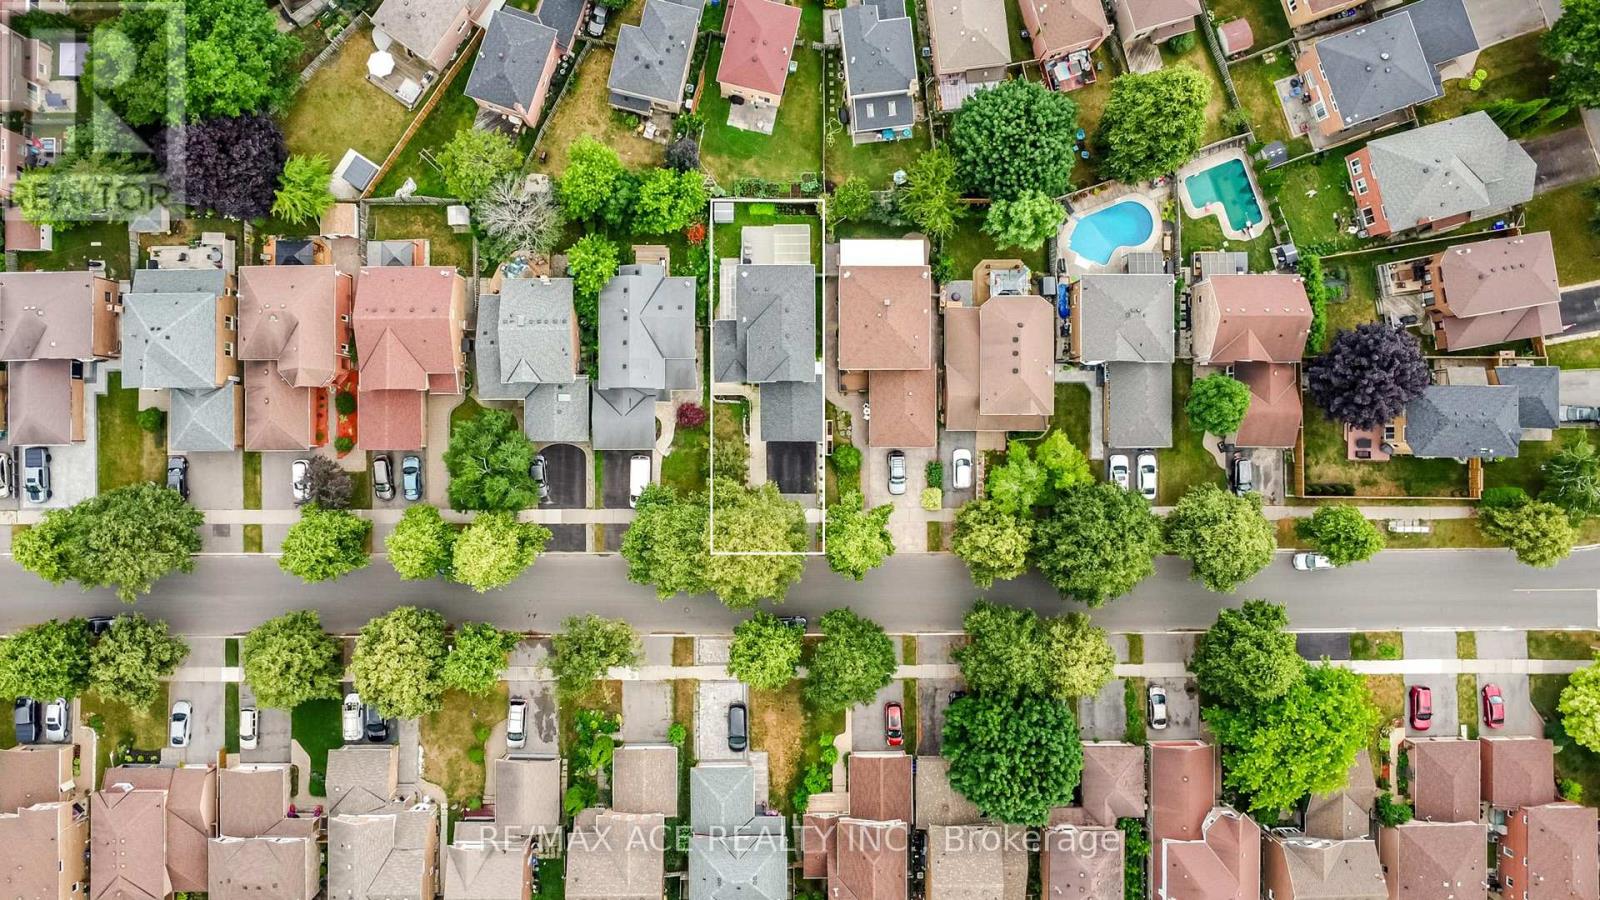
Size Depth
|
101 Ft ,8 In |
|
Size Frontage
|
39 Ft ,4 In |
|
Size Irregular
|
39.4 X 101.7 Ft |
|
Size Total Text
|
39.4 X 101.7 Ft |
Rooms
| Level |
Type |
Length |
Width |
Dimensions |
|
Second Level |
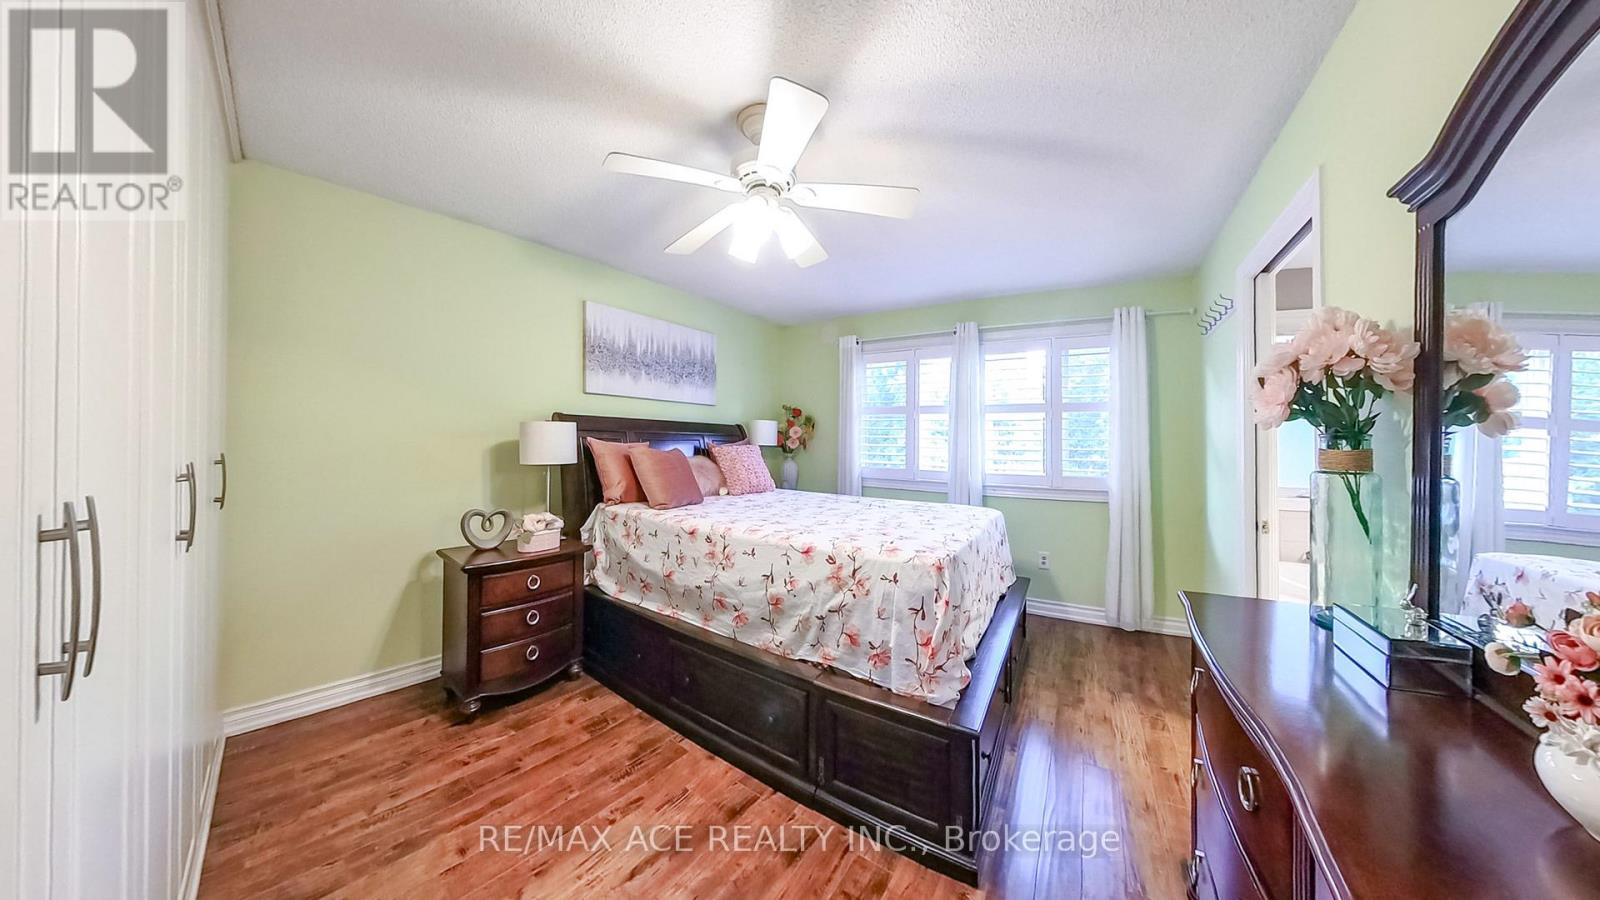
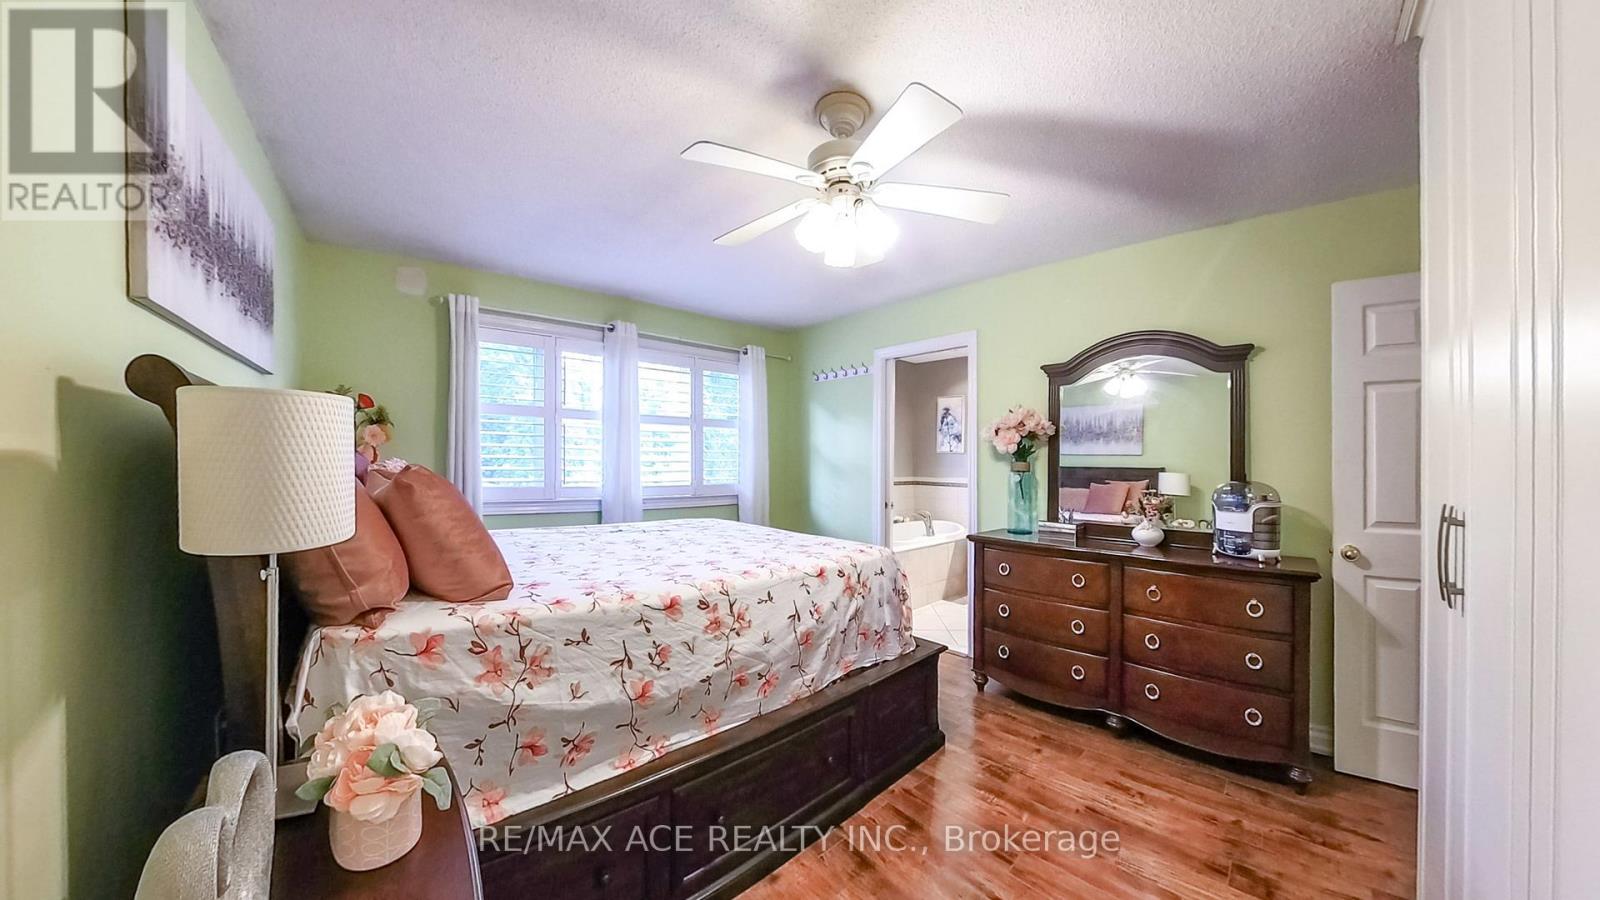
Primary Bedroom |
4.54 m |
3.45 m |
4.54 m x 3.45 m |
|
Second Level |
Bedroom 2 |
3.49 m |
3.2 m |
3.49 m x 3.2 m |
|
Second Level |
Bedroom 3 |
3.77 m |
2.89 m |
3.77 m x 2.89 m |
|
Basement |
Bedroom 4 |
|
|
Measurements not available |
|
Basement |
Bedroom 5 |
|
|
Measurements not available |
|
Basement |
Kitchen |
|
|
Measurements not available |
|
Main Level |
Living Room |
4.76 m |
3.34 m |
4.76 m x 3.34 m |
|
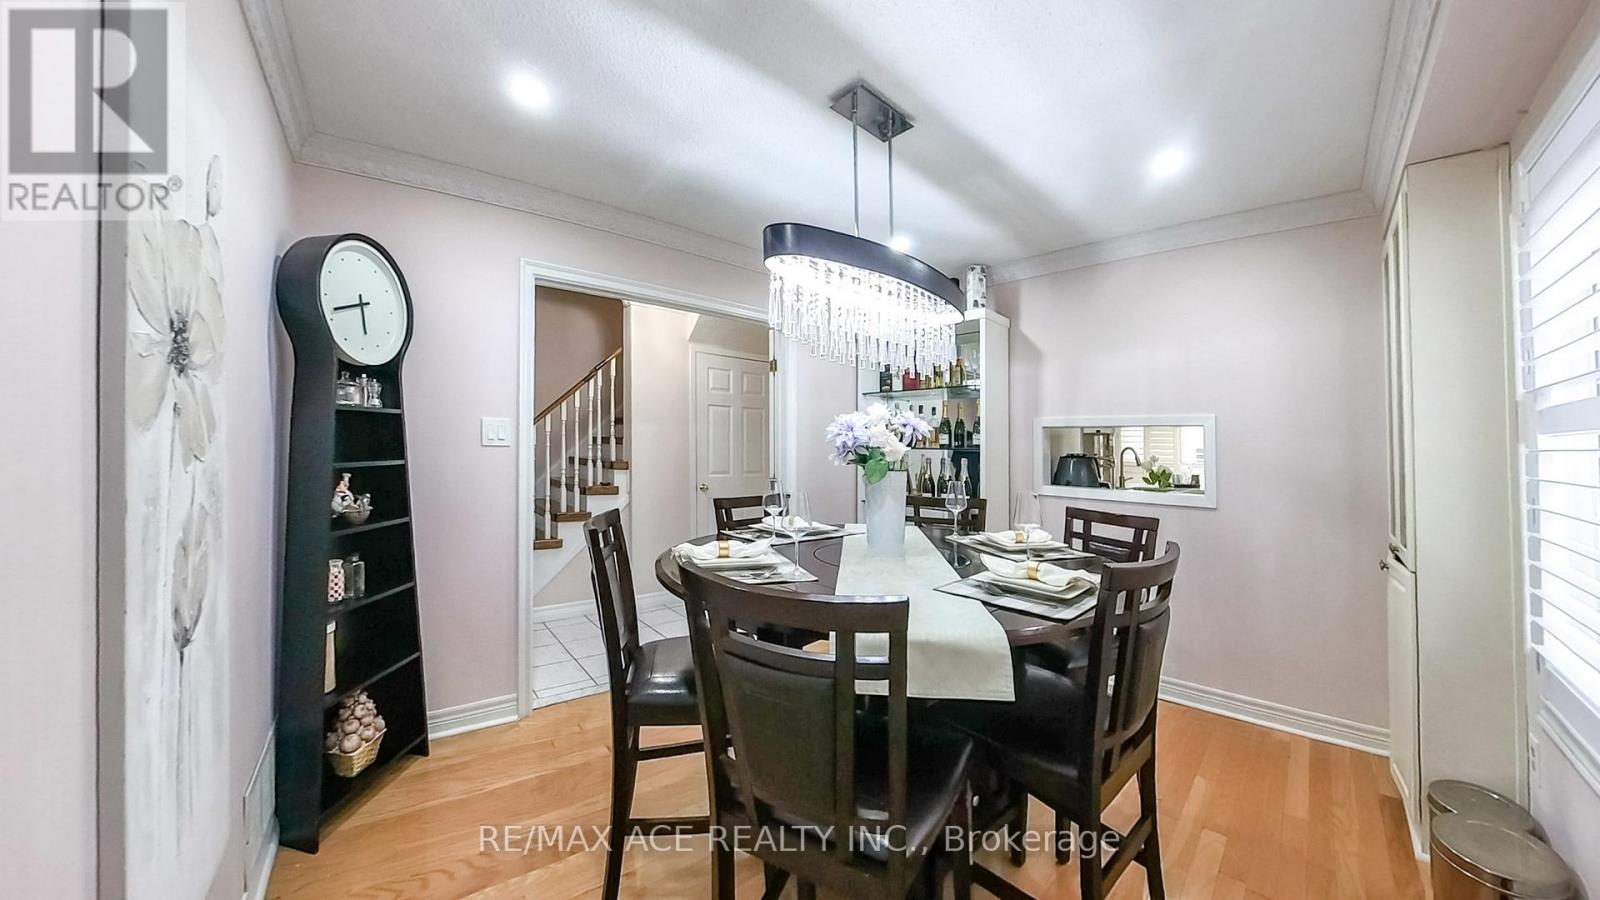
Main Level |
Dining Room |
3.42 m |
3.18 m |
3.42 m x 3.18 m |
|
Main Level |
Kitchen |
3.99 m |
3.24 m |
3.99 m x 3.24 m |
|
Main Level |
Family Room |
4.7 m |
3.3 m |
4.7 m x 3.3 m |
Utilities
|
Cable
|
Available |
|
Electricity
|
Available |
|
Sewer
|
Available |
https://www.realtor.ca/real-estate/30414005/15-brennan-road-ajax-central-west-central-west