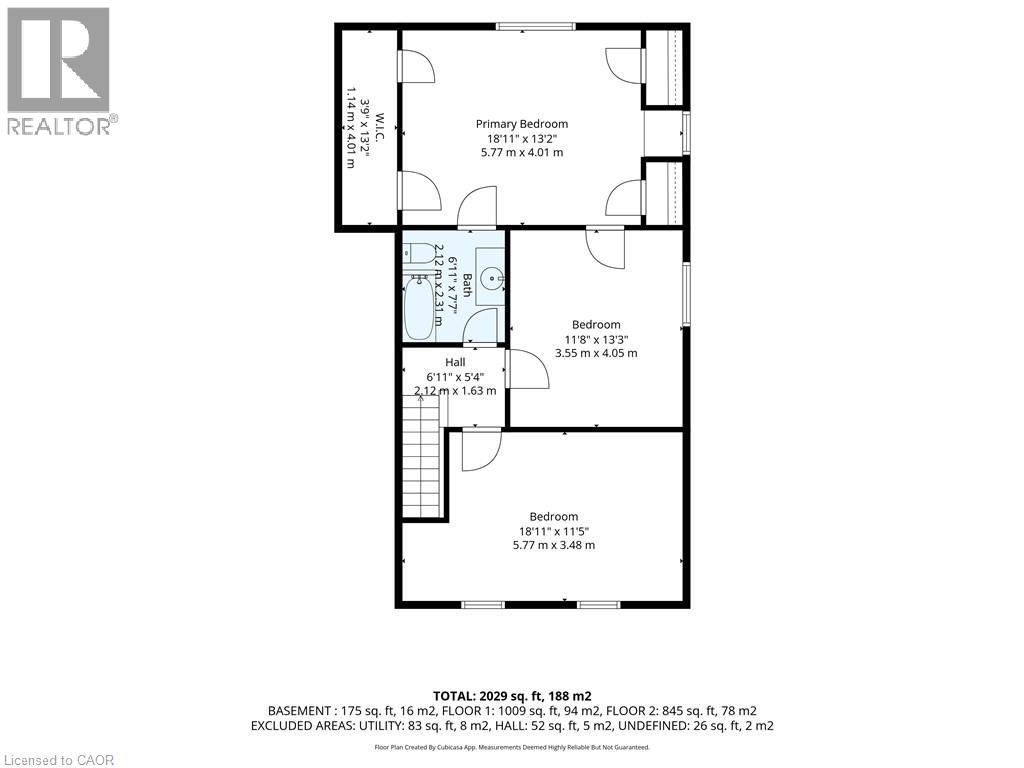
3 Bedroom
2 Bathroom
1,854 ft2
Other
Central Air Conditioning
Forced Air
$459,900
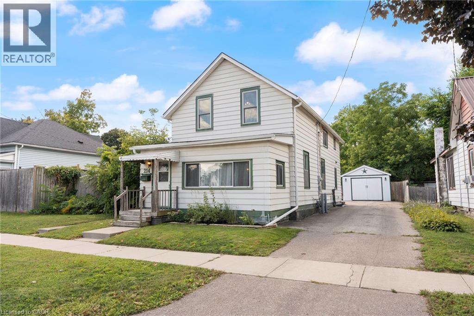
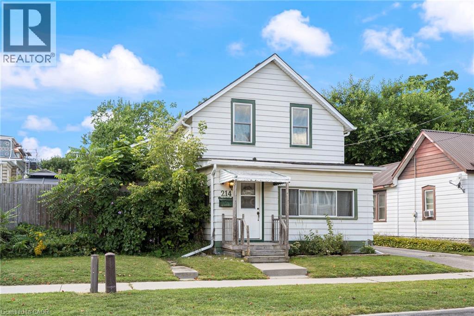
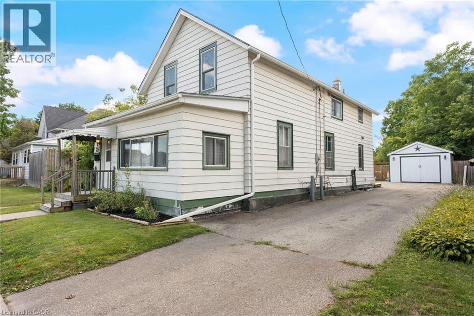
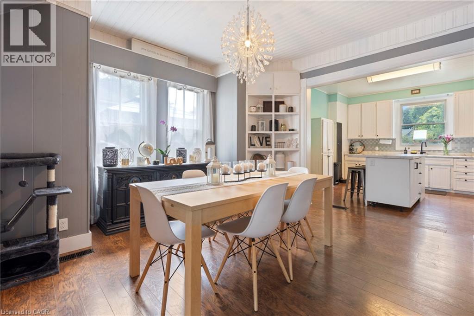
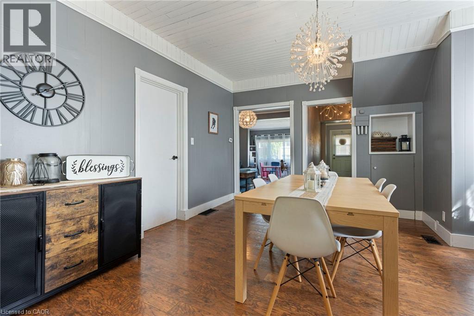
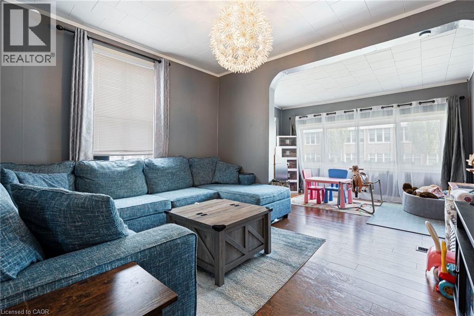
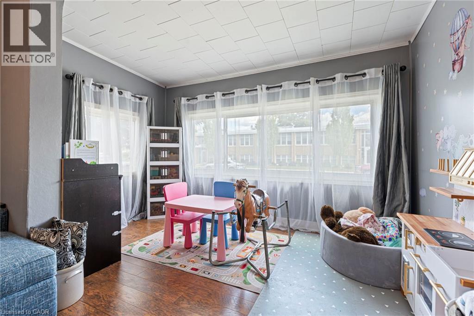
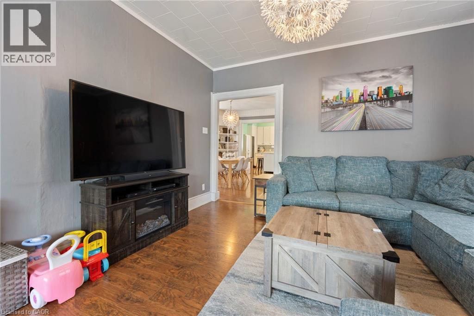
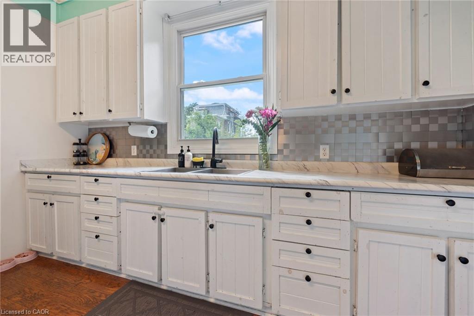
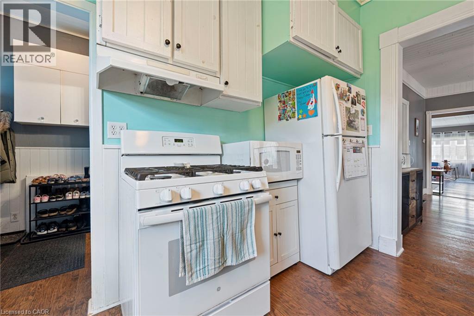
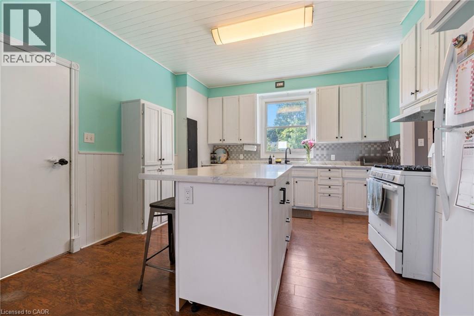
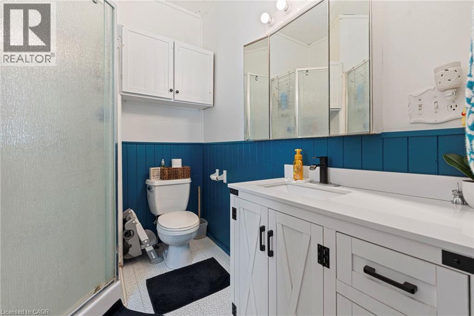
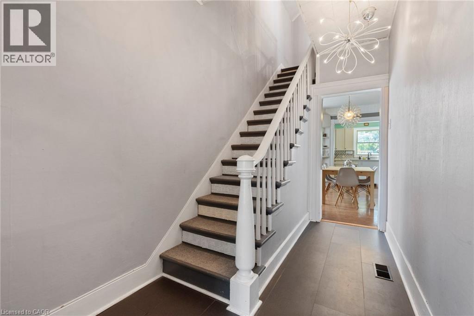
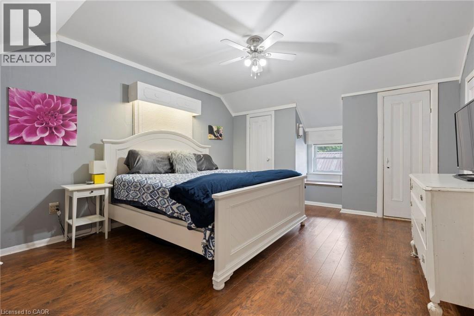
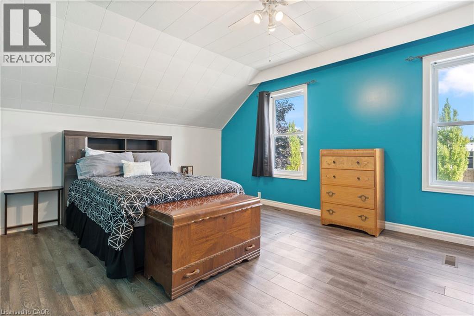
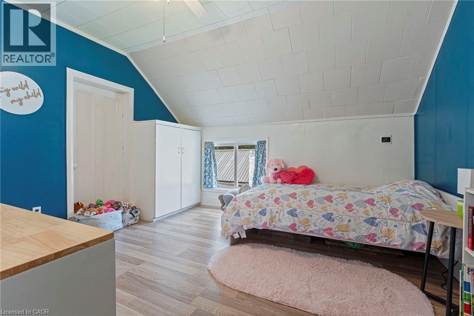
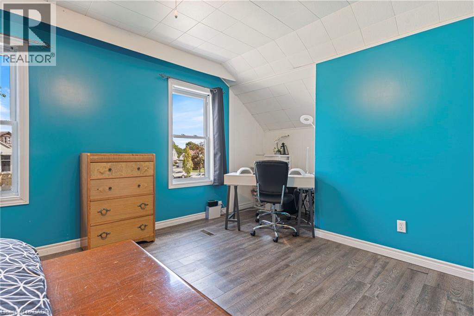
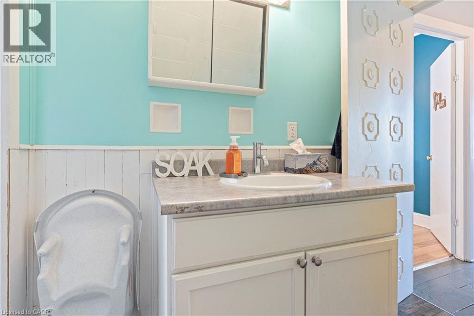
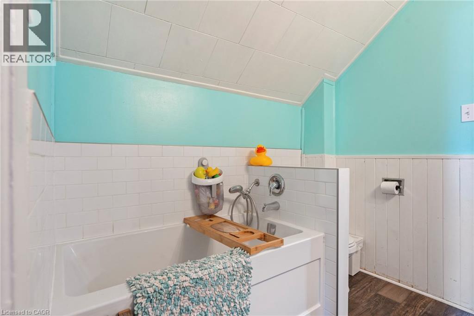
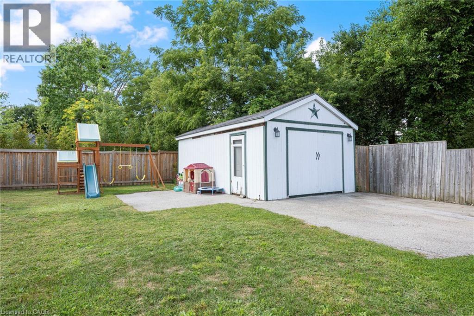
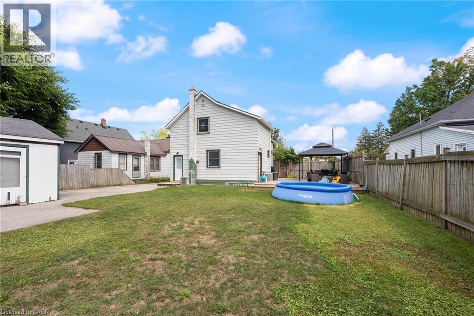
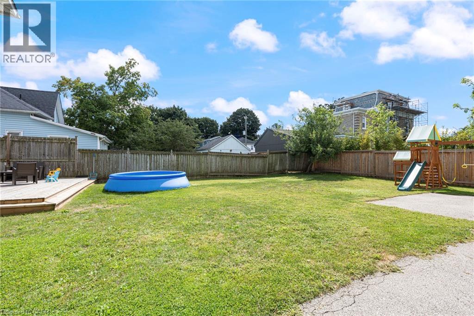
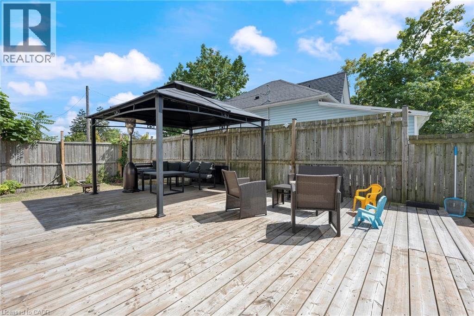
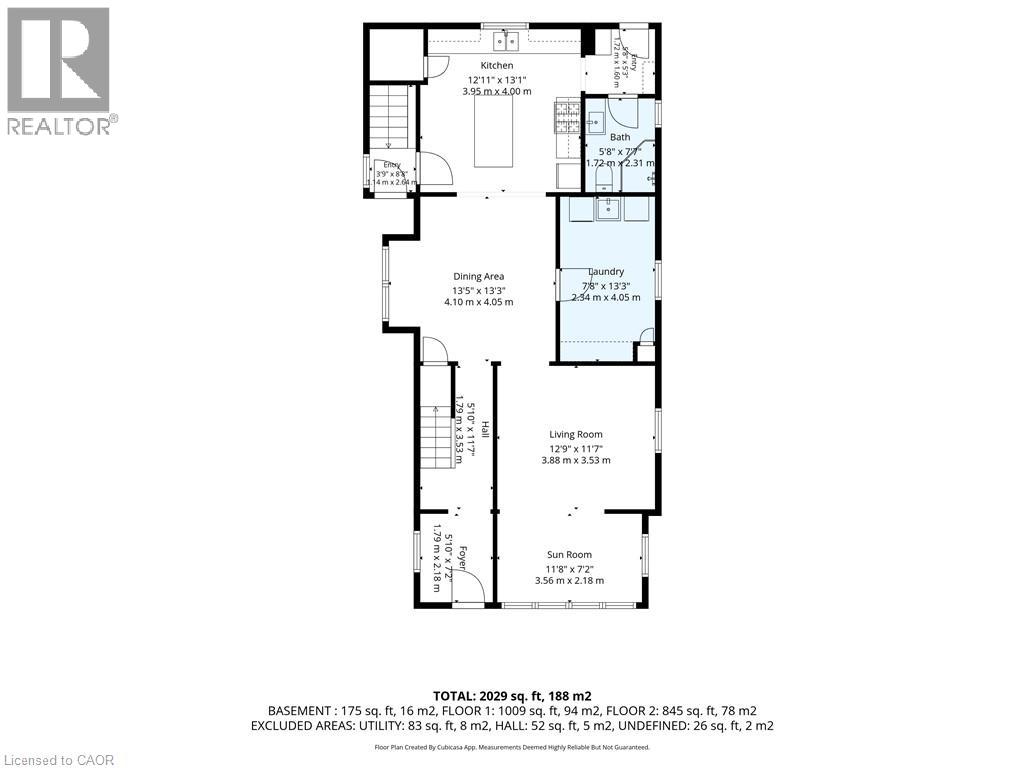
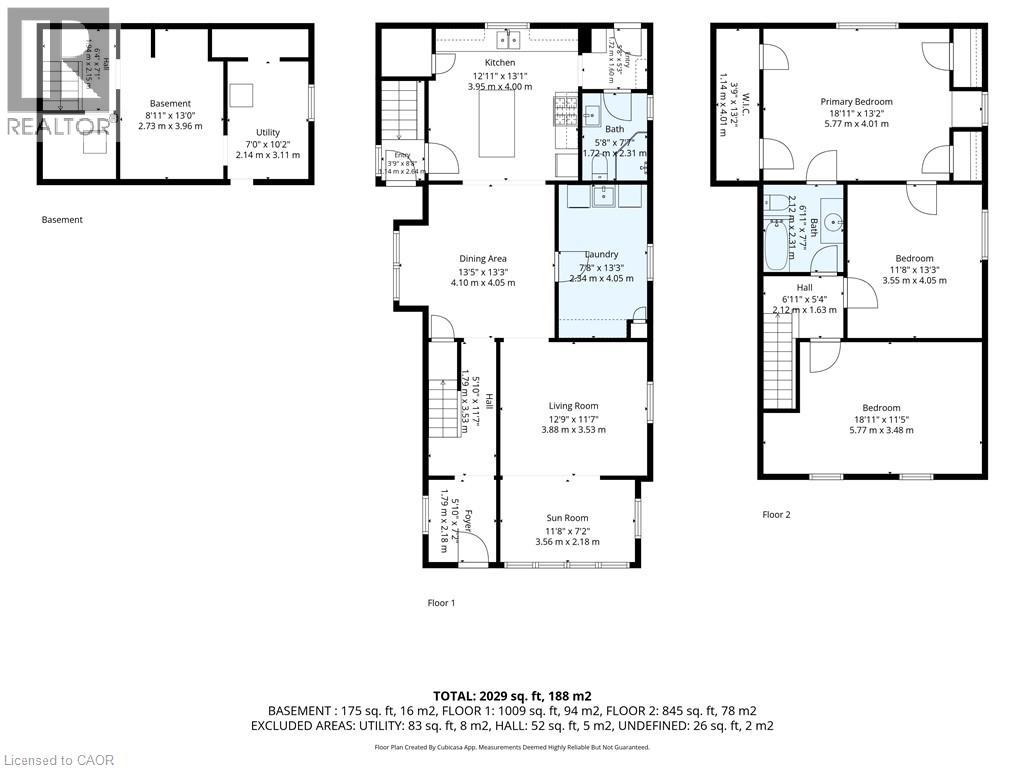
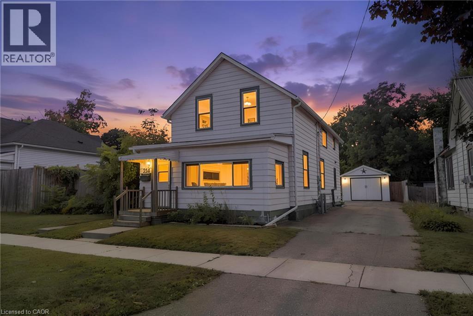
Welcome to 214 John Street in Simcoe! This inviting home offers comfort, space, and convenience. Featuring an open kitchen and dining area, a bright living room with large windows, 3 bedrooms, and 2 bathrooms, there’s plenty of room to make yourself at home. Main floor laundry adds everyday convenience, while the large, private lot offers plenty of outdoor space to relax and entertain. A detached garage provides additional storage. Major updates include a furnace (2021), shingles (2021), and air conditioning (2022). Centrally located, this property is a wonderful opportunity to enjoy comfortable living in a convenient Simcoe location. (id:50976)
Property Details
|
MLS® Number
|
40872027 |
|
Property Type
|
Single Family |
|
Amenities Near By
|
Place Of Worship, Schools, Shopping |
|
Community Features
|
Community Centre |
|
Parking Space Total
|
3 |
Building
|
Bathroom Total
|
2 |
|
Bedrooms Above Ground
|
3 |
|
Bedrooms Total
|
3 |
|
Appliances
|
Dishwasher, Refrigerator, Stove |
|
Architectural Style
|
Other |
|
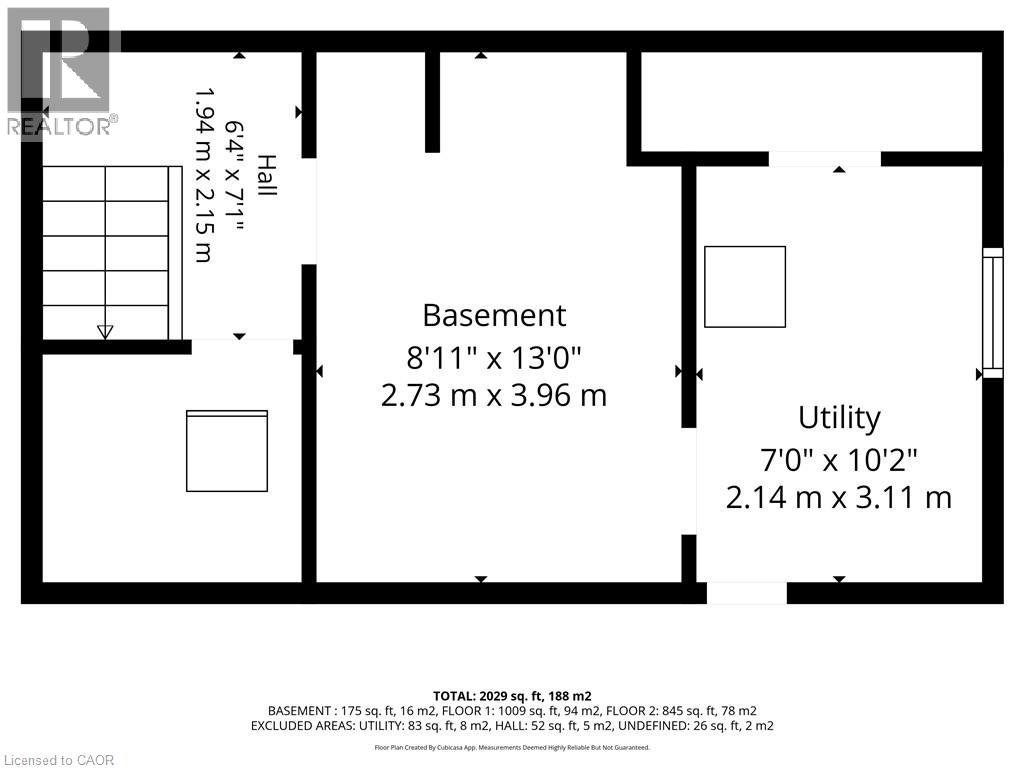
Basement Development
|
Unfinished |
|
Basement Type
|
Partial (unfinished) |
|
Constructed Date
|
1903 |
|
Construction Style Attachment
|
Detached |
|
Cooling Type
|
Central Air Conditioning |
|
Exterior Finish
|
Other |
|
Heating Fuel
|
Natural Gas |
|
Heating Type
|
Forced Air |
|
Stories Total
|
2 |
|
Size Interior
|
1,854 Ft2 |
|
Type
|
House |
|
Utility Water
|
Municipal Water |
Parking
Land
|
Acreage
|
No |
|
Land Amenities
|
Place Of Worship, Schools, Shopping |
|
Sewer
|
Municipal Sewage System |
|
Size Frontage
|
63 Ft |
|
Size Total Text
|
Under 1/2 Acre |
|
Zoning Description
|
R2 |
Rooms
| Level |
Type |
Length |
Width |
Dimensions |
|
Second Level |
3pc Bathroom |
|
|
Measurements not available |
|
Second Level |
Bedroom |
|
|
18'11'' x 13'2'' |
|
Second Level |
Bedroom |
|
|
11'8'' x 13'3'' |
|
Second Level |
Bedroom |
|
|
18'11'' x 11'5'' |
|
Main Level |
3pc Bathroom |
|
|
Measurements not available |
|
Main Level |
Kitchen |
|
|
12'11'' x 13'1'' |
|
Main Level |
Laundry Room |
|
|
7'8'' x 13'3'' |
|
Main Level |
Living Room |
|
|
11'8'' x 7'2'' |
|
Main Level |
Living Room |
|
|
12'9'' x 11'7'' |
|
Main Level |
Dining Room |
|
|
13'5'' x 13'3'' |
|
Main Level |
Foyer |
|
|
5'10'' x 7'2'' |
https://www.realtor.ca/real-estate/30413997/214-john-street-simcoe