7 Bedroom
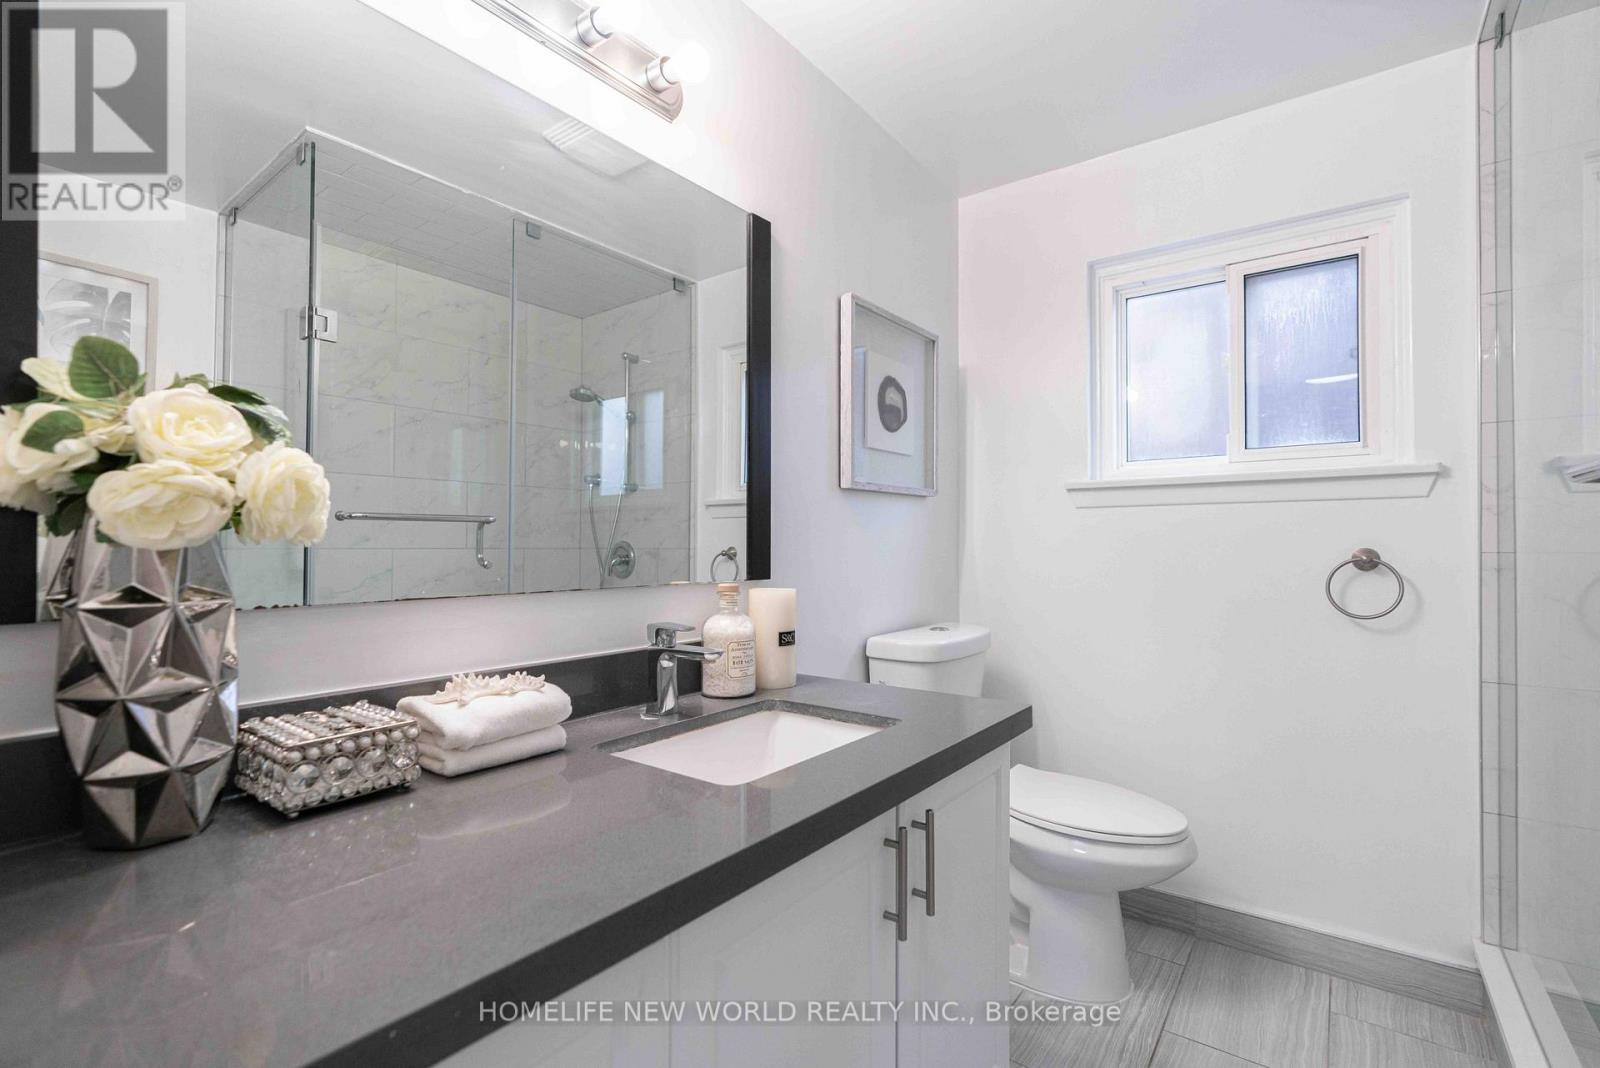
3 Bathroom
1,500 - 2,000 ft2
Fireplace
Central Air Conditioning
Forced Air
$989,000
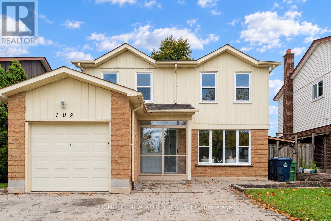
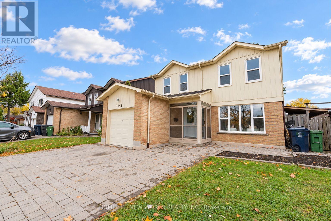
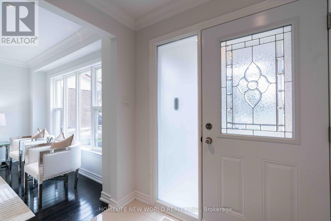
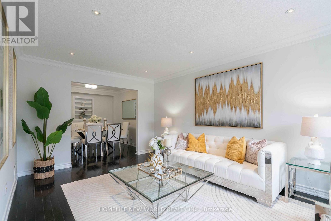
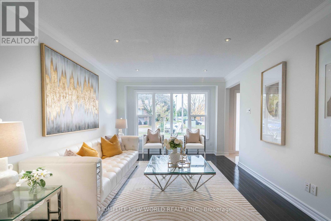
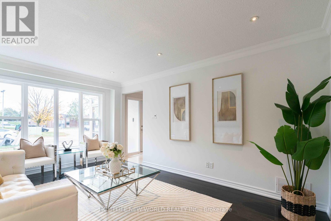
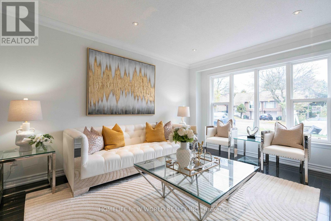
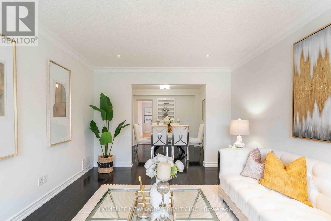
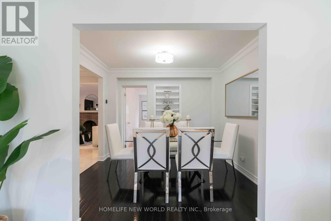
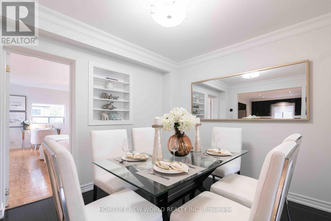
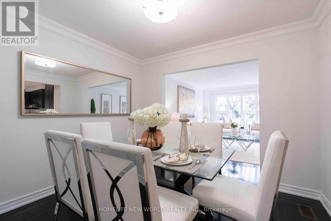
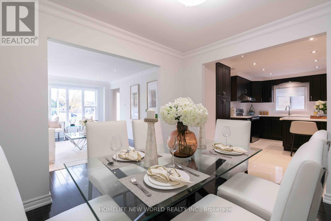
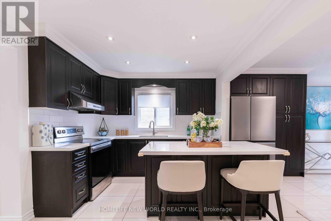
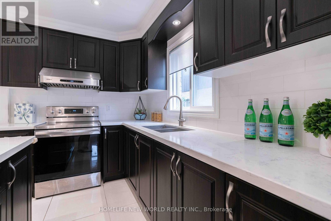
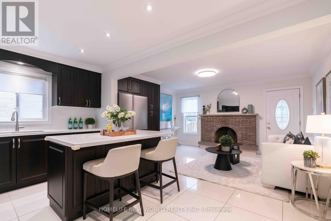
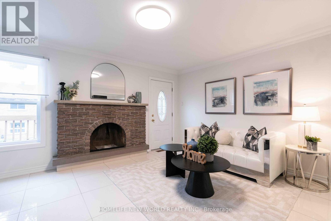
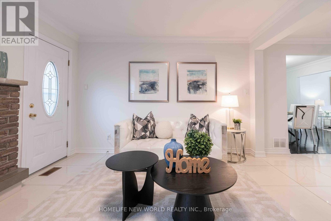
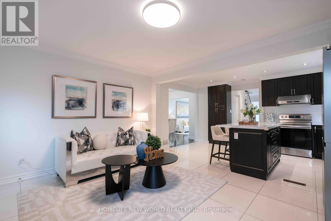
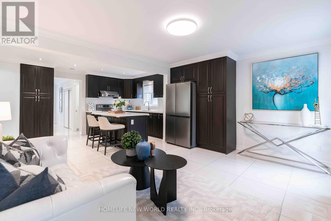
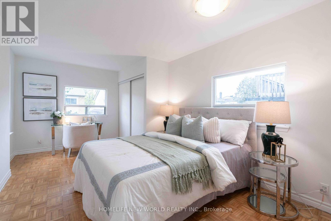
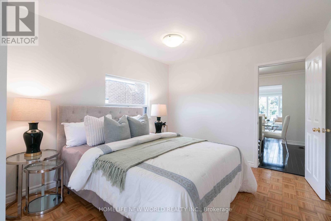
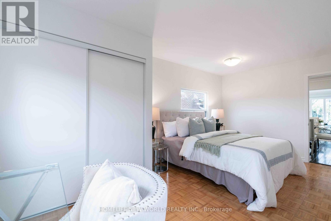
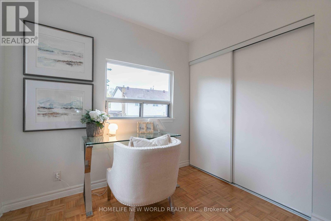
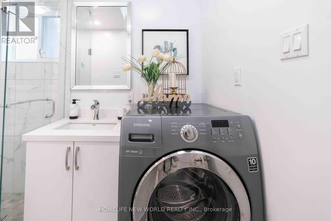
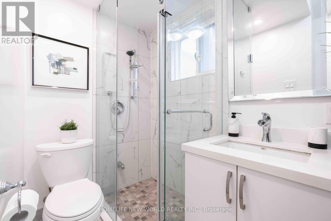
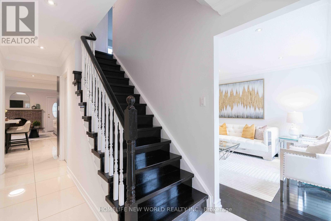
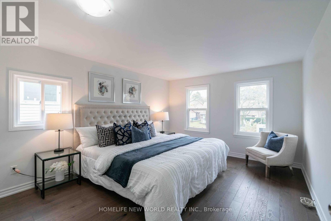
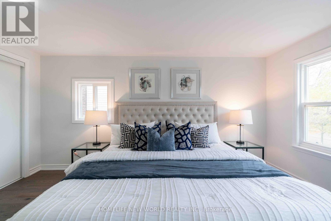
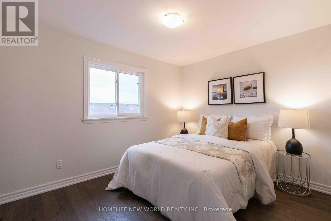
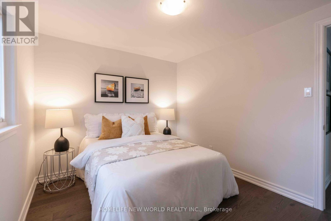
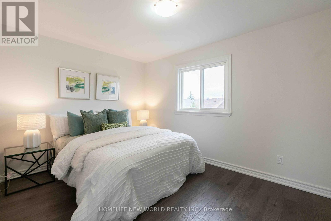
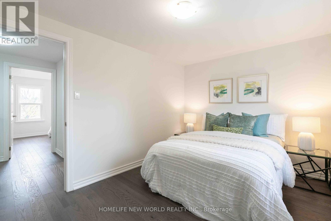
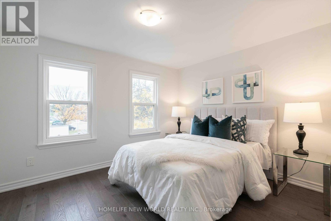
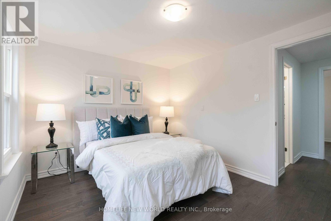
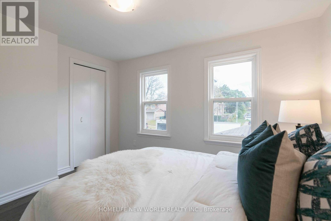
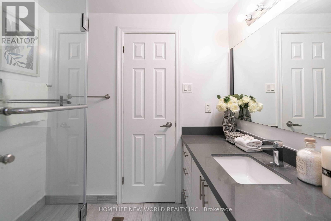
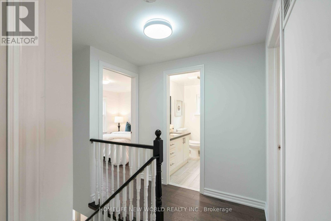
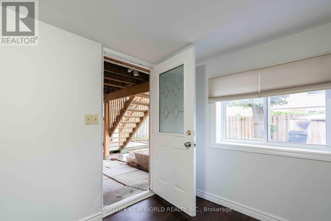
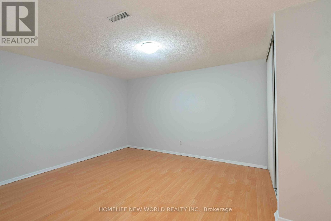
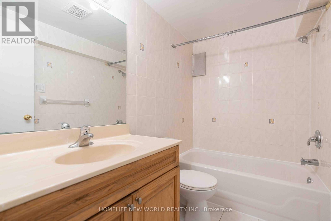
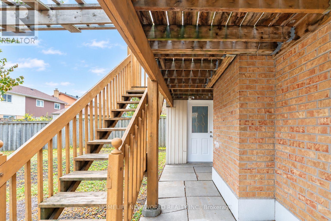
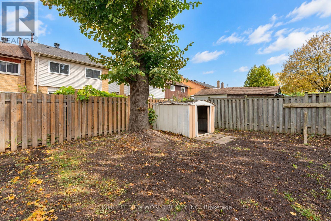
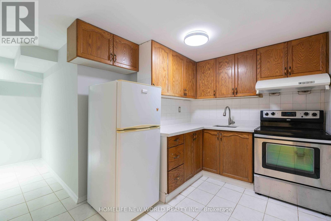
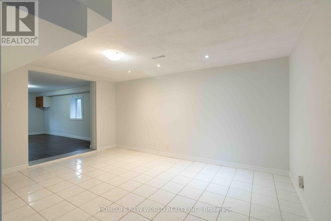
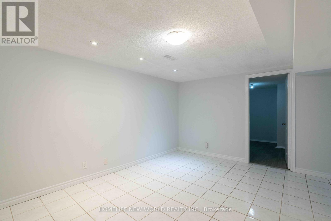
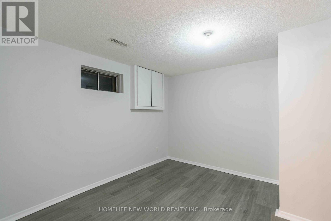
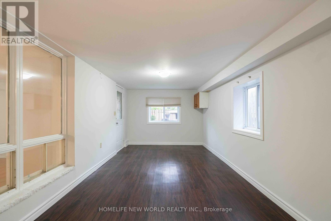
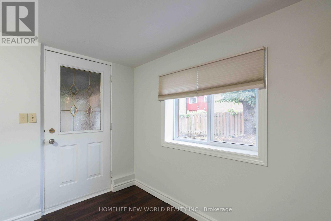
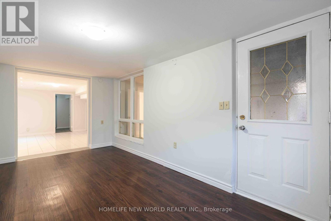
OPEN HOUSE THIS SUNDAY, OCT 18, 2-4 PM! Welcome to this beautiful house, a versatile 5+2 bedroom detached home set on a generous 40 x 110 ft lot in a sought-after Scarborough neighborhood. The main floor features an open-concept living room and dining room, plus a family room with fireplace flowing seamlessly into the kitchen with breakfast area. Designed with multigenerational living in mind, the main floor also offers a convenient bedroom plus a full bathroom with shower - perfect for elderly parents or young children, with no stairs to climb. With bathrooms on every level, everyday convenience is covered for the whole family. The finished basement features 2 additional bedrooms with a separate entrance, ideal as an in-law suite or for excellent rental income potential. Step outside to a two-level deck in the backyard - perfect for outdoor entertaining, the house is thoroughly and meticulously well maintained, 10 years new windows and doors, owned hot water tank... this home is truly move-in ready. Situated directly across from both a Catholic school and a public school, with parks, transit, shopping, and Highway 401 just minutes away. With 5+2 bedrooms in total, this property is perfect for large and growing families of any size - and its income potential makes it an equally attractive opportunity for investors. Don't miss this rare offering! (id:50976)
Open House
This property has open houses!
Starts at:
2:00 pm
Ends at:
4:00 pm
Property Details
|
MLS® Number
|
E14089748 |
|
Property Type
|
Single Family |
|
Community Name
|
Agincourt North |
|
Features
|
Carpet Free |
|
Parking Space Total
|
5 |
Building
|
Bathroom Total
|
3 |
|
Bedrooms Above Ground
|
5 |
|
Bedrooms Below Ground
|
2 |
|
Bedrooms Total
|
7 |
|
Appliances
|
Water Heater, Cooktop, Dryer, Hood Fan, Stove, Washer, Window Coverings, Refrigerator |
|
Basement Development
|
Finished |
|
Basement Features
|
Separate Entrance |
|
Basement Type
|
N/a (finished), N/a |
|
Construction Style Attachment
|
Detached |
|
Cooling Type
|
Central Air Conditioning |
|
Exterior Finish
|
Brick, Vinyl Siding |
|
Fireplace Present
|
Yes |
|
Foundation Type
|
Concrete |
|
Heating Fuel
|
Natural Gas |
|
Heating Type
|
Forced Air |
|
Stories Total
|
2 |
|
Size Interior
|
1,500 - 2,000 Ft2 |
|
Type
|
House |
|
Utility Water
|
Municipal Water |
Parking
Land
|
Acreage
|
No |
|
Sewer
|
Sanitary Sewer |
|
Size Depth
|
110 Ft |
|
Size Frontage
|
40 Ft |
|
Size Irregular
|
40 X 110 Ft |
|
Size Total Text
|
40 X 110 Ft |
Rooms
| Level |
Type |
Length |
Width |
Dimensions |
|
Second Level |
Bedroom 2 |
3.45 m |
4.6 m |
3.45 m x 4.6 m |
|
Second Level |
Bedroom 3 |
3.66 m |
3 m |
3.66 m x 3 m |
|
Second Level |
Bedroom 4 |
3.45 m |
2.69 m |
3.45 m x 2.69 m |
|
Second Level |
Bedroom 5 |
2.69 m |
3.66 m |
2.69 m x 3.66 m |
|
Basement |
Living Room |
4.34 m |
3.43 m |
4.34 m x 3.43 m |
|
Basement |
Bedroom |
3.23 m |
3.2 m |
3.23 m x 3.2 m |
|
Ground Level |
Living Room |
3.05 m |
16 m |
3.05 m x 16 m |
|
Ground Level |
Dining Room |
3.05 m |
4.88 m |
3.05 m x 4.88 m |
|
Ground Level |
Family Room |
3.05 m |
3.66 m |
3.05 m x 3.66 m |
|
Ground Level |
Kitchen |
3.66 m |
3.05 m |
3.66 m x 3.05 m |
|
Ground Level |
Bedroom |
3.05 m |
5.26 m |
3.05 m x 5.26 m |
https://www.realtor.ca/real-estate/30414485/102-alexmuir-boulevard-toronto-agincourt-north-agincourt-north