3 Bedroom
2 Bathroom
700 - 799 ft2
Central Air Conditioning
Forced Air
$699,000Maintenance, Heat, Common Area Maintenance, Water, Insurance, Parking
$728.56 Monthly
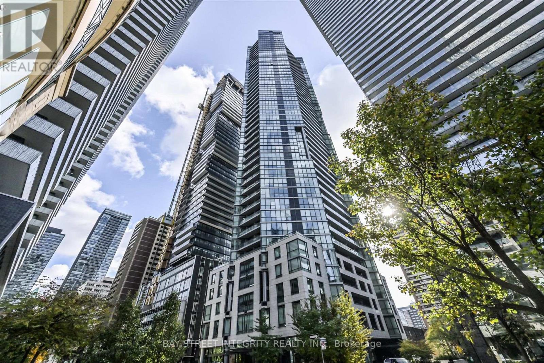
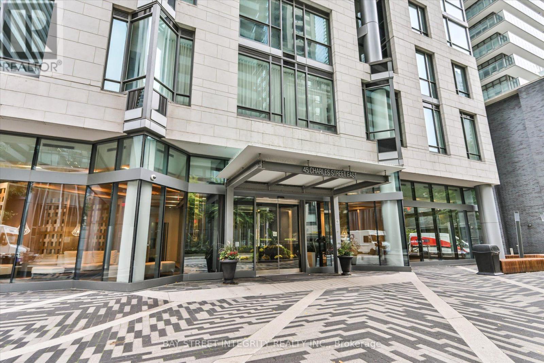
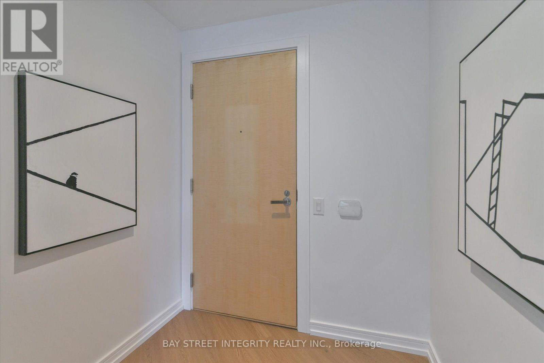
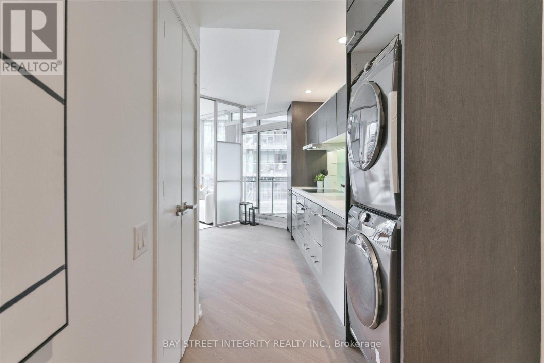
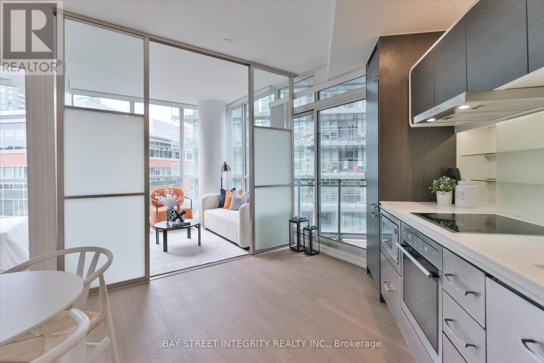
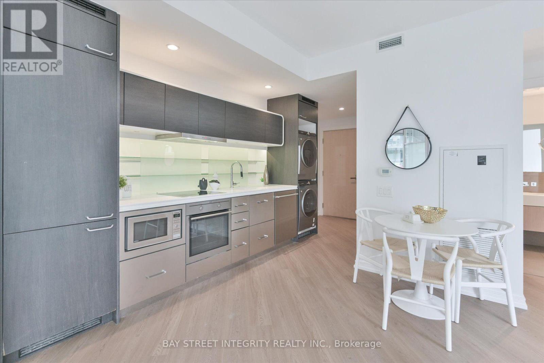
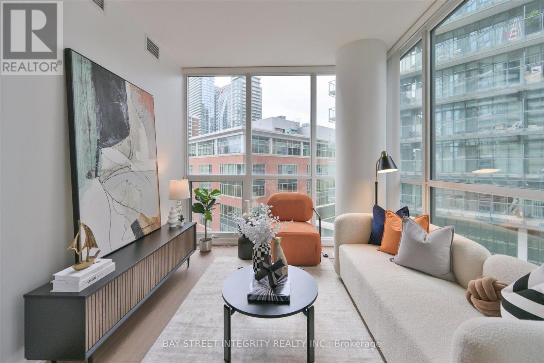
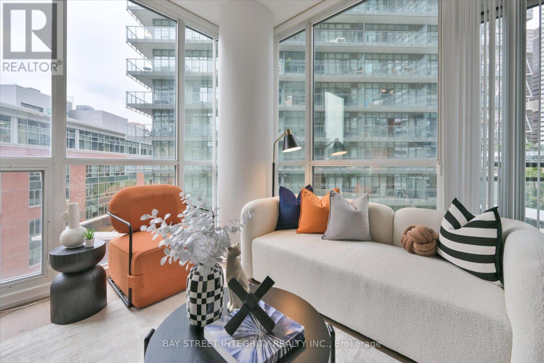
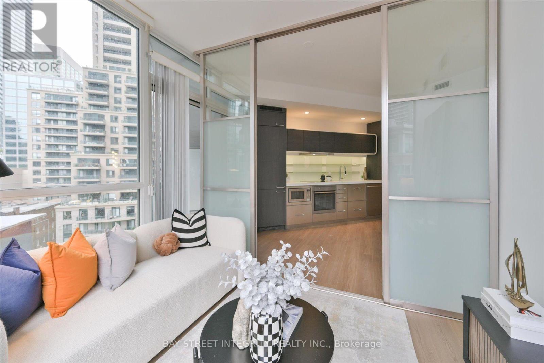
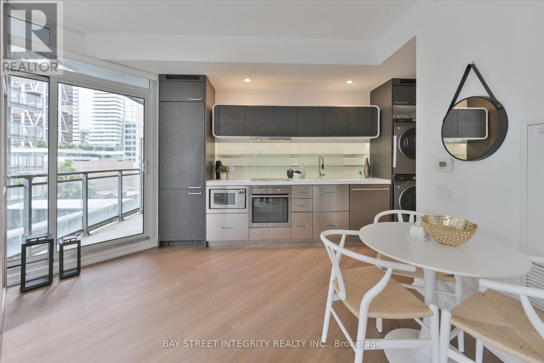
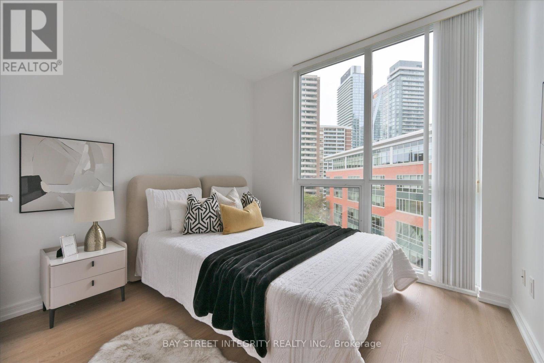
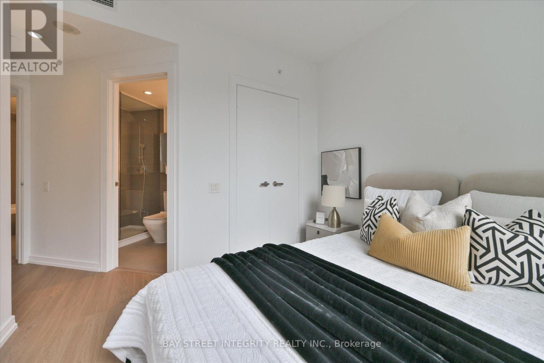
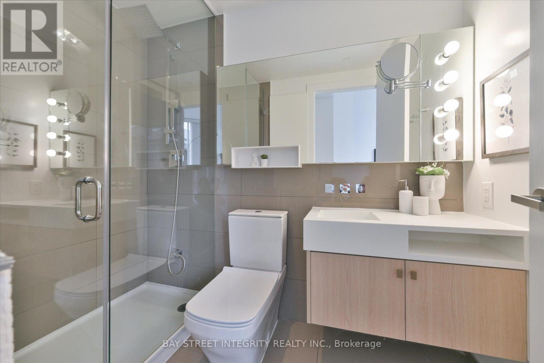
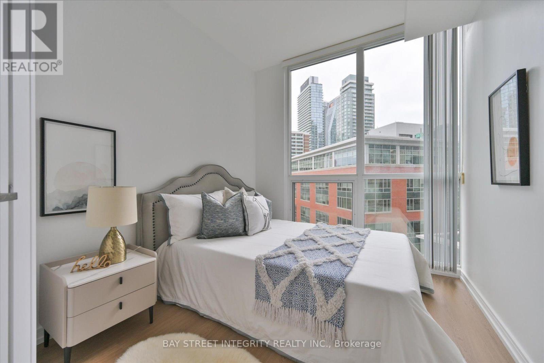
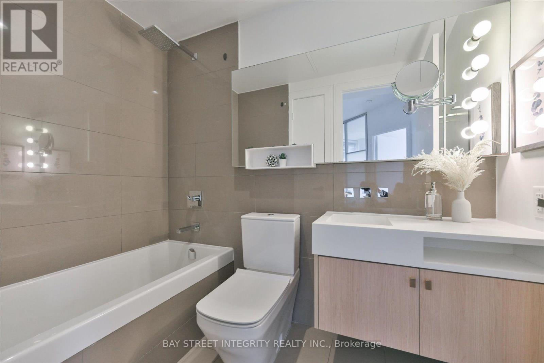
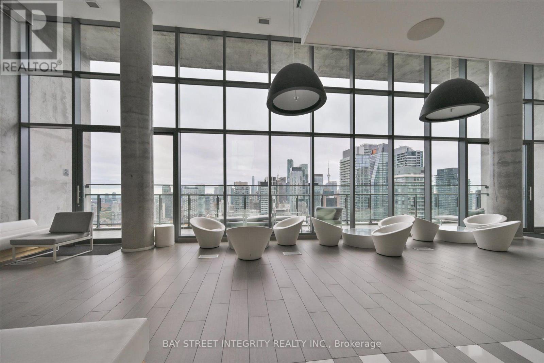
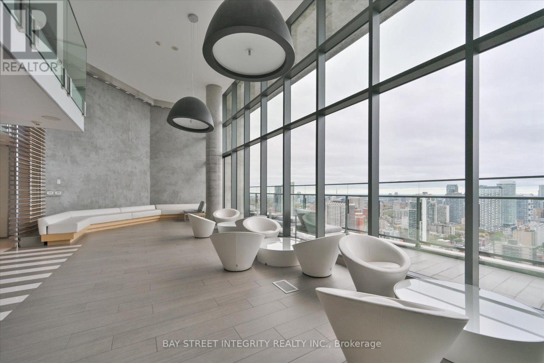
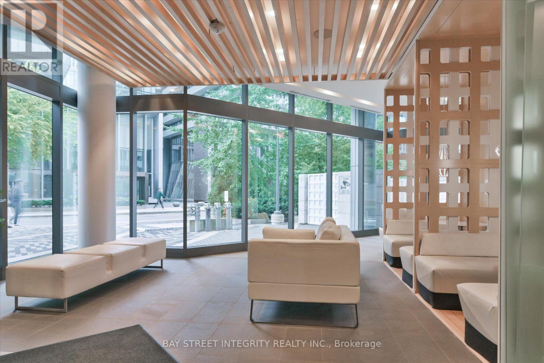
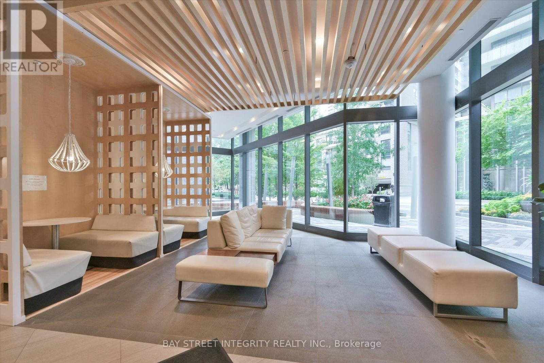
Experience modern downtown living at Chaz Yorkville! This beautifully renovated 2-bedroom, 2-bathroom southwest corner suite features soaring 10-foot ceilings, floor-to-ceiling windows, and abundant natural light. The living area features sliding doors, offering a flexible layout that can easily accommodate different needs, whether for entertaining, working from home, or creating a third bedroom. Recent upgrades include brand-new flooring, updated baseboards and door frames, fresh paint throughout, new bathroom vanities, and a recently replaced washer and dryer. Residents enjoy exceptional amenities, including 24-hour concierge service, a fully equipped fitness centre, yoga/Pilates studio, massage chairs, hydro-massage bed, guest suites, party room, BBQ area, and the exclusive two-storey C.H.A.Z. Club Lounge with a 36th-floor outdoor terrace offering spectacular city views.Ideally located just steps from Yonge and Bloor subway stations, Yorkville, the University of Toronto, Toronto Metropolitan University, shopping, restaurants, and entertainment. Move-in ready and an excellent opportunity to enjoy downtown living! (id:50976)
Property Details
|
MLS® Number
|
C14090044 |
|
Property Type
|
Single Family |
|
Community Name
|
Church-Yonge Corridor |
|
Community Features
|
Pets Allowed With Restrictions |
|
Features
|
Balcony, In Suite Laundry |
|
Parking Space Total
|
1 |
Building
|
Bathroom Total
|
2 |
|
Bedrooms Above Ground
|
2 |
|
Bedrooms Below Ground
|
1 |
|
Bedrooms Total
|
3 |
|
Amenities
|
Storage - Locker |
|
Appliances
|
Dishwasher, Dryer, Hood Fan, Microwave, Stove, Washer, Refrigerator |
|
Basement Type
|
None |
|
Cooling Type
|
Central Air Conditioning |
|
Exterior Finish
|
Concrete |
|
Heating Fuel
|
Natural Gas |
|
Heating Type
|
Forced Air |
|
Size Interior
|
700 - 799 Ft2 |
|
Type
|
Apartment |
Parking
Land
Rooms
| Level |
Type |
Length |
Width |
Dimensions |
|
Main Level |
Foyer |
2.05 m |
1.8 m |
2.05 m x 1.8 m |
|
Main Level |
Kitchen |
4.1 m |
3.4 m |
4.1 m x 3.4 m |
|
Main Level |
Living Room |
3.15 m |
2.8 m |
3.15 m x 2.8 m |
|
Main Level |
Primary Bedroom |
3.05 m |
2.85 m |
3.05 m x 2.85 m |
|
Main Level |
Bedroom 2 |
2.95 m |
2.5 m |
2.95 m x 2.5 m |
https://www.realtor.ca/real-estate/30414781/802-45-charles-street-e-toronto-church-yonge-corridor-church-yonge-corridor