3 Bedroom
3 Bathroom
1,100 - 1,500 ft2
Bungalow
Fireplace
Central Air Conditioning
Forced Air
$1,149,900
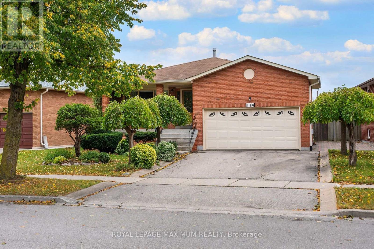
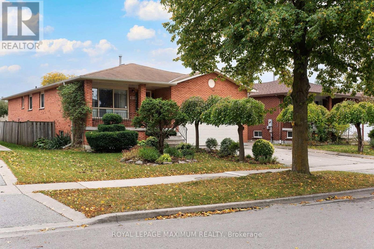
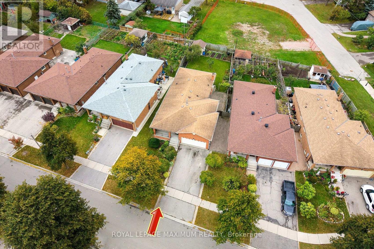
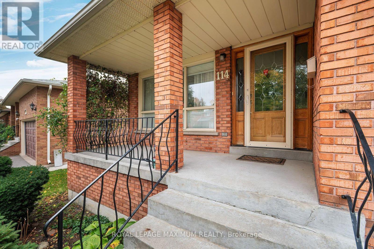
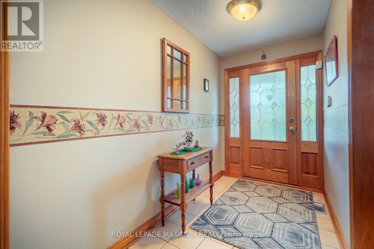
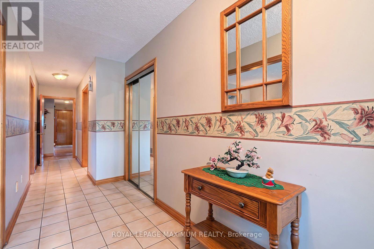
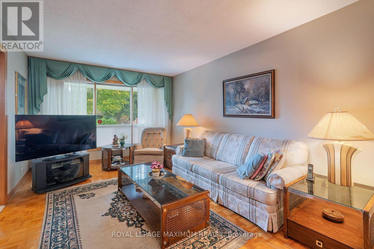
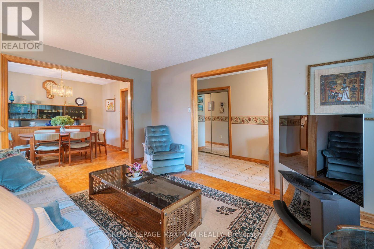
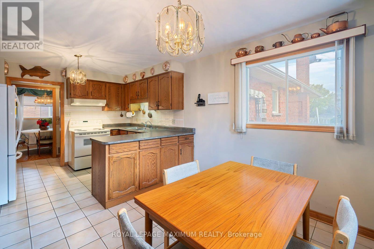
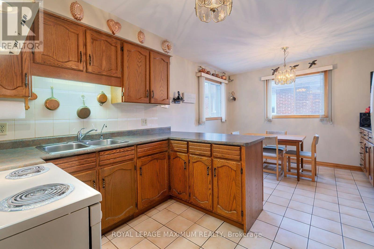
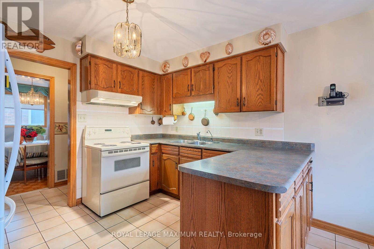
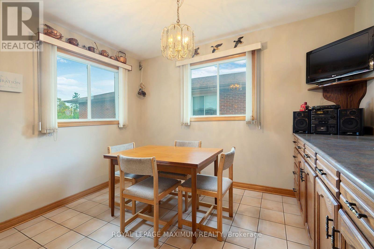
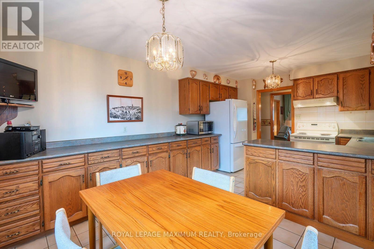
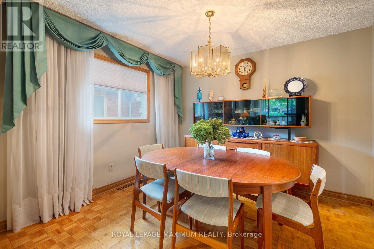
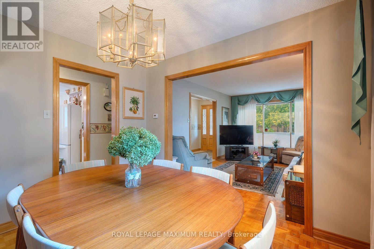
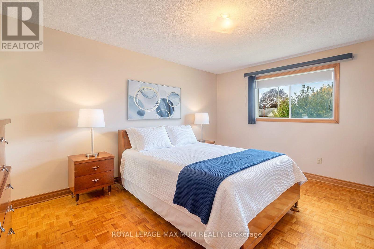
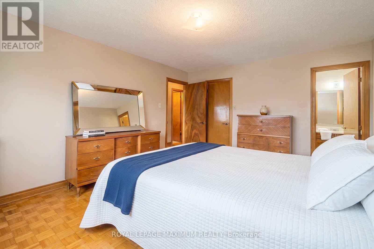
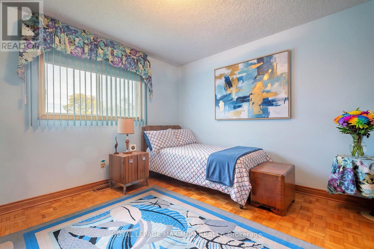
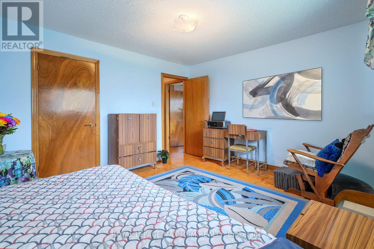
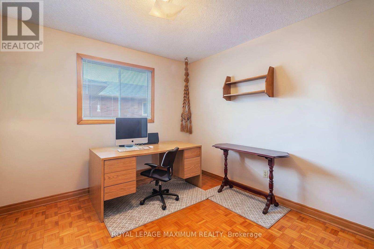
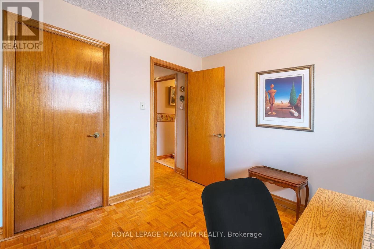
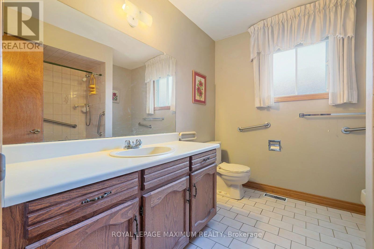
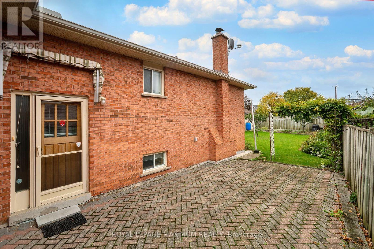
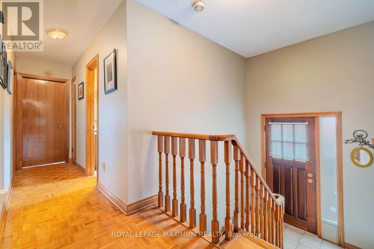
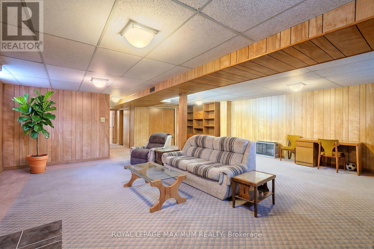
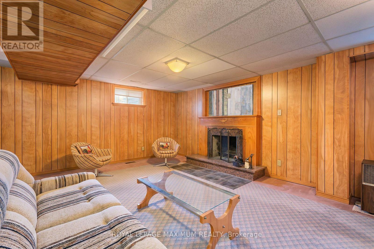
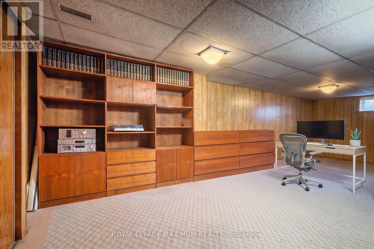
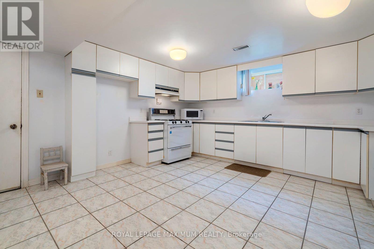
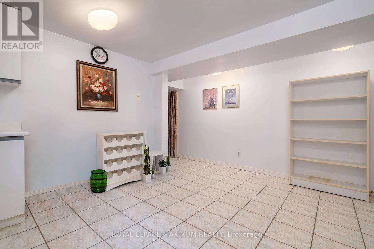
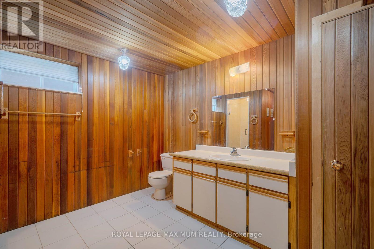
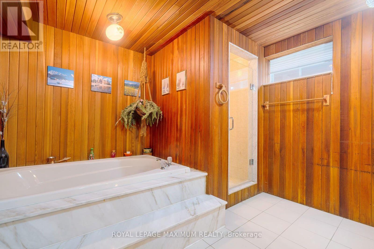
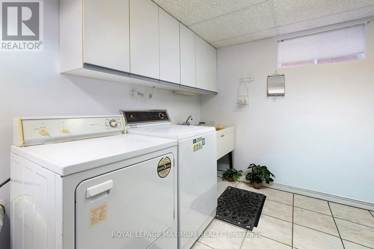
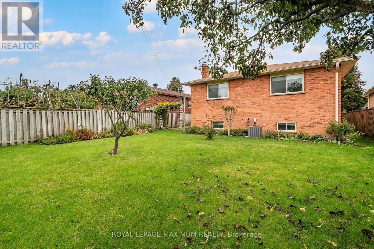
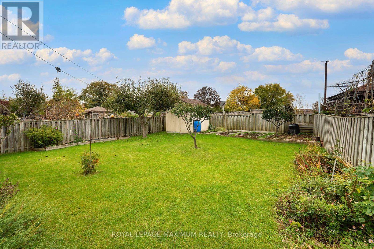
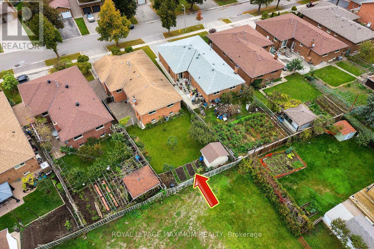
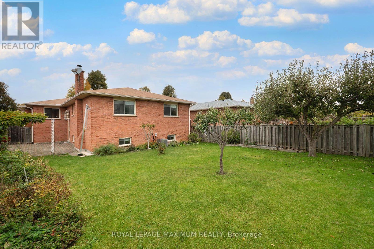
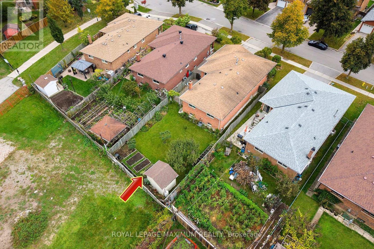
An incredible opportunity in one of Woodbridge's most sought-after communities! Meticulously maintained and surrounded by other well-cared-for homes, this bungalow offers space, convenience and exceptional potential for homeowners and investors alike. Enjoy a large covered porch, a two-car garage, a spacious kitchen with plenty of storage and generously sized rooms throughout. The expansive basement features a fireplace, a large four-piece bathroom with a Jacuzzi tub, a second kitchen and a cold cellar offering flexible space for a variety of needs. The backyard is home to mature fruit trees, while the location puts everyday essentials and local favourites within walking distance. Public transit, schools, parks, walking trails, shopping centres, Market Lane, banks, restaurants, grocery stores, coffee shops and bakeries are all close by. Highways 27 and 427 are also easily accessible. Don't miss this rare chance to make a hidden gem your own. Ready for its next chapter in an established West Woodbridge community-this home is a must-see! (id:50976)
Property Details
|
MLS® Number
|
N14090350 |
|
Property Type
|
Single Family |
|
Community Name
|
West Woodbridge |
|
Parking Space Total
|
4 |
Building
|
Bathroom Total
|
3 |
|
Bedrooms Above Ground
|
3 |
|
Bedrooms Total
|
3 |
|
Appliances
|
Dryer, Two Stoves, Washer, Window Coverings, Refrigerator |
|
Architectural Style
|
Bungalow |
|
Basement Development
|
Finished |
|
Basement Features
|
Separate Entrance |
|
Basement Type
|
N/a, N/a (finished) |
|
Construction Style Attachment
|
Detached |
|
Cooling Type
|
Central Air Conditioning |
|
Exterior Finish
|
Brick |
|
Fireplace Present
|
Yes |
|
Flooring Type
|
Tile, Parquet |
|
Foundation Type
|
Concrete |
|
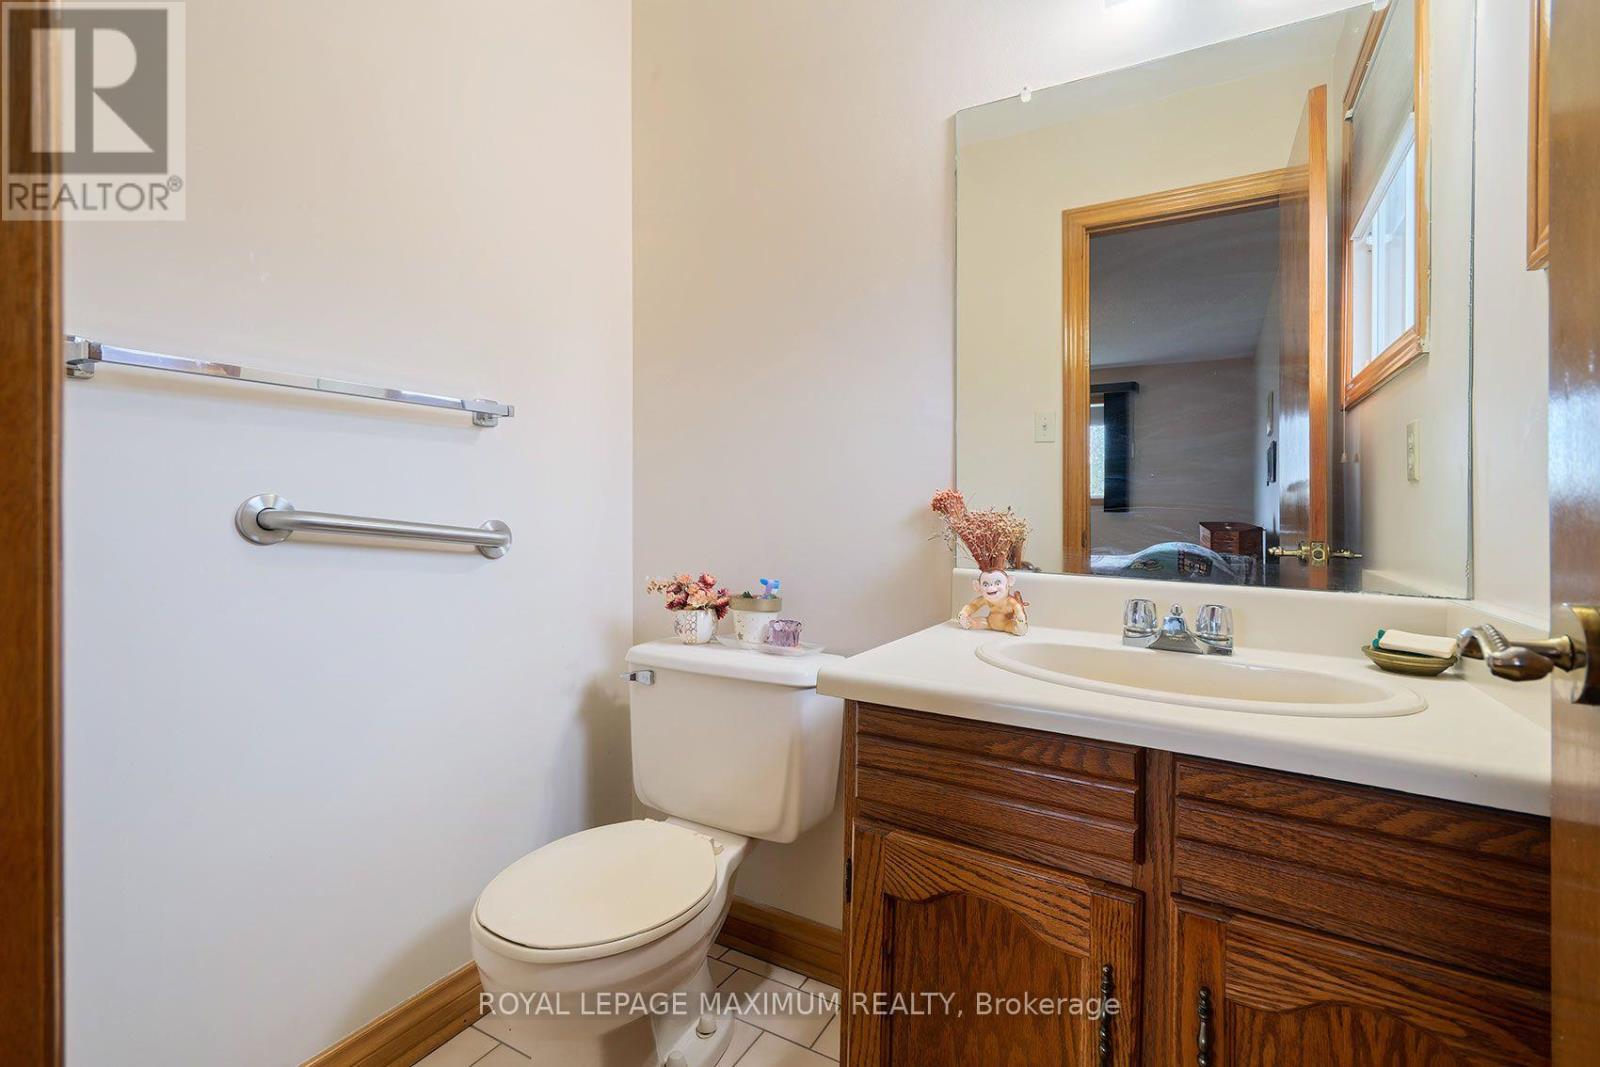
Half Bath Total
|
1 |
|
Heating Fuel
|
Natural Gas |
|
Heating Type
|
Forced Air |
|
Stories Total
|
1 |
|
Size Interior
|
1,100 - 1,500 Ft2 |
|
Type
|
House |
|
Utility Water
|
Municipal Water |
Parking
Land
|
Acreage
|
No |
|
Sewer
|
Sanitary Sewer |
|
Size Depth
|
141 Ft |
|
Size Frontage
|
51 Ft ,3 In |
|
Size Irregular
|
51.3 X 141 Ft ; Irregular |
|
Size Total Text
|
51.3 X 141 Ft ; Irregular |
Rooms
| Level |
Type |
Length |
Width |
Dimensions |
|
Main Level |
Kitchen |
2.7 m |
3.44 m |
2.7 m x 3.44 m |
|
Main Level |
Eating Area |
3.44 m |
2.68 m |
3.44 m x 2.68 m |
|
Main Level |
Living Room |
3.3 m |
4.59 m |
3.3 m x 4.59 m |
|
Main Level |
Dining Room |
3.3 m |
3.02 m |
3.3 m x 3.02 m |
|
Main Level |
Primary Bedroom |
4.57 m |
3.68 m |
4.57 m x 3.68 m |
|
Main Level |
Bedroom 2 |
3.54 m |
3.7 m |
3.54 m x 3.7 m |
|
Main Level |
Bedroom 3 |
3.01 m |
2.98 m |
3.01 m x 2.98 m |
https://www.realtor.ca/real-estate/30415073/114-beechnut-road-vaughan-west-woodbridge-west-woodbridge