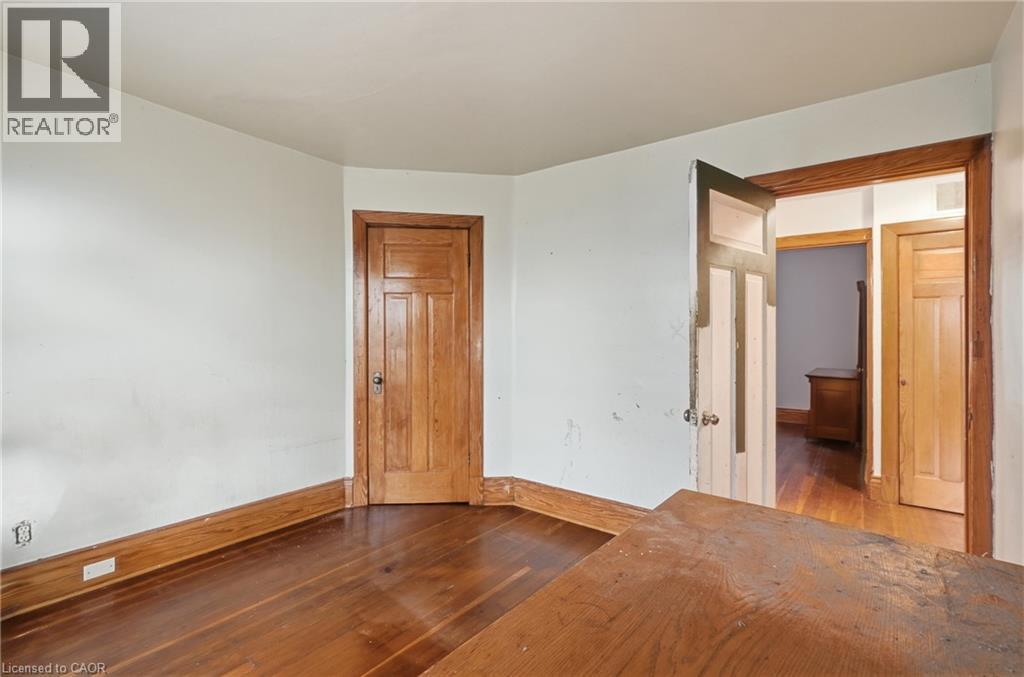
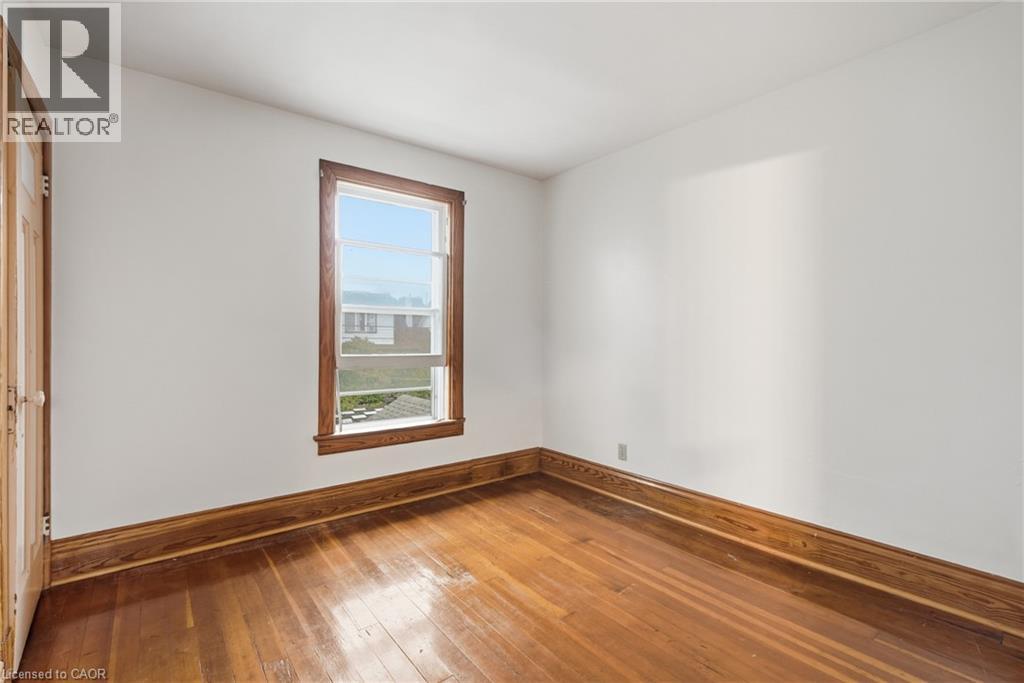
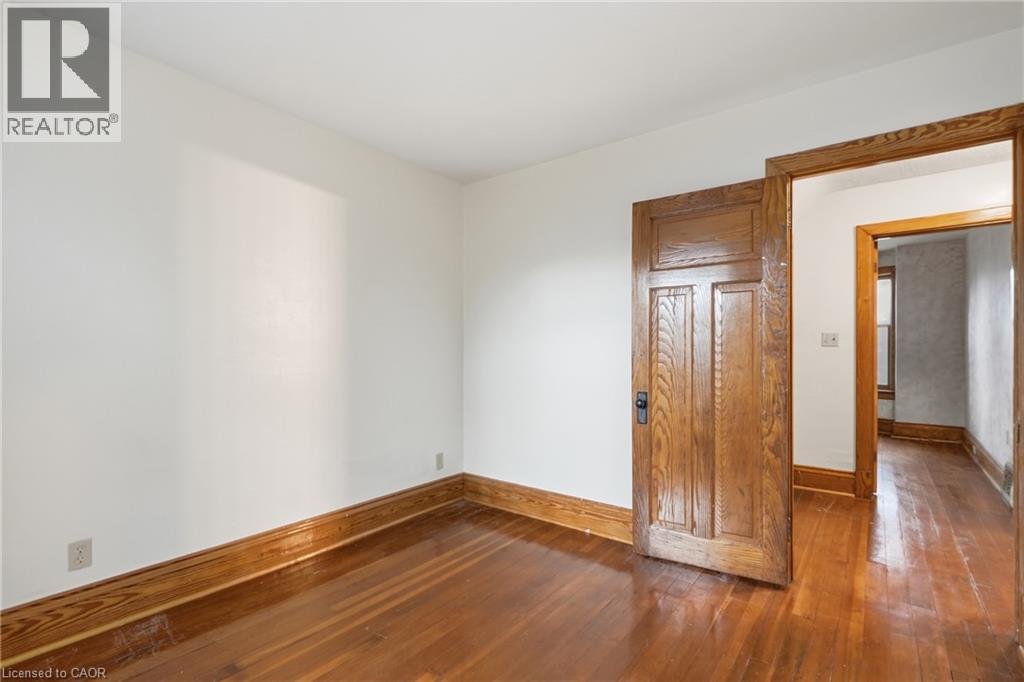
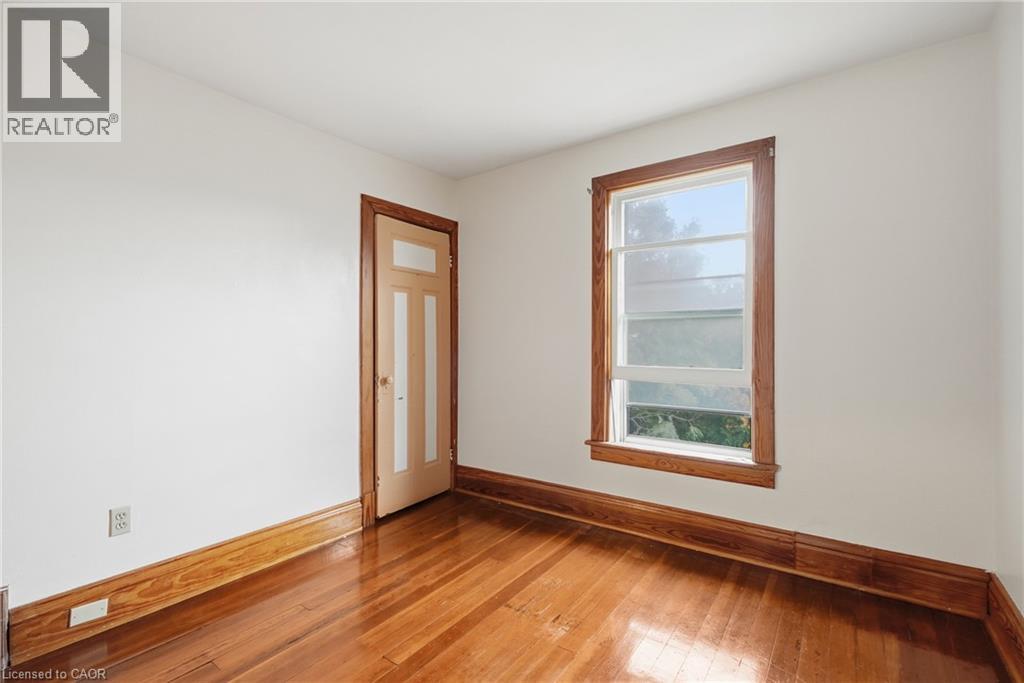
5 Bedroom
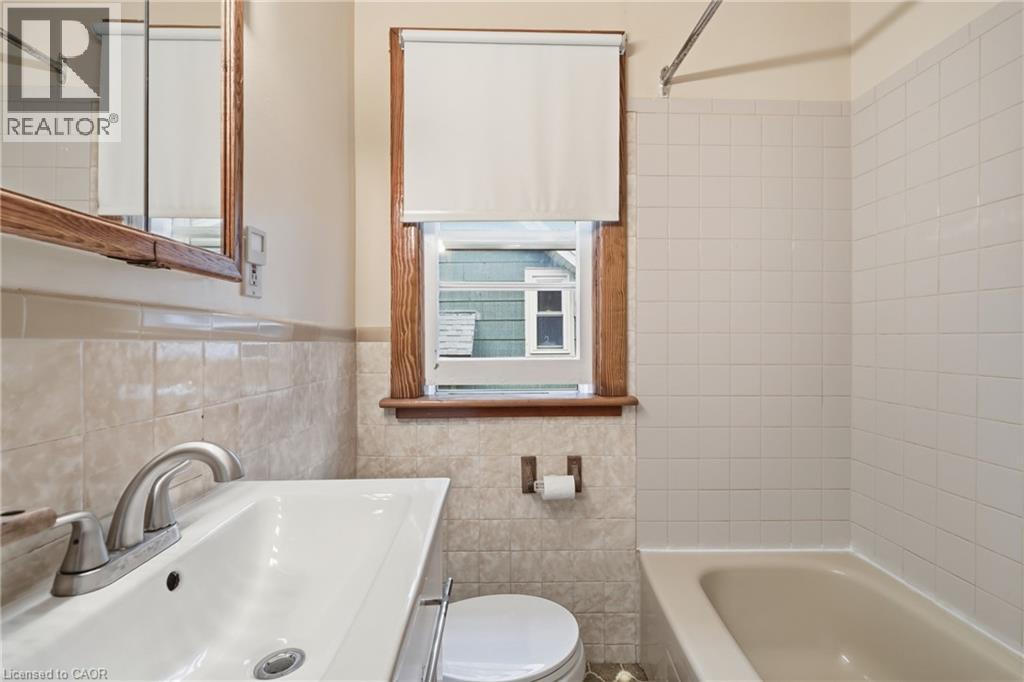
2 Bathroom
1,683 ft2
Other
Central Air Conditioning
Forced Air
$599,000
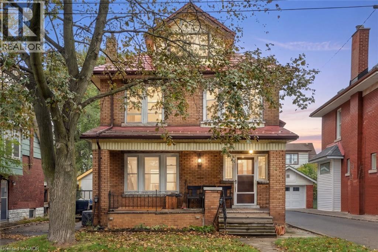
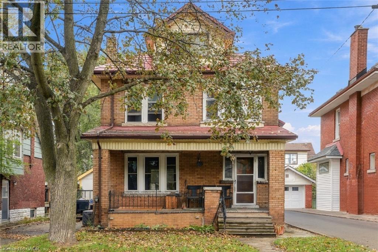
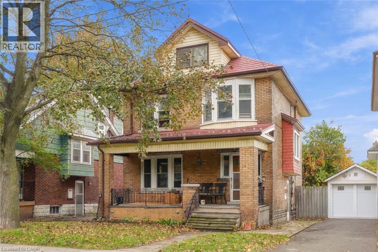
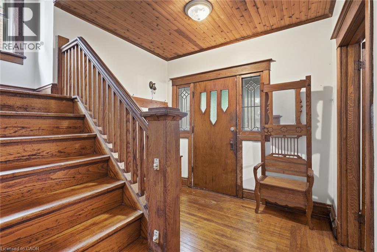
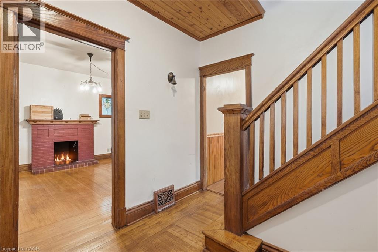
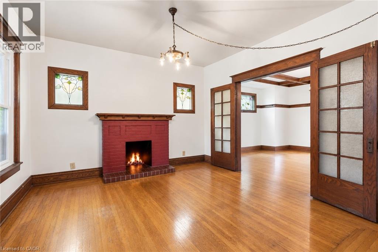
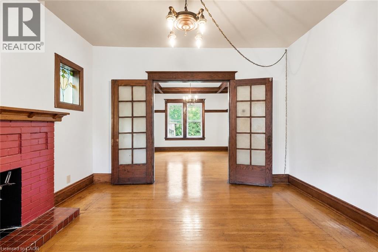
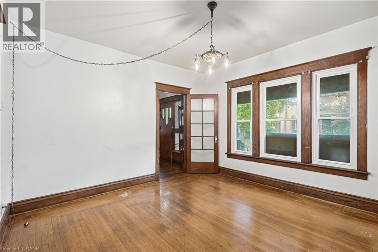
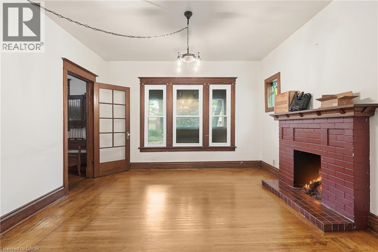
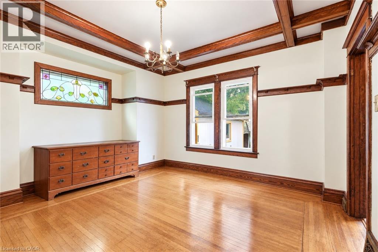
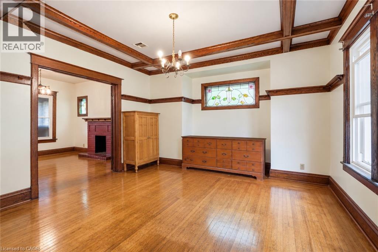
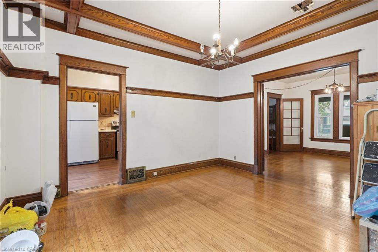
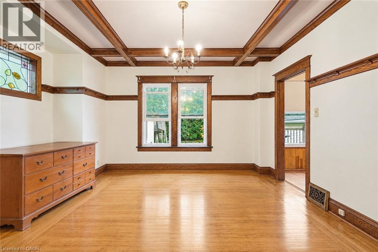
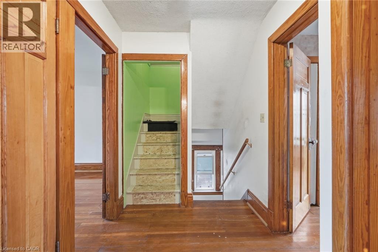
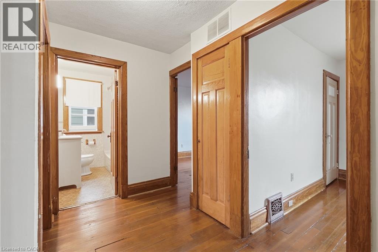
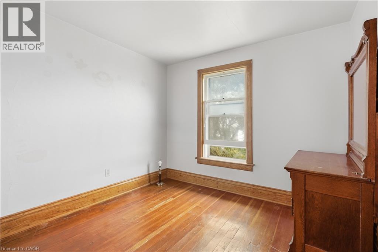
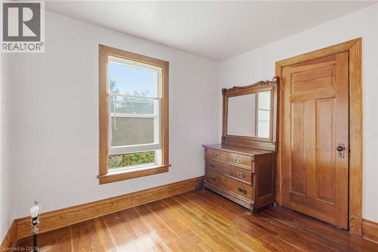
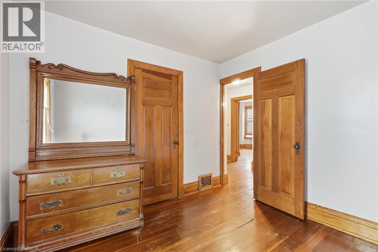
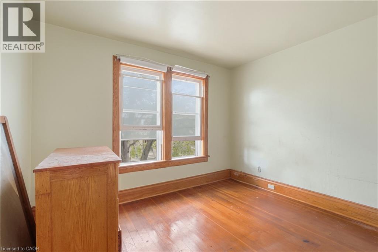
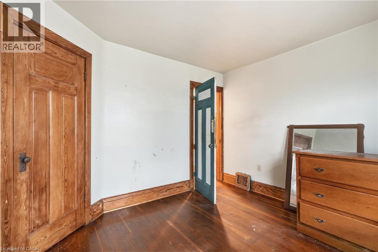
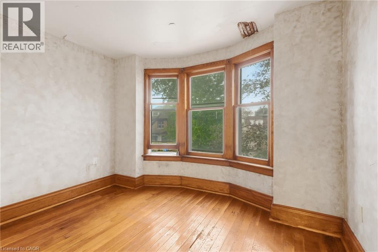
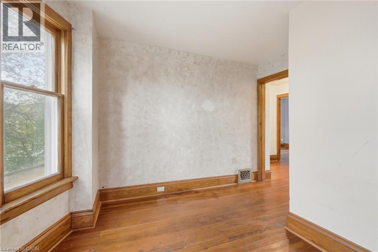
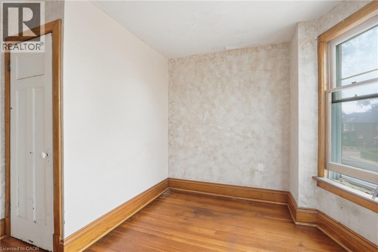
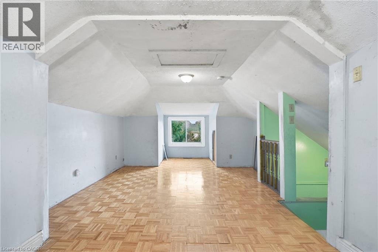
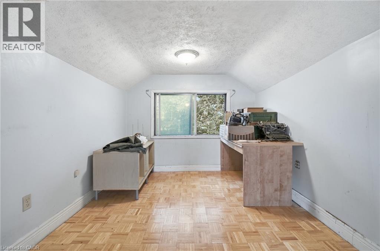
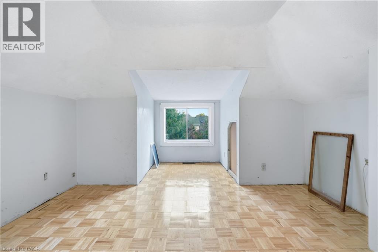
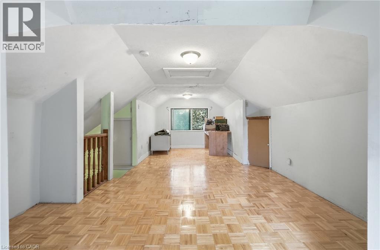
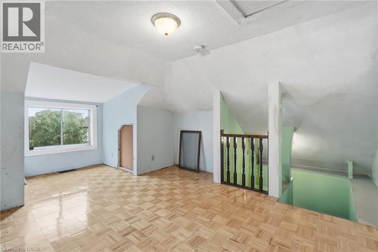
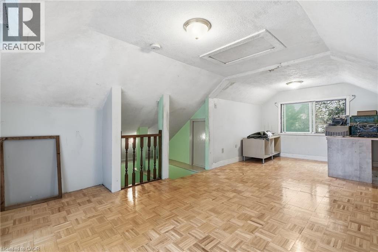
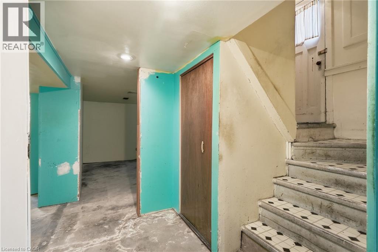
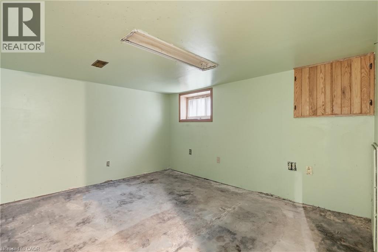
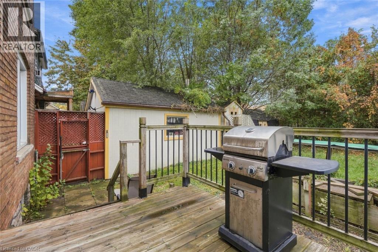
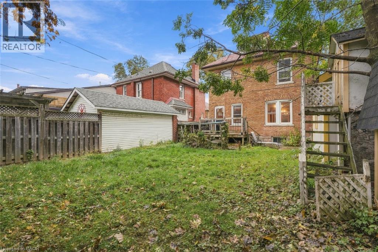
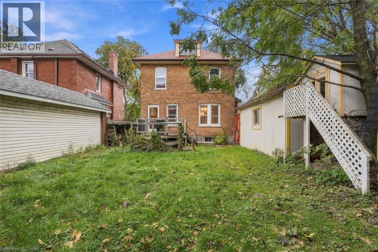
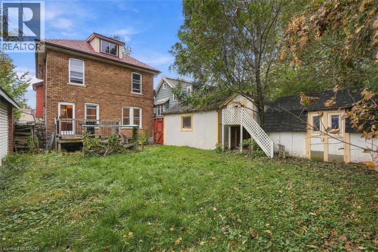
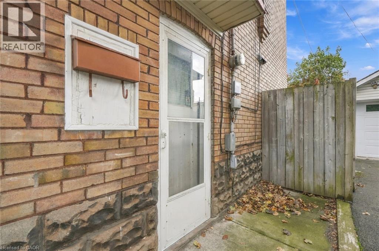
Welcome to 58 Connaught Ave S! This spacious 2.5-storey property offers 5 bedrooms, 2 bathrooms and over 1,700 sq. ft. of living space, making it an ideal opportunity for families seeking room to grow. Featuring generously sized bedrooms, classic wood detailing and a functional layout, this home is full of character and possibilities. The unfinished basement with a separate entrance offers additional space and future potential, while the newer furnace and A/C provide added comfort. Situated in the Gibson/Stipley South neighbourhood, enjoy convenient access to Gage Park, Hamilton Stadium, local schools, shopping, restaurants and public transit. With its generous space, timeless details, and plenty of potential to make it your own, this property is an opportunity you won't want to miss! (id:50976)
Property Details
|
MLS® Number
|
40872144 |
|
Property Type
|
Single Family |
|
Amenities Near By
|
Hospital, Marina, Park, Place Of Worship, Playground, Public Transit, Schools |
|
Community Features
|
High Traffic Area, Community Centre, School Bus |
|
Parking Space Total
|
3 |
Building
|
Bathroom Total
|
2 |
|
Bedrooms Above Ground
|
5 |
|
Bedrooms Total
|
5 |
|
Appliances
|
Dryer, Refrigerator, Stove, Washer |
|
Architectural Style
|
Other |
|
Basement Development
|
Partially Finished |
|
Basement Type
|
Full (partially Finished) |
|
Constructed Date
|
1922 |
|
Construction Style Attachment
|
Detached |
|
Cooling Type
|
Central Air Conditioning |
|
Exterior Finish
|
Brick Veneer |
|
Foundation Type
|
Unknown |
|
Heating Fuel
|
Natural Gas |
|
Heating Type
|
Forced Air |
|
Stories Total
|
3 |
|
Size Interior
|
1,683 Ft2 |
|
Type
|
House |
|
Utility Water
|
Municipal Water |
Land
|
Access Type
|
Road Access |
|
Acreage
|
No |
|
Land Amenities
|
Hospital, Marina, Park, Place Of Worship, Playground, Public Transit, Schools |
|
Sewer
|
Municipal Sewage System |
|
Size Depth
|
91 Ft |
|
Size Frontage
|
40 Ft |
|
Size Total Text
|
Under 1/2 Acre |
|
Zoning Description
|
C |
Rooms
| Level |
Type |
Length |
Width |
Dimensions |
|
Second Level |
4pc Bathroom |
|
|
6'1'' x 5'5'' |
|
Second Level |
Primary Bedroom |
|
|
10'8'' x 10'2'' |
|
Second Level |
Bedroom |
|
|
9'7'' x 9'8'' |
|
Second Level |
Bedroom |
|
|
10'9'' x 12'0'' |
|
Second Level |
Bedroom |
|
|
9'6'' x 9'8'' |
|
Third Level |
Bedroom |
|
|
12'3'' x 25'11'' |
|
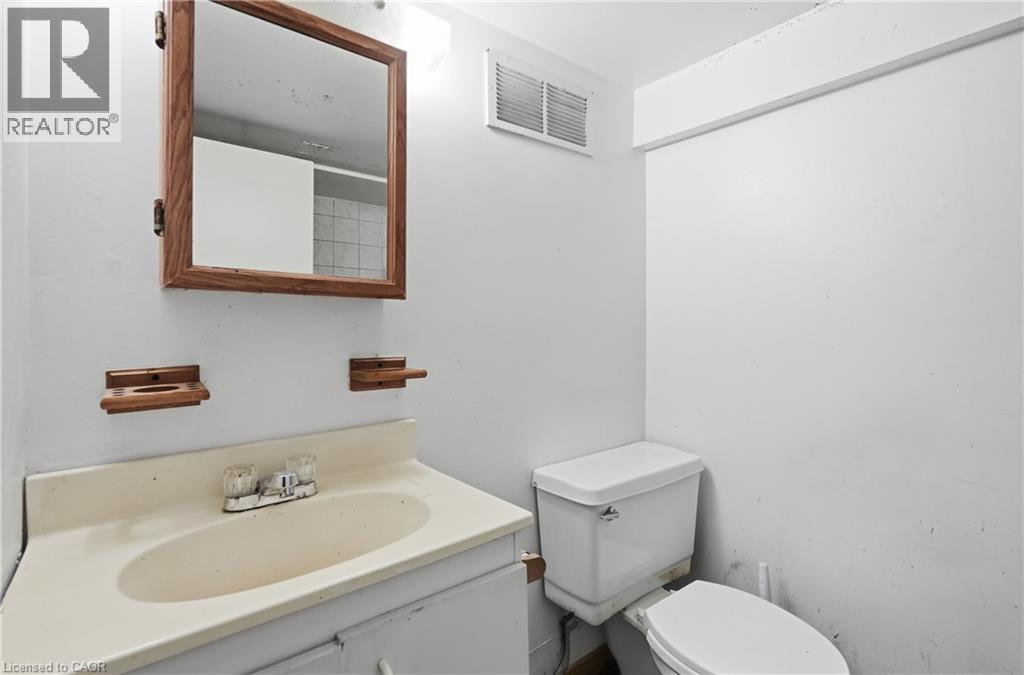
Basement |
3pc Bathroom |
|
|
5'3'' x 7'3'' |
|
Basement |
Laundry Room |
|
|
10'11'' x 6'10'' |
|
Main Level |
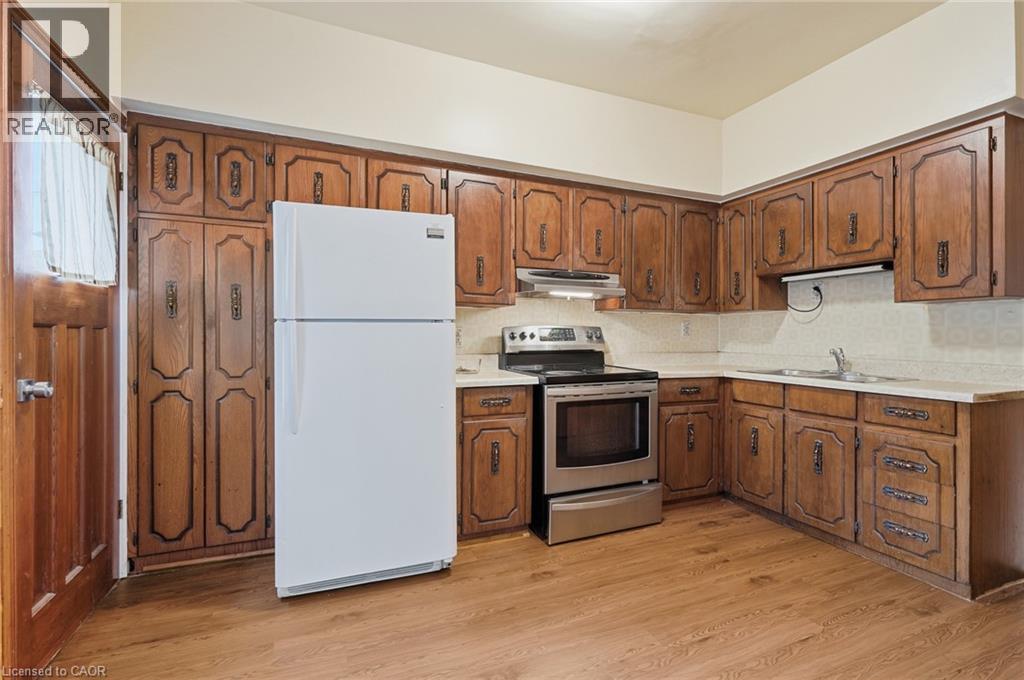
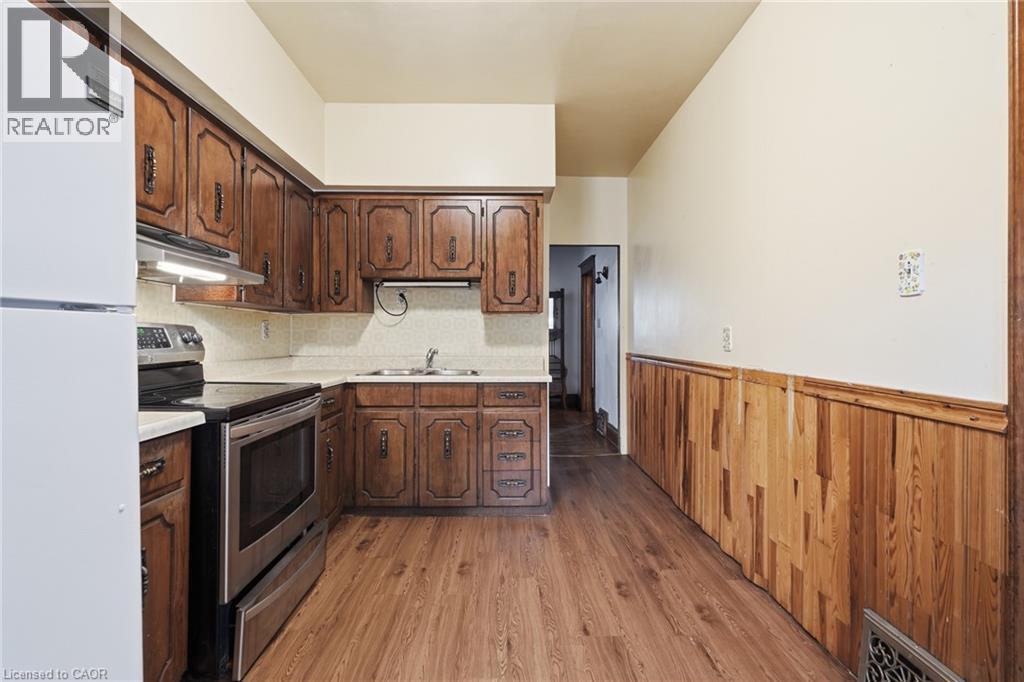
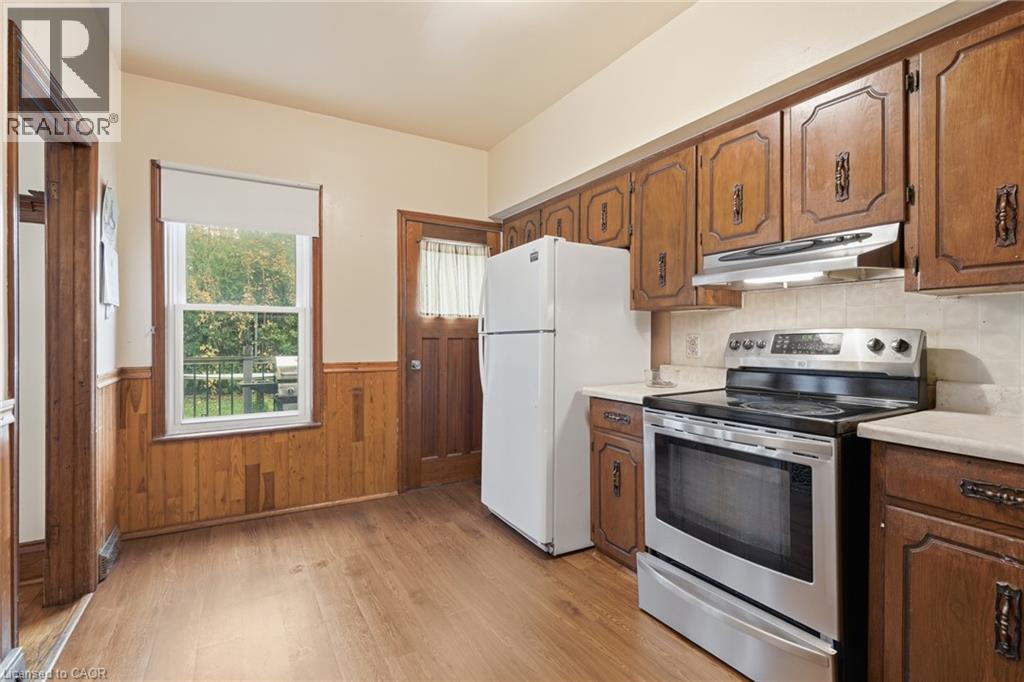
Kitchen |
|
|
9'1'' x 13'1'' |
|
Main Level |
Dining Room |
|
|
14'0'' x 13'1'' |
|
Main Level |
Living Room |
|
|
12'4'' x 12'6'' |
|
Main Level |
Foyer |
|
|
9'1'' x 9'5'' |
https://www.realtor.ca/real-estate/30415333/58-connaught-avenue-s-hamilton