3 Bedroom
3 Bathroom
2,500 - 3,000 ft2
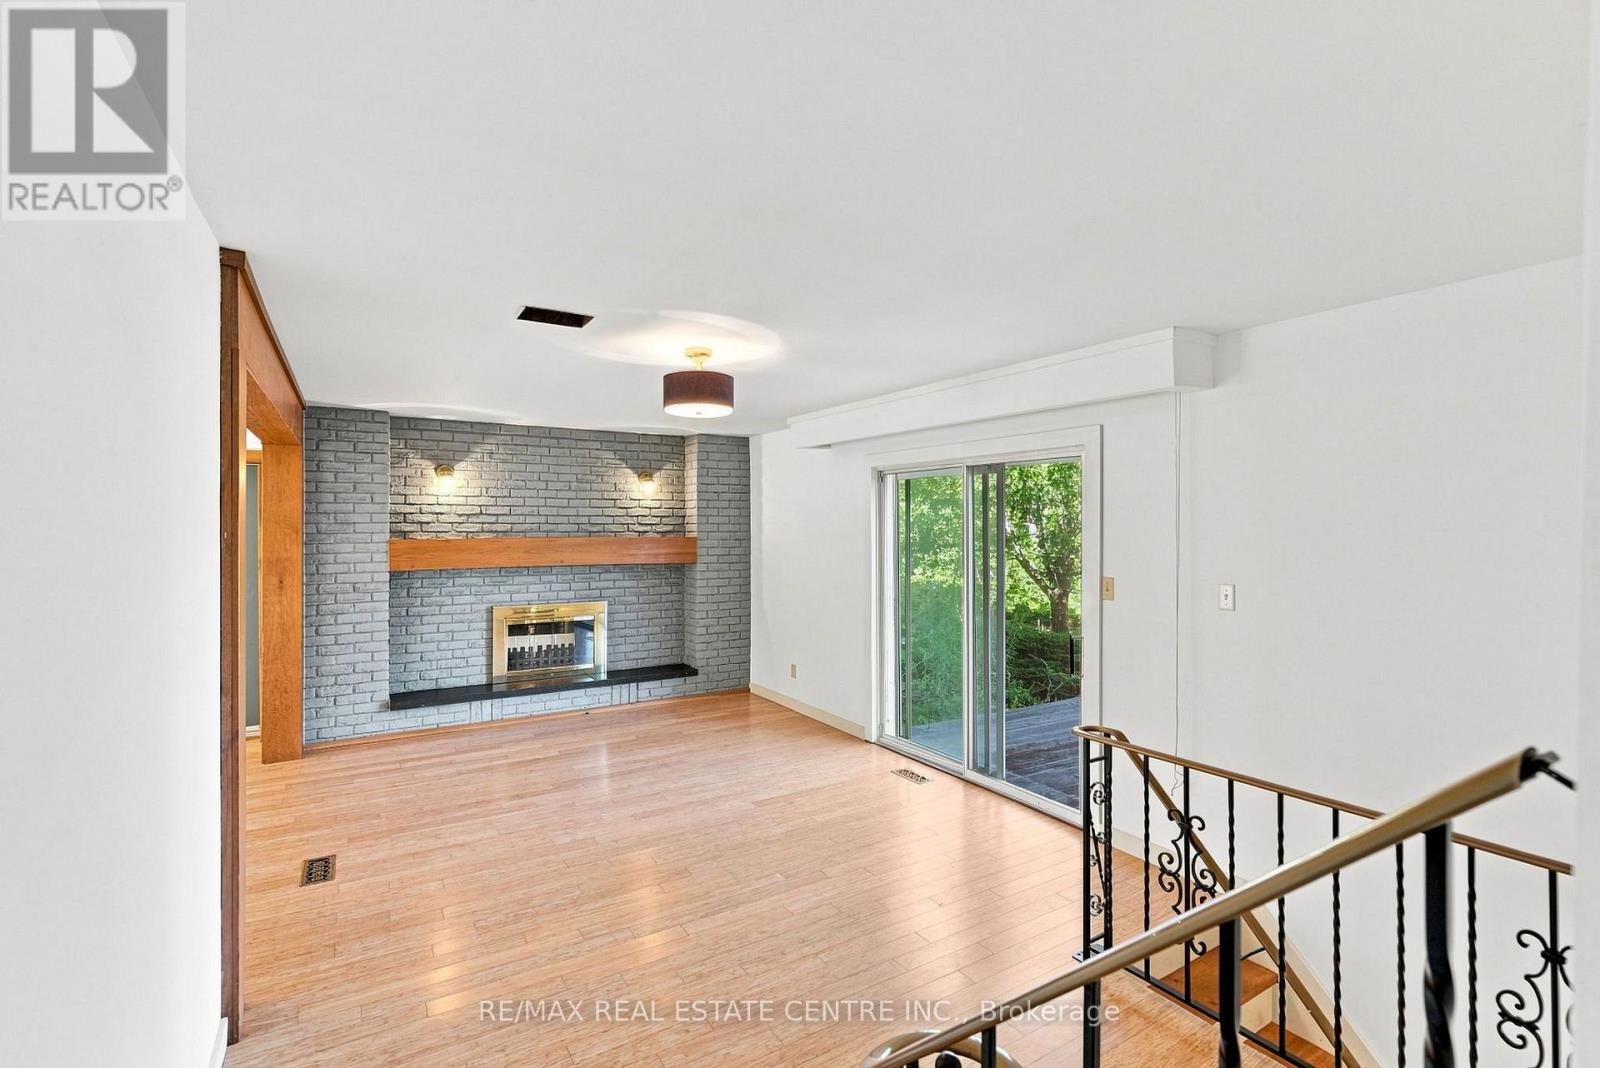
Fireplace
Central Air Conditioning
Baseboard Heaters, Forced Air
$769,000
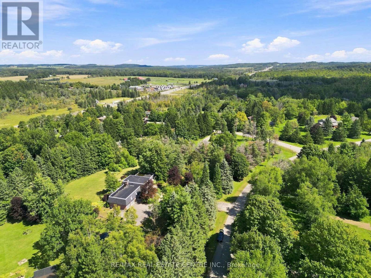
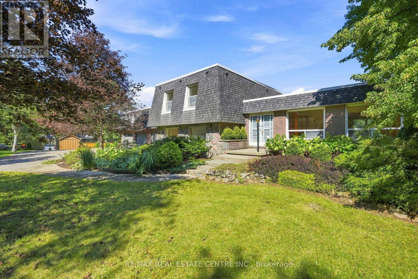
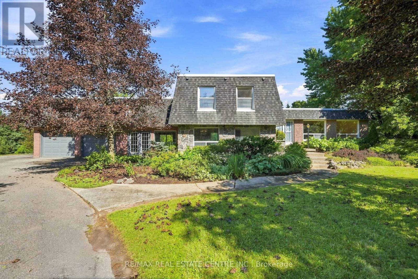
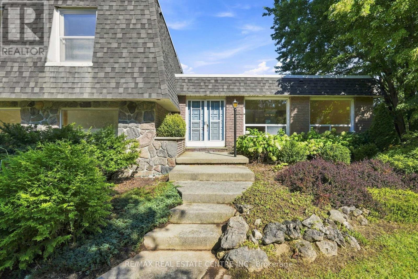
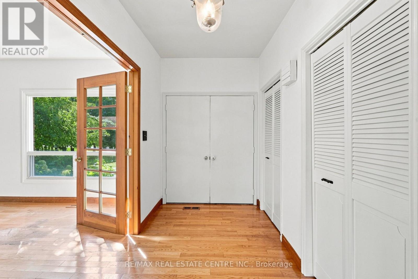
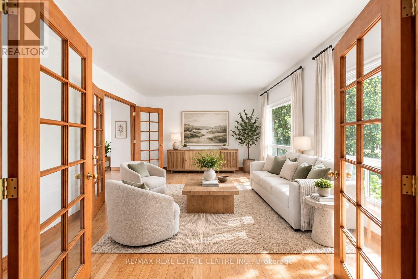
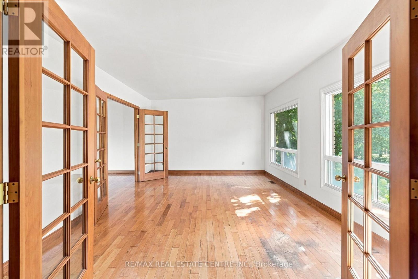
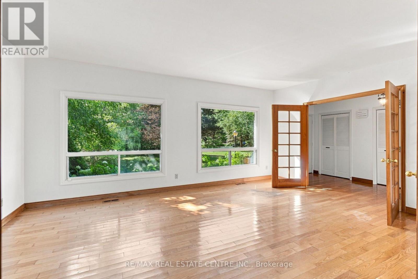
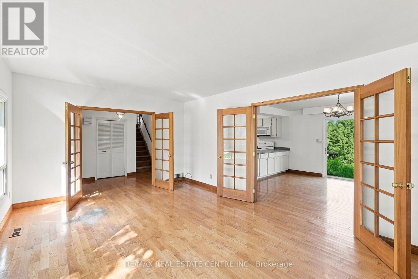
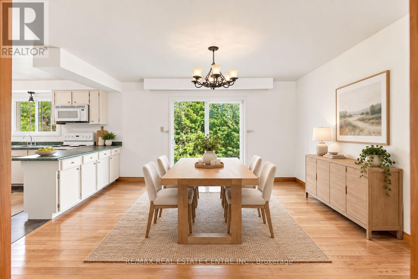
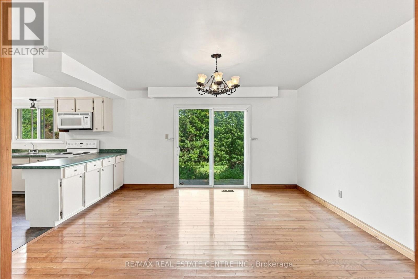
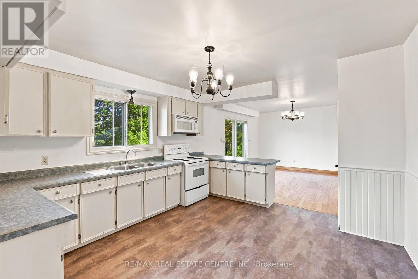
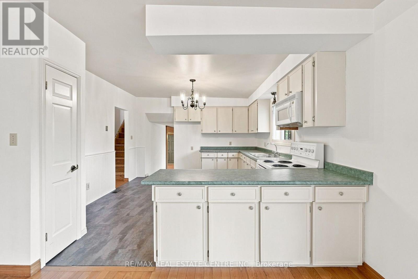
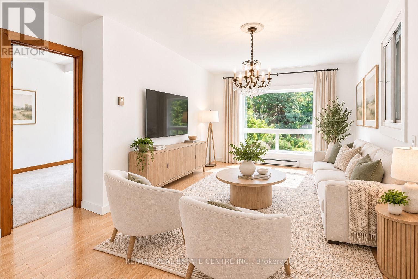
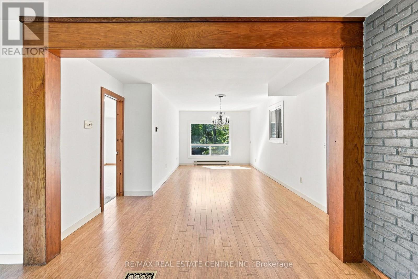
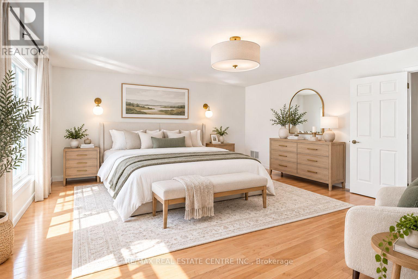
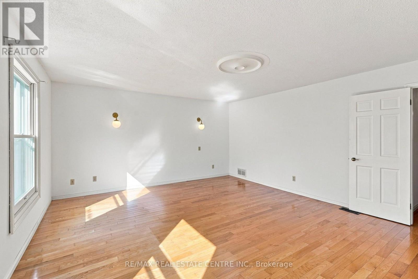
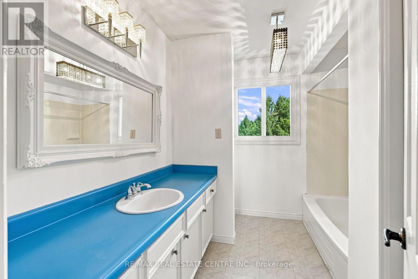
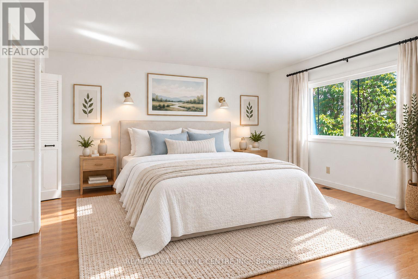
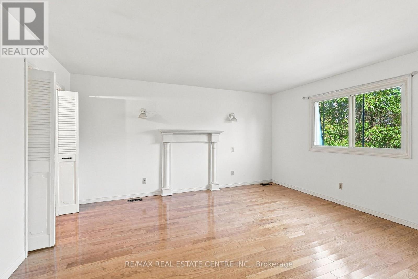
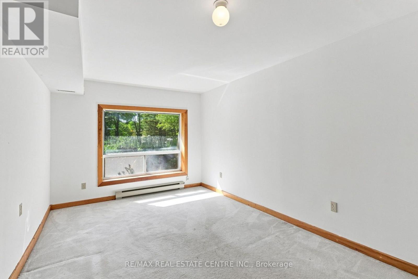
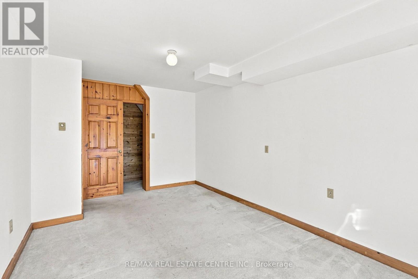
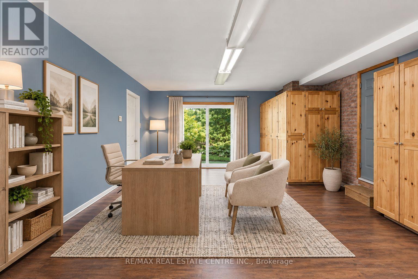
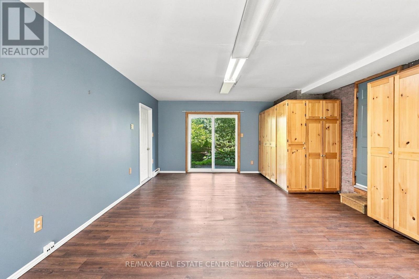
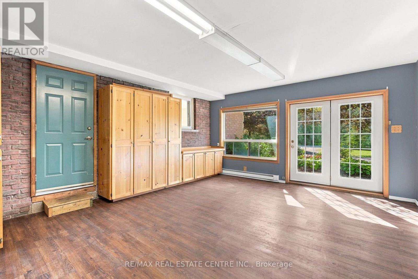
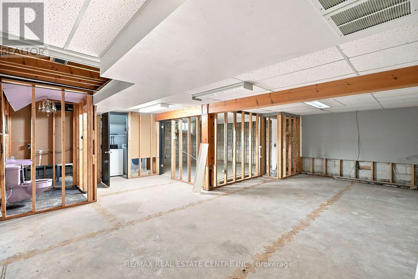
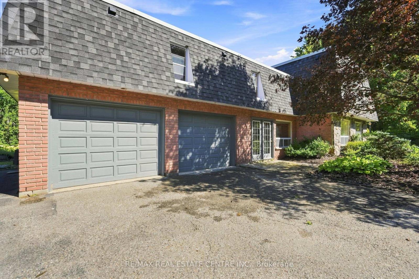
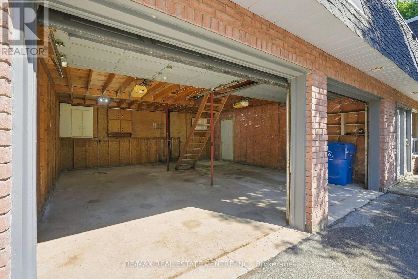
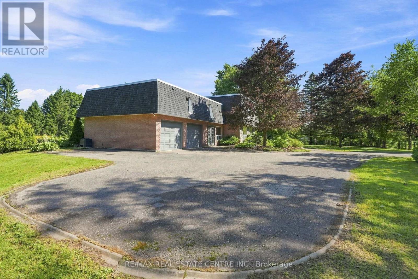
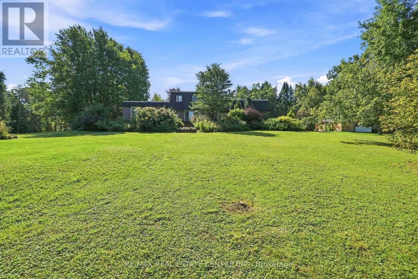
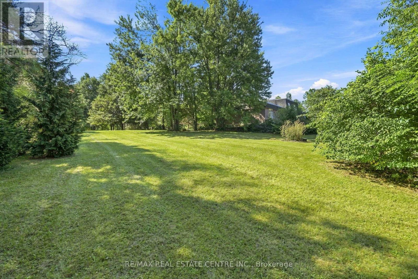
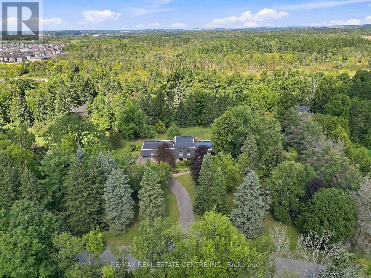
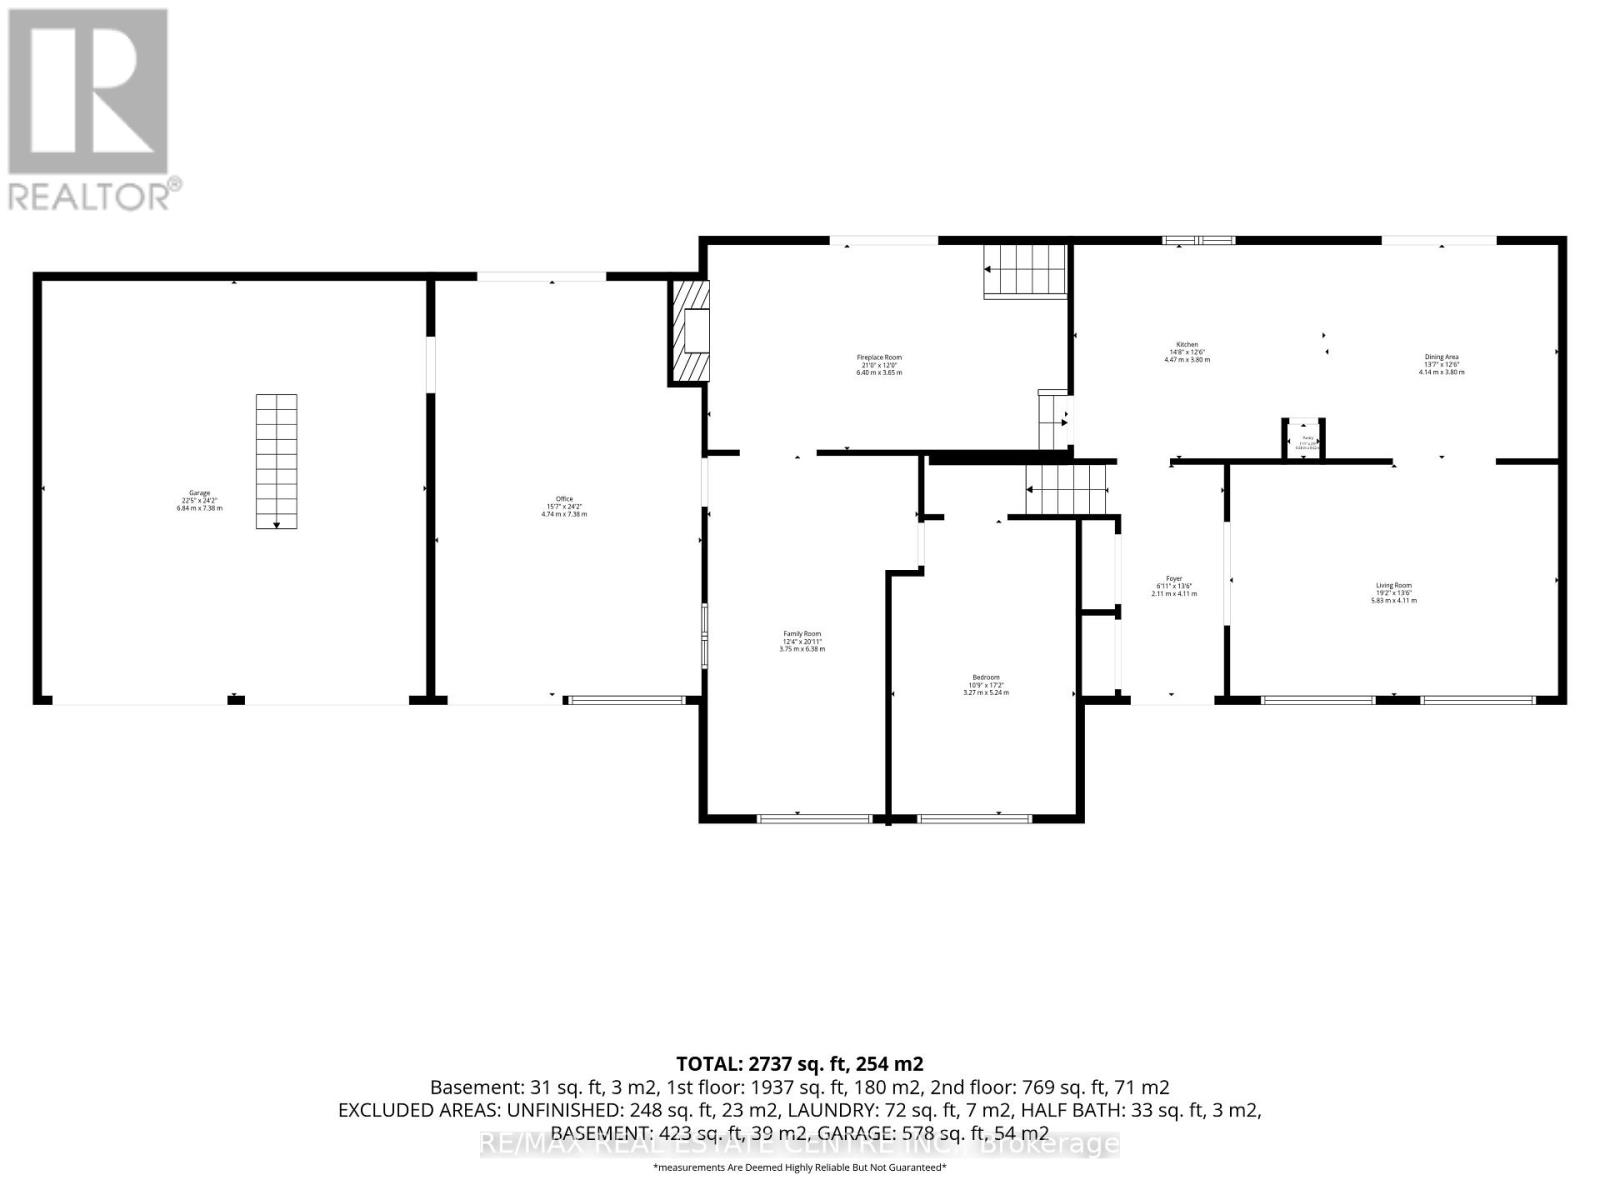
With its generous footprint, established grounds and desirable location, this property presents an excellent opportunity for buyers looking to bring their own vision, introduce modern touches and create a home that reflects their personal style. Properties in this established neighbourhood rarely become available, making this an opportunity worth exploring. Sitting on approx. 1.5 acres in the sought-after, mature Sylvanwood Estates subdivision, this all-brick side split offers approximately 2,700 sqft. of finished living space, an attached two-car garage and plenty of room for the whole family. Surrounded by mature trees and established gardens, the property offers privacy, peaceful surroundings and the charm of estate living, all just minutes from town.Inside, the spacious and versatile layout provides plenty of flexibility for growing families, guests and extended family. A bonus room connecting the home and garage adds even more possibilities, whether you envision a home office, mudroom, children's playroom, hobby space or something entirely your own.**For Sale by Lender. Property is being sold "As-Is, Where-Is," without representations or warranties. Buyers are welcome to conduct inspections and satisfy themselves regarding the property's condition.** (id:50976)
Property Details
|
MLS® Number
|
X14090464 |
|
Property Type
|
Single Family |
|
Community Name
|
Rural Amaranth |
|
Community Features
|
School Bus |
|
Features
|
Irregular Lot Size |
|
Parking Space Total
|
6 |
|
Structure
|
Deck |
Building
|
Bathroom Total
|
3 |
|
Bedrooms Above Ground
|
3 |
|
Bedrooms Total
|
3 |
|
Age
|
51 To 99 Years |
|
Amenities
|
Fireplace(s) |
|
Appliances
|
Water Heater, Dryer, Microwave, Stove, Washer |
|
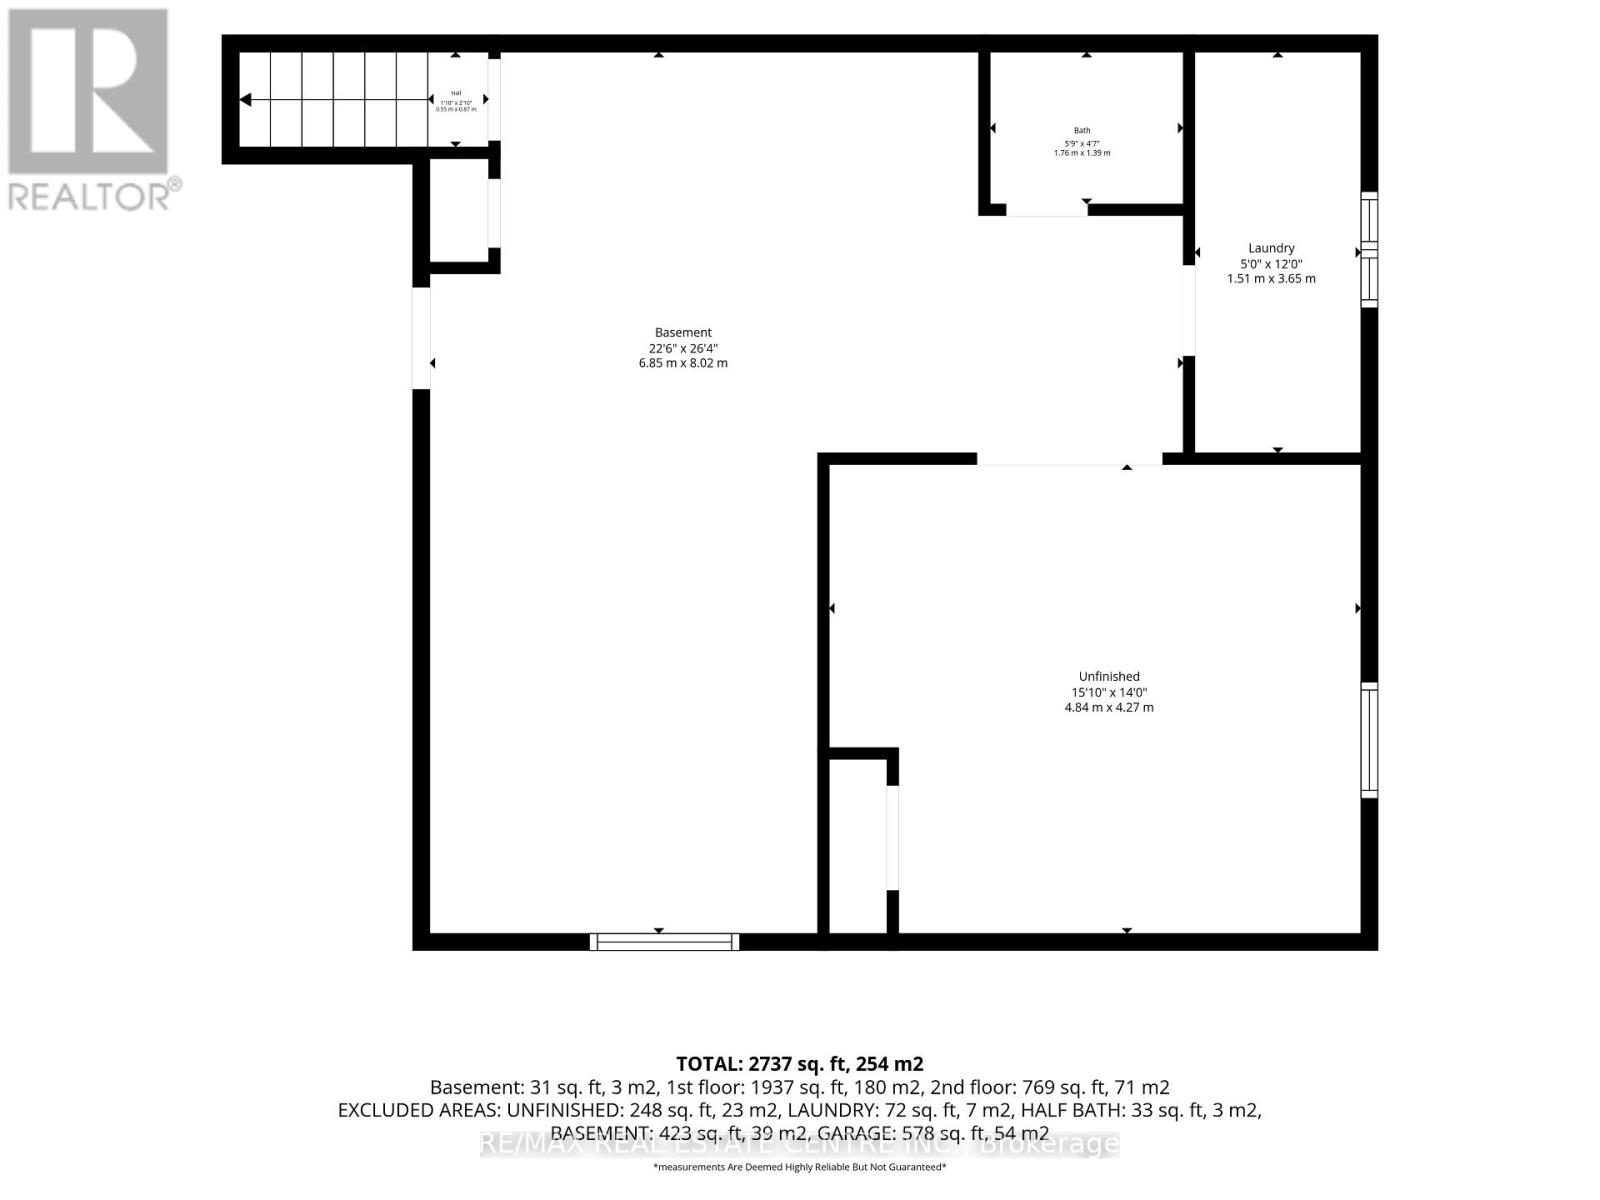
Basement Development
|
Unfinished |
|
Basement Type
|
N/a (unfinished) |
|
Construction Style Attachment
|
Detached |
|
Construction Style Split Level
|
Sidesplit |
|
Cooling Type
|
Central Air Conditioning |
|
Exterior Finish
|
Stone, Brick |
|
Fireplace Present
|
Yes |
|
Fireplace Total
|
1 |
|
Foundation Type
|
Brick |
|
Half Bath Total
|
1 |
|
Heating Fuel
|
Electric, Natural Gas |
|
Heating Type
|
Baseboard Heaters, Forced Air |
|
Size Interior
|
2,500 - 3,000 Ft2 |
|
Type
|
House |
Parking
Land
|
Acreage
|
No |
|
Sewer
|
Septic System |
|
Size Depth
|
280 Ft |
|
Size Frontage
|
215 Ft ,4 In |
|
Size Irregular
|
215.4 X 280 Ft |
|
Size Total Text
|
215.4 X 280 Ft|1/2 - 1.99 Acres |
|
Zoning Description
|
Residential |
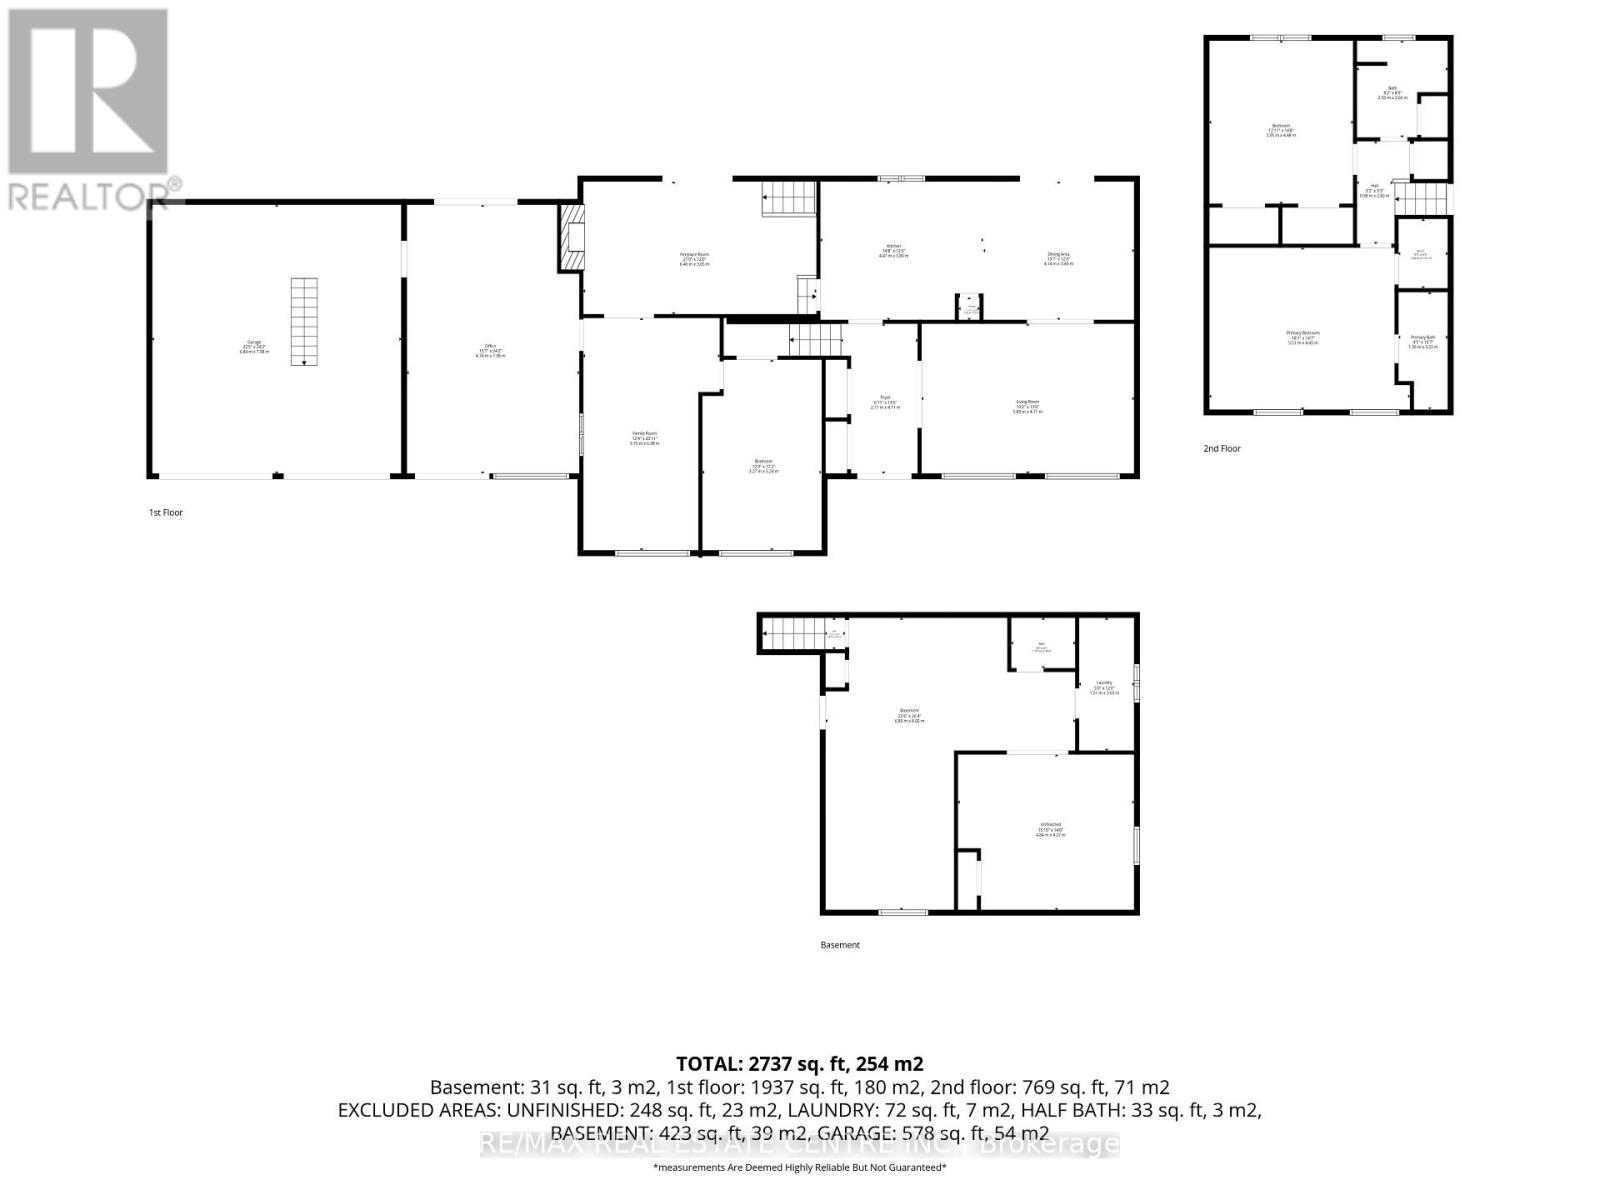
Rooms
| Level |
Type |
Length |
Width |
Dimensions |
|
Second Level |
Kitchen |
4.47 m |
3.8 m |
4.47 m x 3.8 m |
|
Second Level |
Dining Room |
4.14 m |
3.8 m |
4.14 m x 3.8 m |
|
Second Level |
Living Room |
5.83 m |
4.11 m |
5.83 m x 4.11 m |
|
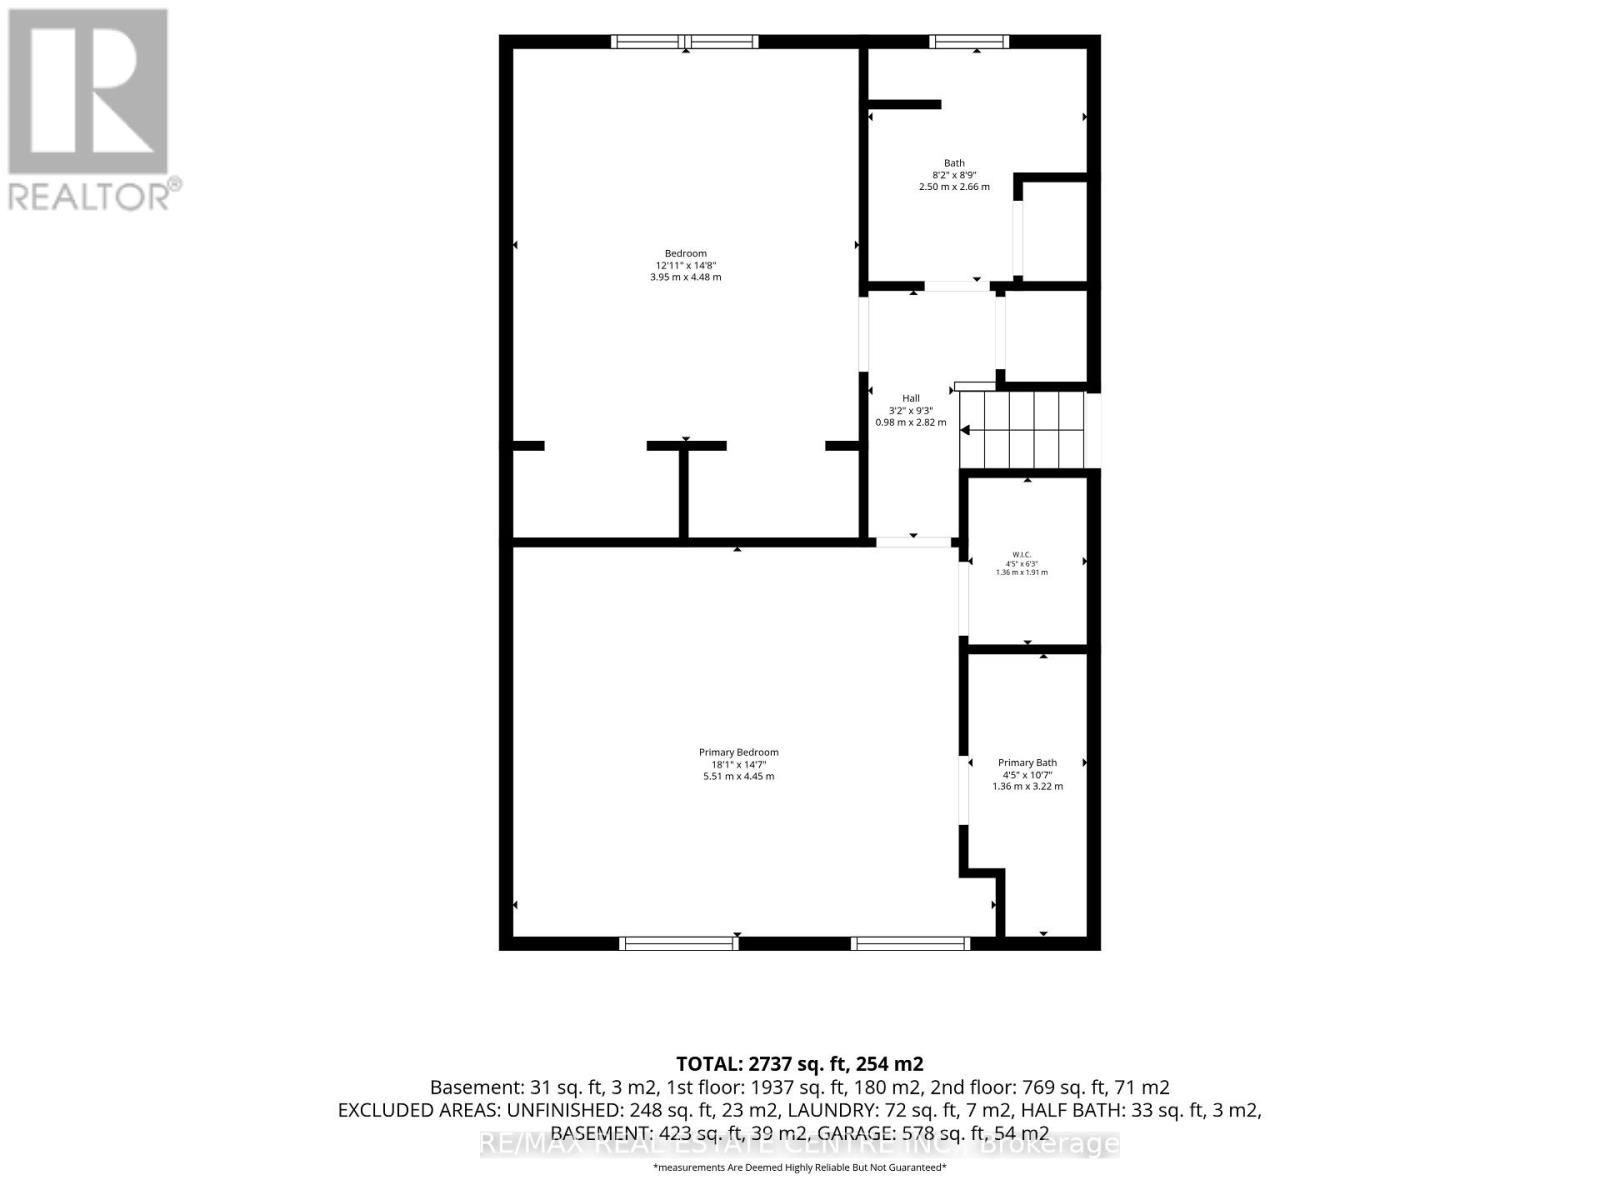
Third Level |
Primary Bedroom |
5.51 m |
4.45 m |
5.51 m x 4.45 m |
|
Third Level |
Bedroom 2 |
4.48 m |
3.95 m |
4.48 m x 3.95 m |
|
Main Level |
Office |
7.38 m |
4.74 m |
7.38 m x 4.74 m |
|
Main Level |
Family Room |
6.38 m |
3.75 m |
6.38 m x 3.75 m |
|
Main Level |
Living Room |
6.4 m |
3.65 m |
6.4 m x 3.65 m |
|
Main Level |
Bedroom 3 |
5.24 m |
3.27 m |
5.24 m x 3.27 m |
Utilities
https://www.realtor.ca/real-estate/30415180/26-maplewood-drive-amaranth-rural-amaranth