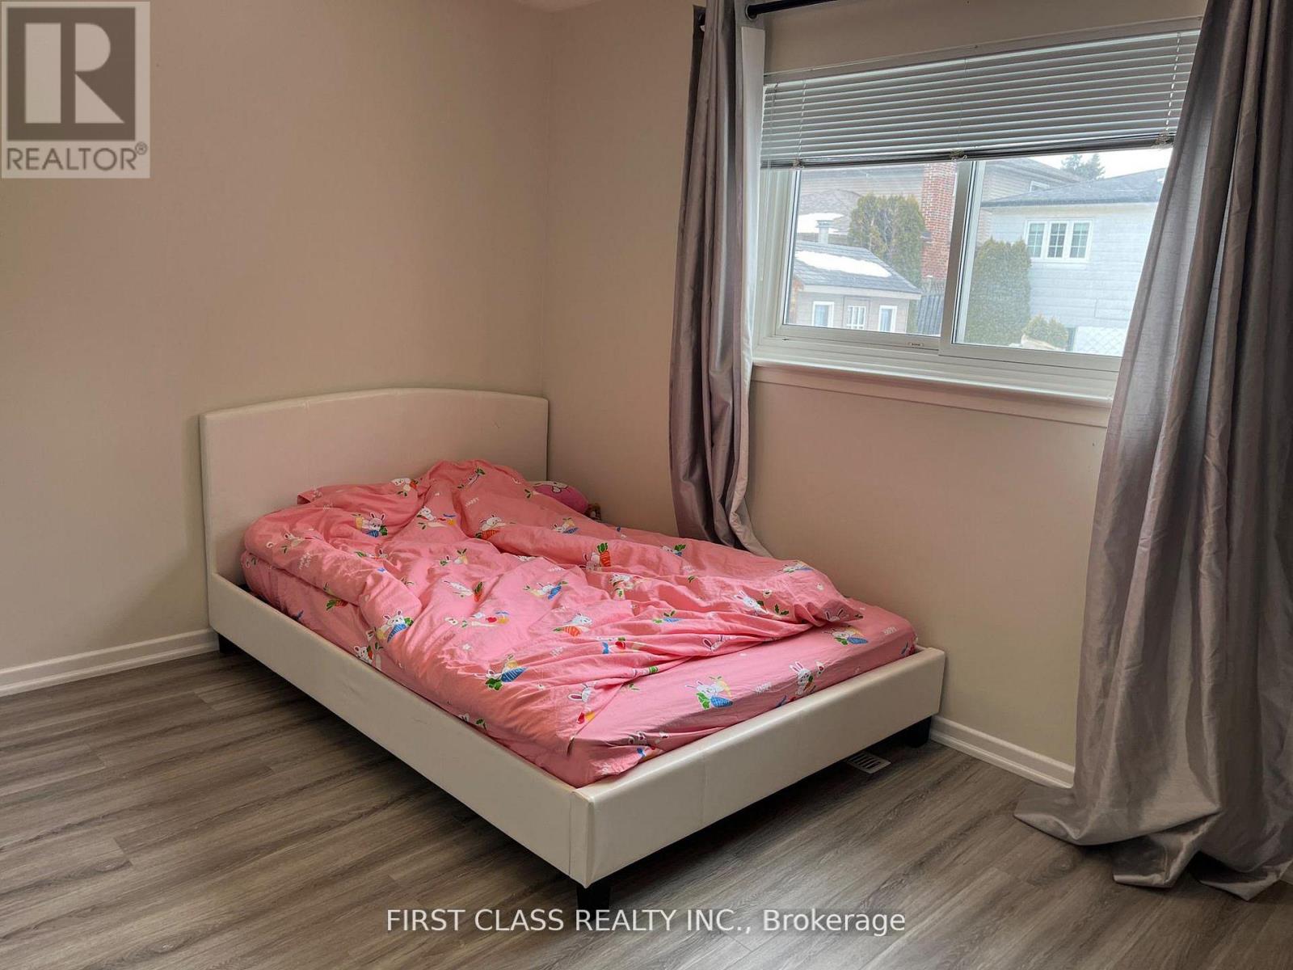
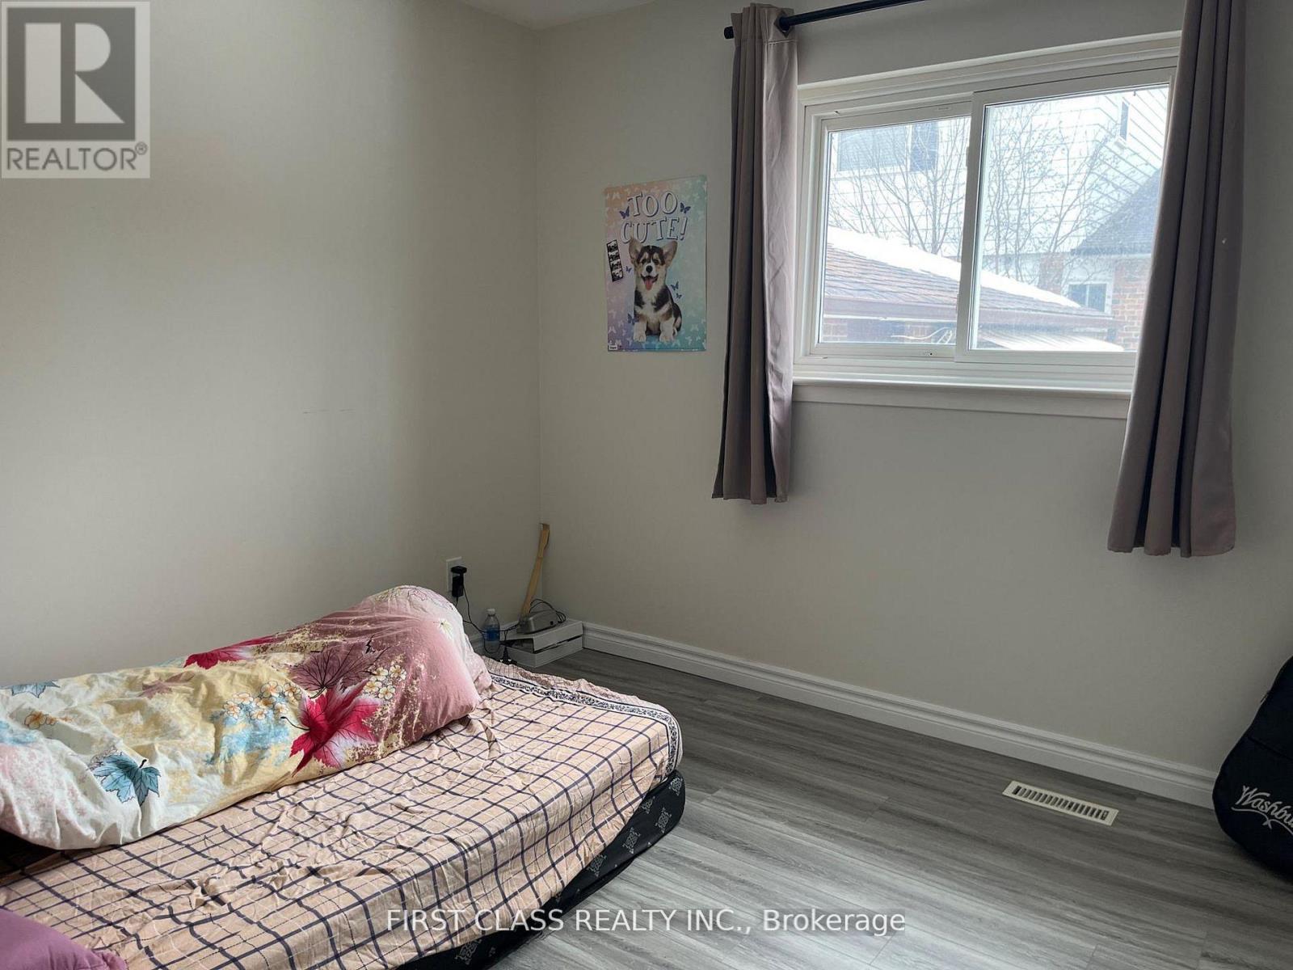
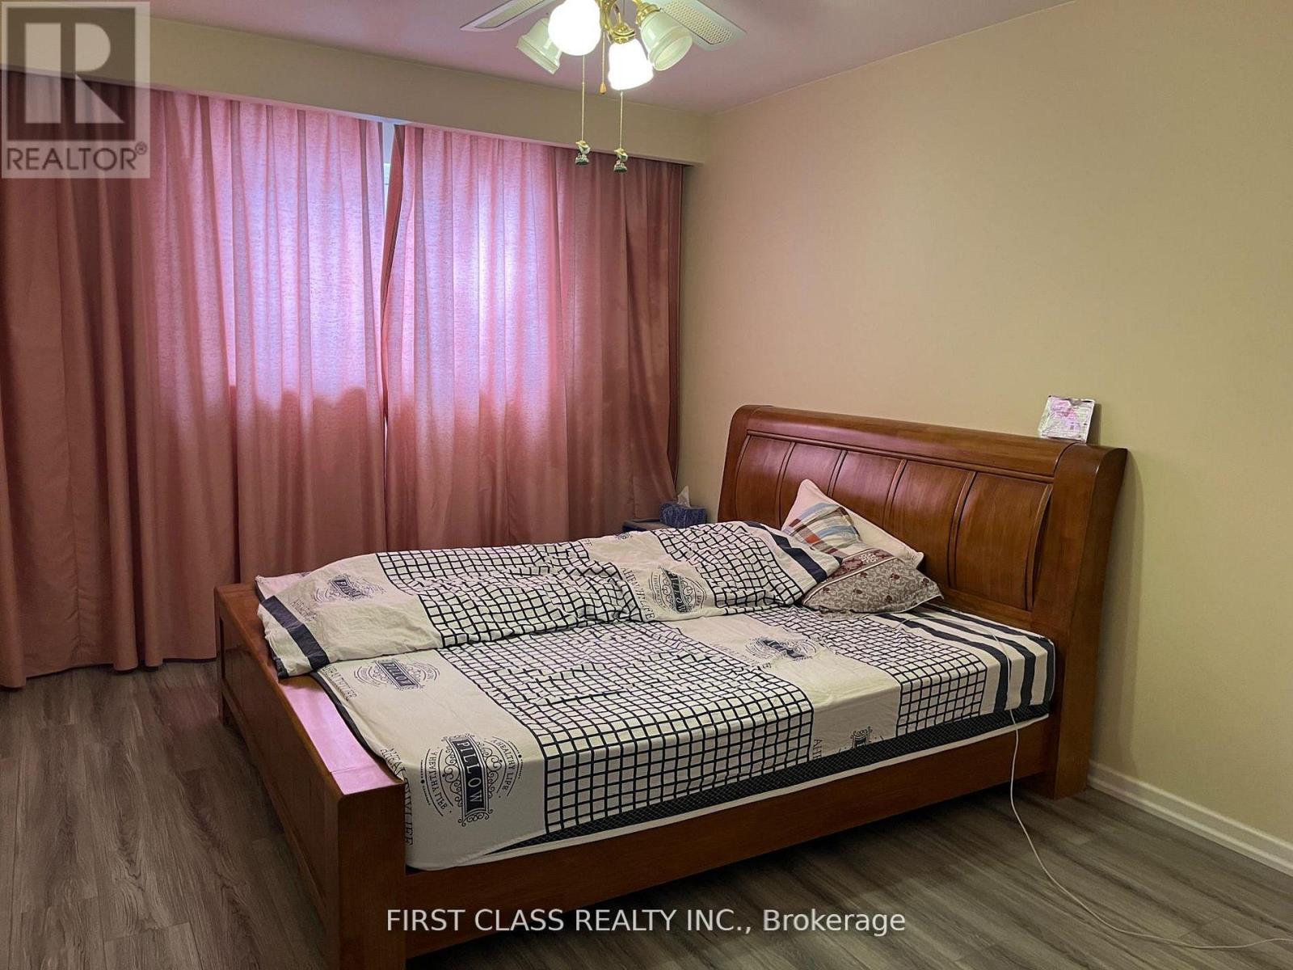
3 Bedroom
3 Bathroom
1,100 - 1,500 ft2
Raised Bungalow
Fireplace
Inground Pool
Central Air Conditioning
Forced Air
$1,188,000
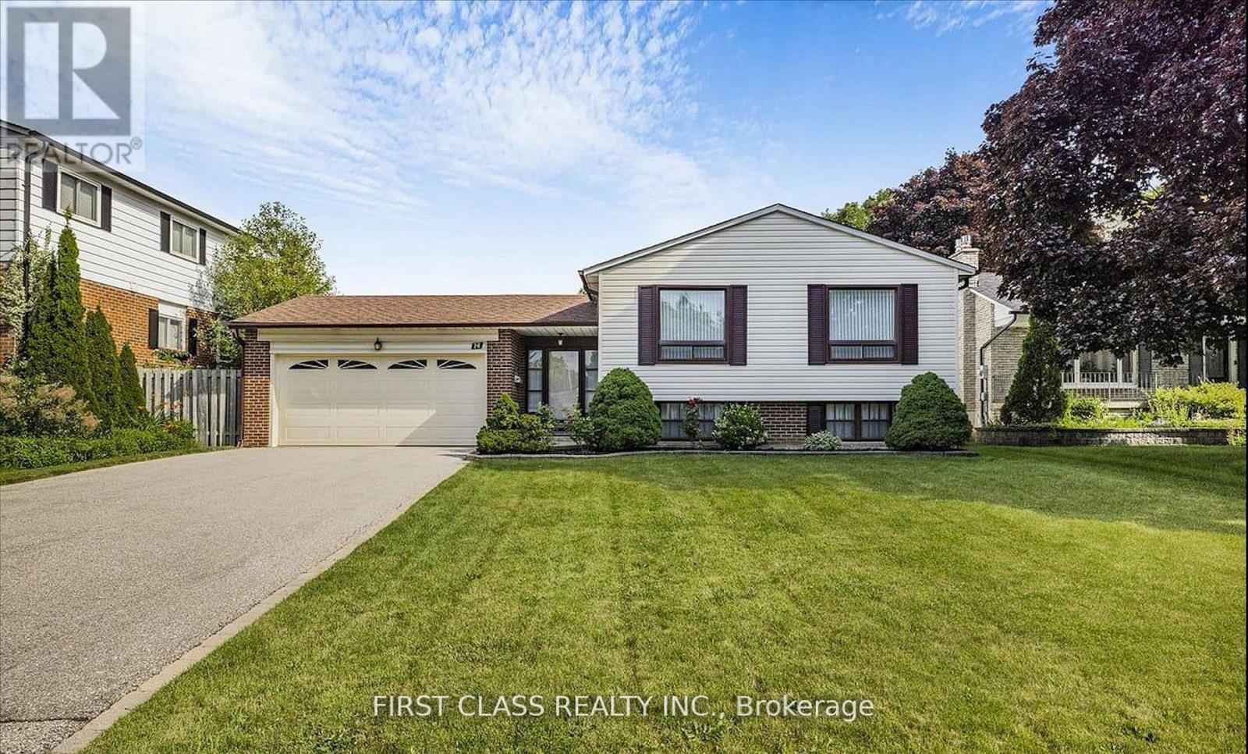
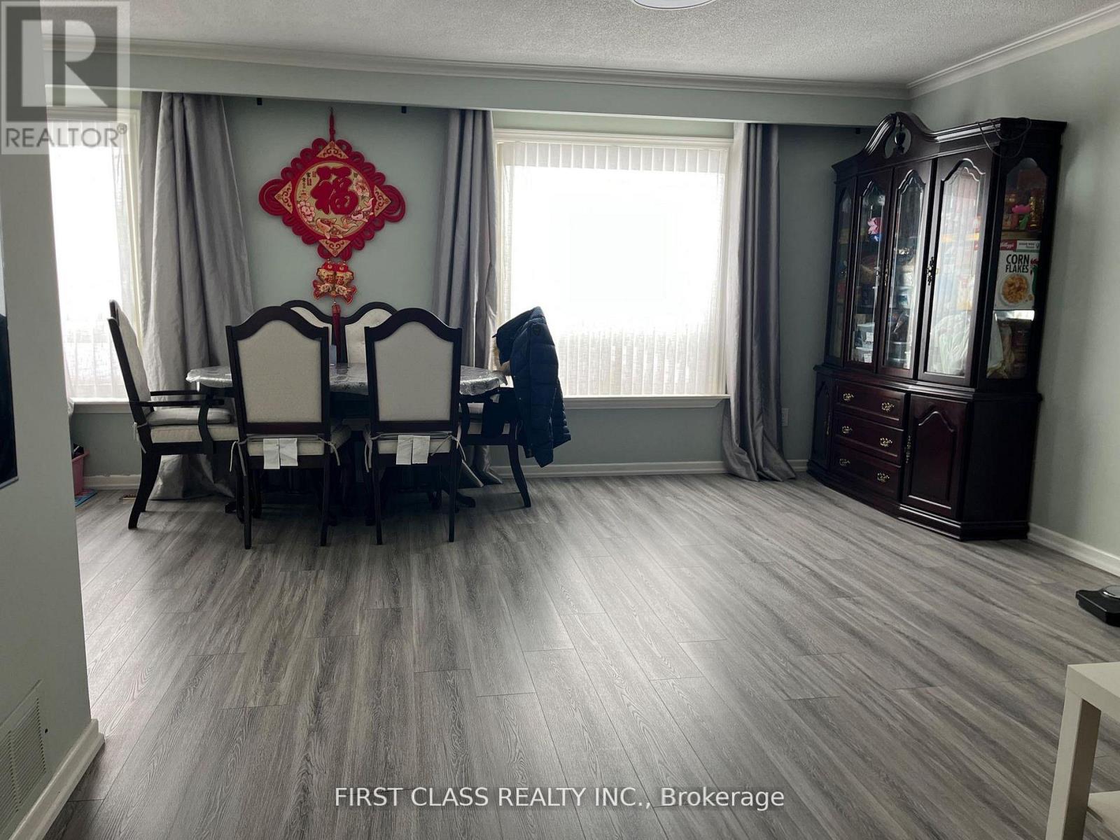
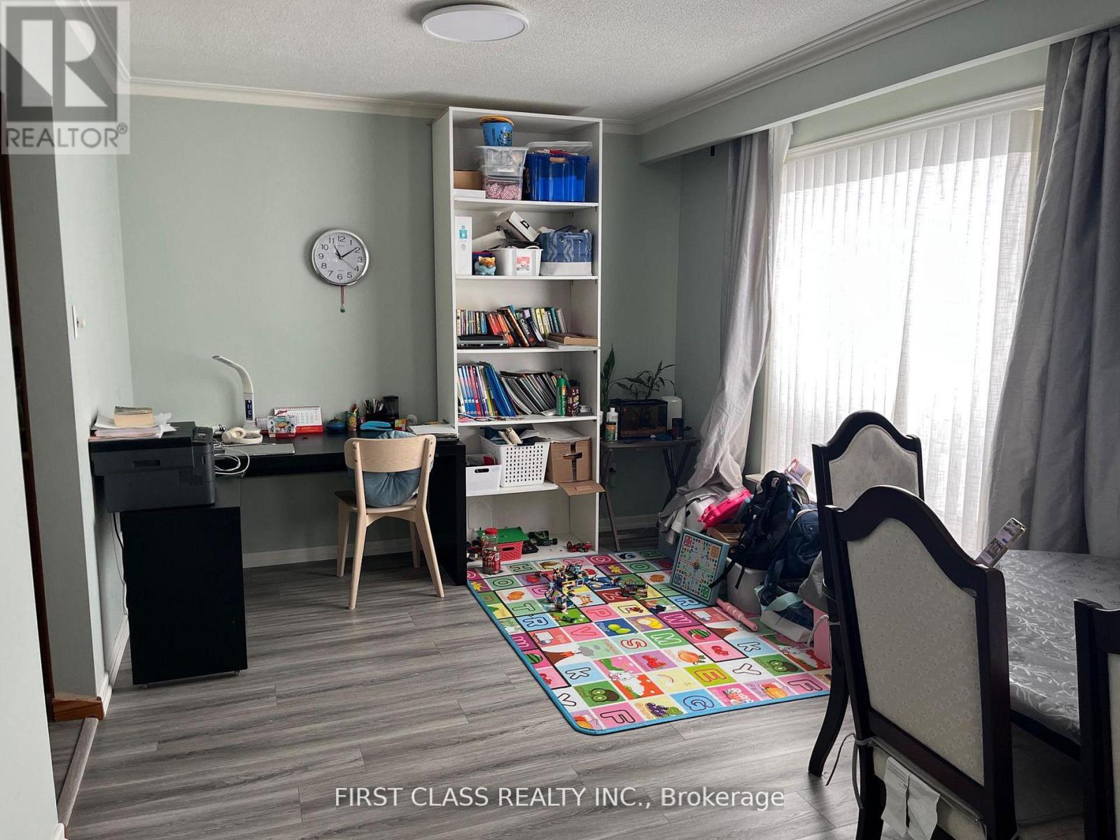
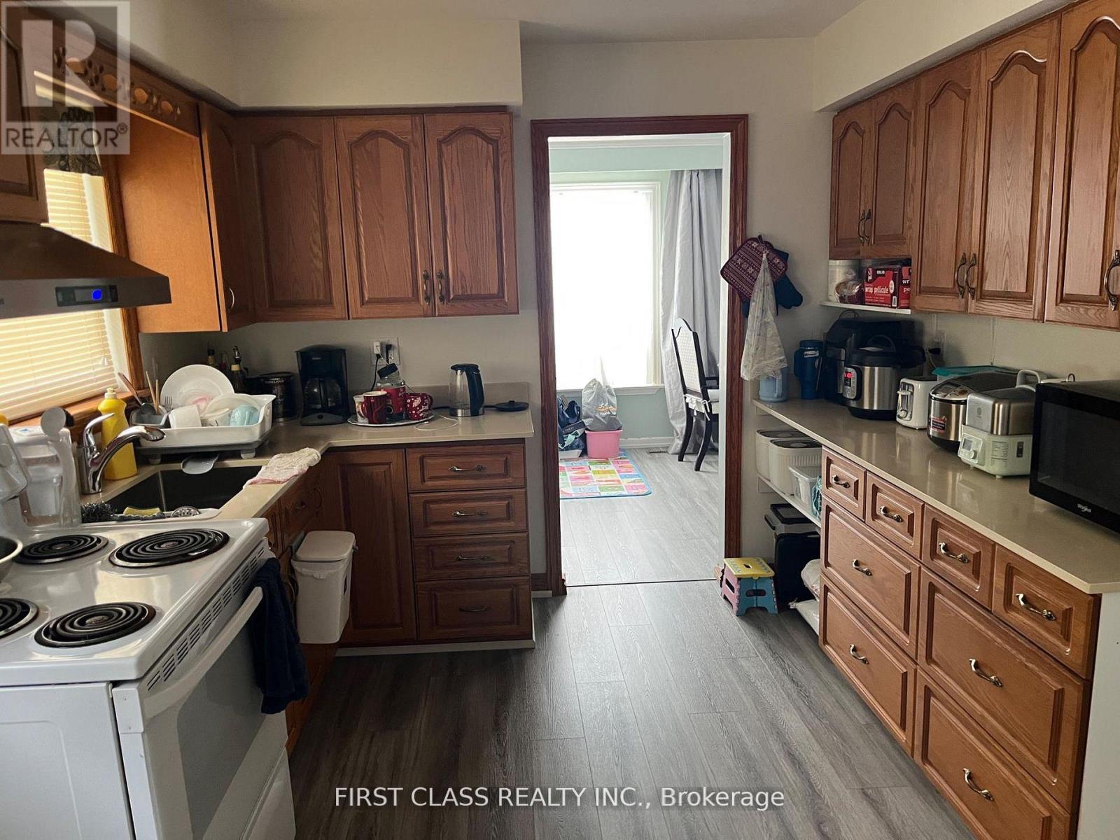
Well Maintained Raised Bungalow features three bedrooms, Two Bathrooms, plus an oversized family/living rooms alongside an inviting eat-in kitchen. Close To Stouffville Hospital, Markham District High School, And All Other Amenities, Library, Community Centre, Transit (Bus And Go Station), Shopping (Markham Main St And Markville Mall), Cafes, Restaurants With Easy Access To Hwy 407. (id:50976)
Property Details
|
MLS® Number
|
N14090774 |
|
Property Type
|
Single Family |
|
Community Name
|
Markham Village |
|
Amenities Near By
|
Hospital, Public Transit, Schools |
|
Community Features
|
Community Centre |
|
Parking Space Total
|
6 |
|
Pool Type
|
Inground Pool |
Building
|
Bathroom Total
|
3 |
|
Bedrooms Above Ground
|
3 |
|
Bedrooms Total
|
3 |
|
Amenities
|
Fireplace(s) |
|
Appliances
|
Garage Door Opener Remote(s) |
|
Architectural Style
|
Raised Bungalow |
|
Basement Development
|
Finished |
|
Basement Type
|
N/a (finished) |
|
Construction Style Attachment
|
Detached |
|
Cooling Type
|
Central Air Conditioning |
|
Exterior Finish
|
Vinyl Siding |
|
Fireplace Present
|
Yes |
|
Flooring Type
|
Carpeted, Vinyl, Concrete |
|
Foundation Type
|
Concrete |
|
Heating Fuel
|
Natural Gas |
|
Heating Type
|
Forced Air |
|
Stories Total
|
1 |
|
Size Interior
|
1,100 - 1,500 Ft2 |
|
Type
|
House |
|
Utility Water
|
Municipal Water |
Parking
Land
|
Acreage
|
No |
|
Fence Type
|
Fenced Yard |
|
Land Amenities
|
Hospital, Public Transit, Schools |
|
Sewer
|
Sanitary Sewer |
|
Size Depth
|
110 Ft ,3 In |
|
Size Frontage
|
60 Ft ,2 In |
|
Size Irregular
|
60.2 X 110.3 Ft |
|
Size Total Text
|
60.2 X 110.3 Ft |
Rooms
| Level |
Type |
Length |
Width |
Dimensions |
|
Basement |
Family Room |
7.19 m |
3.66 m |
7.19 m x 3.66 m |
|
Basement |
Recreational, Games Room |
5.79 m |
6.63 m |
5.79 m x 6.63 m |
|
Basement |
Laundry Room |
2.64 m |
2.95 m |
2.64 m x 2.95 m |
|
Main Level |
Living Room |
5.33 m |
3.89 m |
5.33 m x 3.89 m |
|
Main Level |
Dining Room |
3.05 m |
3.2 m |
3.05 m x 3.2 m |
|
Main Level |
Kitchen |
2.36 m |
3.05 m |
2.36 m x 3.05 m |
|
Main Level |
Eating Area |
1.93 m |
3.05 m |
1.93 m x 3.05 m |
|
Main Level |
Bedroom |
3.07 m |
3.89 m |
3.07 m x 3.89 m |
|
Main Level |
Bedroom 2 |
4.27 m |
3.07 m |
4.27 m x 3.07 m |
|
Main Level |
Bedroom 3 |
3.4 m |
2.84 m |
3.4 m x 2.84 m |
Utilities
|
Cable
|
Installed |
|
Electricity
|
Installed |
|
Sewer
|
Installed |
https://www.realtor.ca/real-estate/30415446/14-pringle-avenue-markham-markham-village-markham-village