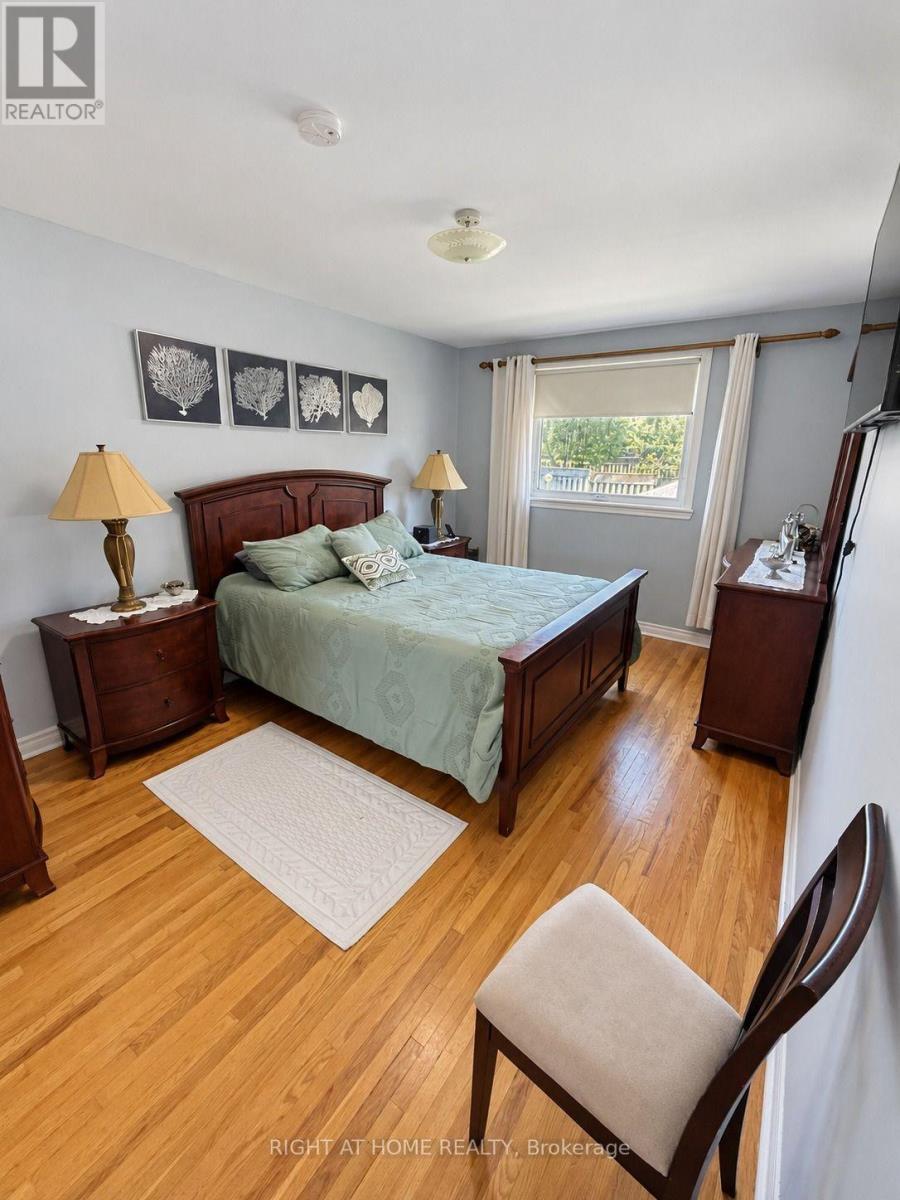
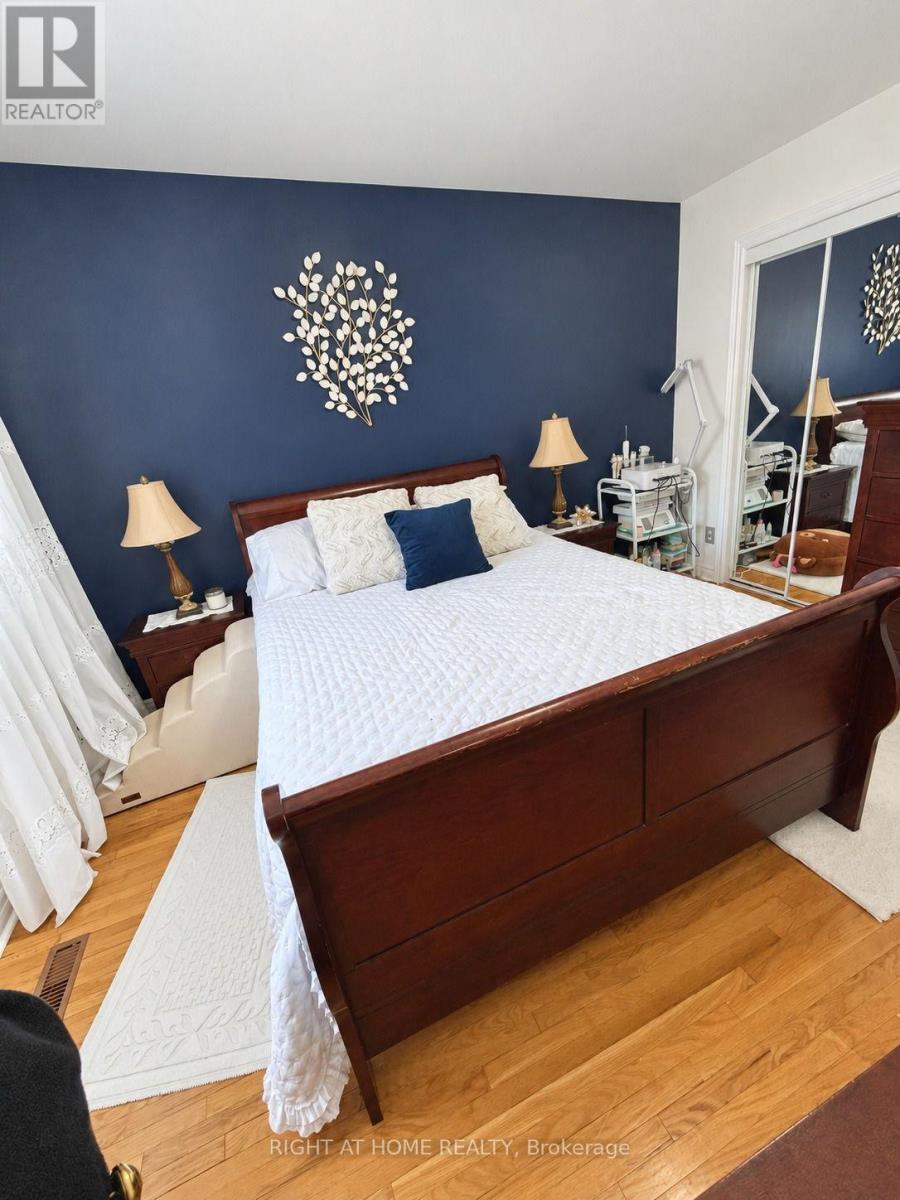
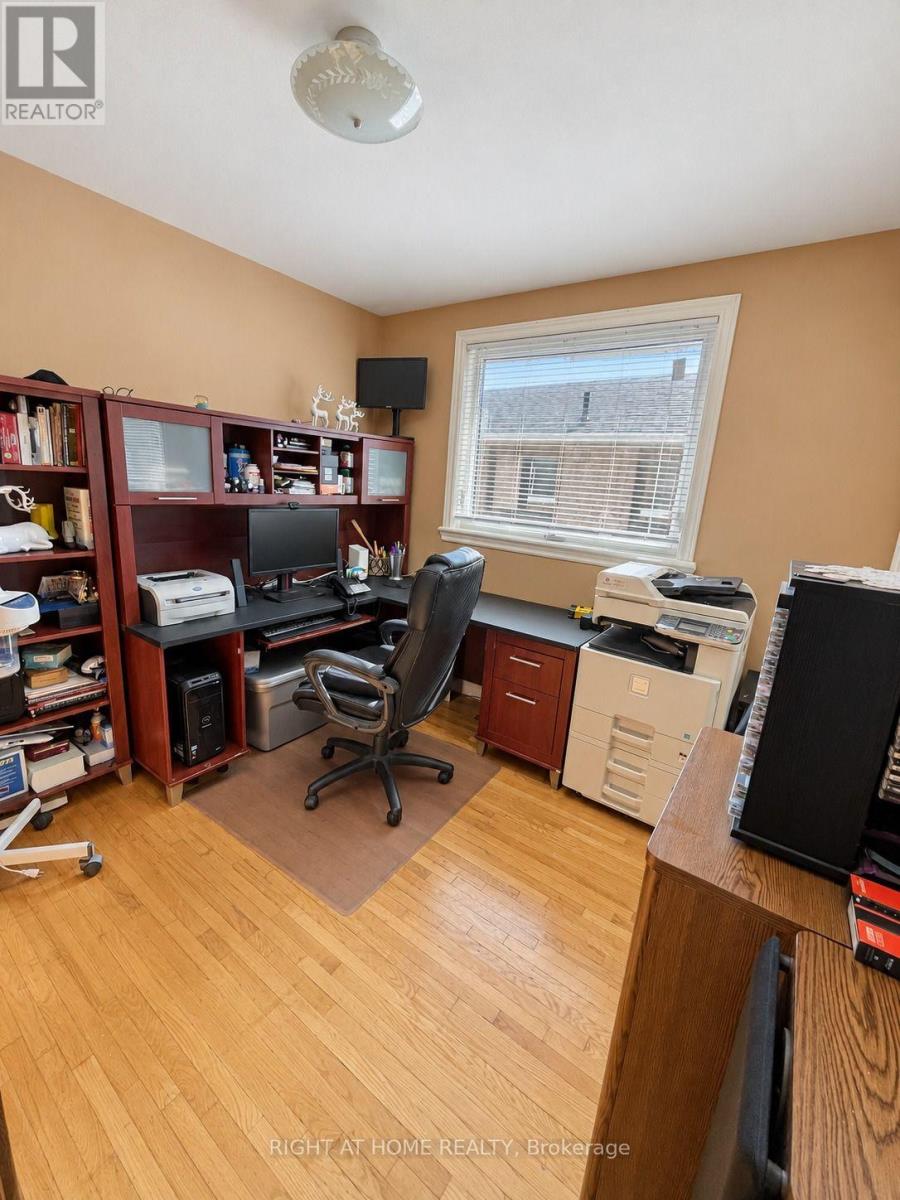
5 Bedroom
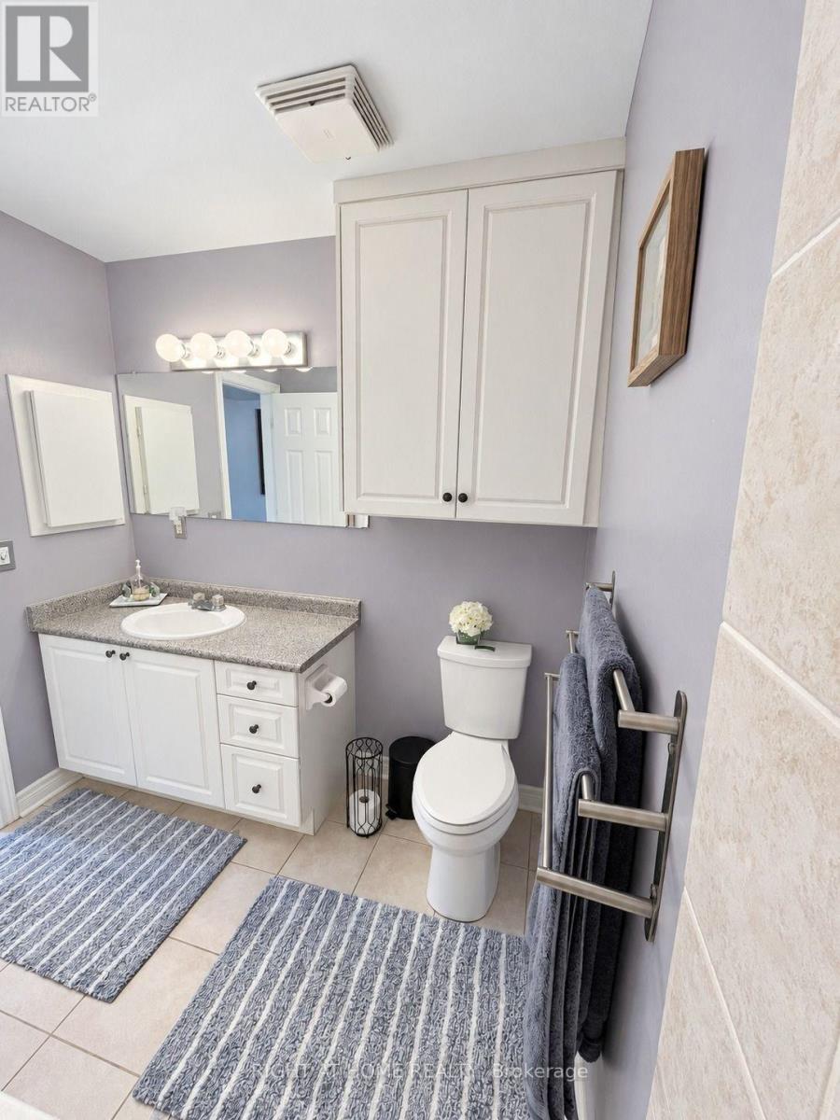
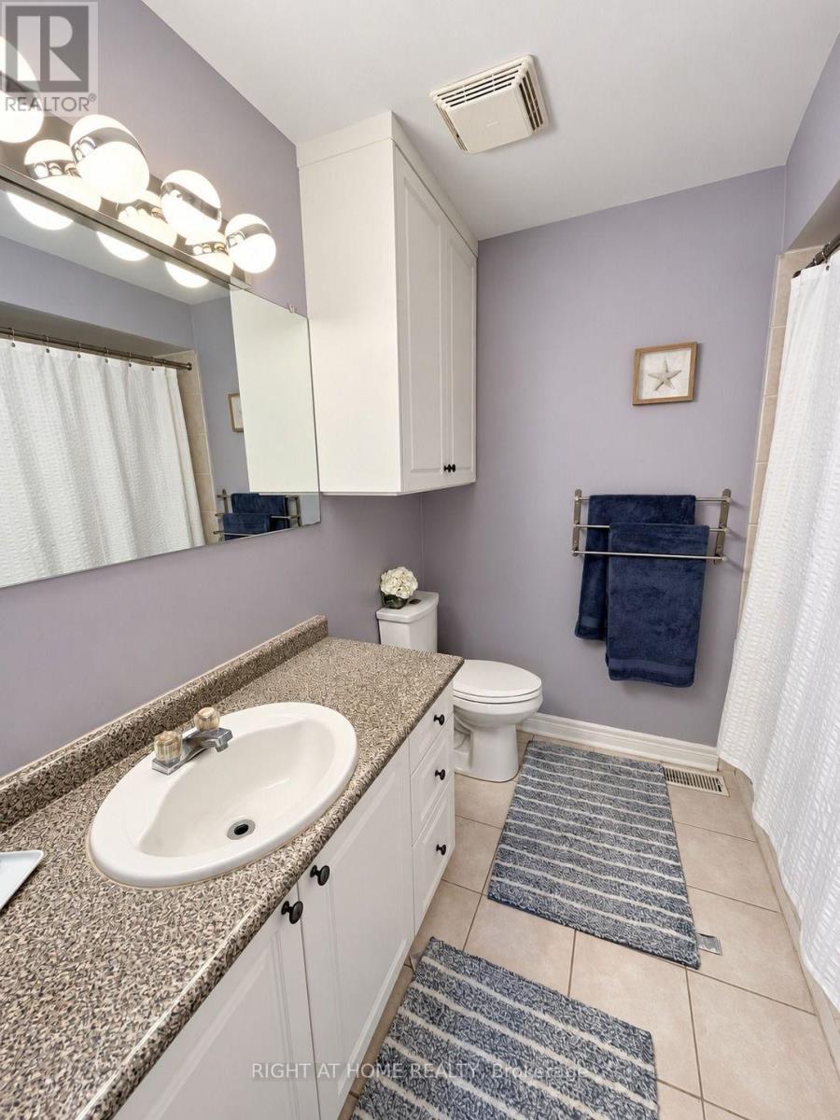
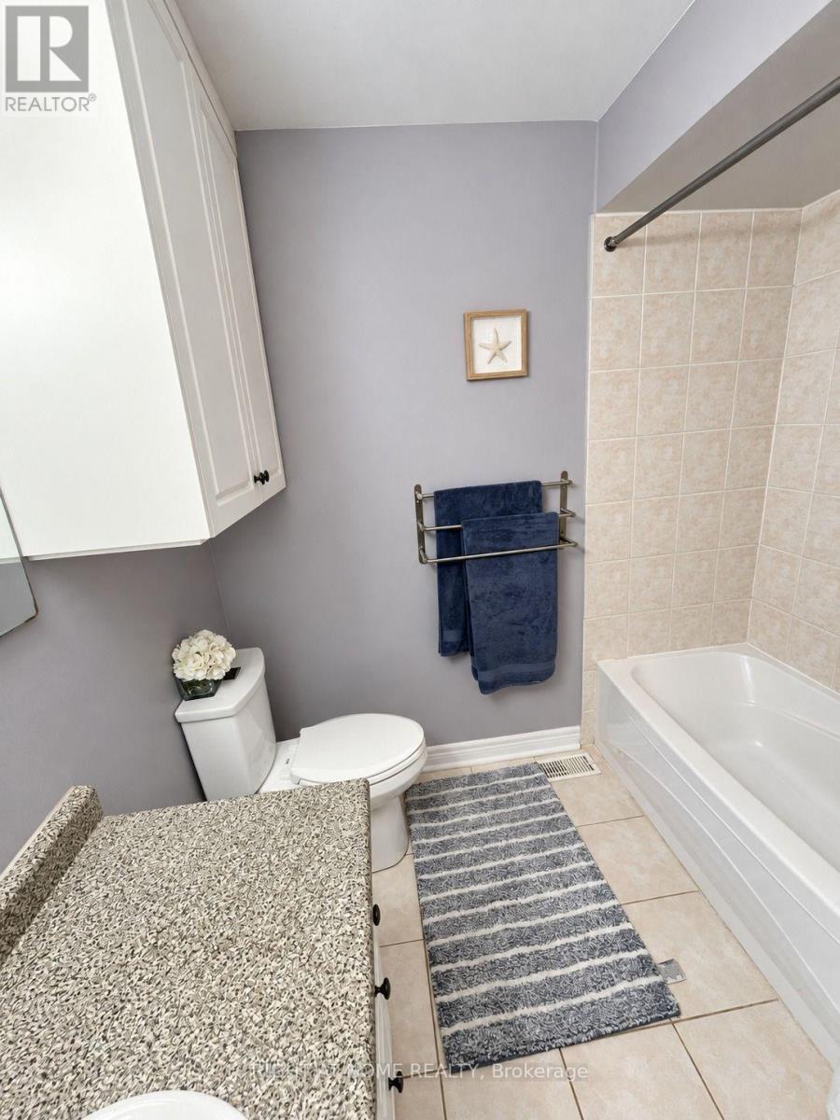
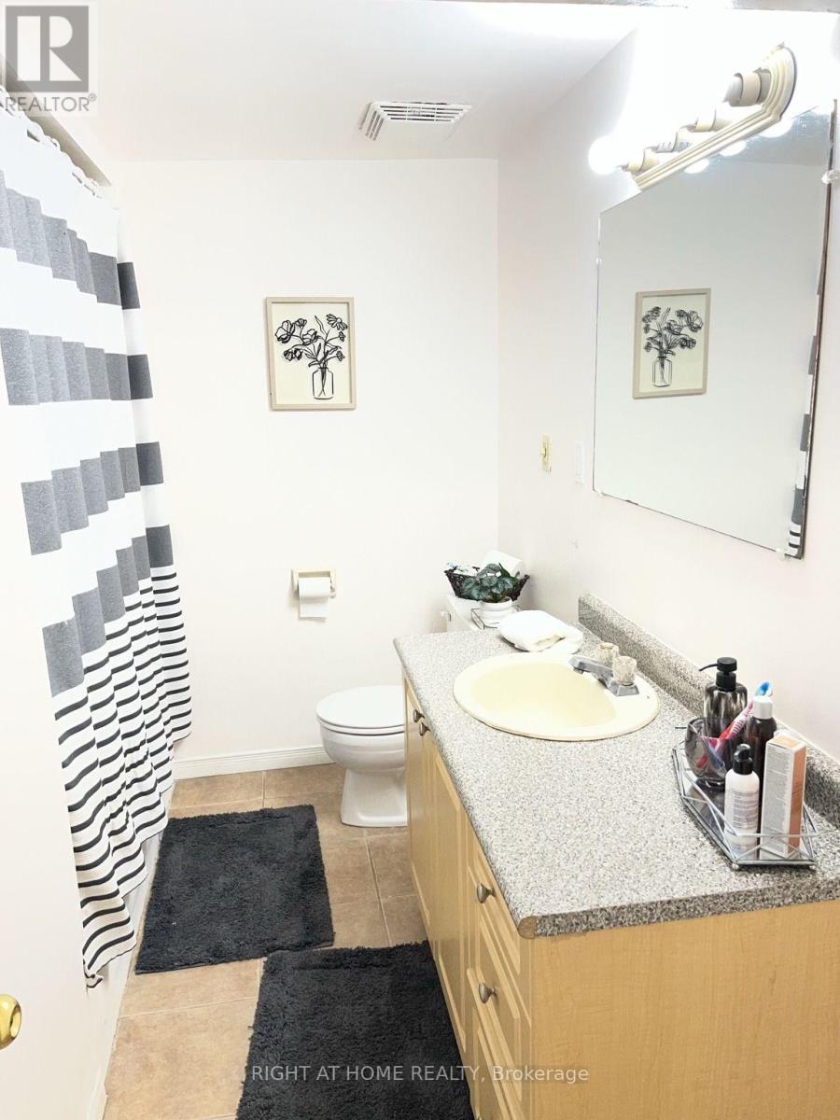
2 Bathroom
1,100 - 1,500 ft2
Raised Bungalow
Central Air Conditioning
Forced Air
$949,000
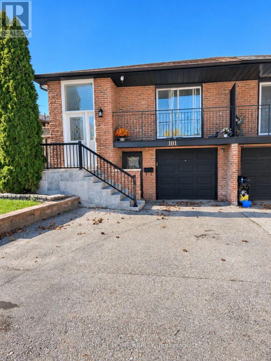
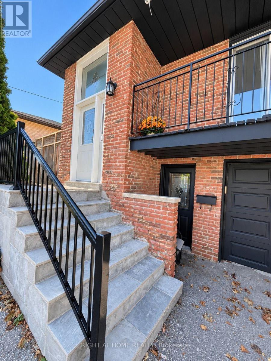
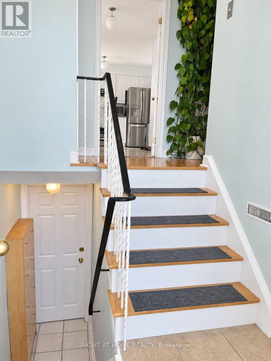
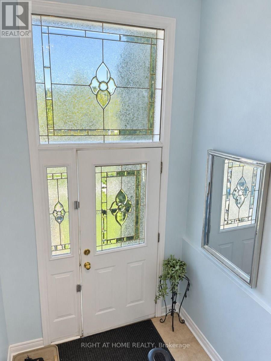
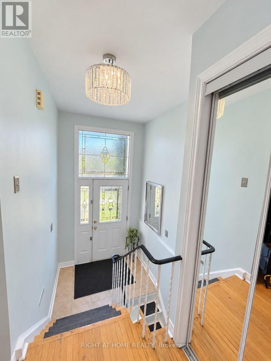
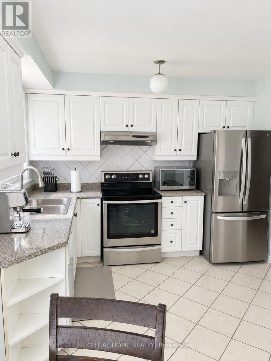
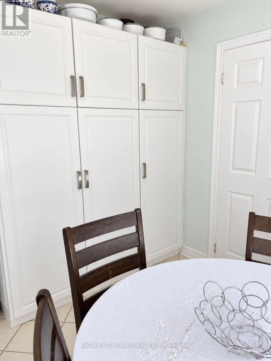
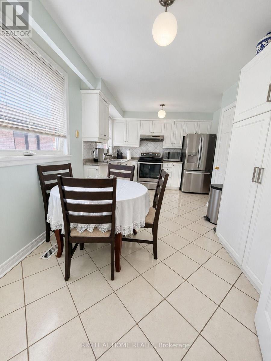
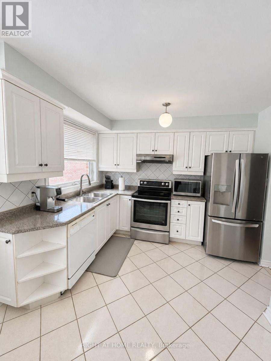
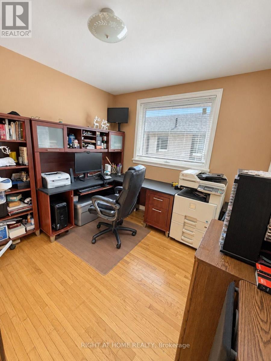
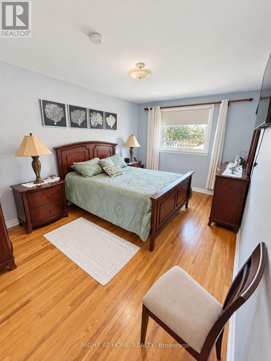
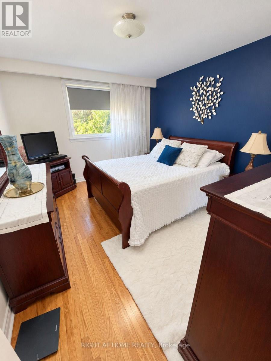
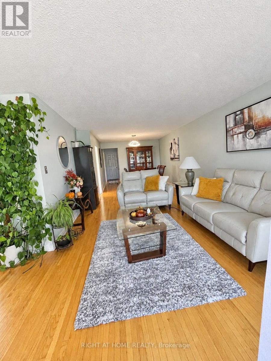
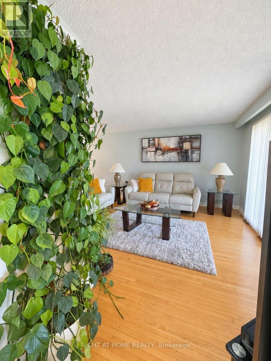
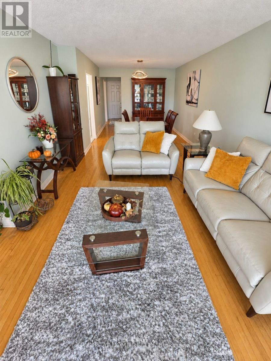
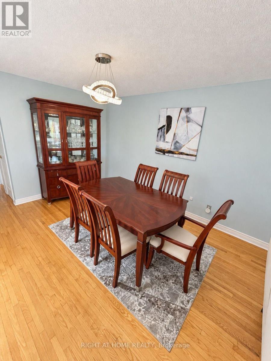
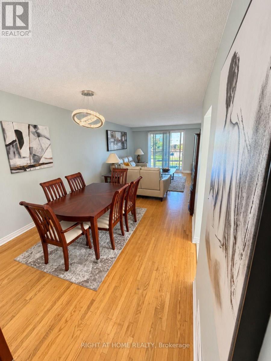
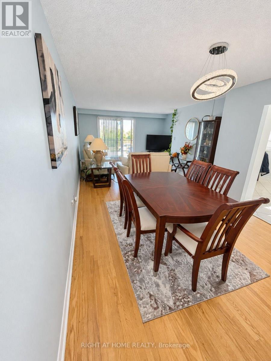
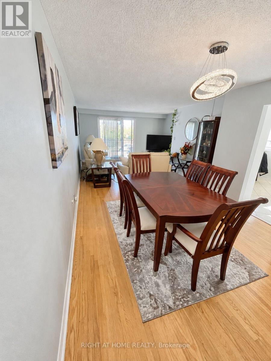
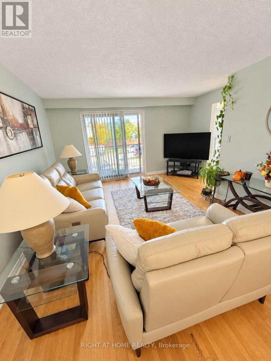
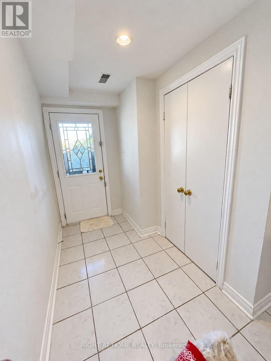
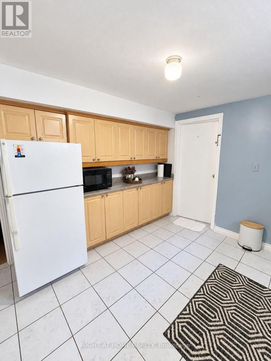
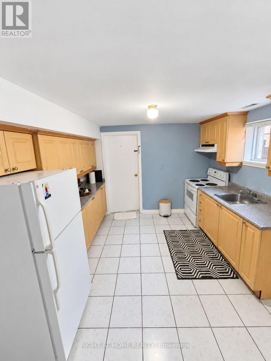
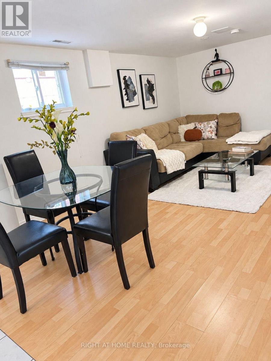
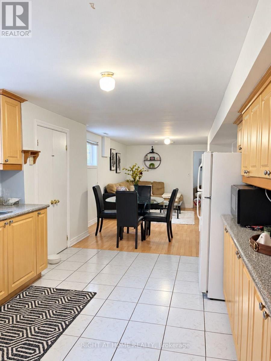
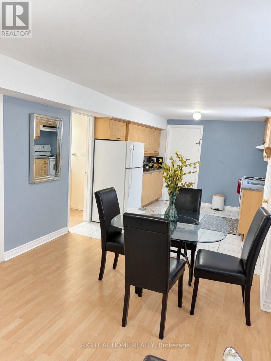
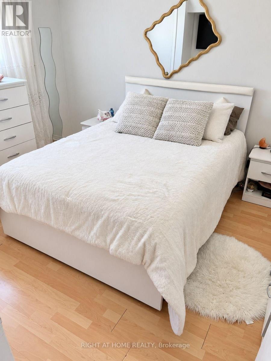
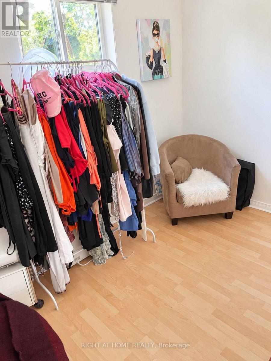
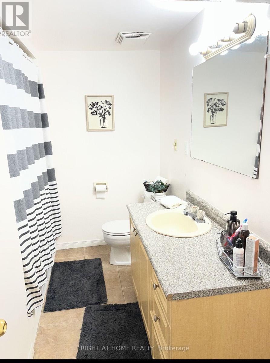
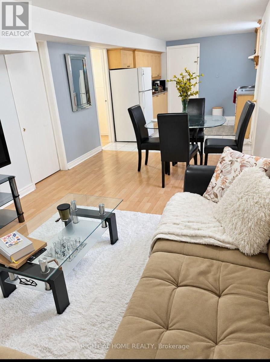
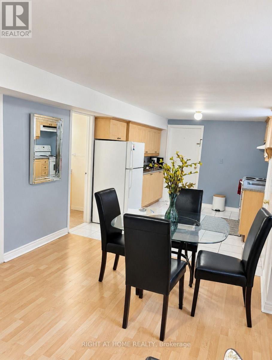
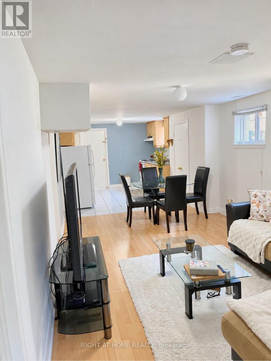
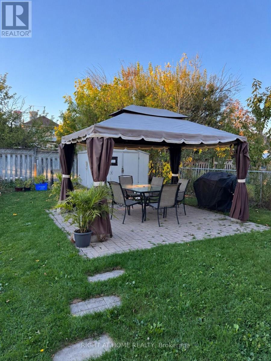
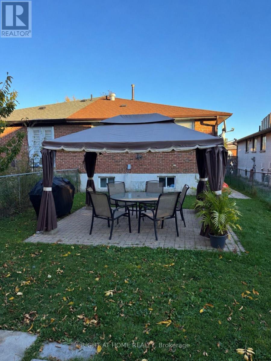
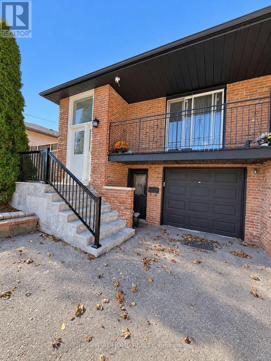
Great Oportunity! Well kept semi raised bungalow in a great Fairview neighbourhood. Very bright and plenty of natural sun light. close to Square one; Transportation and great Schools. Finished basement with 2 bdrms and kitchen with separate entrance and ready for in laws or extra income. Agent nor seller make any representations as to the legality of the basement apt. Two walkouts to basement. Just move in and enjoy (id:50976)
Property Details
|
MLS® Number
|
W14091308 |
|
Property Type
|
Single Family |
|
Community Name
|
Fairview |
|
Equipment Type
|
Water Heater - Gas, Water Heater |
|
Features
|
Carpet Free |
|
Parking Space Total
|
4 |
|
Rental Equipment Type
|
Water Heater - Gas, Water Heater |
Building
|
Bathroom Total
|
2 |
|
Bedrooms Above Ground
|
3 |
|
Bedrooms Below Ground
|
2 |
|
Bedrooms Total
|
5 |
|
Appliances
|
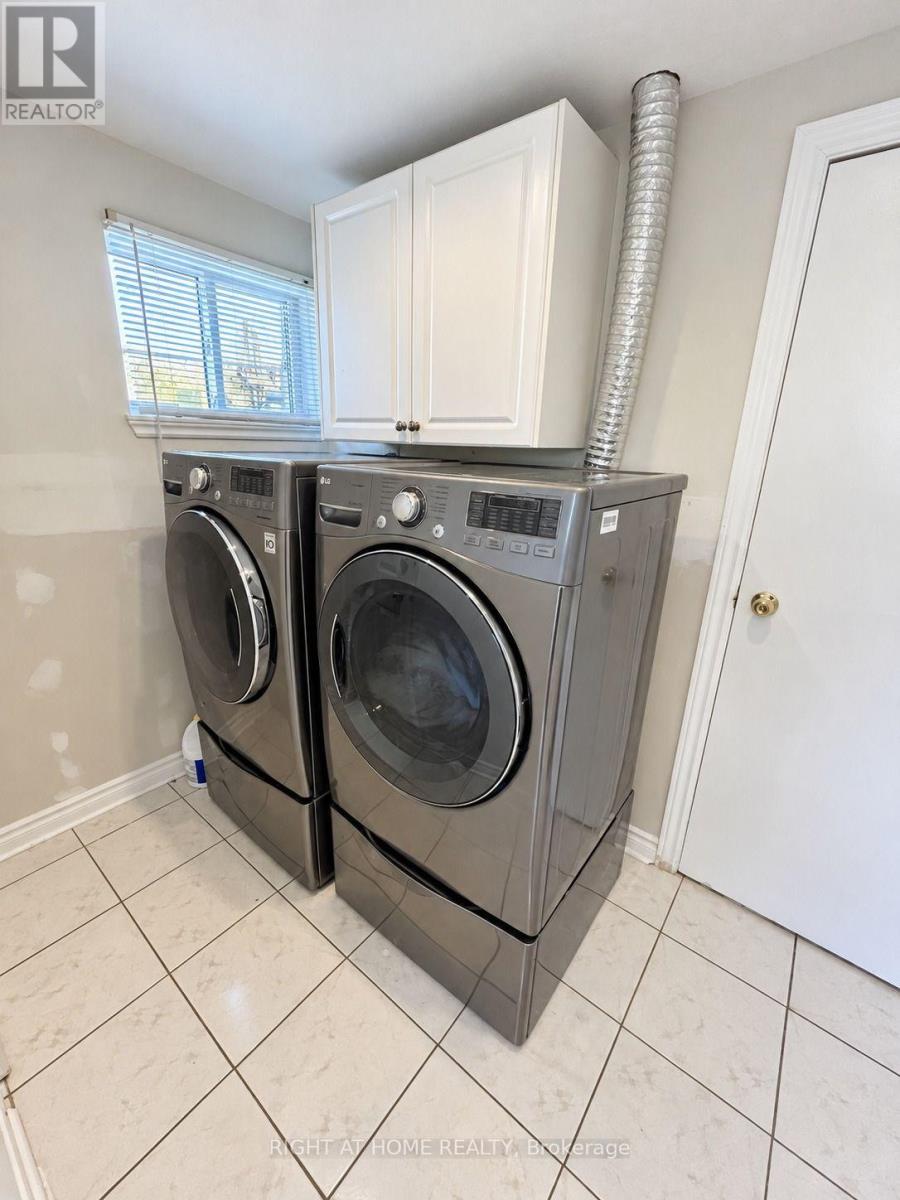
Garage Door Opener Remote(s), Two Stoves, Two Refrigerators |
|
Architectural Style
|
Raised Bungalow |
|
Basement Development
|
Finished |
|
Basement Features
|
Apartment In Basement, Separate Entrance |
|
Basement Type
|
N/a, N/a, N/a (finished) |
|
Construction Style Attachment
|
Semi-detached |
|
Cooling Type
|
Central Air Conditioning |
|
Exterior Finish
|
Brick |
|
Flooring Type
|
Hardwood, Ceramic, Laminate |
|
Foundation Type
|
Block |
|
Heating Fuel
|
Natural Gas |
|
Heating Type
|
Forced Air |
|
Stories Total
|
1 |
|
Size Interior
|
1,100 - 1,500 Ft2 |
|
Type
|
House |
|
Utility Water
|
Municipal Water |
Parking
Land
|
Acreage
|
No |
|
Sewer
|
Sanitary Sewer |
|
Size Depth
|
125 Ft ,3 In |
|
Size Frontage
|
32 Ft |
|
Size Irregular
|
32 X 125.3 Ft |
|
Size Total Text
|
32 X 125.3 Ft |
Rooms
| Level |
Type |
Length |
Width |
Dimensions |
|
Basement |
Kitchen |
3.6 m |
3.2 m |
3.6 m x 3.2 m |
|
Basement |
Living Room |
5.5 m |
3.2 m |
5.5 m x 3.2 m |
|
Basement |
Bedroom |
3.6 m |
3 m |
3.6 m x 3 m |
|
Basement |
Bedroom 2 |
3.2 m |
2.3 m |
3.2 m x 2.3 m |
|
Main Level |
Living Room |
8.35 m |
3.7 m |
8.35 m x 3.7 m |
|
Main Level |
Dining Room |
8.35 m |
3.7 m |
8.35 m x 3.7 m |
|
Main Level |
Kitchen |
5.2 m |
3.1 m |
5.2 m x 3.1 m |
|
Main Level |
Bedroom |
4.36 m |
3.13 m |
4.36 m x 3.13 m |
|
Main Level |
Bedroom 2 |
4.05 m |
3.35 m |
4.05 m x 3.35 m |
|
Main Level |
Bedroom 3 |
3.14 m |
2.9 m |
3.14 m x 2.9 m |
https://www.realtor.ca/real-estate/30415996/101-hanson-road-mississauga-fairview-fairview