5 Bedroom
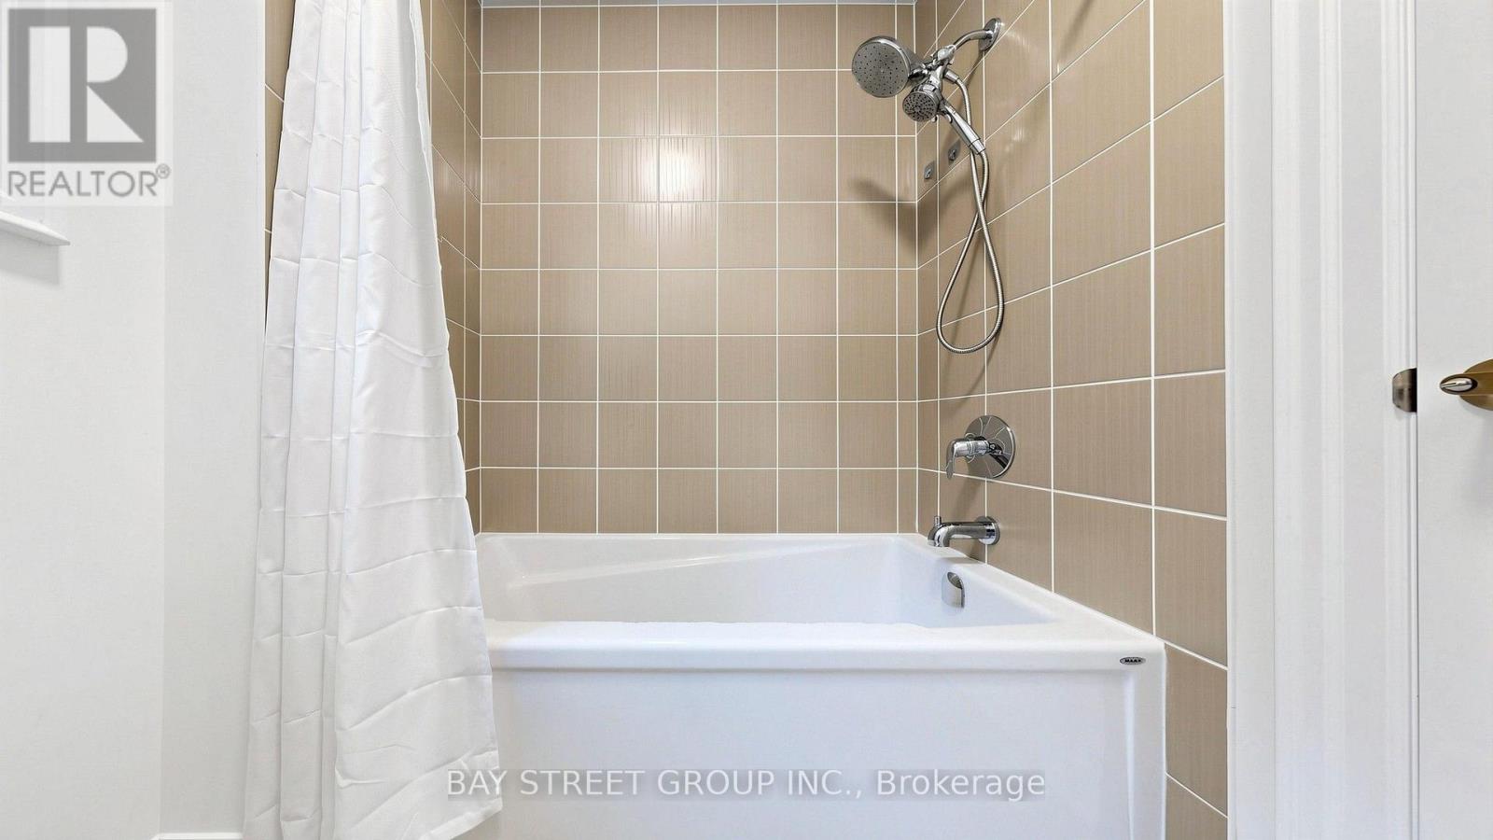
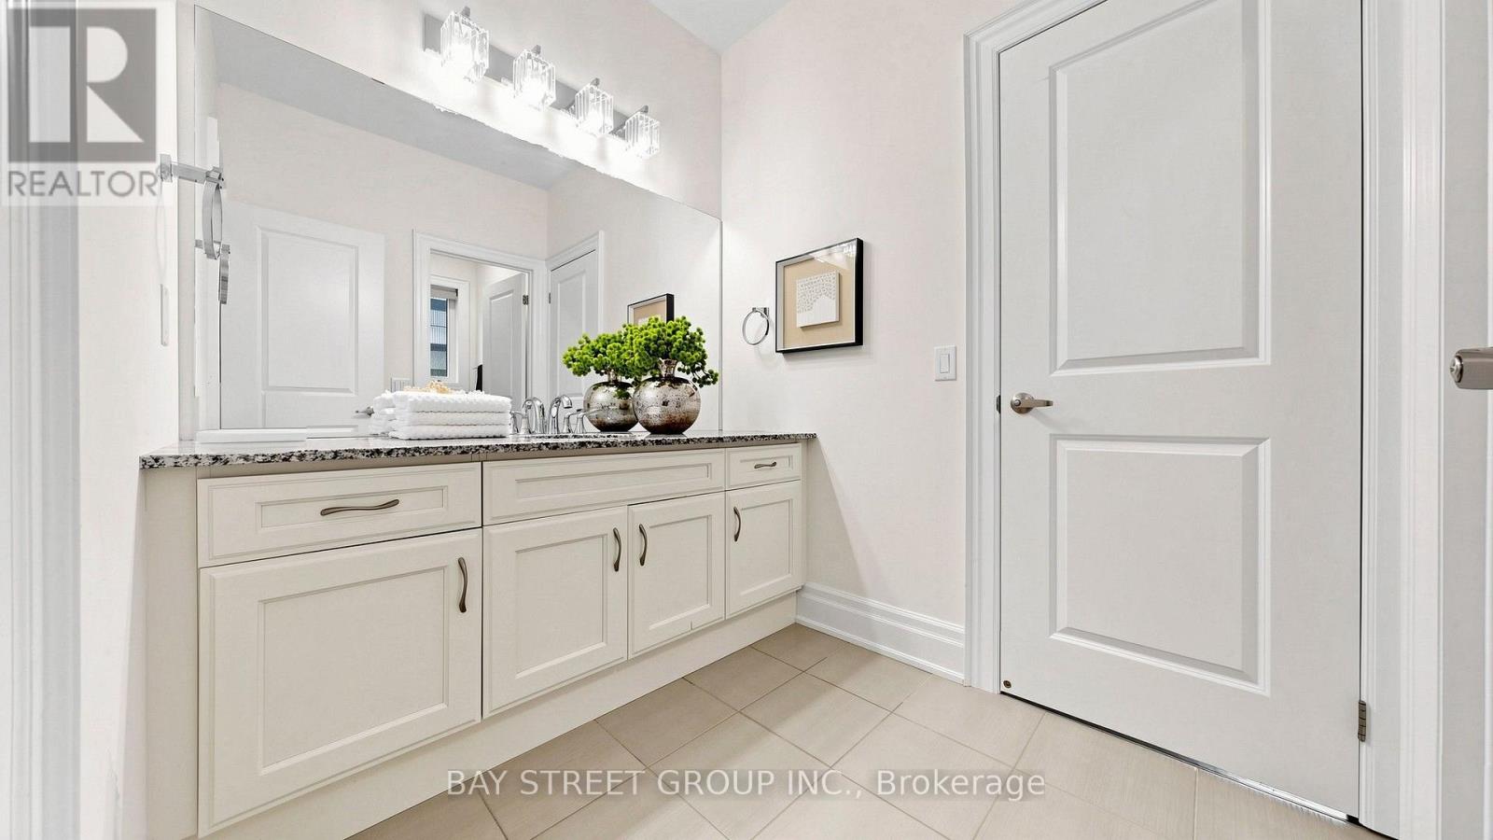
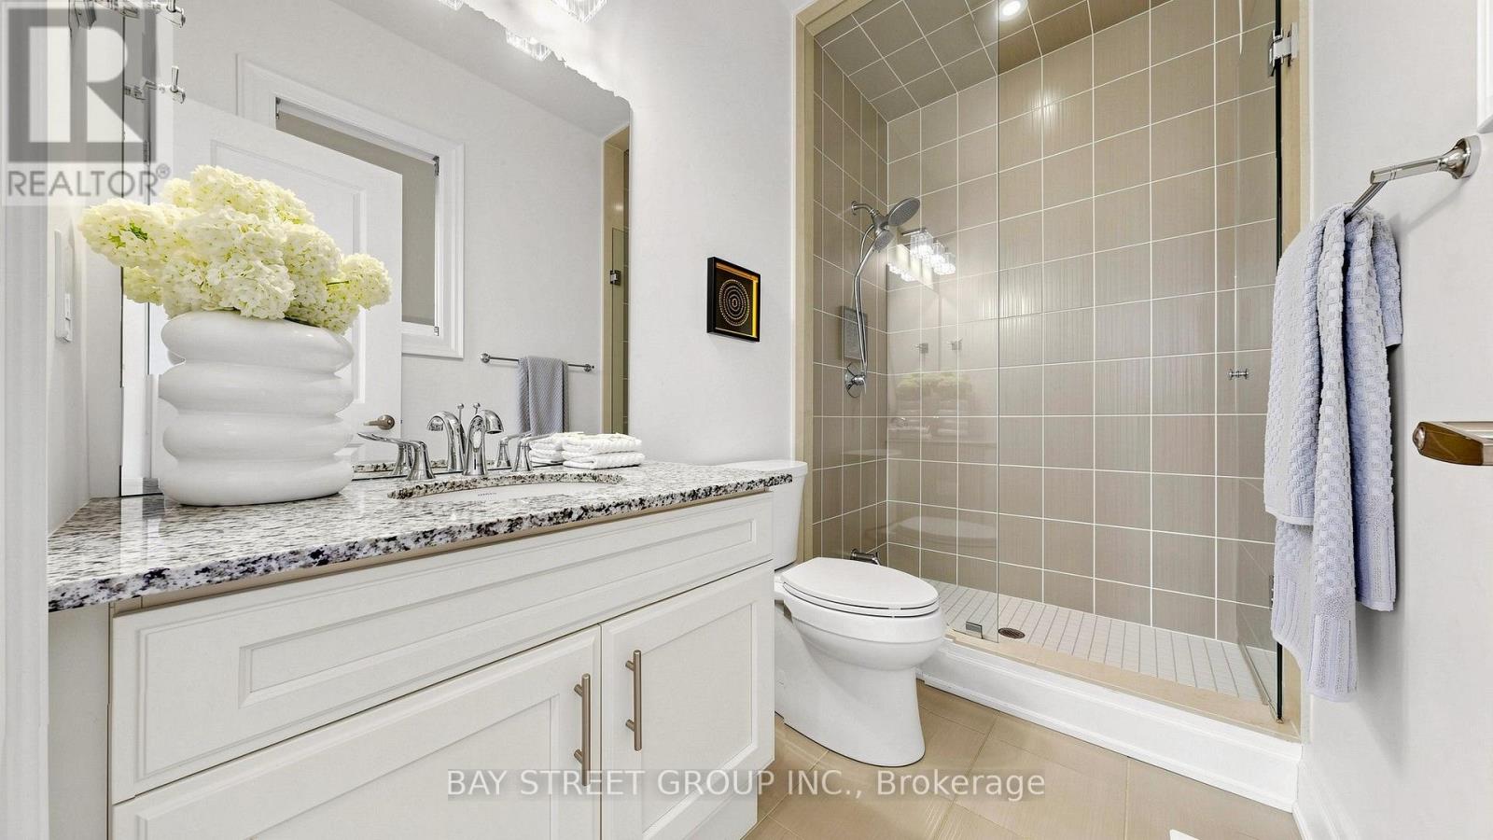
4 Bathroom
3,500 - 5,000 ft2
Central Air Conditioning, Air Exchanger, Ventilation System
Forced Air
$2,890,000
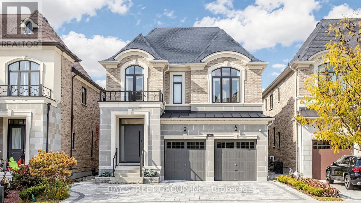
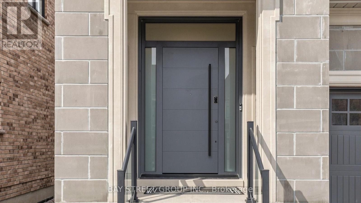
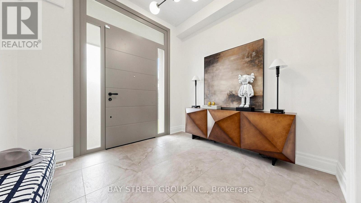
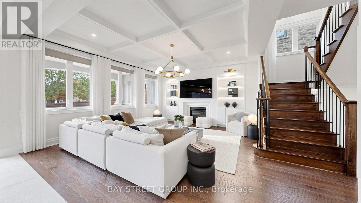
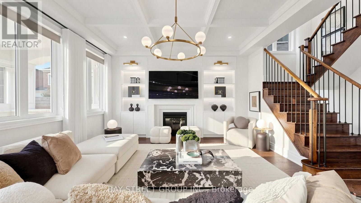
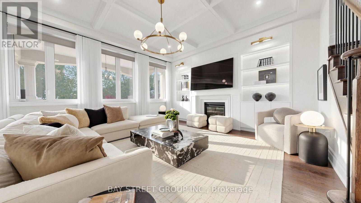
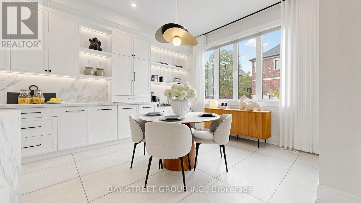
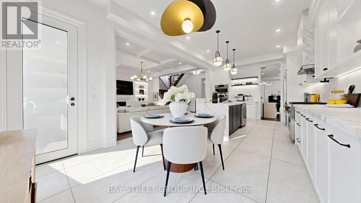
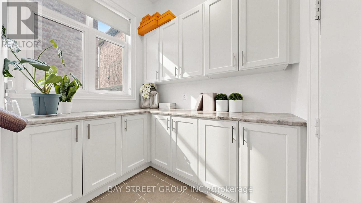
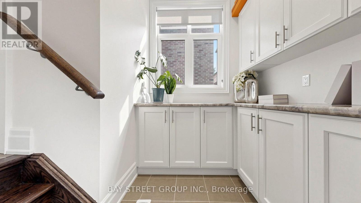
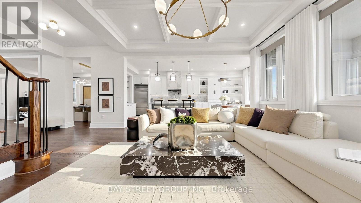
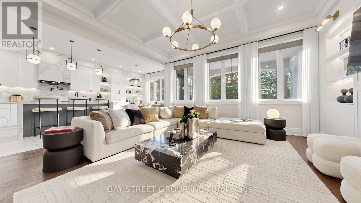
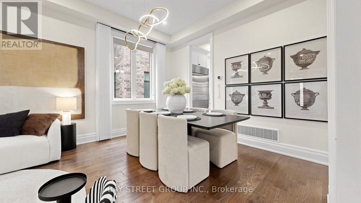
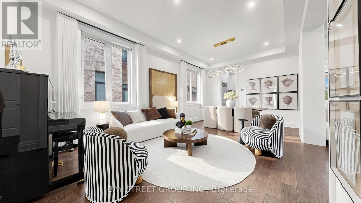
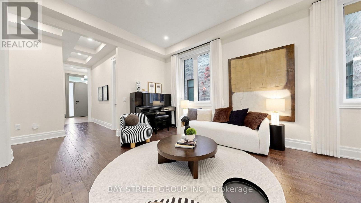
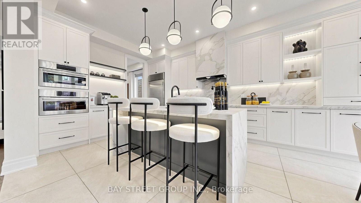
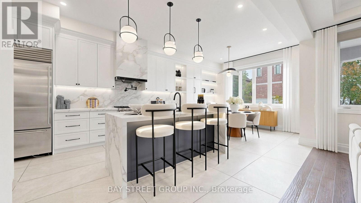
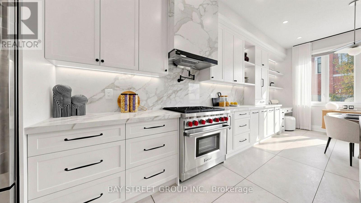
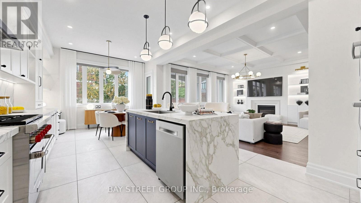
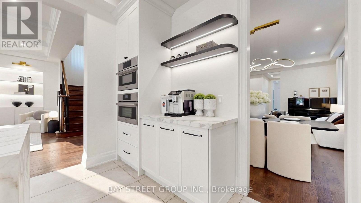
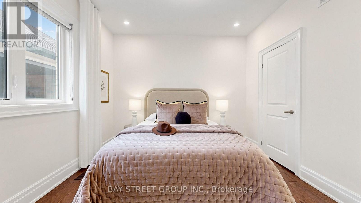
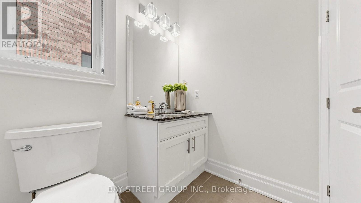
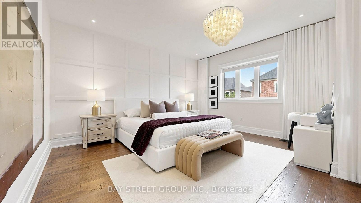
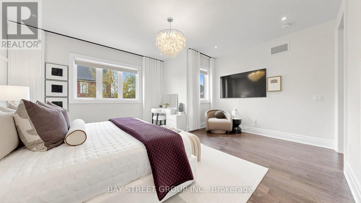
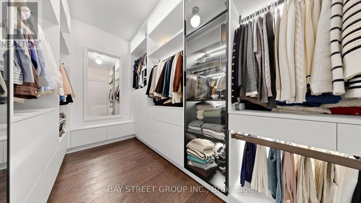
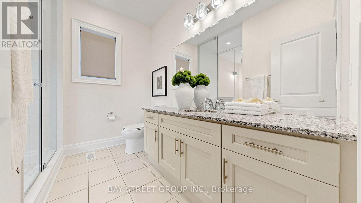
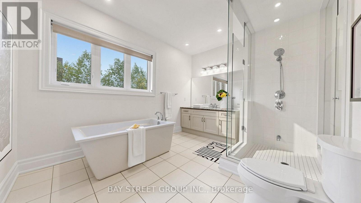
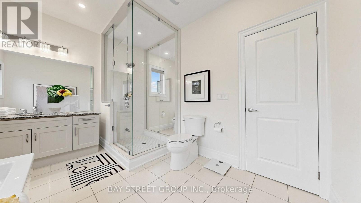
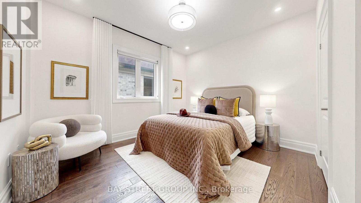
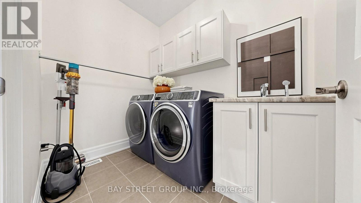
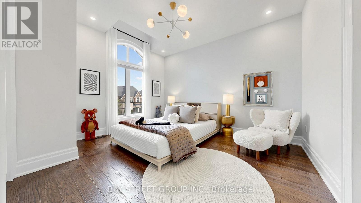
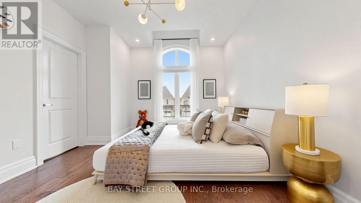
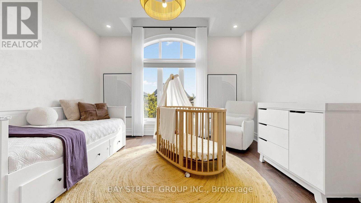
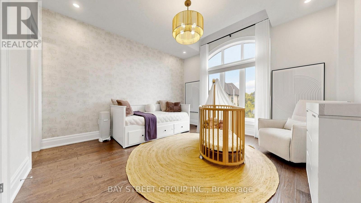
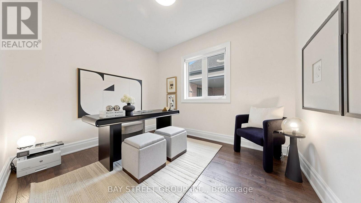
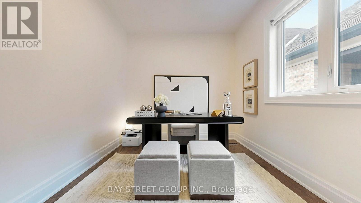
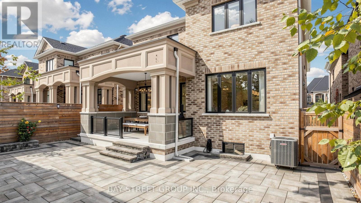
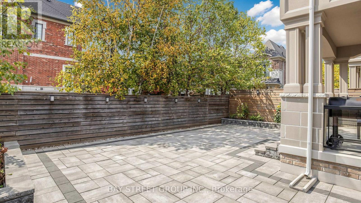
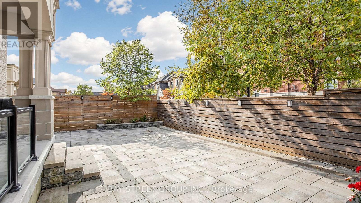
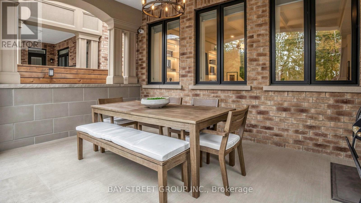
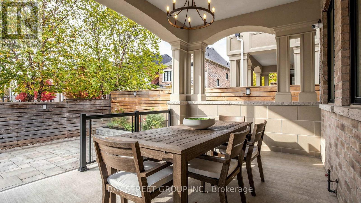
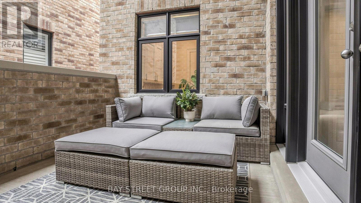
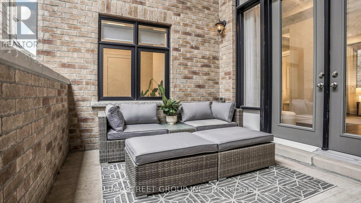
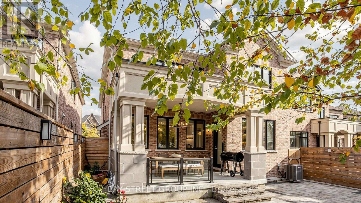
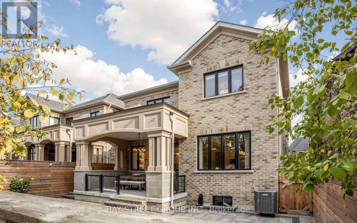
Welcome To This Exceptional Custom Home In Prestigious South Richvale, Situated On A Quiet Cul-De-Sac. Offering Approximately 3,571 Sq. Ft. Above Grade, Five Spacious Bedrooms, A Finished Basement, And Over $300,000 In Upgrades, This Home Combines Elegant Design With Everyday Comfort. The Open-Concept Main Floor Showcases Impressive 10-Foot Coffered Ceilings, European Hardwood Flooring, Pot Lights, And Expansive Windows That Fill The Interior With Natural Light. A Sophisticated Kitchen Features Quartz Countertops, Upgraded Cabinetry, A Sub-Zero Refrigerator, Wolf Gas Stove, And Built-In Stainless Steel Dishwasher. Generous Living And Dining Areas Provide An Inviting Setting For Entertaining, While The Family Room Offers Comfortable Space To Gather. Upstairs, Five Well-Appointed Bedrooms And A Convenient Laundry Room Accommodate Family Living. Enjoy Outdoor Areas, Including A Side Yard And Backyard With A Covered Deck. A Spacious Mudroom Connects To The Built-In Two-Car Garage, With Four Parking Spaces In Total. Conveniently Located Near Langstaff GO, Mackenzie Richmond Hill Hospital, Schools, Shopping, And Everyday Amenities (id:50976)
Property Details
|
MLS® Number
|
N14091424 |
|
Property Type
|
Single Family |
|
Community Name
|
South Richvale |
|
Parking Space Total
|
4 |
Building
|
Bathroom Total
|
4 |
|
Bedrooms Above Ground
|
5 |
|
Bedrooms Total
|
5 |
|
Appliances
|
Garage Door Opener Remote(s), Range, Water Heater - Tankless, Dishwasher, Hood Fan, Gas Stove(s), Window Coverings, Refrigerator |
|
Basement Development
|
Unfinished |
|
Basement Type
|
Full (unfinished) |
|
Construction Style Attachment
|
Detached |
|
Cooling Type
|
Central Air Conditioning, Air Exchanger, Ventilation System |
|
Exterior Finish
|
Brick, Stone |
|
Flooring Type
|
Hardwood, Tile |
|
Foundation Type
|
Concrete |
|
Half Bath Total
|
1 |
|
Heating Fuel
|
Natural Gas |
|
Heating Type
|
Forced Air |
|
Stories Total
|
2 |
|
Size Interior
|
3,500 - 5,000 Ft2 |
|
Type
|
House |
|
Utility Water
|
Municipal Water |
Parking
Land
|
Acreage
|
No |
|
Sewer
|
Sanitary Sewer |
|
Size Depth
|
126 Ft ,8 In |
|
Size Frontage
|
40 Ft ,3 In |
|
Size Irregular
|
40.3 X 126.7 Ft ; 121.94 Ft X 40.03 Ft X 126.68 Ft X 40.31 |
|
Size Total Text
|
40.3 X 126.7 Ft ; 121.94 Ft X 40.03 Ft X 126.68 Ft X 40.31 |
Rooms
| Level |
Type |
Length |
Width |
Dimensions |
|
Second Level |
Bedroom 5 |
3.94 m |
3.04 m |
3.94 m x 3.04 m |
|
Second Level |
Laundry Room |
4.16 m |
2.96 m |
4.16 m x 2.96 m |
|
Second Level |
Bedroom |
5.46 m |
4.6 m |
5.46 m x 4.6 m |
|
Second Level |
Bedroom 2 |
3.8 m |
3.59 m |
3.8 m x 3.59 m |
|
Second Level |
Bedroom 3 |
3.96 m |
3.36 m |
3.96 m x 3.36 m |
|
Second Level |
Bedroom 4 |
3.95 m |
3.34 m |
3.95 m x 3.34 m |
|
Basement |
Recreational, Games Room |
8.8 m |
8.23 m |
8.8 m x 8.23 m |
|
Main Level |
Living Room |
5.31 m |
5.17 m |
5.31 m x 5.17 m |
|
Main Level |
Dining Room |
3.74 m |
3.36 m |
3.74 m x 3.36 m |
|
Main Level |
Family Room |
5.47 m |
3.64 m |
5.47 m x 3.64 m |
|
Main Level |
Kitchen |
5.34 m |
4.54 m |
5.34 m x 4.54 m |
|
Main Level |
Eating Area |
4.54 m |
2.4 m |
4.54 m x 2.4 m |
https://www.realtor.ca/real-estate/30416115/40-shining-willow-court-richmond-hill-south-richvale-south-richvale