2 Bedroom
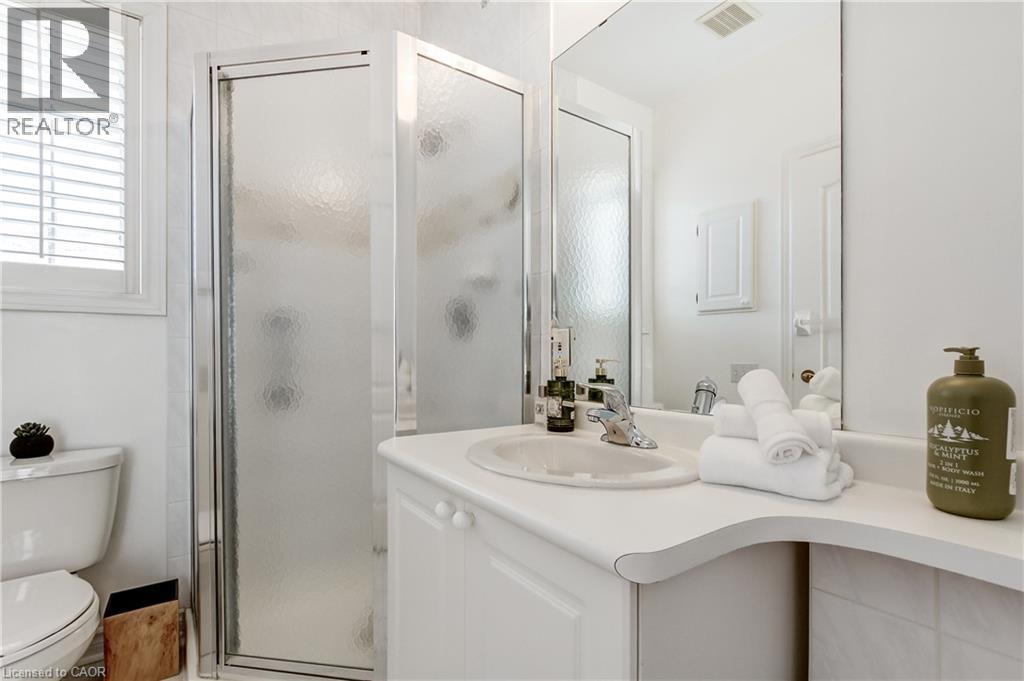
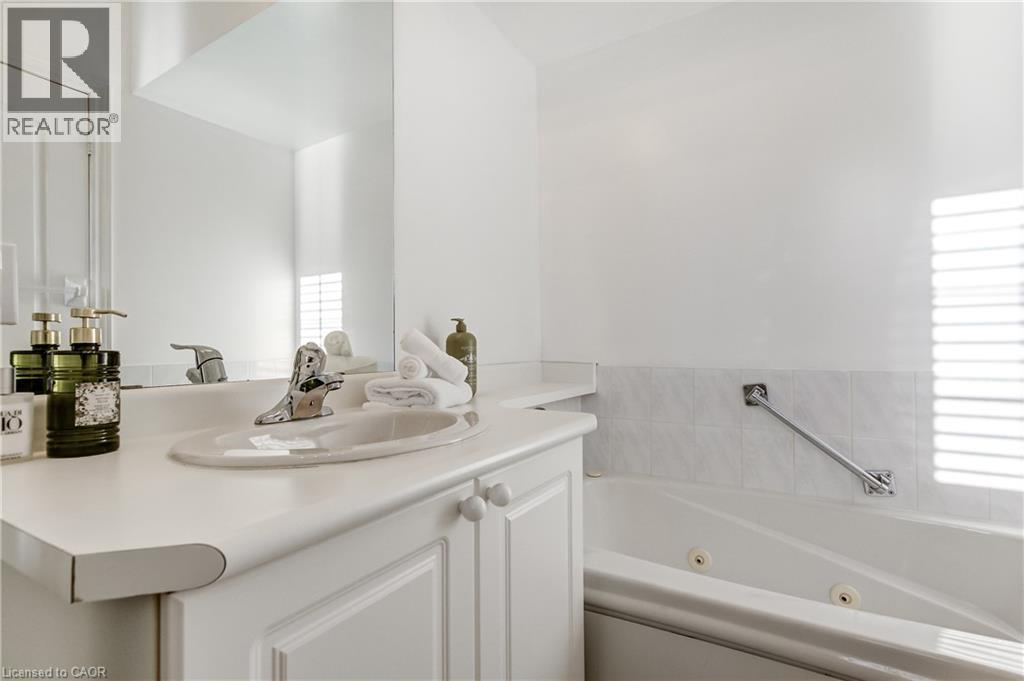
3 Bathroom
1,505 ft2
Bungalow
Fireplace
Central Air Conditioning
Forced Air
$759,900Maintenance,
$712.80 Monthly
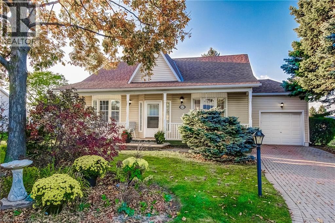
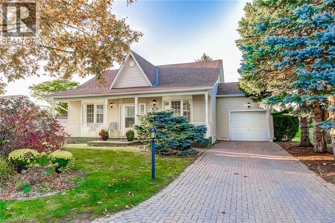
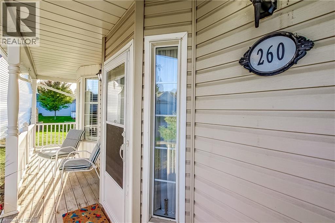
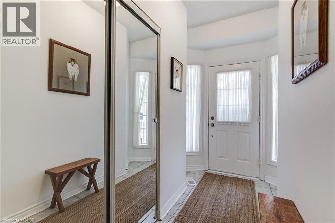
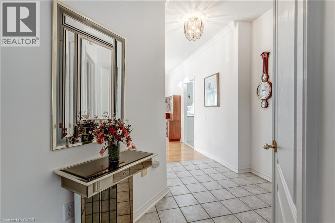
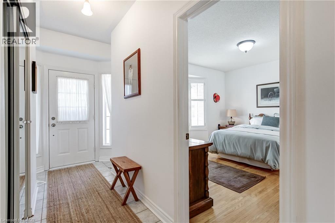
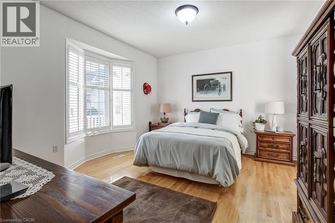
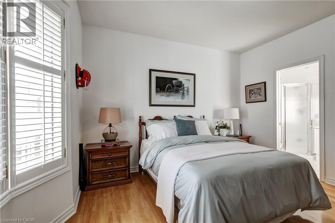
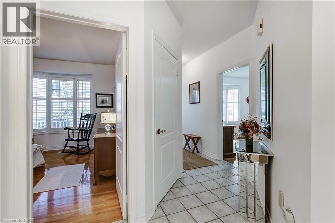
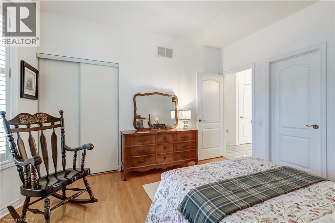
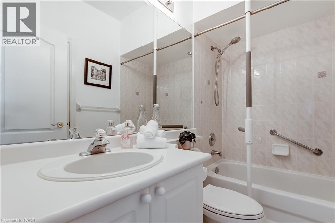
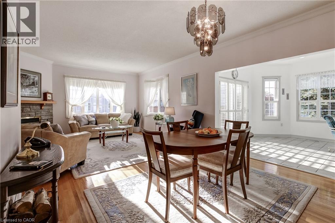
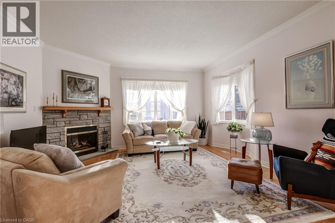
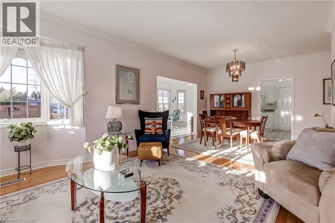
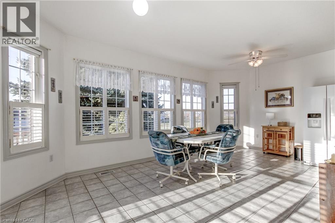
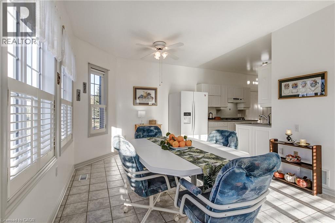
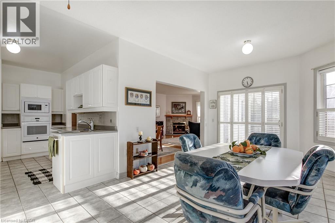
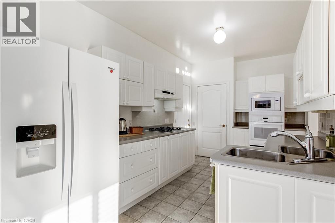
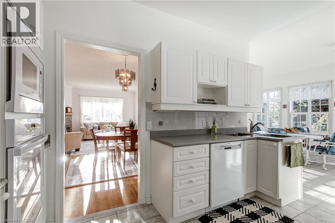
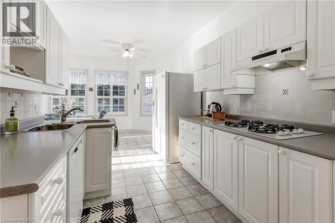
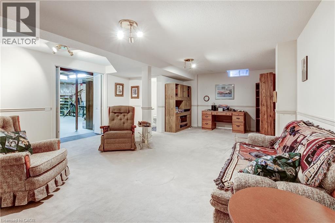
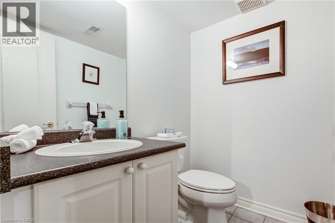
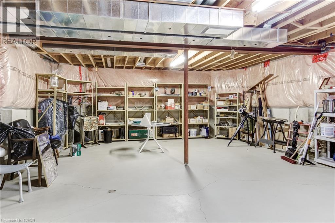
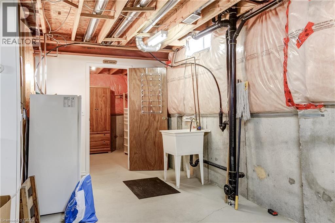
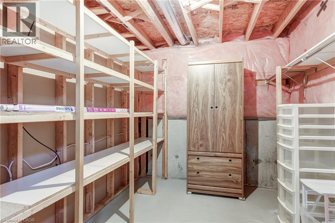
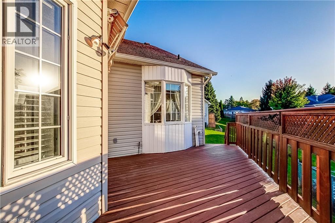
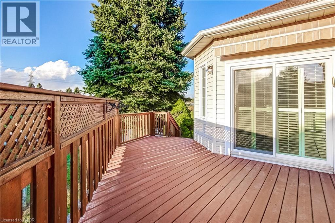
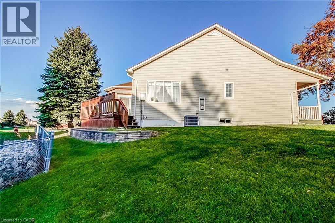
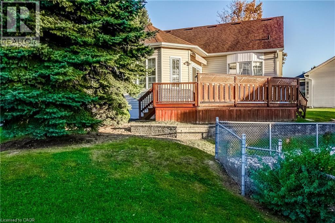
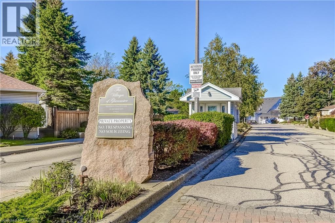
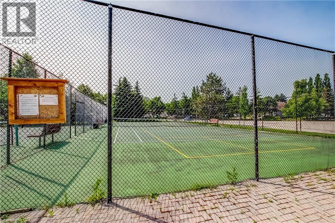
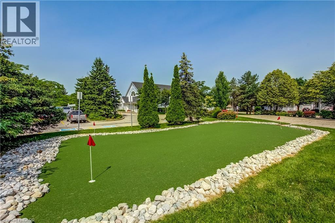
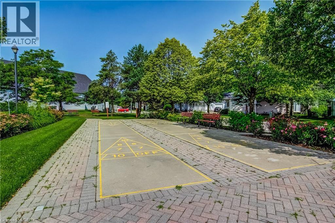
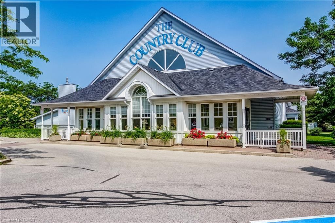
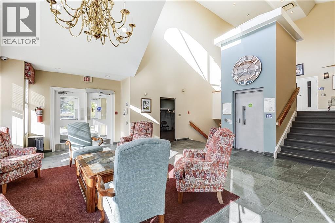
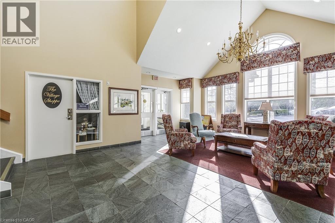
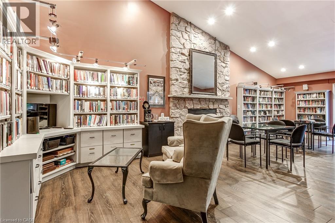
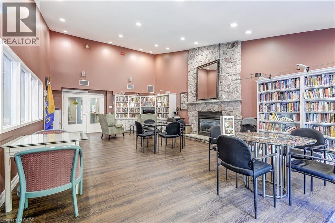
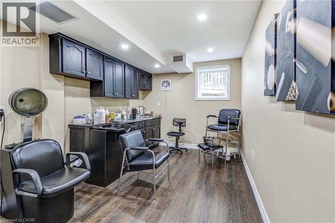
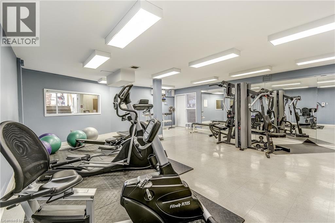
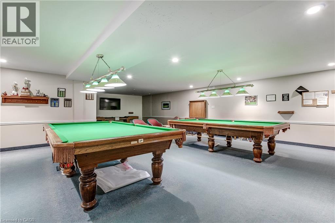
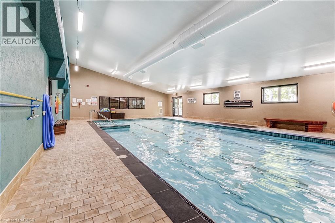
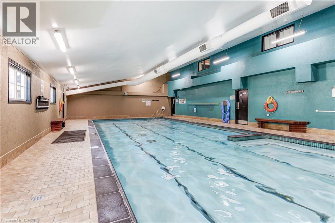
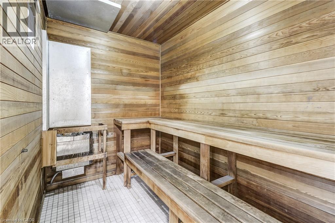
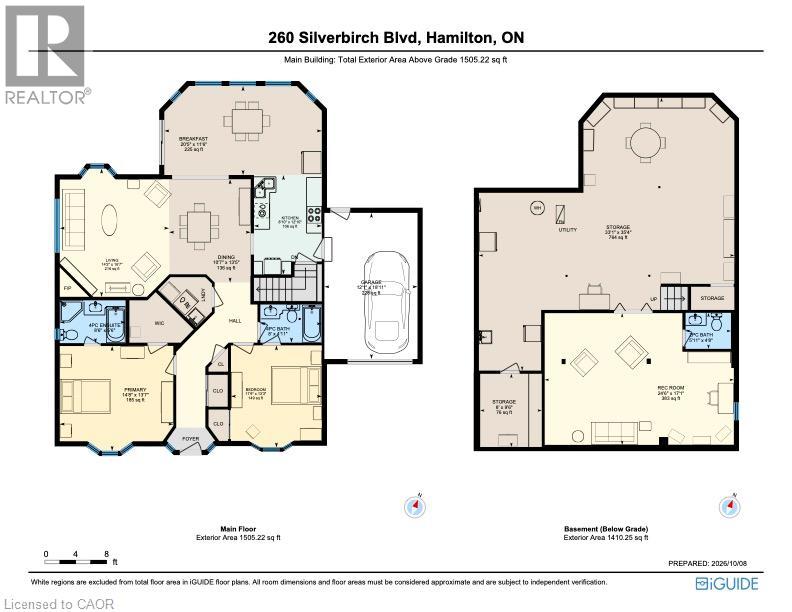
This beautifully maintained 2-bedroom, 3-bathroom bungalow in the sought-after Villages of Glancaster is move in ready. Spacious front porch to relax and converse with the neighbours and a deck with a retractable awning to enjoy the peaceful sounds of nature. The interior boasts a 9 foot ceiling with 1505 sq ft (builder’s floor plans) of living space and is filled with natural sunlight throughout the day offering a warm welcome feeling. Direct access from the garage to the kitchen is perfect for bring in the groceries a short distance and getting into the car on rainy days. The basement is partially finished with a large recreational room along with a 2 piece bathroom. The rest has excellent potential for additional storage, work/hobby shop or additional living space. It’s ready and waiting for your personal touch. There is an impressive variety of amenities to enjoy including a community centre, indoor pool, library, tennis courts, gym, sauna and more. This bungalow is excellent opportunity for anyone searching for a relaxed lifestyle of social activity, exercise, comfort and convenience. Retire in style and make new friends! (id:50976)
Property Details
|
MLS® Number
|
40869346 |
|
Property Type
|
Single Family |
|
Amenities Near By
|
Airport |
|
Equipment Type
|
Furnace, Water Heater |
|
Features
|
Cul-de-sac |
|
Parking Space Total
|
2 |
|
Rental Equipment Type
|
Furnace, Water Heater |
Building
|
Bathroom Total
|
3 |
|
Bedrooms Above Ground
|
2 |
|
Bedrooms Total
|
2 |
|
Amenities
|
Exercise Centre, Party Room |
|
Appliances
|
Dishwasher, Dryer, Microwave, Refrigerator, Washer, Gas Stove(s), Hood Fan, Window Coverings, Garage Door Opener |
|
Architectural Style
|
Bungalow |
|
Basement Development
|
Partially Finished |
|
Basement Type
|
Full (partially Finished) |
|
Constructed Date
|
1997 |
|
Construction Style Attachment
|
Detached |
|
Cooling Type
|
Central Air Conditioning |
|
Exterior Finish
|
Vinyl Siding |
|
Fireplace Present
|
Yes |
|
Fireplace Total
|
1 |
|
Half Bath Total
|
1 |
|
Heating Type
|
Forced Air |
|
Stories Total
|
1 |
|
Size Interior
|
1,505 Ft2 |
|
Type
|
House |
|
Utility Water
|
Municipal Water |
Parking
Land
|
Acreage
|
No |
|
Land Amenities
|
Airport |
|
Sewer
|
Municipal Sewage System |
|
Size Total Text
|
Unknown |
|
Zoning Description
|
R4-001 |
Rooms
| Level |
Type |
Length |
Width |
Dimensions |
|
Basement |
2pc Bathroom |
|
|
Measurements not available |
|
Basement |
Recreation Room |
|
|
17'1'' x 24'6'' |
|
Main Level |
Kitchen |
|
|
8'10'' x 12'10'' |
|
Main Level |
Breakfast |
|
|
20'5'' x 11'6'' |
|
Main Level |
Dining Room |
|
|
10'7'' x 13'5'' |
|
Main Level |
Living Room |
|
|
14'2'' x 16'7'' |
|
Main Level |
4pc Bathroom |
|
|
Measurements not available |
|
Main Level |
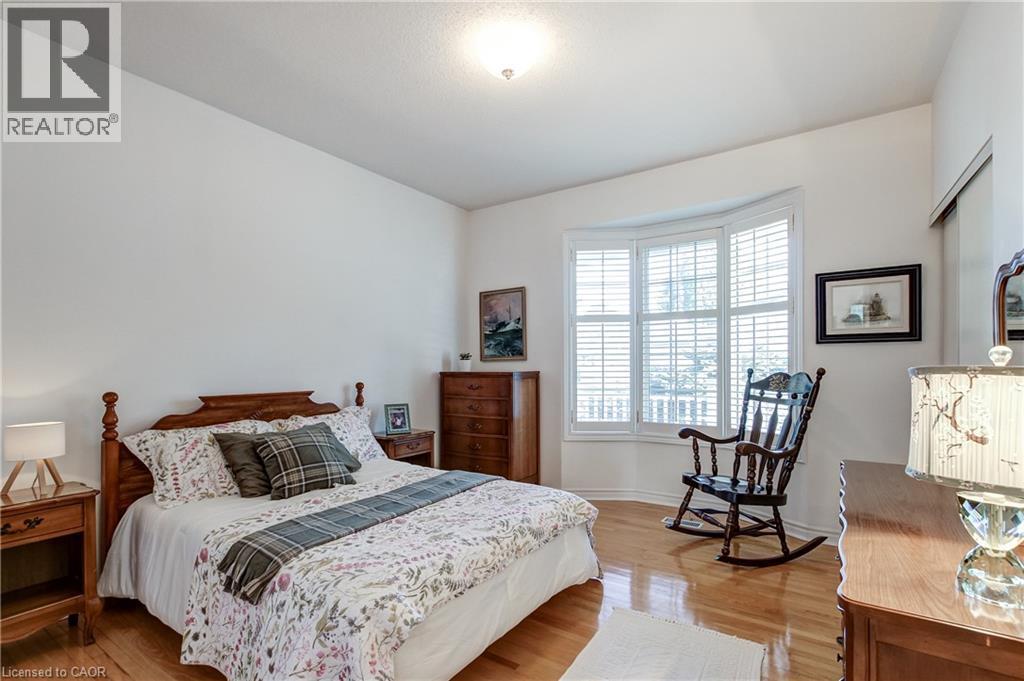
Bedroom |
|
|
11'9'' x 13'3'' |
|
Main Level |
4pc Bathroom |
|
|
Measurements not available |
|
Main Level |
Primary Bedroom |
|
|
14'8'' x 13'7'' |
https://www.realtor.ca/real-estate/30416103/260-silverbirch-boulevard-mount-hope