6 Bedroom
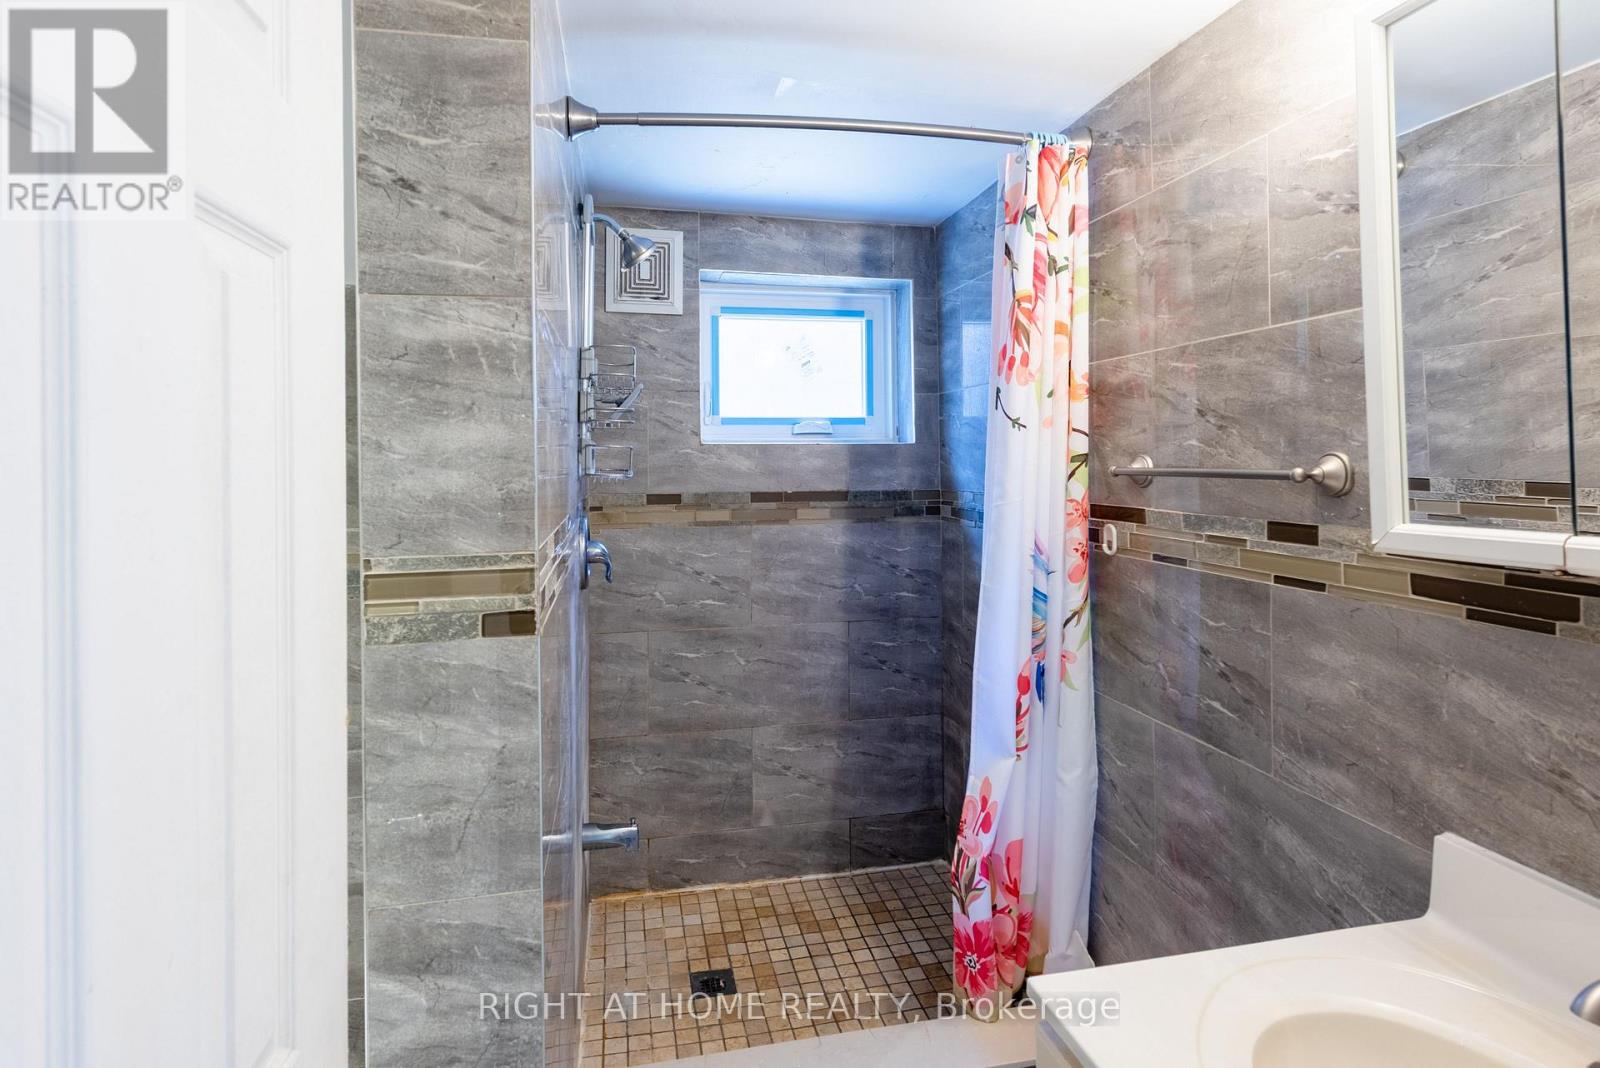
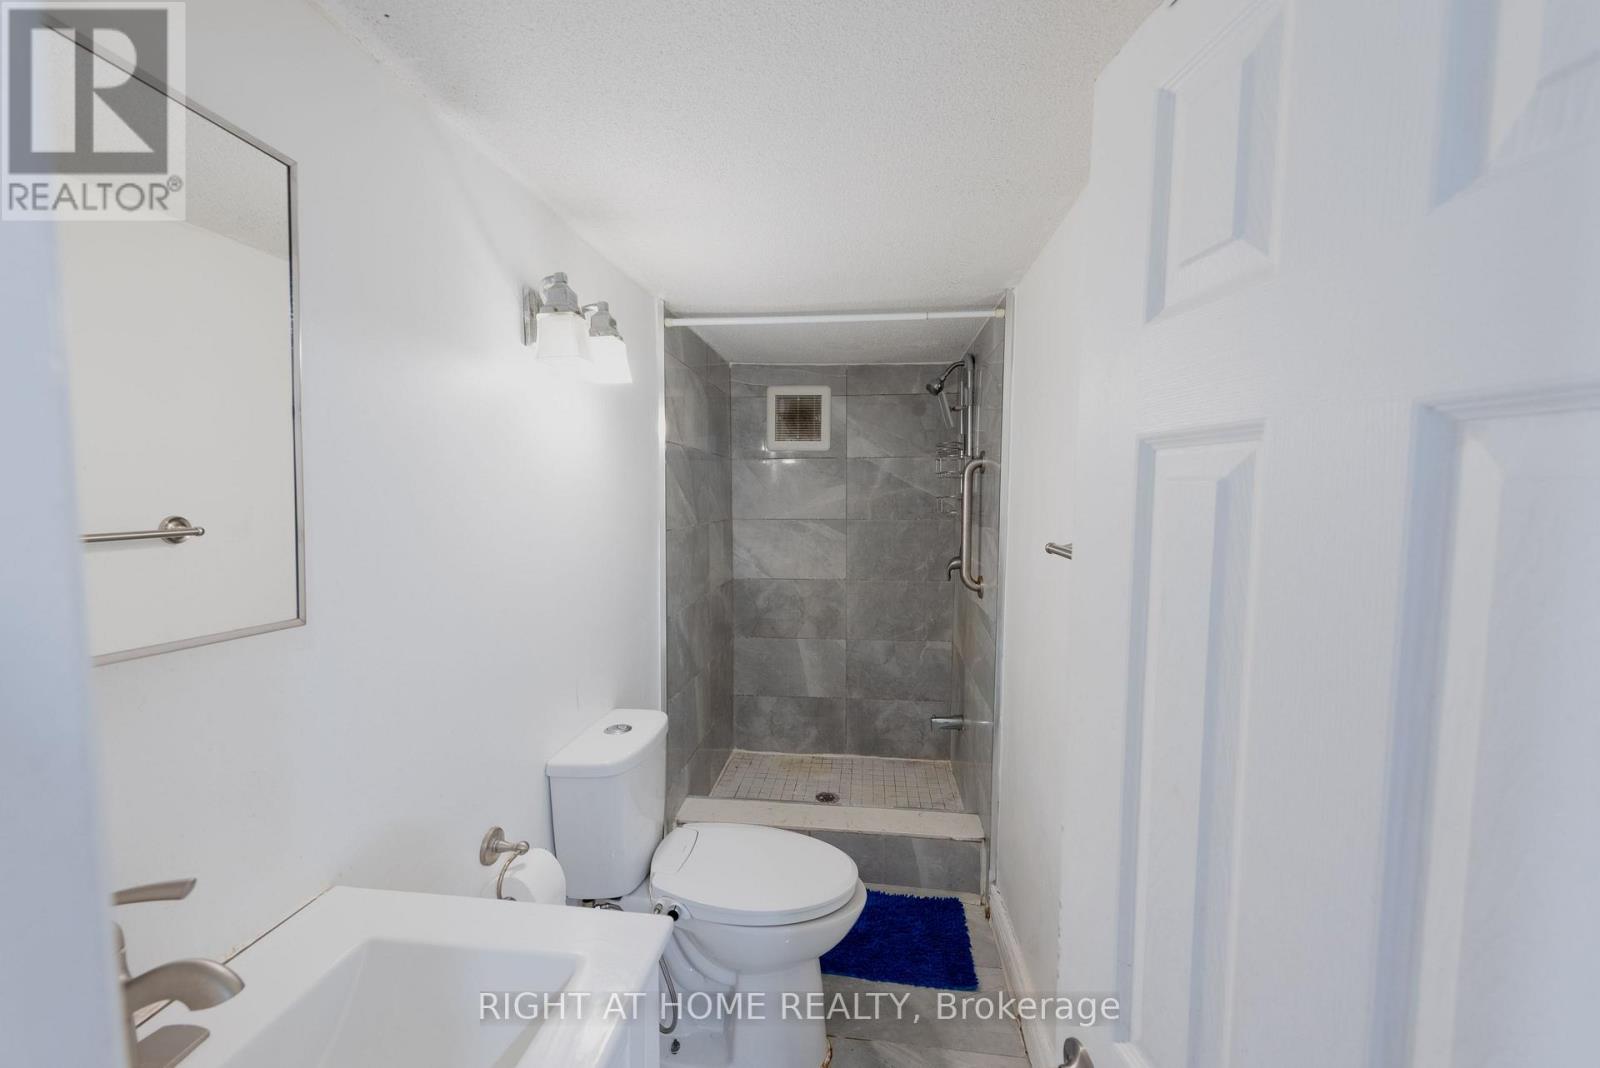
4 Bathroom
1,100 - 1,500 ft2
Raised Bungalow
Fireplace
Central Air Conditioning
Forced Air
$1,050,000
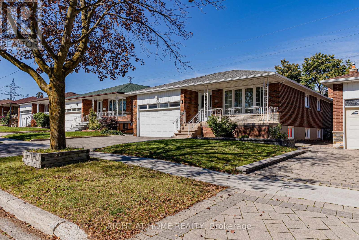
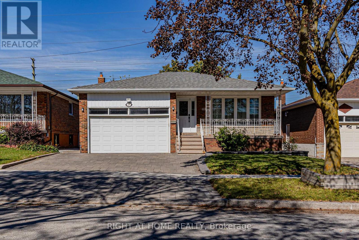
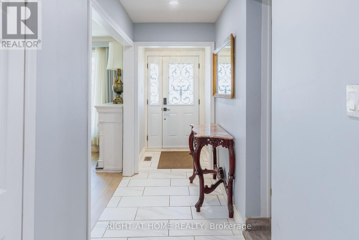
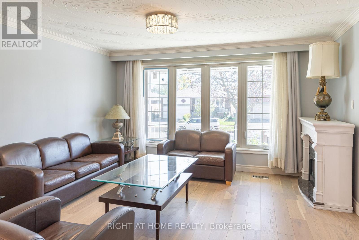
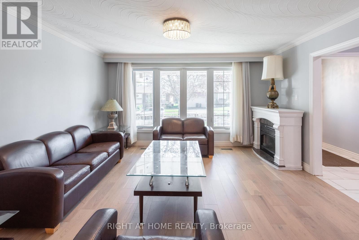
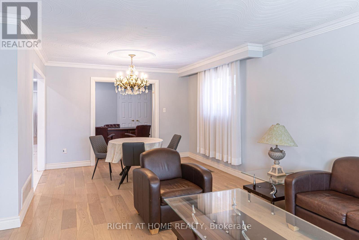
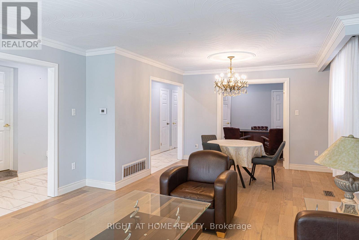
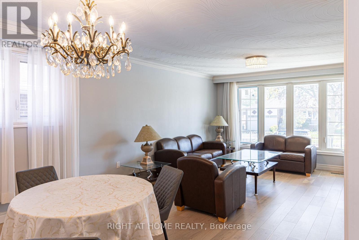
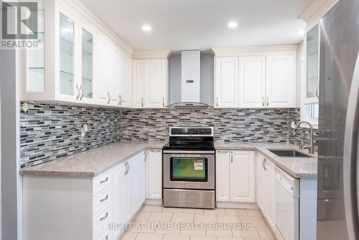
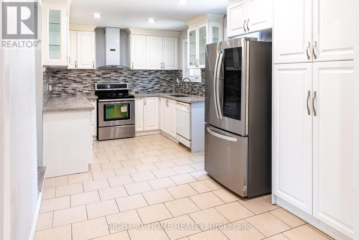
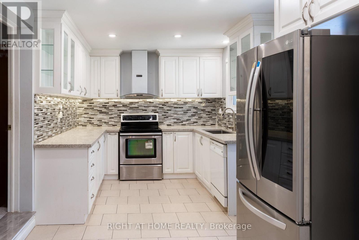
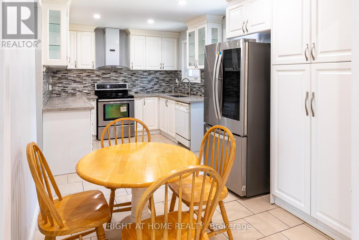
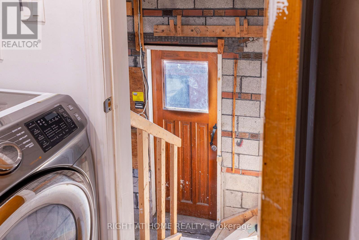
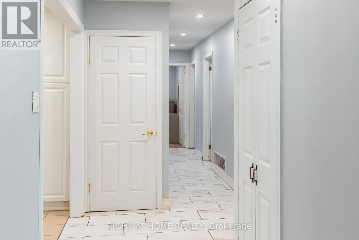
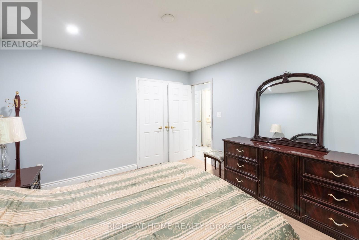
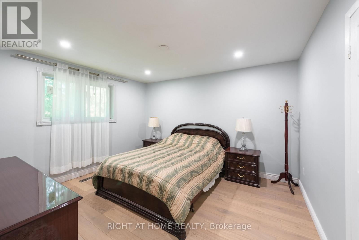
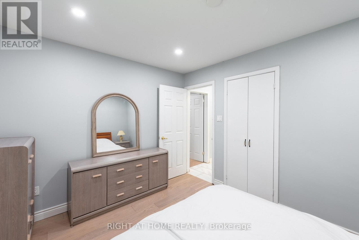
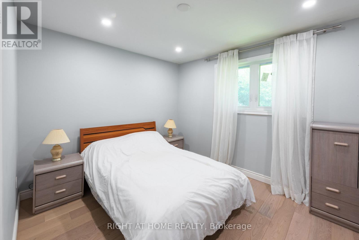
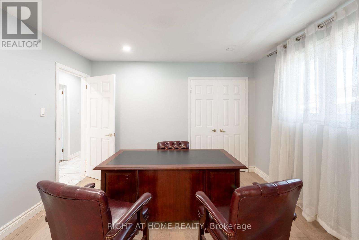
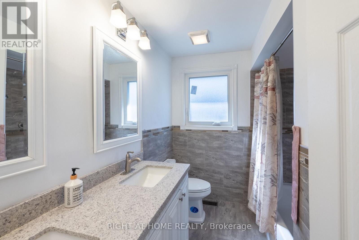
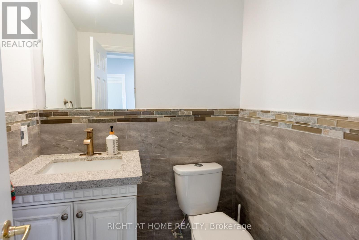
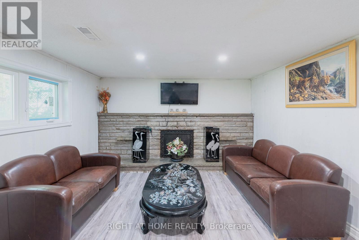
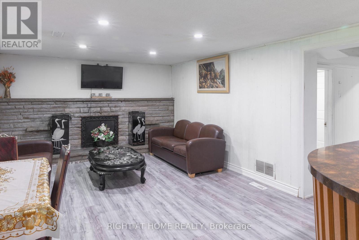
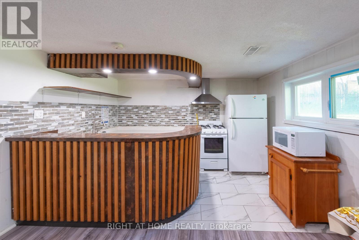
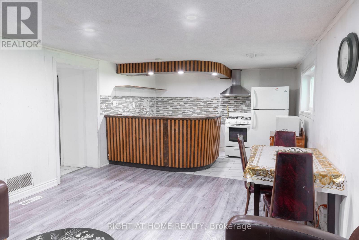
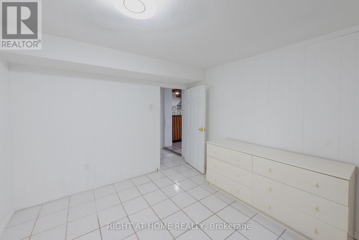
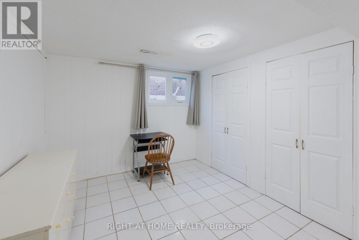
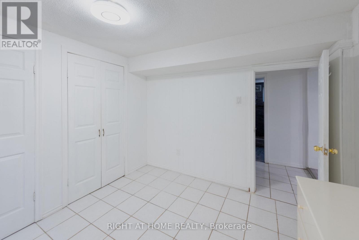
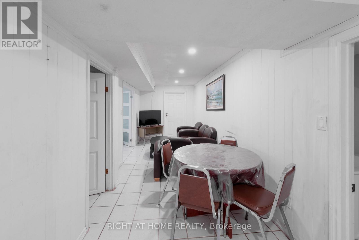
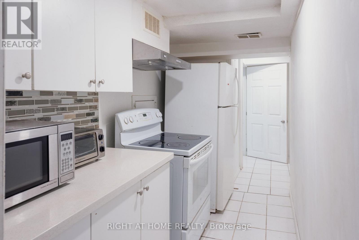
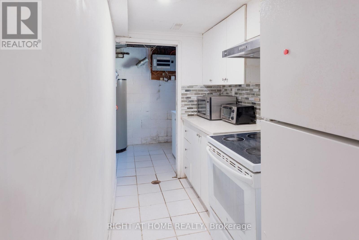
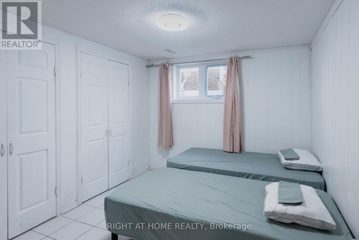
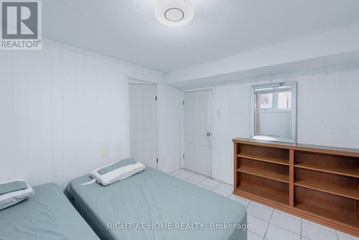
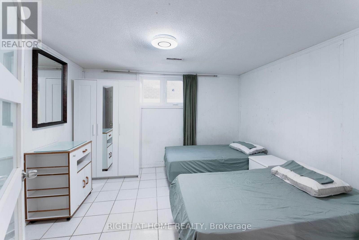
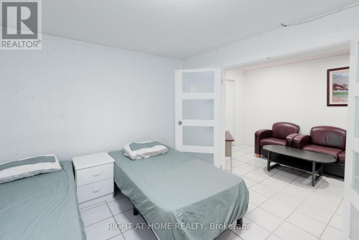
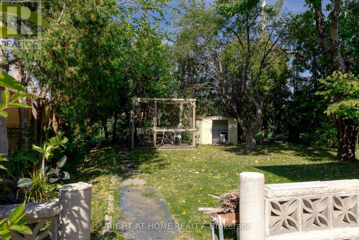
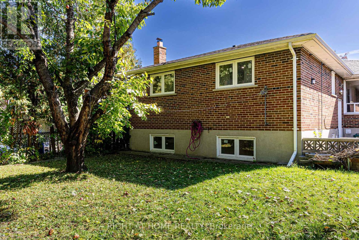
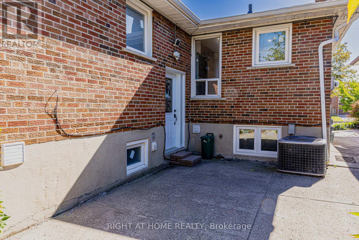
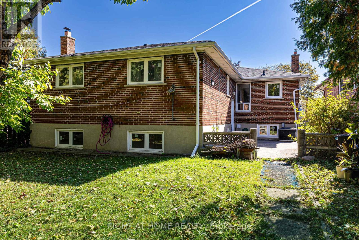
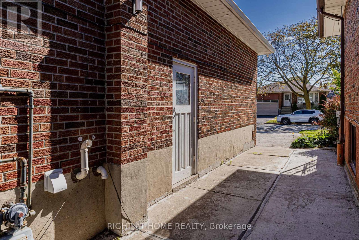
Exceptional Turn-Key Investment or Multi-Generational Living in Prime L'Amoreaux! Situated on a generous 45.5' x 121' lot, this versatile raised bungalow offers incredible potential with a 3+3 bedroom, 3.5 bathroom layout featuring 3 full kitchens and a separate entrance leading to two lower-level suites with bright above-ground windows. Ideal for high-yielding rental income or multi-family living! The main living area seamlessly blends warm south-facing sunlight through oversized windows for an inviting, airy feel, complemented by modern low-maintenance flooring and key updates (2020-2021) including updated windows, a powder room, fridge, washer & dryer. Enjoy convenient direct interior garage access to the main floor, motion-sensor exterior lighting, automatic opener, and extra overhead garage storage. Unbeatable Location: 5-min drive to Hwy 404, 3-min walk to TTC, minutes to Seneca Polytechnic (Newnham), SHN Hospital, Bridlewood Mall, top-ranked public/Catholic/French schools, and serene local parks. (id:50976)
Open House
This property has open houses!
Starts at:
1:30 pm
Ends at:
4:30 pm
Starts at:
1:30 pm
Ends at:
4:30 pm
Property Details
|
MLS® Number
|
E14091826 |
|
Property Type
|
Single Family |
|
Community Name
|
L'Amoreaux |
|
Amenities Near By
|
Park, Schools, Place Of Worship, Hospital |
|
Community Features
|
Community Centre |
|
Equipment Type
|
Water Heater - Gas, Water Heater |
|
Features
|
Carpet Free, Guest Suite, In-law Suite |
|
Parking Space Total
|
4 |
|
Rental Equipment Type
|
Water Heater - Gas, Water Heater |
|
Structure
|
Porch, Patio(s) |
Building
|
Bathroom Total
|
4 |
|
Bedrooms Above Ground
|
3 |
|
Bedrooms Below Ground
|
3 |
|
Bedrooms Total
|
6 |
|
Amenities
|
Fireplace(s) |
|
Appliances
|
Garage Door Opener Remote(s), Furniture |
|
Architectural Style
|
Raised Bungalow |
|
Basement Development
|
Finished |
|
Basement Features
|
Separate Entrance, Apartment In Basement |
|
Basement Type
|
N/a, N/a, N/a (finished) |
|
Construction Style Attachment
|
Detached |
|
Cooling Type
|
Central Air Conditioning |
|
Exterior Finish
|
Brick |
|
Fireplace Present
|
Yes |
|
Flooring Type
|
Hardwood, Tile, Vinyl |
|
Foundation Type
|
Concrete, Block |
|
Half Bath Total
|
1 |
|
Heating Fuel
|
Natural Gas |
|
Heating Type
|
Forced Air |
|
Stories Total
|
1 |
|
Size Interior
|
1,100 - 1,500 Ft2 |
|
Type
|
House |
|
Utility Water
|
Municipal Water |
Parking
Land
|
Acreage
|
No |
|
Fence Type
|
Fully Fenced |
|
Land Amenities
|
Park, Schools, Place Of Worship, Hospital |
|
Sewer
|
Sanitary Sewer |
|
Size Depth
|
121 Ft |
|
Size Frontage
|
45 Ft ,6 In |
|
Size Irregular
|
45.5 X 121 Ft |
|
Size Total Text
|
45.5 X 121 Ft|under 1/2 Acre |
|
Zoning Description
|
Rd*1064) |
Rooms
| Level |
Type |
Length |
Width |
Dimensions |
|
Lower Level |
Kitchen |
3.091 m |
1.579 m |
3.091 m x 1.579 m |
|
Lower Level |
Bedroom 4 |
3.407 m |
2.881 m |
3.407 m x 2.881 m |
|
Lower Level |
Bedroom 5 |
3.247 m |
3.648 m |
3.247 m x 3.648 m |
|
Lower Level |
Family Room |
4.84 m |
3.76 m |
4.84 m x 3.76 m |
|
Lower Level |
Kitchen |
2.498 m |
3.768 m |
2.498 m x 3.768 m |
|
Lower Level |
Bedroom 3 |
3.42 m |
3.039 m |
3.42 m x 3.039 m |
|
Lower Level |
Recreational, Games Room |
2.279 m |
6.946 m |
2.279 m x 6.946 m |
|
Main Level |
Living Room |
4.3 m |
3.87 m |
4.3 m x 3.87 m |
|
Main Level |
Dining Room |
3.61 m |
3 m |
3.61 m x 3 m |
|
Main Level |
Kitchen |
5.07 m |
2.91 m |
5.07 m x 2.91 m |
|
Main Level |
Primary Bedroom |
3.61 m |
4.055 m |
3.61 m x 4.055 m |
|
Main Level |
Bedroom 2 |
3.68 m |
3.045 m |
3.68 m x 3.045 m |
|
Main Level |
Office |
3.61 m |
2.8 m |
3.61 m x 2.8 m |
https://www.realtor.ca/real-estate/30416495/62-iangrove-terrace-toronto-lamoreaux-lamoreaux