4 Bedroom
3 Bathroom
1,500 - 2,000 ft2
Fireplace
Central Air Conditioning
Forced Air
$699,900
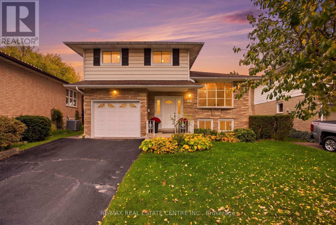
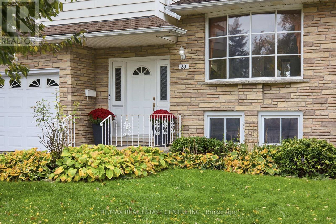
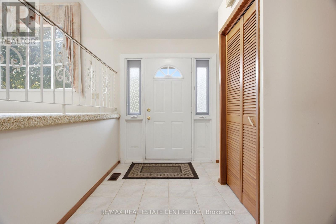
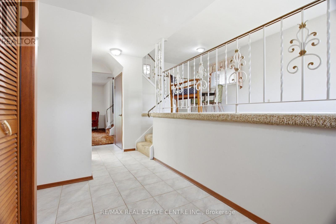
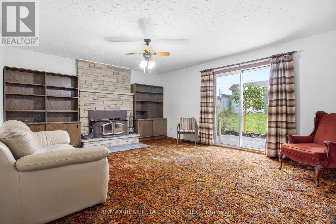
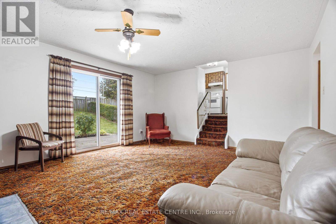
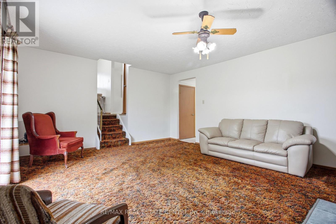
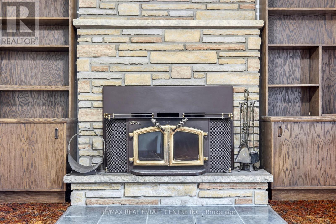
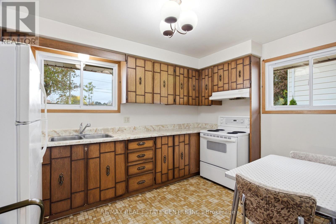
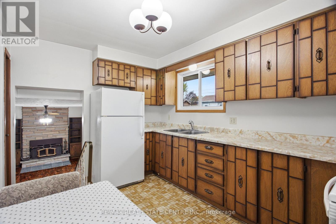
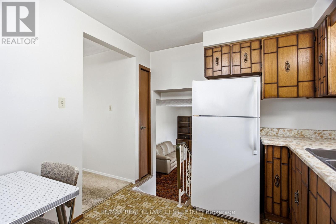
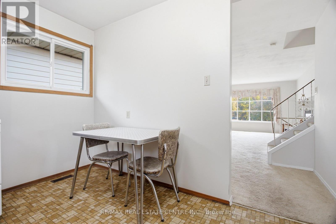
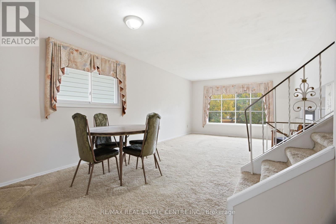
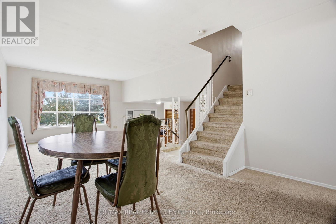
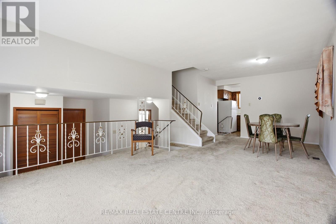
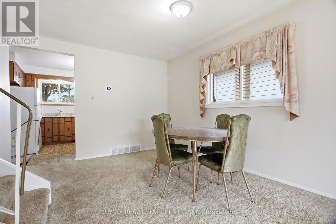
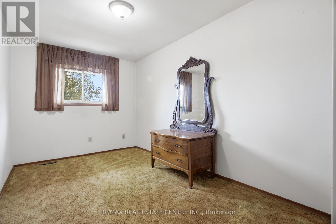
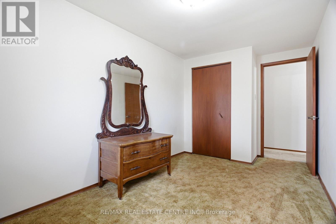
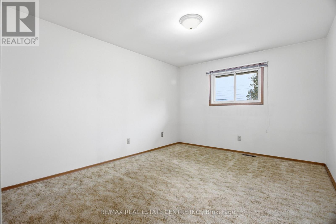
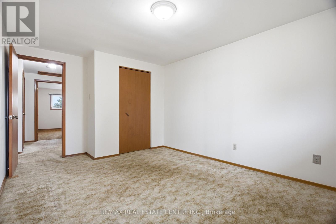
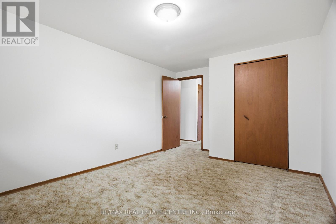
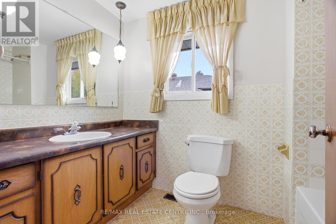
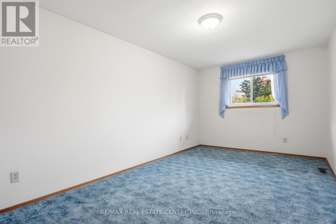
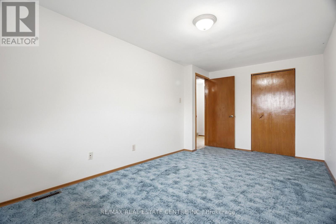
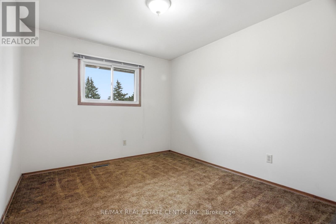
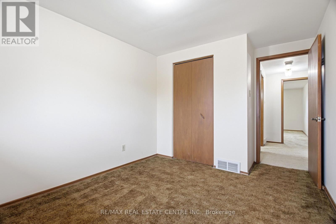
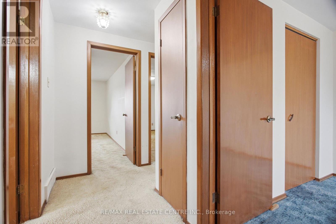
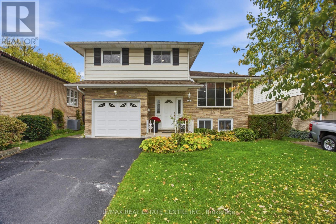
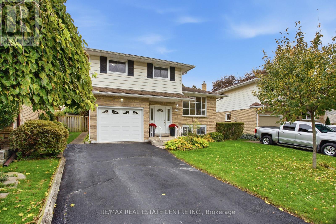
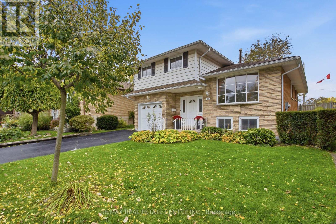
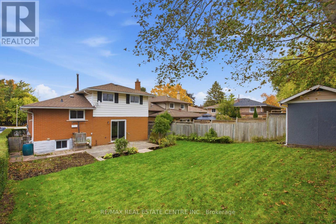
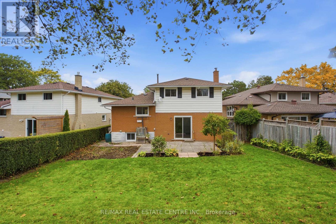
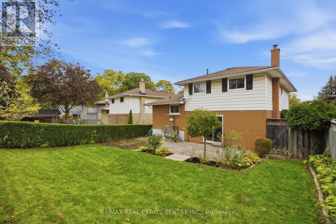
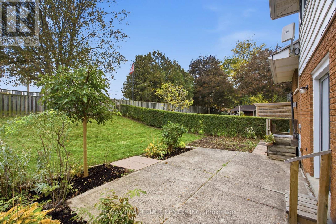
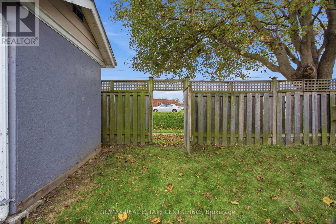
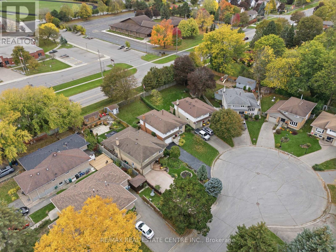
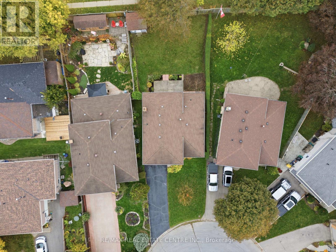
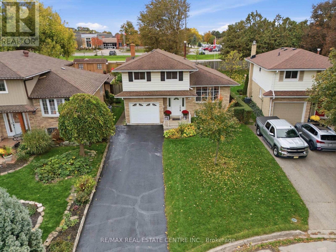
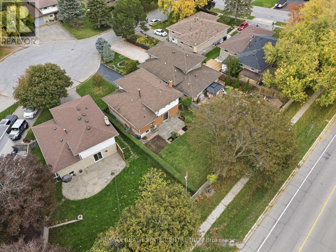
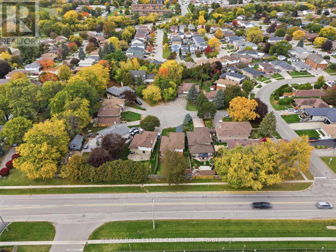
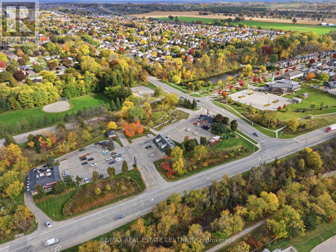
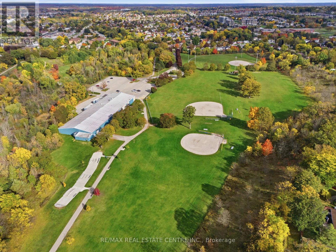
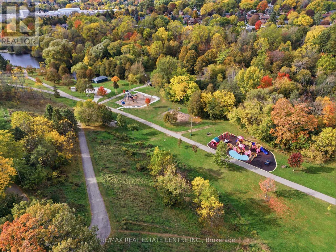
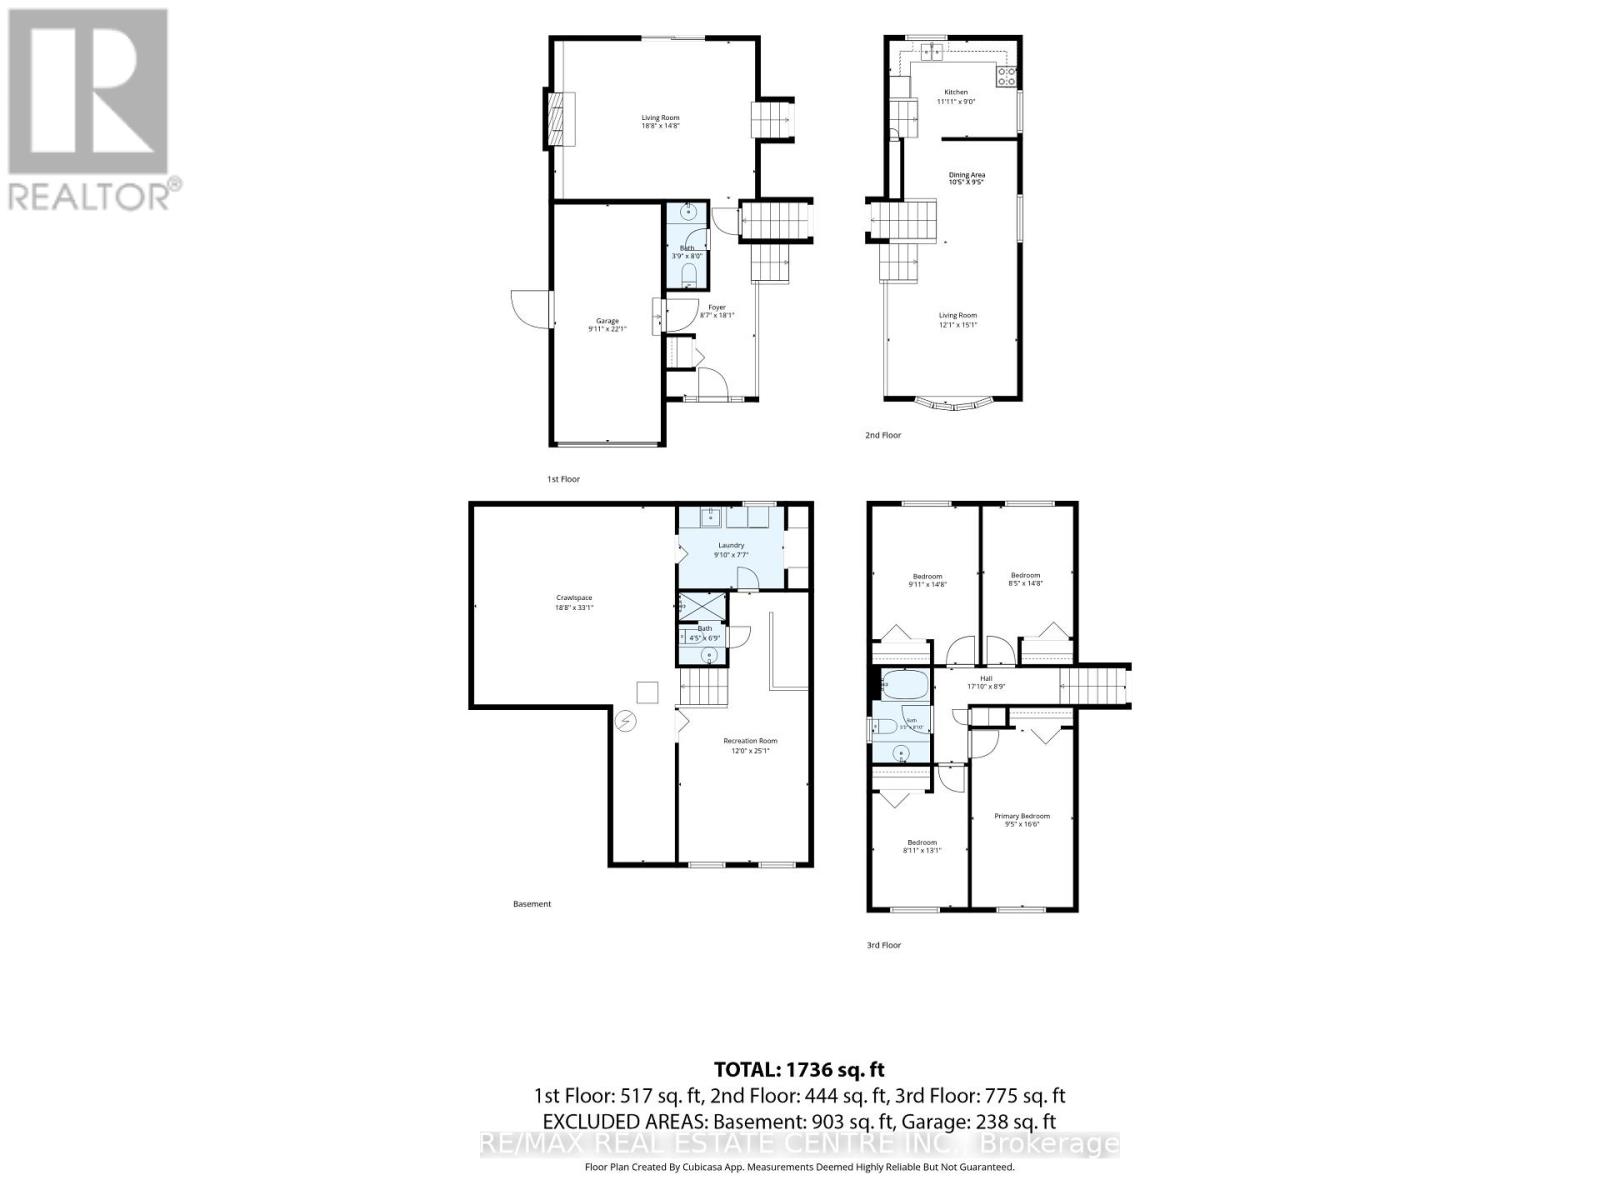
Welcome to 39 Sebas Court, a fantastic opportunity to make your mark in an established Cambridge neighbourhood! Tucked away on a quiet, family-friendly court, this well-maintained home offers a spacious and functional layout, generous principal rooms, and endless possibilities for those looking to create a space of their own. From the moment you arrive, you'll appreciate the attractive curb appeal, mature landscaping, and inviting setting. Inside, a bright and welcoming living area provides plenty of room to relax or entertain, while the adjoining dining space is perfect for family gatherings and everyday meals. The spacious kitchen offers ample cabinetry and workspace, with an opportunity to customize to your personal taste. A cozy family room featuring a beautiful brick fireplace creates the perfect spot to unwind after a long day. Comfortable bedrooms provide flexibility for growing families, guests, or a home office. Step outside to discover a generous backyard surrounded by mature greenery, offering plenty of space for entertaining, gardening, or simply enjoying the outdoors. An attached garage and private driveway add everyday convenience. Lovingly maintained and filled with potential, this home presents an exciting opportunity for buyers who appreciate solid construction, traditional character, and the chance to add their own finishing touches. Ideally situated close to schools, parks, shopping, and everyday amenities, with convenient access to major routes, this location offers the perfect balance of peaceful residential living and accessibility. Whether you're looking for your next family home or an opportunity to build equity through thoughtful updates, 39 Sebas Court is ready for its next chapter. Don't miss your chance to make this wonderful property your own! (id:50976)
Open House
This property has open houses!
Starts at:
2:00 pm
Ends at:
4:00 pm
Property Details
|
MLS® Number
|
X14092630 |
|
Property Type
|
Single Family |
|
Amenities Near By
|
Park, Place Of Worship, Public Transit |
|
Parking Space Total
|
3 |
Building
|
Bathroom Total
|
3 |
|
Bedrooms Above Ground
|
4 |
|
Bedrooms Total
|
4 |
|
Amenities
|
Fireplace(s) |
|
Appliances
|
Water Heater, Dryer, Stove, Washer, Refrigerator |
|
Basement Development
|
Finished |
|
Basement Type
|
Full (finished) |
|
Construction Style Attachment
|
Detached |
|
Construction Style Split Level
|
Sidesplit |
|
Cooling Type
|
Central Air Conditioning |
|
Exterior Finish
|
Aluminum Siding, Brick |
|
Fireplace Present
|
Yes |
|
Foundation Type
|
Poured Concrete |
|
Half Bath Total
|
1 |
|
Heating Fuel
|
Natural Gas |
|
Heating Type
|
Forced Air |
|
Size Interior
|
1,500 - 2,000 Ft2 |
|
Type
|
House |
|
Utility Water
|
Municipal Water |
Parking
Land
|
Acreage
|
No |
|
Fence Type
|
Fenced Yard |
|
Land Amenities
|
Park, Place Of Worship, Public Transit |
|
Sewer
|
Sanitary Sewer |
|
Size Depth
|
110 Ft ,1 In |
|
Size Frontage
|
41 Ft ,1 In |
|
Size Irregular
|
41.1 X 110.1 Ft |
|
Size Total Text
|
41.1 X 110.1 Ft |
|
Zoning Description
|
R5 |
Rooms
| Level |
Type |
Length |
Width |
Dimensions |
|
Second Level |
Kitchen |
3.63 m |
4.6 m |
3.63 m x 4.6 m |
|
Second Level |
Dining Room |
3.17 m |
2.87 m |
3.17 m x 2.87 m |
|
Second Level |
Living Room |
3.68 m |
4.6 m |
3.68 m x 4.6 m |
|
Third Level |
Bathroom |
1.65 m |
2.69 m |
1.65 m x 2.69 m |
|
Third Level |
Primary Bedroom |
2.87 m |
5.03 m |
2.87 m x 5.03 m |
|
Third Level |
Bedroom |
2.72 m |
3.99 m |
2.72 m x 3.99 m |
|
Third Level |
Bedroom |
2.57 m |
4.47 m |
2.57 m x 4.47 m |
|
Third Level |
Bedroom |
3.02 m |
4.47 m |
3.02 m x 4.47 m |
|
Basement |
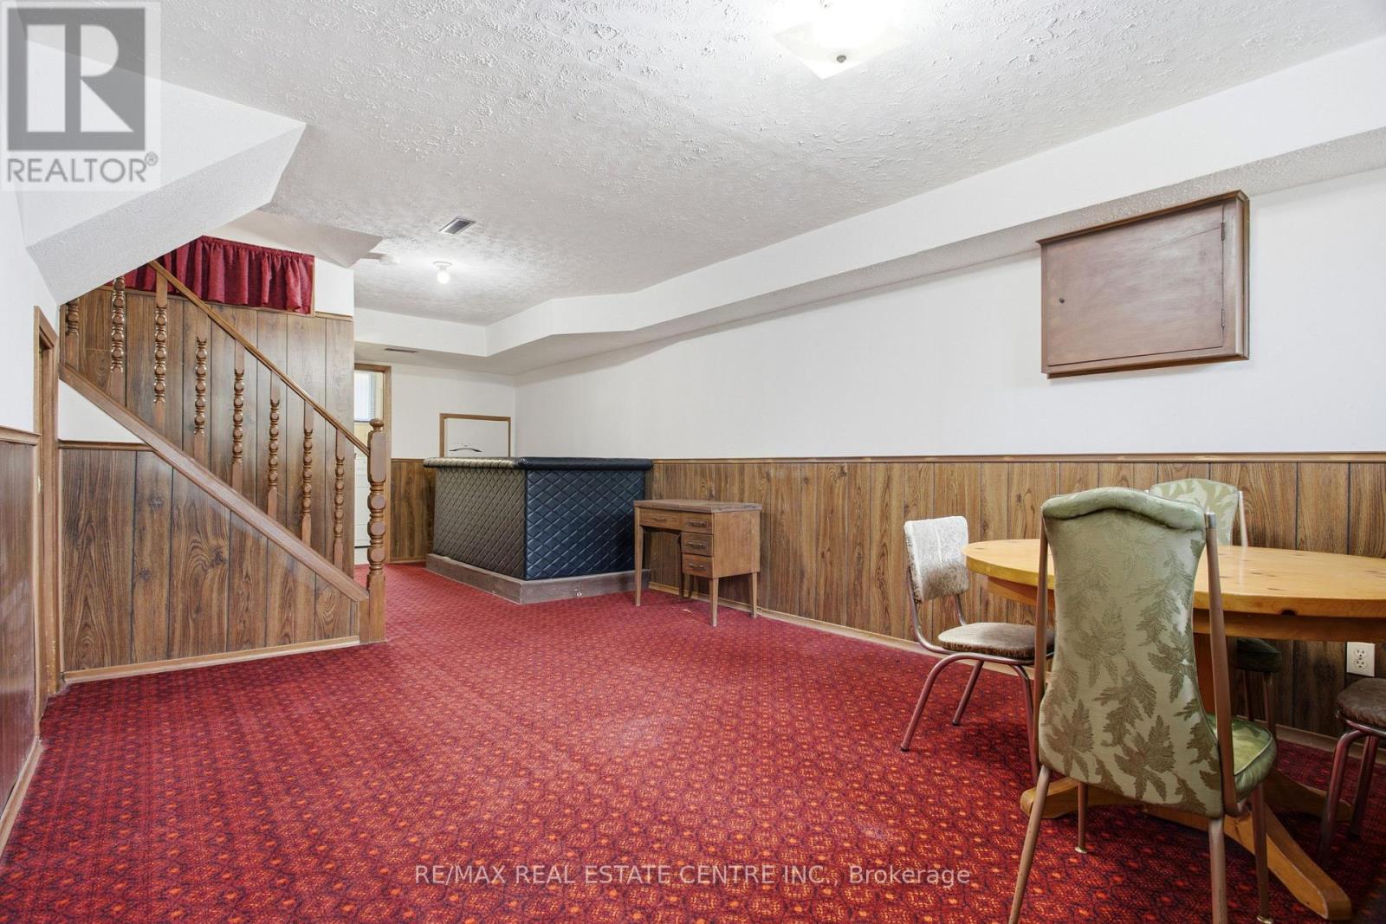
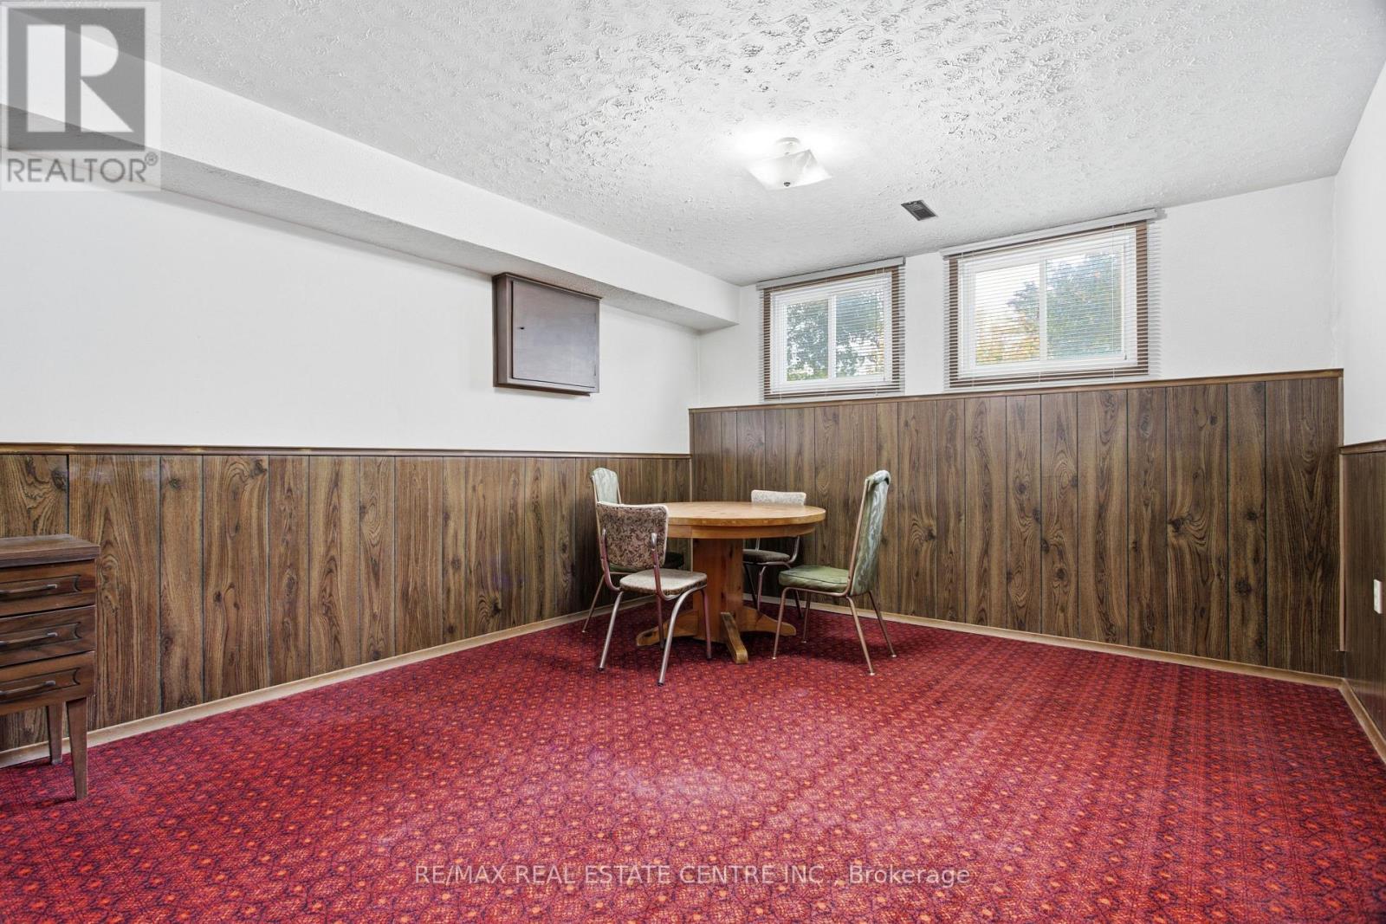
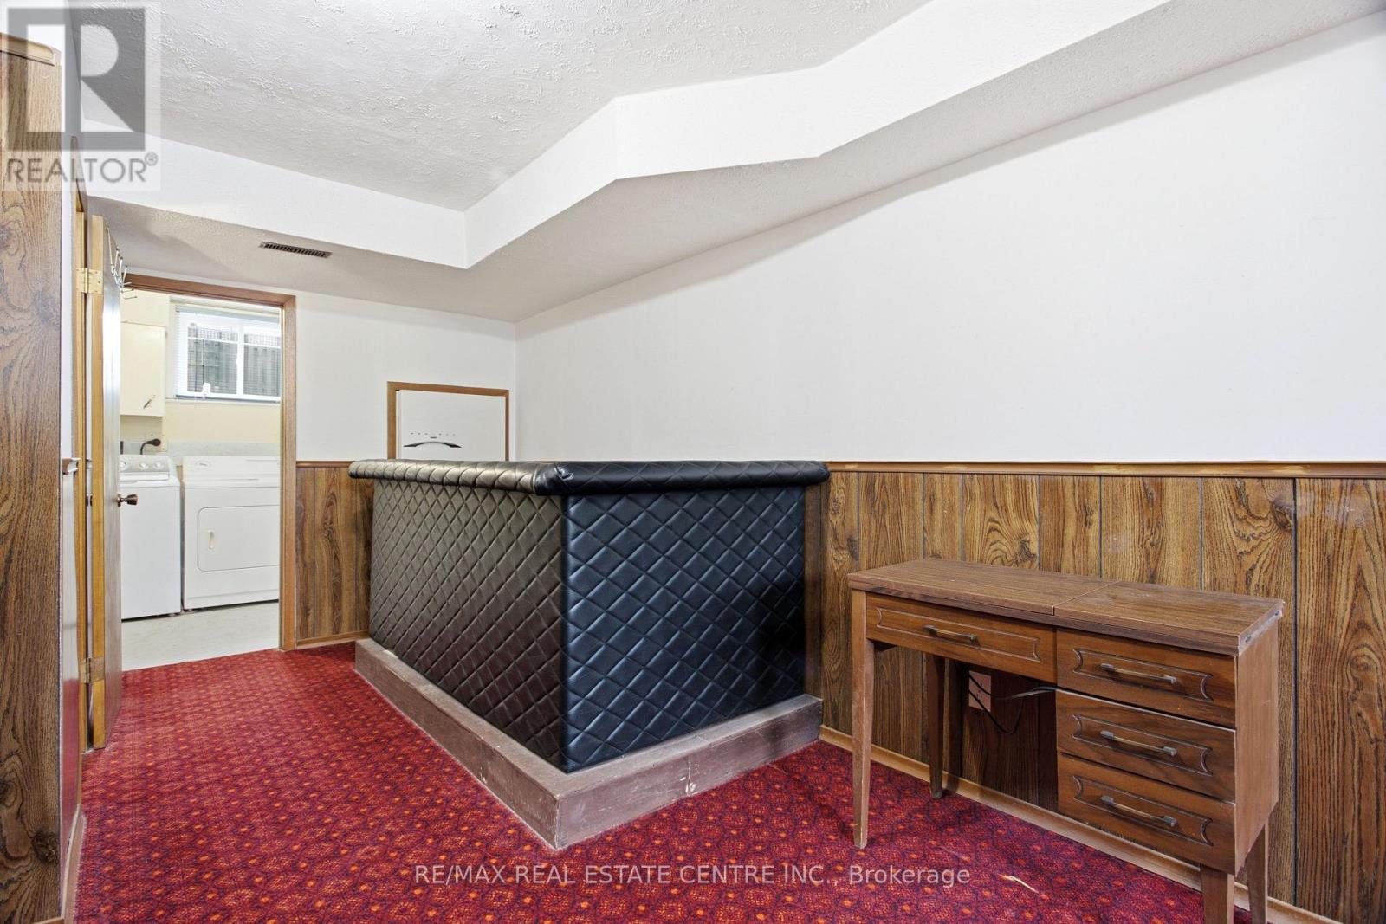
Recreational, Games Room |
3.66 m |
7.65 m |
3.66 m x 7.65 m |
|
Basement |
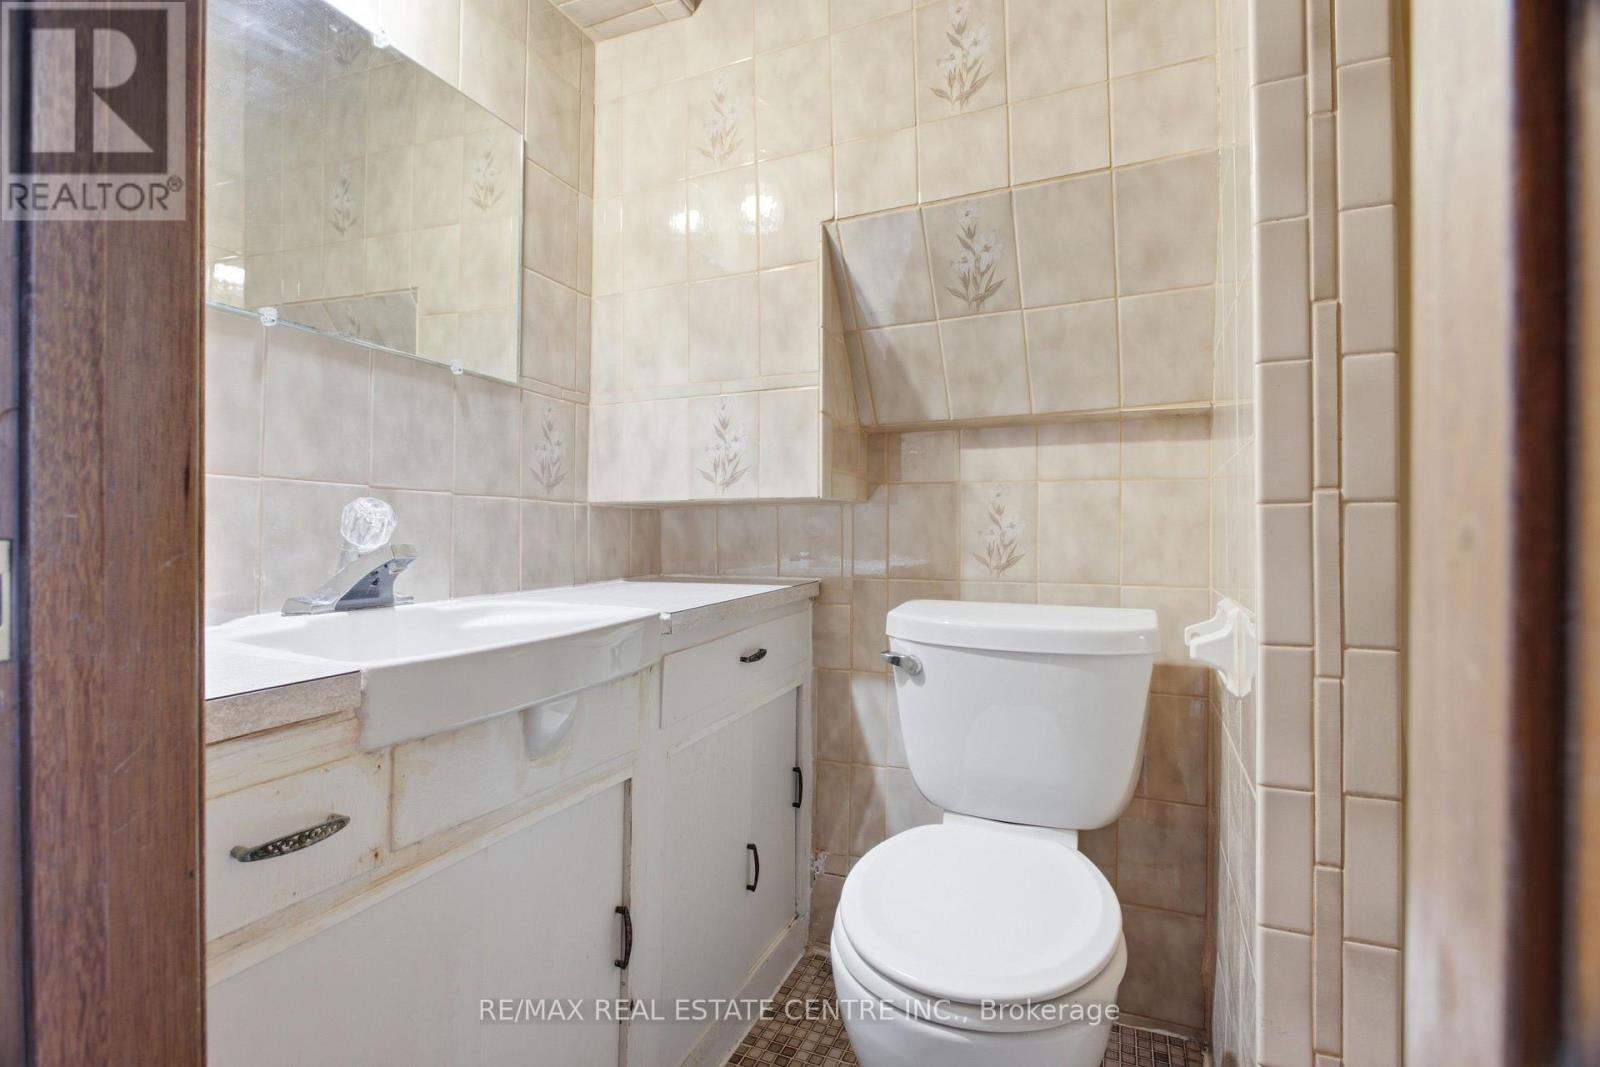
Bathroom |
1.68 m |
2.74 m |
1.68 m x 2.74 m |
|
Basement |
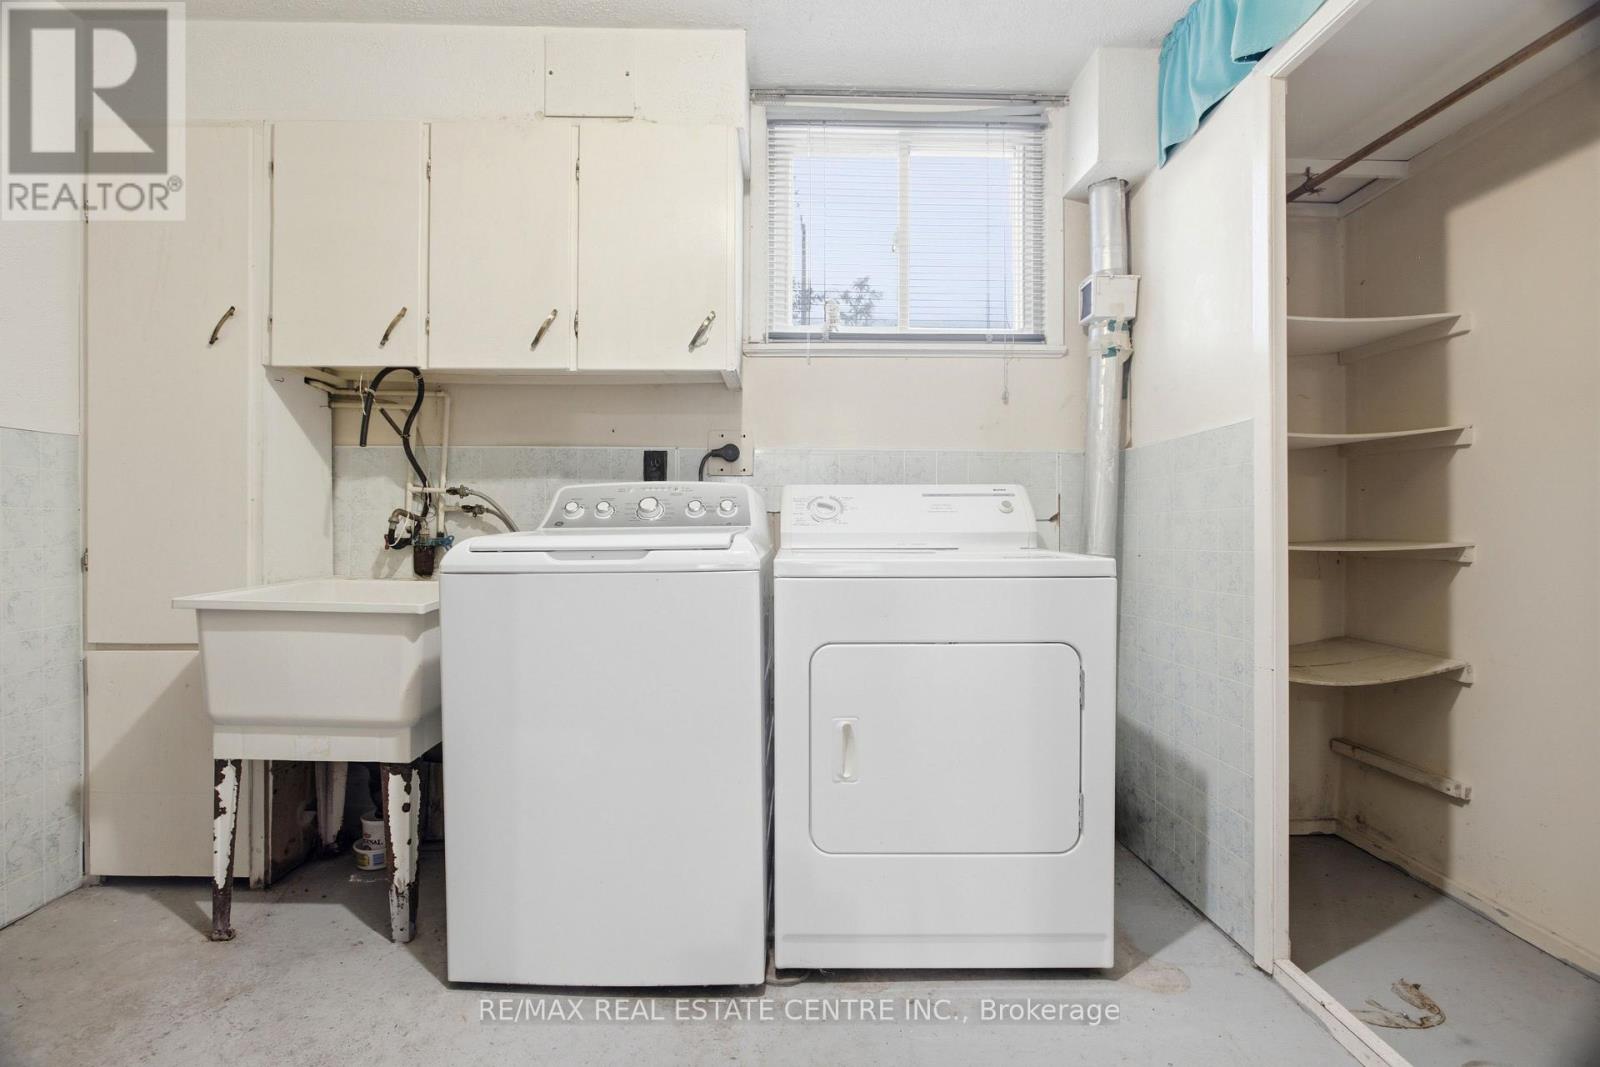
Laundry Room |
3 m |
2.31 m |
3 m x 2.31 m |
|
Main Level |
Bathroom |
1.14 m |
2.44 m |
1.14 m x 2.44 m |
|
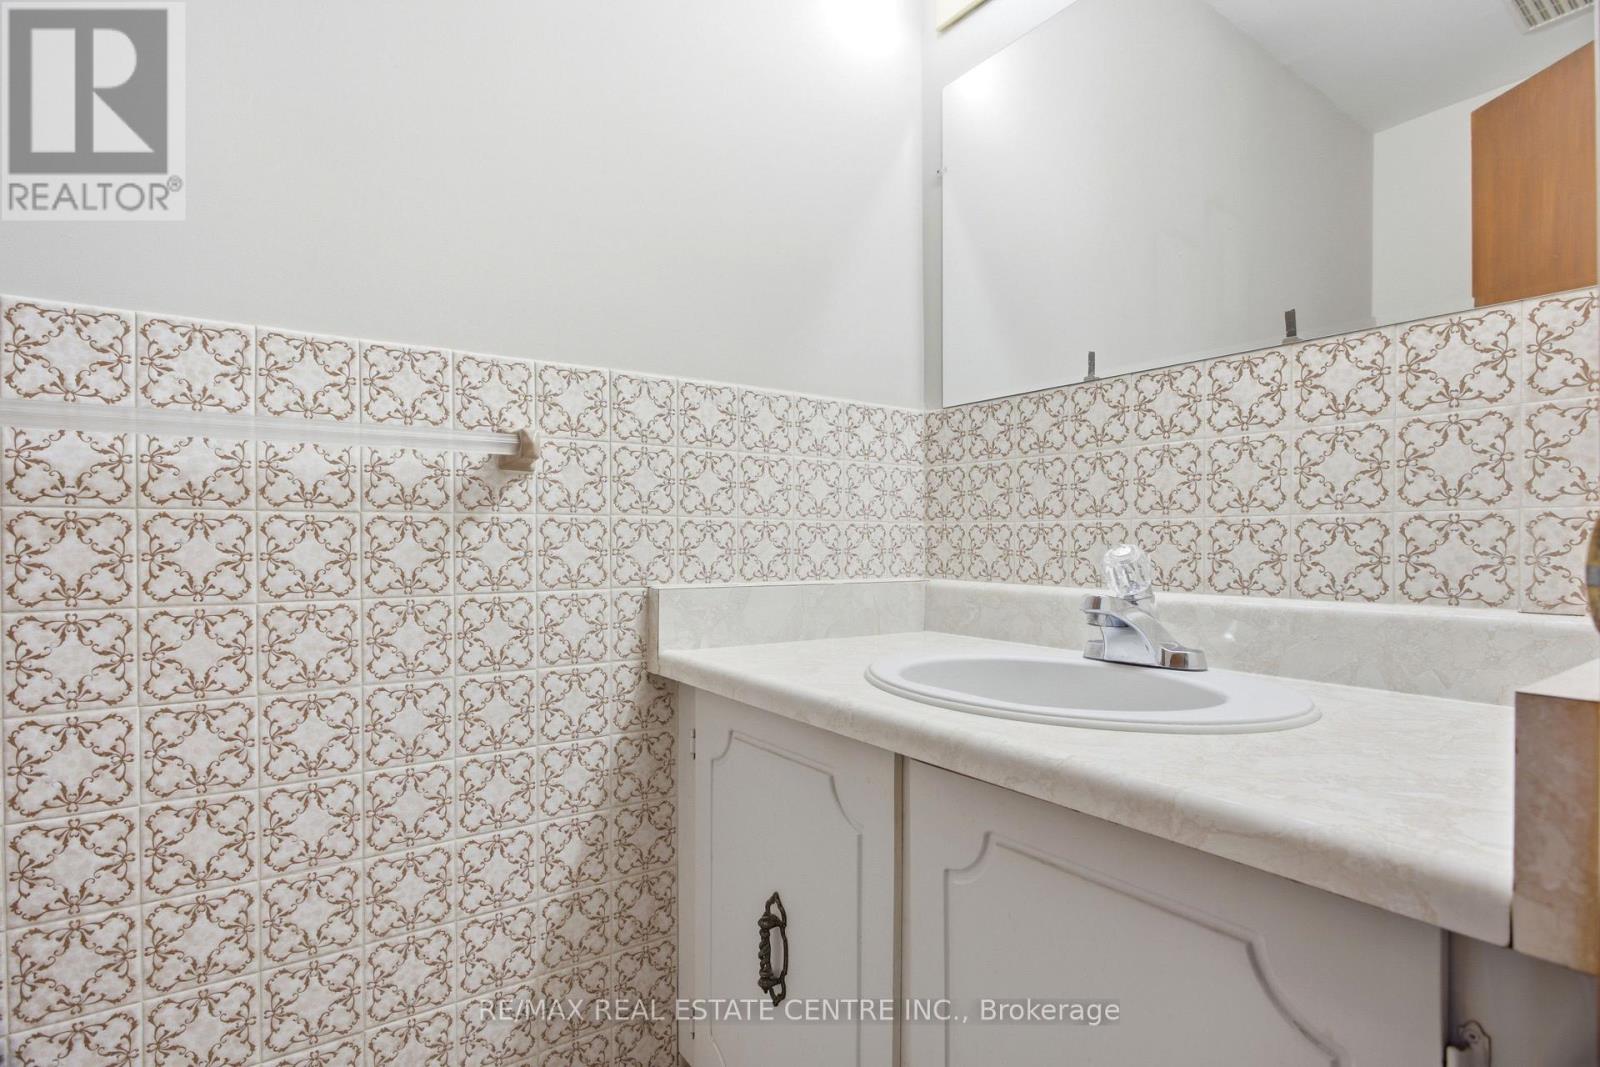
Main Level |
Family Room |
5.69 m |
4.47 m |
5.69 m x 4.47 m |
https://www.realtor.ca/real-estate/30417507/39-sebas-court-cambridge