4 Bedroom
4 Bathroom
2,000 - 2,500 ft2
Fireplace
Central Air Conditioning
Forced Air
$1,299,000
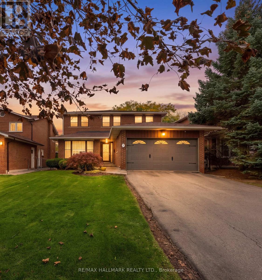
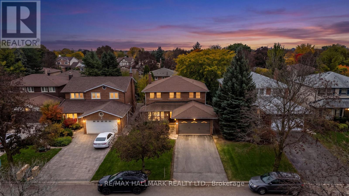
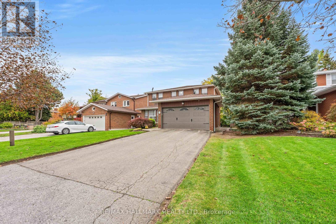
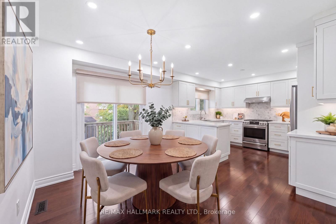
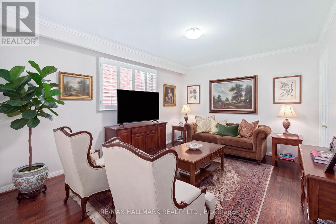
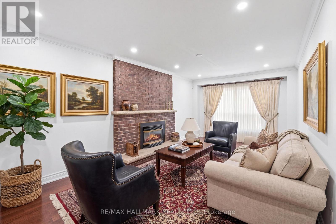
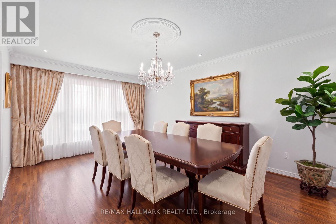
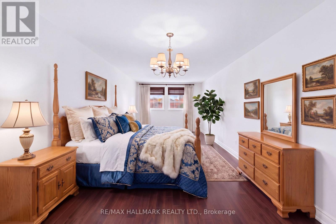
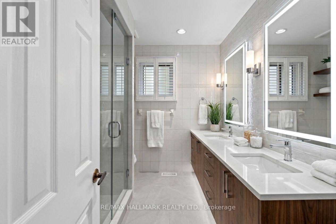
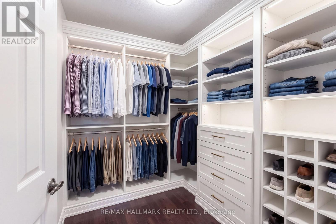
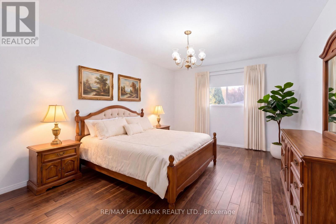
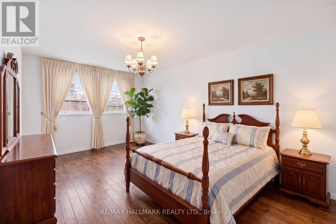
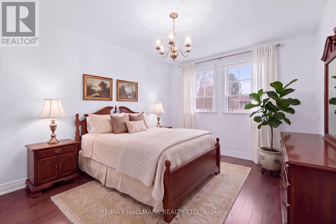
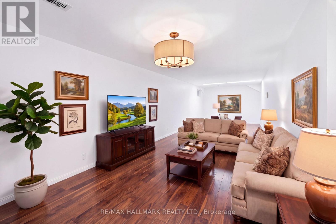
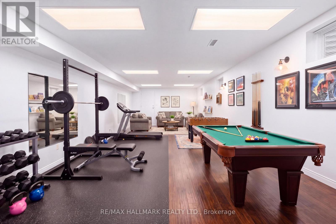
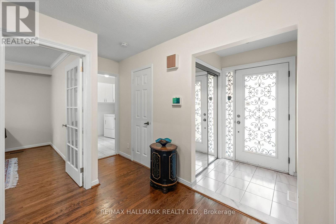
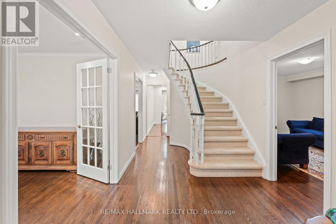
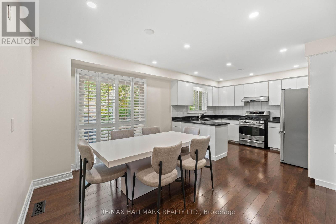
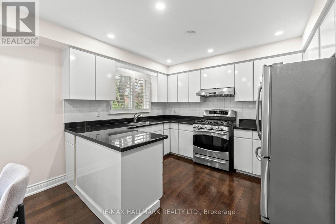
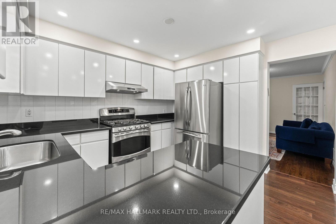
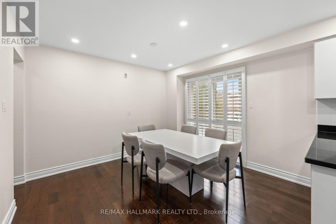
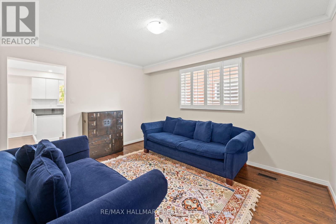
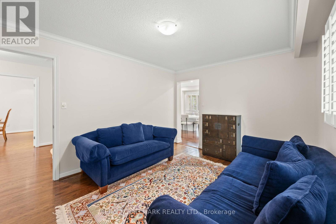
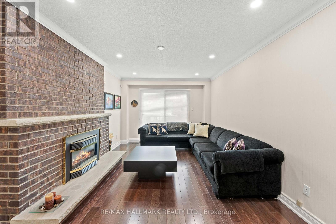
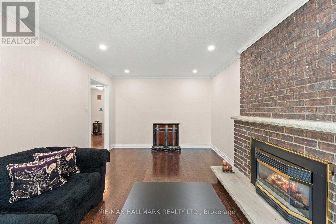
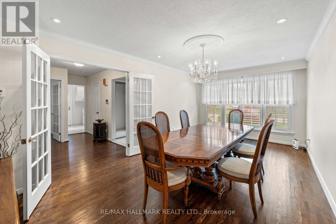
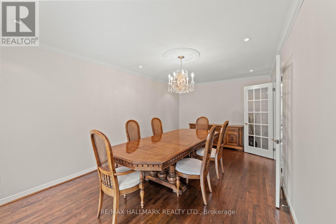
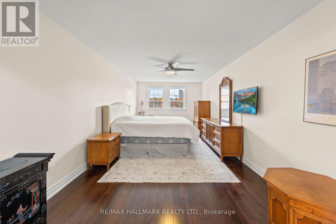
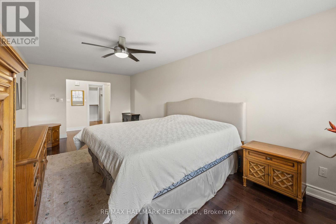
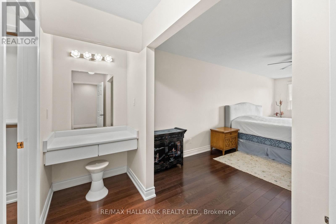
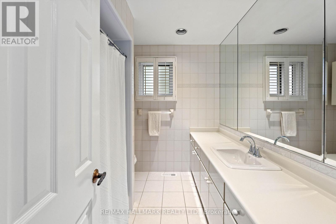
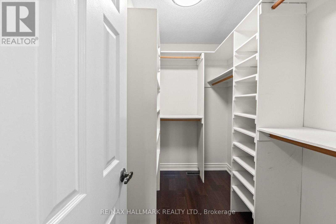
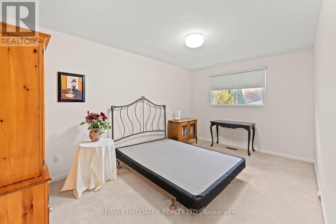
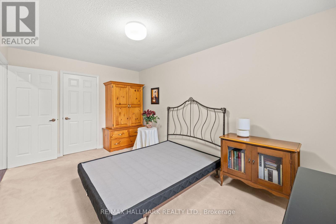
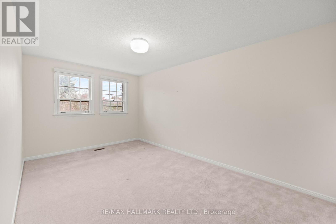
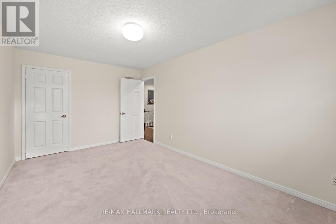
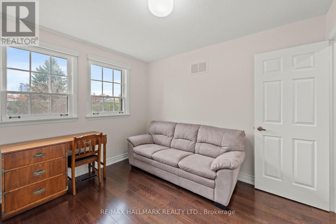
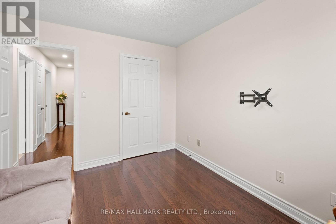
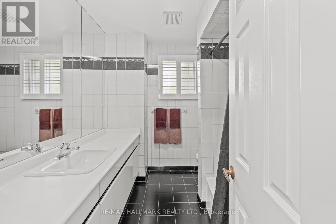
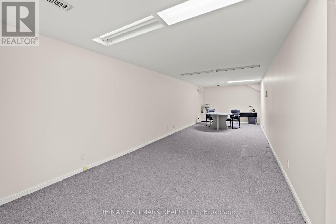
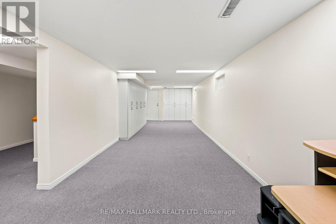
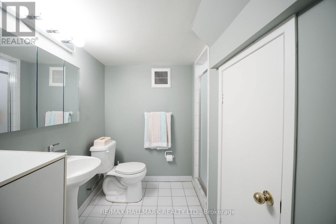
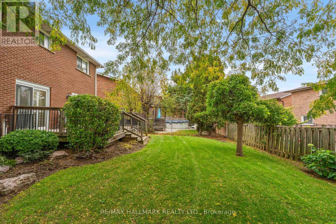
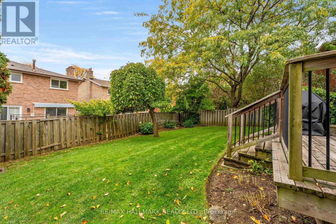
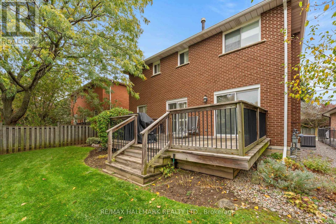
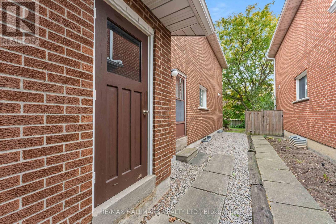
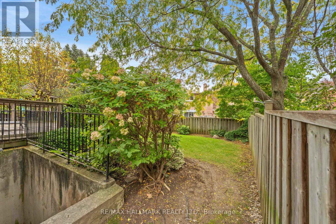
Welcome Home! This Beautifully Maintained 4+1 Bedroom, 4 Bathroom Home, Including A Walk-Up Basement W A Separate Entrance Offers Exceptional Potential For Extended Family Living Or Additional Income Opportunities! Bright & Inviting Main Floor Boasting Spacious Living & Dining Room W French Doors, A Large Eat-In Kitchen, & A Living Room W Gas Fireplace & Walkout To The Gorgeous Backyard W An Oversized Deck - Perfect For Family Gatherings & Entertaining. Cozy Family Room W Glass Door! The Second Floor Features 4 Generously Sized Bedrooms, Ideal For A Growing Family! The Spacious Primary Retreat Offers A Private Ensuite Bathroom, & An Oversized Walk-In Closet, & A Dedicated Vanity Area W Seating, Creating The Perfect Space To Get Ready Each Day. Featuring A Walk-Up Basement W A Separate Entrance & Two Generously Sized Areas, Offering Endless Possibilities For Additional Living Space, A Bedroom, Home Office, Or Extended Family Accommodations! The Basement Is Complete W A Full Bathroom, Pantry, Cold Room, & Tons Of Cupboards Adding Convenience & Valuable Additional Storage Space. 2 Year New Hardwood Floors. Gas B.B.Q. Hookup, Inground Sprinkler System. Great School District - Willowbrook Ps & Thornlea Ss. Exceptionally Well Maintained Greenpark Home - Pride Of Ownership. First Time Offered For Sale By The Original Owner! This Home Offers The Perfect Blend Of Comfort & Functionality W Ample Storage Throughout! (id:50976)
Property Details
|
MLS® Number
|
N14092278 |
|
Property Type
|
Single Family |
|
Community Name
|
Aileen-Willowbrook |
|
Amenities Near By
|
Park, Public Transit, Schools, Place Of Worship |
|
Community Features
|
Community Centre |
|
Equipment Type
|
Water Heater |
|
Features
|
Ravine |
|
Parking Space Total
|
6 |
|
Rental Equipment Type
|
Water Heater |
Building
|
Bathroom Total
|
4 |
|
Bedrooms Above Ground
|
4 |
|
Bedrooms Total
|
4 |
|
Amenities
|
Fireplace(s) |
|
Appliances
|
Garage Door Opener Remote(s), Dishwasher, Dryer, Freezer, Oven, Gas Stove(s), Washer, Whirlpool, Window Coverings, Refrigerator |
|
Basement Development
|
Finished |
|
Basement Features
|
Separate Entrance, Walk-up |
|
Basement Type
|
N/a, N/a (finished), N/a |
|
Construction Style Attachment
|
Detached |
|
Cooling Type
|
Central Air Conditioning |
|
Exterior Finish
|
Brick |
|
Fire Protection
|
Alarm System |
|
Fireplace Present
|
Yes |
|
Flooring Type
|
Carpeted, Hardwood, Tile, Concrete |
|
Foundation Type
|
Concrete |
|
Half Bath Total
|
1 |
|
Heating Fuel
|
Natural Gas |
|
Heating Type
|
Forced Air |
|
Stories Total
|
2 |
|
Size Interior
|
2,000 - 2,500 Ft2 |
|
Type
|
House |
|
Utility Water
|
Municipal Water |
Parking
Land
|
Acreage
|
No |
|
Land Amenities
|
Park, Public Transit, Schools, Place Of Worship |
|
Sewer
|
Sanitary Sewer |
|
Size Depth
|
115 Ft ,1 In |
|
Size Frontage
|
45 Ft ,1 In |
|
Size Irregular
|
45.1 X 115.1 Ft |
|
Size Total Text
|
45.1 X 115.1 Ft |
Rooms
| Level |
Type |
Length |
Width |
Dimensions |
|
Lower Level |
Recreational, Games Room |
3.25 m |
10.23 m |
3.25 m x 10.23 m |
|
Lower Level |
Recreational, Games Room |
3.18 m |
9.76 m |
3.18 m x 9.76 m |
|
Lower Level |
Bathroom |
2.65 m |
2.33 m |
2.65 m x 2.33 m |
|
Lower Level |
Pantry |
3.2 m |
1.96 m |
3.2 m x 1.96 m |
|
Lower Level |
Cold Room |
1.46 m |
1.44 m |
1.46 m x 1.44 m |
|
Lower Level |
Utility Room |
2.65 m |
2.33 m |
2.65 m x 2.33 m |
|
Main Level |
Foyer |
1.51 m |
1.31 m |
1.51 m x 1.31 m |
|
Main Level |
Kitchen |
2.64 m |
3.55 m |
2.64 m x 3.55 m |
|
Main Level |
Eating Area |
3.36 m |
3.56 m |
3.36 m x 3.56 m |
|
Main Level |
Family Room |
3.25 m |
4.05 m |
3.25 m x 4.05 m |
|
Main Level |
Living Room |
3.2 m |
5.88 m |
3.2 m x 5.88 m |
|
Main Level |
Dining Room |
3.2 m |
5.85 m |
3.2 m x 5.85 m |
|
Main Level |
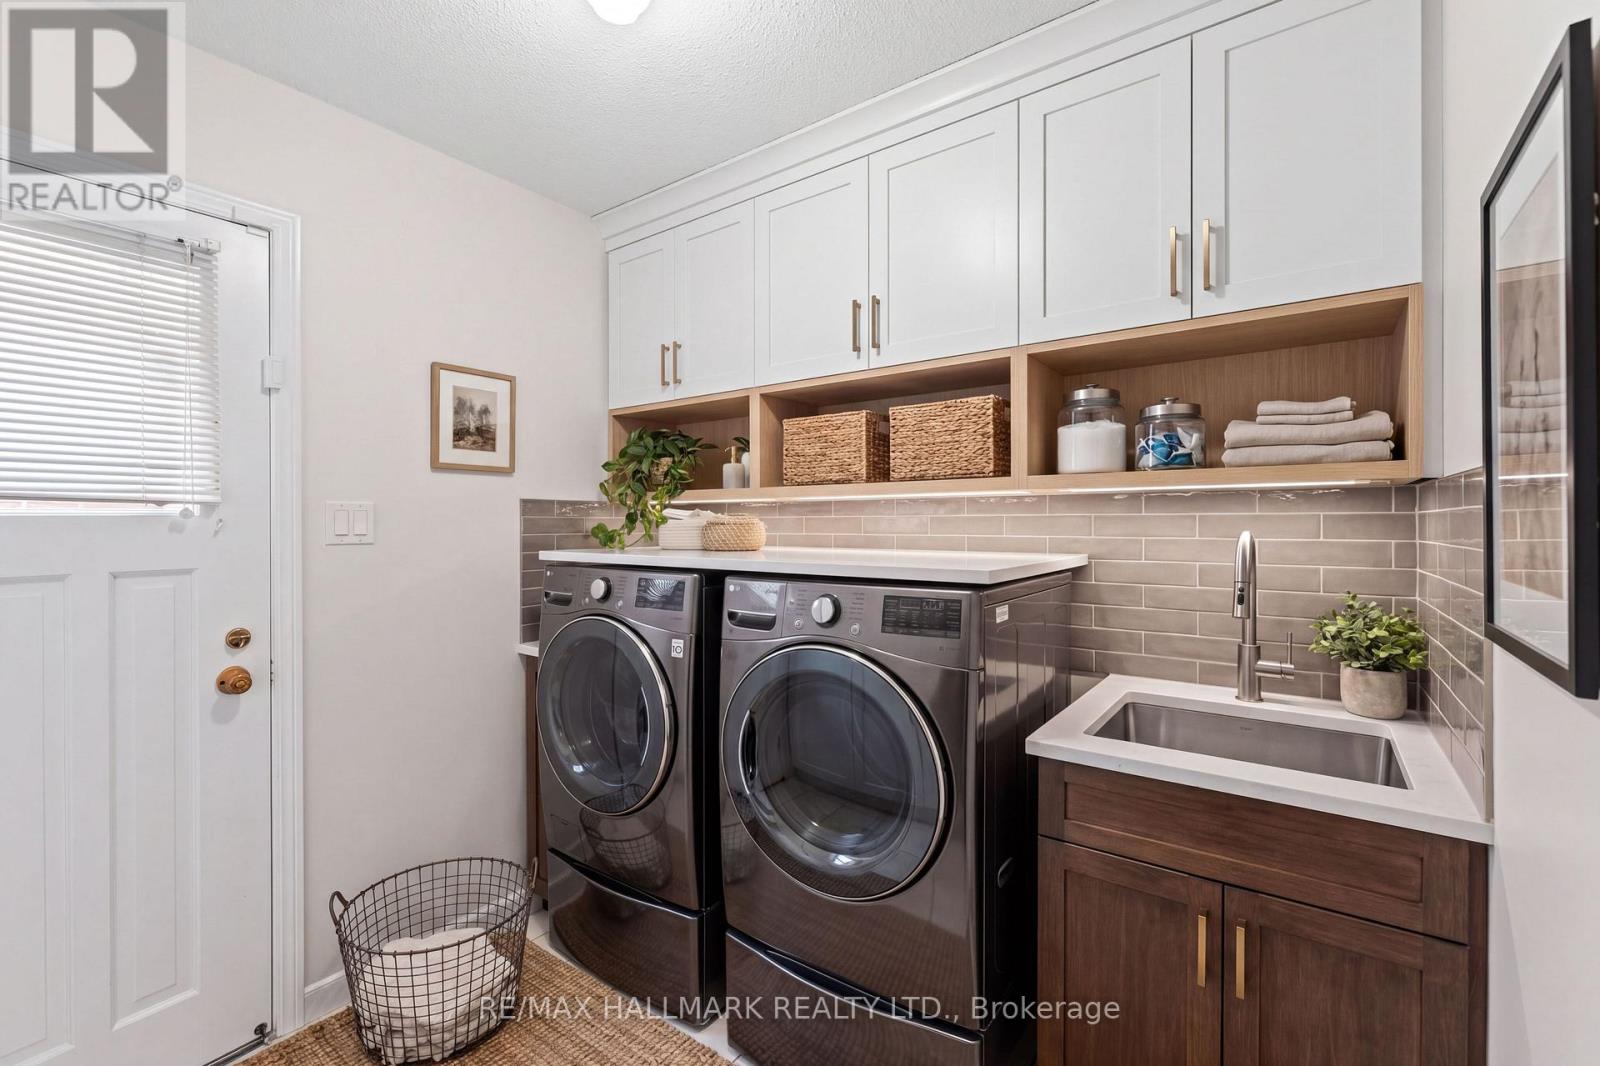
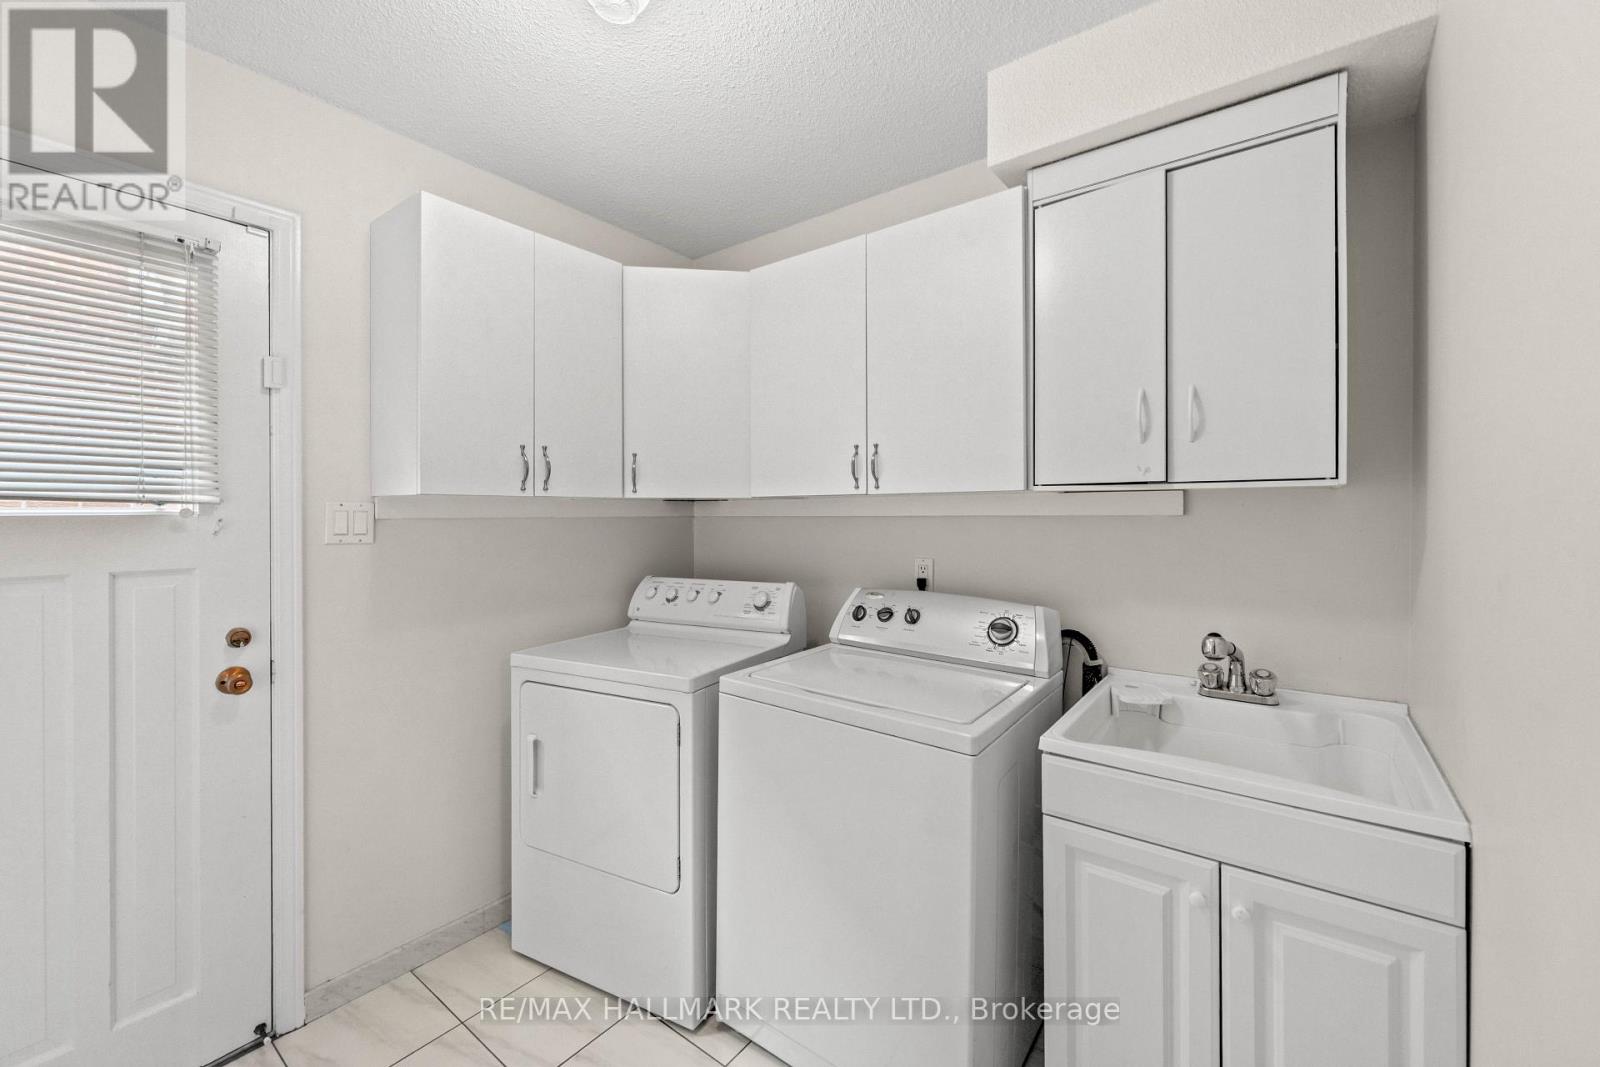
Laundry Room |
2.2 m |
2.37 m |
2.2 m x 2.37 m |
|
Main Level |
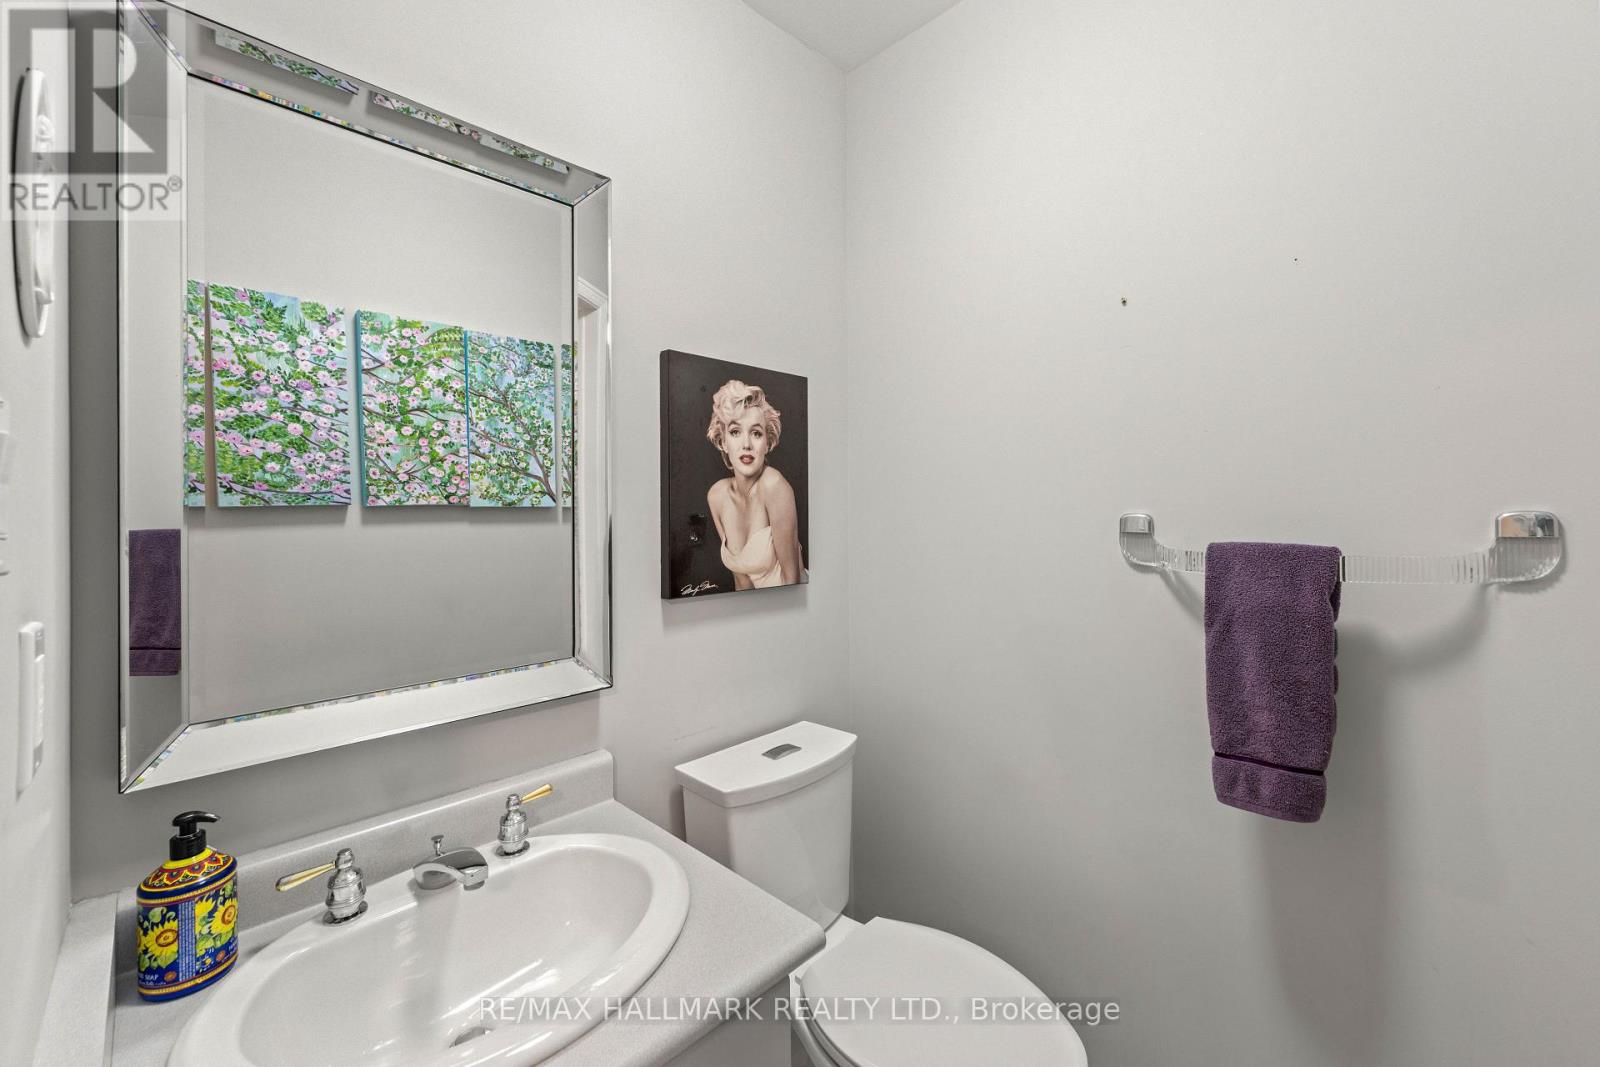
Partial Bathroom |
1.36 m |
1.31 m |
1.36 m x 1.31 m |
|
Upper Level |
Bedroom 2 |
2.93 m |
4.64 m |
2.93 m x 4.64 m |
|
Upper Level |
Bedroom 3 |
2.94 m |
4.65 m |
2.94 m x 4.65 m |
|
Upper Level |
Bedroom 4 |
2.91 m |
3.2 m |
2.91 m x 3.2 m |
|
Upper Level |
Bathroom |
2.27 m |
2.47 m |
2.27 m x 2.47 m |
|
Upper Level |
Primary Bedroom |
3.25 m |
7.67 m |
3.25 m x 7.67 m |
|
Upper Level |
Bathroom |
2.27 m |
2.47 m |
2.27 m x 2.47 m |
https://www.realtor.ca/real-estate/30417022/7-charnwood-place-markham-aileen-willowbrook-aileen-willowbrook