4 Bedroom
2 Bathroom
1,100 - 1,500 ft2
Bungalow
Central Air Conditioning
Forced Air
$615,000
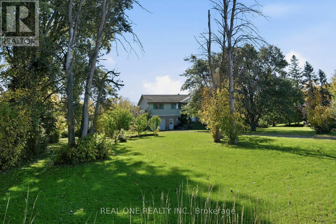
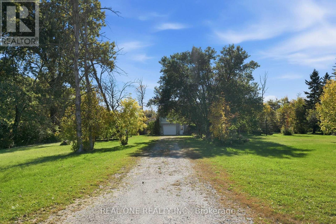
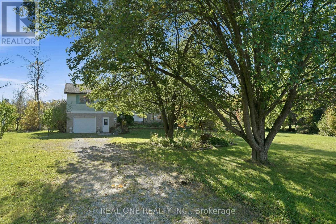
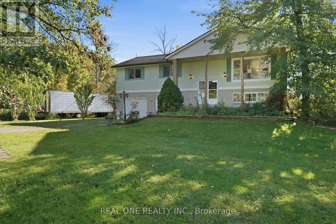
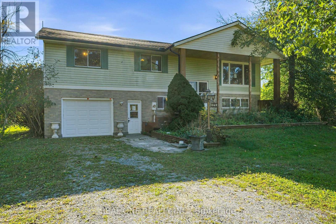
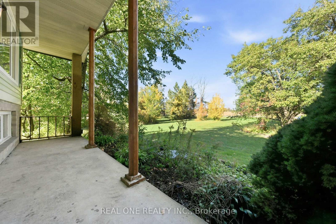
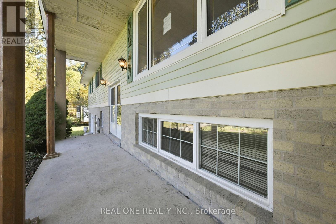
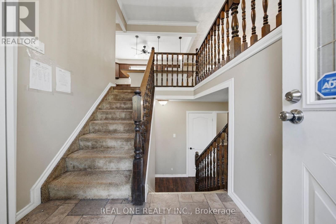
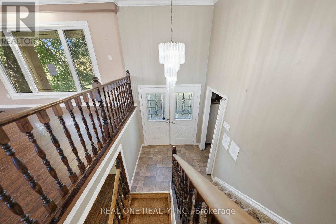
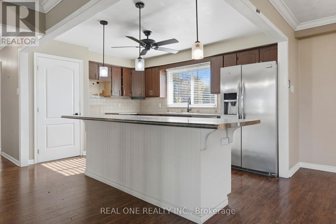
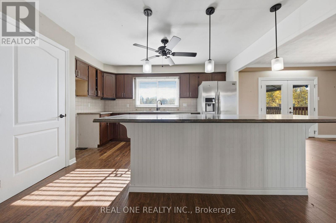
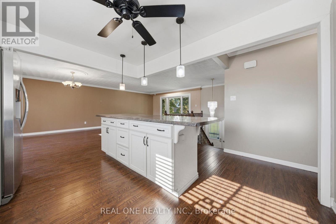
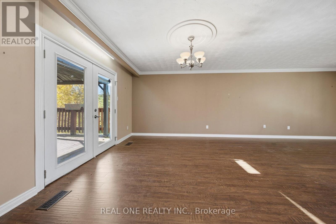
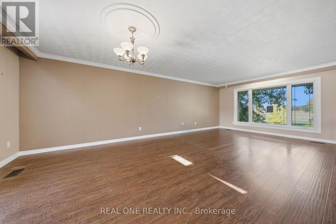
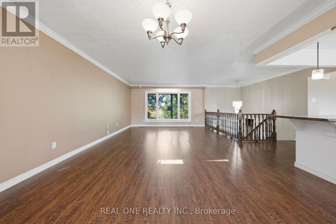
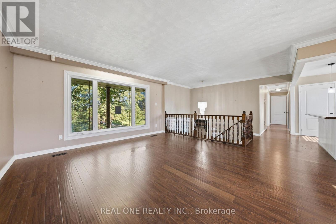
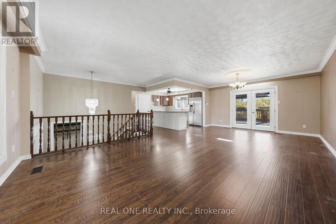
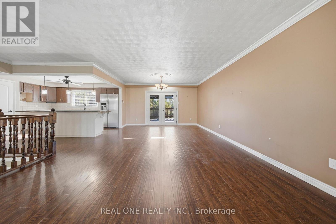
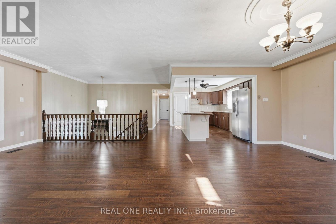
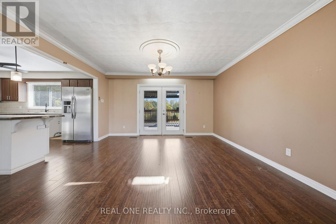
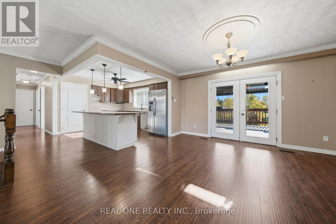
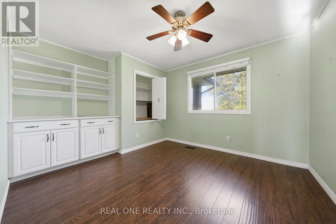
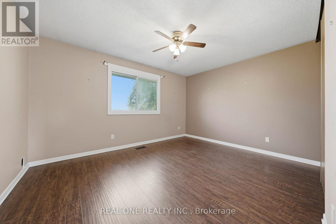
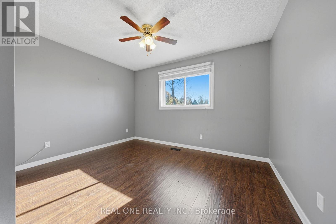
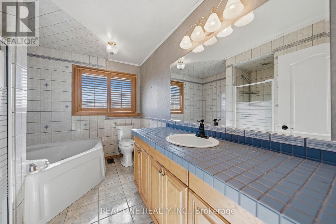
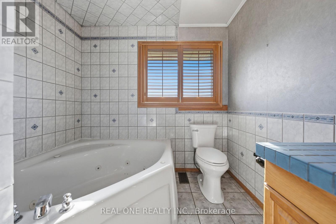
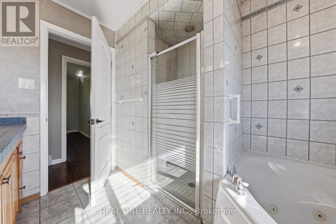
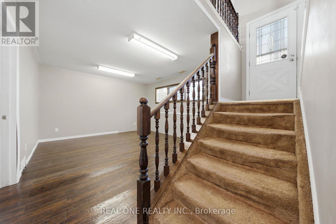
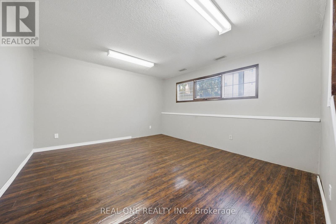
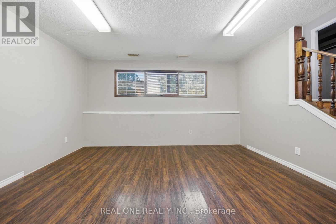
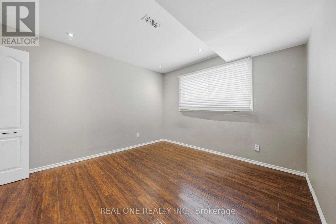
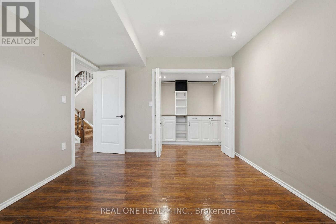
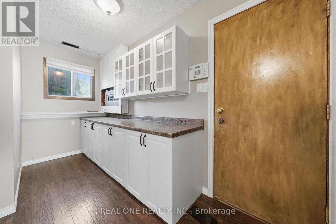
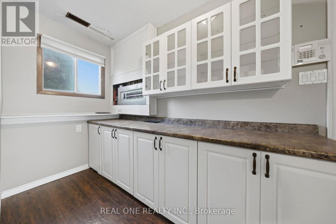
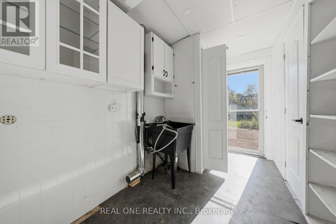
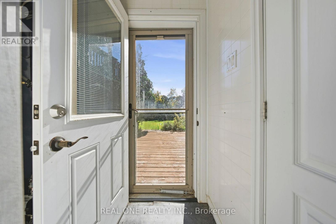
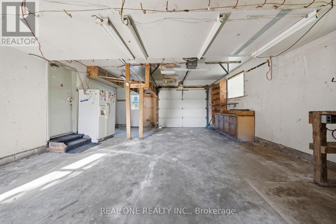
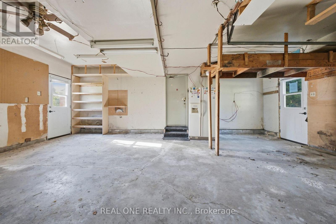
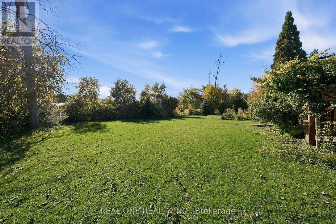
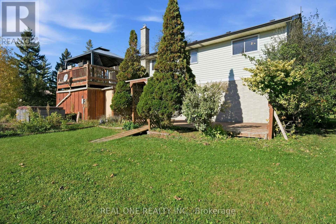
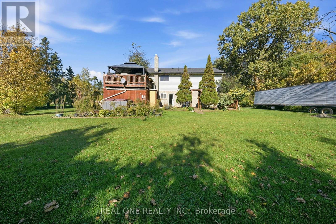
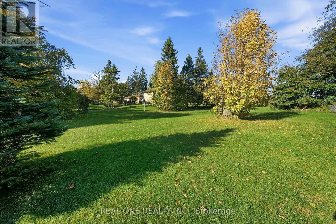
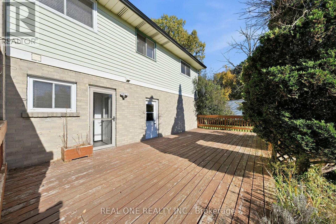
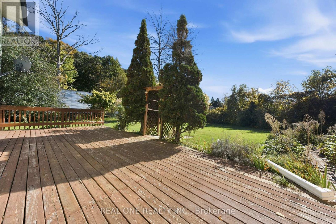
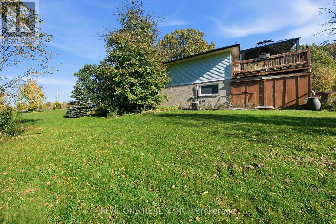
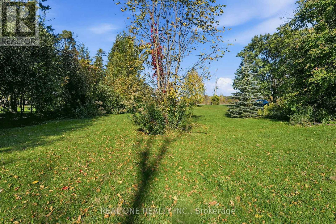
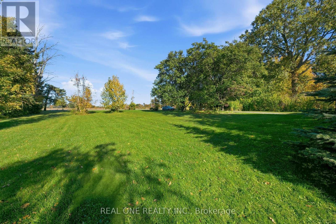
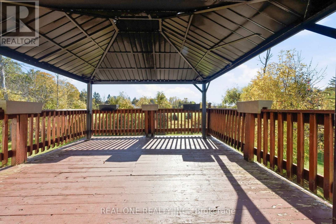
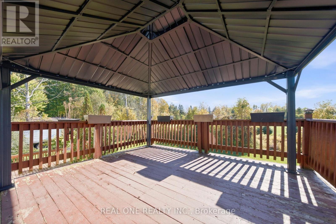
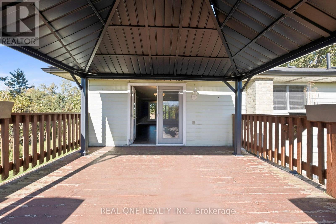
5 Elite Picks! Here Are 5 Reasons To Make This Home Your Own: 1. Great Potential in This Charming 3+1 Bedroom Bungalow with Separate Entrance to Finished Basement! 2. Bright & Airy Main Level Space with Spacious Kitchen Boasting Ample Cabinetry & Counter Space, Large Centre Island with Breakfast Bar & Granite Countertop, Plus Combined Living Room with Picture Window & Dining Room with Garden Door W/O to Deck! 3. 3 Generously Sized Bedrooms & 4pc Bath (with Large Vanity, Soaker/Jet Tub & Separate Shower) Complete the Main Level. 4. Separate Entrance to Finished Basement with Oversized Windows Featuring Spacious Rec Room, 4th Bedroom, Possible Kitchen Area, 3pc Bath & Laundry Room with W/O to Huge Deck - Fabulous Potential for In-Law Suite or Additional Living Space! 5. Oversized 185 x 295' (1.24 Acres) Lot Boasting Mature Trees/Shrubs & Ample Space for Entertaining & Play! All This & More!! 1,315 Sq.Ft. (per MPAC) of Above-Ground Living Space Plus the Finished Basement! Oversized Garage Plus Ample Driveway Space. Quick Access to Dunnville with Shopping, Restaurants & Amenities, the Grand River, Rock Point PP, James Allan PP, Lake Erie & More! (id:50976)
Property Details
|
MLS® Number
|
X14092866 |
|
Property Type
|
Single Family |
|
Community Name
|
Dunnville |
|
Equipment Type
|
Water Heater |
|
Features
|
Carpet Free |
|
Parking Space Total
|
10 |
|
Rental Equipment Type
|
Water Heater |
Building
|
Bathroom Total
|
2 |
|
Bedrooms Above Ground
|
3 |
|
Bedrooms Below Ground
|
1 |
|
Bedrooms Total
|
4 |
|
Appliances
|
Window Coverings |
|
Architectural Style
|
Bungalow |
|
Basement Development
|
Finished |
|
Basement Features
|
Separate Entrance |
|
Basement Type
|
N/a (finished), N/a |
|
Construction Style Attachment
|
Detached |
|
Cooling Type
|
Central Air Conditioning |
|
Exterior Finish
|
Aluminum Siding, Brick |
|
Flooring Type
|
Hardwood |
|
Foundation Type
|
Unknown |
|
Heating Fuel
|
Natural Gas |
|
Heating Type
|
Forced Air |
|
Stories Total
|
1 |
|
Size Interior
|
1,100 - 1,500 Ft2 |
|
Type
|
House |
Parking
Land
|
Acreage
|
No |
|
Sewer
|
Septic System |
|
Size Depth
|
295 Ft |
|
Size Frontage
|
185 Ft ,1 In |
|
Size Irregular
|
185.1 X 295 Ft |
|
Size Total Text
|
185.1 X 295 Ft |
Rooms
| Level |
Type |
Length |
Width |
Dimensions |
|
Lower Level |
Recreational, Games Room |
6.64 m |
4.05 m |
6.64 m x 4.05 m |
|
Lower Level |
Bedroom 4 |
3.54 m |
3.5 m |
3.54 m x 3.5 m |
|
Lower Level |
Other |
3.94 m |
2.32 m |
3.94 m x 2.32 m |
|
Main Level |
Kitchen |
4.32 m |
4.27 m |
4.32 m x 4.27 m |
|
Main Level |
Dining Room |
4.25 m |
4.17 m |
4.25 m x 4.17 m |
|
Main Level |
Living Room |
4.38 m |
3.37 m |
4.38 m x 3.37 m |
|
Main Level |
Primary Bedroom |
4.32 m |
3.28 m |
4.32 m x 3.28 m |
|
Main Level |
Bedroom 2 |
3.77 m |
3.19 m |
3.77 m x 3.19 m |
|
Main Level |
Bedroom 3 |
3.95 m |
3.28 m |
3.95 m x 3.28 m |
https://www.realtor.ca/real-estate/30417519/1069-bird-road-haldimand-dunnville-dunnville