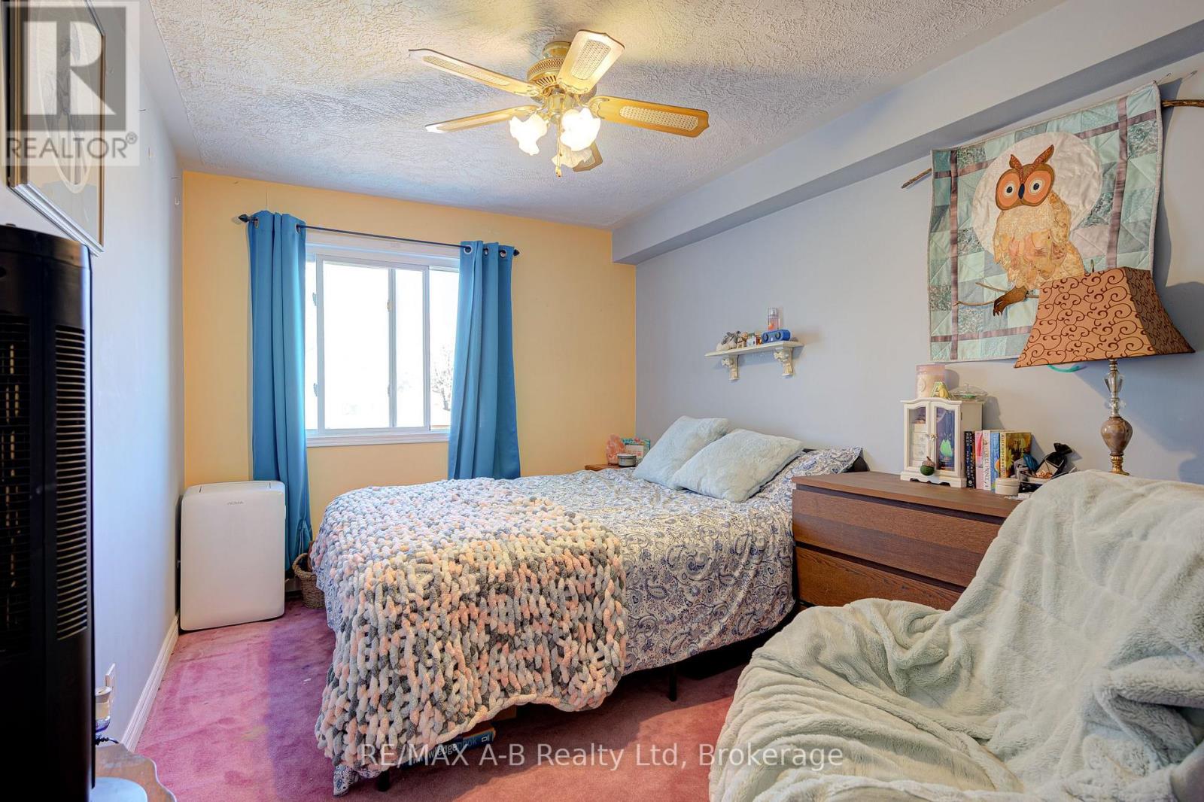
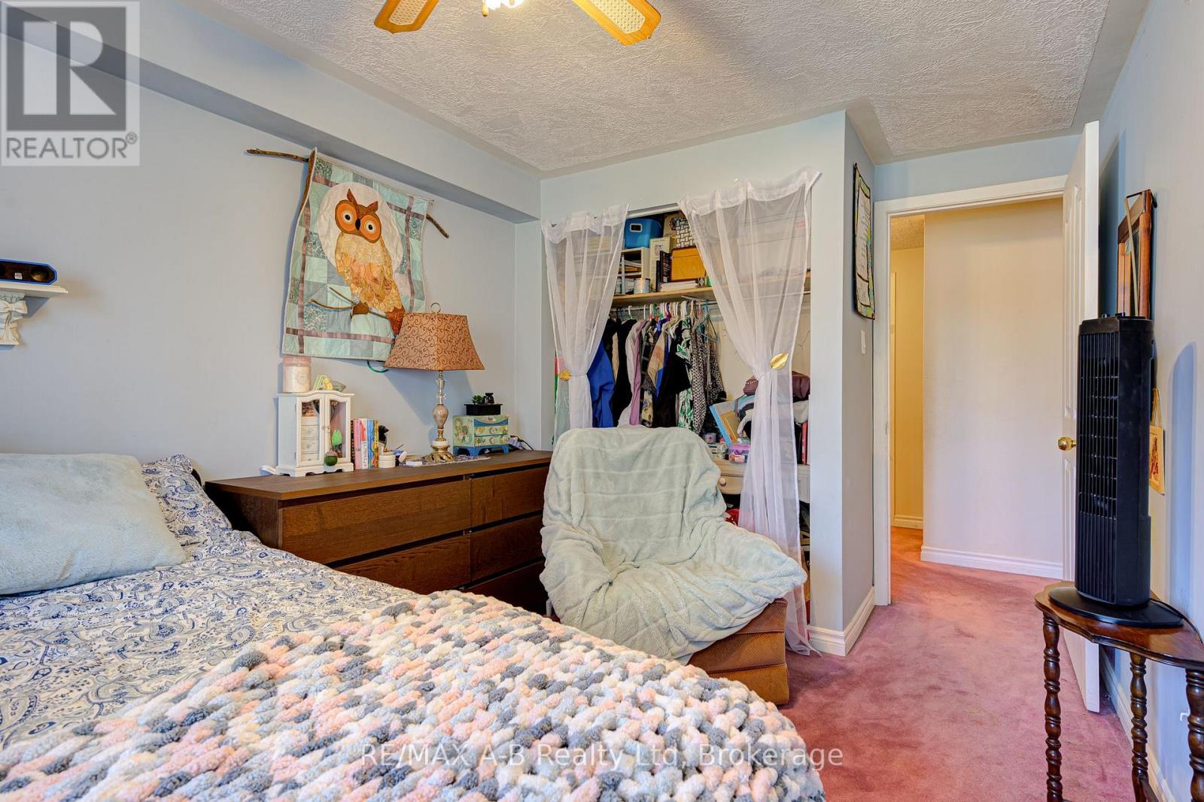
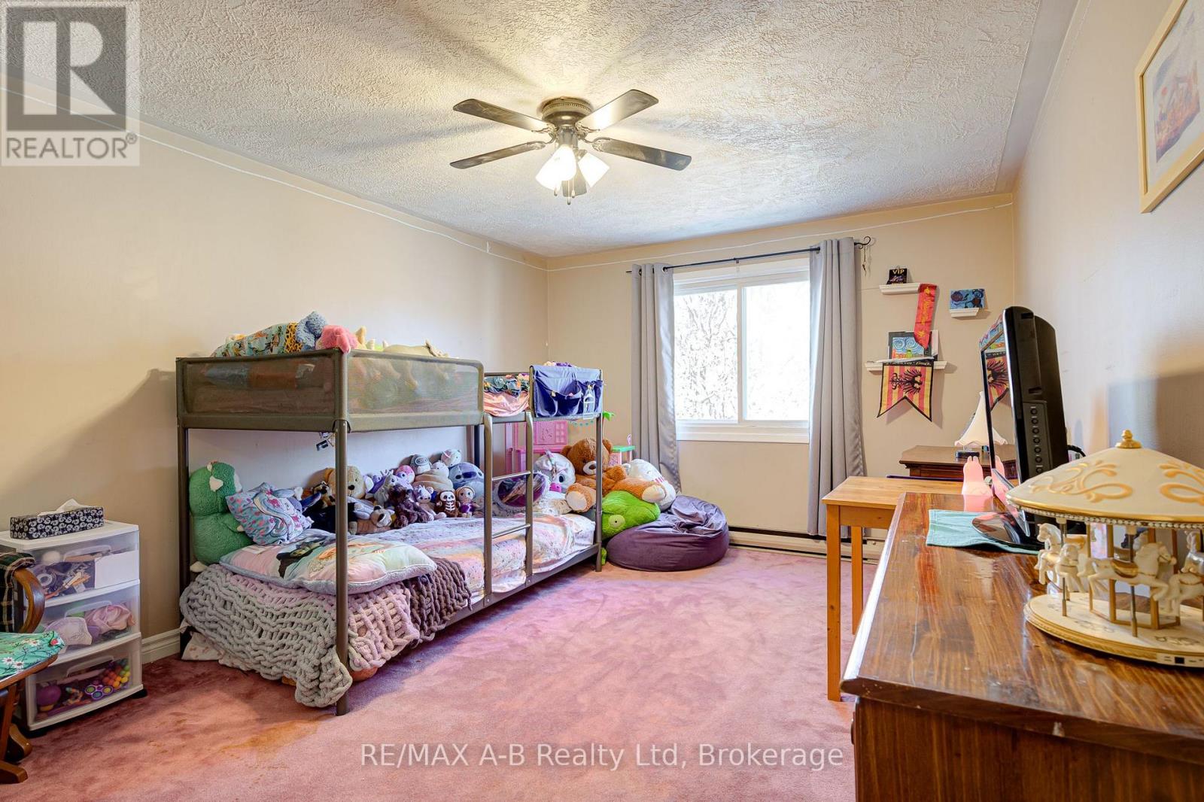
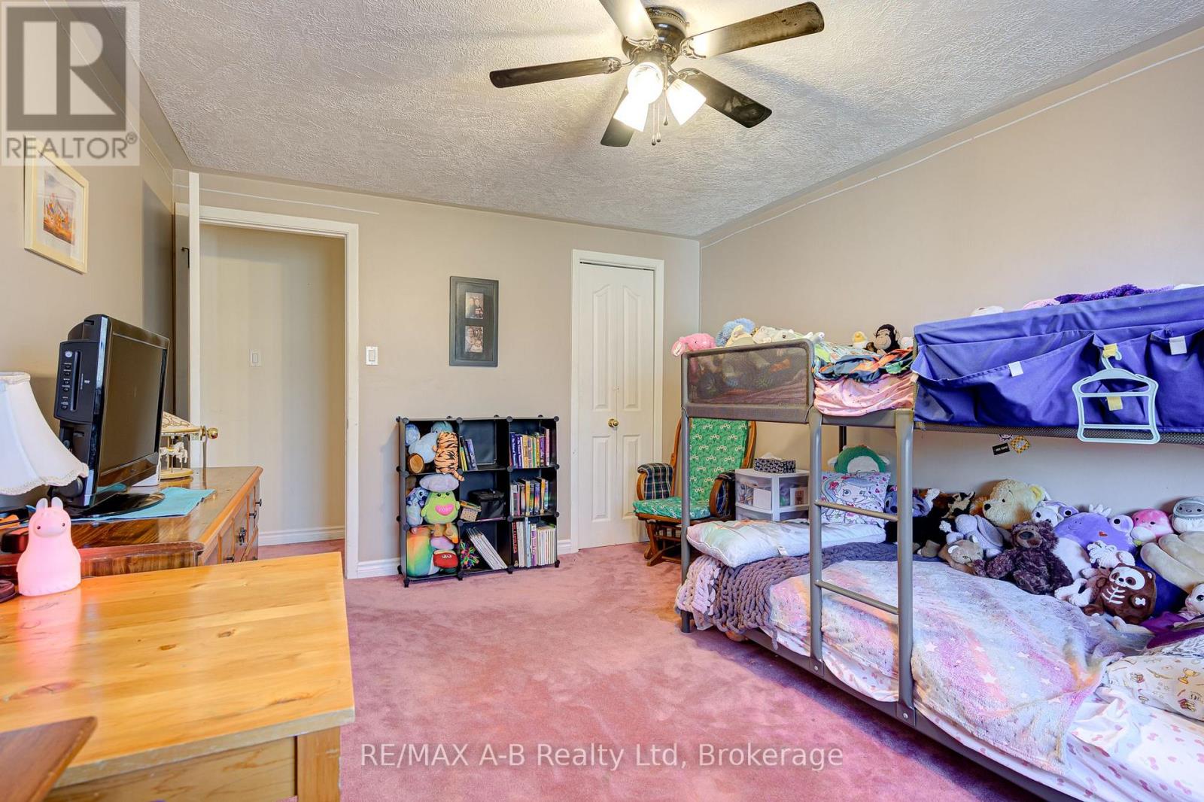
2 Bedroom
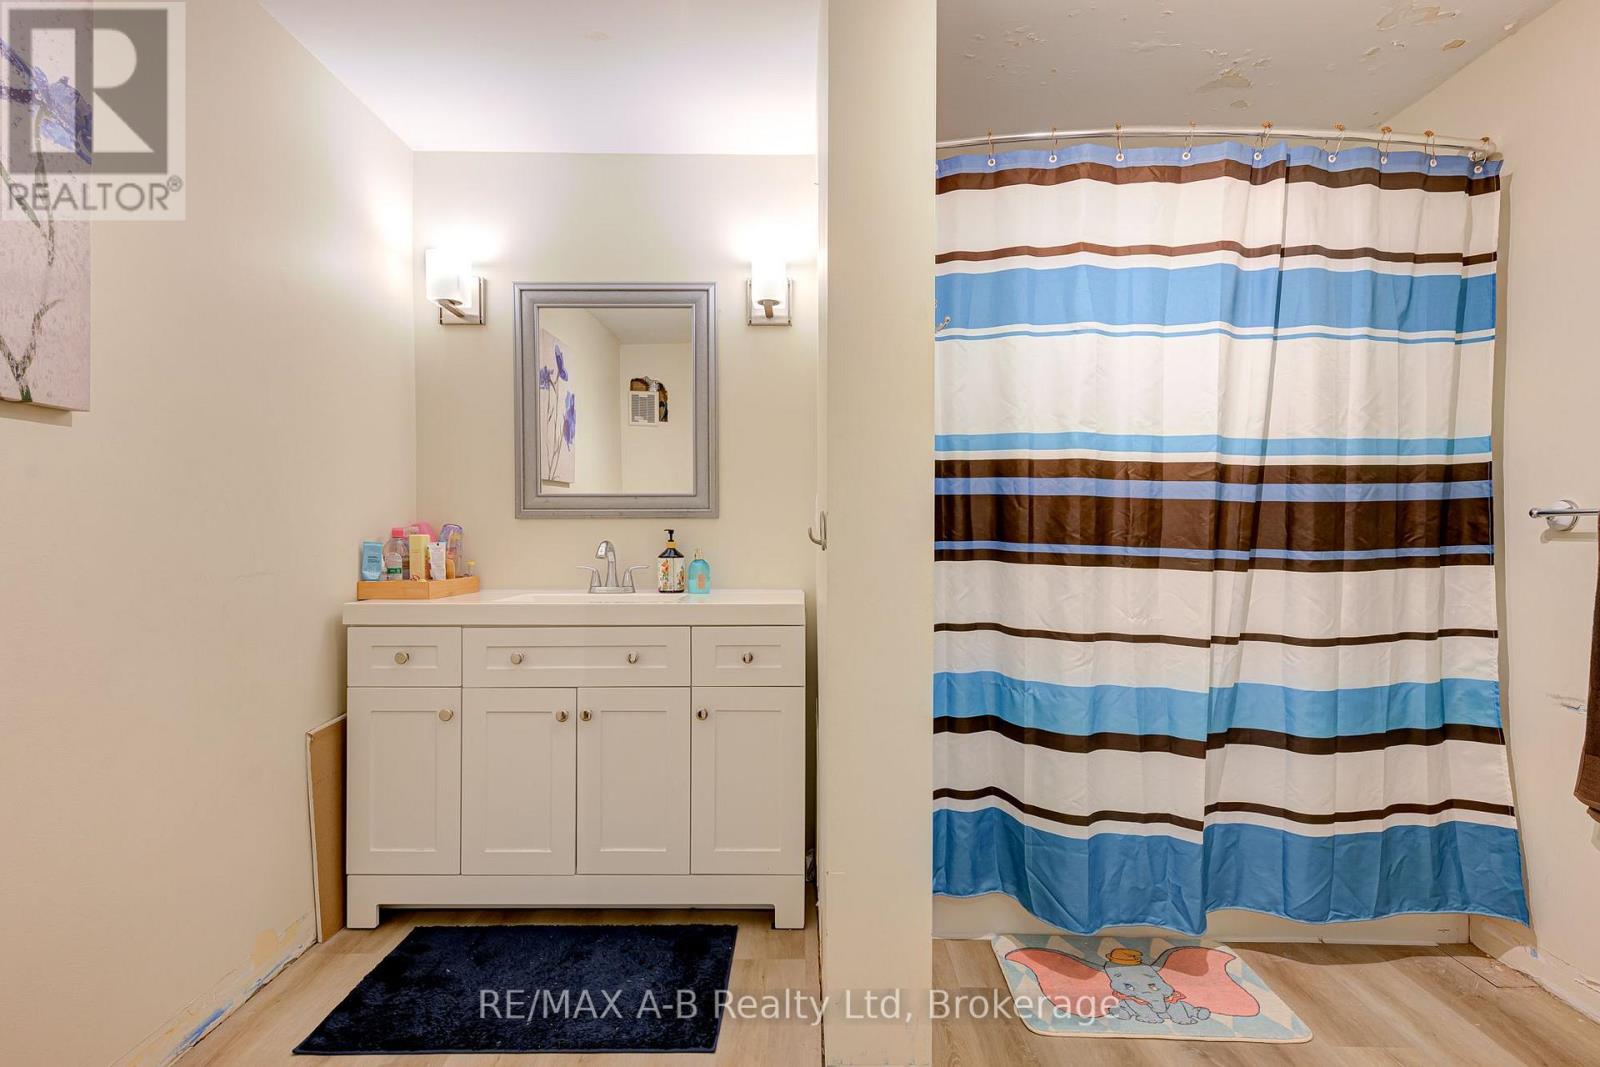
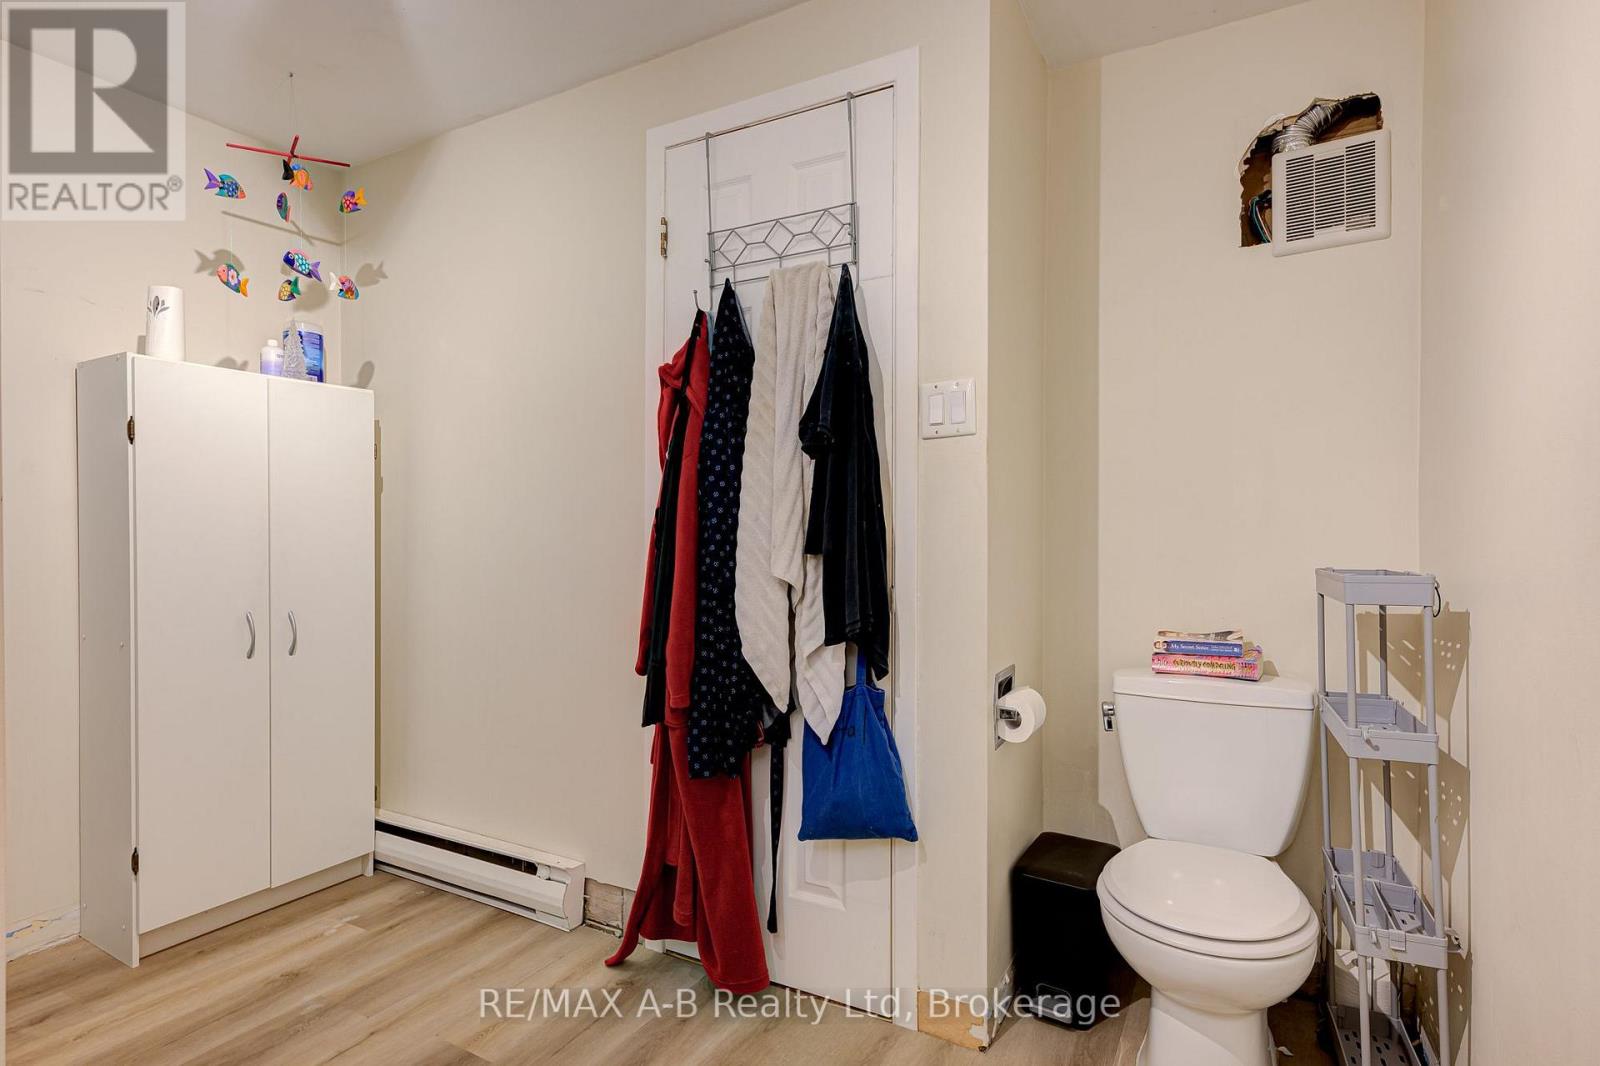
2 Bathroom
1,000 - 1,199 ft2
Window Air Conditioner
Baseboard Heaters
$324,900Maintenance, Parking
$487 Monthly
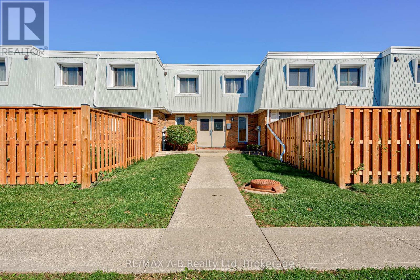
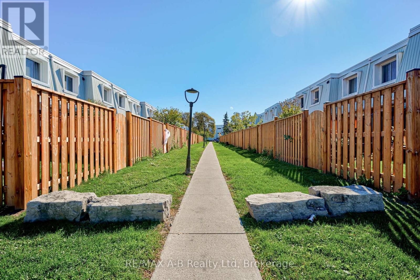
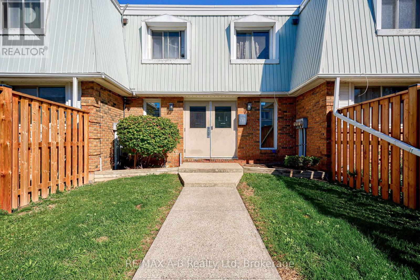
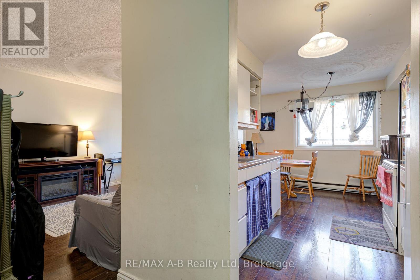
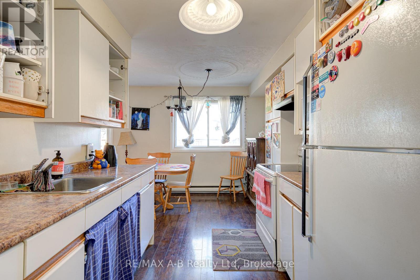
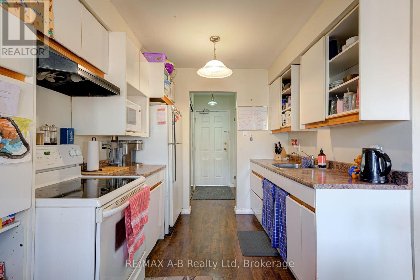
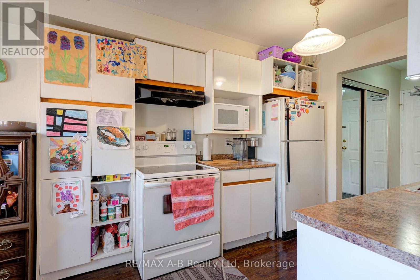
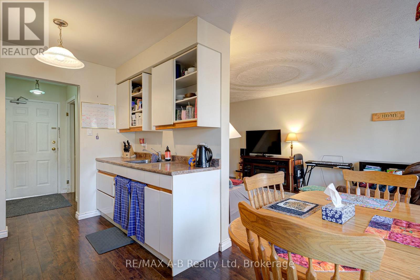
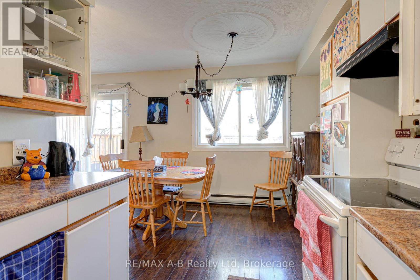
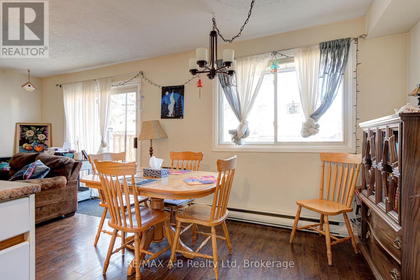
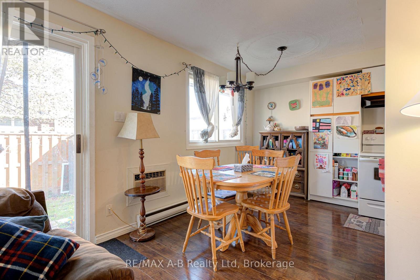
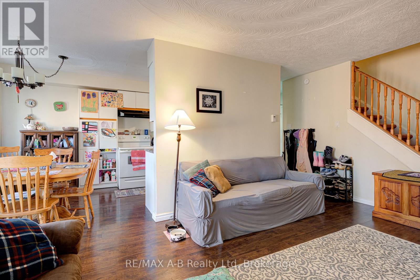
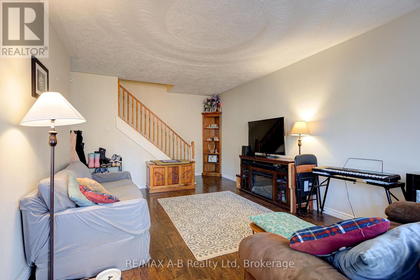
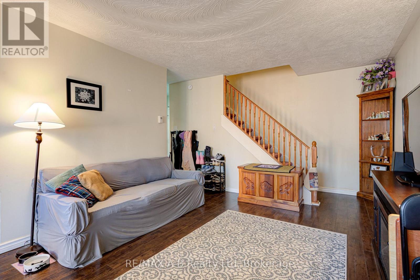
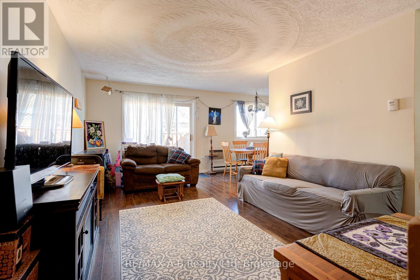
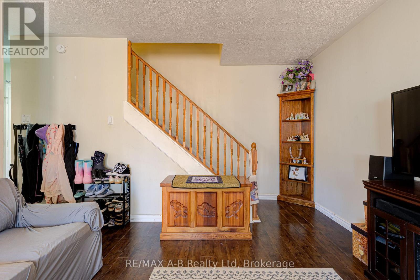
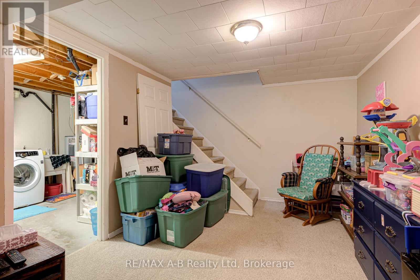
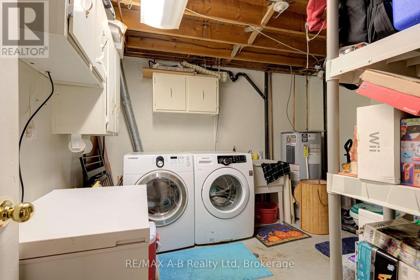
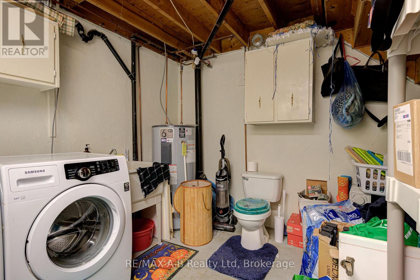
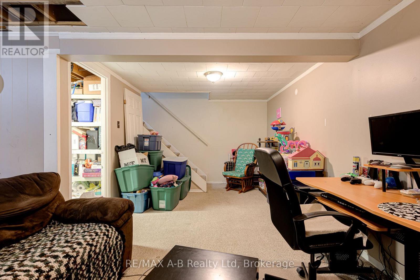
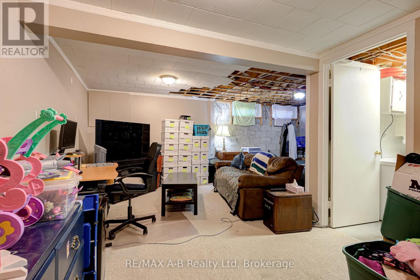
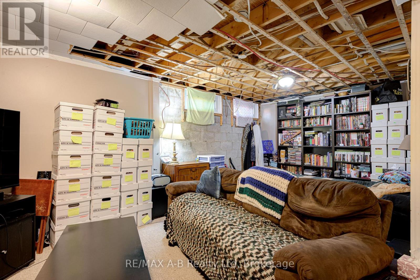
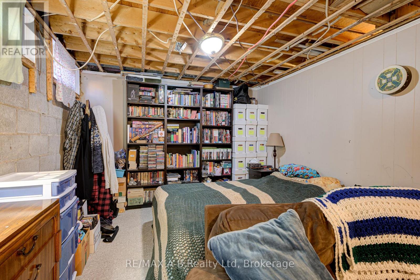
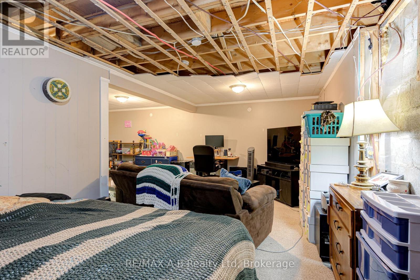
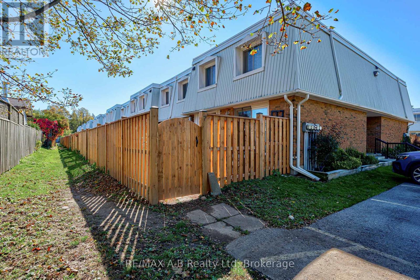
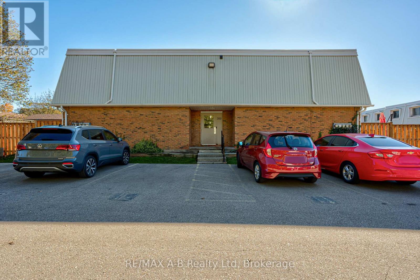
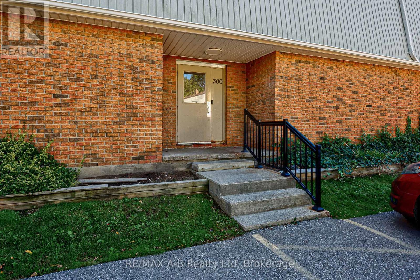
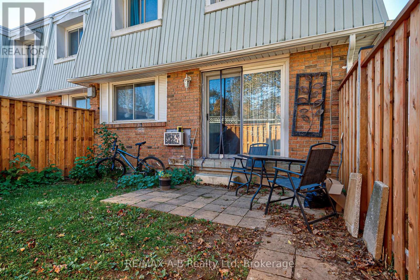
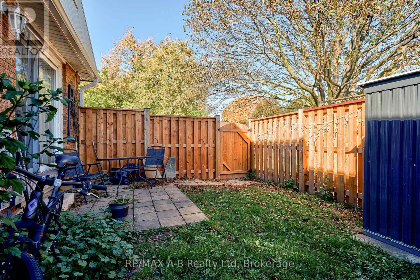
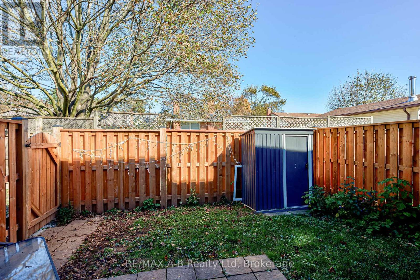
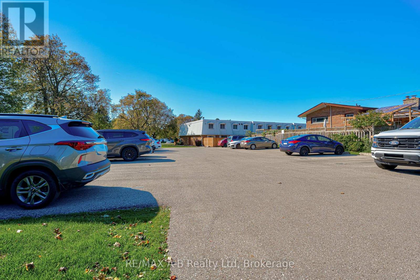
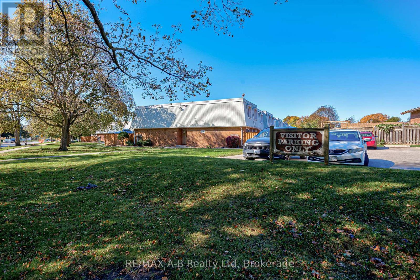
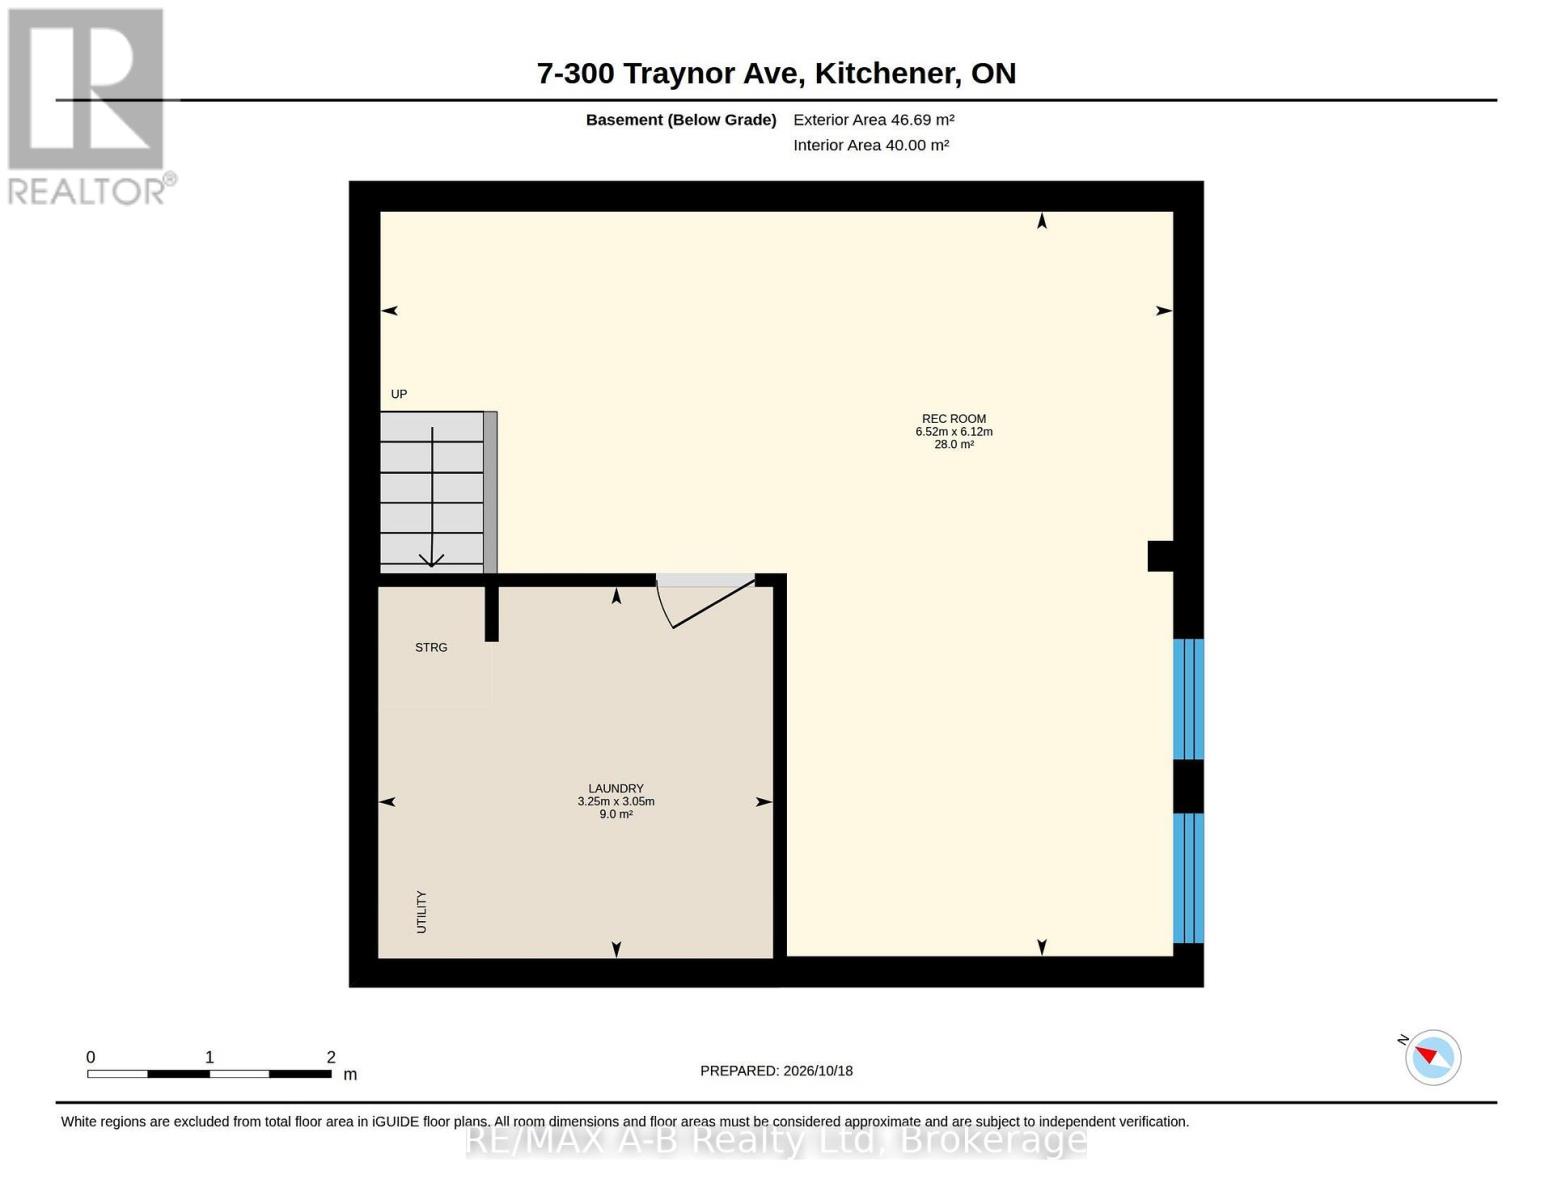
Welcome to this spacious three level 2 bedroom, 1.5 bath unit, offering an excellent opportunity for first time homebuyers or investors looking to add to their portfolio. The home features a versatile bonus room in the basement, providing additional living space to suit your needs. Enjoy the convenience of one dedicated parking space located near the unit's entrance, along with additional visitor parking. Direct backyard access to the parking lot offers added convenience for moving items and taking waste to the designated bins.Enjoy the benefits of homeownership with added peace of mind, as the maintenance fees include snow removal, lawn care, and roof and window replacements. Conveniently located close to a variety of amenities and offering quick, easy access to the highway, this property combines practicality, convenience, and value. An excellent opportunity for both homeowners and investors alike! (id:50976)
Property Details
|
MLS® Number
|
X14092782 |
|
Property Type
|
Single Family |
|
Community Features
|
Pets Allowed With Restrictions |
|
Parking Space Total
|
1 |
Building
|
Bathroom Total
|
2 |
|
Bedrooms Above Ground
|
2 |
|
Bedrooms Total
|
2 |
|
Age
|
51 To 99 Years |
|
Appliances
|
Water Heater, Dishwasher |
|
Basement Development
|
Partially Finished |
|
Basement Type
|
Full (partially Finished) |
|
Cooling Type
|
Window Air Conditioner |
|
Exterior Finish
|
Brick |
|
Half Bath Total
|
1 |
|
Heating Fuel
|
Electric |
|
Heating Type
|
Baseboard Heaters |
|
Stories Total
|
2 |
|
Size Interior
|
1,000 - 1,199 Ft2 |
|
Type
|
Apartment |
Parking
Land
Rooms
| Level |
Type |
Length |
Width |
Dimensions |
|
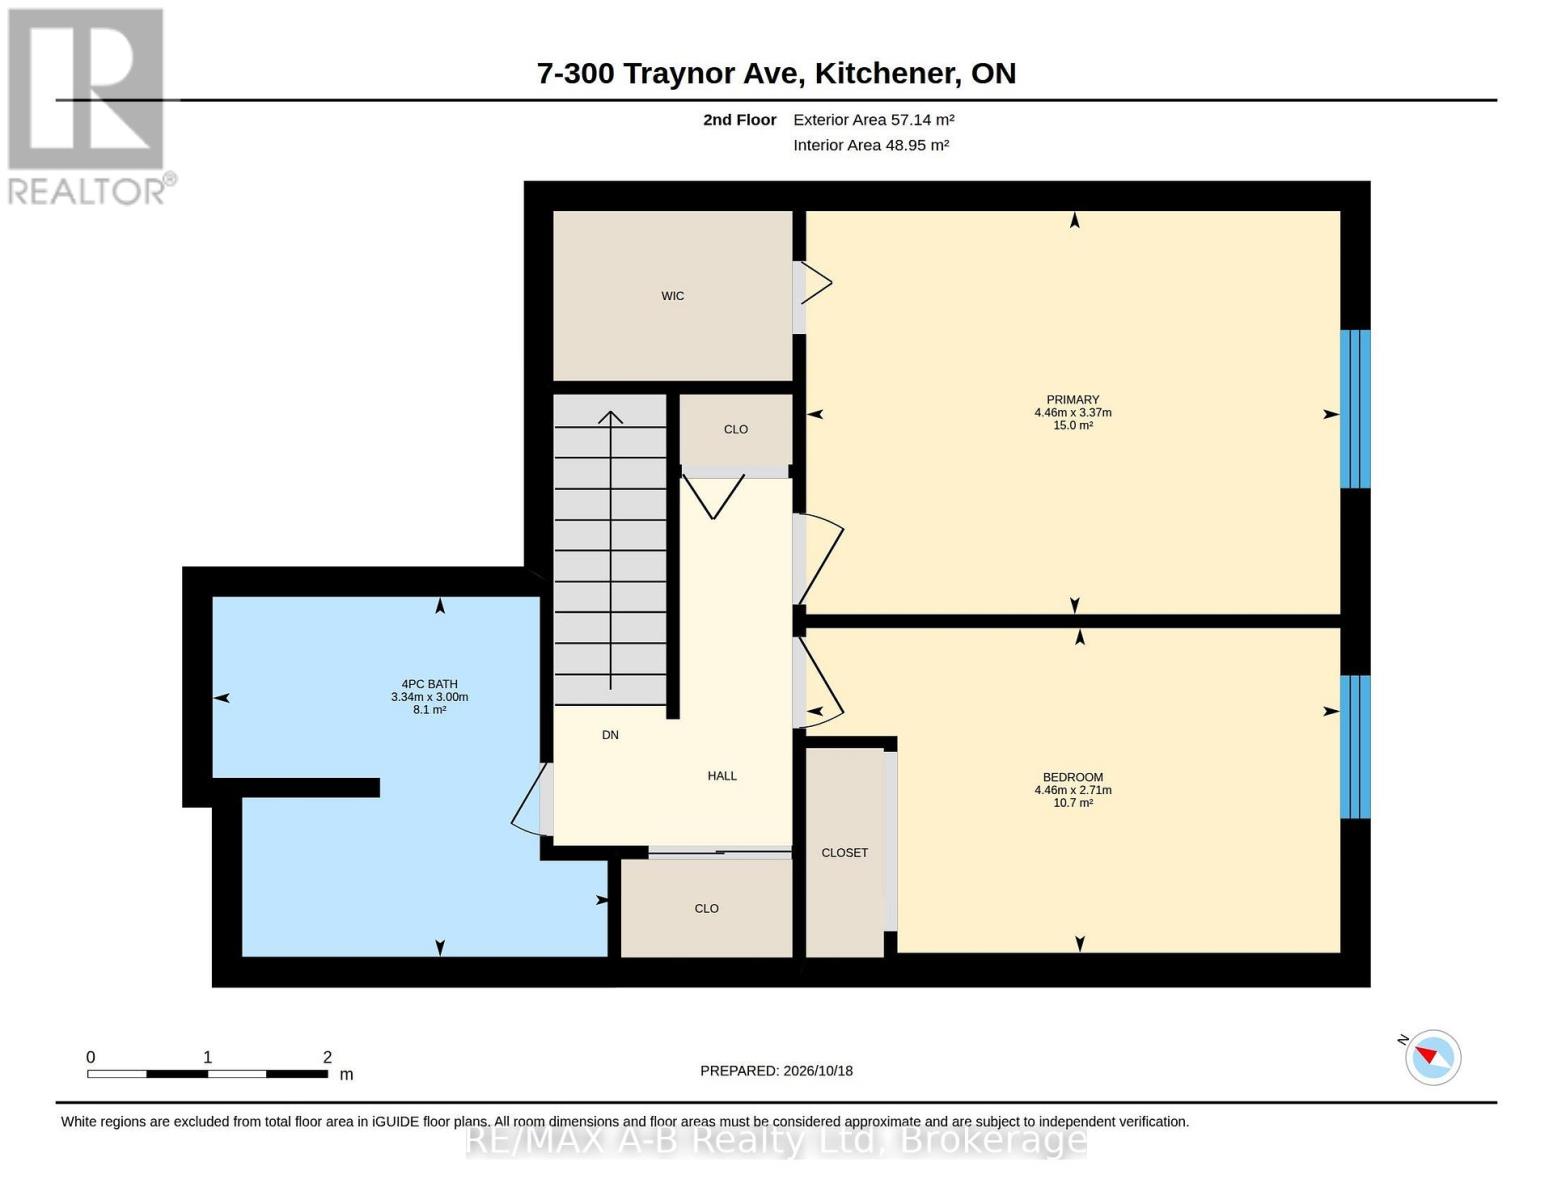
Second Level |
Bathroom |
3 m |
3.34 m |
3 m x 3.34 m |
|
Second Level |
Bedroom 2 |
2.71 m |
4.46 m |
2.71 m x 4.46 m |
|
Second Level |
Primary Bedroom |
3.37 m |
4.46 m |
3.37 m x 4.46 m |
|
Basement |
Laundry Room |
3.05 m |
3.25 m |
3.05 m x 3.25 m |
|
Basement |
Recreational, Games Room |
6.12 m |
6.52 m |
6.12 m x 6.52 m |
|
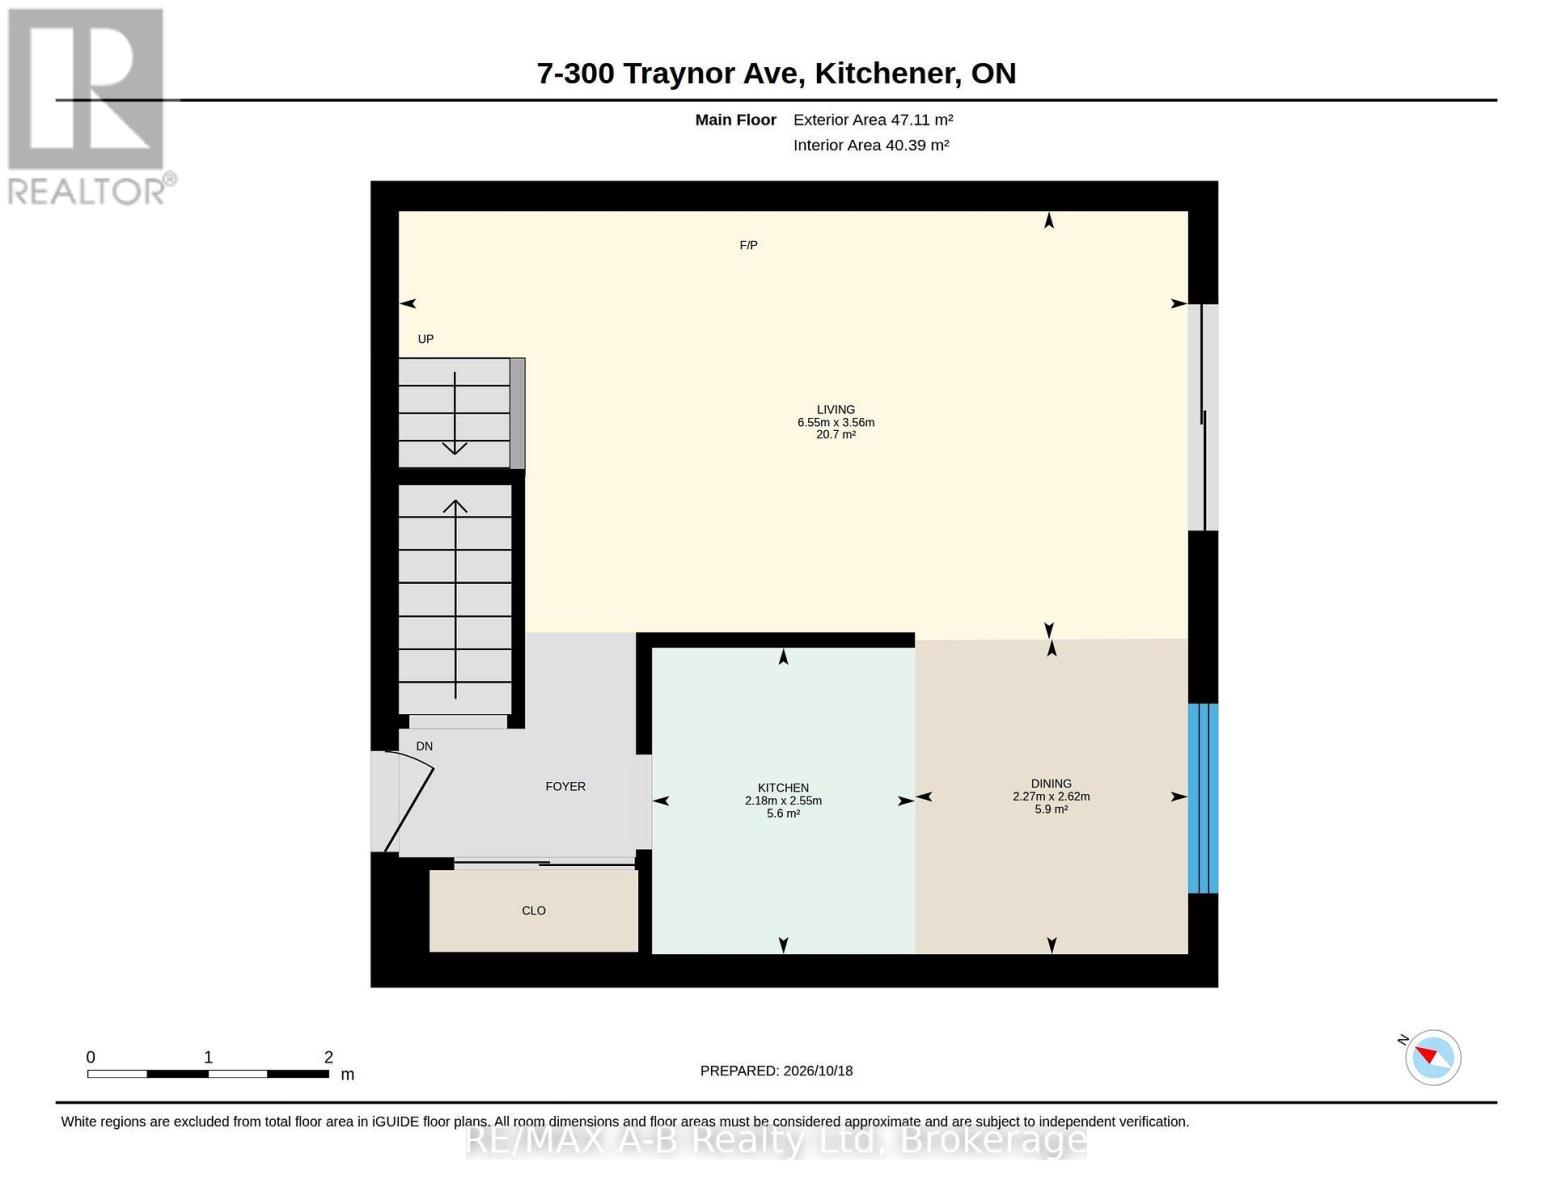
Main Level |
Dining Room |
2.62 m |
2.27 m |
2.62 m x 2.27 m |
|
Main Level |
Kitchen |
2.55 m |
218 m |
2.55 m x 218 m |
|
Main Level |
Living Room |
3.56 m |
6.55 m |
3.56 m x 6.55 m |
https://www.realtor.ca/real-estate/30417441/7-300-traynor-avenue-kitchener