2 Bedroom
2 Bathroom
0 - 699 ft2
Bungalow
Fireplace
Window Air Conditioner
Baseboard Heaters, Other
$499,999
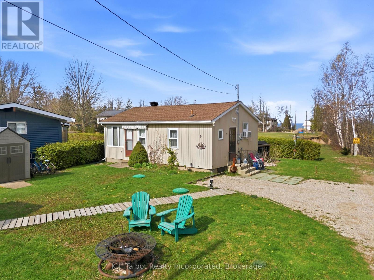
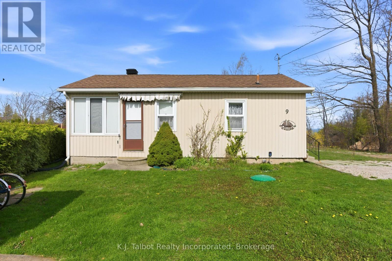
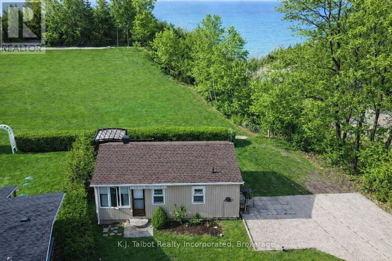
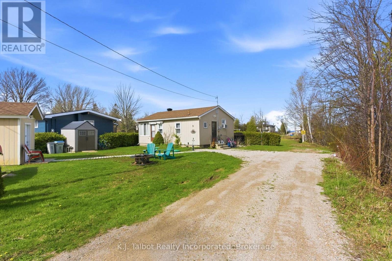
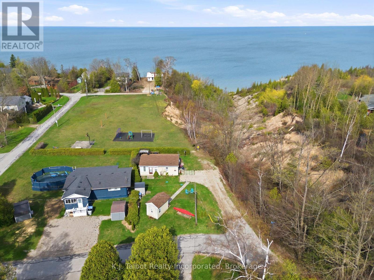
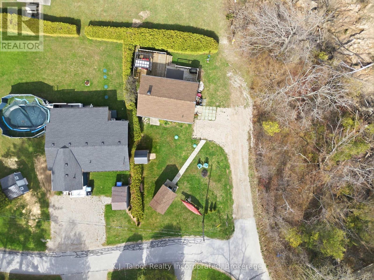
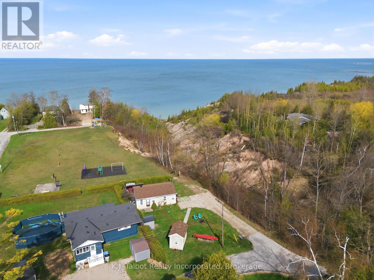
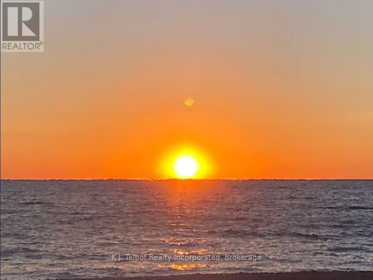
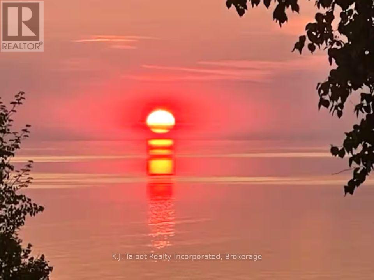
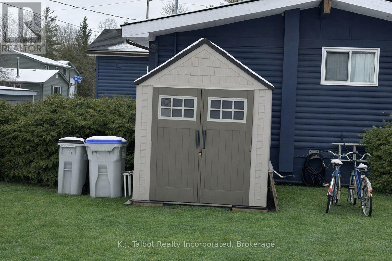
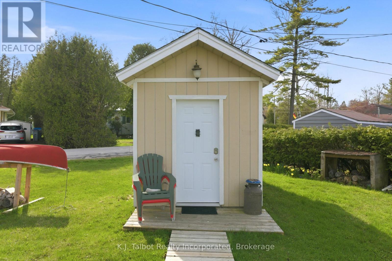
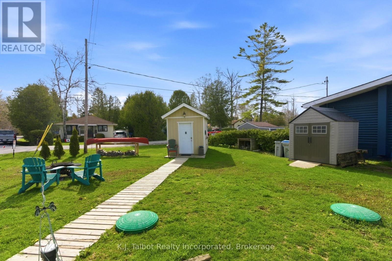
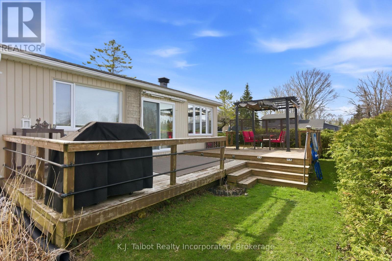
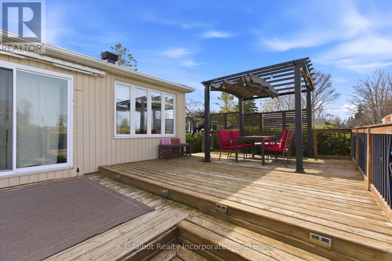
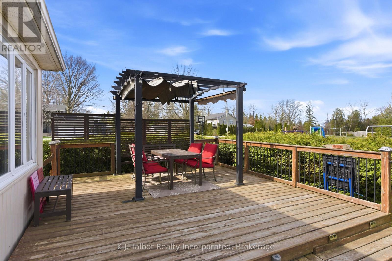
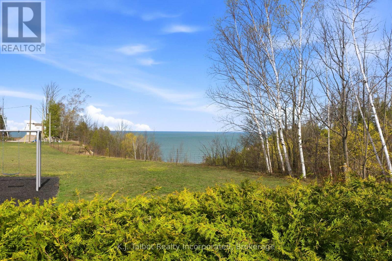
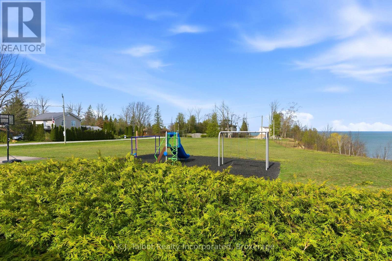
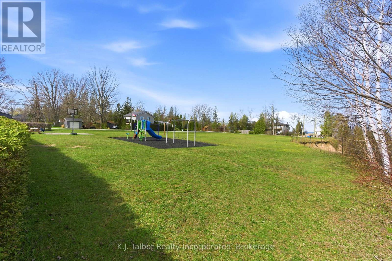
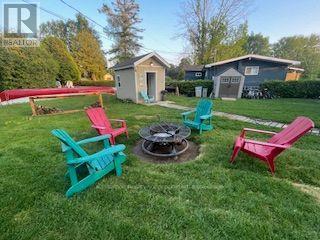
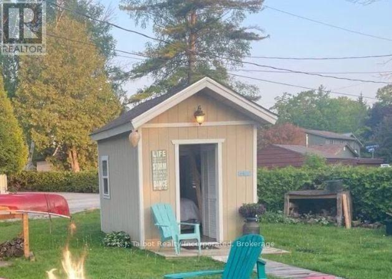
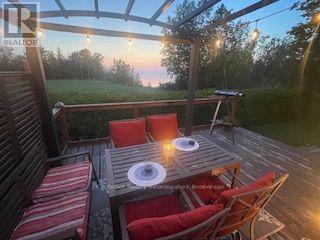
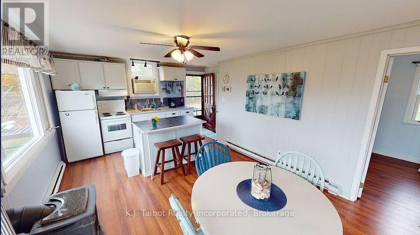
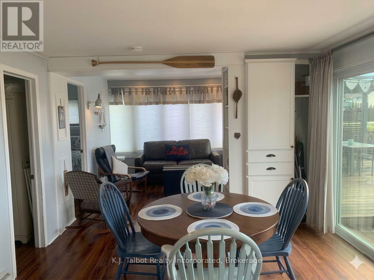
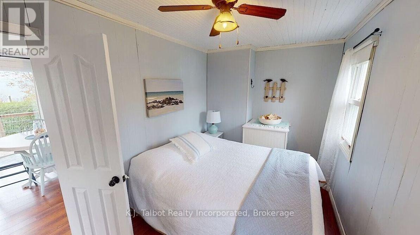
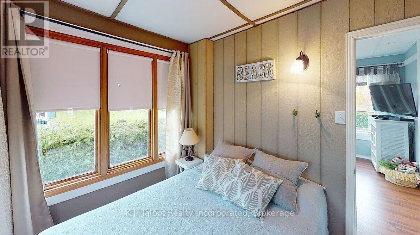
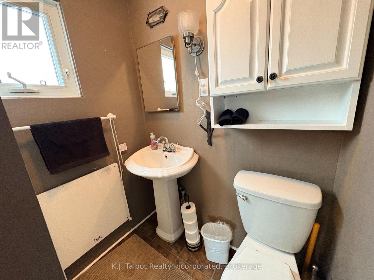
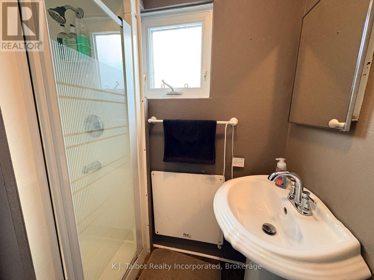
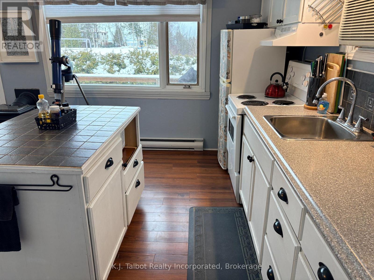
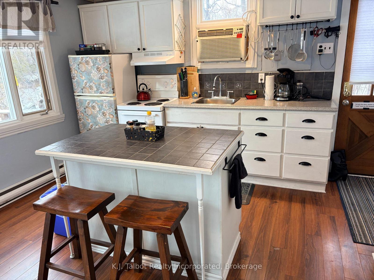
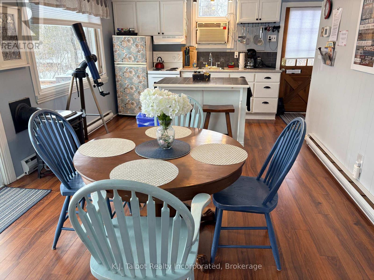
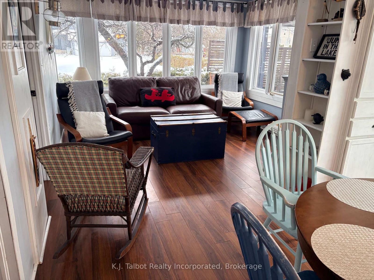
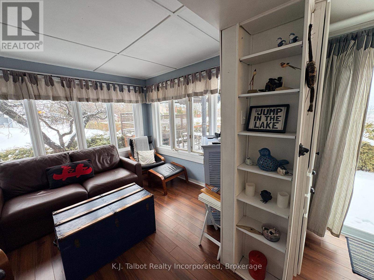
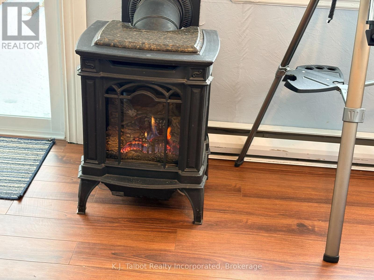
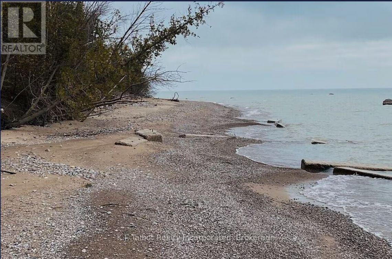
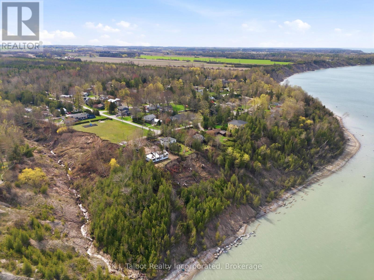
Opportunity Awaits! Lakeview Gem at Bluewater Beach, a peaceful year-round lakeside community just minutes south of Goderich. This spectacular LAKEVIEW 4 season cottage offers the perfect retreat or investment opportunity, currently operating as a successful established Airbnb with strong annual income. Featuring 2 bedrooms, 3 pc bath, open concept living space. This vinyl sided cottage with asphalt roof is tastefully decorated. Laminate flooring throughout. White painted kitchen cabinetry with large island and stone counters. Free standing gas fireplace with additional electric baseboard heat. Large windows & patio door provide tons of natural light and panoramic views of Lake Huron. Patio doors lead to a spacious 2 tier deck with gazebo, ideal for relaxing, entertaining, and watching world class sunsets. A quaint and cozy bunkie adds extra accommodations with bunk beds and a 1 pc bath-perfect for guests or added rental potential. Additional updates include a newer holding tank system (2022). Additional storage shed for extra storage space. The property backs onto parkland and green space, and is just a short walk to community beach access. Move in ready and affordably priced, this cottage offers the calm and charm of lakeside living-an ideal summer retreat or cozy winter getaway. (id:50976)
Property Details
|
MLS® Number
|
X14092688 |
|
Property Type
|
Single Family |
|
Community Name
|
Goderich |
|
Amenities Near By
|
Park |
|
Community Features
|
School Bus, Community Centre |
|
Equipment Type
|
None |
|
Features
|
Irregular Lot Size, Backs On Greenbelt, Carpet Free |
|
Parking Space Total
|
2 |
|
Rental Equipment Type
|
None |
|
Structure
|
Deck |
|
View Type
|
View, Lake View |
Building
|
Bathroom Total
|
2 |
|
Bedrooms Above Ground
|
2 |
|
Bedrooms Total
|
2 |
|
Age
|
51 To 99 Years |
|
Amenities
|
Fireplace(s) |
|
Appliances
|
Water Heater, Hood Fan, Stove, Window Coverings, Refrigerator |
|
Architectural Style
|
Bungalow |
|
Basement Type
|
Crawl Space |
|
Construction Style Attachment
|
Detached |
|
Cooling Type
|
Window Air Conditioner |
|
Exterior Finish
|
Vinyl Siding |
|
Fireplace Present
|
Yes |
|
Fireplace Type
|
Free Standing Metal |
|
Flooring Type
|
Laminate |
|
Foundation Type
|
Block |
|
Half Bath Total
|
1 |
|
Heating Fuel
|
Electric, Natural Gas |
|
Heating Type
|
Baseboard Heaters, Other |
|
Stories Total
|
1 |
|
Size Interior
|
0 - 699 Ft2 |
|
Type
|
House |
|
Utility Water
|
Community Water System |
Parking
Land
|
Acreage
|
No |
|
Land Amenities
|
Park |
|
Sewer
|
Holding Tank |
|
Size Frontage
|
48 Ft ,6 In |
|
Size Irregular
|
48.5 Ft |
|
Size Total Text
|
48.5 Ft |
|
Surface Water
|
Lake/pond |
|
Zoning Description
|
Rc1 |
Rooms
| Level |
Type |
Length |
Width |
Dimensions |
|
Main Level |
Kitchen |
2.34 m |
4.09 m |
2.34 m x 4.09 m |
|
Main Level |
Dining Room |
3.78 m |
3.51 m |
3.78 m x 3.51 m |
|
Main Level |
Living Room |
3.63 m |
2.92 m |
3.63 m x 2.92 m |
|
Main Level |
Bedroom |
4.32 m |
2.34 m |
4.32 m x 2.34 m |
|
Main Level |
Bedroom 2 |
2.95 m |
2.34 m |
2.95 m x 2.34 m |
|
Main Level |
Other |
2.44 m |
3.05 m |
2.44 m x 3.05 m |
Utilities
https://www.realtor.ca/real-estate/30417440/9-ravine-park-drive-n-central-huron-goderich-goderich