2 Bedroom
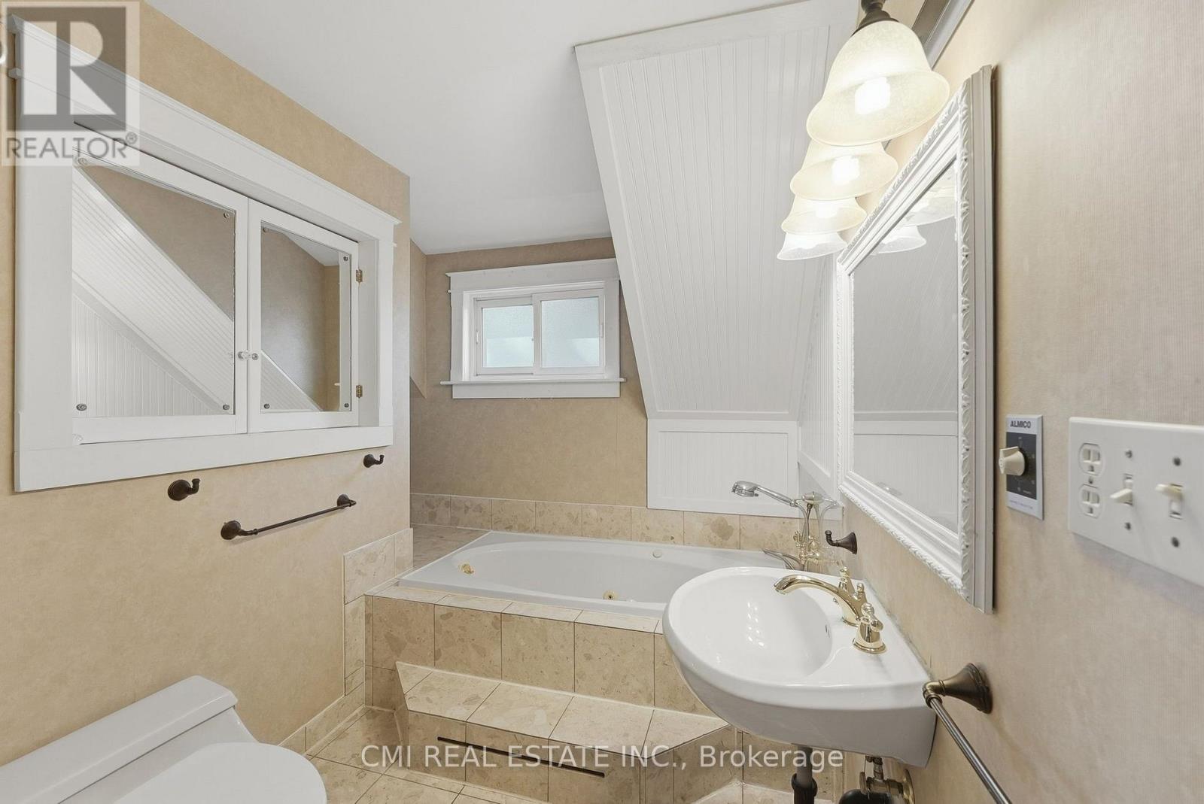
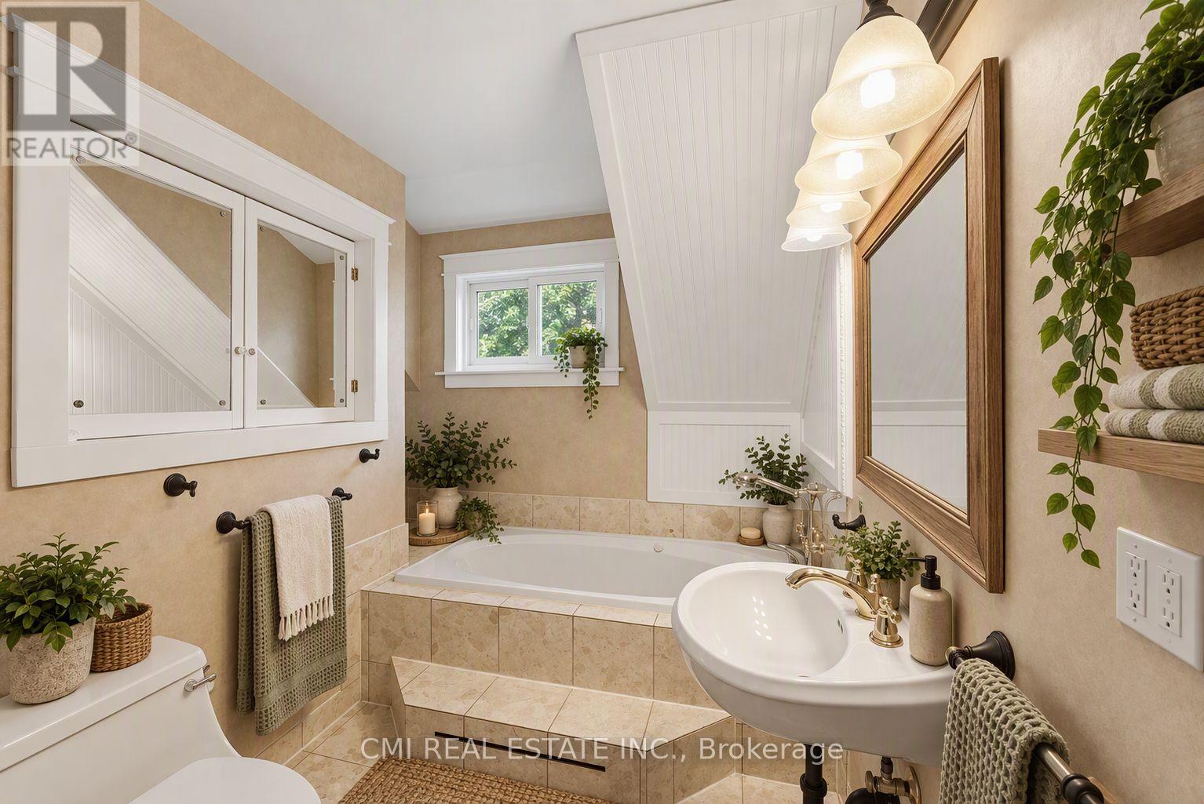
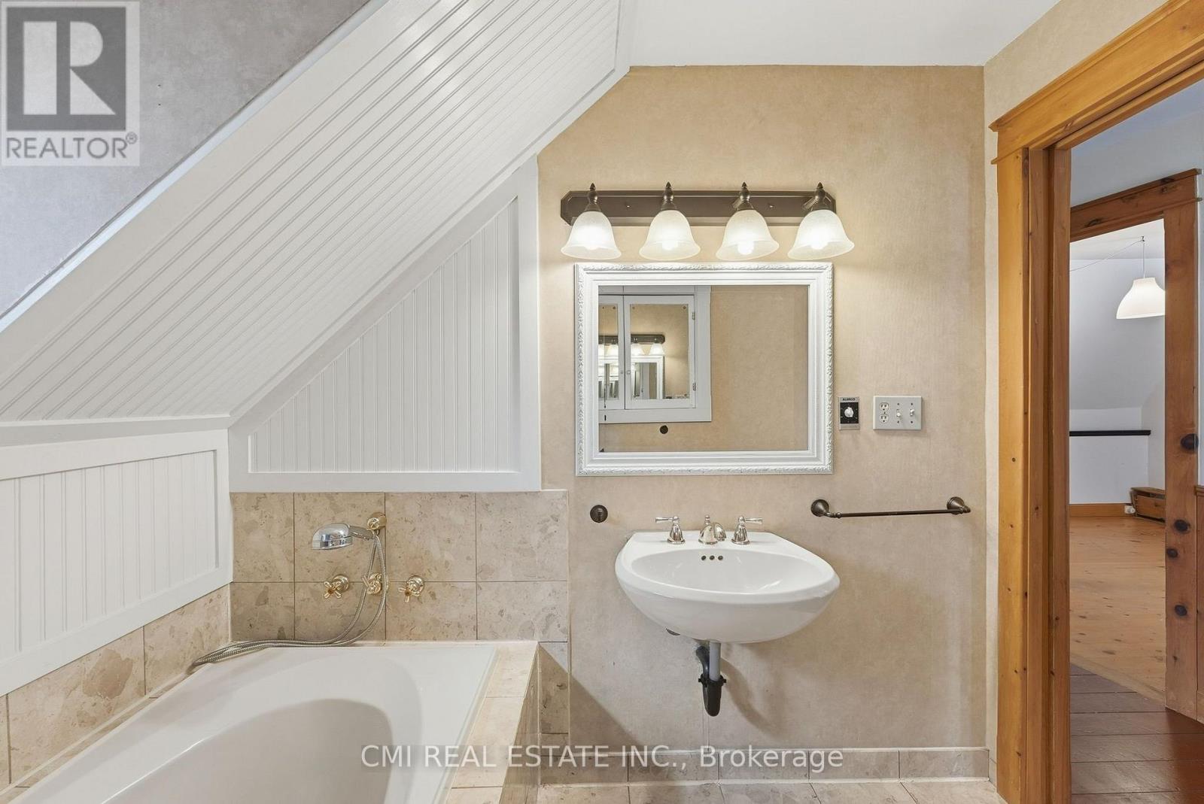
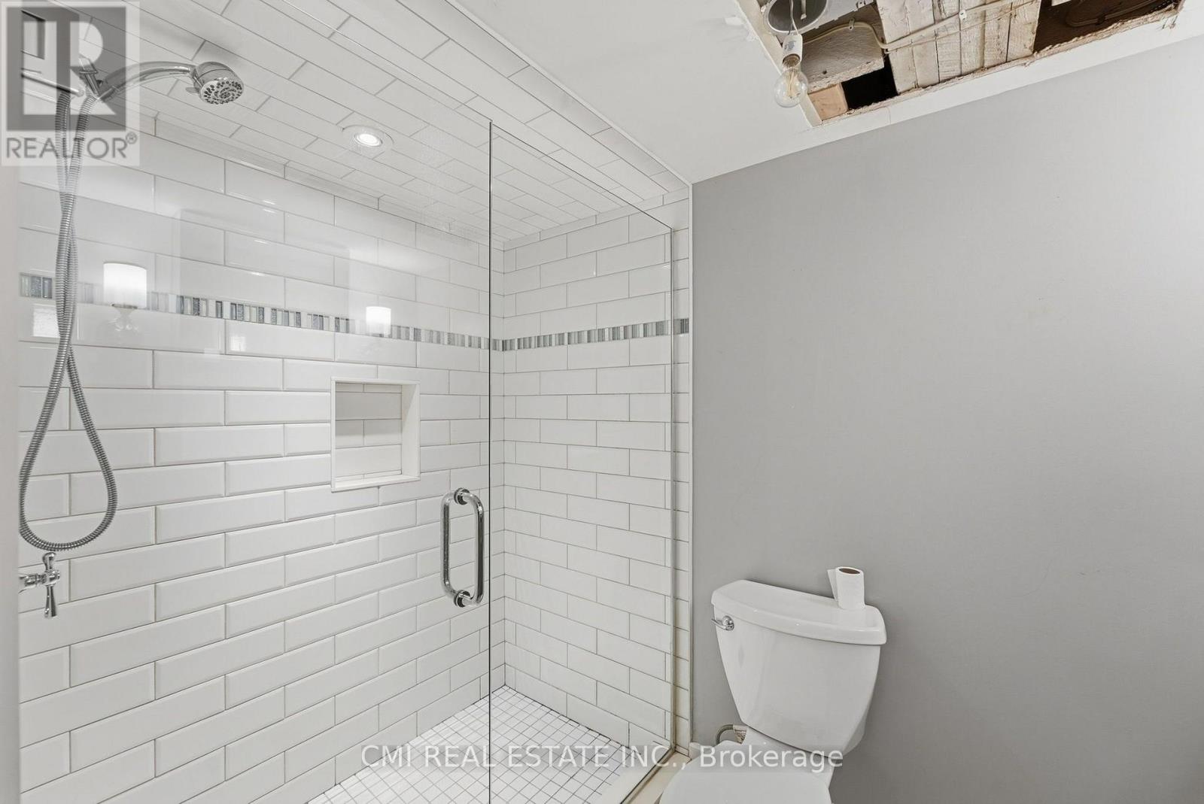
2 Bathroom
1,100 - 1,500 ft2
Fireplace
Window Air Conditioner
Forced Air
$649,000
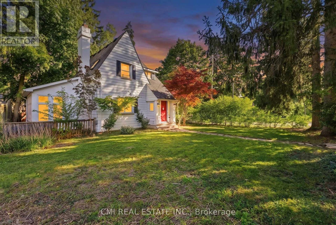
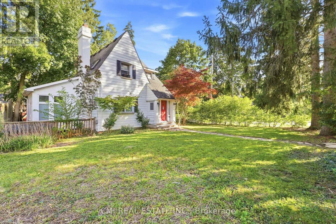
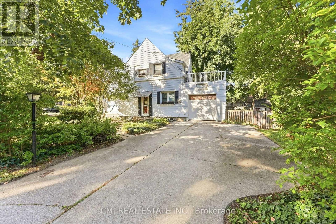
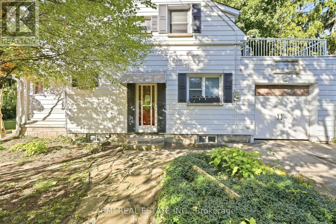
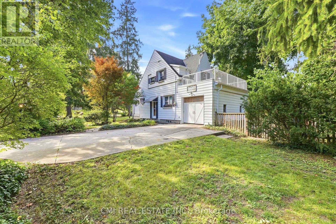
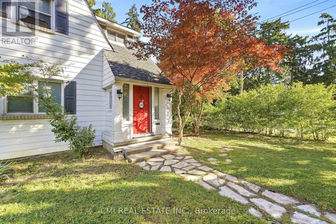
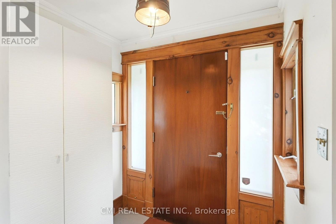
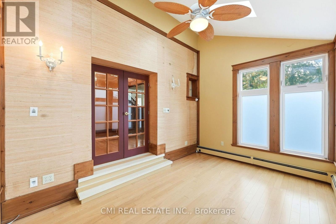
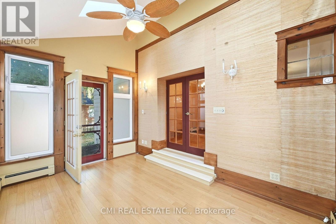
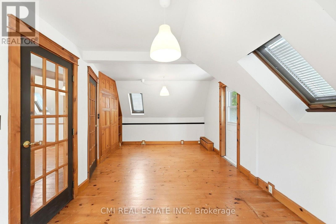
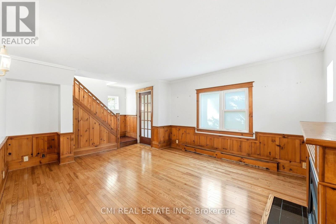
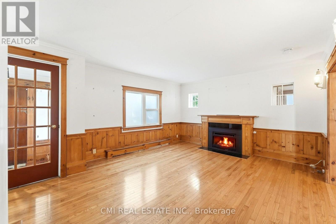
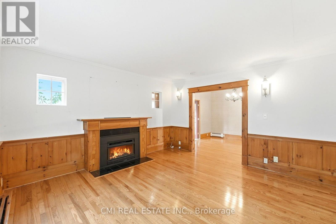
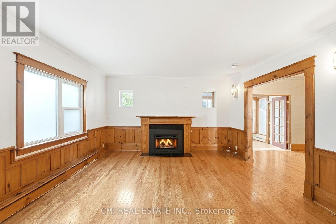
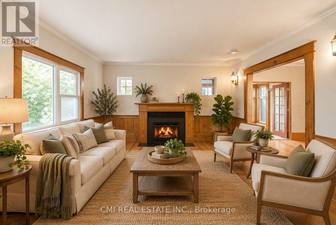
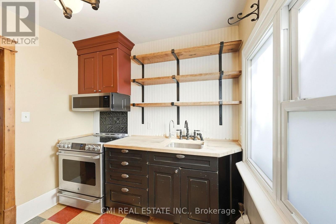
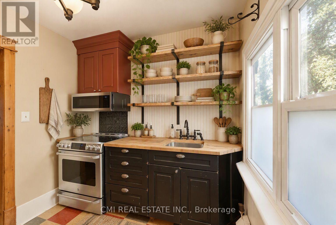
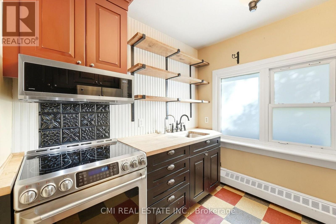
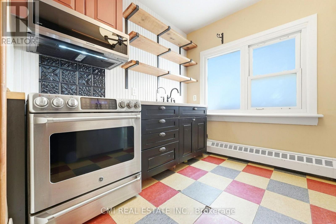
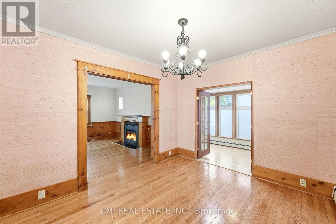
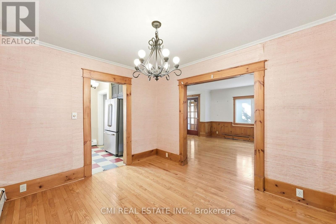
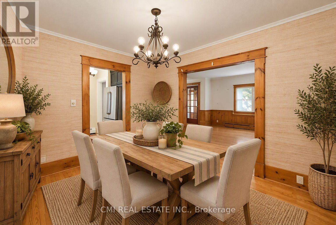
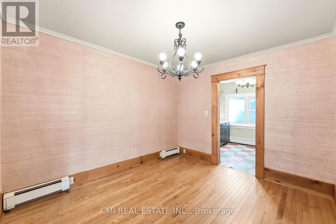
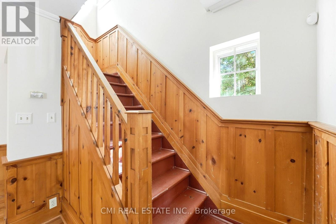
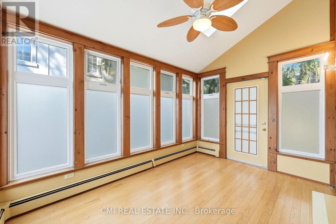
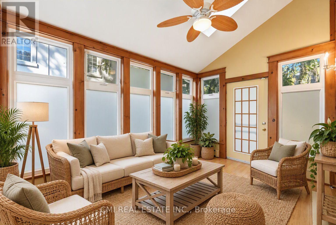
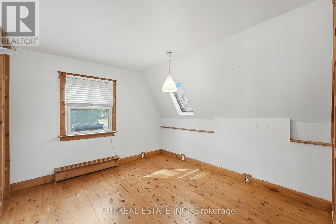
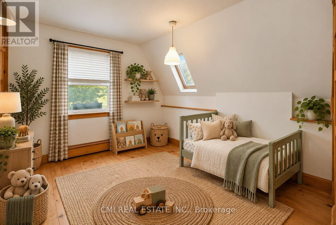
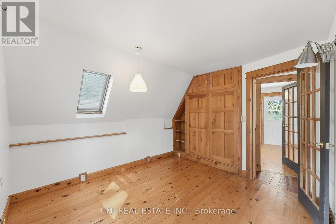
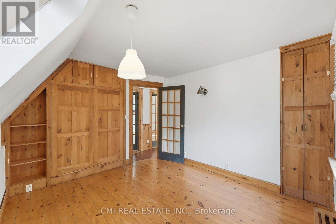
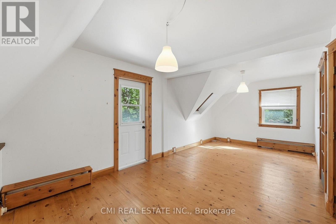
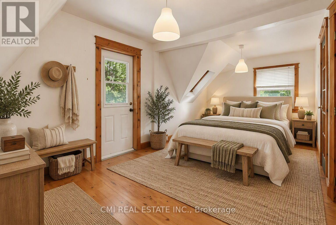
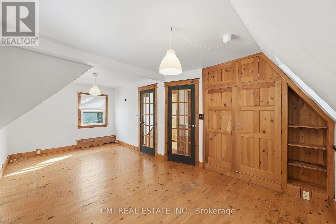
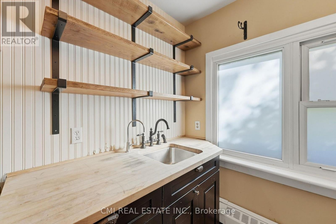
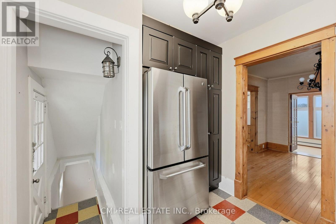
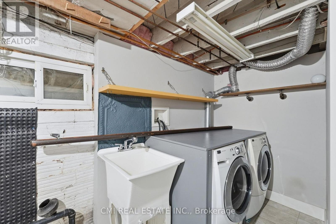
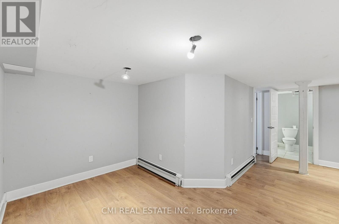
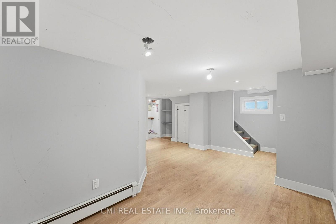
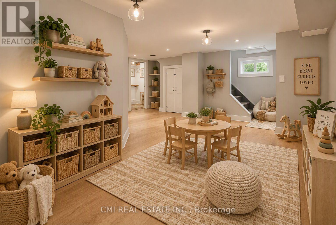
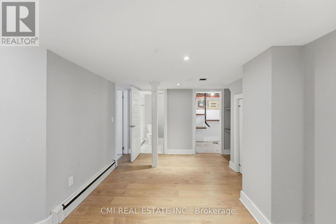
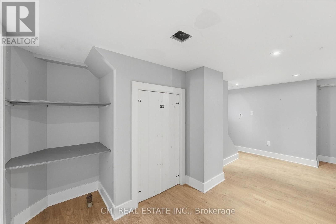
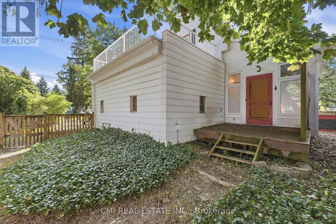
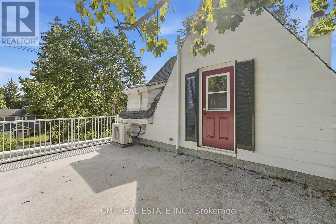
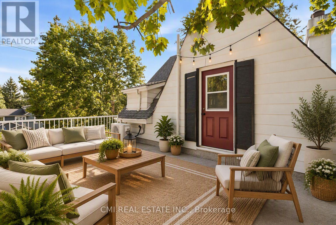
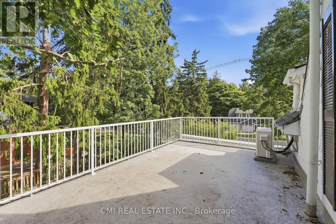
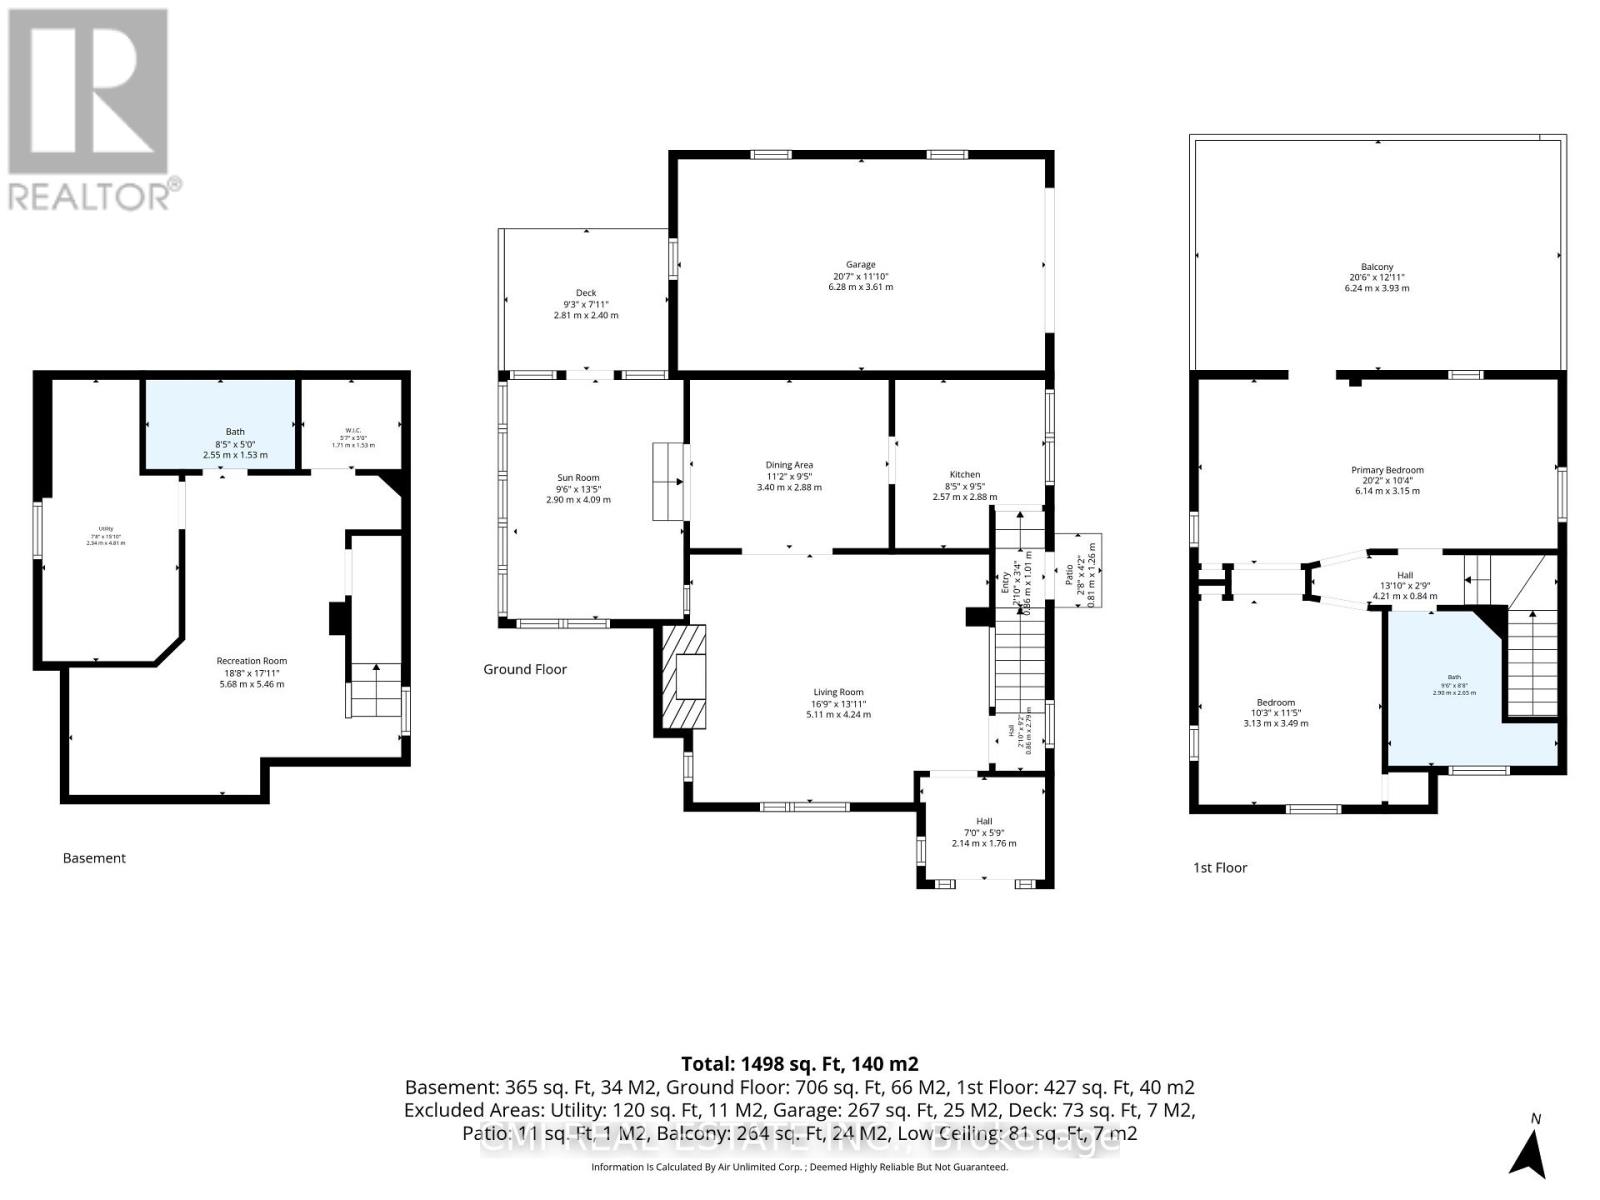
Welcome to this charming home in London's highly desirable Old South neighbourhood. Ideally located just minutes from Wortley Village, Victoria Hospital, downtown London, major shopping, and convenient commuter routes, this character-filled residence offers an exceptional opportunity to enjoy one of the city's most sought-after communities. Features include 3 bedrooms, 2 bathrooms, a bright sunroom, skylights, a cozy living room with a gas fireplace, and a finished basement recreation room with an additional bathroom. The spacious primary bedroom offers direct access to a private terrace above the attached garage, creating the perfect retreat. Situated on a generous corner lot, the property also boasts a rear deck, mature landscaping, fencing, storage shed, attached garage, and private driveway parking. A wonderful blend of character, space, and location in the heart of Old South. (id:50976)
Property Details
|
MLS® Number
|
X14094598 |
|
Property Type
|
Single Family |
|
Community Name
|
South G |
|
Equipment Type
|
Water Heater |
|
Parking Space Total
|
4 |
|
Rental Equipment Type
|
Water Heater |
Building
|
Bathroom Total
|
2 |
|
Bedrooms Above Ground
|
2 |
|
Bedrooms Total
|
2 |
|
Amenities
|
Fireplace(s) |
|
Basement Development
|
Finished |
|
Basement Type
|
N/a (finished) |
|
Construction Style Attachment
|
Detached |
|
Cooling Type
|
Window Air Conditioner |
|
Exterior Finish
|
Aluminum Siding |
|
Fireplace Present
|
Yes |
|
Fireplace Total
|
1 |
|
Flooring Type
|
Laminate, Tile |
|
Foundation Type
|
Concrete, Block |
|
Heating Fuel
|
Natural Gas |
|
Heating Type
|
Forced Air |
|
Stories Total
|
2 |
|
Size Interior
|
1,100 - 1,500 Ft2 |
|
Type
|
House |
|
Utility Water
|
Municipal Water |
Parking
Land
|
Acreage
|
No |
|
Sewer
|
Sanitary Sewer |
|
Size Depth
|
106 Ft ,9 In |
|
Size Frontage
|
62 Ft ,6 In |
|
Size Irregular
|
62.5 X 106.8 Ft |
|
Size Total Text
|
62.5 X 106.8 Ft |
Rooms
| Level |
Type |
Length |
Width |
Dimensions |
|
Second Level |
Primary Bedroom |
6.143 m |
3.15 m |
6.143 m x 3.15 m |
|
Second Level |
Bedroom 2 |
3.13 m |
3.49 m |
3.13 m x 3.49 m |
|
Basement |
Recreational, Games Room |
5.68 m |
5.46 m |
5.68 m x 5.46 m |
|
Main Level |
Living Room |
5.11 m |
4.24 m |
5.11 m x 4.24 m |
|
Main Level |
Dining Room |
3.4 m |
2.88 m |
3.4 m x 2.88 m |
|
Main Level |
Kitchen |
2.57 m |
2.88 m |
2.57 m x 2.88 m |
|
Main Level |
Sunroom |
2.9 m |
4.09 m |
2.9 m x 4.09 m |
https://www.realtor.ca/real-estate/30419239/132-base-line-road-e-london-south-south-g-south-g