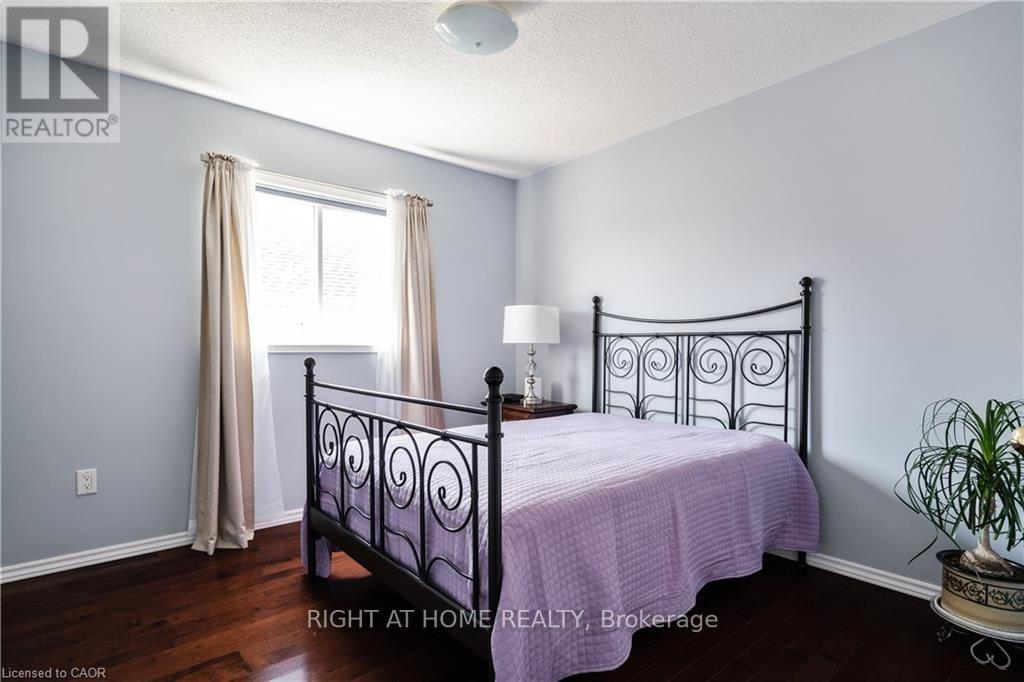
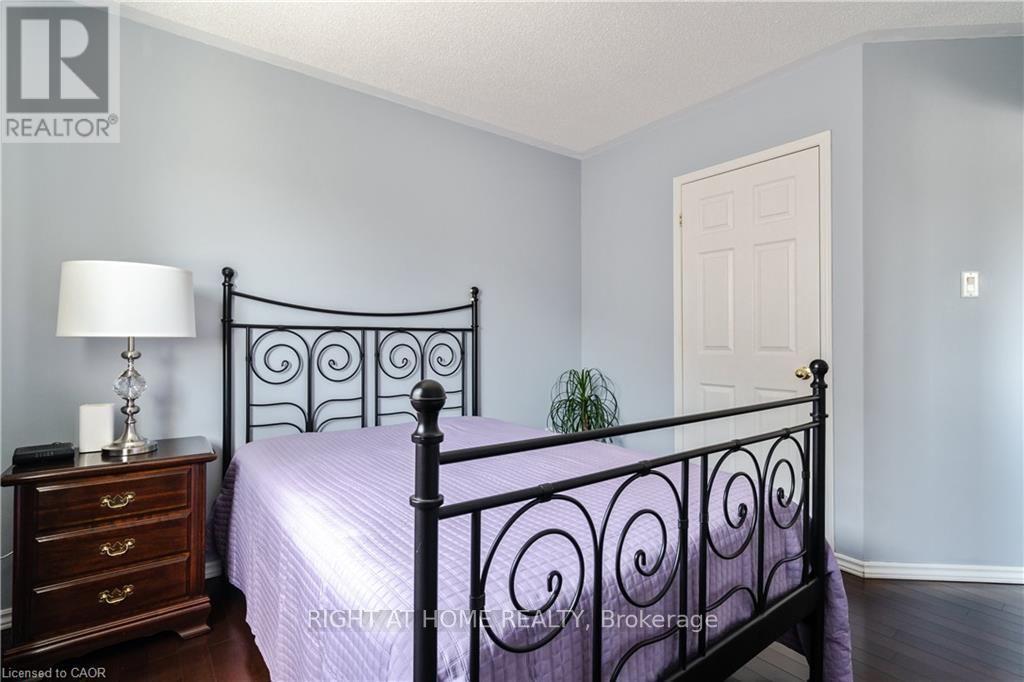
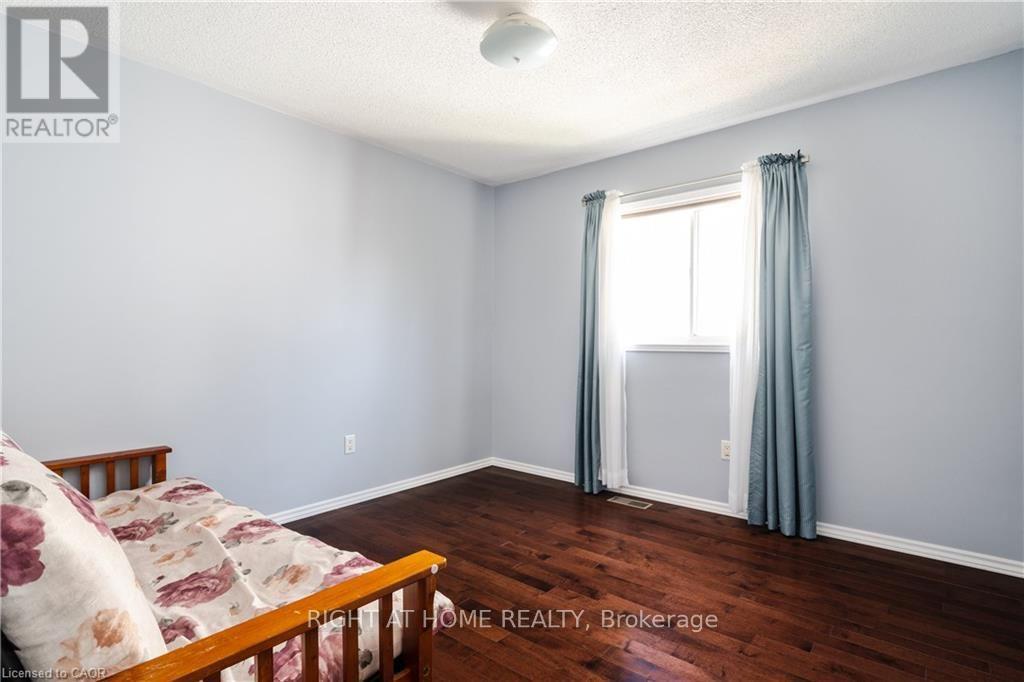
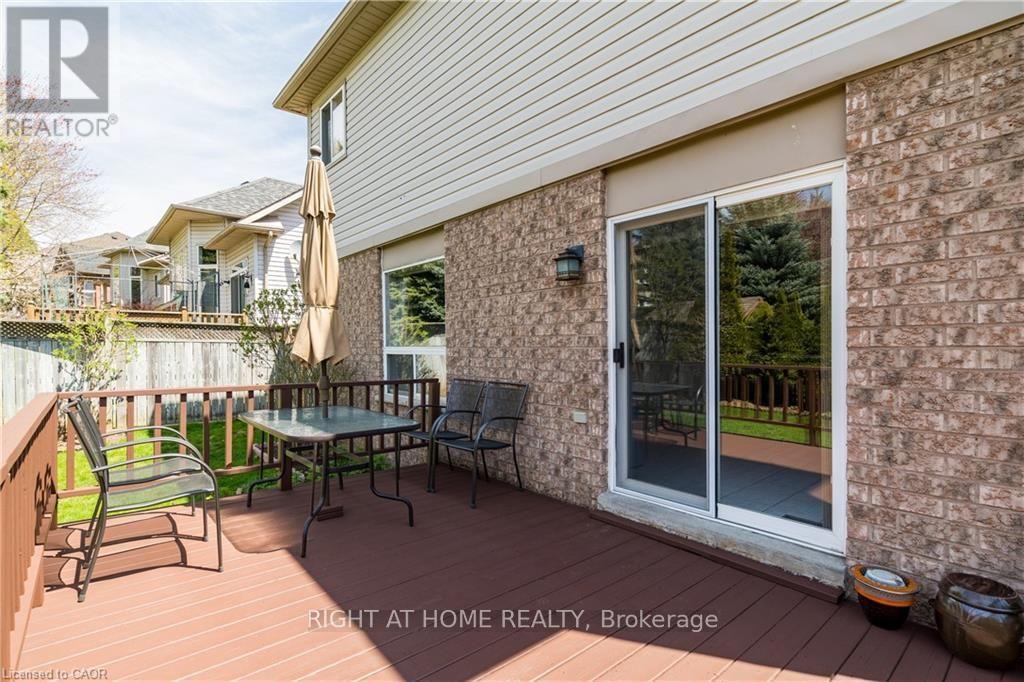
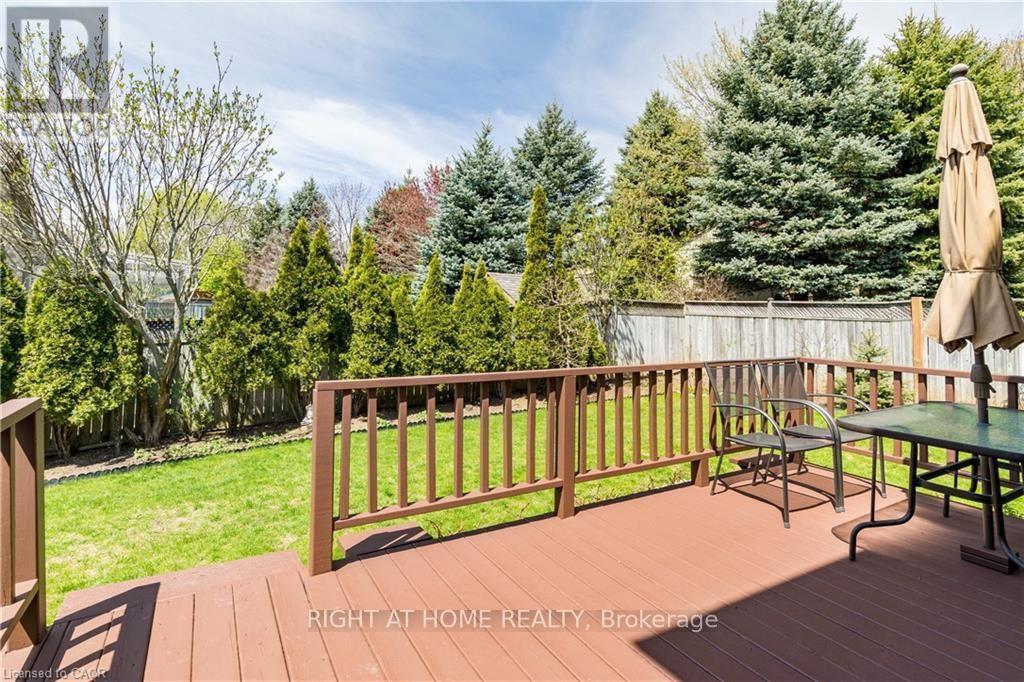
5 Bedroom
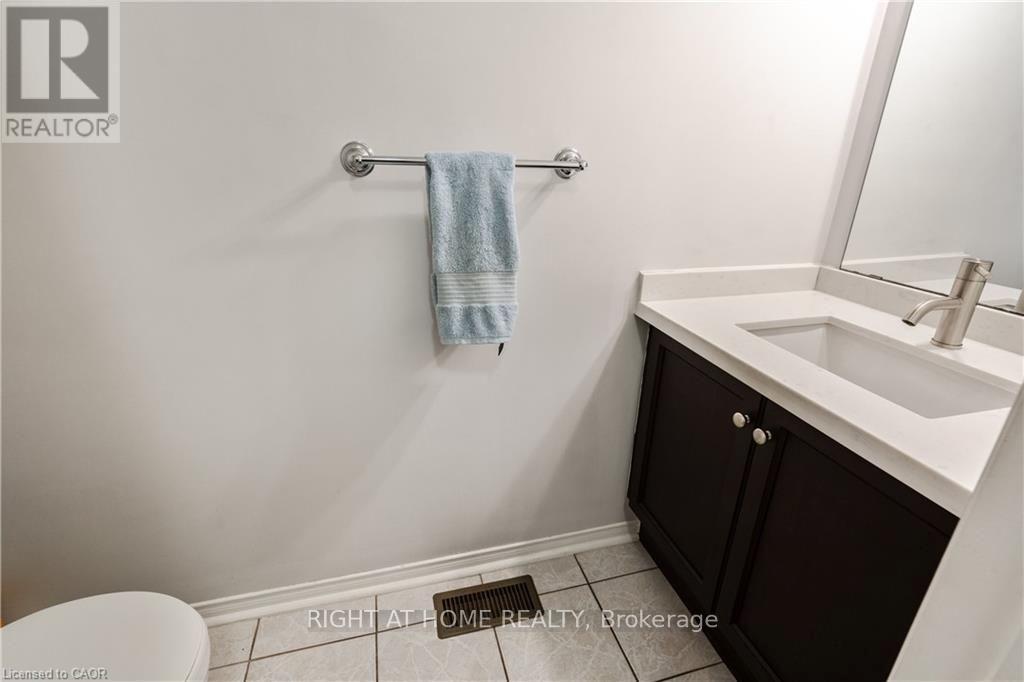
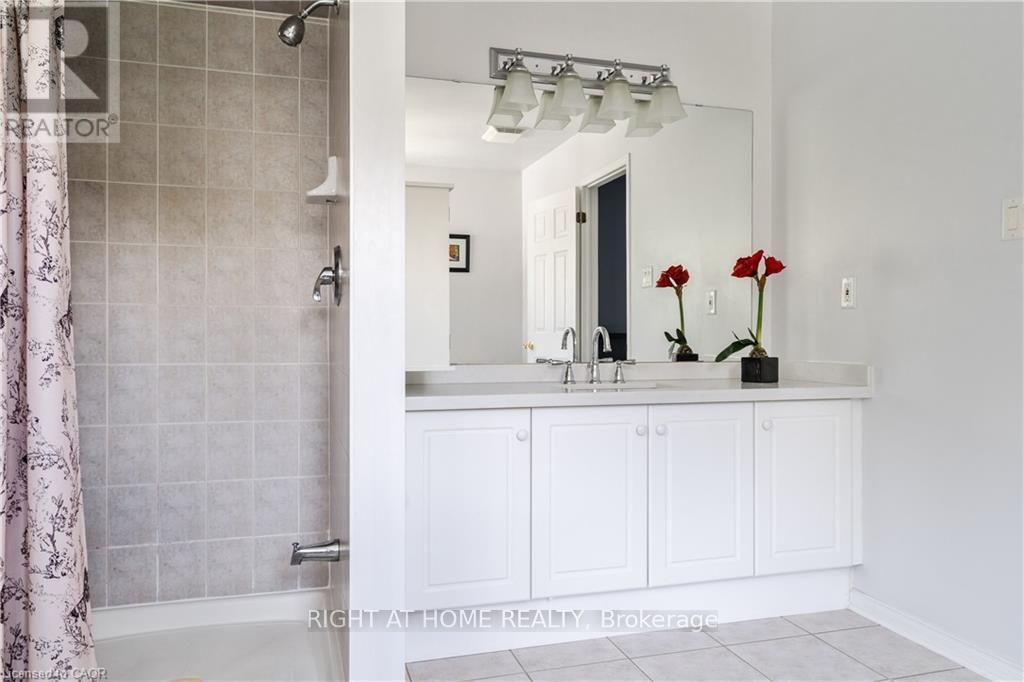
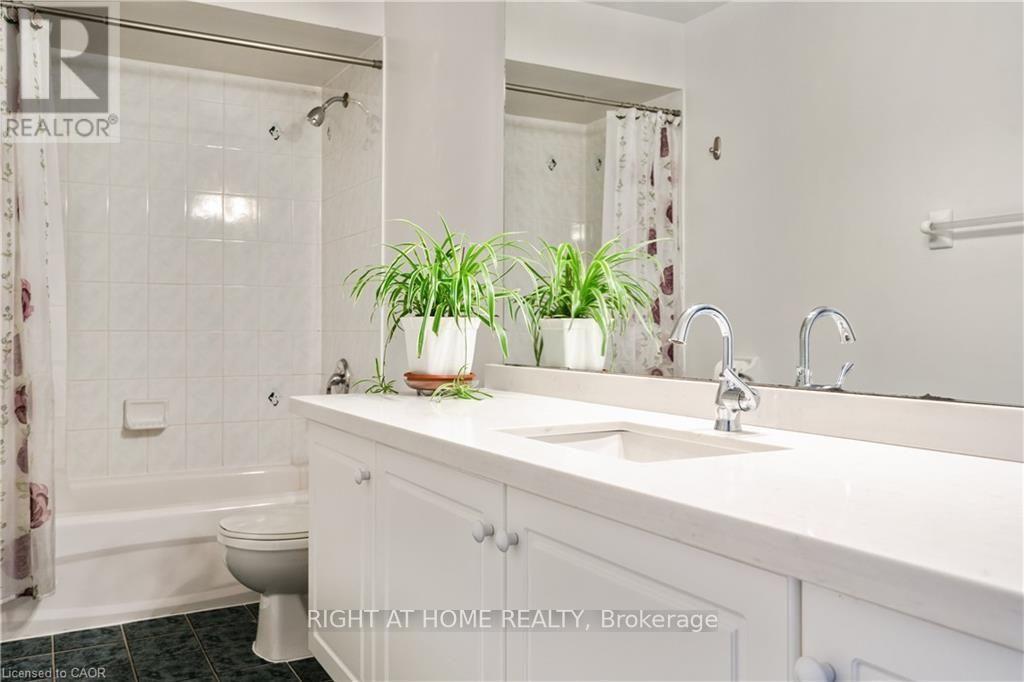
4 Bathroom
2,000 - 2,500 ft2
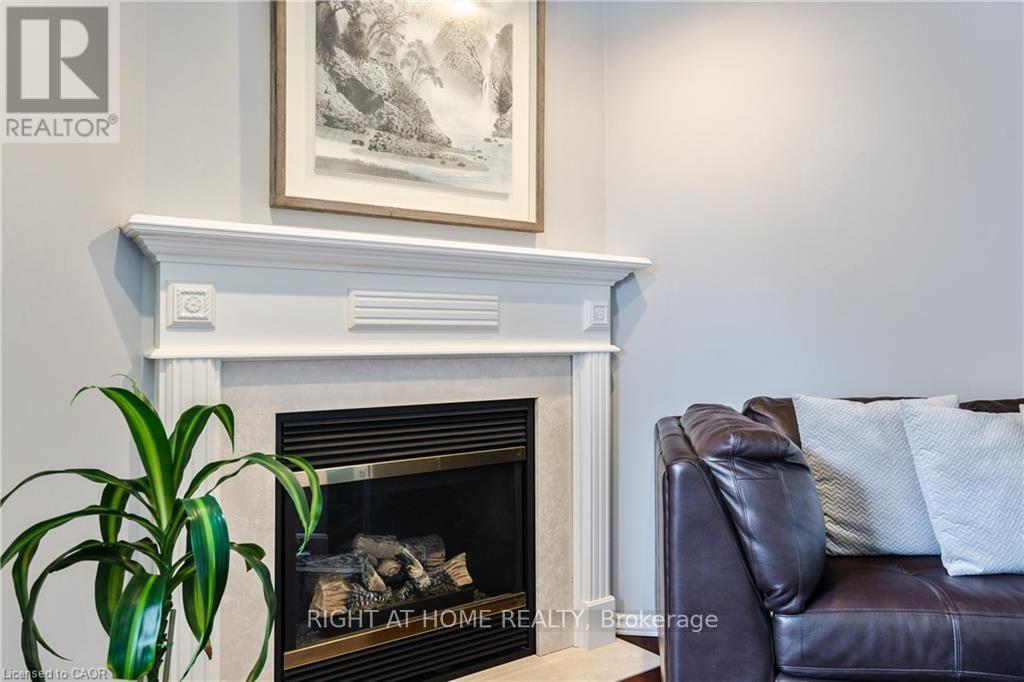
Fireplace
Central Air Conditioning
Forced Air
$1,290,000
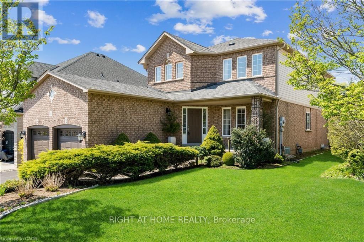
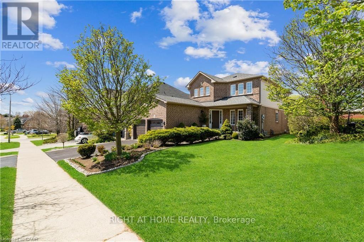
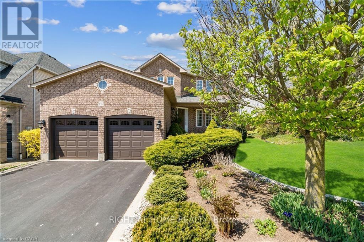
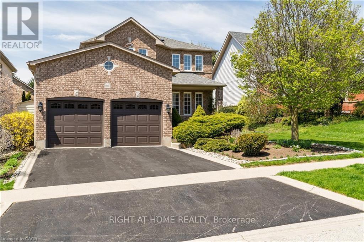
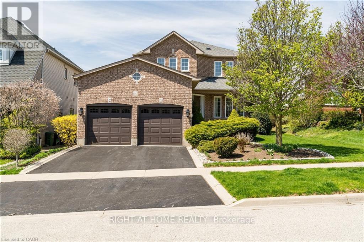
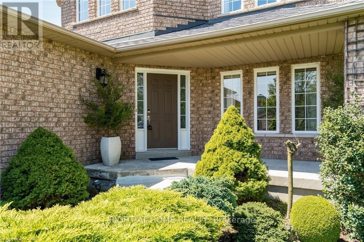
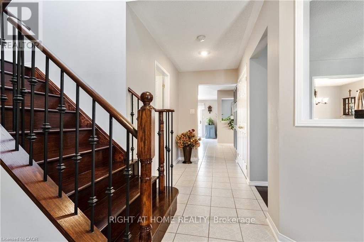
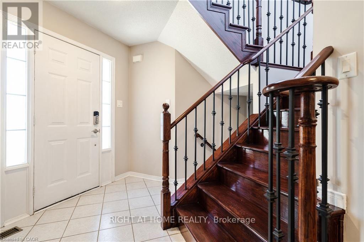
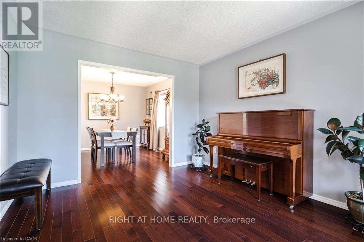
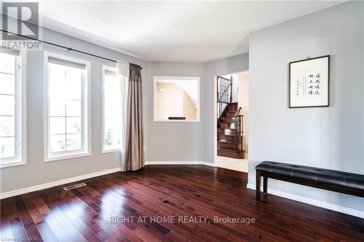
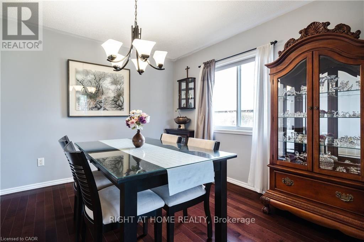
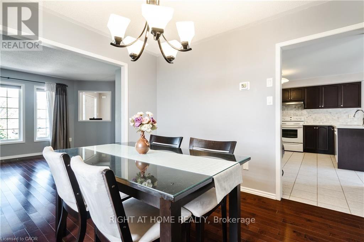
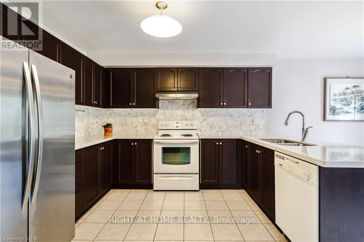
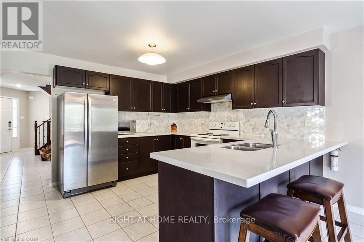
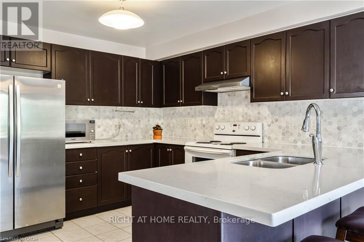
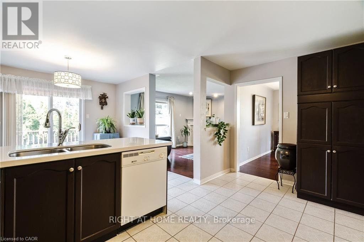
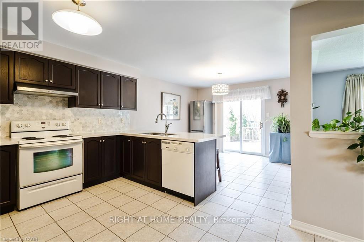
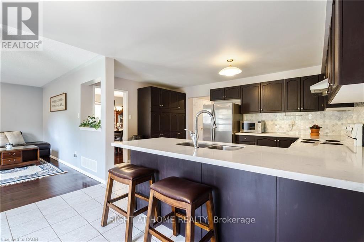
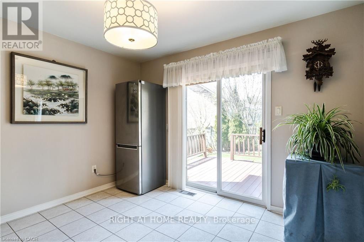
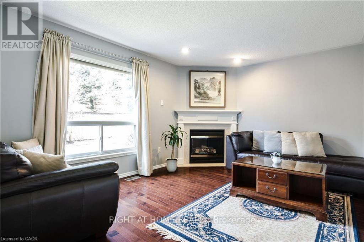
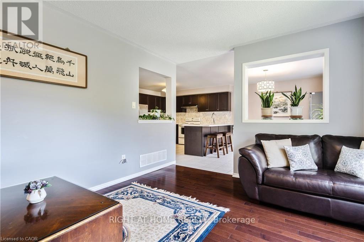
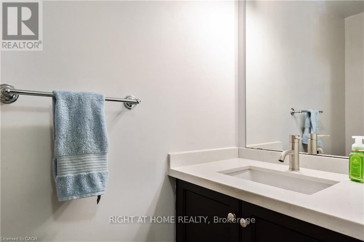
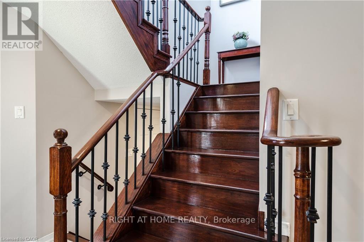
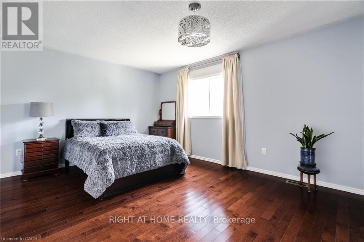
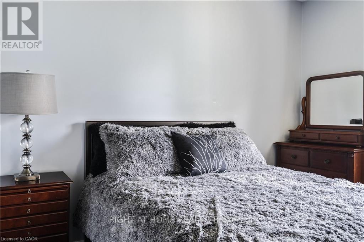
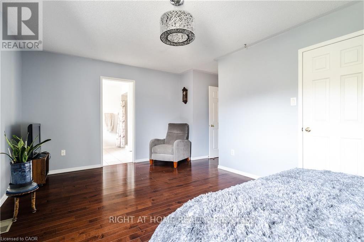
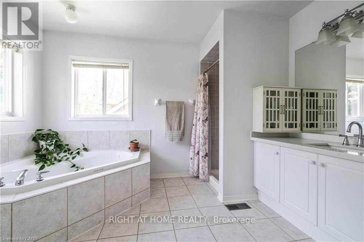
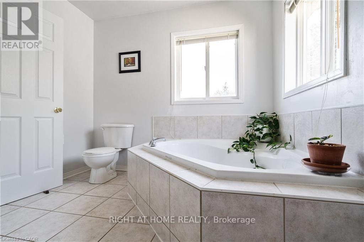
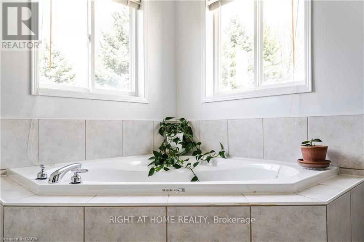
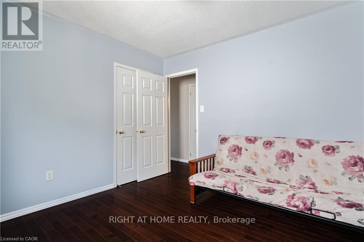
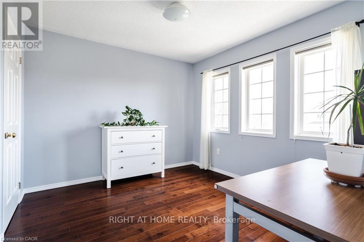
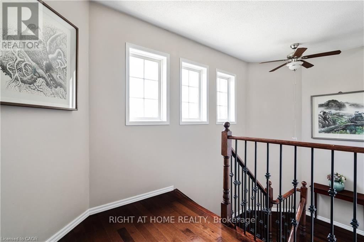
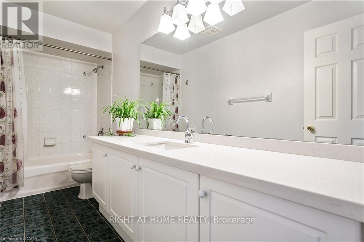
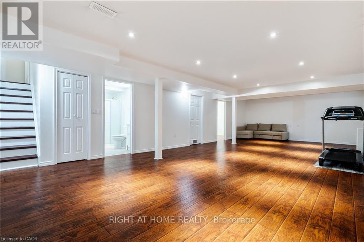
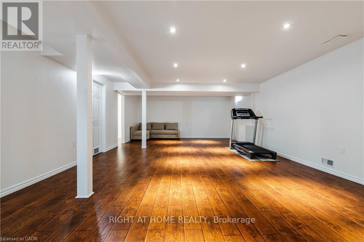
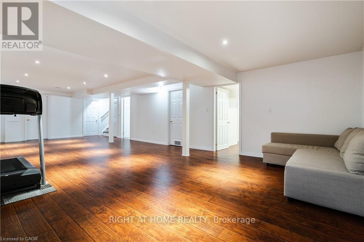
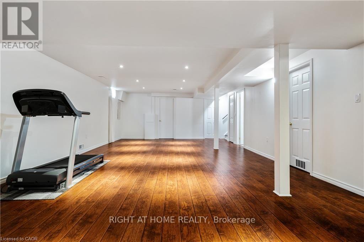
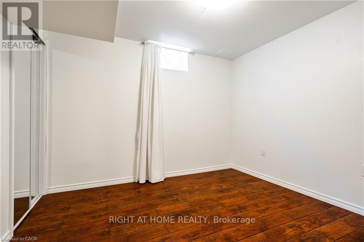
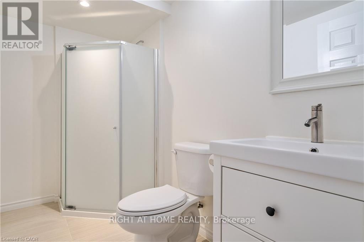
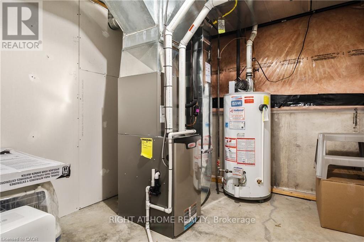
PRIME LOCATION, CLOSE TO CONSERVATION AREA, LOT OF SUNLIGHT, RARE FIND IN HIGHLY SOUGHT AFTER ANCASTER NEIGHBORHOOD! 4+1 BR/4 BATHS ABSOLUTELY GORGEOUS EMPIRE BUILT HOME. FULLY FINISHED BASEMENT WITH HUGE RECREATION ROOM AND ADDITIONAL BEDROOM. THIS TWO STOREY HOME HAS HARDWOOD FLOORING ON ALL LEVELS, CARPET FREE! DREAM KITCHEN WITH QUARTZ COUNTERS, EXTENDED CABINET FOR ADDITIONAL STORAGE. 4 SPACIOUS BEDROOMS/4 BATHROOMS WITH WALK IN CLOSET. FURNACE & A/C 2021. HOT WATER HEATER OWNED. NO EXPENSES SPARED ON THIS BEAUTIFUL HOME. CLOSE TO ALL AMENITIES, STORES, PARKS, SCHOOLS, HWY AND MUCH MORE. DON'T MISS OUT. (id:50976)
Property Details
|
MLS® Number
|
X14094486 |
|
Property Type
|
Single Family |
|
Community Name
|
Ancaster |
|
Features
|
Carpet Free, Sump Pump |
|
Parking Space Total
|
6 |
Building
|
Bathroom Total
|
4 |
|
Bedrooms Above Ground
|
5 |
|
Bedrooms Total
|
5 |
|
Appliances
|
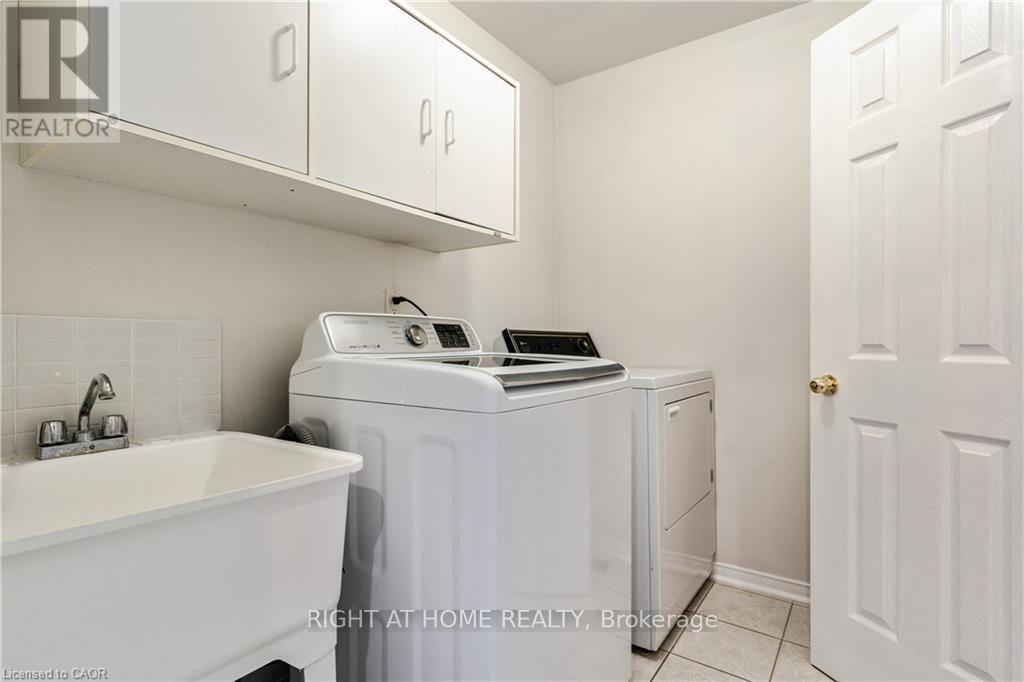
Water Heater, Dishwasher, Dryer, Oven, Washer, Window Coverings, Refrigerator |
|
Basement Development
|
Finished |
|
Basement Type
|
N/a (finished) |
|
Construction Style Attachment
|
Detached |
|
Cooling Type
|
Central Air Conditioning |
|
Exterior Finish
|
Brick, Brick Veneer |
|
Fireplace Present
|
Yes |
|
Foundation Type
|
Concrete |
|
Half Bath Total
|
1 |
|
Heating Fuel
|
Natural Gas |
|
Heating Type
|
Forced Air |
|
Stories Total
|
2 |
|
Size Interior
|
2,000 - 2,500 Ft2 |
|
Type
|
House |
|
Utility Water
|
Municipal Water |
Parking
Land
|
Acreage
|
No |
|
Sewer
|
Sanitary Sewer |
|
Size Depth
|
114 Ft ,8 In |
|
Size Frontage
|
51 Ft ,2 In |
|
Size Irregular
|
51.2 X 114.7 Ft |
|
Size Total Text
|
51.2 X 114.7 Ft |
Rooms
| Level |
Type |
Length |
Width |
Dimensions |
|
Second Level |
Bedroom |
5.79 m |
5.49 m |
5.79 m x 5.49 m |
|
Second Level |
Bedroom 2 |
3.41 m |
3.41 m |
3.41 m x 3.41 m |
|
Second Level |
Bedroom 3 |
3.41 m |
3.11 m |
3.41 m x 3.11 m |
|
Second Level |
Bedroom 4 |
3.41 m |
3.11 m |
3.41 m x 3.11 m |
|
Lower Level |
Bedroom 5 |
2.71 m |
3.11 m |
2.71 m x 3.11 m |
|
Lower Level |
Recreational, Games Room |
11.31 m |
5.21 m |
11.31 m x 5.21 m |
|
Main Level |
Family Room |
4.6 m |
3.69 m |
4.6 m x 3.69 m |
|
Main Level |
Dining Room |
3.41 m |
3.41 m |
3.41 m x 3.41 m |
|
Main Level |
Living Room |
4.3 m |
3.99 m |
4.3 m x 3.99 m |
|
Main Level |
Eating Area |
8.2 m |
3.41 m |
8.2 m x 3.41 m |
https://www.realtor.ca/real-estate/30419229/106-moore-crescent-hamilton-ancaster-ancaster