

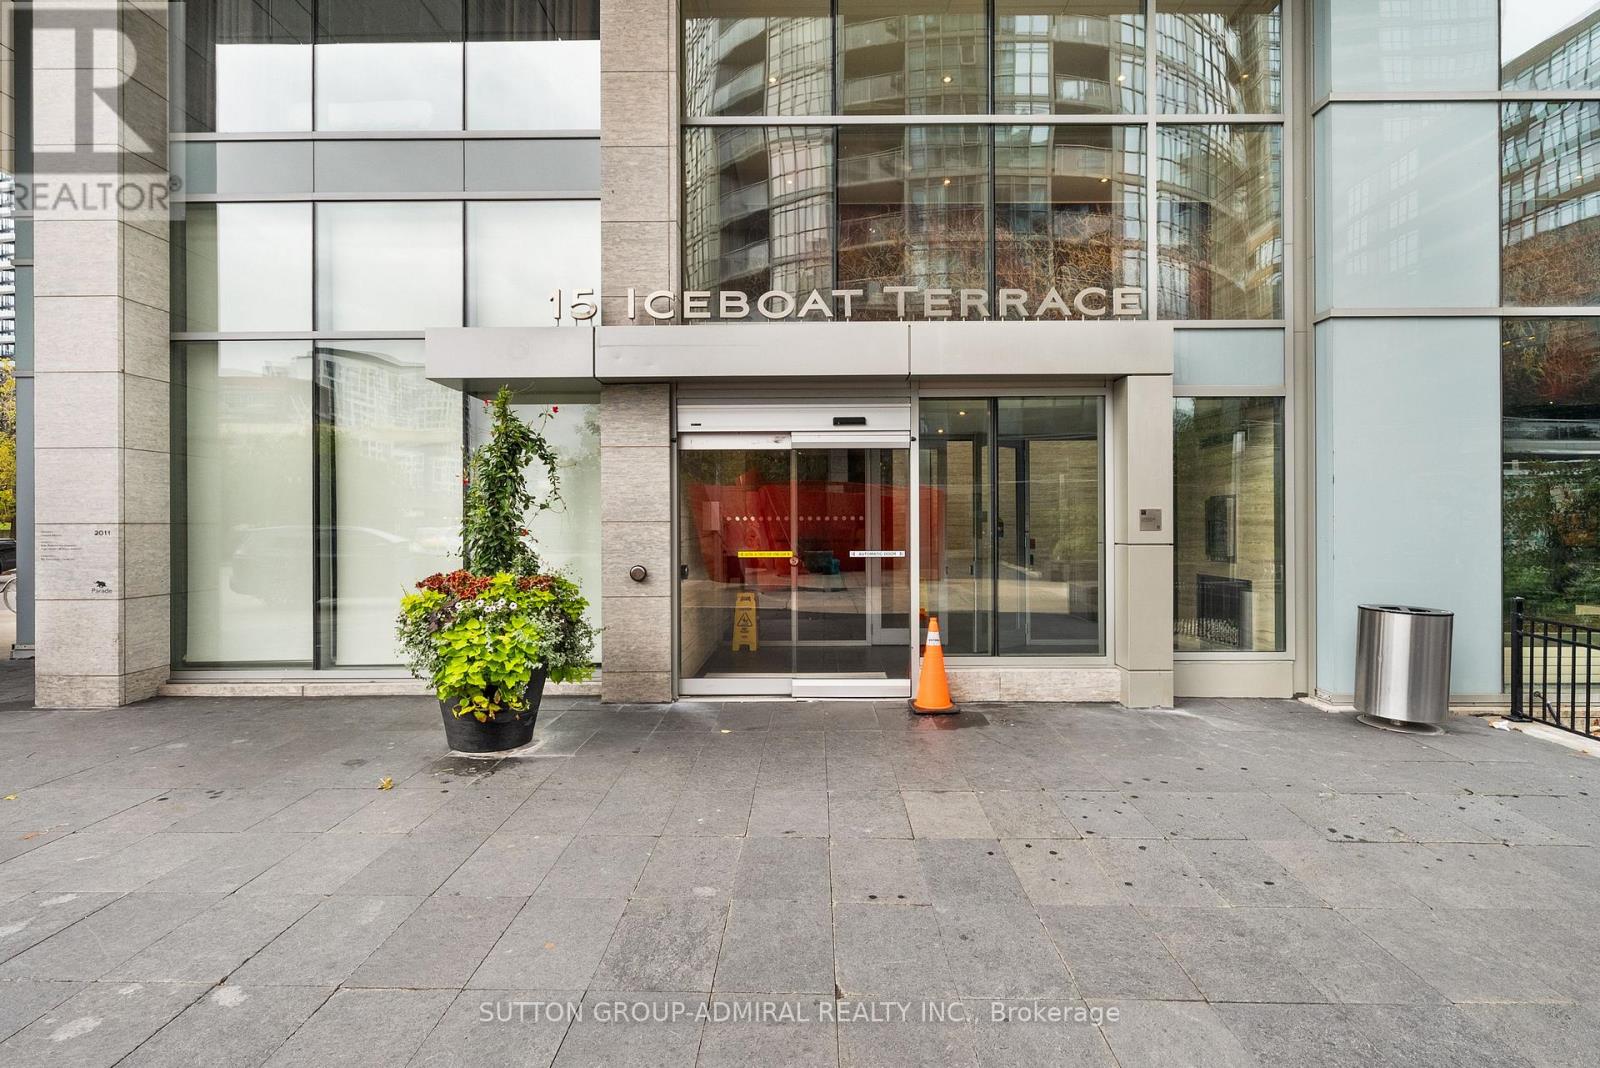
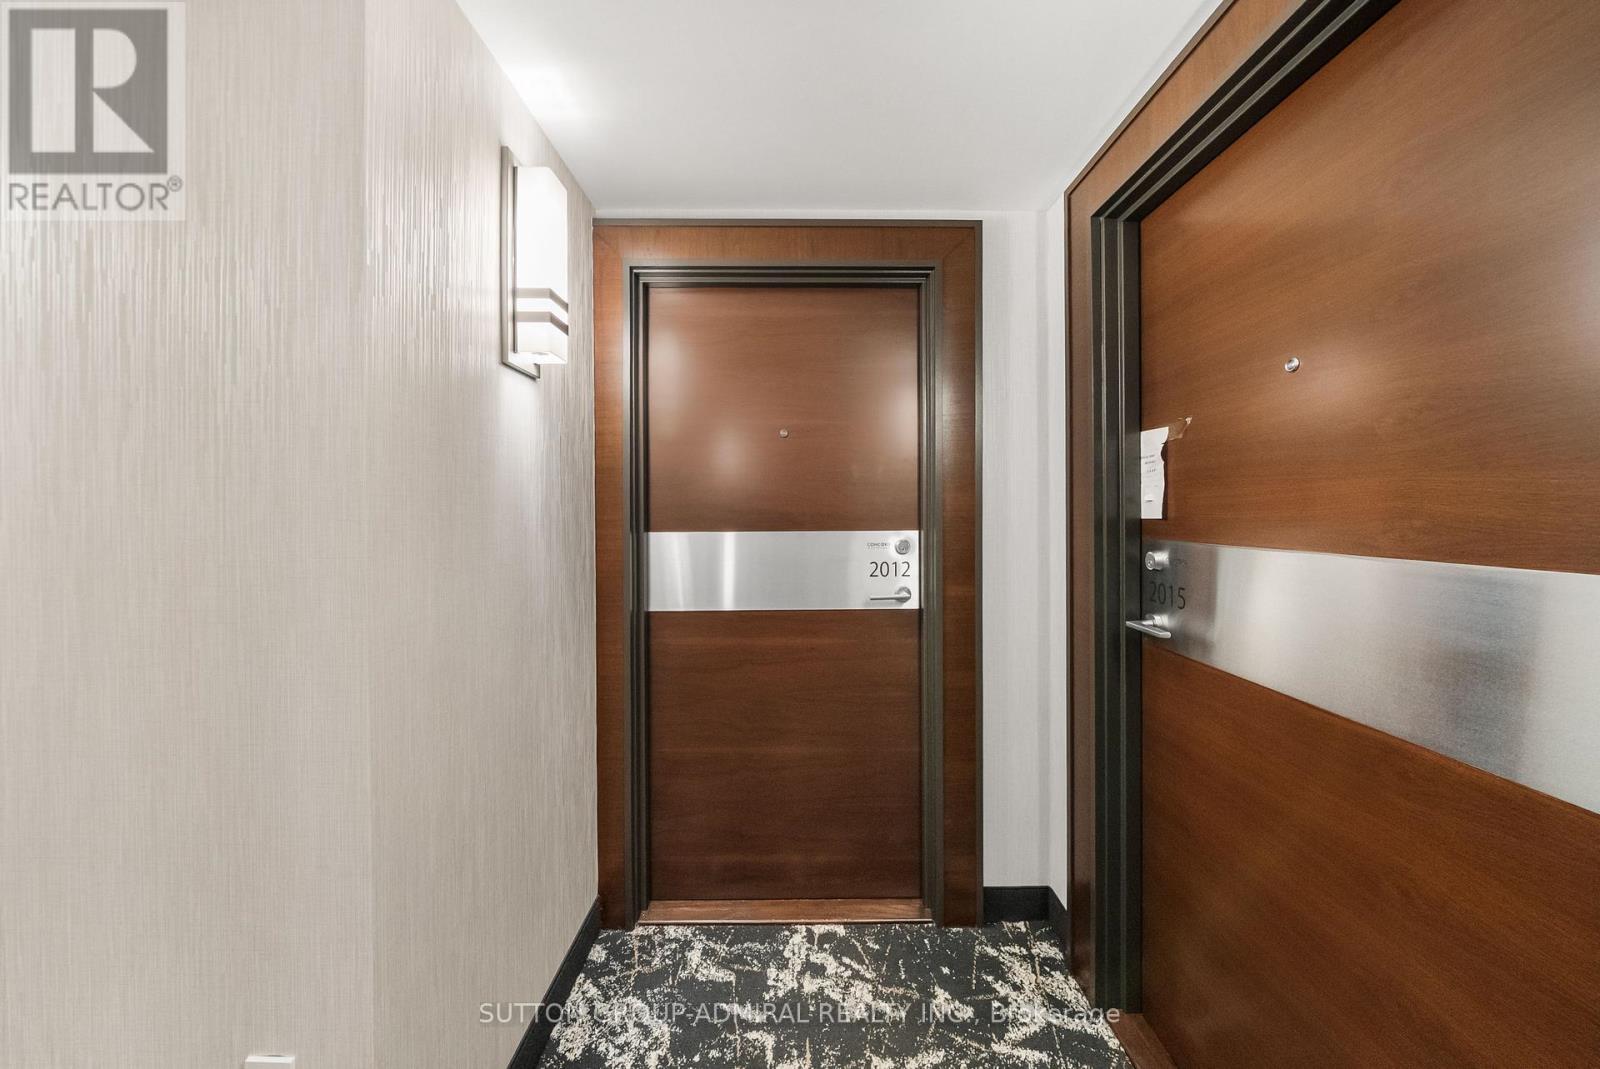


2012 – 15 Iceboat Terrace, Toronto (Waterfront Communities), Ontario M5V 4A5 (30419107)

2012 - 15 Iceboat Terrace Toronto, Ontario M5V 4A5

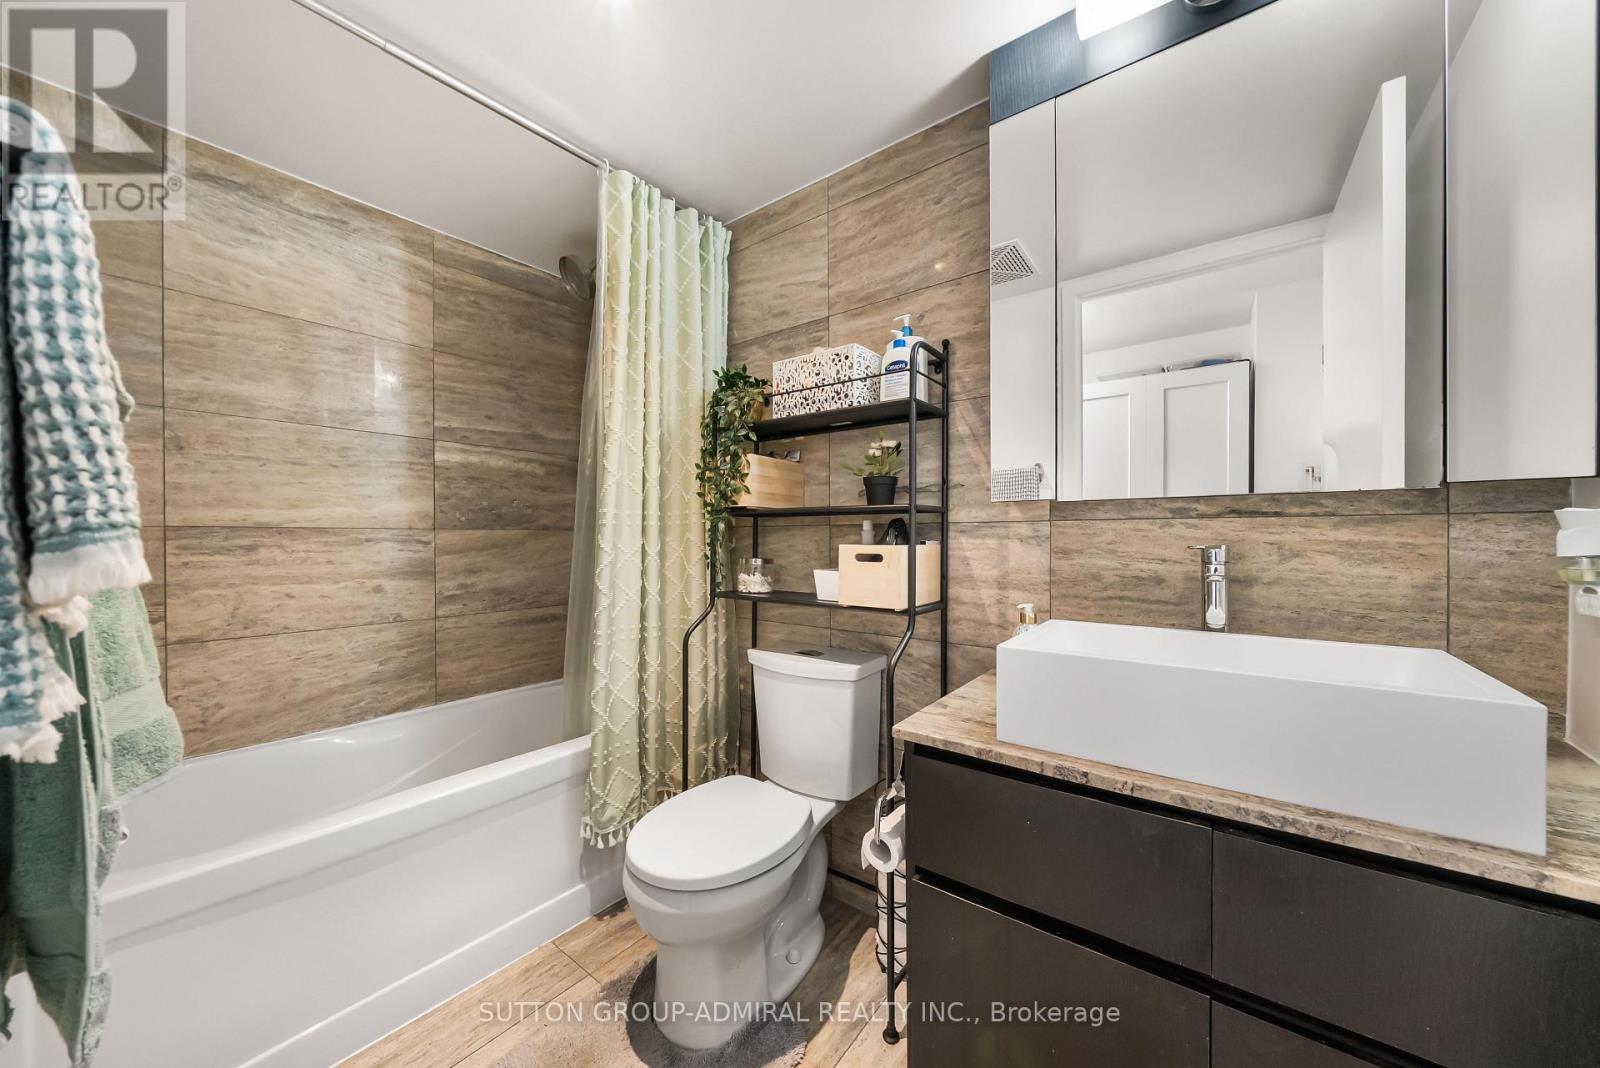
2 Bedroom 1 Bathroom 600 - 699 ft2
Central Air Conditioning Forced Air

$599,000

Maintenance, Heat, Water, Common Area Maintenance, Insurance

$651.50 Monthly

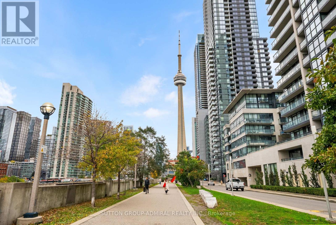
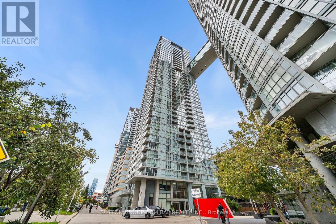
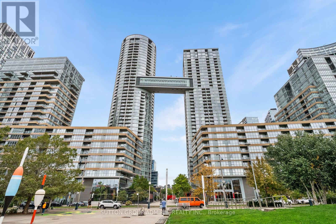
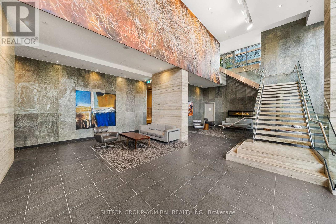
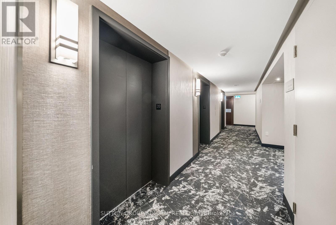
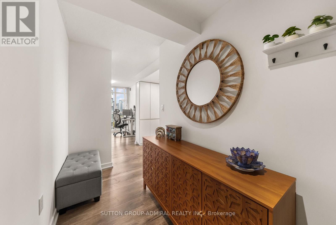
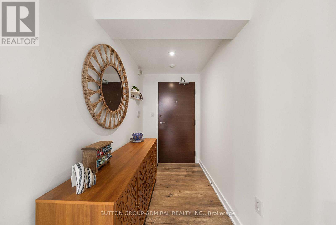
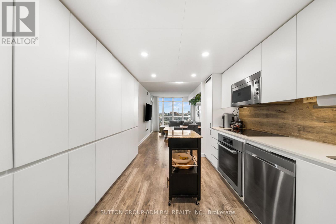
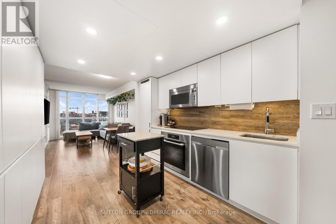
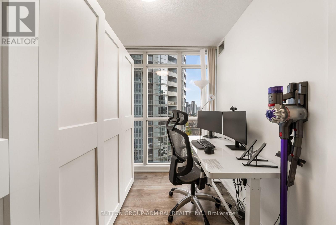
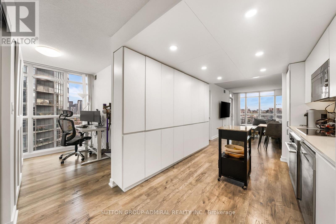
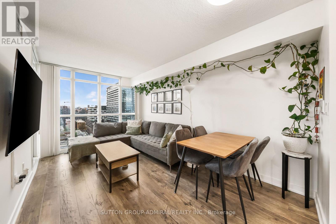
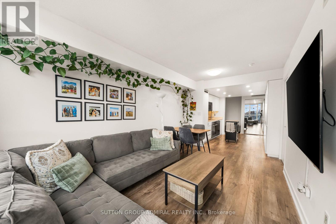
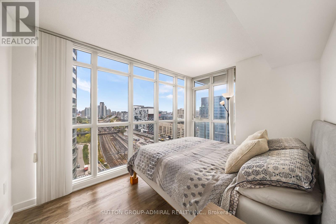
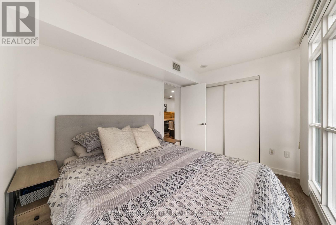
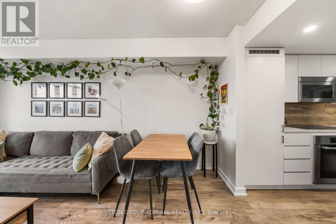
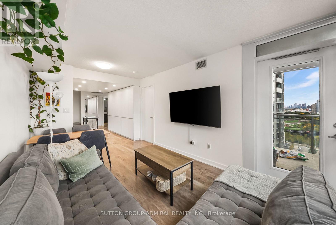
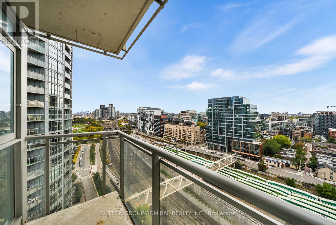
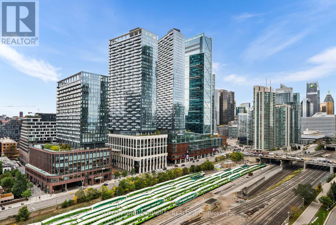
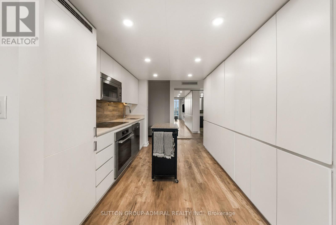
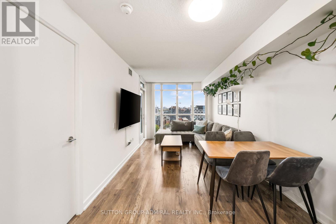
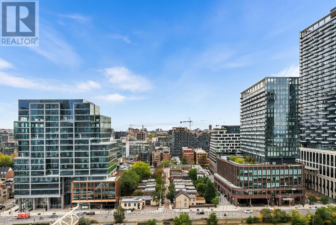
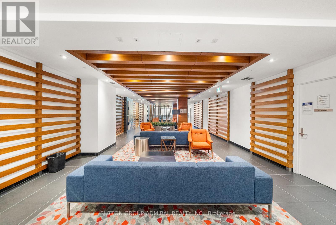
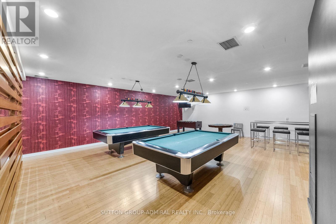
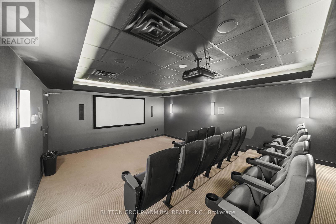
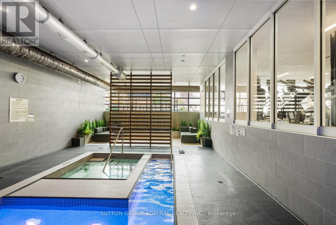
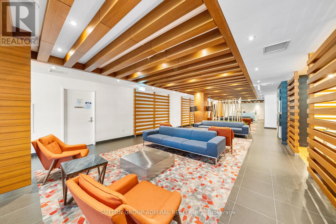
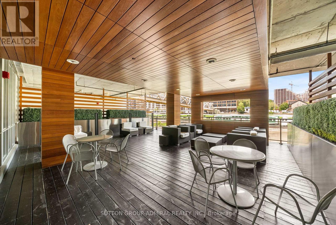
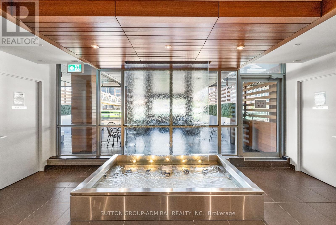
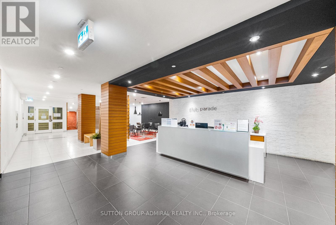
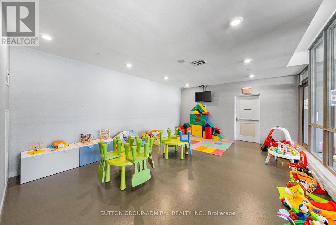
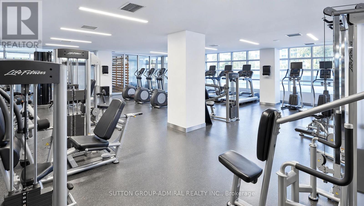
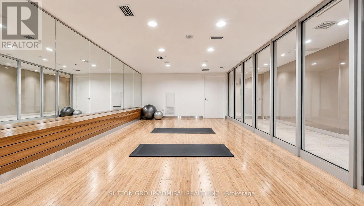
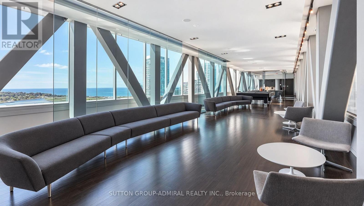
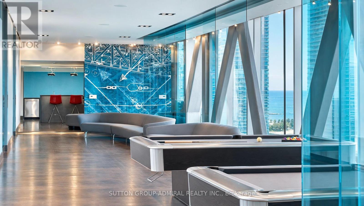
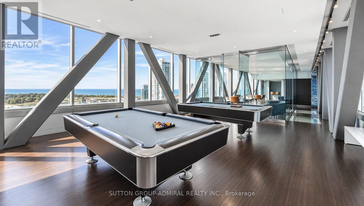
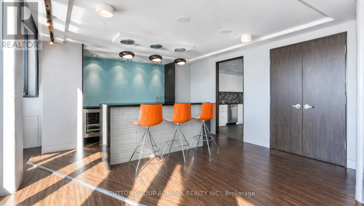
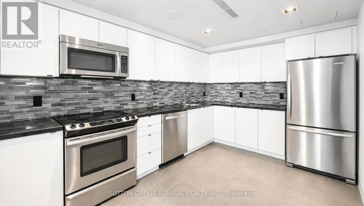
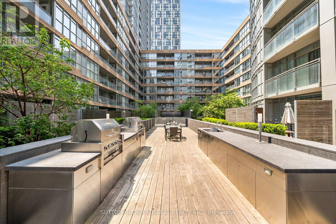
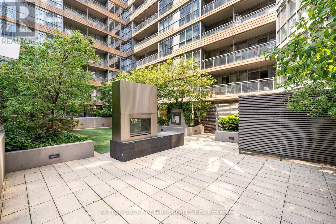
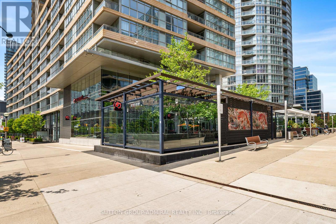
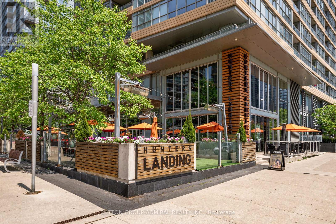
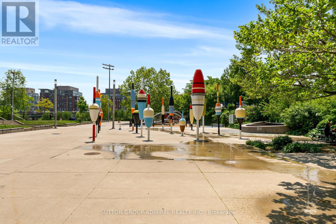
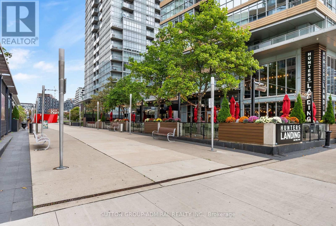
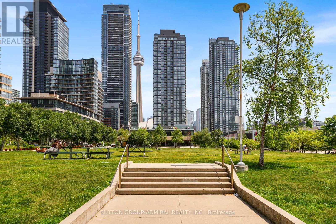
Welcome To Iconic Parade Residences By Concord Adex! Famous For Its Signature Skybridge, This Desirable 20th-Floor Corner Suite Offers An Exceptional Downtown Living Experience. Approximately 630 Sq Ft Plus Balcony, Featuring A Northwest Exposure, Expansive City Views, And Stunning Floor-To-Ceiling Windows Wrapping Around The Corner Of The Primary Bedroom, Creating A Bright And Airy Feel. Functional 1-Bedroom-Plus-Den Layout With An Open-Concept Kitchen, Living And Dining Area, Spacious Primary Bedroom With Double Closets, And A Versatile Den Ideal For A Home Office. Includes 1 Parking Space And 1 Locker. Enjoy An Impressive Array Of Resort-Style Amenities, Including An Indoor Lap Pool, Hot Tub, Steam Rooms, Fitness Centre, Yoga And Dance Studios, Squash Court, Movie Theatre, Billiards, Ping-Pong, And Outdoor Lounge. Steps To 8-Acre Canoe Landing Park And Minutes To King West, The Entertainment District, And The Financial District. Experience The Best Of Downtown CityPlace Living! (id:50976)

Property Details

MLS® Number C14094574
Property Type Single Family
Community Name Waterfront Communities C1
Community Features Pets Allowed With Restrictions
Features Balcony, In Suite Laundry
Parking Space Total 1

Building

Bathroom Total 1
Bedrooms Above Ground 1
Bedrooms Below Ground 1
Bedrooms Total 2
Amenities Storage - Locker
Appliances Cooktop, Dishwasher, Dryer, Microwave, Oven, Washer, Window Coverings, Refrigerator
Basement Type None
Cooling Type Central Air Conditioning
Exterior Finish Concrete
Flooring Type Laminate, Tile
Heating Fuel Natural Gas
Heating Type Forced Air
Size Interior 600 - 699 Ft2
Type Apartment

Parking

Underground
Garage

Land

Acreage No

Rooms

Level Type Dimensions
Flat Den 2.59 m x 2.29 m
Flat Bathroom 2.13 m x 1.37 m
Flat Living Room 4.57 m x 2.74 m
Flat Dining Room 4.57 m x 2.74 m
Flat Kitchen 4.57 m x 3.96 m
Flat Primary Bedroom 4.47 m x 3.35 m

https://www.realtor.ca/real-estate/30419107/2012-15-iceboat-terrace-toronto-waterfront-communities-waterfront-communities-c1

Contact Us

Contact us for more information

Generating Captcha

Olga Kostyukhina
Salesperson

(416) 739-7200

Sutton Group-Admiral Realty Inc.
1206 Centre Street
Thornhill, Ontario L4J 3M9

(416) 739-7200
(416) 739-9367
www.suttongroupadmiral.com/

Ali Tajallaei
Broker

(416) 739-7200

Sutton Group-Admiral Realty Inc.
1881 Steeles Ave. W.
Toronto, Ontario M3H 5Y4

(416) 739-7200
(416) 739-9367
www.suttongroupadmiral.com/

Your Favourites


No Favourites Found
