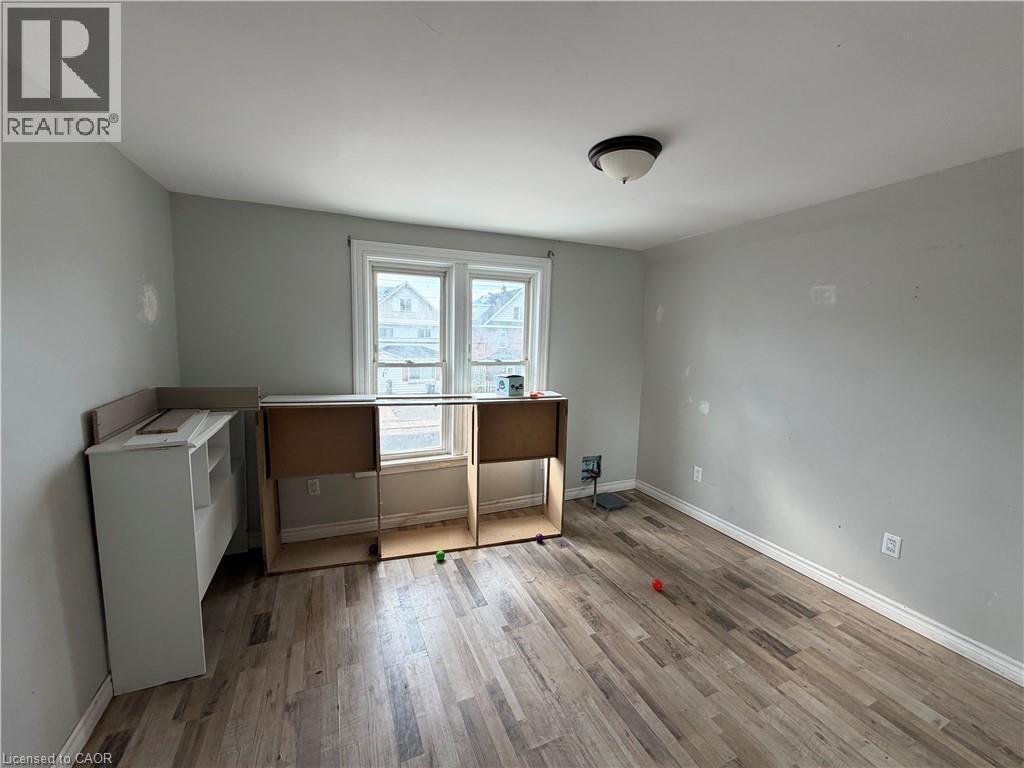
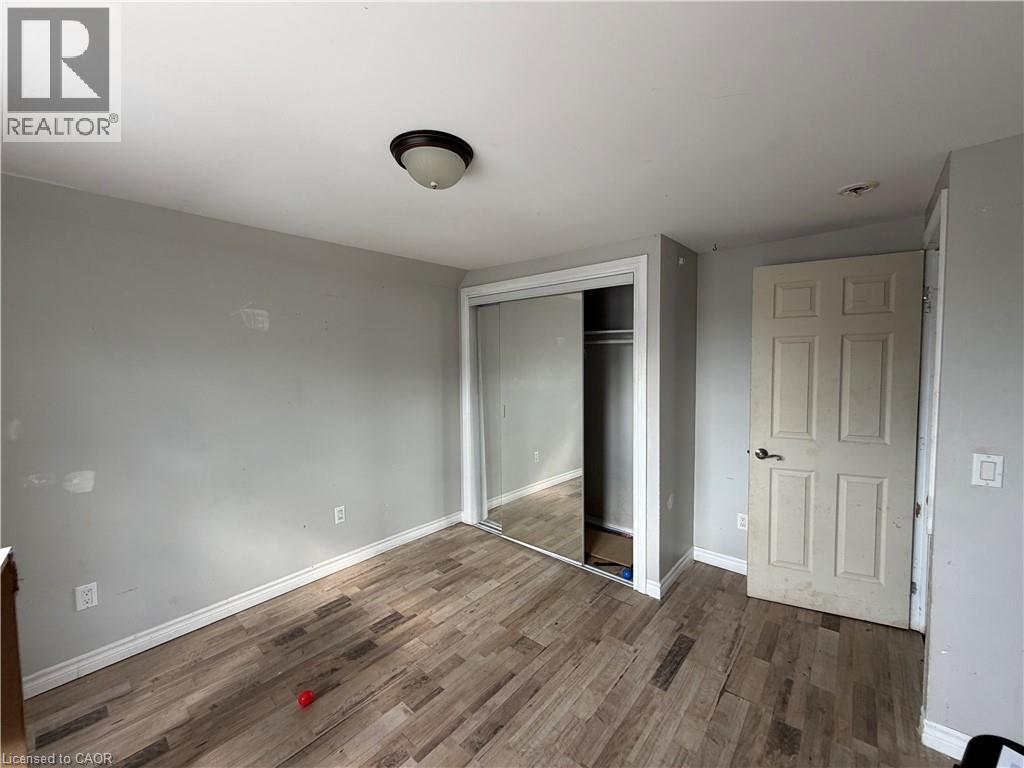
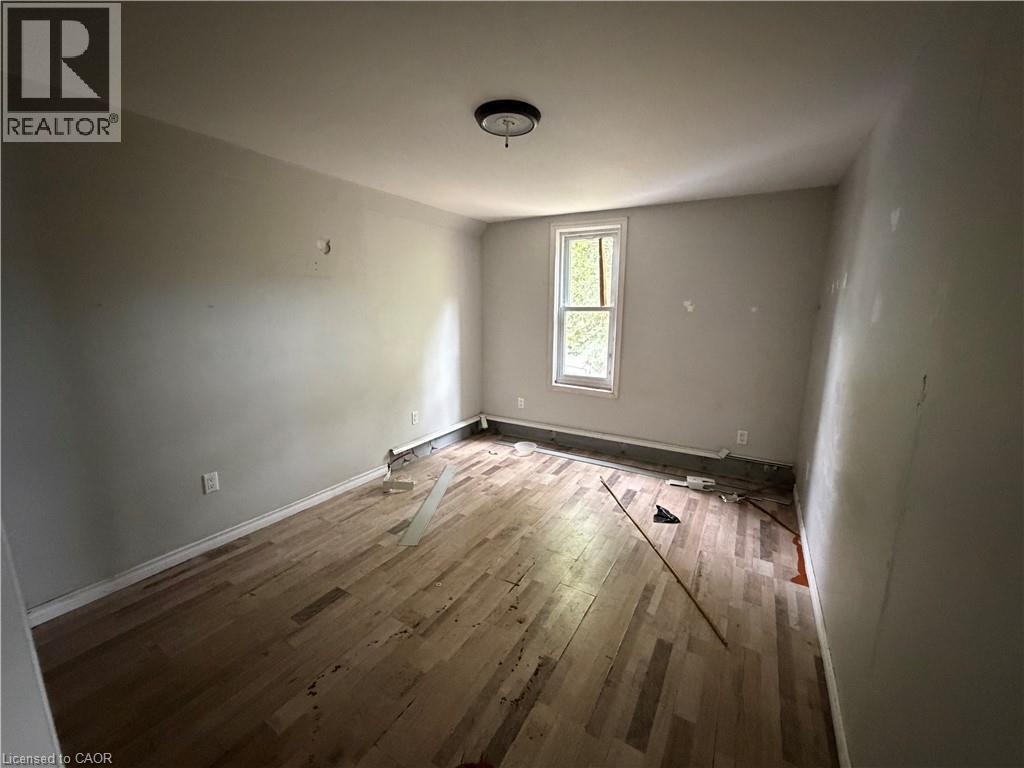
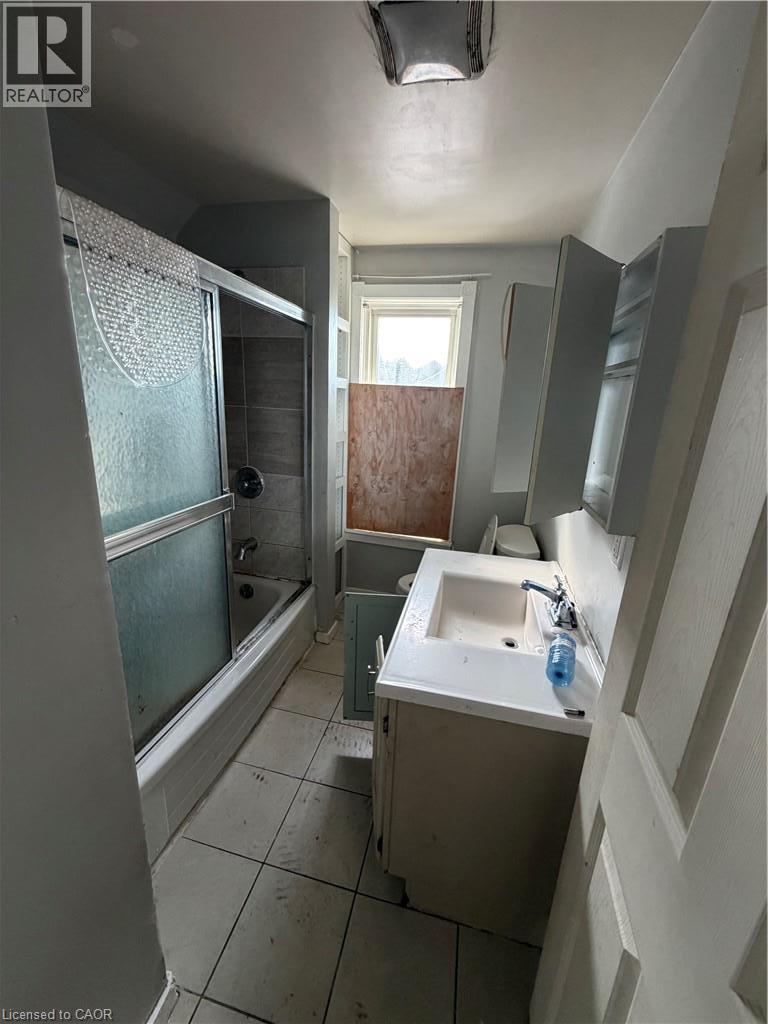
3 Bedroom
1 Bathroom
1,200 ft2
Other
None
$139,900
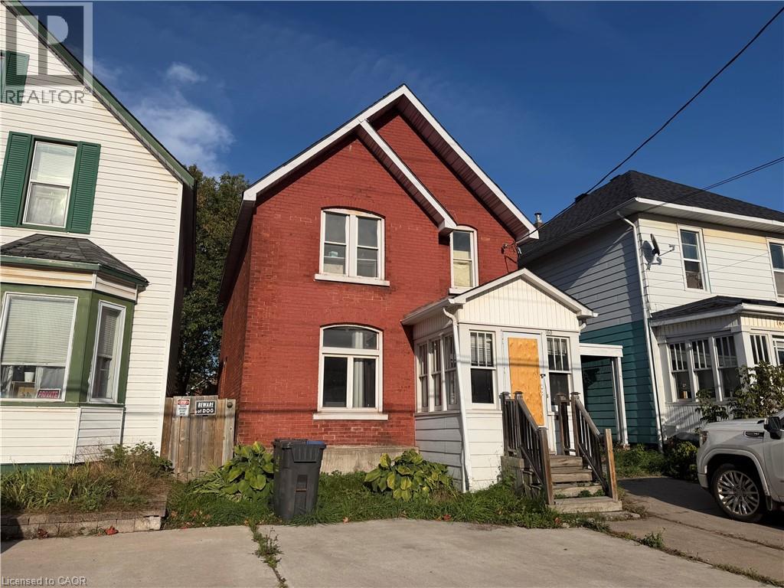
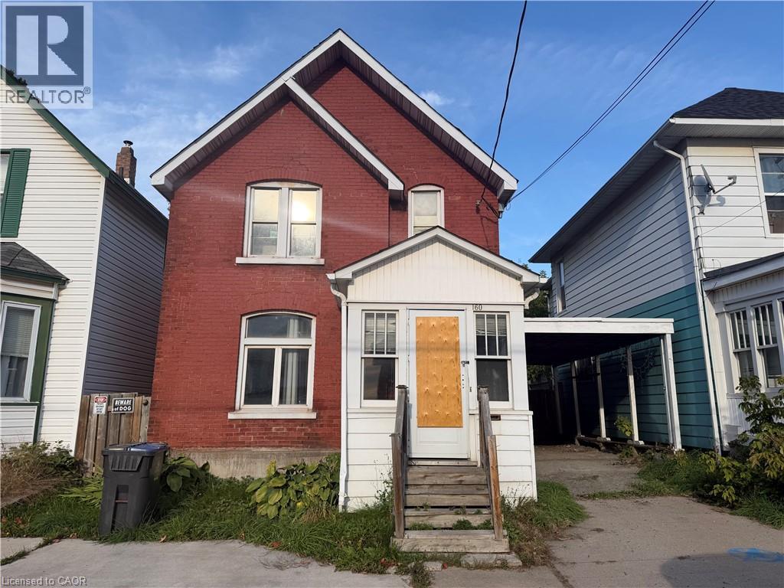
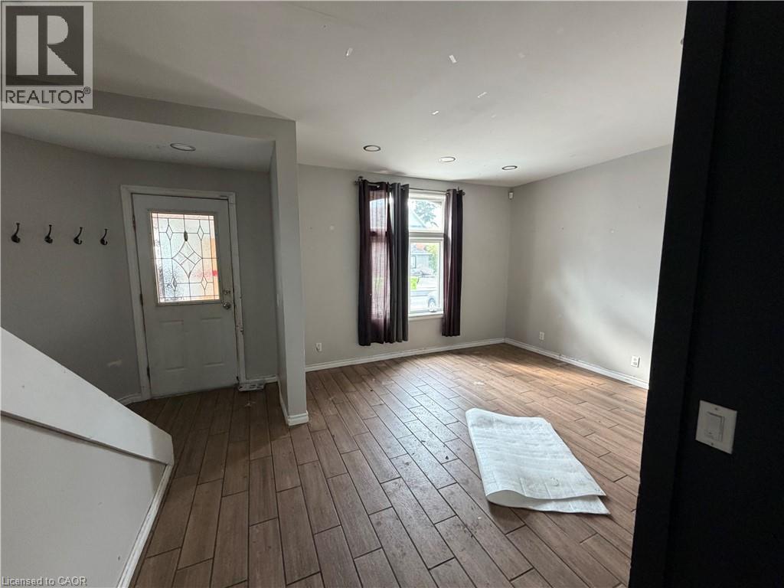
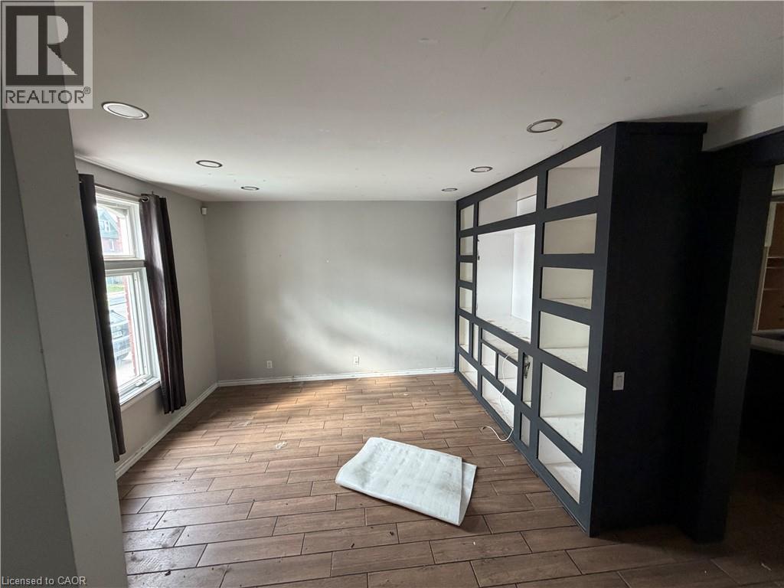
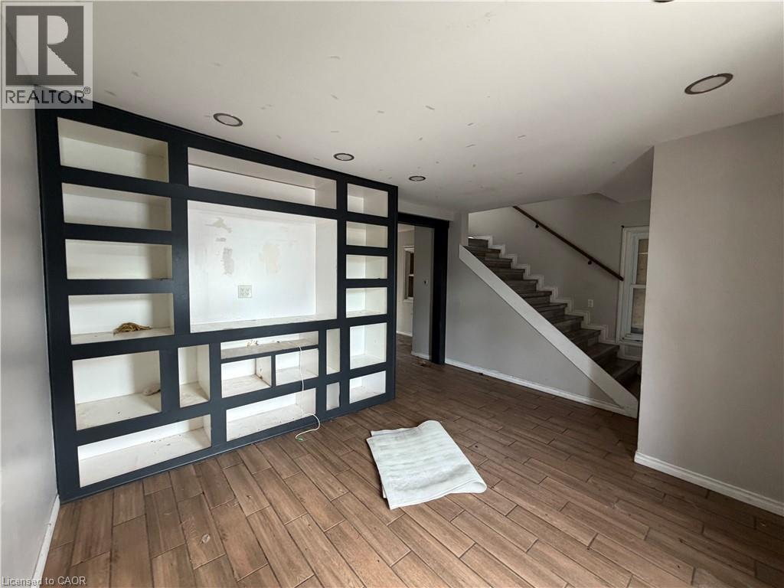
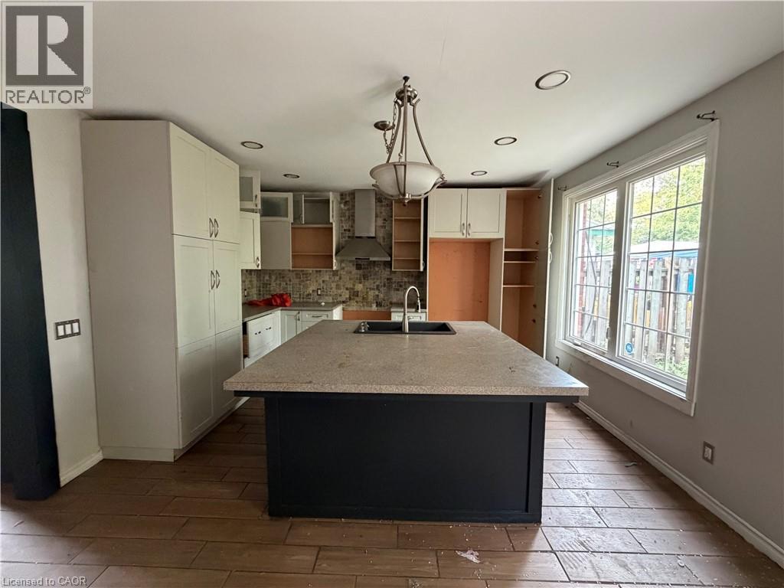
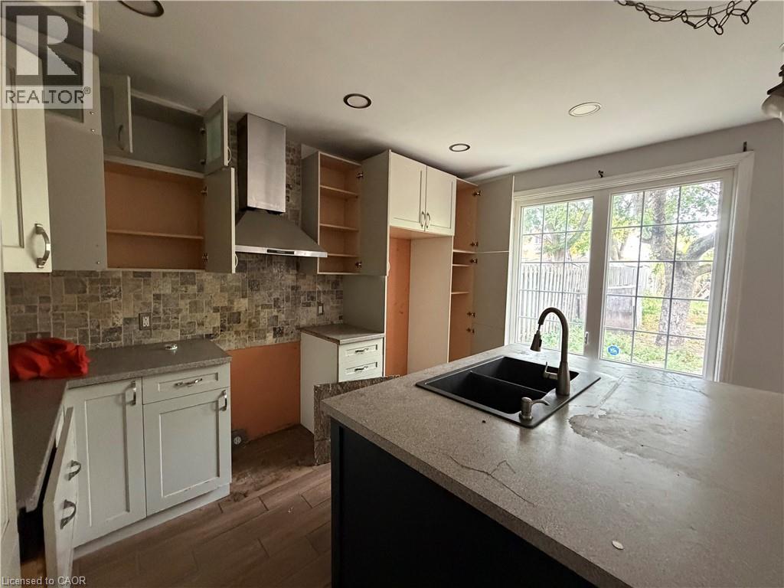
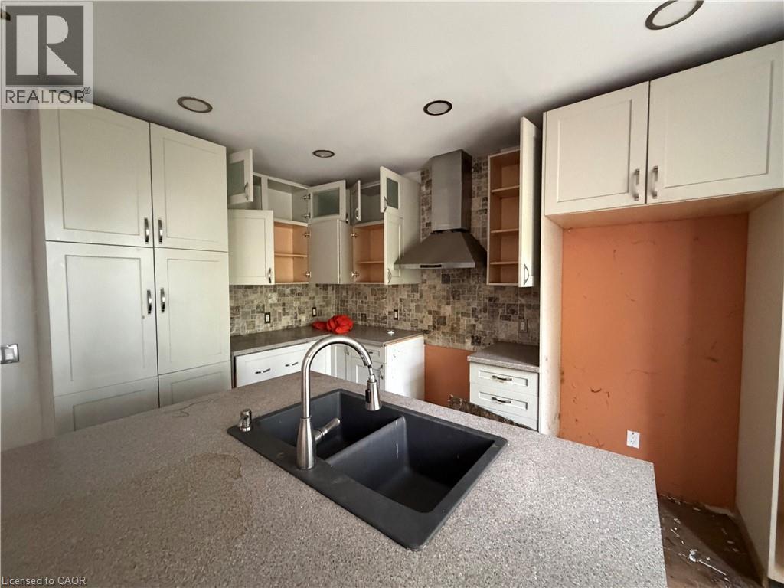
Located in a convenient downtown location, 160 Albert Street offers plenty of potential for buyers looking to put their own touch on a property. The updated kitchen provides a great space for preparing meals and hosting family or friends for dinner, while the home offers a solid starting point for future improvements. Some tlc and mechanical repairs are required, making this an opportunity for those comfortable taking on a project and adding value over time. With its central location and potential, this property is worth a look for the right buyer, investor, or those seeking a downtown project at an affordable price. Call today for a private viewing. (id:50976)
Property Details
|
MLS® Number
|
40872328 |
|
Property Type
|
Single Family |
|
Features
|
Southern Exposure |
|
Parking Space Total
|
4 |
Building
|
Bathroom Total
|
1 |
|
Bedrooms Above Ground
|
3 |
|
Bedrooms Total
|
3 |
|
Architectural Style
|
Other |
|
Basement Development
|
Unfinished |
|
Basement Type
|
Full (unfinished) |
|
Construction Style Attachment
|
Detached |
|
Cooling Type
|
None |
|
Exterior Finish
|
Brick |
|
Foundation Type
|
Stone |
|
Stories Total
|
2 |
|
Size Interior
|
1,200 Ft2 |
|
Type
|
House |
|
Utility Water
|
Municipal Water |
Land
|
Access Type
|
Road Access |
|
Acreage
|
No |
|
Sewer
|
Municipal Sewage System |
|
Size Depth
|
120 Ft |
|
Size Frontage
|
32 Ft |
|
Size Total Text
|
Under 1/2 Acre |
|
Zoning Description
|
R3 |
Rooms
| Level |
Type |
Length |
Width |
Dimensions |
|
Second Level |
4pc Bathroom |
|
|
Measurements not available |
|
Second Level |
Bedroom |
|
|
11'0'' x 8'1'' |
|
Second Level |
Bedroom |
|
|
11'9'' x 11'7'' |
|
Second Level |
Primary Bedroom |
|
|
14'7'' x 9'10'' |
|
Main Level |
Living Room |
|
|
14'8'' x 12'11'' |
|
Main Level |
Kitchen |
|
|
18'2'' x 13'6'' |
https://www.realtor.ca/real-estate/30418999/160-albert-street-e-sault-ste-marie