

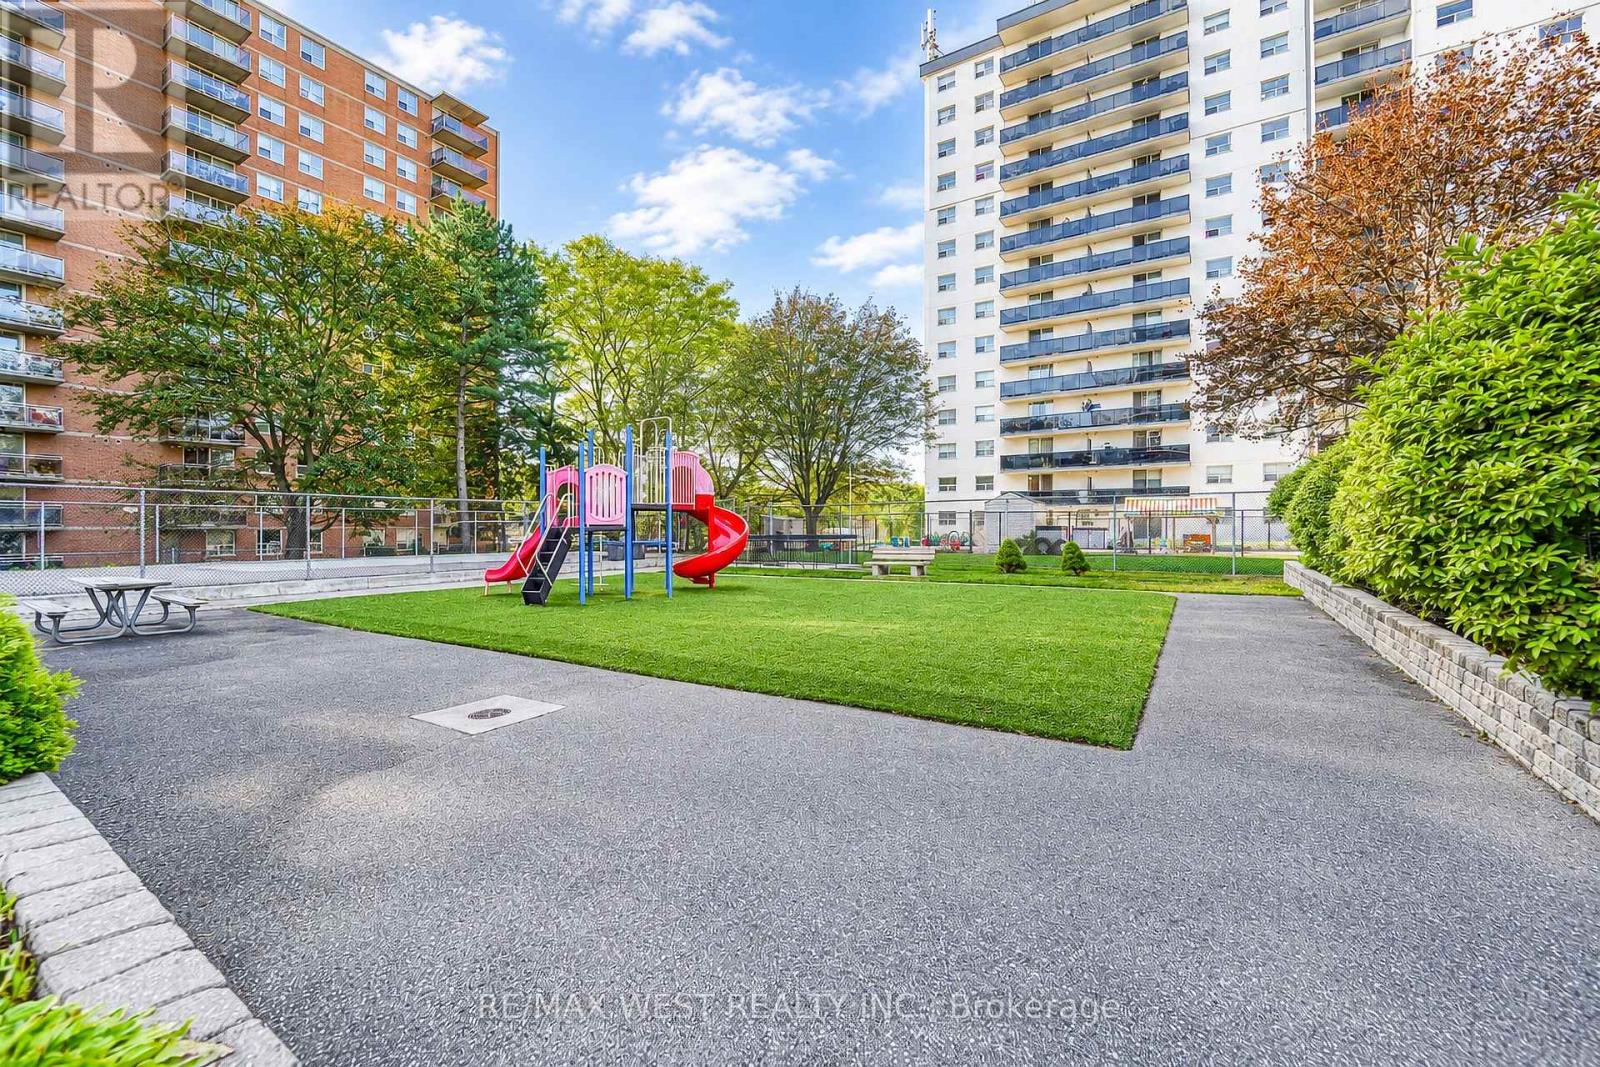



406 – 1100 Caven Street, Mississauga (Lakeview), Ontario L5G 4N3 (30418949)

406 - 1100 Caven Street Mississauga, Ontario L5G 4N3

3 Bedroom 2 Bathroom 900 - 999 ft2
Outdoor Pool None Baseboard Heaters

$500,000

Maintenance, Electricity, Water, Heat, Cable TV, Insurance, Parking, Common Area Maintenance

$1,167.93 Monthly

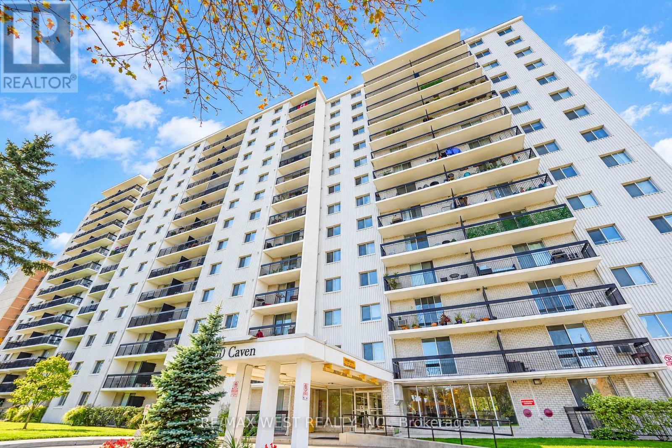
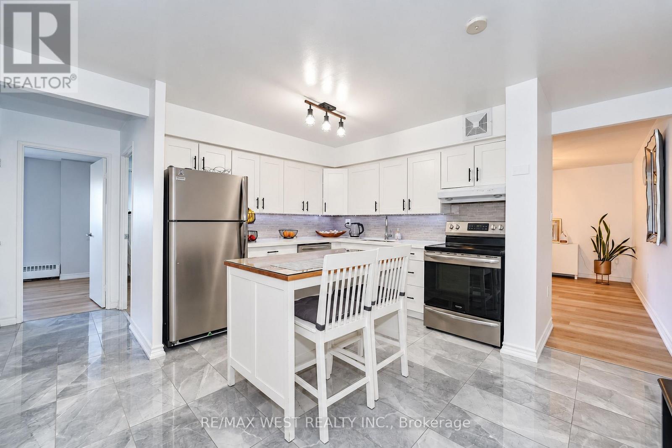
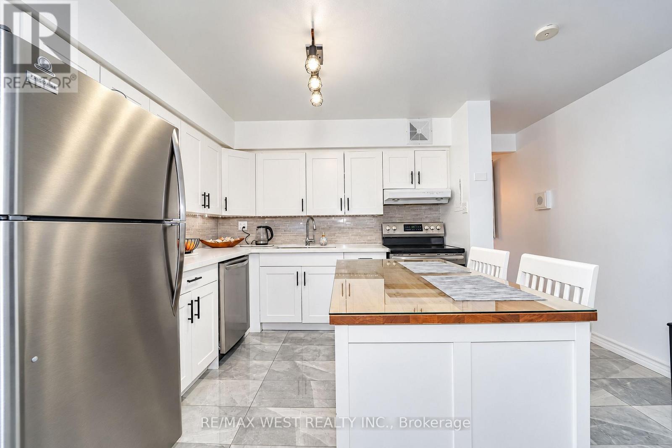
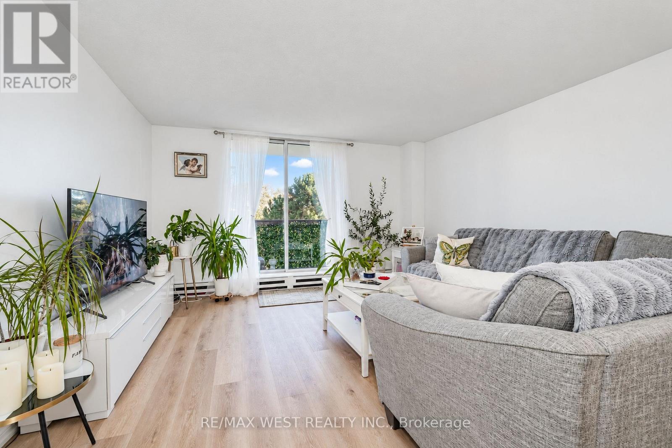
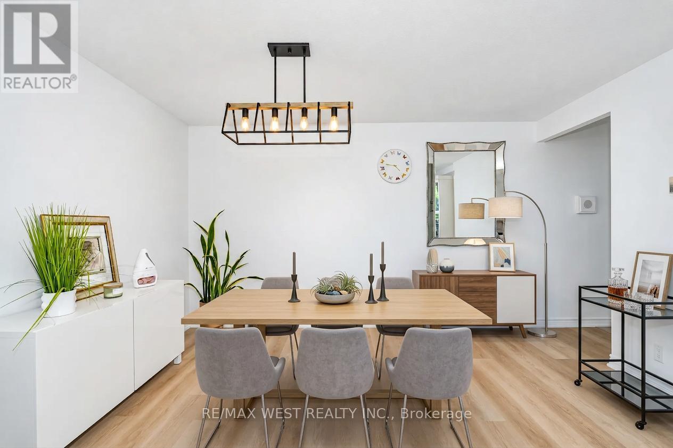
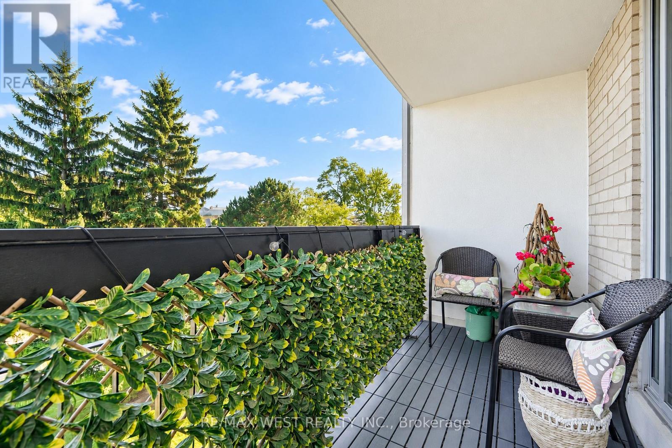
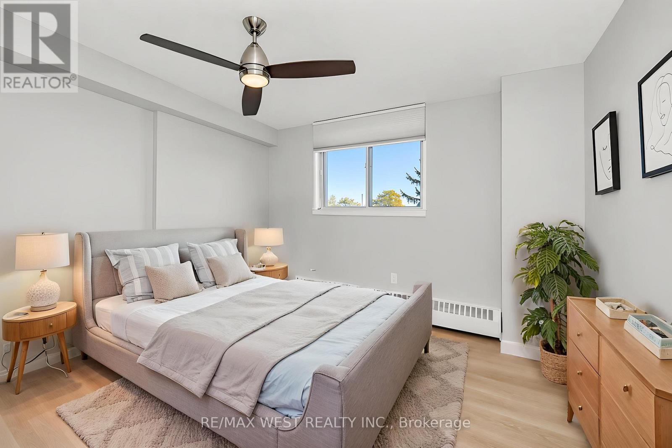
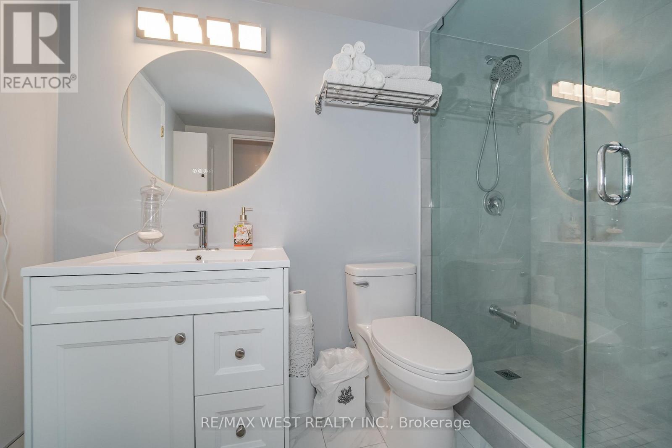
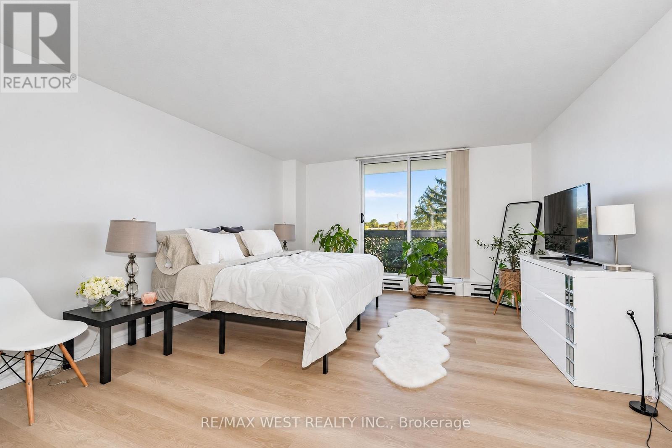
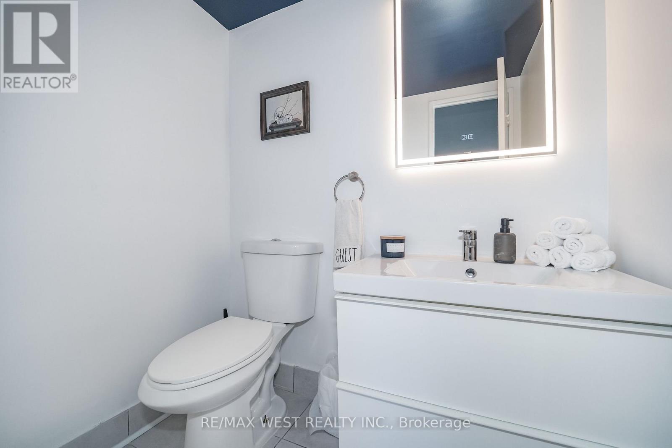
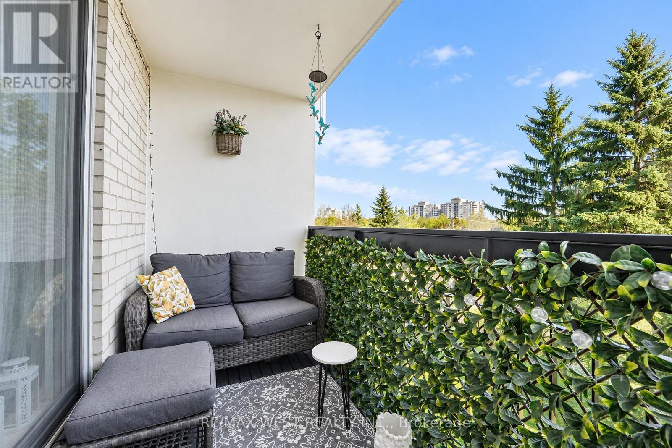
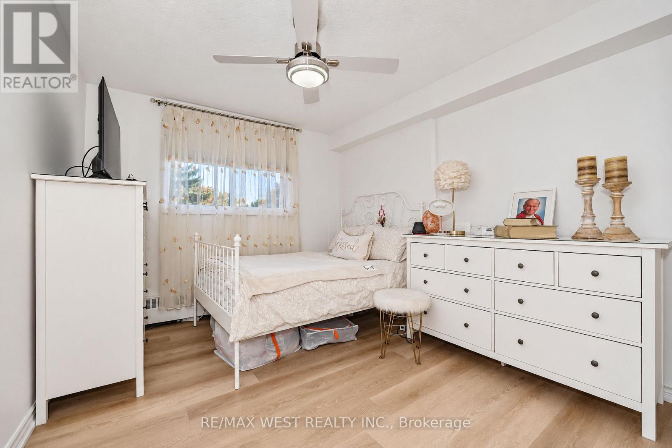
Welcome to this beautifully renovated condo in the heart of Mississauga, offering modern finishes, spacious living, and exceptional value! Completely renovated from top to bottom, this stunning unit features a bright and inviting open-concept living and dining area with a walkout to a private open balcony, perfect for relaxing or entertaining. The modern kitchen boasts elegant quartz countertops, stainless steel appliances, and stylish finishes throughout. Retreat to the generously sized primary bedroom, complete with an additional private walkout to the balcony, a 2-piece ensuite, and an oversized walk-in closet. Enjoy the rare convenience of TWO exclusive parking spaces! Residents have access to tons of building amenities, adding comfort and convenience to everyday living. BEST OF ALL, the all-inclusive maintenance fees cover HEAT, HYDRO, WATER, CABLE TV & INTERNET! A truly turnkey opportunity offering stylish, worry-free condo living in a desirable Mississauga location. Just move in and enjoy! 3 minute drive to the Lake! Minutes to shopping, waterfront trails, cafes, restaurants, schools, transit & more! *Some photos are virtually staged. (id:50976)

Property Details

MLS® Number W14094220
Property Type Single Family
Community Name Lakeview
Community Features Pets Allowed With Restrictions
Features Balcony
Parking Space Total 2
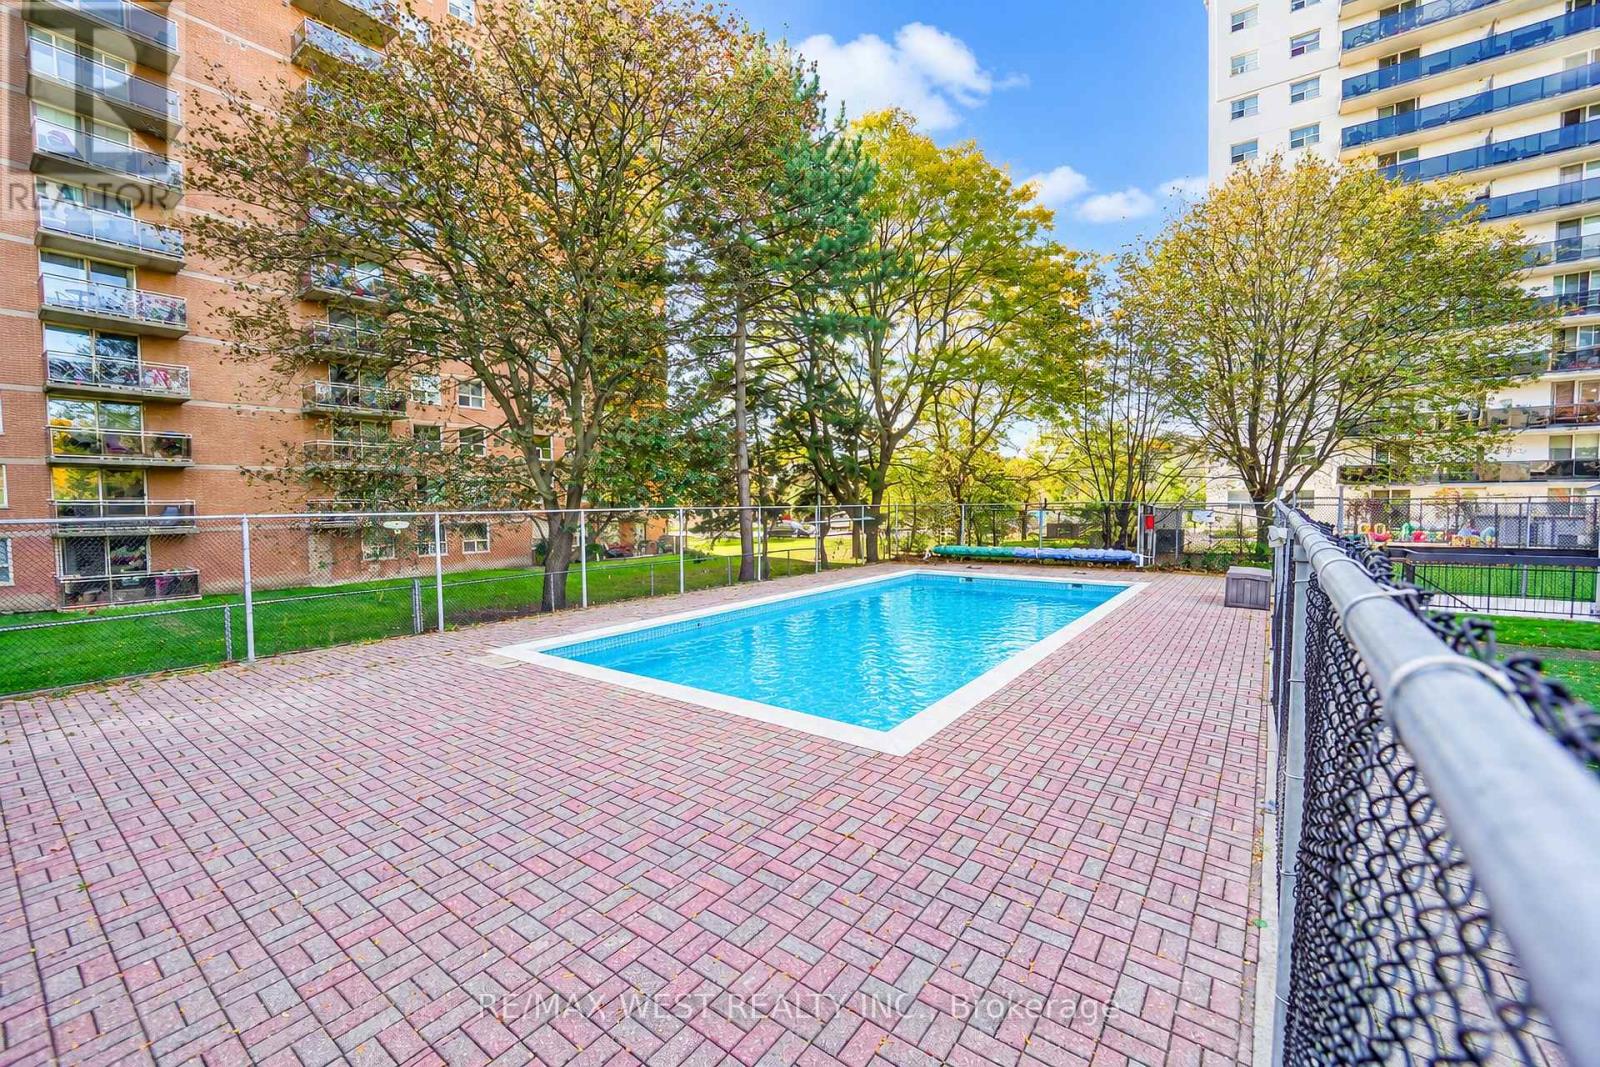
Pool Type Outdoor Pool
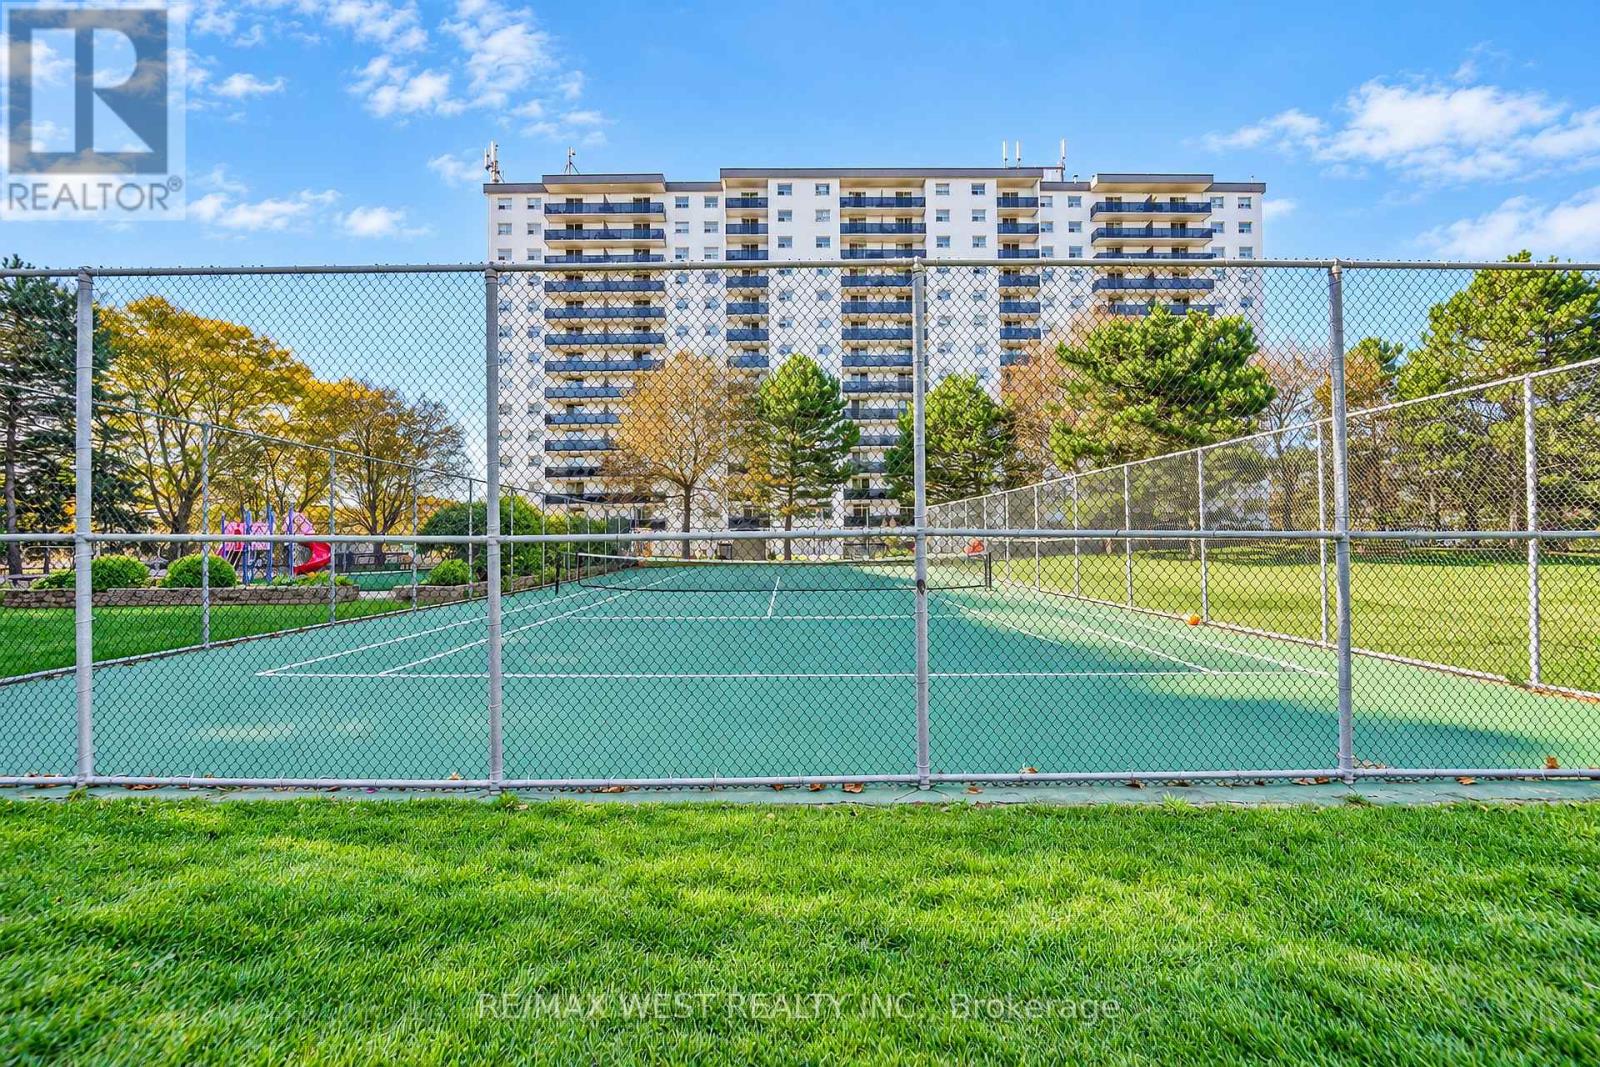
Structure Playground, Tennis Court

Building

Bathroom Total 2
Bedrooms Above Ground 3
Bedrooms Total 3
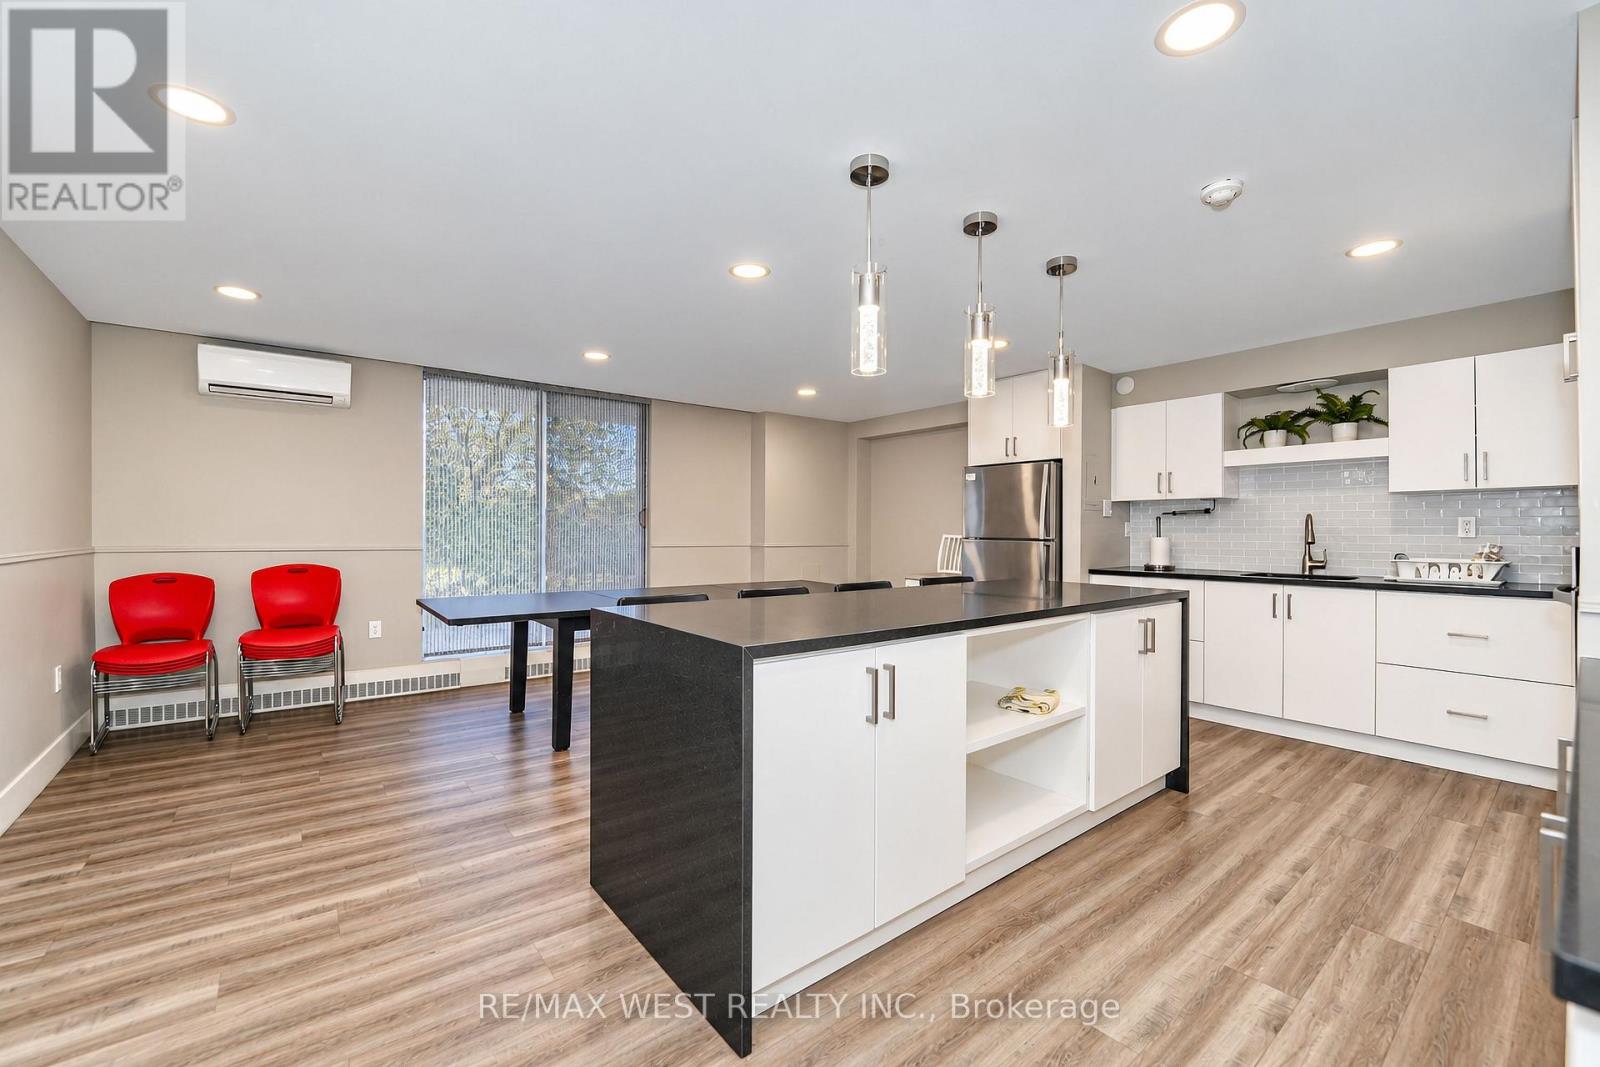
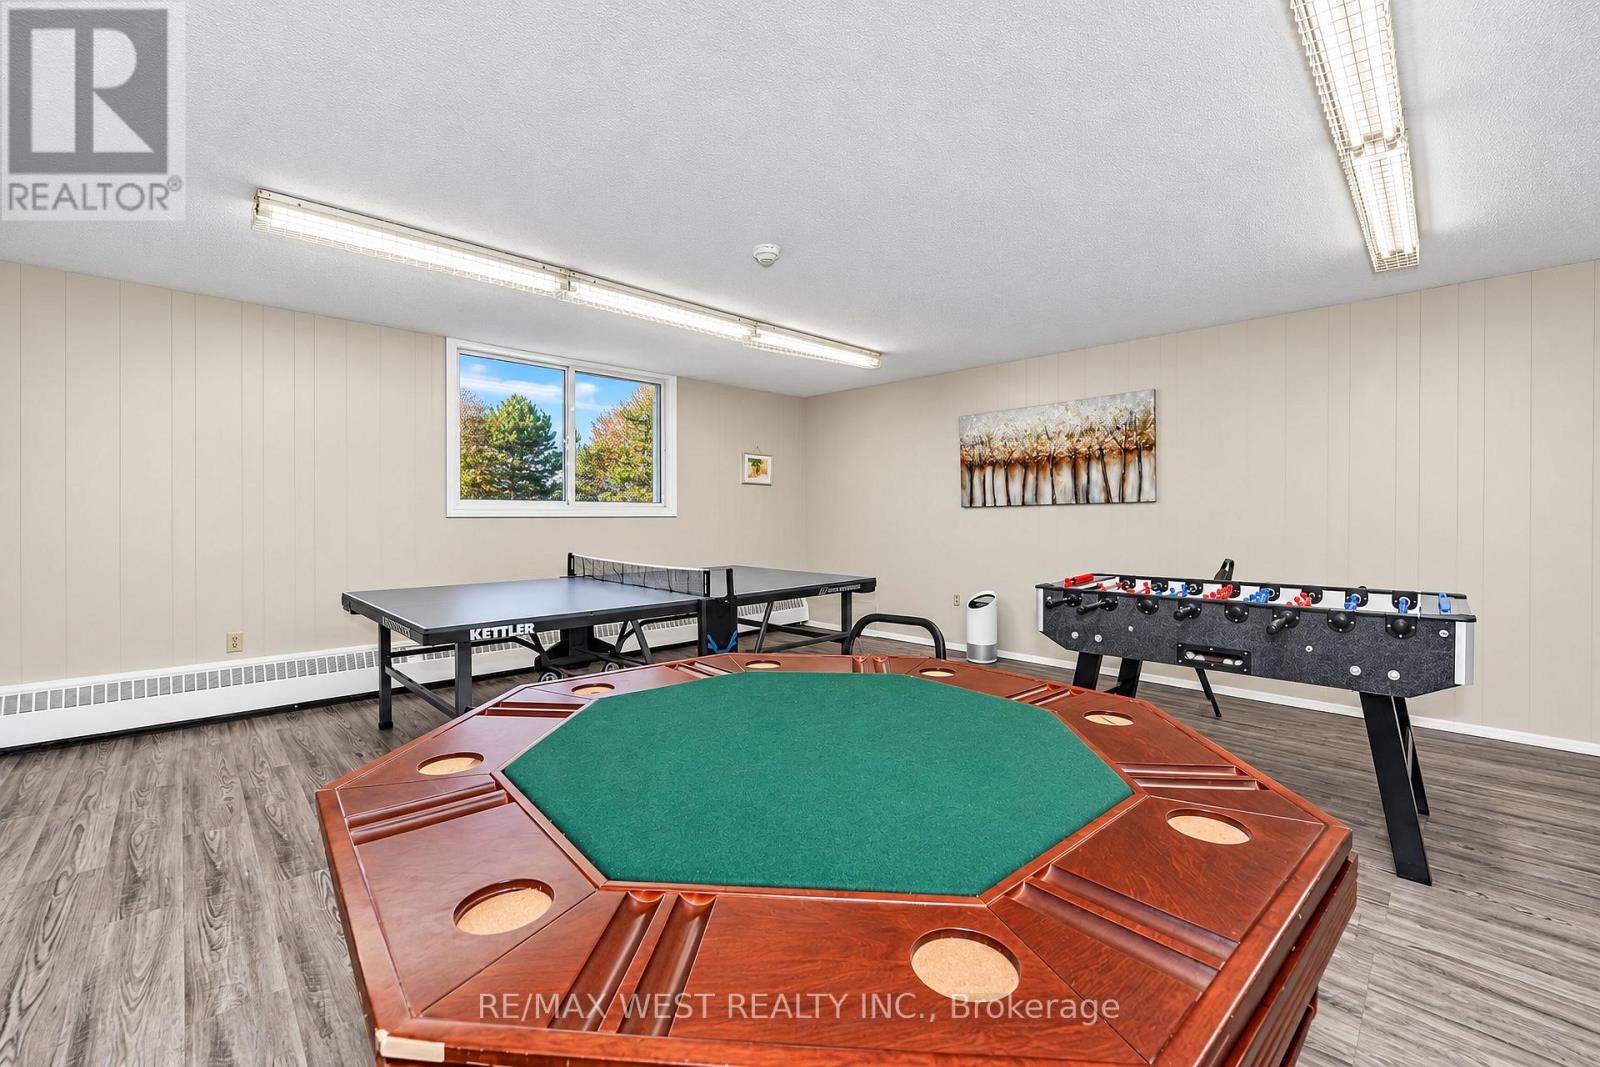
Amenities Party Room, Visitor Parking, Storage - Locker
Appliances Dishwasher, Stove, Window Coverings, Refrigerator
Basement Type None
Cooling Type None
Exterior Finish Brick
Flooring Type Laminate, Tile
Half Bath Total 1
Heating Fuel Electric
Heating Type Baseboard Heaters
Size Interior 900 - 999 Ft2
Type Apartment

Parking

Underground
Garage

Land

Acreage No

Rooms

Level Type Dimensions
Main Level Living Room 6.91 m x 4.26 m
Main Level Dining Room 6.91 m x 4.26 m
Main Level Kitchen 4.09 m x 4.07 m
Main Level Primary Bedroom 5.04 m x 4.35 m
Main Level Bedroom 2 3.69 m x 3.3 m
Main Level Bedroom 3 4.22 m x 3.11 m

https://www.realtor.ca/real-estate/30418949/406-1100-caven-street-mississauga-lakeview-lakeview

Contact Us

Contact us for more information

Generating Captcha

Frank Leo
Broker

(416) 917-5466
(416) 917-5466
www.youtube.com/embed/GnuC6hHH1cQ
www.getleo.com/
www.facebook.com/frankleoandassociates/?view_public_for=387109904730705
twitter.com/GetLeoTeam
www.linkedin.com/in/frank-leo-a9770445/

RE/MAX West Realty Inc.
2234 Bloor Street West, 104524
Toronto, Ontario M6S 1N6

(416) 760-0600
(416) 760-0900

Your Favourites


No Favourites Found
