4 Bedroom
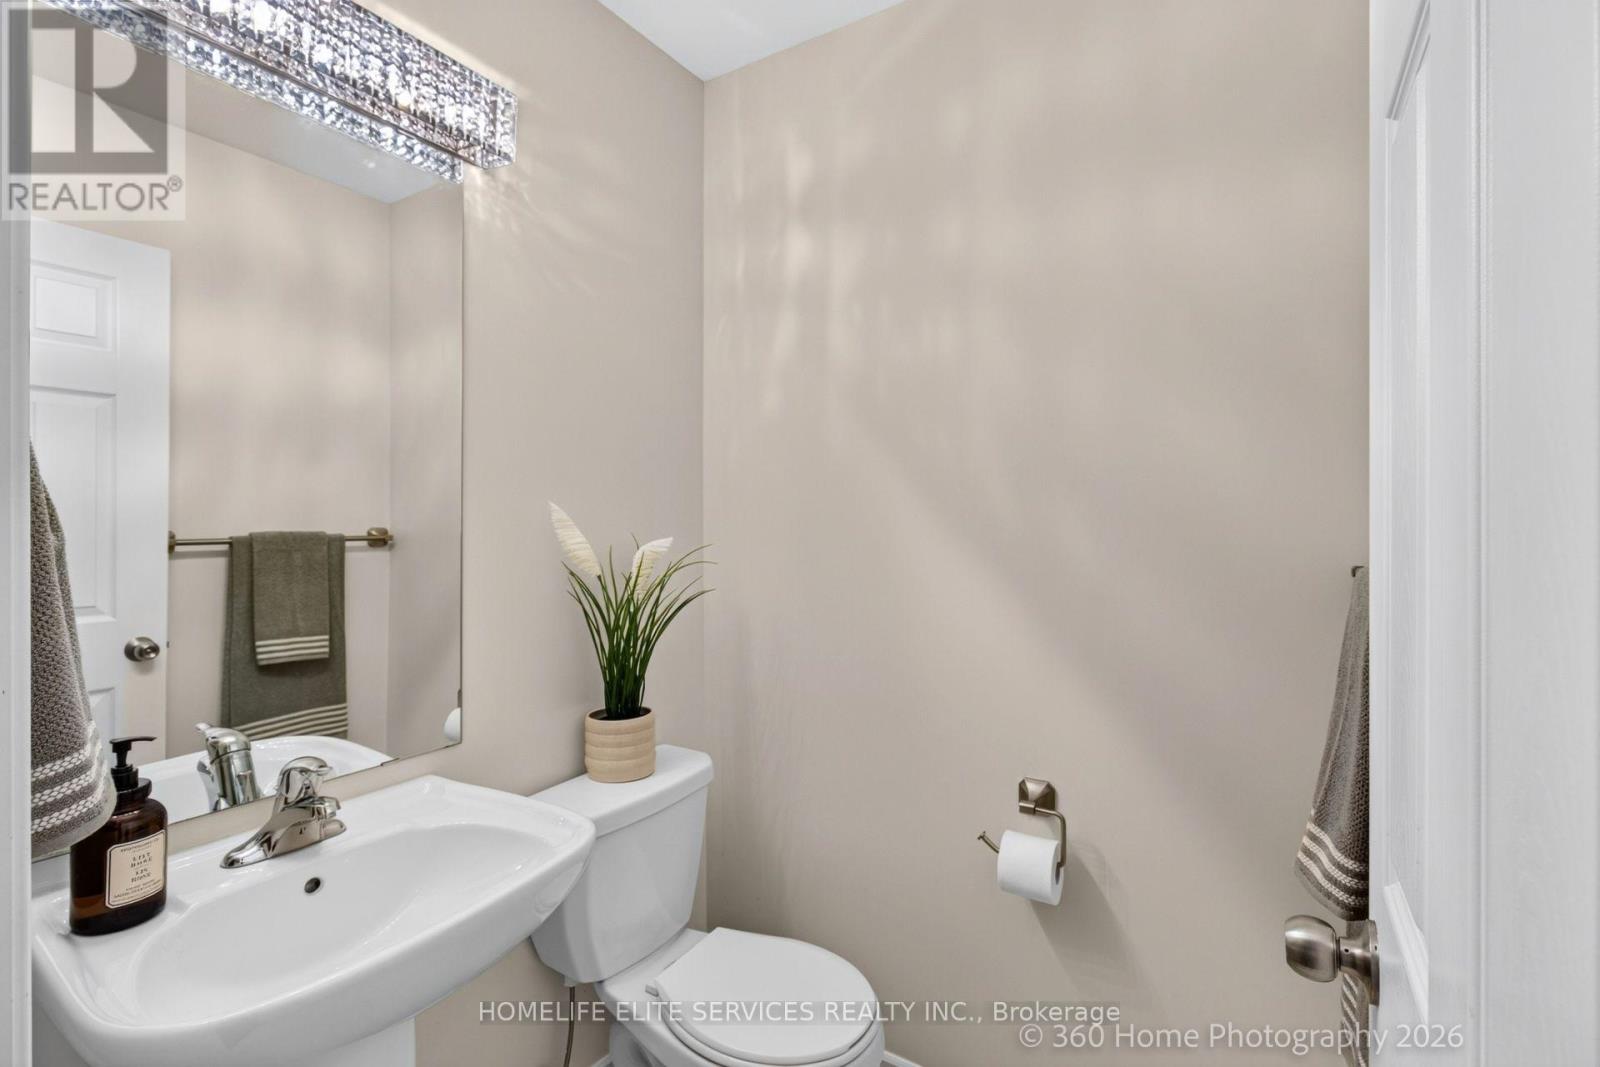
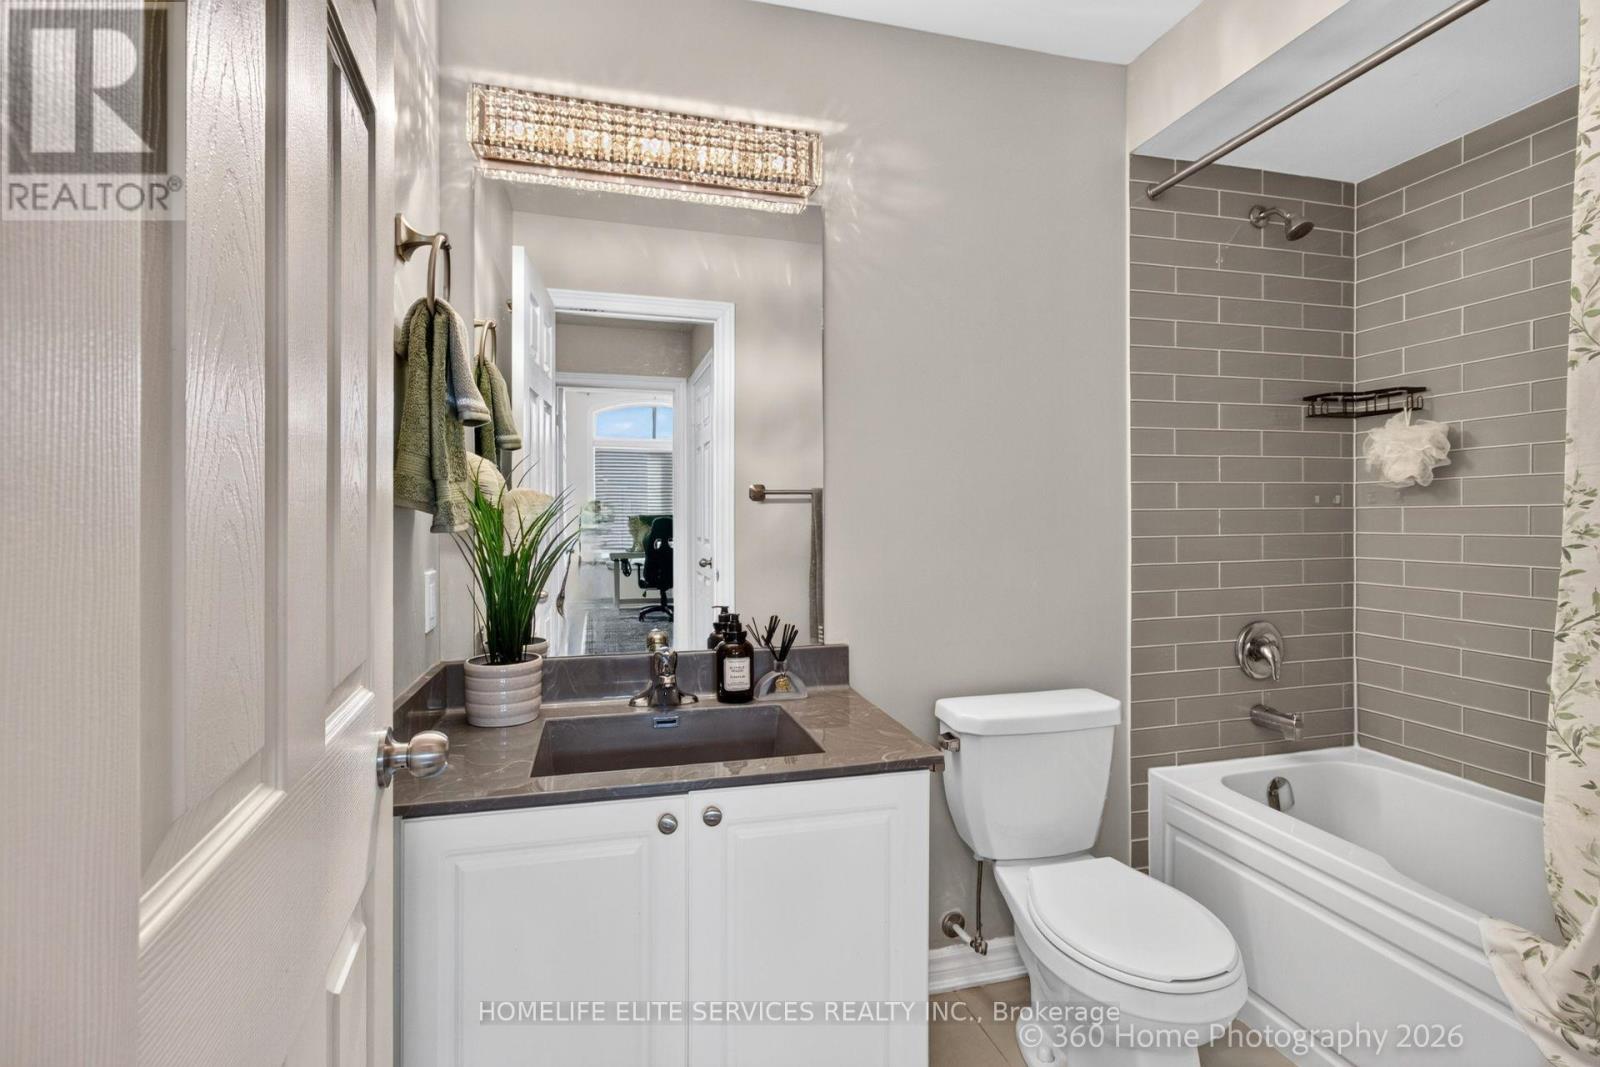
3 Bathroom
2,000 - 2,500 ft2
Fireplace
Central Air Conditioning
Forced Air
$999,000
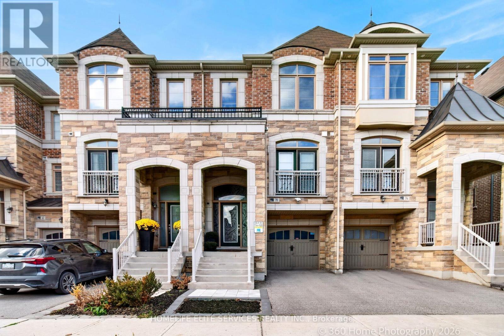
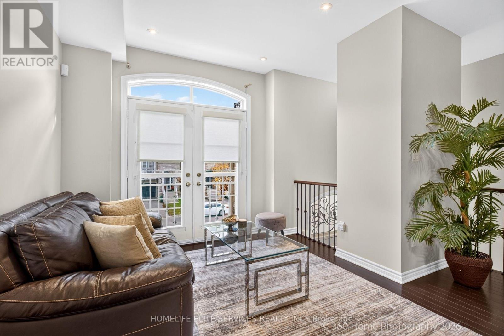
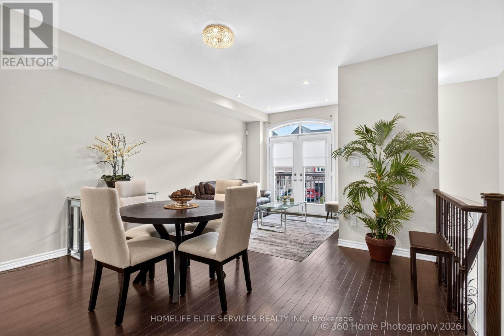
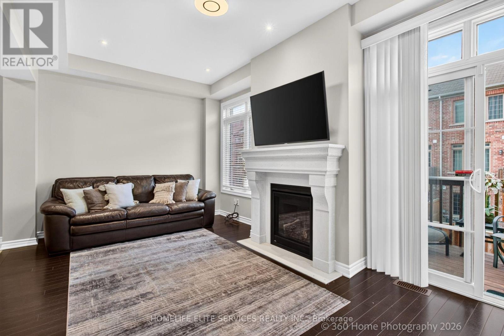
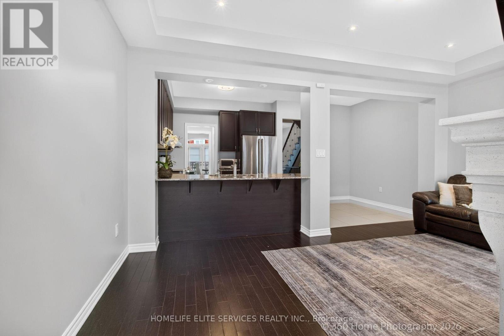
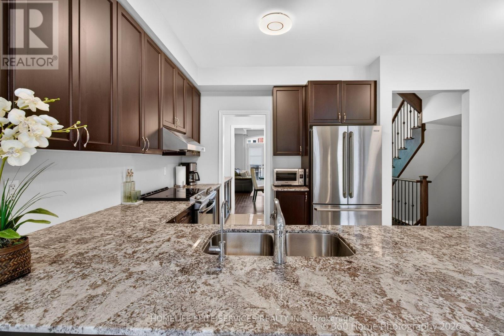
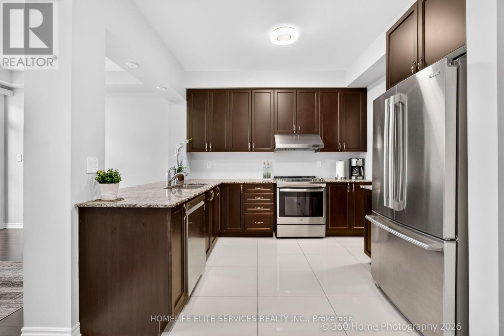
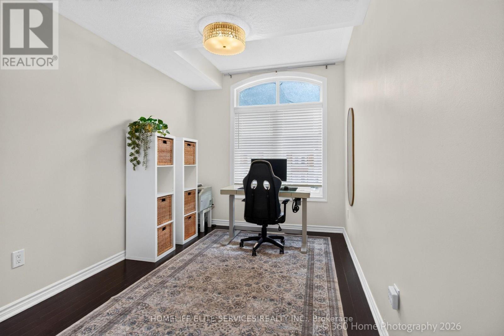
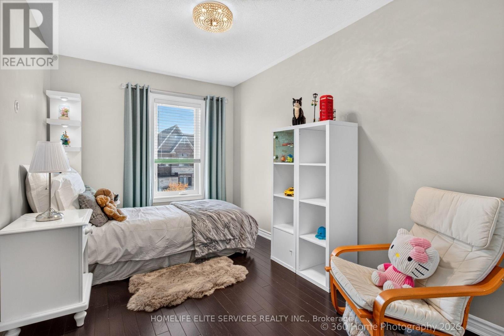
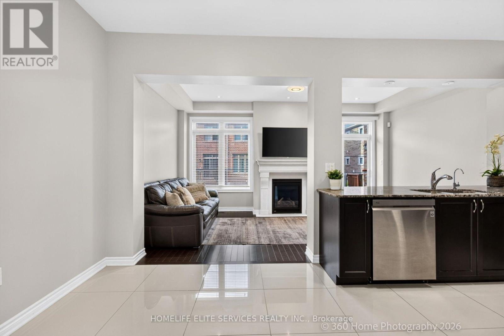
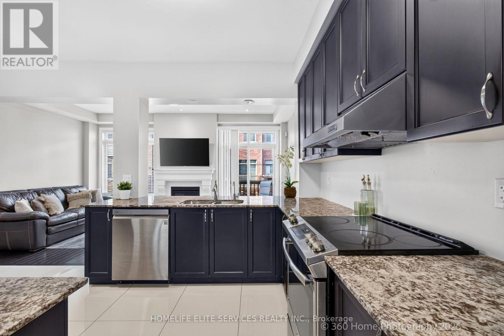
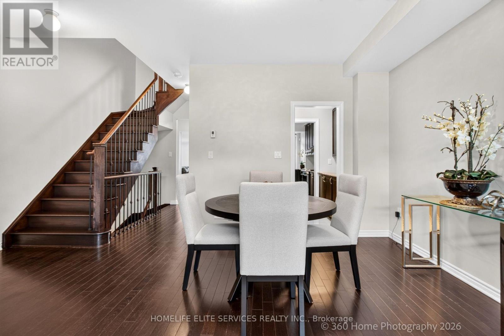
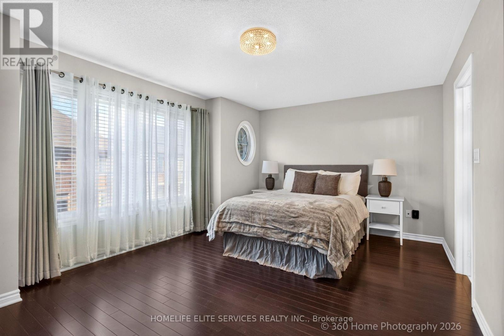
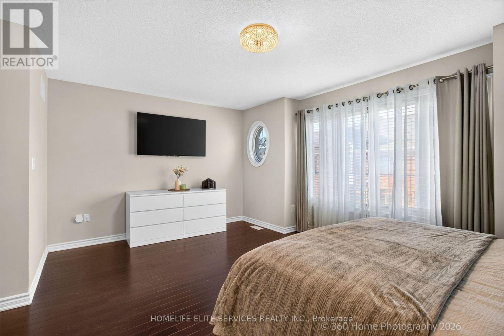
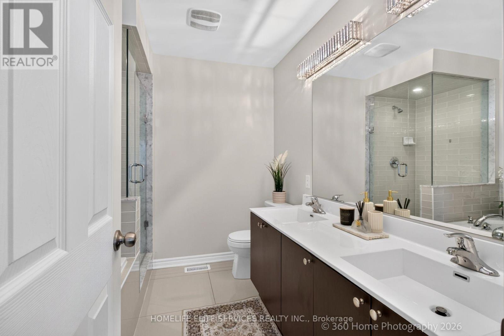
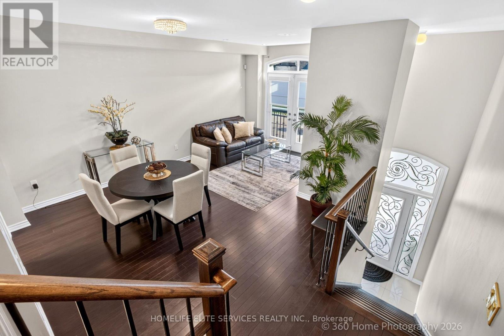
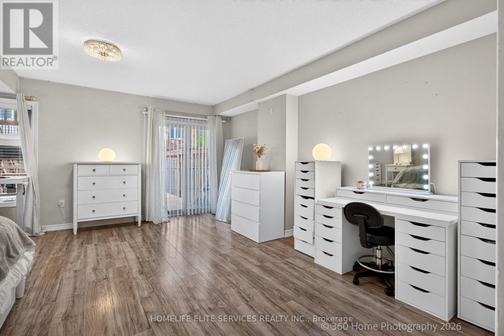
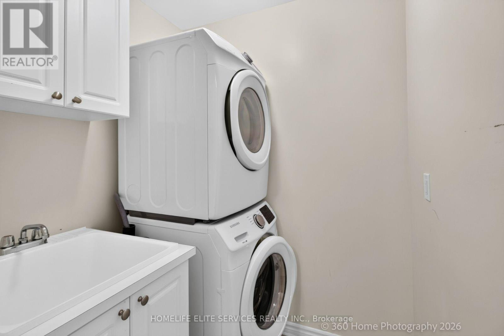
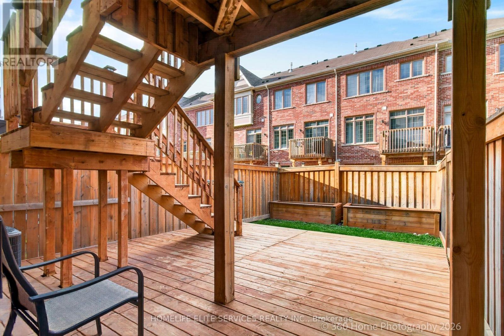
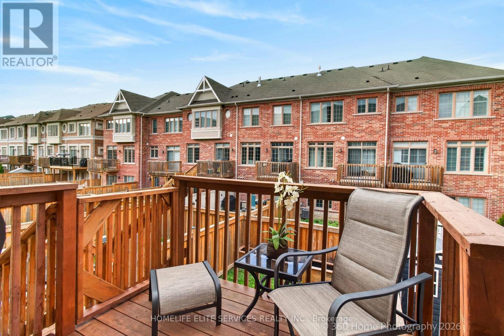
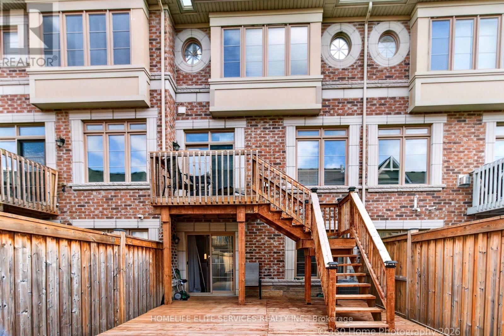
Welcome to this executive, freehold 3-storey townhome nestled in the highly sought-after Vellore Village community. The spacious Ortolano Model boasts 2,094 sq ft of meticulously detailed living space, defined by elegant 9 ft smooth ceilings and rich hardwood flooring throughout. A chef's dream, the gourmet kitchen features premium granite countertops and a highly functional butler's pantry. The upper level features a primary suite showcasing a spa like oasis with a glass shower, double sinks, and a deep soaker tub, sitting alongside a highly convenient 3rd-floor laundry room just steps from the bedrooms. Seamlessly combining upscale finishes with an unbeatable Vaughan location-this residence is a masterclass in turn key luxury. (id:50976)
Property Details
|
MLS® Number
|
N14095044 |
|
Property Type
|
Single Family |
|
Community Name
|
Vellore Village |
|
Amenities Near By
|
Park, Place Of Worship, Public Transit, Schools |
|
Equipment Type
|
Water Heater, Water Softener |
|
Parking Space Total
|
3 |
|
Rental Equipment Type
|
Water Heater, Water Softener |
Building
|
Bathroom Total
|
3 |
|
Bedrooms Above Ground
|
3 |
|
Bedrooms Below Ground
|
1 |
|
Bedrooms Total
|
4 |
|
Age
|
New Building |
|
Appliances
|
Water Heater, Water Purifier, Water Softener, Dishwasher, Dryer, Hood Fan, Stove, Washer, Refrigerator |
|
Basement Development
|
Finished |
|
Basement Features
|
Walk Out |
|
Basement Type
|
N/a (finished) |
|
Construction Style Attachment
|
Attached |
|
Cooling Type
|
Central Air Conditioning |
|
Exterior Finish
|
Brick, Stone |
|
Fireplace Present
|
Yes |
|
Flooring Type
|
Hardwood, Laminate |
|
Foundation Type
|
Concrete |
|
Half Bath Total
|
1 |
|
Heating Fuel
|
Natural Gas |
|
Heating Type
|
Forced Air |
|
Stories Total
|
3 |
|
Size Interior
|
2,000 - 2,500 Ft2 |
|
Type
|
Row / Townhouse |
|
Utility Water
|
Municipal Water |
Parking
Land
|
Acreage
|
No |
|
Land Amenities
|
Park, Place Of Worship, Public Transit, Schools |
|
Sewer
|
Sanitary Sewer |
|
Size Depth
|
94 Ft ,9 In |
|
Size Frontage
|
18 Ft |
|
Size Irregular
|
18 X 94.8 Ft |
|
Size Total Text
|
18 X 94.8 Ft |
|
Surface Water
|
Lake/pond |
Rooms
| Level |
Type |
Length |
Width |
Dimensions |
|
Second Level |
Living Room |
5.29 m |
3.05 m |
5.29 m x 3.05 m |
|
Second Level |
Dining Room |
5.29 m |
3.05 m |
5.29 m x 3.05 m |
|
Second Level |
Kitchen |
5.28 m |
3.09 m |
5.28 m x 3.09 m |
|
Second Level |
Family Room |
5.76 m |
4.24 m |
5.76 m x 4.24 m |
|
Third Level |
Primary Bedroom |
5.29 m |
3.79 m |
5.29 m x 3.79 m |
|
Third Level |
Bedroom 2 |
3.74 m |
2.66 m |
3.74 m x 2.66 m |
|
Third Level |
Bedroom 3 |
3.82 m |
2.57 m |
3.82 m x 2.57 m |
|
Lower Level |
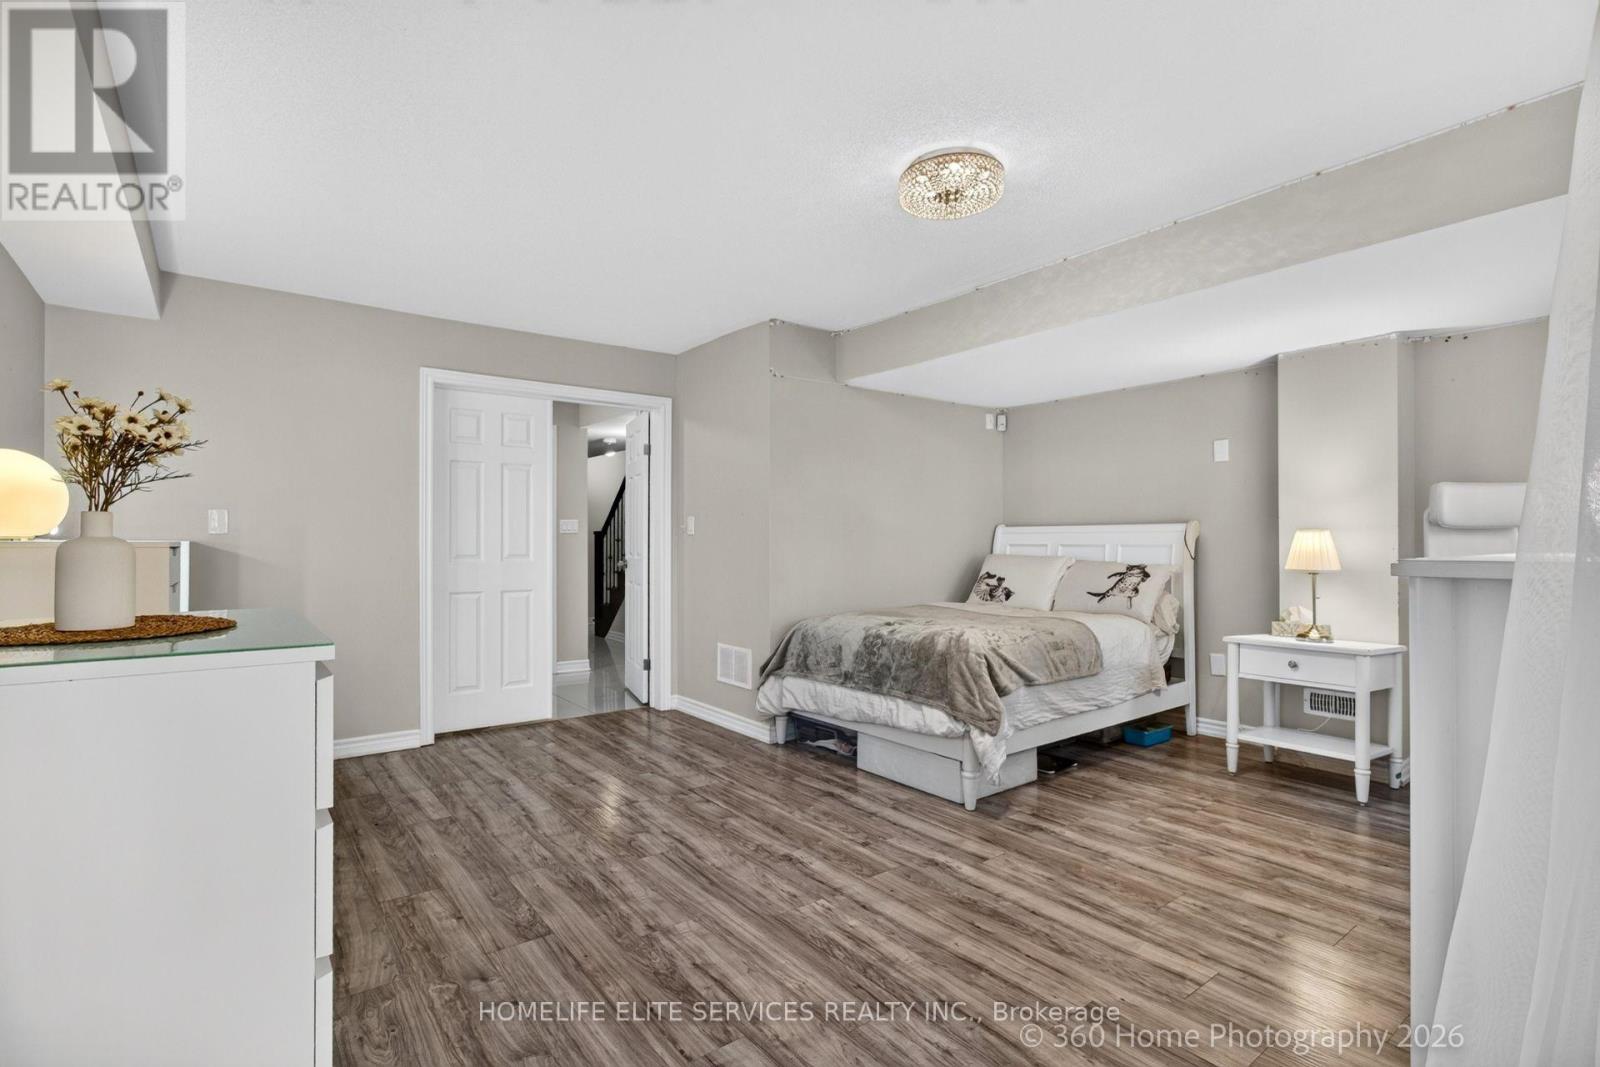
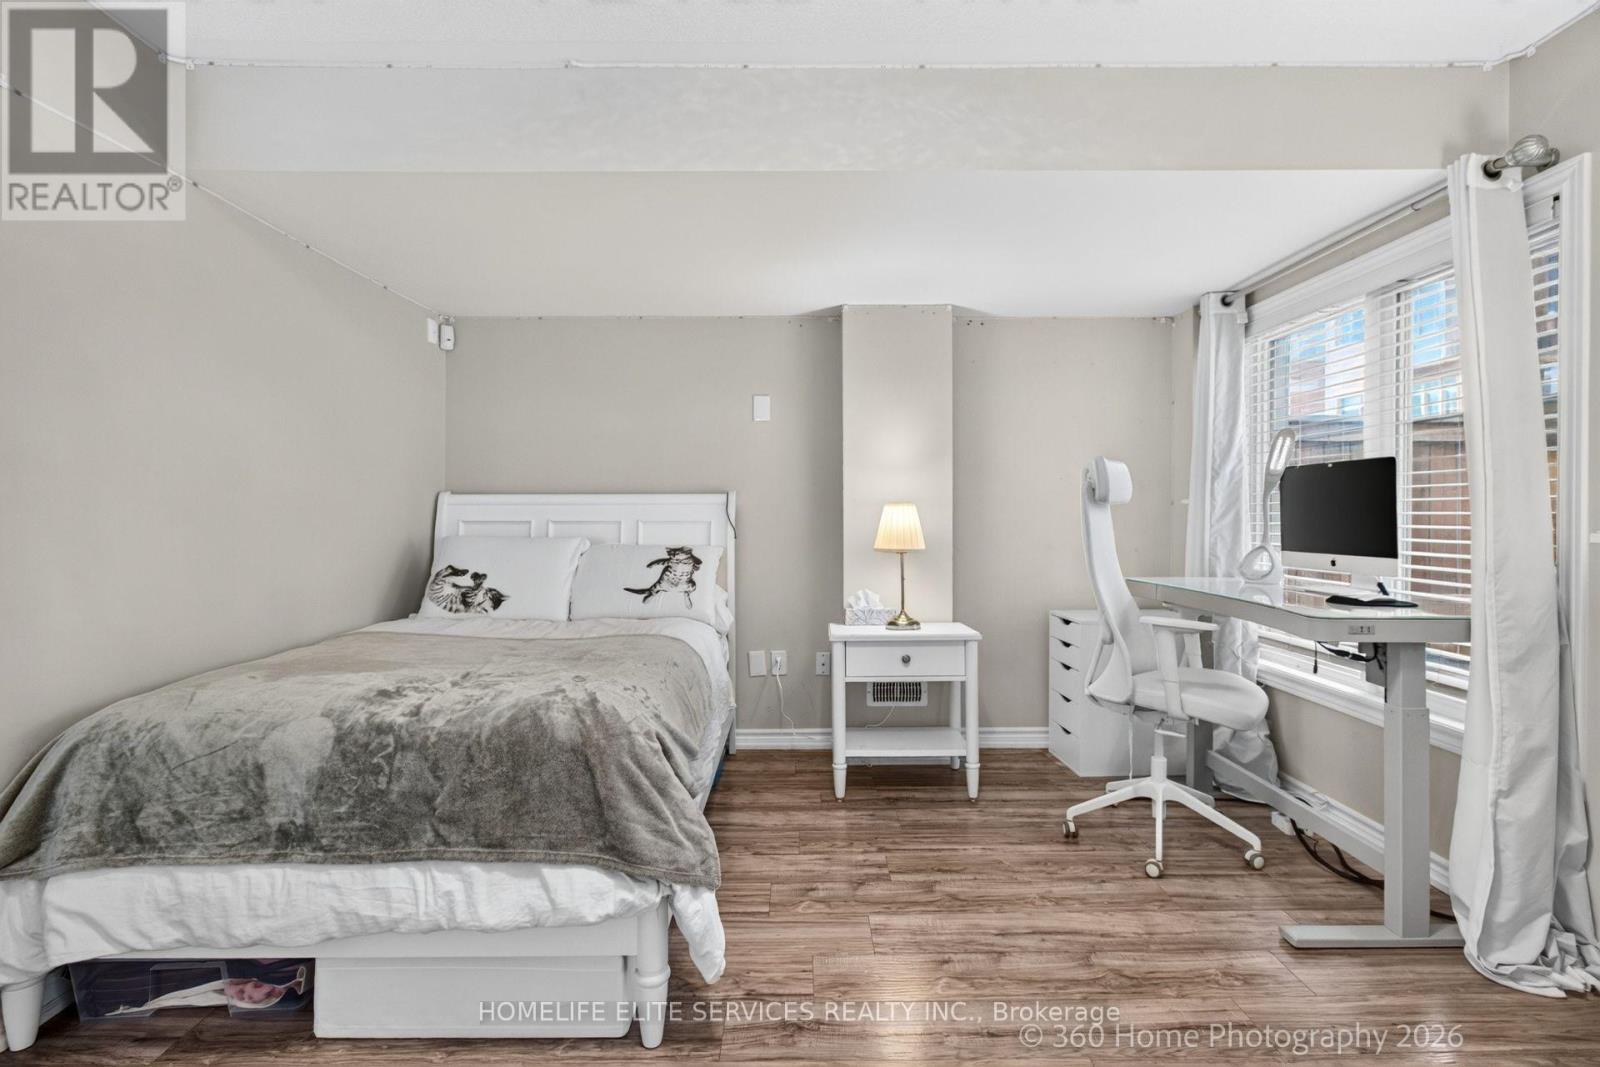
Bedroom 4 |
5.27 m |
4.87 m |
5.27 m x 4.87 m |
https://www.realtor.ca/real-estate/30419815/70-farooq-boulevard-vaughan-vellore-village-vellore-village