3 Bedroom
3 Bathroom
1,500 - 2,000 ft2
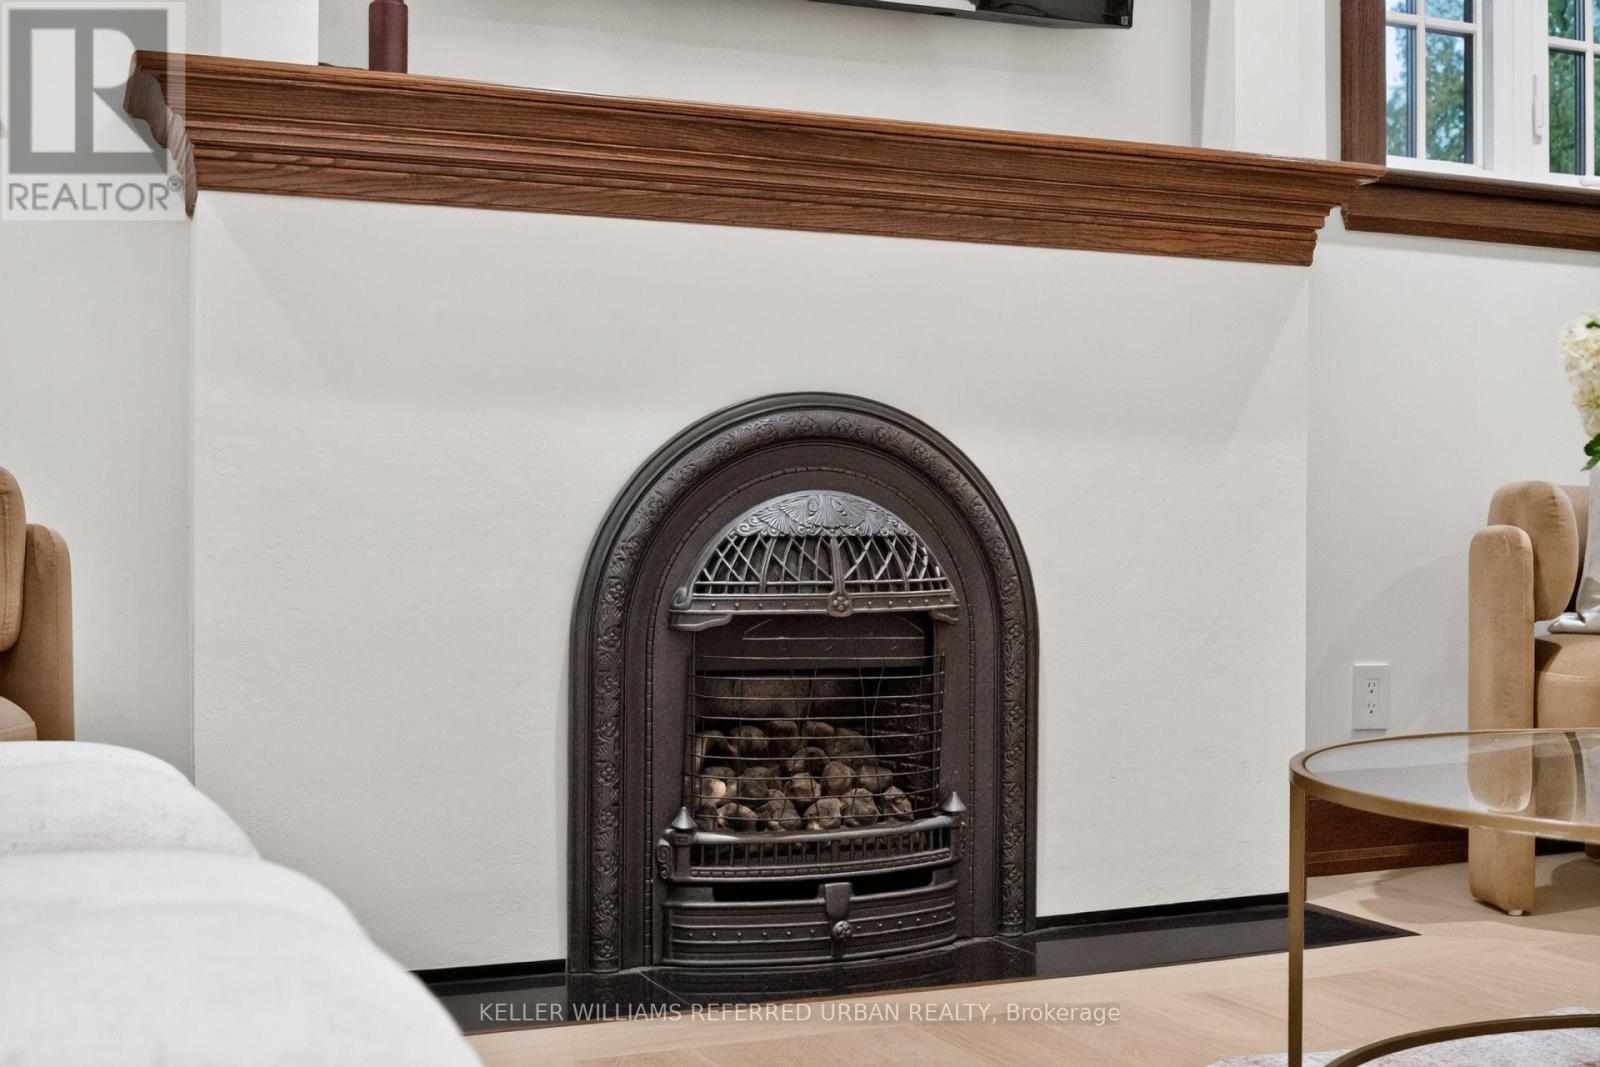
Fireplace
Central Air Conditioning
Forced Air, Radiant Heat
$1,595,000
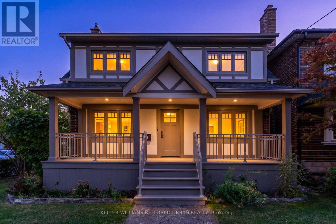
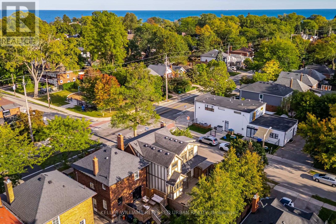
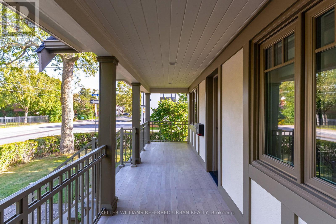
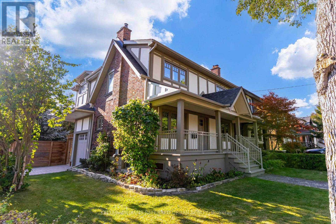
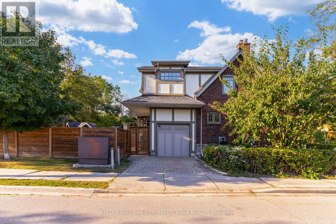
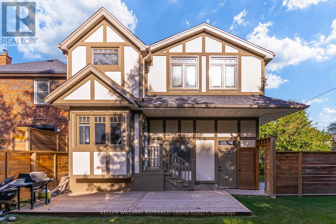
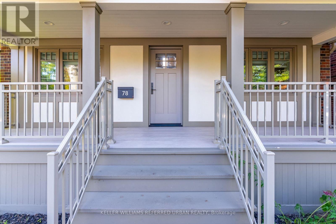
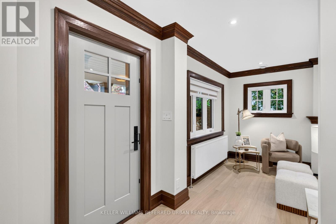
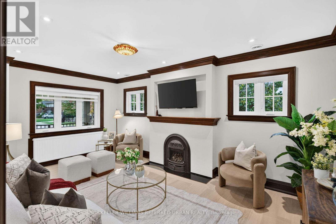
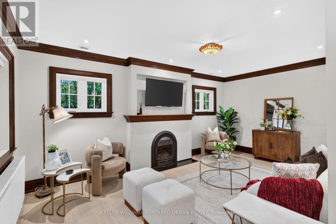
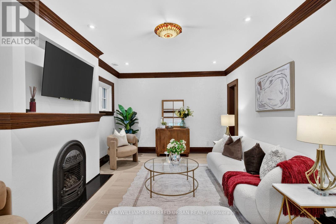
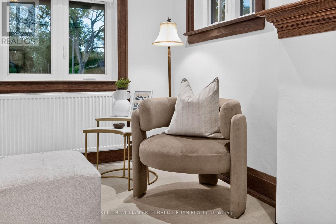
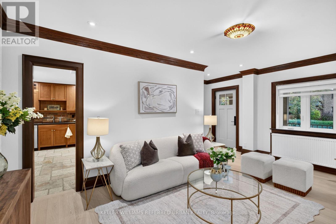
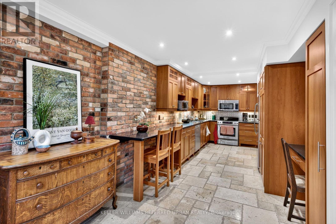
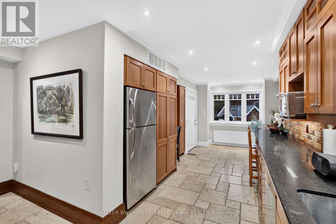
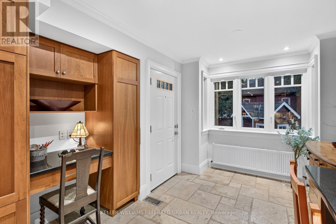
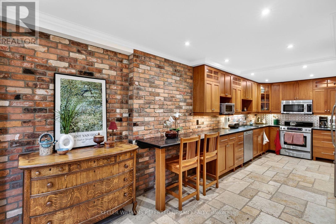
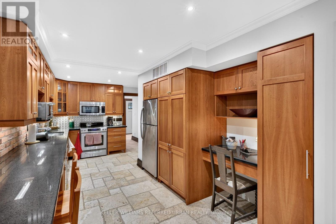
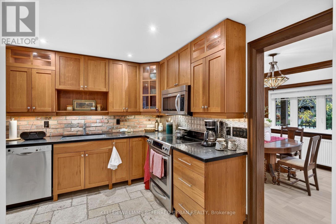
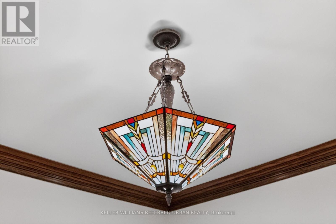
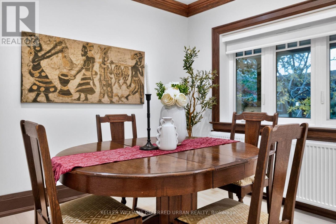
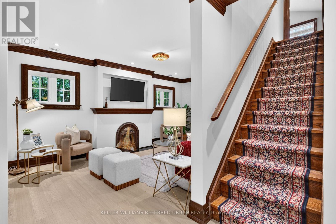
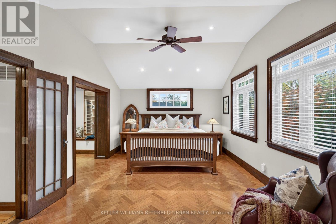
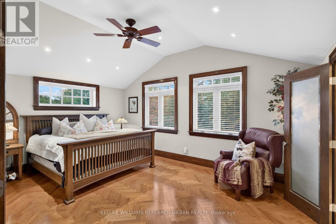
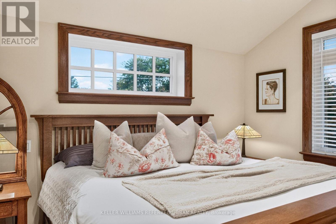
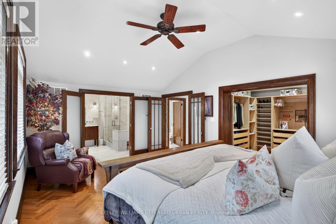
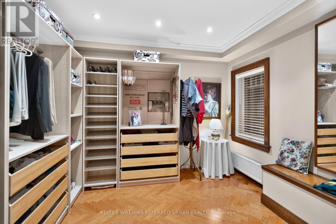
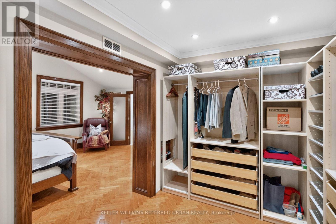
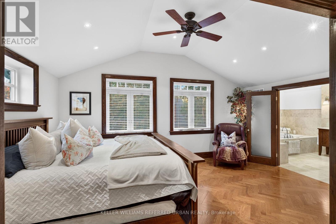
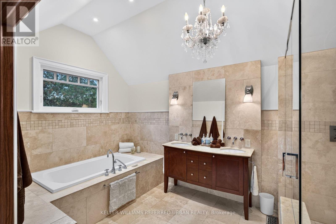
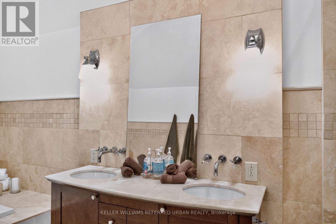
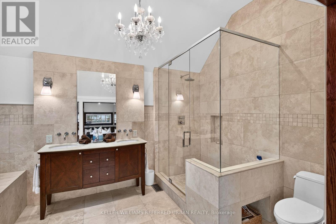
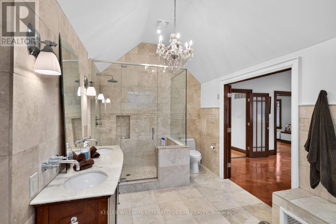
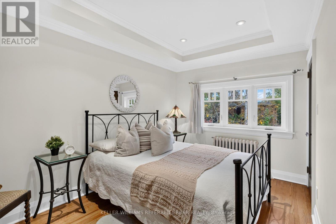
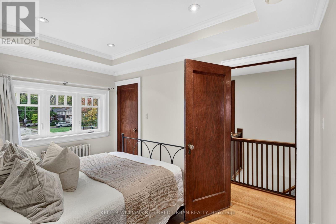
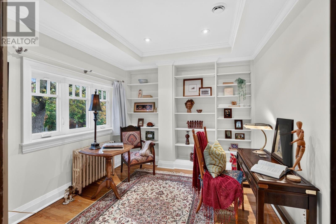
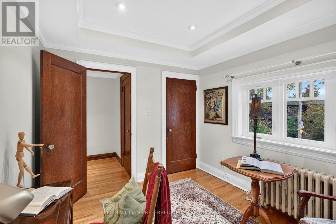
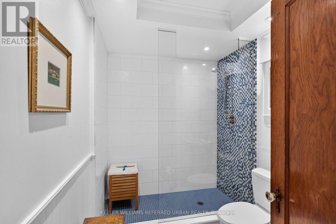
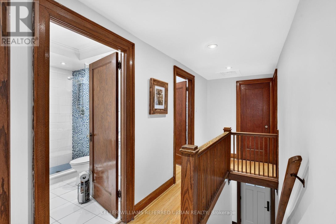
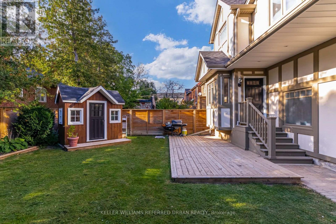
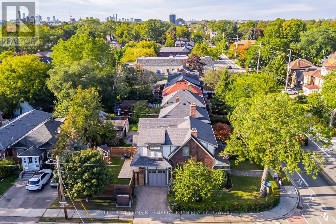
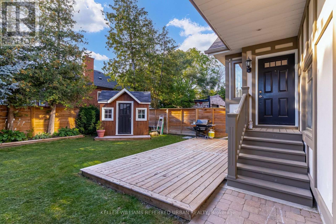
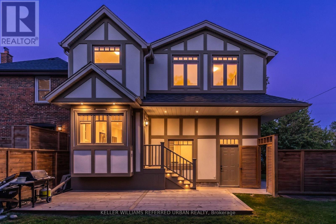
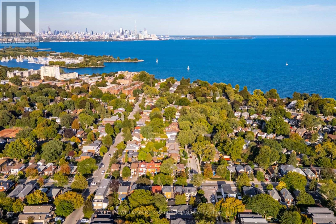
"The Mission Of An Architect Is To Help People Understand How To Make Life More Beautiful, The World A Better One For Living In, And To Give Reason, Rhyme, And Meaning To Life" - Frank Lloyd Wright. Live Like Royalty On Royal York In This Stunning Tudor-Style Castle! Meticulously & Lovingly Hand-Crafted. Traditional Charm W/ A Touch Of Modern Sensibilities. Dual-Facade Exterior: Solid Brick W/ James Hardie Fibre-Cement (Fire-Rated Cladding) W/ Large Front Porch, Secluded Backyard Oasis & B/I Garage W/ Private Drive On Lake Cres. Awe-Inspiring Cathedral Ceilings In Primary Bedroom W/ Massive 5pce Ensuite, W/I Closet, Gorgeous Herringbone Flooring & In-Floor Heating. Custom Finishes/Features Throughout: Exposed Brick Backsplash, Wood Trim & Too Many Upgrades To List! Carson Dunlop Pre-List Inspection Report Available. Steps To Mimico GO, Humber Bay Shores, Mimico Village W/ Cafes/Shops/Resto's, San Remo Bakery, Jimmy's Coffee, Revolver Pizza, The Lake & Walking Trails. 10-15 Mins To Downtown/Airport. Truly Fit For A King, Queen & Royal Family! (id:50976)
Property Details
|
MLS® Number
|
W14094844 |
|
Property Type
|
Single Family |
|
Community Name
|
Mimico |
|
Equipment Type
|
Water Heater |
|
Features
|
Carpet Free |
|
Parking Space Total
|
2 |
|
Rental Equipment Type
|
Water Heater |
Building
|
Bathroom Total
|
3 |
|
Bedrooms Above Ground
|
3 |
|
Bedrooms Total
|
3 |
|
Appliances
|
Dishwasher, Dryer, Hood Fan, Stove, Washer, Window Coverings, Refrigerator |
|
Basement Development
|
Finished |
|
Basement Type
|
N/a (finished) |
|
Construction Status
|
Insulation Upgraded |
|
Construction Style Attachment
|
Detached |
|
Cooling Type
|
Central Air Conditioning |
|
Exterior Finish
|
Brick |
|
Fireplace Present
|
Yes |
|
Flooring Type
|
Concrete, Tile |
|
Foundation Type
|
Concrete, Block |
|
Half Bath Total
|
1 |
|
Heating Fuel
|
Natural Gas |
|
Heating Type
|
Forced Air, Radiant Heat |
|
Stories Total
|
2 |
|
Size Interior
|
1,500 - 2,000 Ft2 |
|
Type
|
House |
|
Utility Water
|
Municipal Water |
Parking
Land
|
Acreage
|
No |
|
Sewer
|
Sanitary Sewer |
|
Size Depth
|
92 Ft |
|
Size Frontage
|
33 Ft ,6 In |
|
Size Irregular
|
33.5 X 92 Ft |
|
Size Total Text
|
33.5 X 92 Ft |
Rooms
| Level |
Type |
Length |
Width |
Dimensions |
|
Second Level |
Primary Bedroom |
5.42 m |
4.06 m |
5.42 m x 4.06 m |
|
Second Level |
Bedroom 2 |
2.7 m |
3.94 m |
2.7 m x 3.94 m |
|
Second Level |
Bedroom 3 |
3.52 m |
2.92 m |
3.52 m x 2.92 m |
|
Second Level |
Bathroom |
2.7 m |
4.84 m |
2.7 m x 4.84 m |
|
Second Level |
Bathroom |
2.7 m |
2.09 m |
2.7 m x 2.09 m |
|
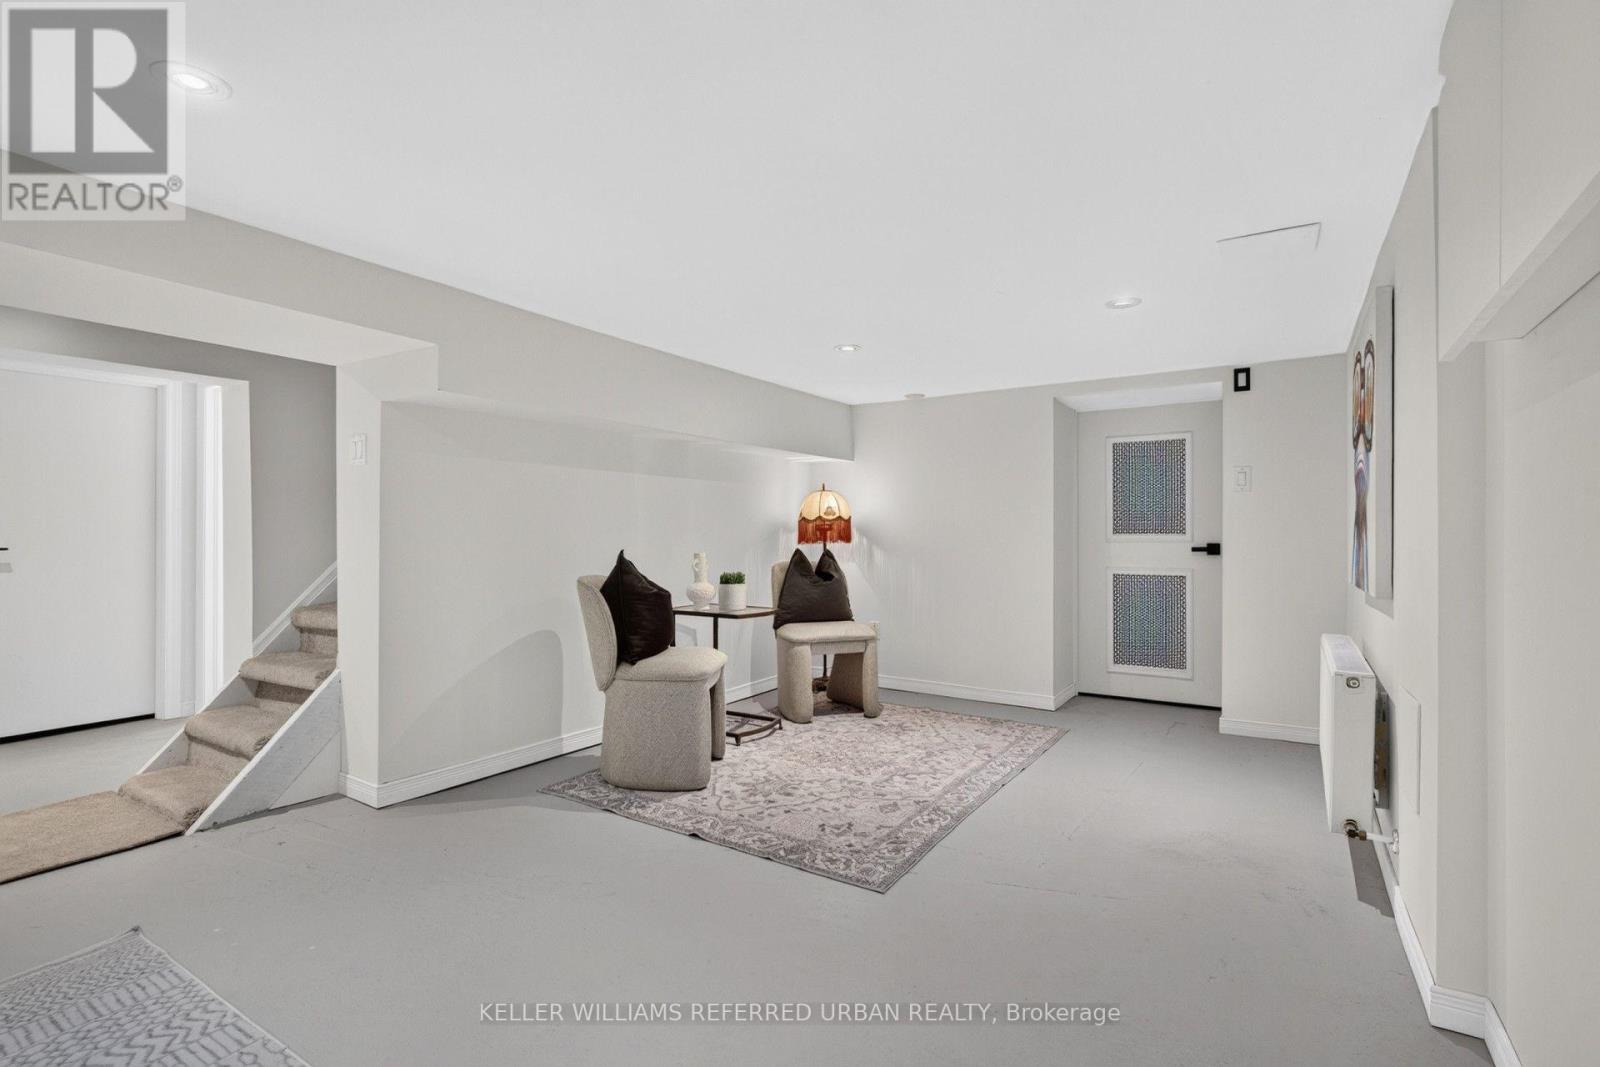
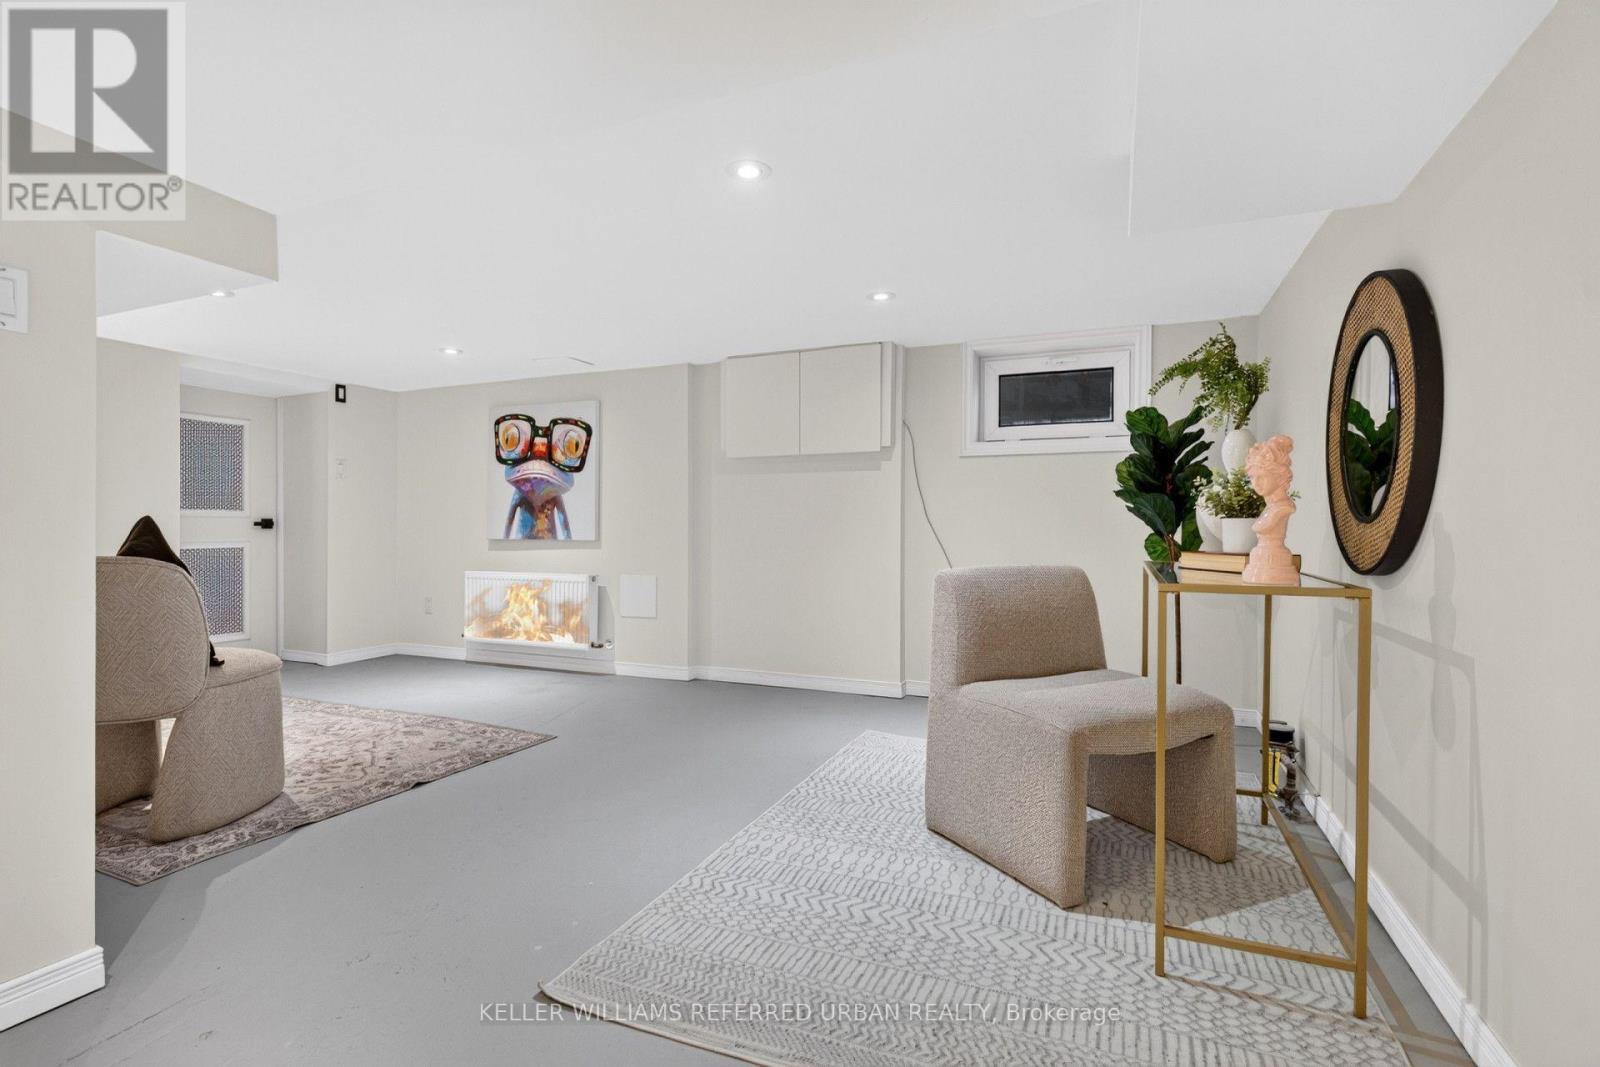
Lower Level |
Family Room |
3.08 m |
2.8 m |
3.08 m x 2.8 m |
|
Lower Level |
Laundry Room |
3.42 m |
2.68 m |
3.42 m x 2.68 m |
|
Lower Level |
Cold Room |
2.18 m |
2.73 m |
2.18 m x 2.73 m |
|
Lower Level |
Bathroom |
0.98 m |
2.5 m |
0.98 m x 2.5 m |
|
Lower Level |
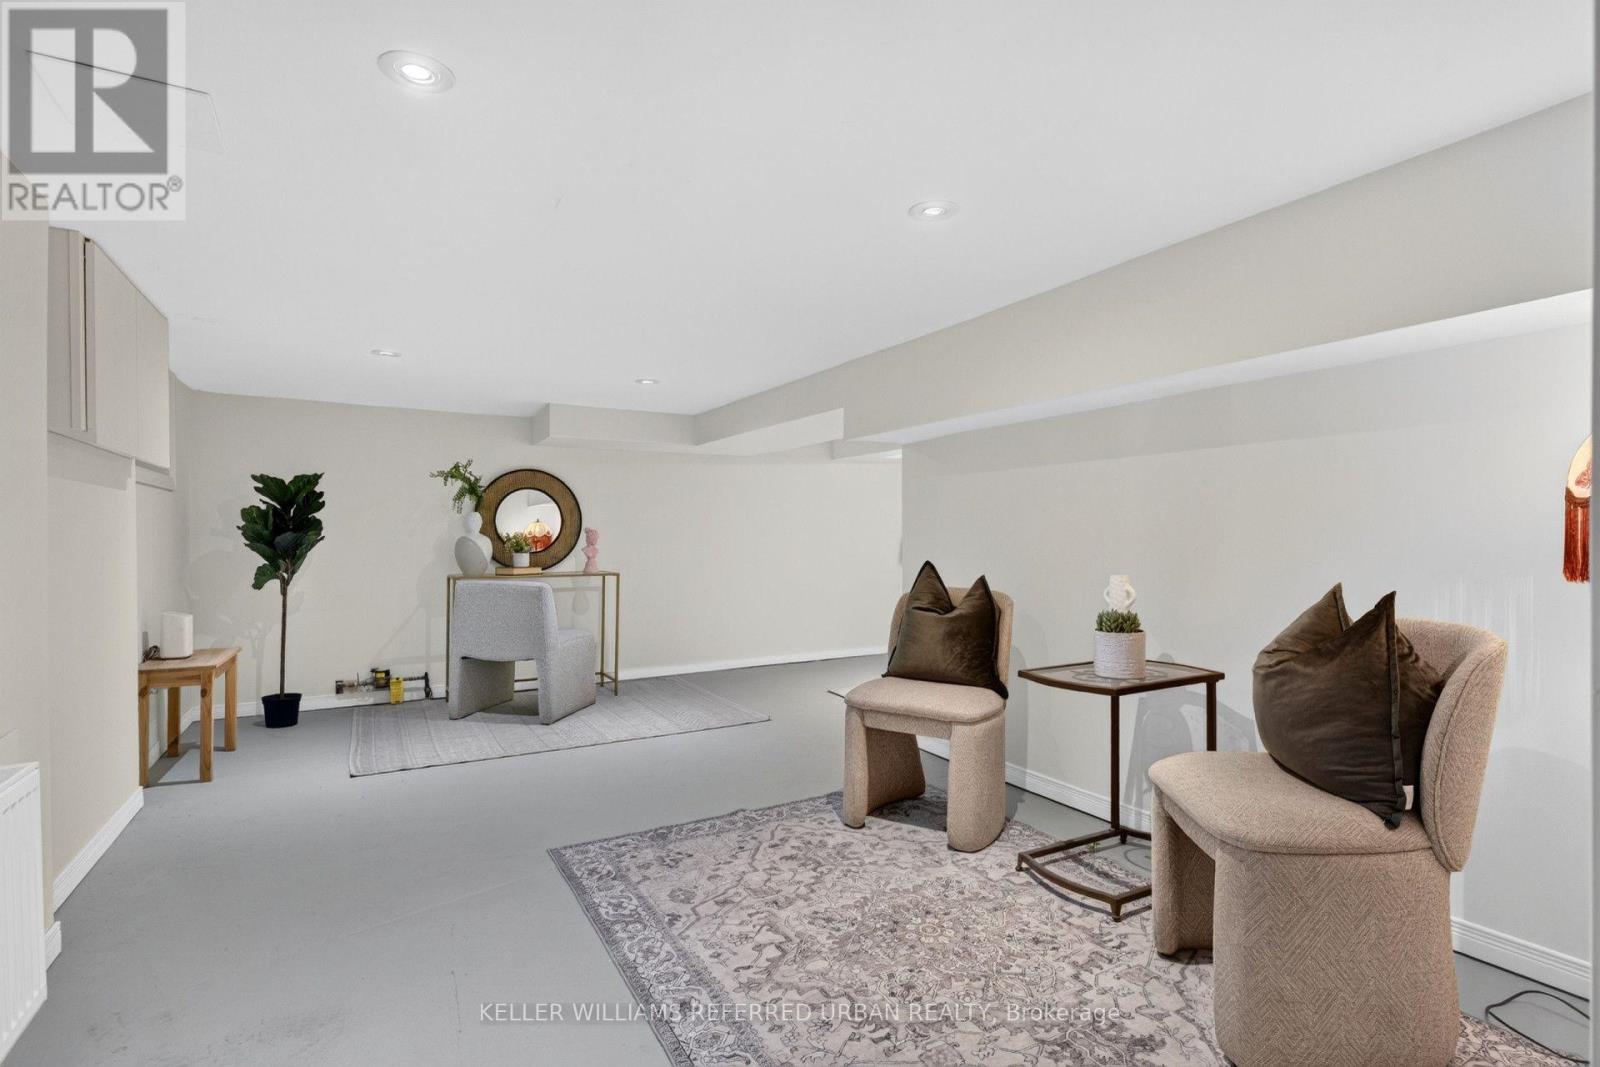
Recreational, Games Room |
5.69 m |
2.73 m |
5.69 m x 2.73 m |
|
Main Level |
Living Room |
3.48 m |
5.69 m |
3.48 m x 5.69 m |
|
Main Level |
Dining Room |
3.33 m |
3.42 m |
3.33 m x 3.42 m |
|
Main Level |
Kitchen |
3.05 m |
5.72 m |
3.05 m x 5.72 m |
|
Main Level |
Eating Area |
2.65 m |
2.07 m |
2.65 m x 2.07 m |
https://www.realtor.ca/real-estate/30419662/78-royal-york-road-toronto-mimico-mimico