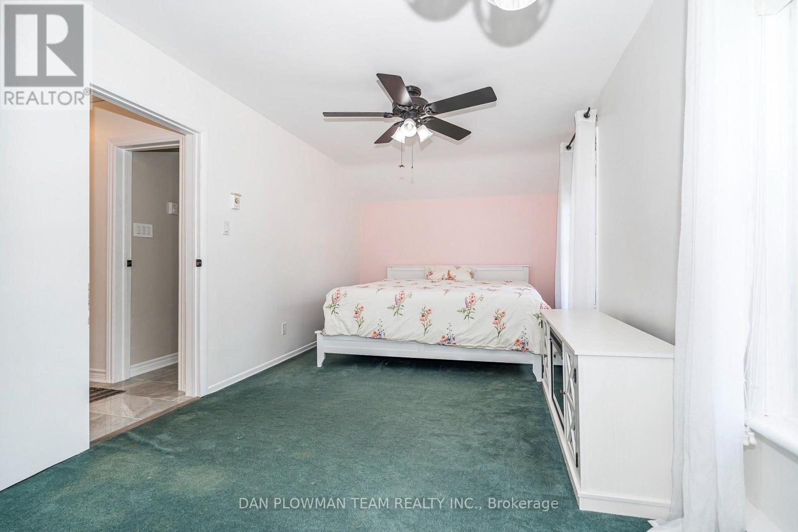
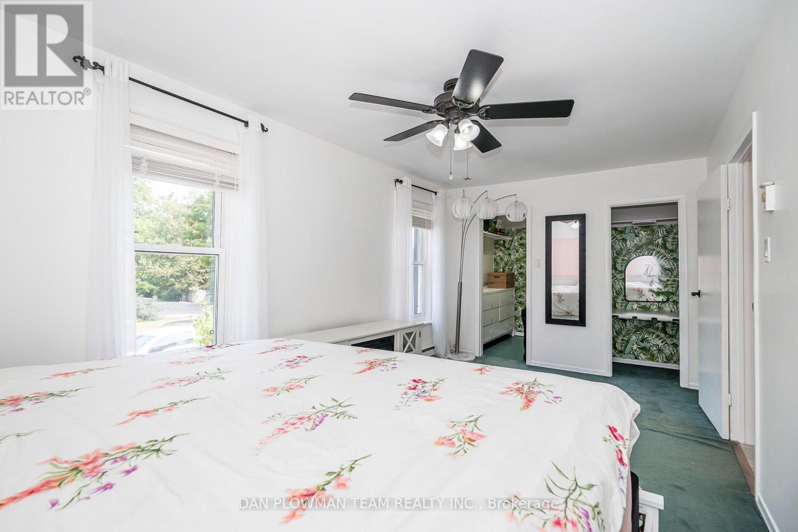
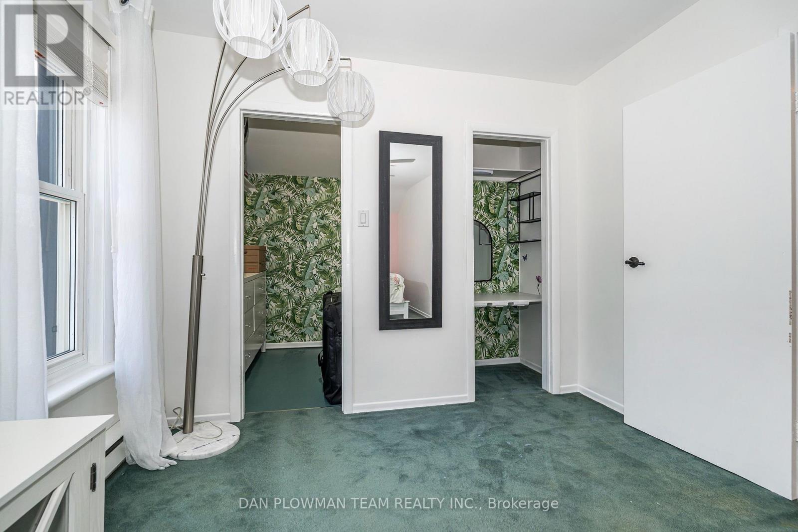
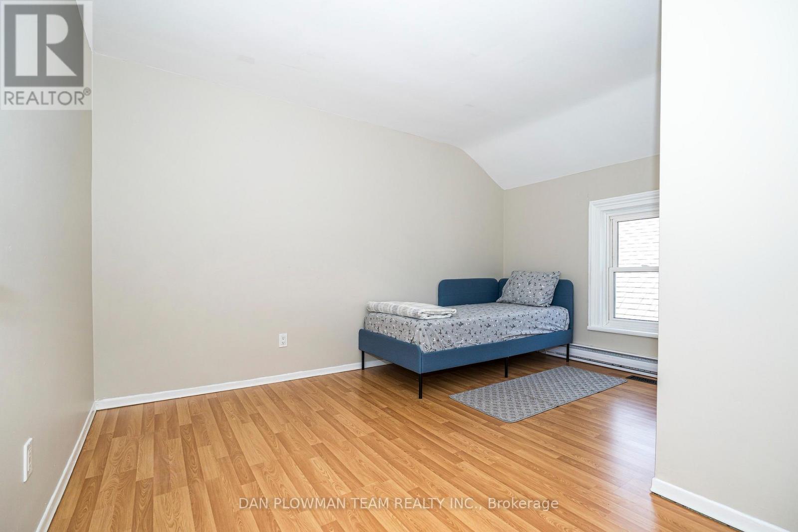
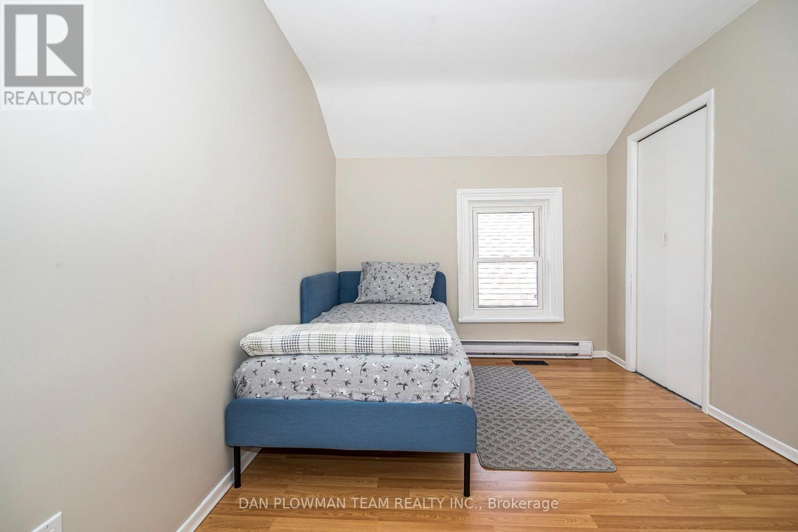
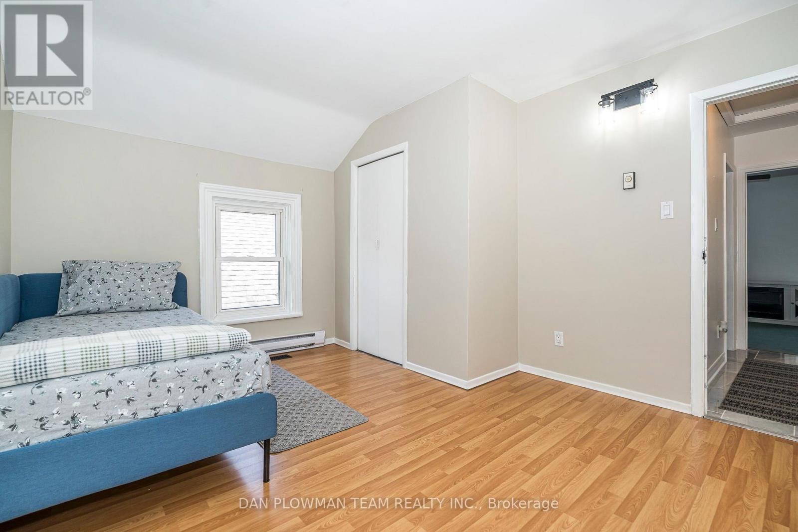
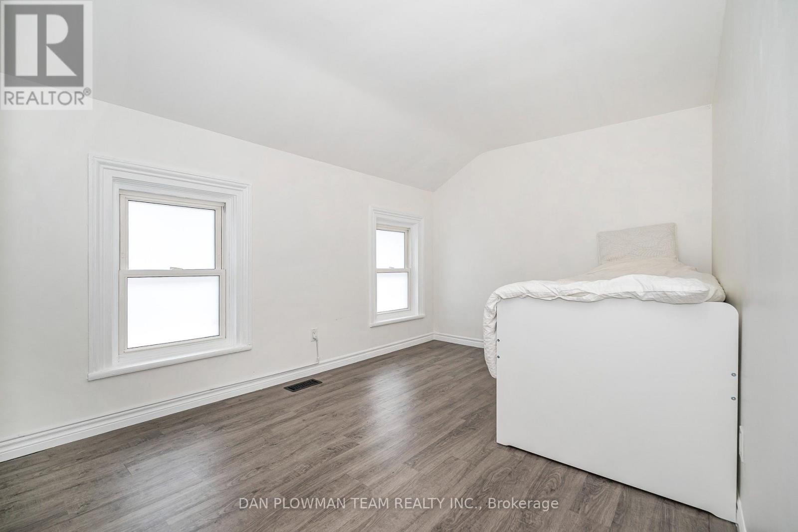
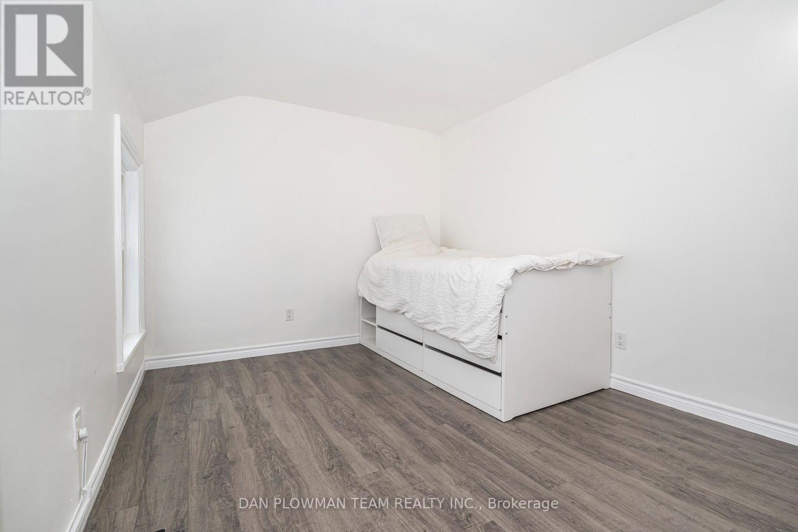
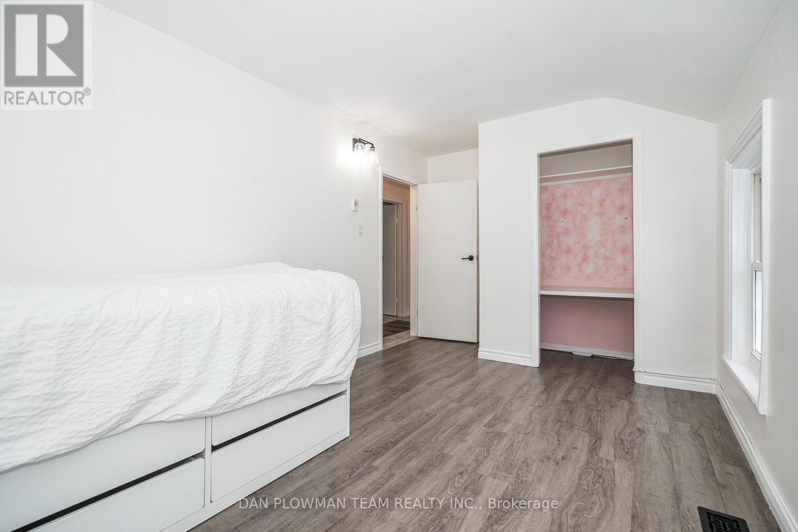
3 Bedroom
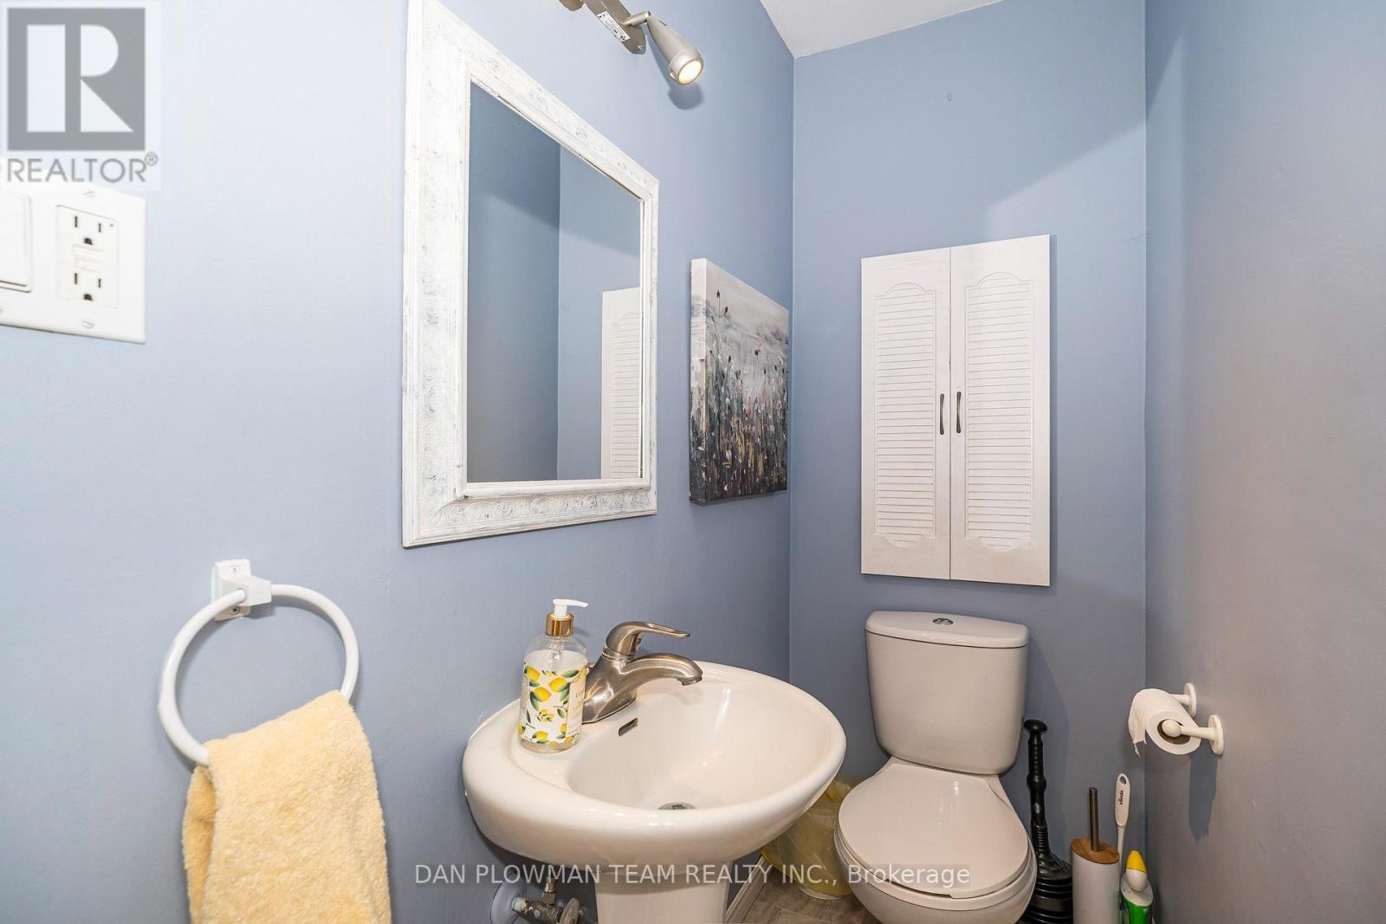
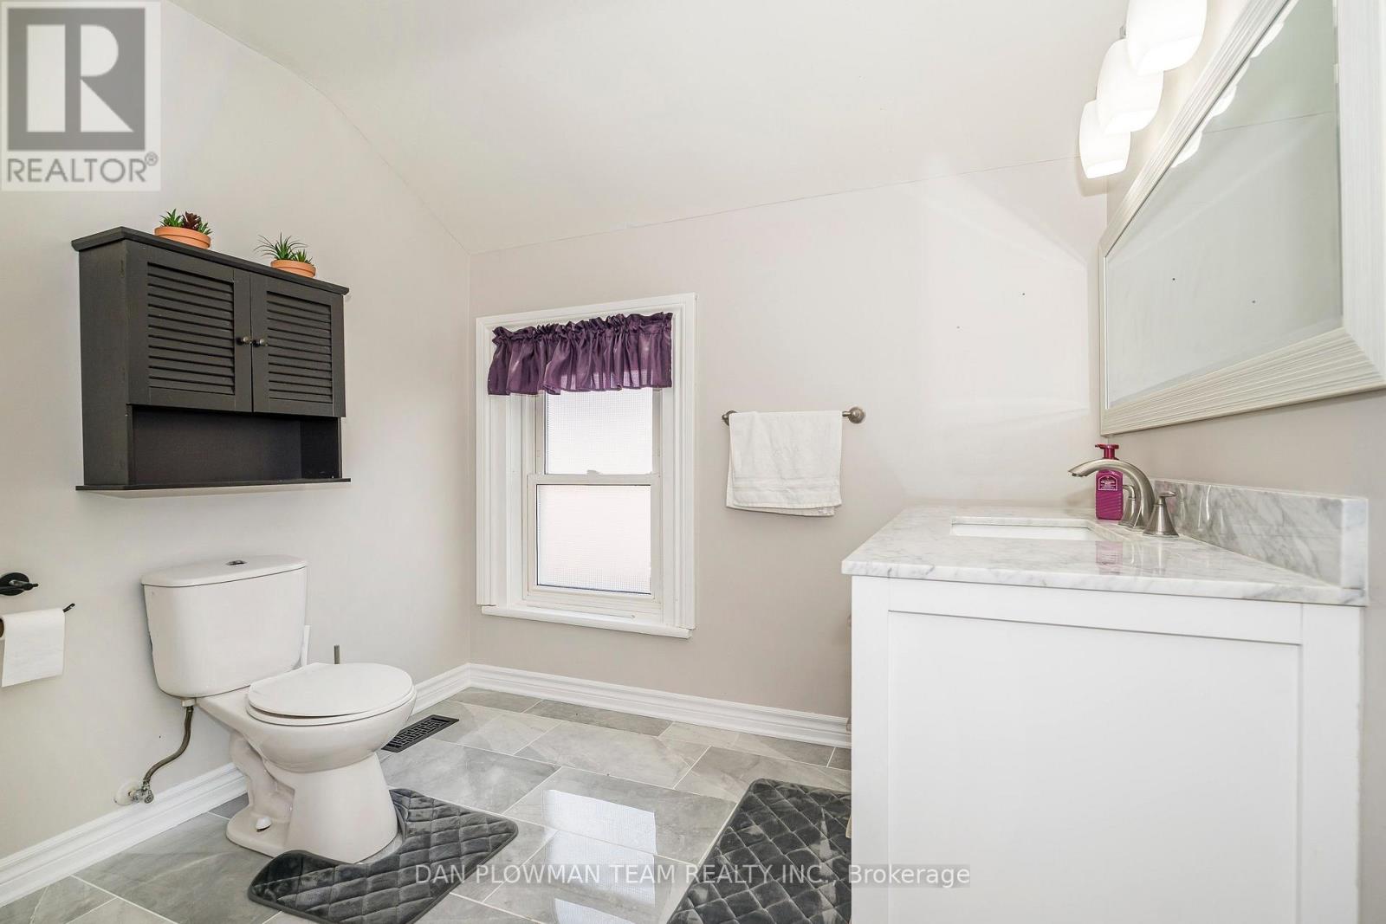
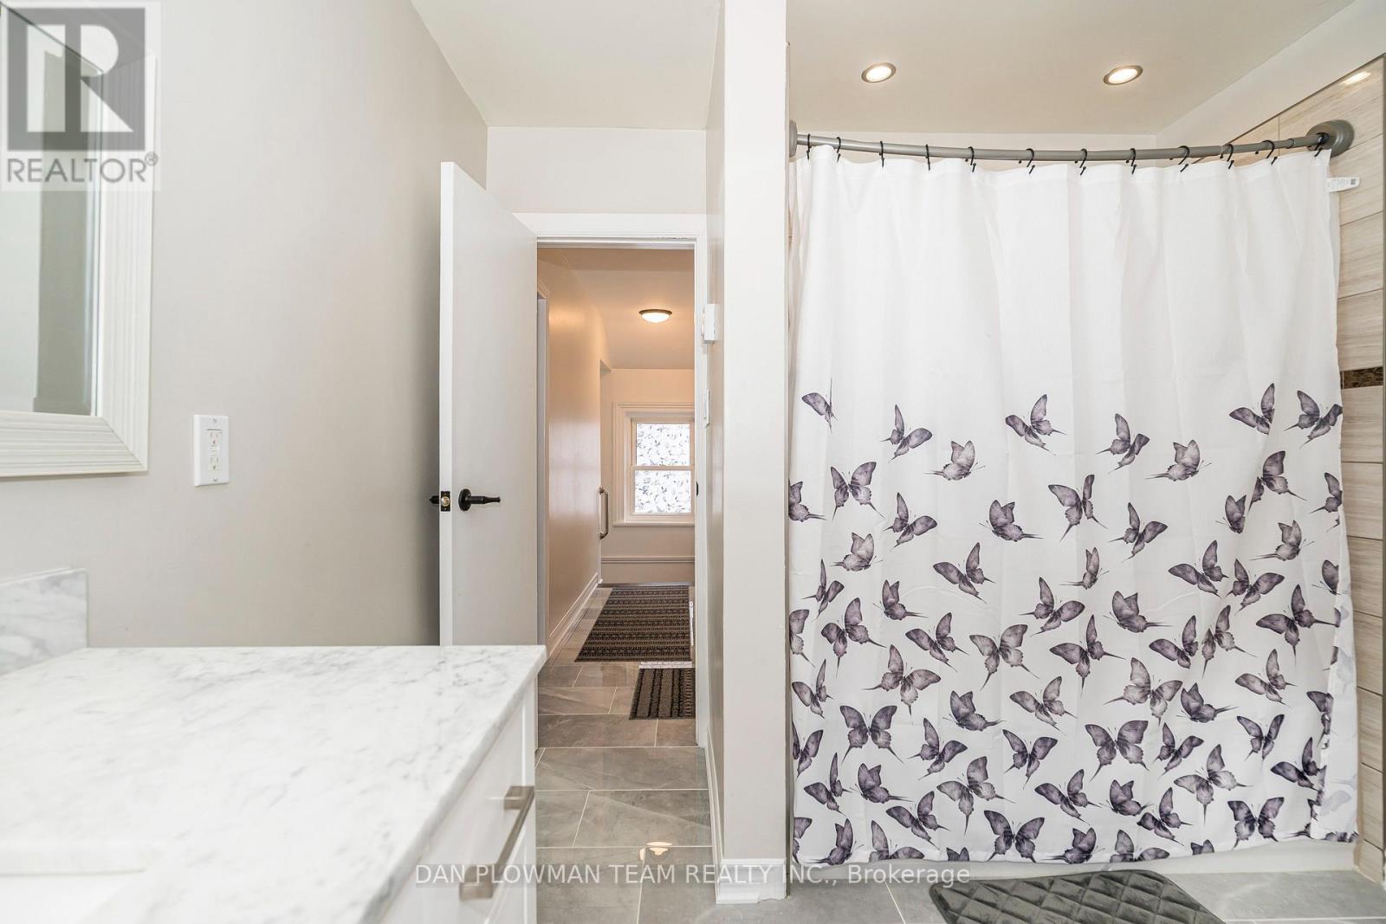
2 Bathroom
1,100 - 1,500 ft2
Central Air Conditioning
Forced Air
$559,999
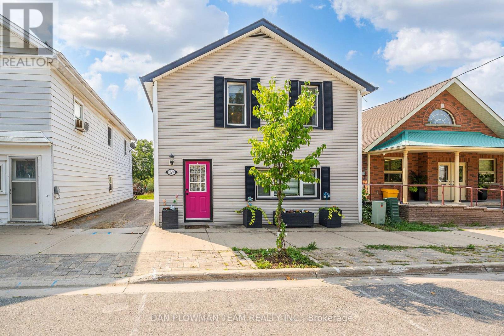
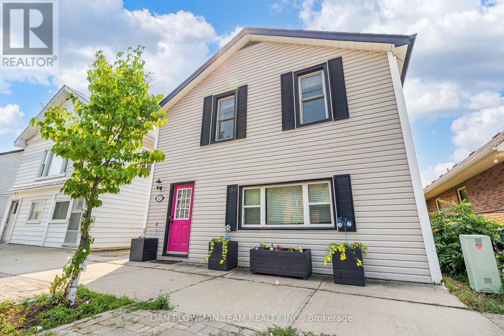
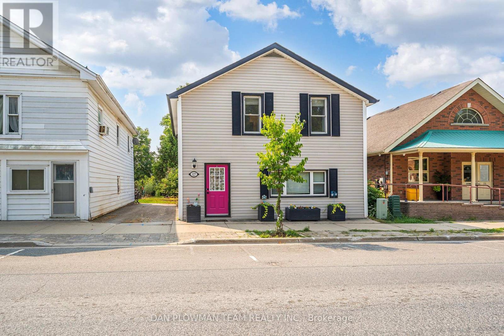
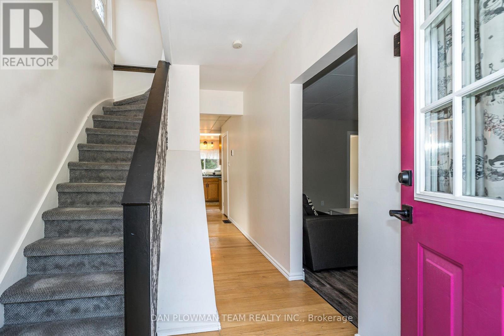
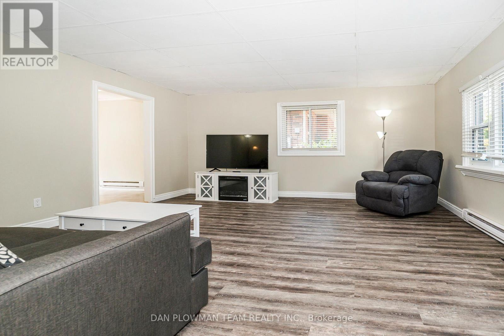
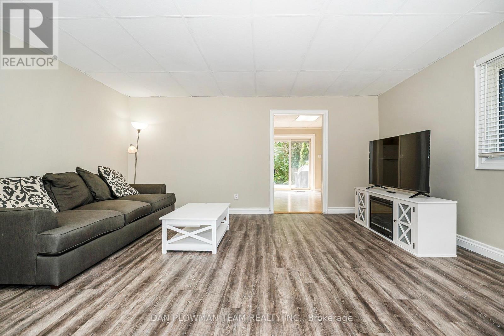
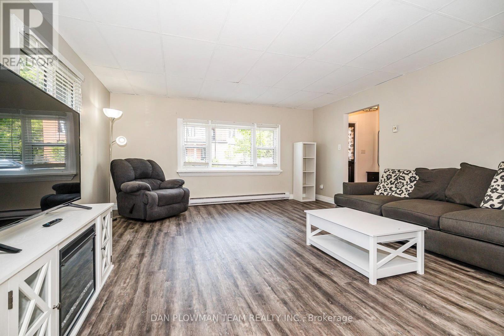
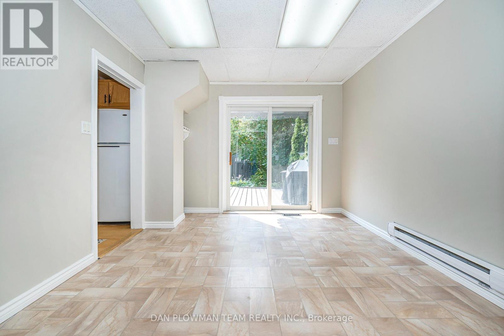
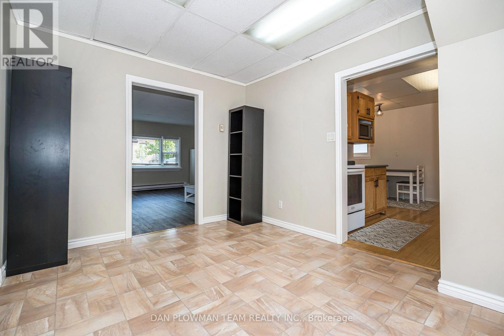
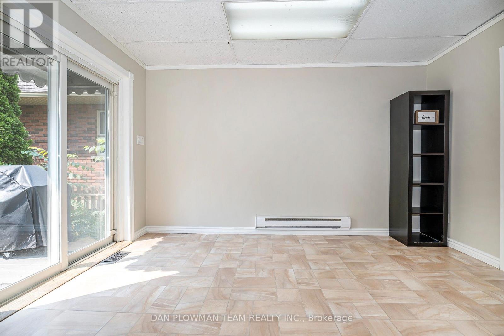
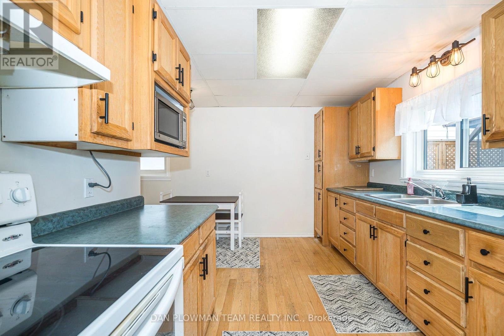
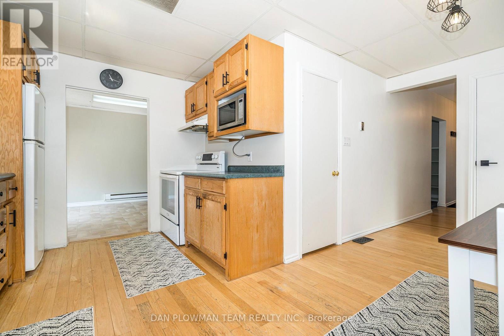
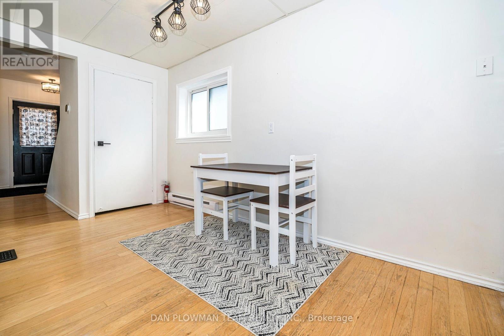
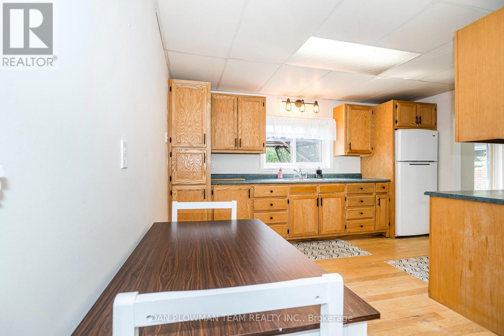
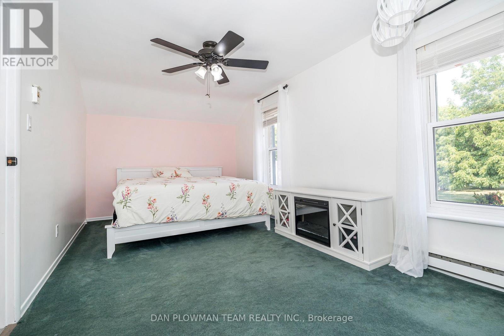
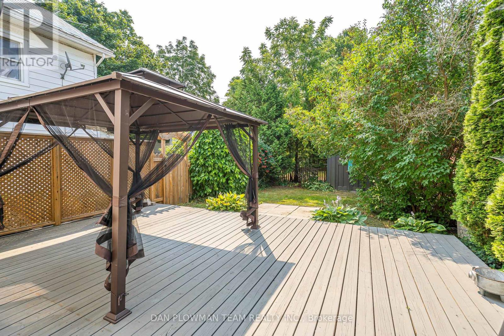
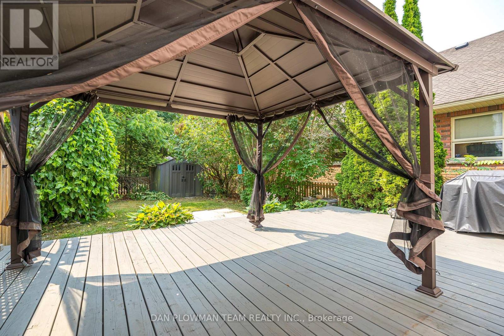
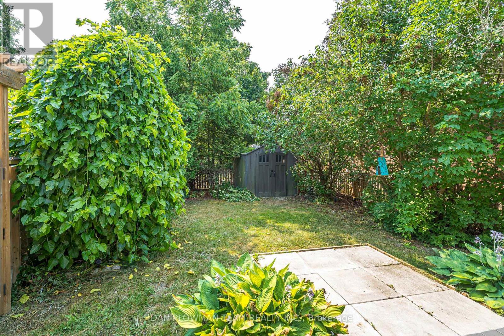
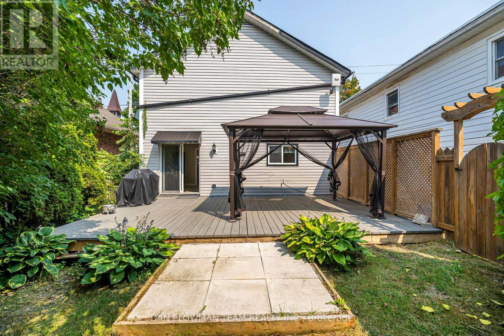
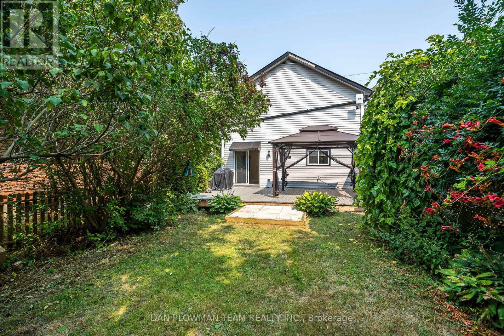
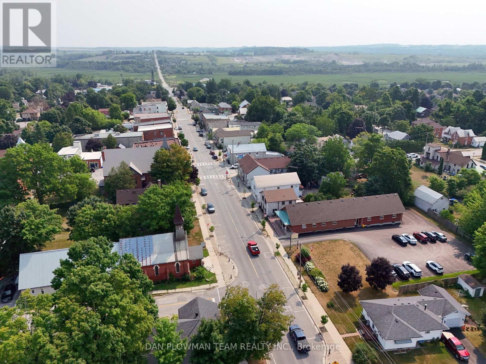
Charming Sunderland Gem! This Inviting Single-Family Home Showcases Pride Of Ownership, Thoughtful Updates, And A Stylish, Easy-To-Maintain Design Suited To Today's Lifestyle. Offering Over 1,300 Square Feet Of Living Space Across Two Floors, There's Plenty Of Room To Relax, Work From Home, Or Raise A Family. Step Outside To Enjoy The Lovely Garden And Beautifully Landscaped Yard, Complete With An Impressive 21' X 16' Deck-Perfect For Entertaining Or Unwinding Outdoors. Conveniently Located In The Heart Of Sunderland, You're Just Steps From Local Shops, Parks, The Community Centre, Town Hall, And The Museum. Three-Car Tandem Parking Adds Extra Convenience. Enjoy The Welcoming Charm Of This Wonderful Community, Where Even Winter Brings A Little Extra Ease With Town-Maintained Sidewalk Snow Clearing. Whether You're Starting Out, Growing Your Family, Or Looking For A Comfortable Place To Call Home, This Delightful Property Is An Opportunity Not To Be Missed! (id:50976)
Property Details
|
MLS® Number
|
N14094976 |
|
Property Type
|
Single Family |
|
Community Name
|
Sunderland |
|
Features
|
Sump Pump |
|
Parking Space Total
|
3 |
Building
|
Bathroom Total
|
2 |
|
Bedrooms Above Ground
|
3 |
|
Bedrooms Total
|
3 |
|
Age
|
100+ Years |
|
Appliances
|
Water Heater, Dryer, Hood Fan, Stove, Washer, Refrigerator |
|
Basement Development
|
Finished |
|
Basement Type
|
Full (finished) |
|
Construction Style Attachment
|
Detached |
|
Cooling Type
|
Central Air Conditioning |
|
Exterior Finish
|
Vinyl Siding |
|
Flooring Type
|
Hardwood, Vinyl, Carpeted, Laminate, Concrete |
|
Foundation Type
|
Stone |
|
Heating Fuel
|
Natural Gas |
|
Heating Type
|
Forced Air |
|
Stories Total
|
2 |
|
Size Interior
|
1,100 - 1,500 Ft2 |
|
Type
|
House |
|
Utility Water
|
Municipal Water |
Parking
Land
|
Acreage
|
No |
|
Sewer
|
Sanitary Sewer |
|
Size Depth
|
84 Ft |
|
Size Frontage
|
25 Ft ,3 In |
|
Size Irregular
|
25.3 X 84 Ft |
|
Size Total Text
|
25.3 X 84 Ft |
Rooms
| Level |
Type |
Length |
Width |
Dimensions |
|
Second Level |
Primary Bedroom |
2.87 m |
5.17 m |
2.87 m x 5.17 m |
|
Second Level |
Bedroom 2 |
3.32 m |
4 m |
3.32 m x 4 m |
|
Second Level |
Bedroom 3 |
4.6 m |
2.87 m |
4.6 m x 2.87 m |
|
Basement |
Laundry Room |
8.3 m |
6.34 m |
8.3 m x 6.34 m |
|
Ground Level |
Foyer |
4.1 m |
2.1 m |
4.1 m x 2.1 m |
|
Ground Level |
Living Room |
5.08 m |
4.7 m |
5.08 m x 4.7 m |
|
Ground Level |
Dining Room |
3.66 m |
2.89 m |
3.66 m x 2.89 m |
|
Ground Level |
Kitchen |
4.47 m |
3.9 m |
4.47 m x 3.9 m |
https://www.realtor.ca/real-estate/30419646/127-river-street-brock-sunderland-sunderland