4 Bedroom
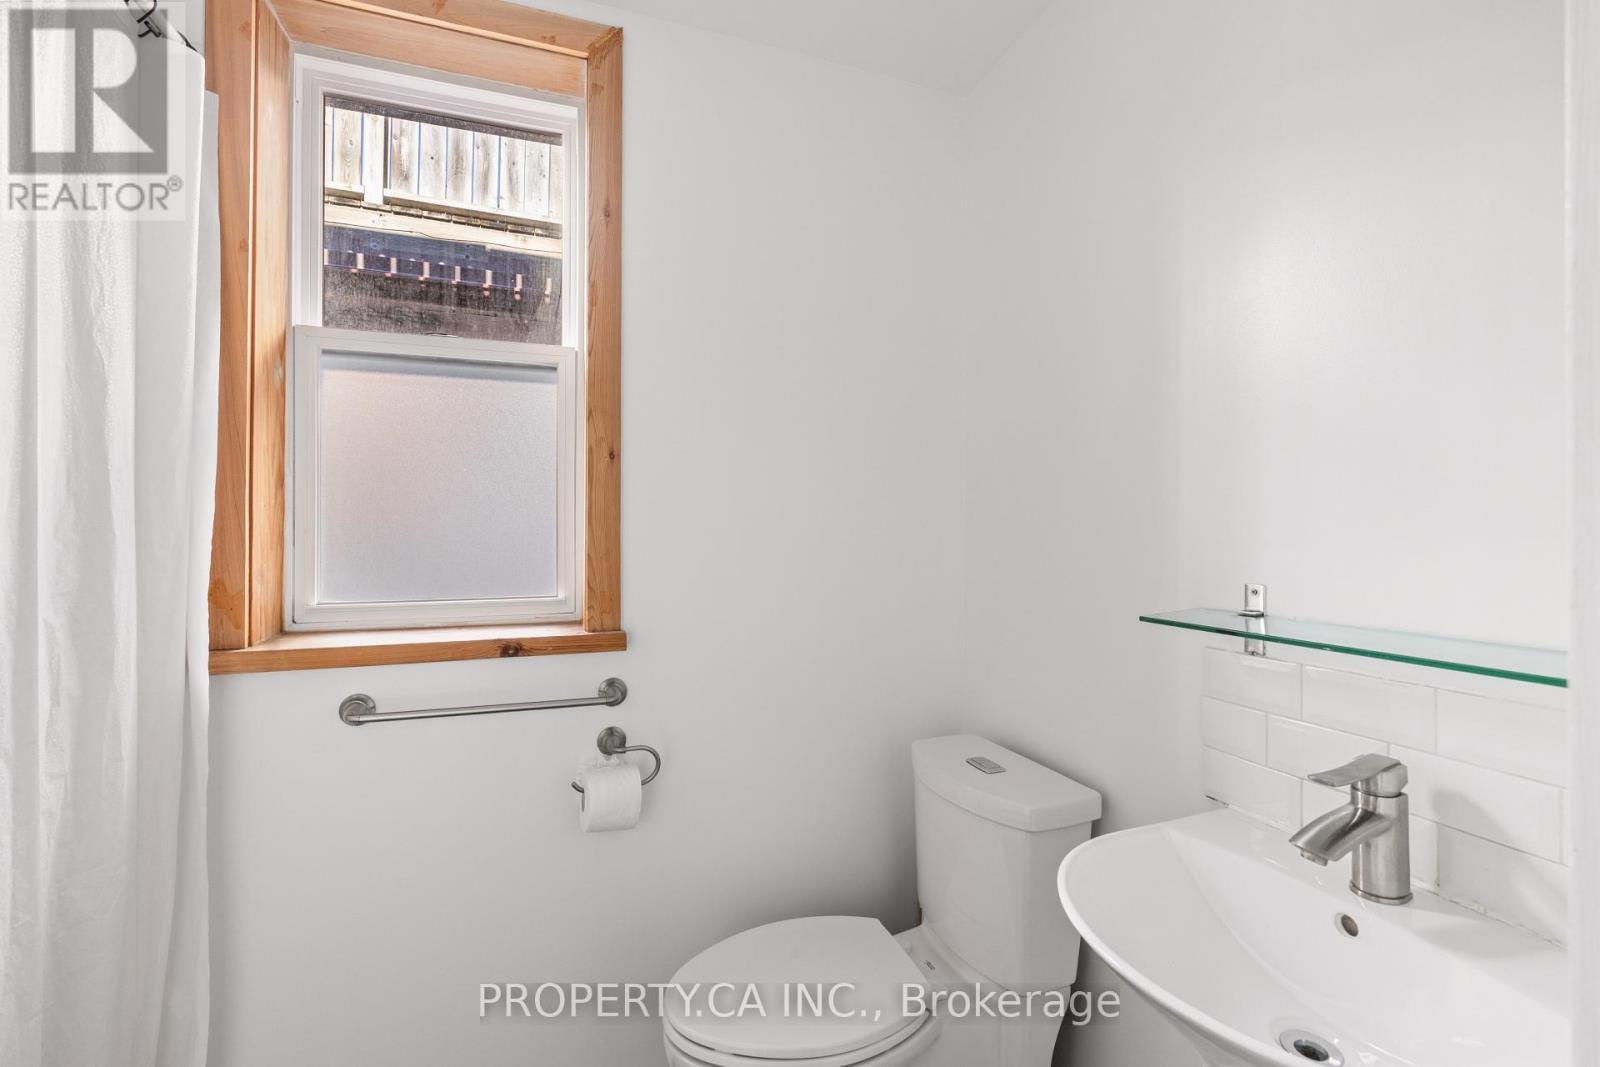
3 Bathroom
1,500 - 2,000 ft2
None
Forced Air
$1,299,000
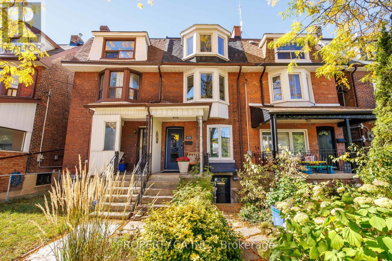
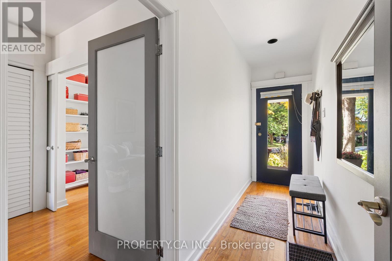
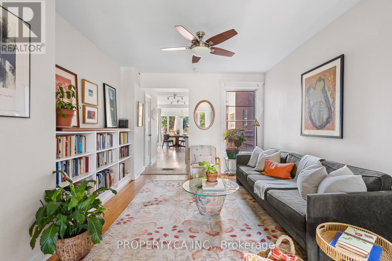
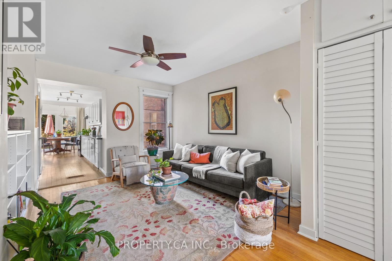
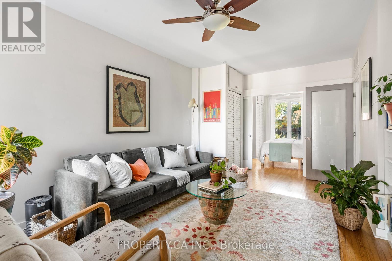
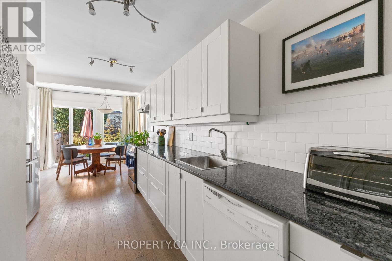
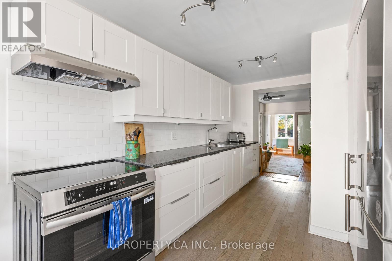
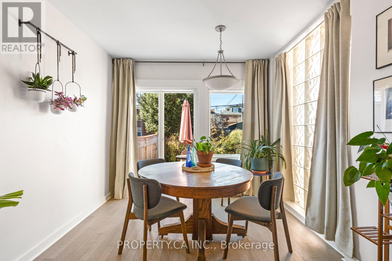
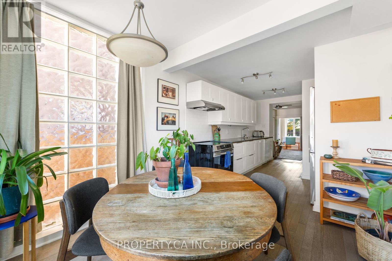
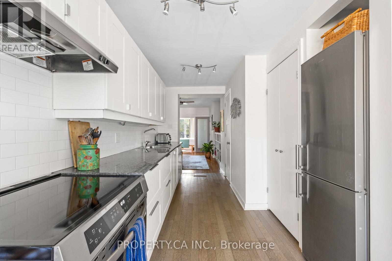
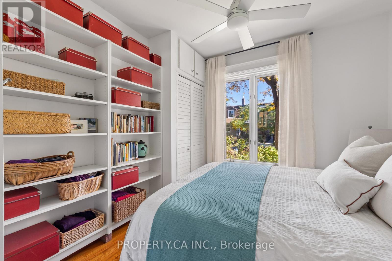
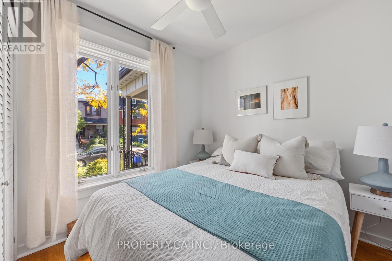
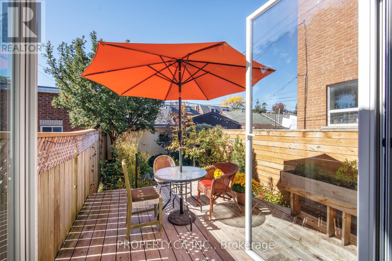
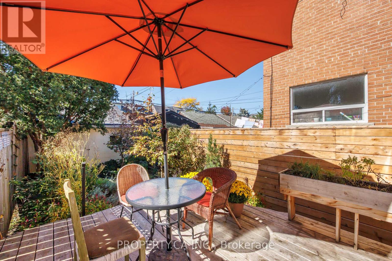
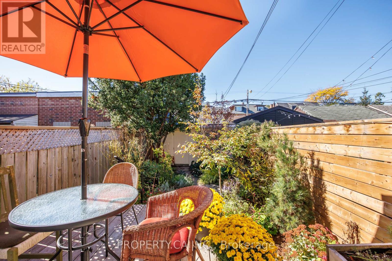
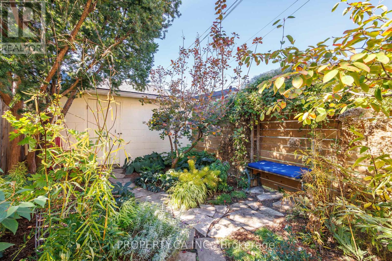
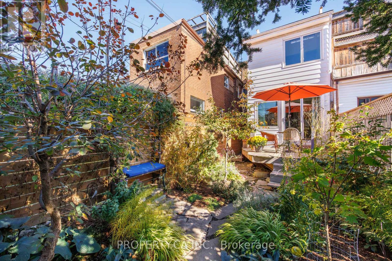
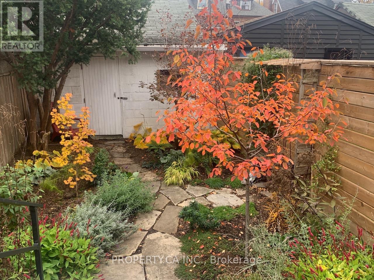
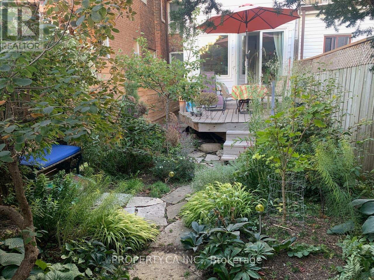
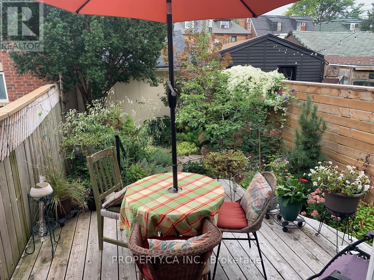
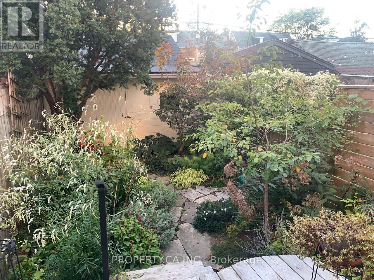
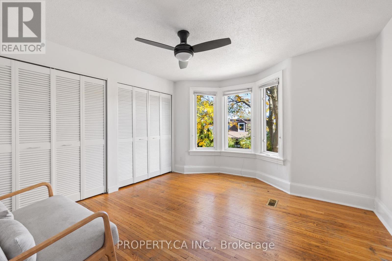
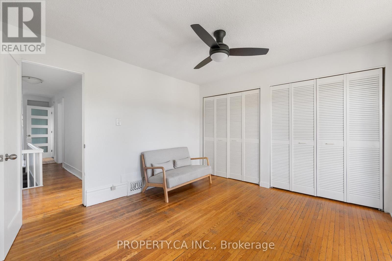
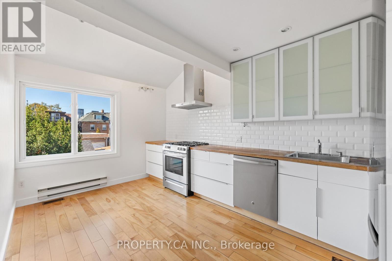
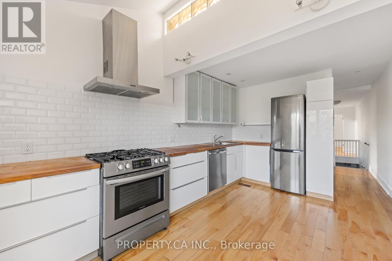
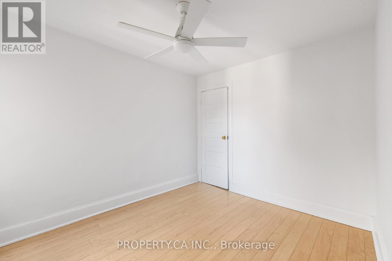
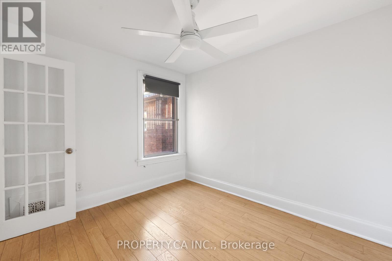
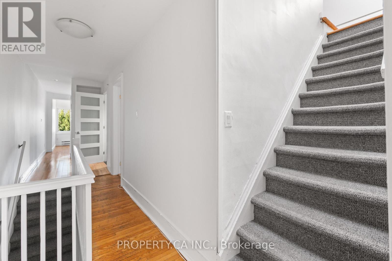
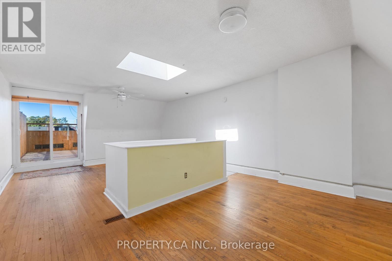
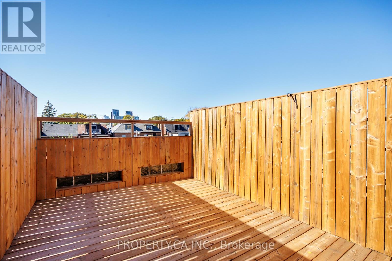
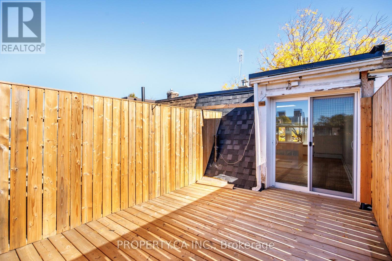
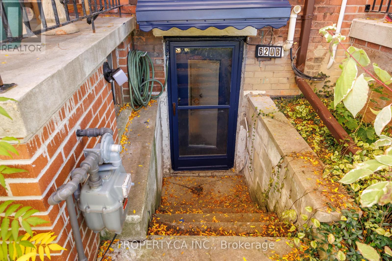
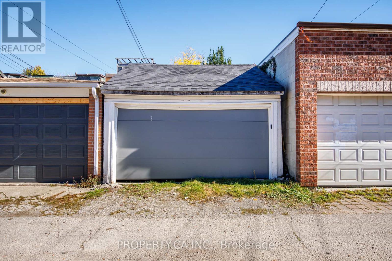
The light is what gets you first. Pouring through big east- and west-facing windows, it follows you across three floors at 620 Crawford. Loved by the same family for 32 years, this is a home that has grown with the people inside it. Today, a perfectly laid out ground-floor suite with a spacious upper unit spanning two floors offers room for inter-generational living or co-owners to build a community. A fully renovated basement apartment brings rental income. Outside, the gardens are their own kind of magic: peonies out front, ferns and hellebores out back, a clematis-covered arbour and a deck made for breakfast that stretches into lunch. A large third-floor deck offers another place to bask and linger. Behind the beauty: a garage, three new roofs, a 2019 furnace, extensive basement waterproofing and mostly Magic Windows. And then there's Crawford itself. Birthday cake from a neighbour. A yearly block party. Parks, bakeries and the subway woven into daily life. A house with roots and room for your own. Or imagine it entirely your own: easily re-imagined as a single family home or thoughtfully adapted into two distinct units, with the flexibility to grow and change alongside you. Come see how good life can feel here. (id:50976)
Open House
This property has open houses!
Starts at:
2:00 pm
Ends at:
4:00 pm
Starts at:
2:00 pm
Ends at:
4:00 pm
Property Details
|
MLS® Number
|
C14094820 |
|
Property Type
|
Single Family |
|
Community Name
|
Palmerston-Little Italy |
|
Equipment Type
|
Water Heater |
|
Features
|
In-law Suite |
|
Parking Space Total
|
1 |
|
Rental Equipment Type
|
Water Heater |
Building
|
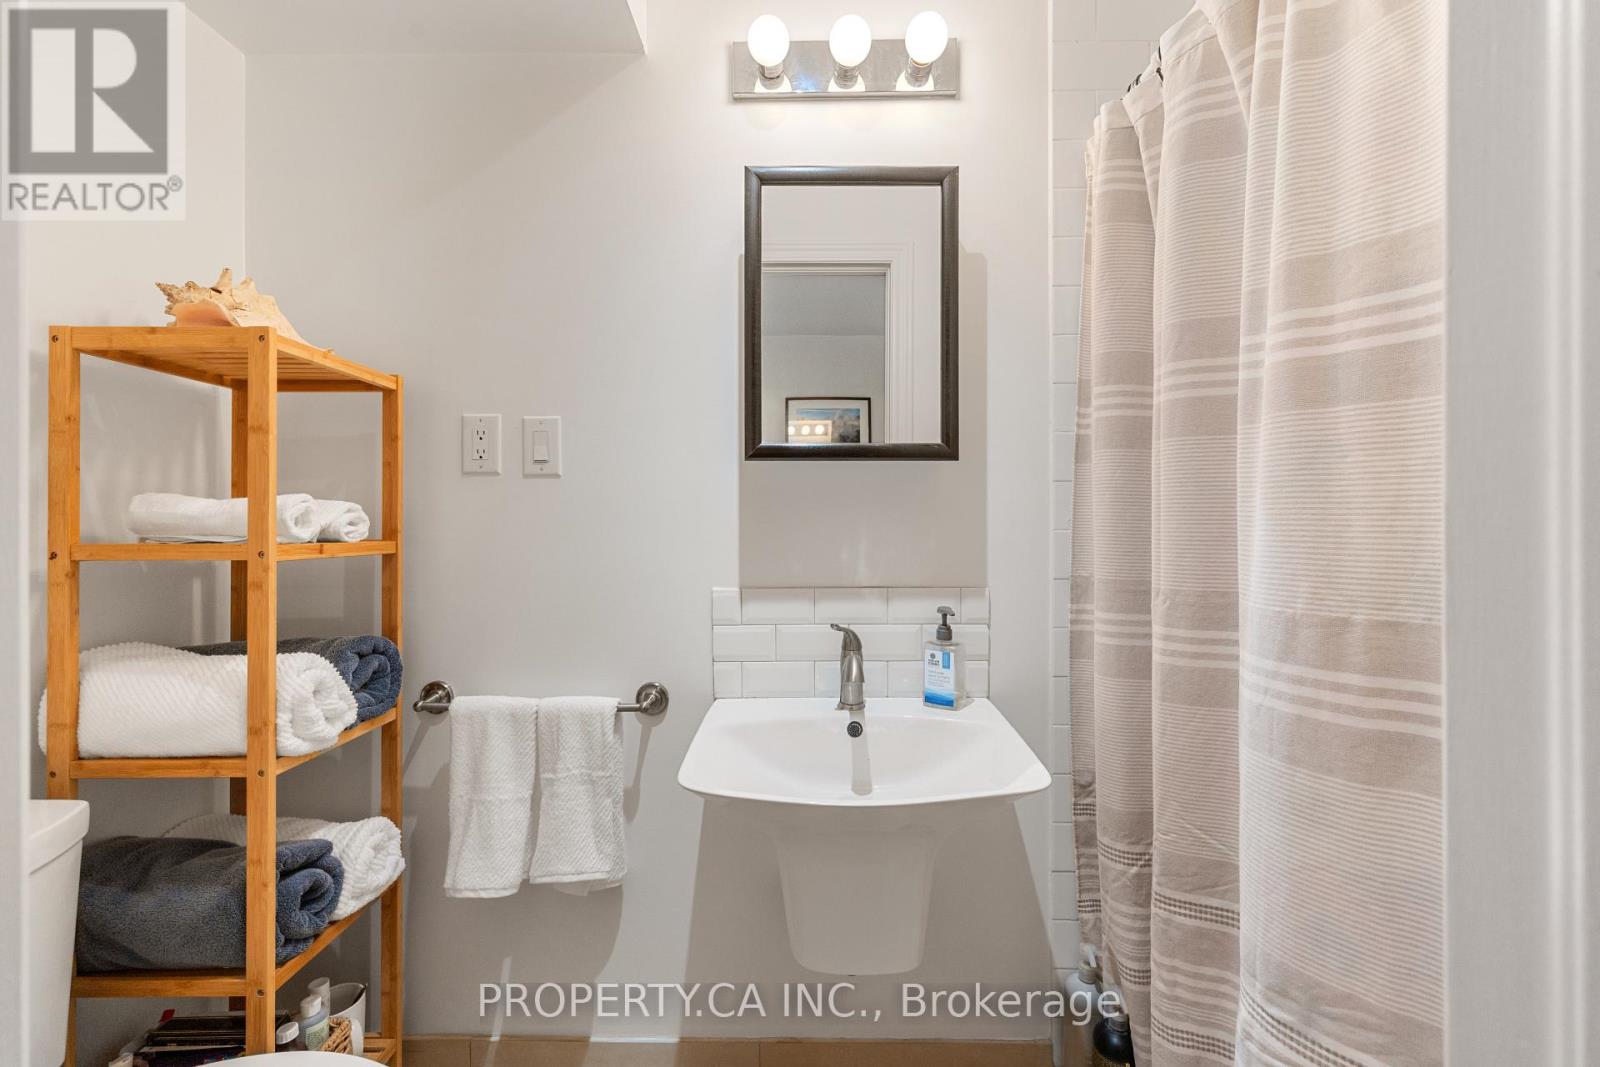
Bathroom Total
|
3 |
|
Bedrooms Above Ground
|
3 |
|
Bedrooms Below Ground
|
1 |
|
Bedrooms Total
|
4 |
|
Appliances
|
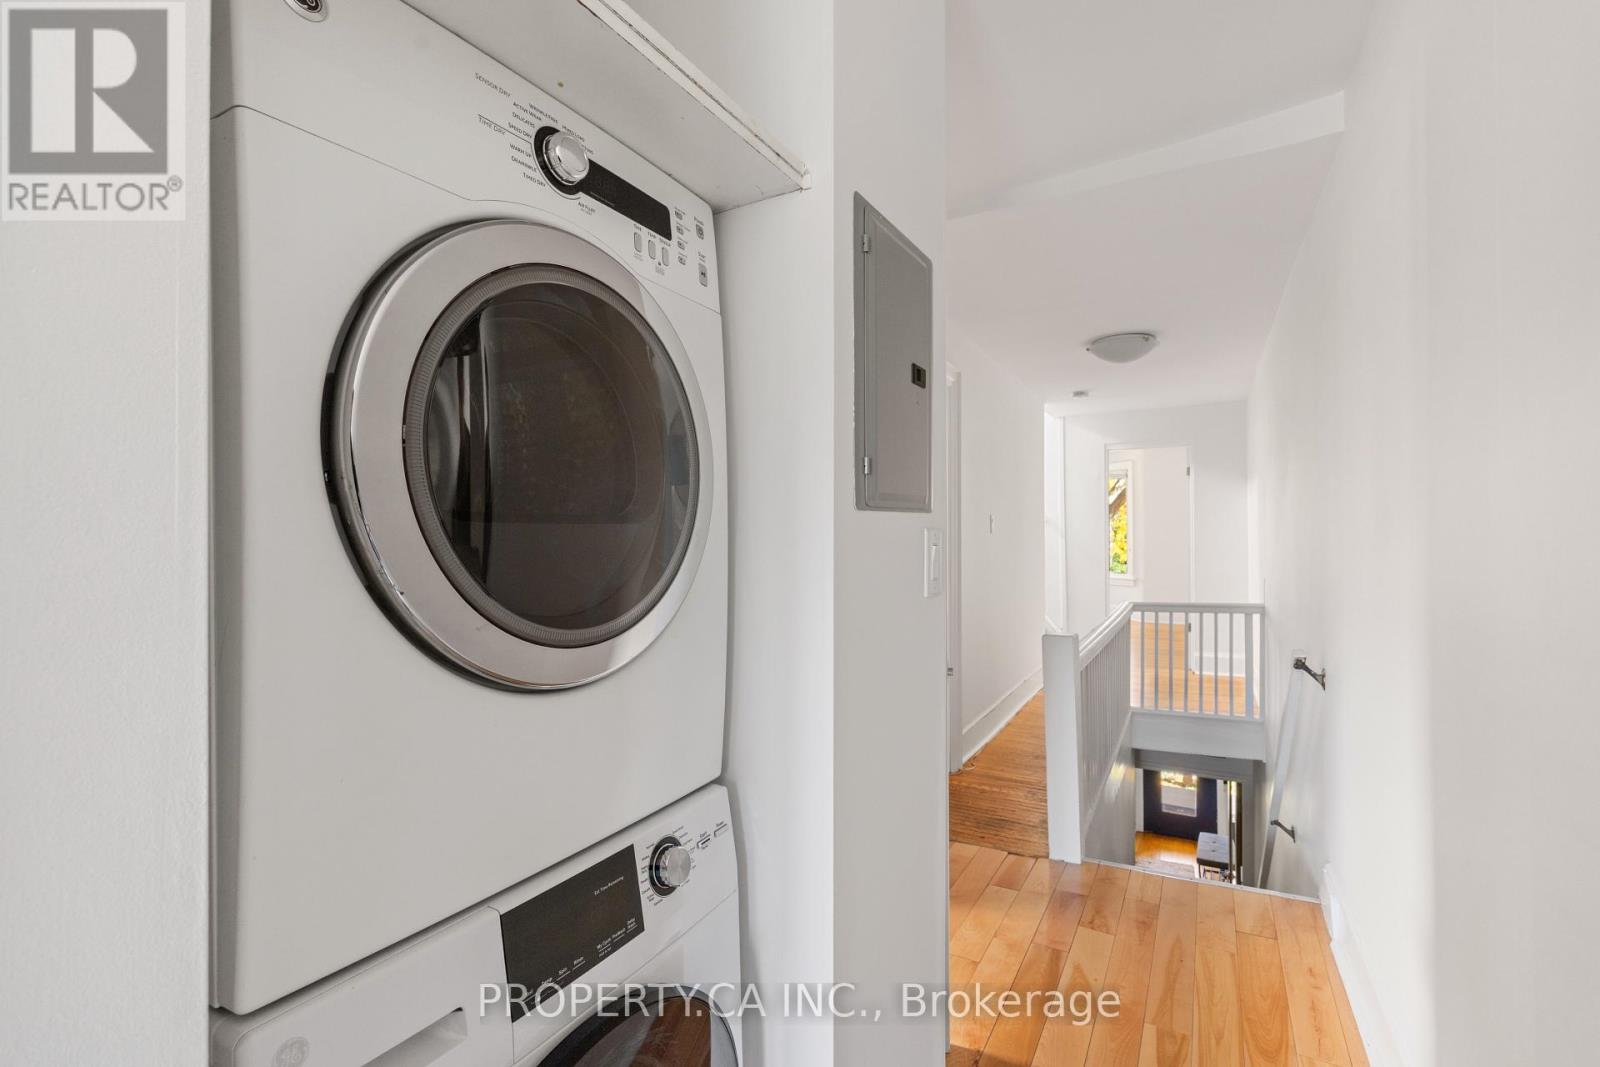
Dishwasher, Dryer, Stove, Washer, Refrigerator |
|
Basement Development
|
Finished |
|
Basement Features
|
Walk Out, Apartment In Basement |
|
Basement Type
|
N/a (finished), N/a |
|
Construction Style Attachment
|
Attached |
|
Cooling Type
|
None |
|
Exterior Finish
|
Brick |
|
Flooring Type
|
Hardwood, Vinyl |
|
Foundation Type
|
Brick, Block |
|
Heating Fuel
|
Natural Gas |
|
Heating Type
|
Forced Air |
|
Stories Total
|
3 |
|
Size Interior
|
1,500 - 2,000 Ft2 |
|
Type
|
Row / Townhouse |
|
Utility Water
|
Municipal Water |
Parking
Land
|
Acreage
|
No |
|
Sewer
|
Sanitary Sewer |
|
Size Depth
|
128 Ft |
|
Size Frontage
|
15 Ft ,2 In |
|
Size Irregular
|
15.2 X 128 Ft |
|
Size Total Text
|
15.2 X 128 Ft |
|
Zoning Description
|
R |
Rooms
| Level |
Type |
Length |
Width |
Dimensions |
|
Second Level |
Living Room |
3.61 m |
3.94 m |
3.61 m x 3.94 m |
|
Second Level |
Kitchen |
2.87 m |
4.52 m |
2.87 m x 4.52 m |
|
Second Level |
Bedroom 2 |
2.77 m |
3.07 m |
2.77 m x 3.07 m |
|
Third Level |
Bedroom 3 |
4.32 m |
8.31 m |
4.32 m x 8.31 m |
|
Lower Level |
Bedroom 4 |
2.87 m |
3.68 m |
2.87 m x 3.68 m |
|
Lower Level |
Kitchen |
3.02 m |
8.66 m |
3.02 m x 8.66 m |
|
Lower Level |
Living Room |
3.02 m |
8.66 m |
3.02 m x 8.66 m |
|
Main Level |
Living Room |
3.43 m |
5.11 m |
3.43 m x 5.11 m |
|
Main Level |
Kitchen |
2.87 m |
4.72 m |
2.87 m x 4.72 m |
|
Main Level |
Dining Room |
2.87 m |
3.38 m |
2.87 m x 3.38 m |
|
Main Level |
Bedroom |
3.1 m |
2.97 m |
3.1 m x 2.97 m |
https://www.realtor.ca/real-estate/30419589/620-crawford-street-toronto-palmerston-little-italy-palmerston-little-italy