5 Bedroom
4 Bathroom
2,500 - 3,000 ft2
Fireplace
Central Air Conditioning
Forced Air
$1,529,000
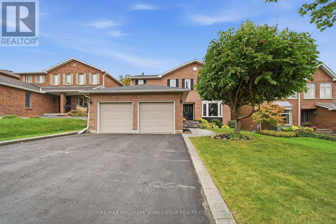
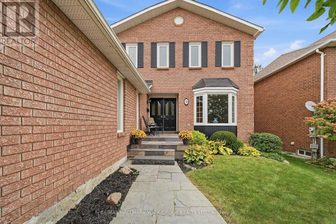
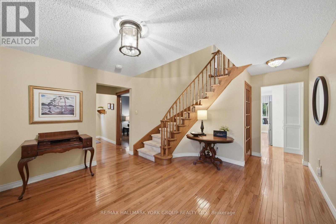
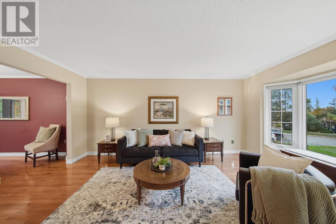
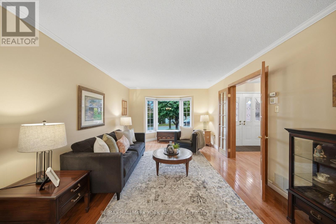
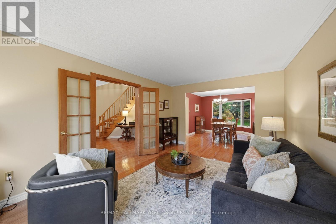
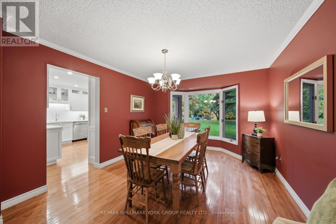
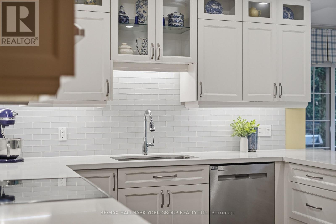
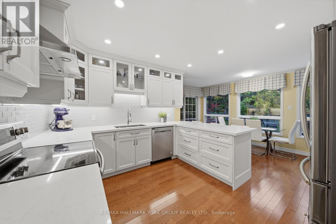
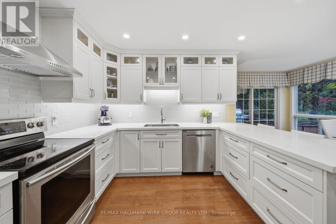
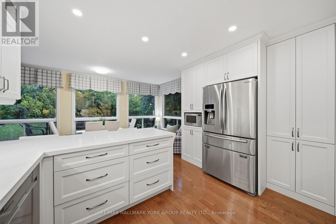
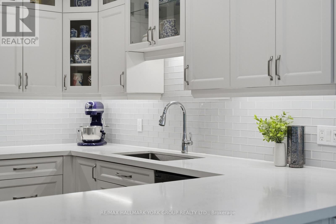
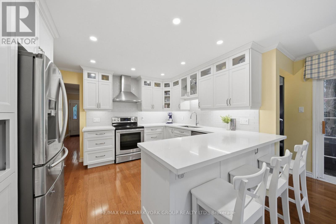
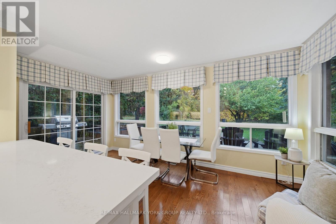
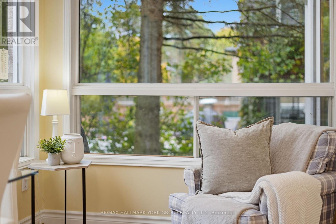
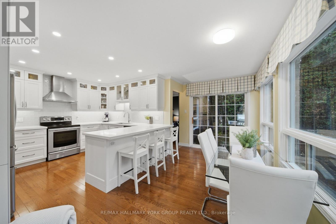
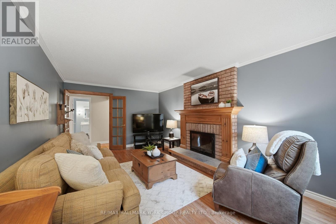
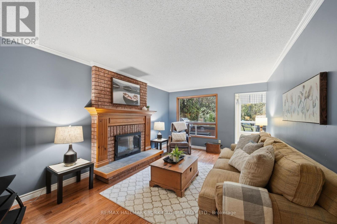
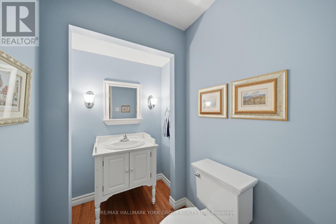
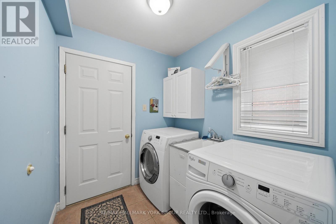
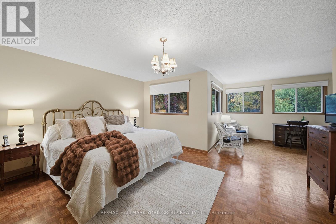
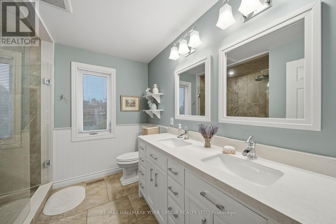
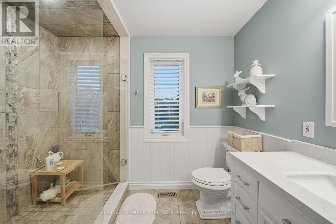
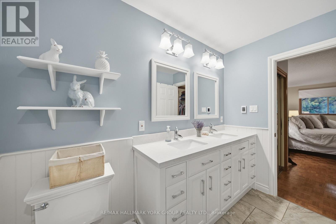
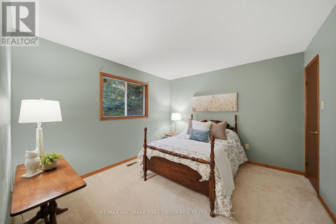
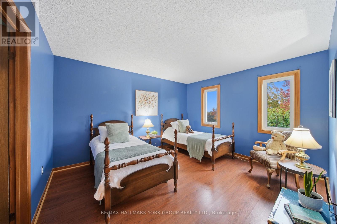
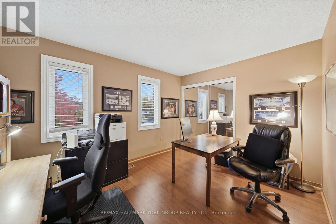
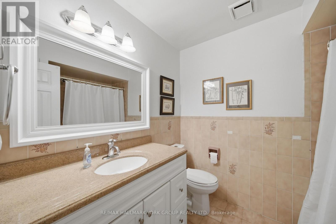
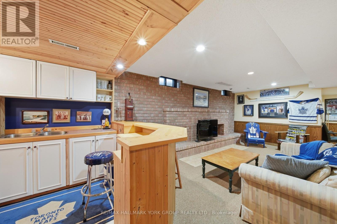
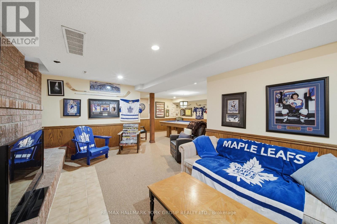
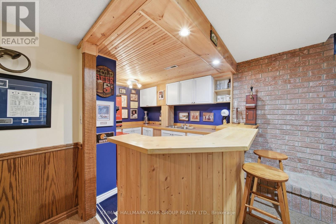
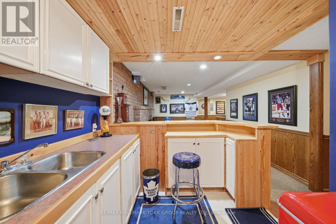
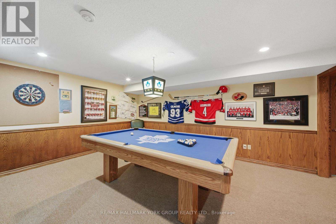
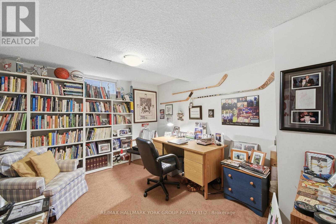
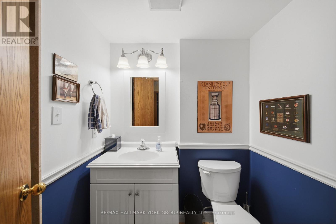
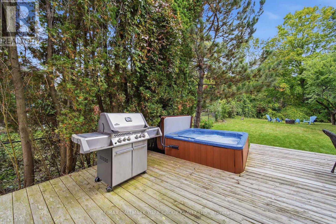
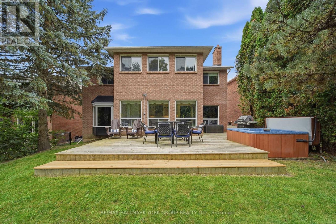
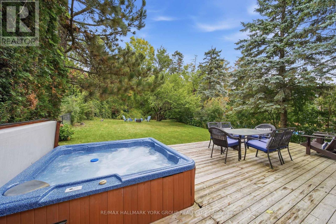
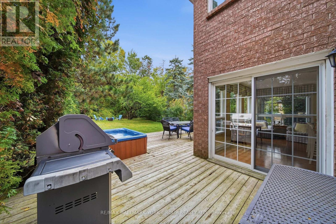
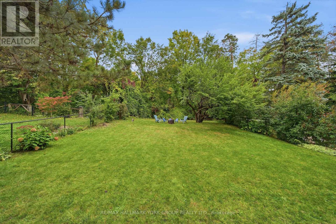
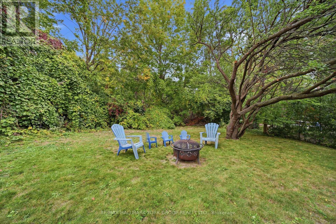
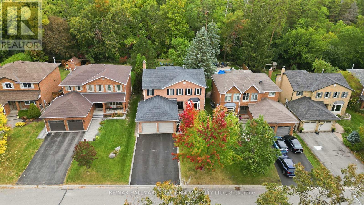
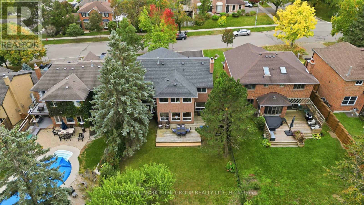
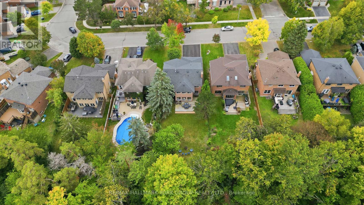
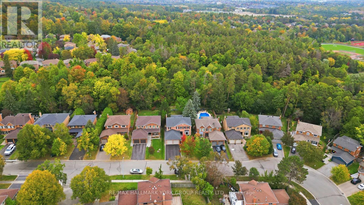
Welcome To This Beautifully Updated 4-Bedroom, 3.5-Bathroom Home, Perfectly Situated On A Quiet Street In One Of Aurora's Most Desirable Family-Friendly Neighbourhoods! Backing Onto Picturesque Greenspace & Ravine, This Property Offers Exceptional Privacy On A Deep 140' Lot Surrounded By Nature. The Thoughtfully Designed Main Floor Features A Beautifully Renovated Kitchen With A Walkout To A Large Deck, Perfect For Outdoor Dining, Entertaining, Or Simply Enjoying The Peaceful Views. Upstairs, Four Spacious Bedrooms Provide Plenty Of Room For The Whole Family, Including A Generous Primary Retreat With A Beautifully Renovated Ensuite Bath. The Finished Basement Adds Incredible Versatility With A Large Games Room, Inviting Recreation Room With Cozy Fireplace & Wet Bar, 3-Piece Bathroom, Plus A Private Home Office (Could Be 5th Bedroom!). Step Outside To Your Own Backyard Oasis, Complete With A Spacious Deck, Relaxing Hot Tub, & A Stunning Natural Backdrop With No Rear Neighbours. Enjoy The Best Of Both Worlds With A Peaceful, Private Setting Just Steps From Neighbourhood Parks & Miles Of Scenic Walking & Biking Trails. A Wonderful Opportunity To Enjoy Comfortable Family Living In A Beautiful, Established Aurora Neighbourhood! (id:50976)
Property Details
|
MLS® Number
|
N14095358 |
|
Property Type
|
Single Family |
|
Community Name
|
Hills of St Andrew |
|
Parking Space Total
|
6 |
Building
|
Bathroom Total
|
4 |
|
Bedrooms Above Ground
|
4 |
|
Bedrooms Below Ground
|
1 |
|
Bedrooms Total
|
5 |
|
Appliances
|
Central Vacuum |
|
Basement Development
|
Finished |
|
Basement Type
|
Full (finished) |
|
Construction Style Attachment
|
Detached |
|
Cooling Type
|
Central Air Conditioning |
|
Exterior Finish
|
Brick |
|
Fireplace Present
|
Yes |
|
Flooring Type
|
Hardwood, Parquet, Laminate, Carpeted |
|
Foundation Type
|
Poured Concrete |
|
Half Bath Total
|
1 |
|
Heating Fuel
|
Natural Gas |
|
Heating Type
|
Forced Air |
|
Stories Total
|
2 |
|
Size Interior
|
2,500 - 3,000 Ft2 |
|
Type
|
House |
|
Utility Water
|
Municipal Water |
Parking
Land
|
Acreage
|
No |
|
Sewer
|
Sanitary Sewer |
|
Size Depth
|
140 Ft ,3 In |
|
Size Frontage
|
49 Ft ,3 In |
|
Size Irregular
|
49.3 X 140.3 Ft |
|
Size Total Text
|
49.3 X 140.3 Ft |
Rooms
| Level |
Type |
Length |
Width |
Dimensions |
|
Second Level |
Primary Bedroom |
4.98 m |
5.84 m |
4.98 m x 5.84 m |
|
Second Level |
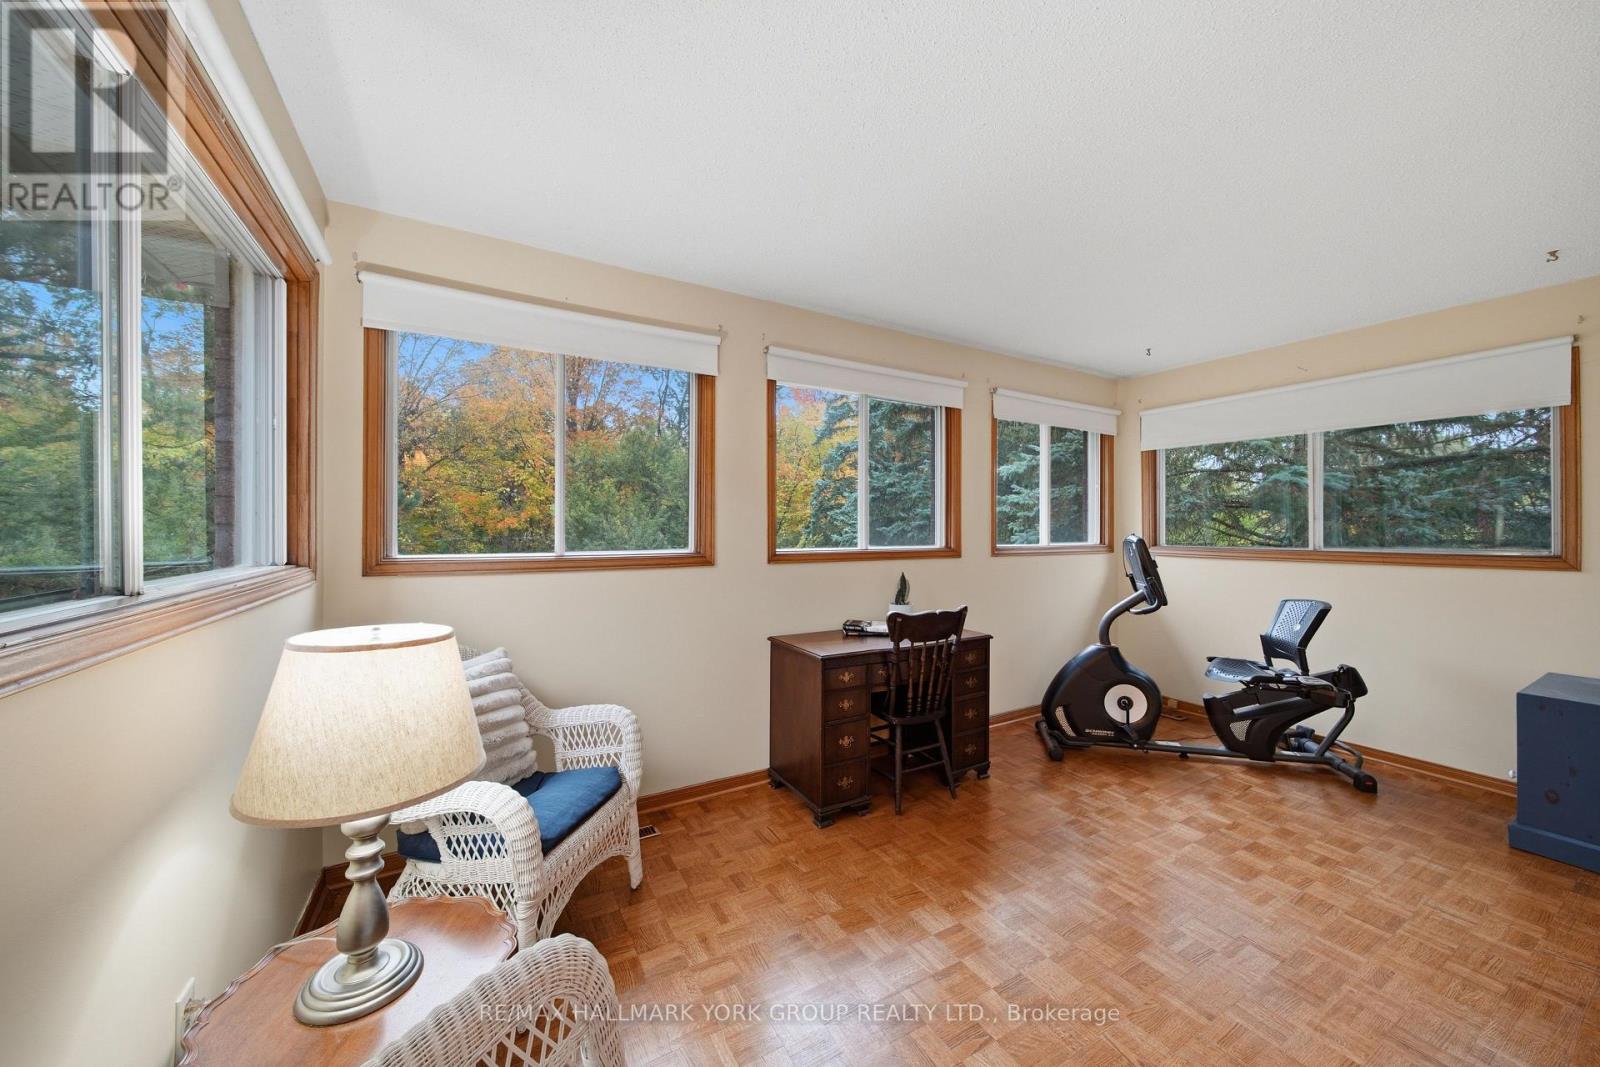
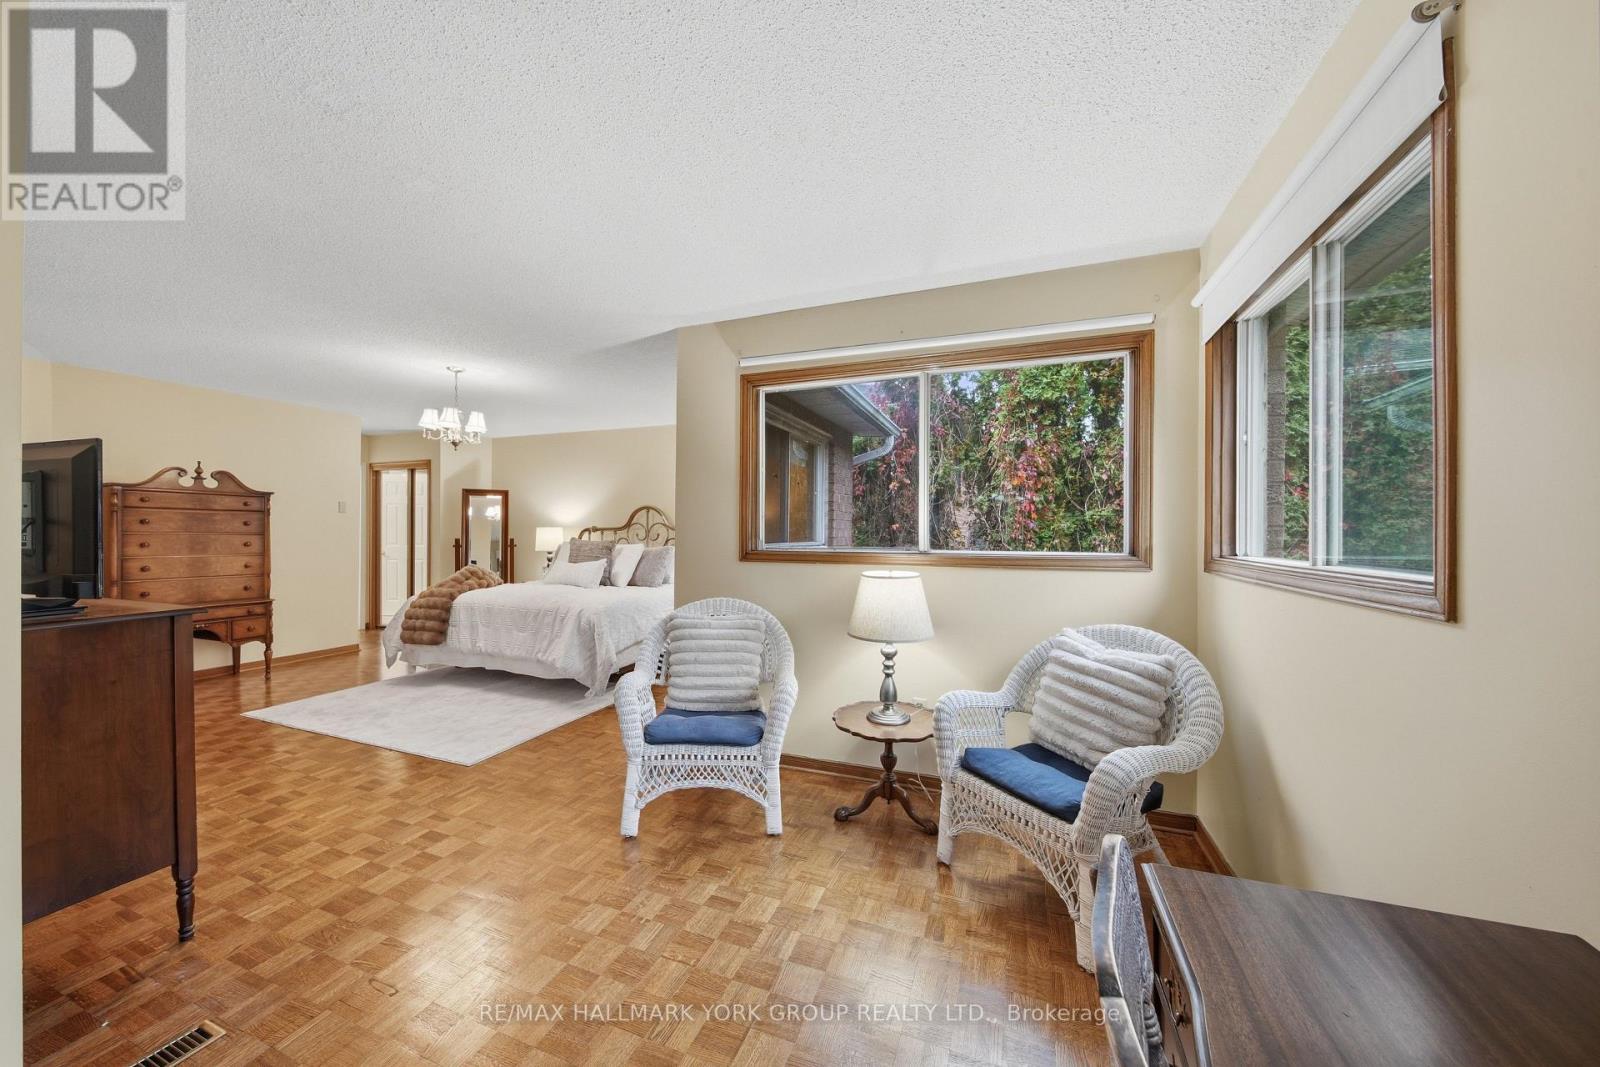
Sitting Room |
4.86 m |
2.57 m |
4.86 m x 2.57 m |
|
Second Level |
Bedroom 2 |
3.85 m |
3.03 m |
3.85 m x 3.03 m |
|
Second Level |
Bedroom 3 |
3.54 m |
4.08 m |
3.54 m x 4.08 m |
|
Second Level |
Bedroom 4 |
3.55 m |
3.33 m |
3.55 m x 3.33 m |
|
Basement |
Recreational, Games Room |
7.15 m |
8.25 m |
7.15 m x 8.25 m |
|
Basement |
Games Room |
7.15 m |
8.25 m |
7.15 m x 8.25 m |
|
Basement |
Bedroom |
3.65 m |
3.7 m |
3.65 m x 3.7 m |
|
Main Level |
Family Room |
3.51 m |
5.33 m |
3.51 m x 5.33 m |
|
Main Level |
Kitchen |
3.81 m |
3.17 m |
3.81 m x 3.17 m |
|
Main Level |
Eating Area |
4.85 m |
2.45 m |
4.85 m x 2.45 m |
|
Main Level |
Dining Room |
3.51 m |
4.24 m |
3.51 m x 4.24 m |
|
Main Level |
Living Room |
3.49 m |
5.57 m |
3.49 m x 5.57 m |
https://www.realtor.ca/real-estate/30420008/38-lanewood-drive-aurora-hills-of-st-andrew-hills-of-st-andrew