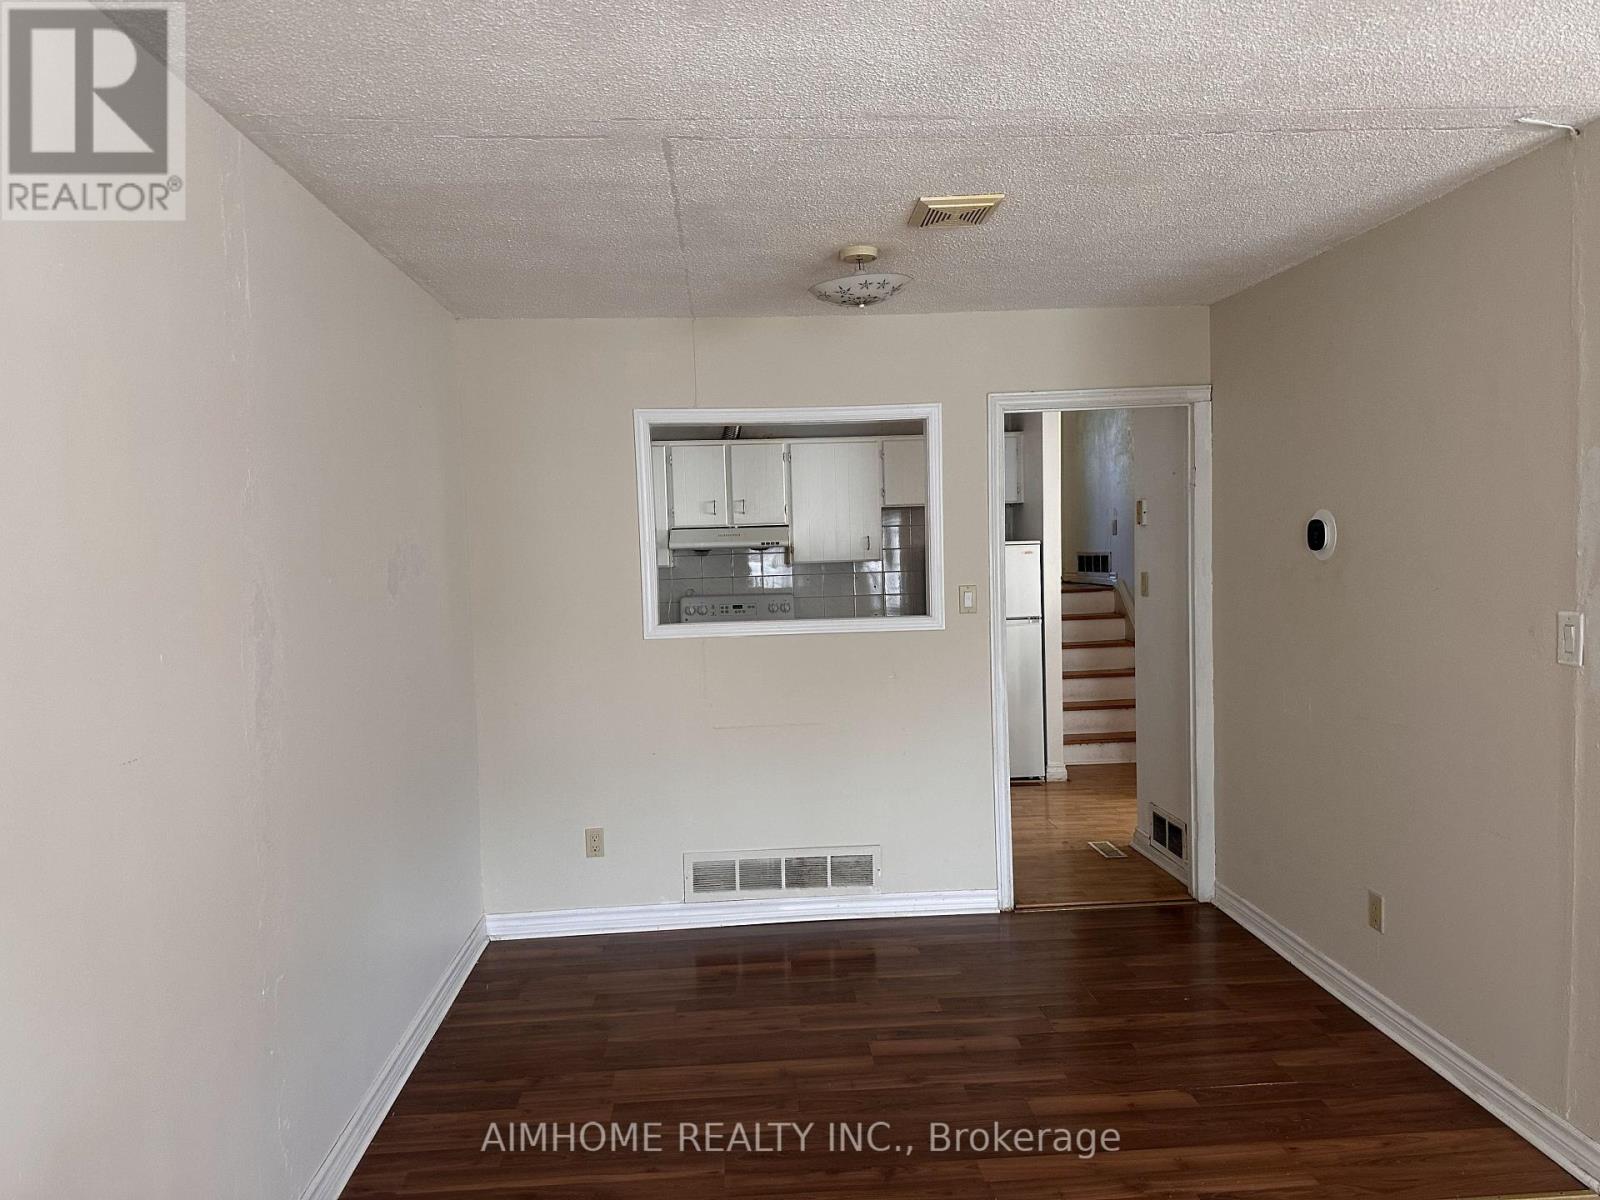
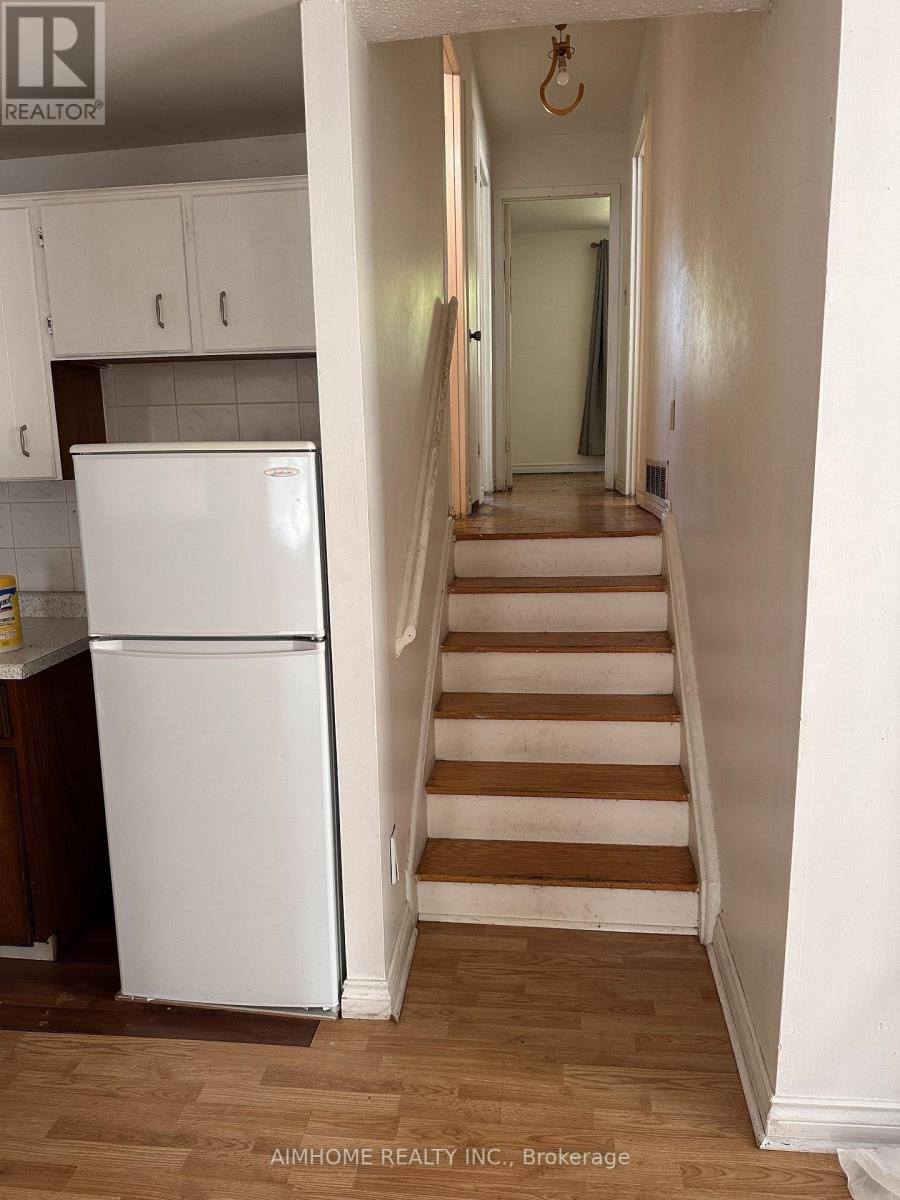
4 Bedroom
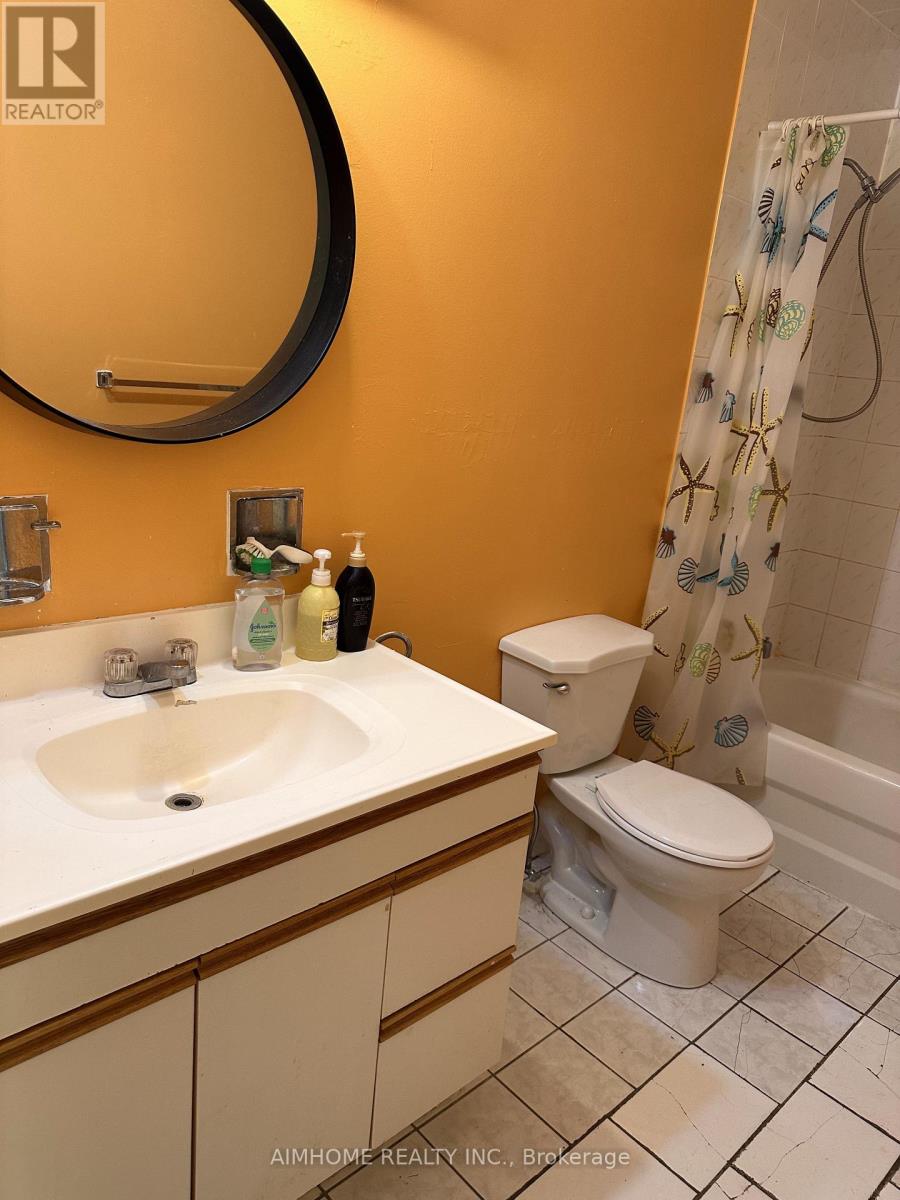
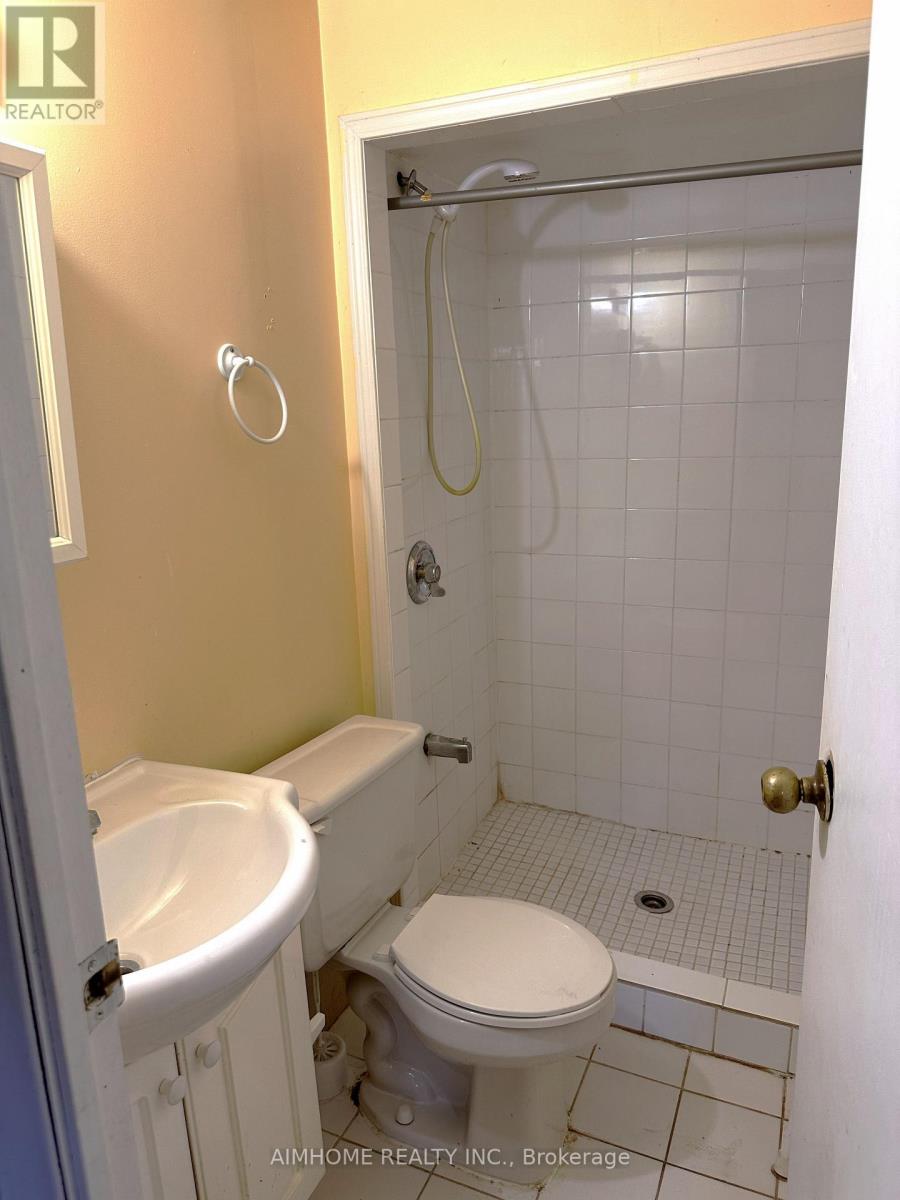
2 Bathroom
700 - 1,100 ft2
Central Air Conditioning
Forced Air
$929,000
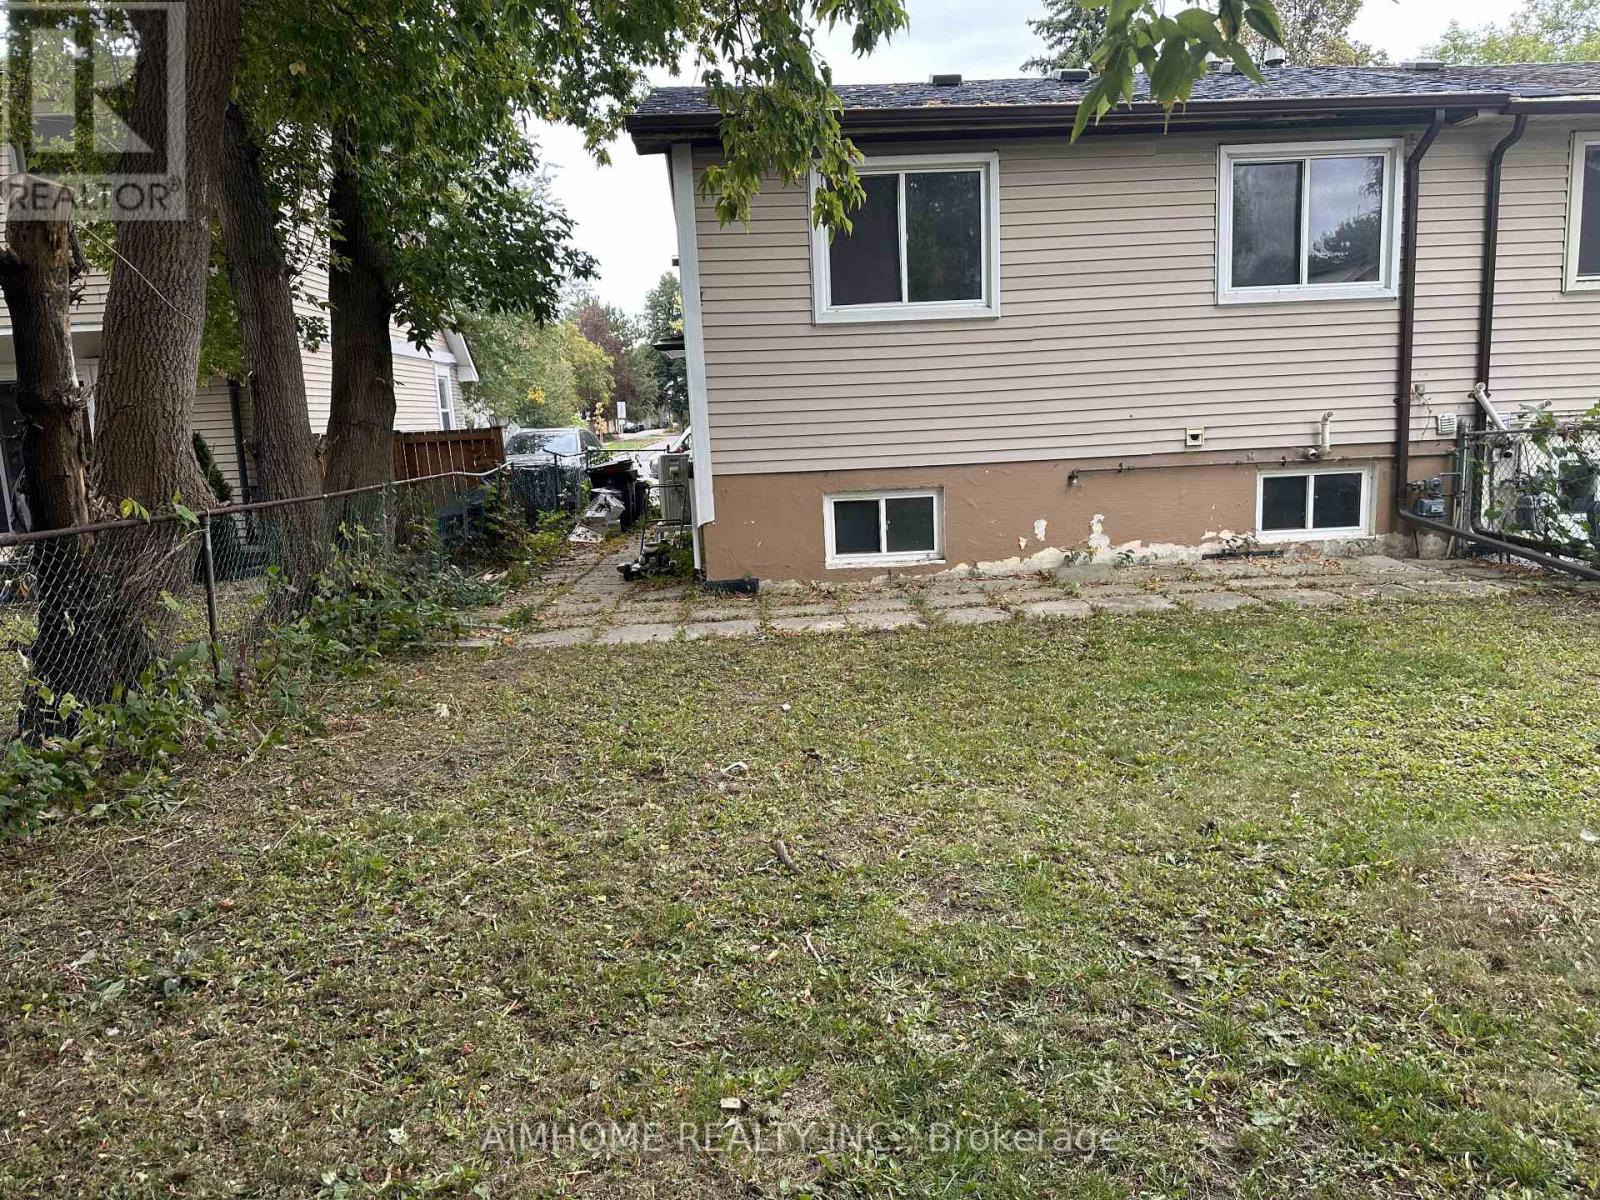
Location! Location! Location!walking Distance To Ttc/Shops/School Quite & Safe Neighborhood Huge Crawl Space For Storage (id:50976)
Property Details
|
MLS® Number
|
C14096318 |
|
Property Type
|
Single Family |
|
Community Name
|
Hillcrest Village |
|
Parking Space Total
|
3 |
Building
|
Bathroom Total
|
2 |
|
Bedrooms Above Ground
|
3 |
|
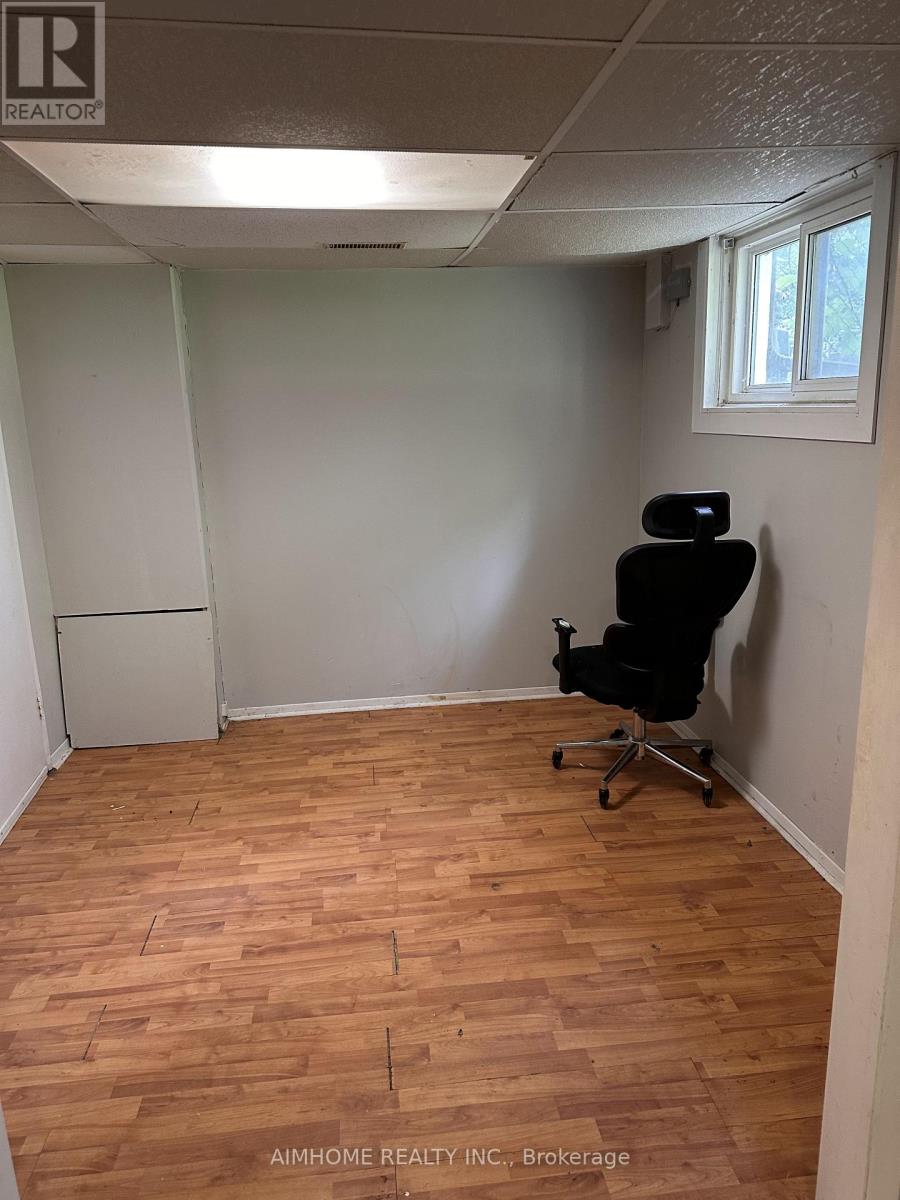
Bedrooms Below Ground
|
1 |
|
Bedrooms Total
|
4 |
|
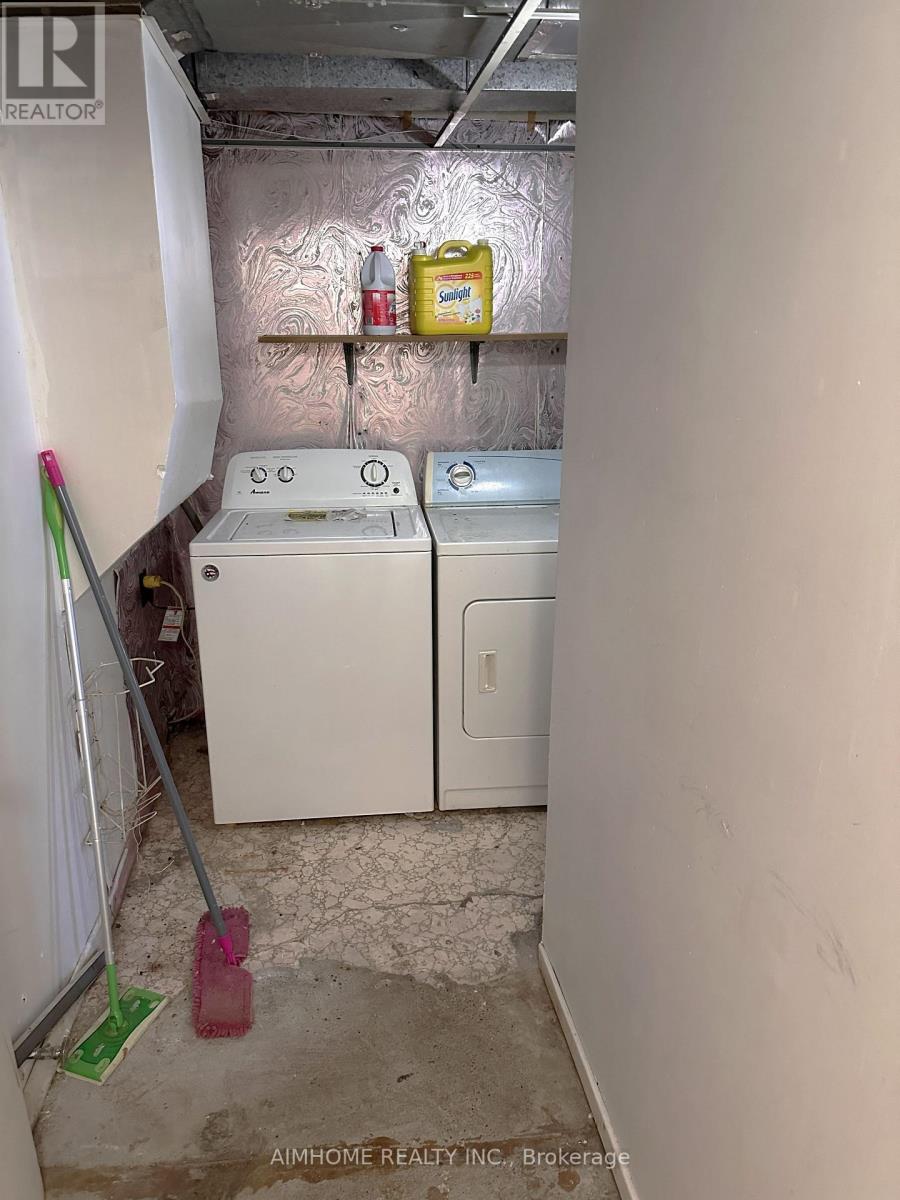
Appliances
|
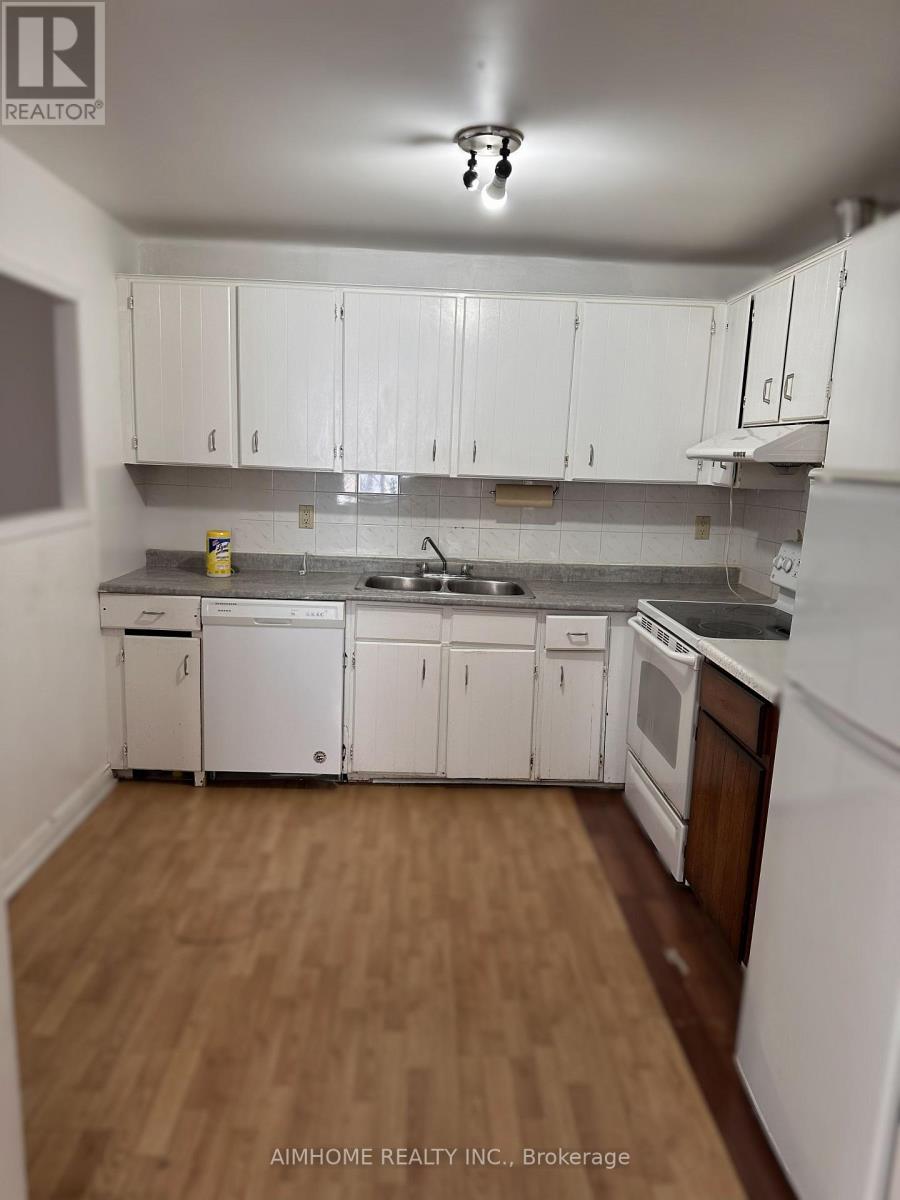
Dryer, Hood Fan, Stove, Washer, Window Coverings, Refrigerator |
|
Basement Development
|
Finished |
|
Basement Features
|
Walk Out |
|
Basement Type
|
N/a (finished) |
|
Construction Style Attachment
|
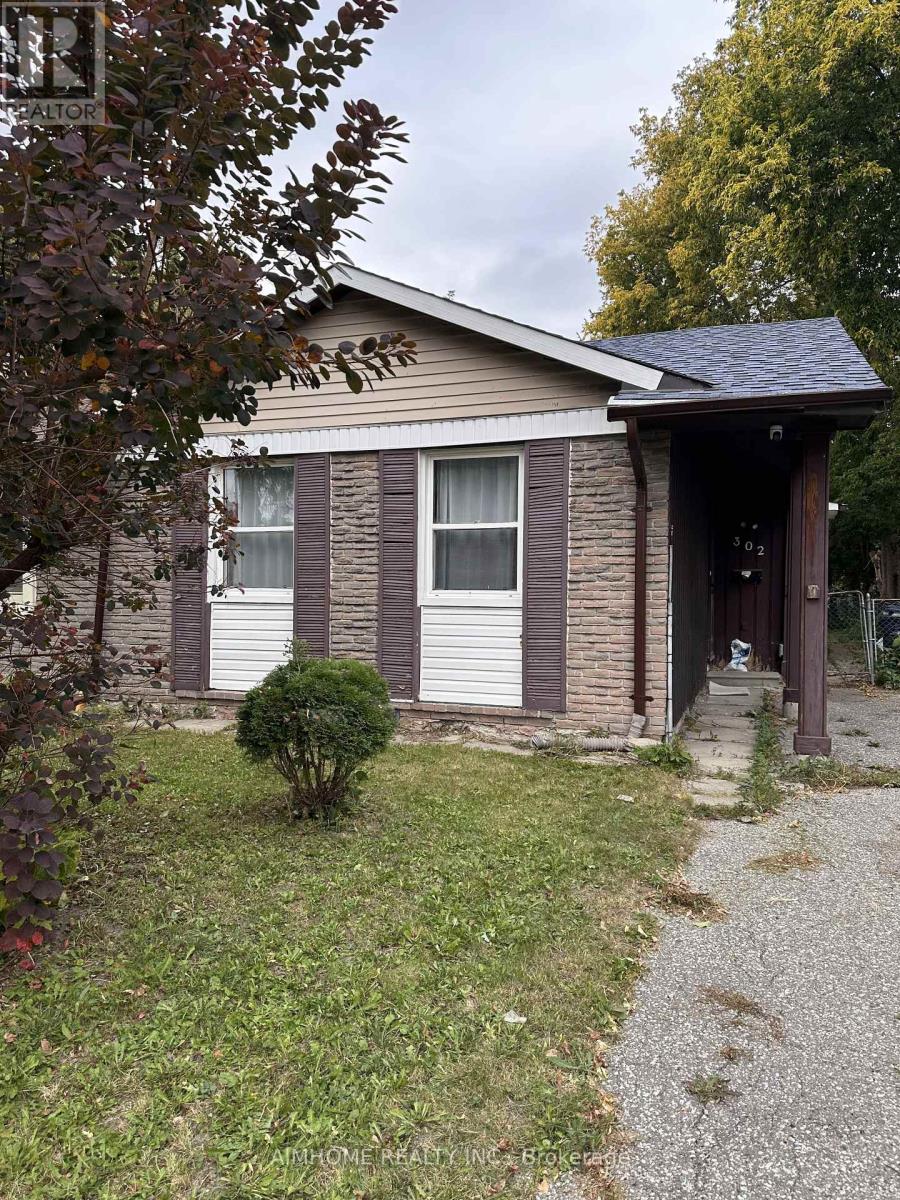
Semi-detached |
|
Construction Style Split Level
|
Backsplit |
|
Cooling Type
|
Central Air Conditioning |
|
Exterior Finish
|
Aluminum Siding |
|
Flooring Type
|
Laminate, Carpeted |
|
Foundation Type
|
Concrete |
|
Heating Fuel
|
Natural Gas |
|
Heating Type
|
Forced Air |
|
Size Interior
|
700 - 1,100 Ft2 |
|
Type
|
House |
|
Utility Water
|
Municipal Water |
Parking
Land
|
Acreage
|
No |
|
Sewer
|
Sanitary Sewer |
|
Size Depth
|
120 Ft |
|
Size Frontage
|
30 Ft |
|
Size Irregular
|
30 X 120 Ft |
|
Size Total Text
|
30 X 120 Ft |
Rooms
| Level |
Type |
Length |
Width |
Dimensions |
|
Basement |
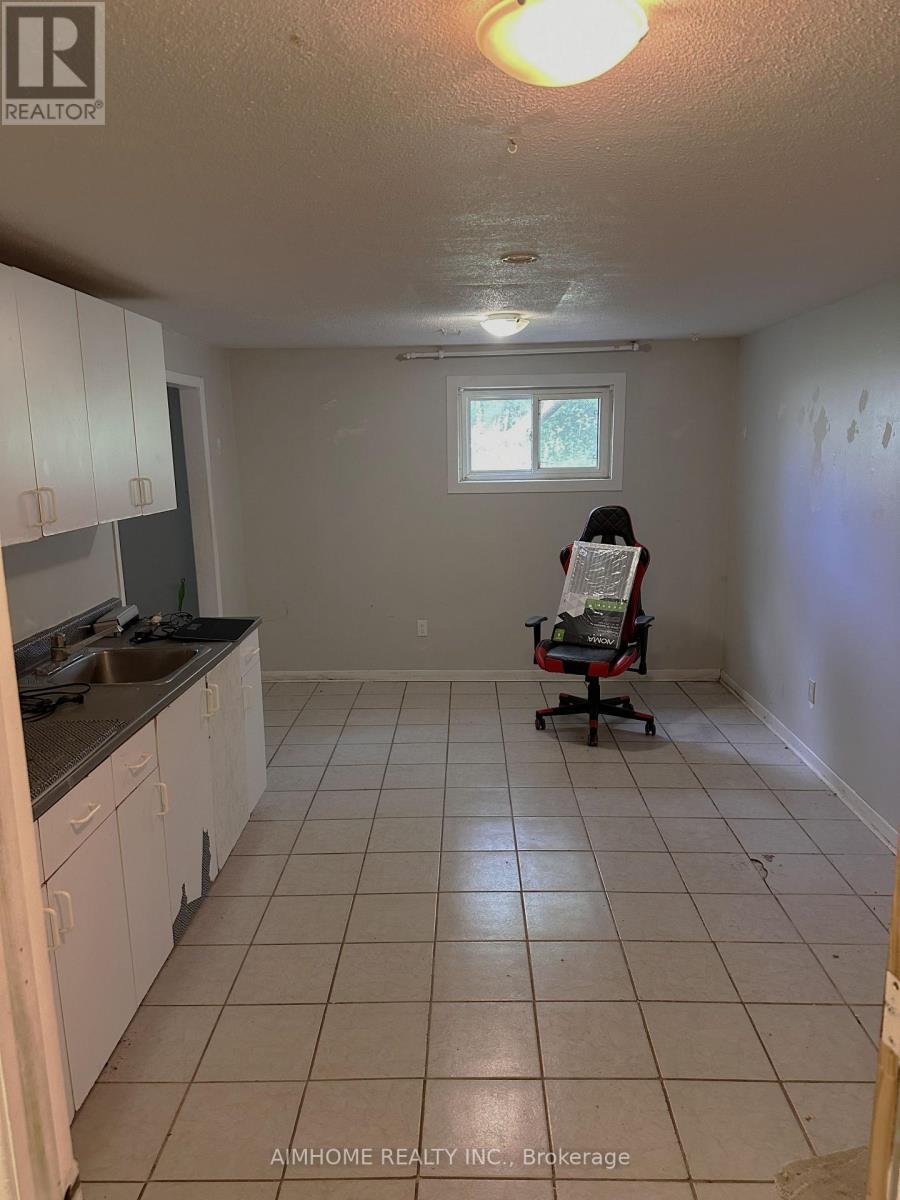
Bedroom |
2.74 m |
2.82 m |
2.74 m x 2.82 m |
|
Basement |
Recreational, Games Room |
4.9 m |
3.33 m |
4.9 m x 3.33 m |
|
Main Level |
Living Room |
5.3 m |
3.86 m |
5.3 m x 3.86 m |
|
Main Level |
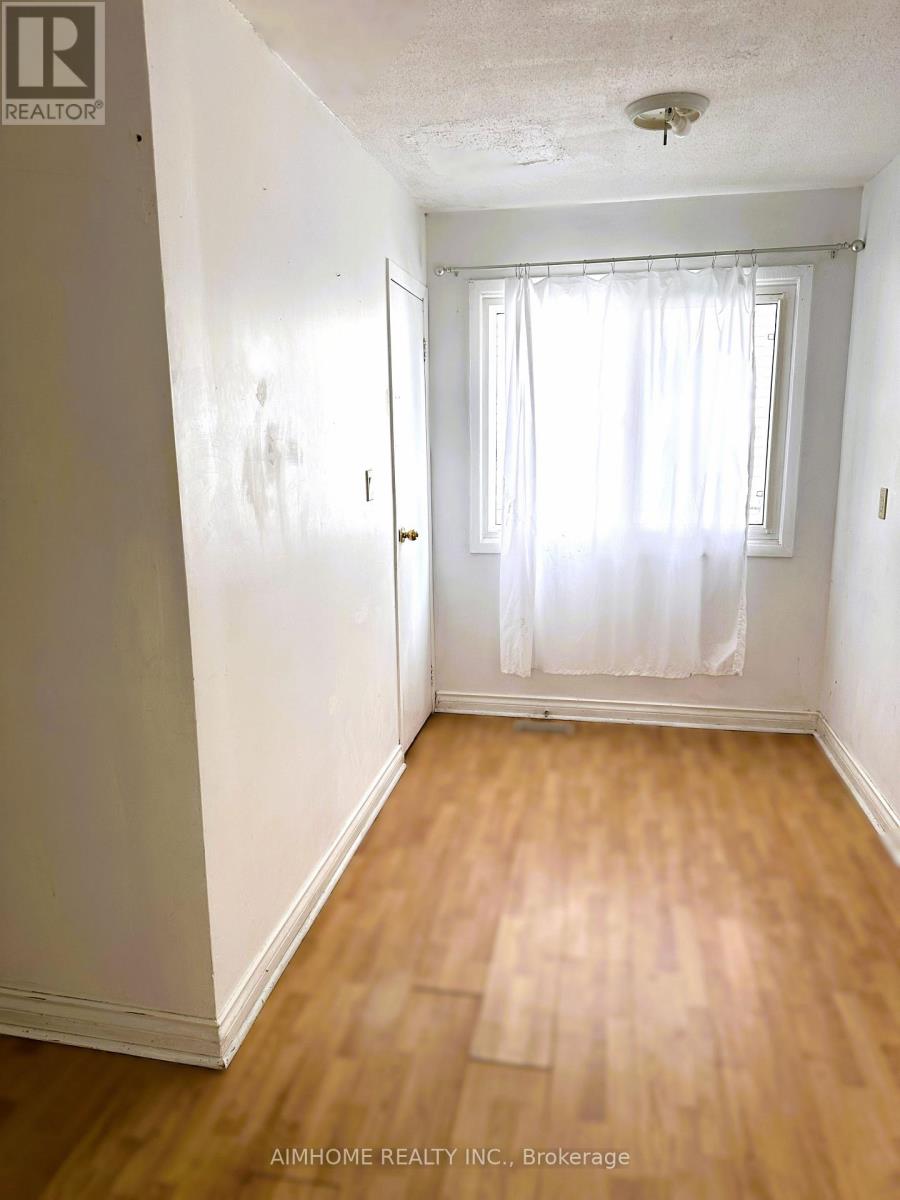
Dining Room |
2.48 m |
1.91 m |
2.48 m x 1.91 m |
|
Main Level |
Kitchen |
2.94 m |
2.94 m |
2.94 m x 2.94 m |
|
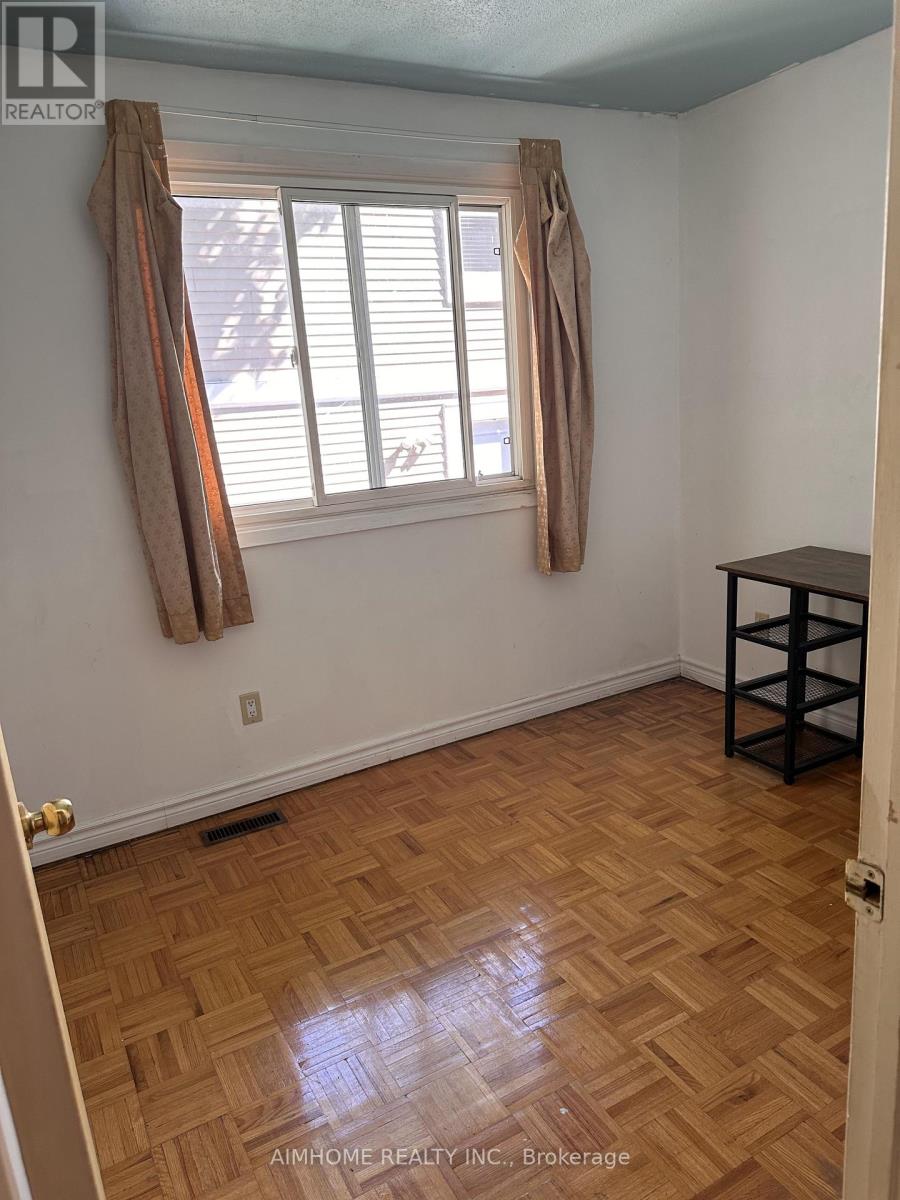
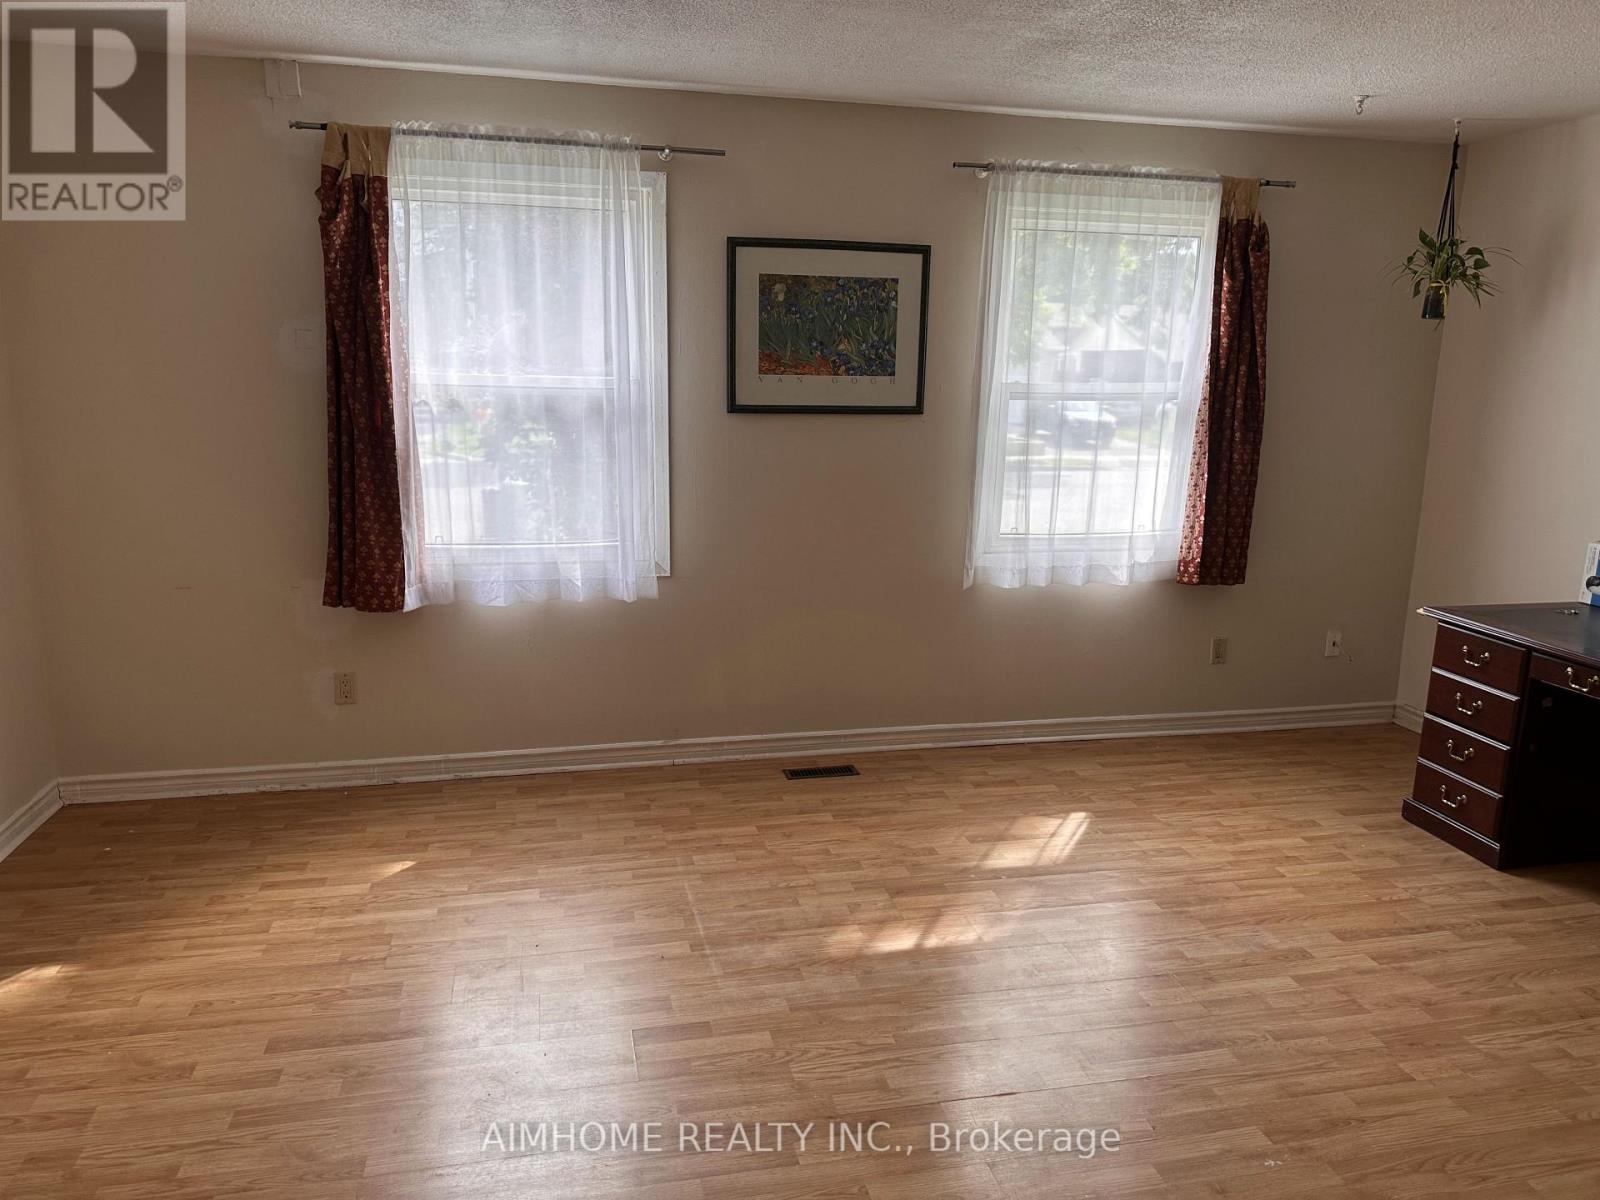
Upper Level |
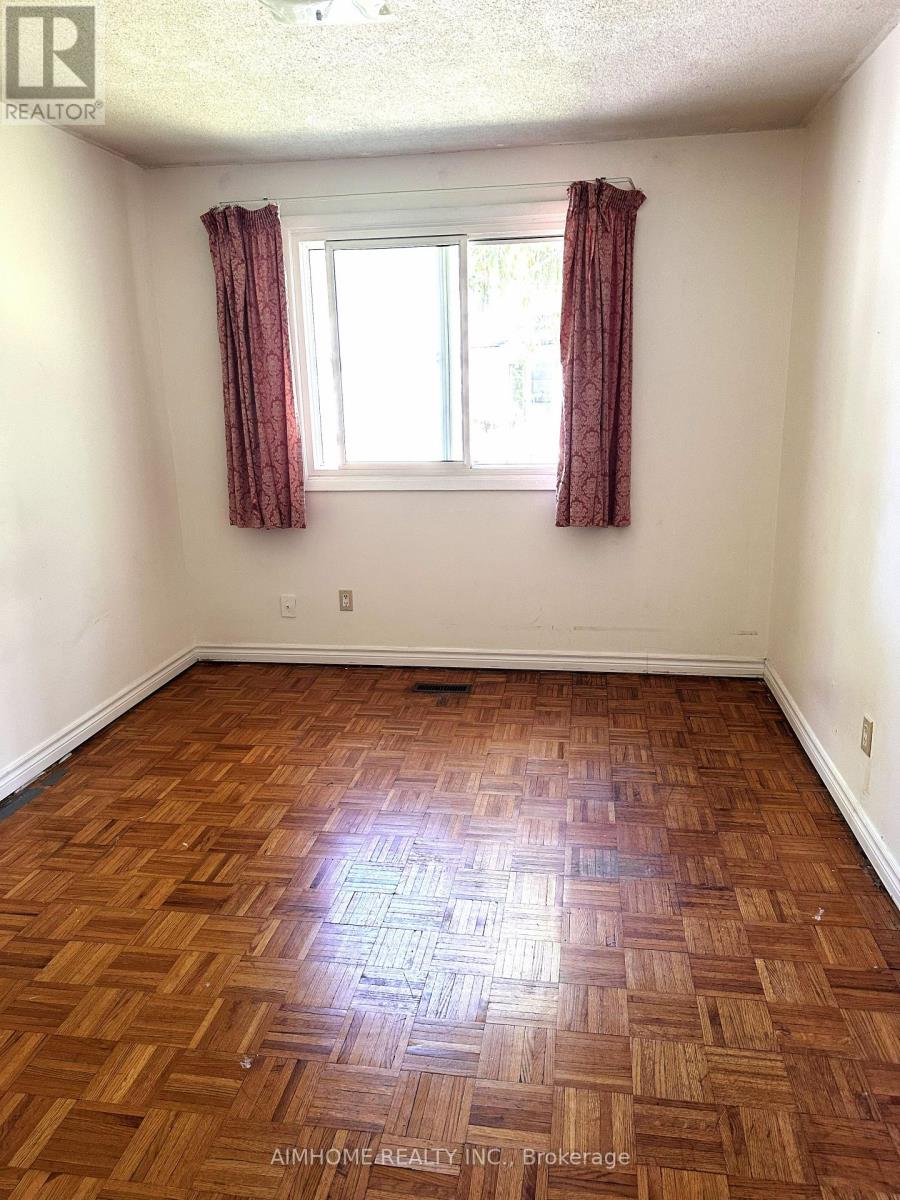
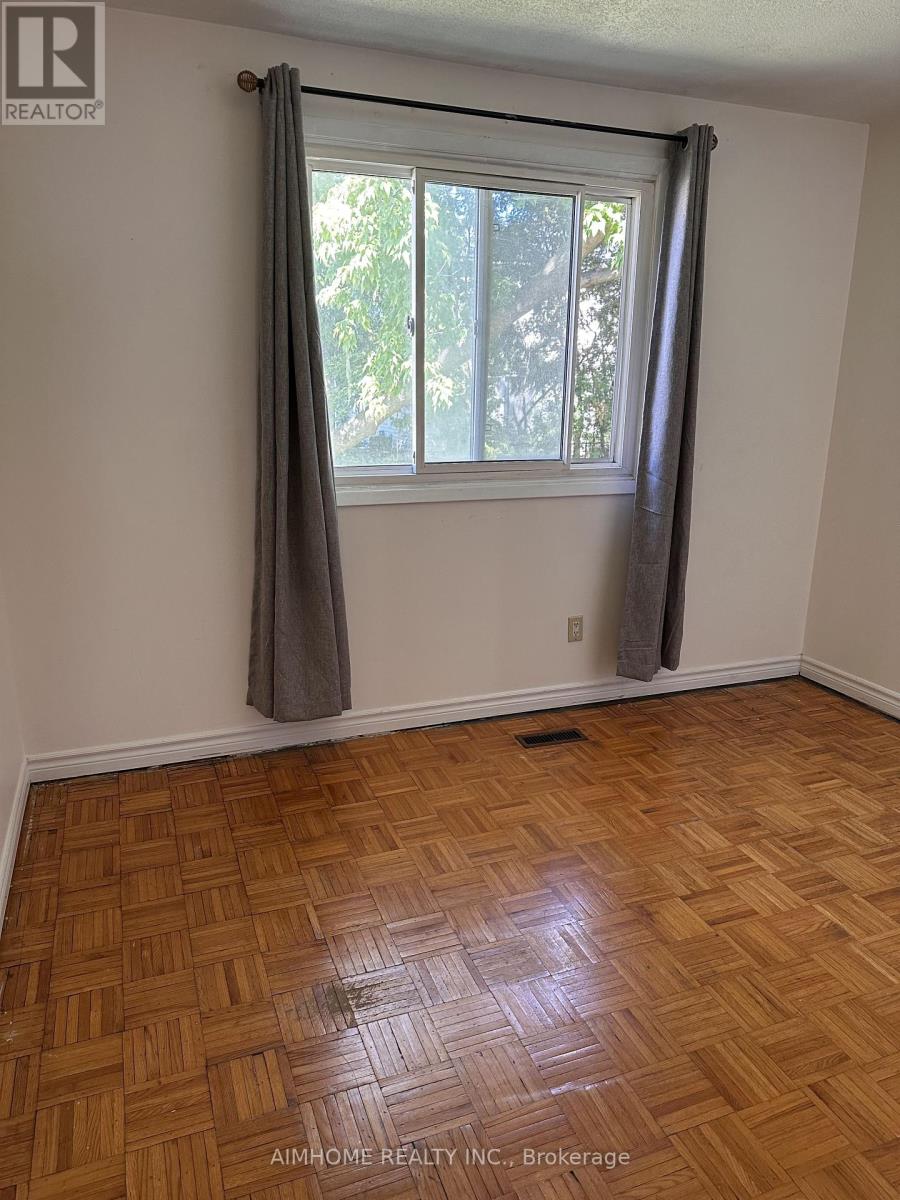
Primary Bedroom |
4.2 m |
2.96 m |
4.2 m x 2.96 m |
|
Upper Level |
Bedroom 2 |
3.46 m |
2.85 m |
3.46 m x 2.85 m |
|
Upper Level |
Bedroom 3 |
2.94 m |
2.35 m |
2.94 m x 2.35 m |
Utilities
https://www.realtor.ca/real-estate/30421467/302-cliffwood-road-toronto-hillcrest-village-hillcrest-village