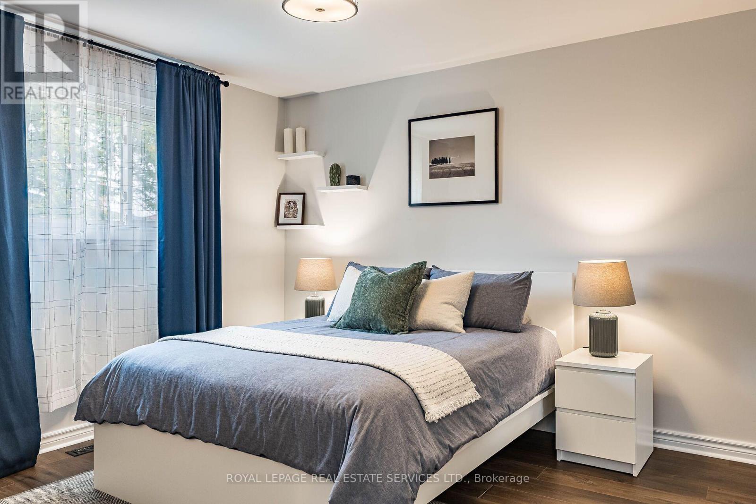
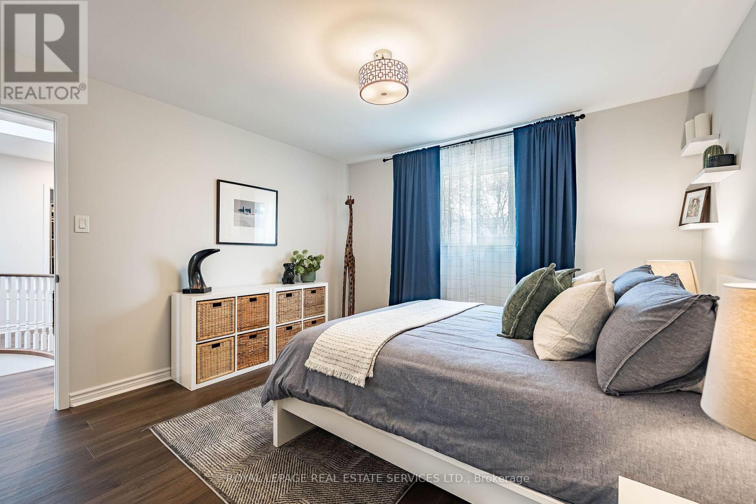
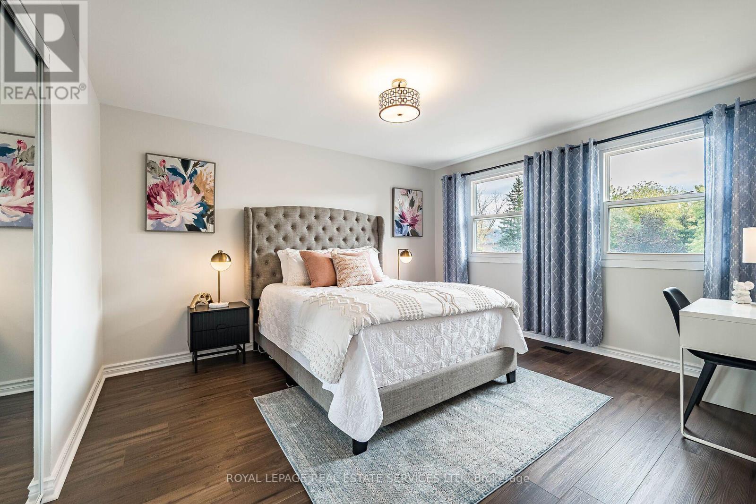
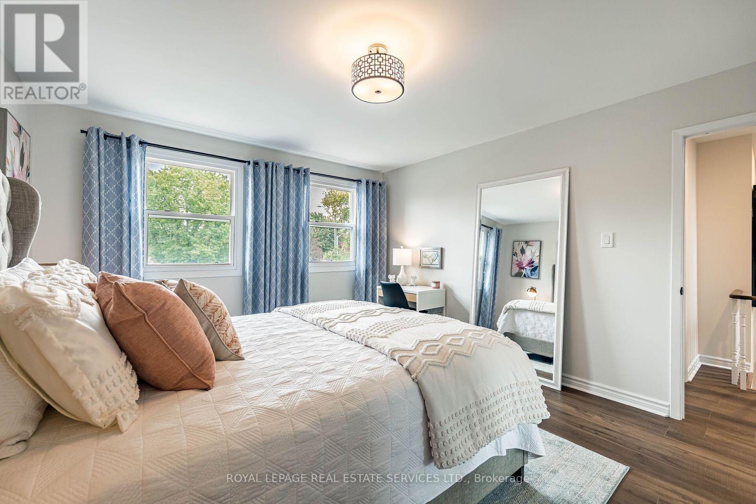
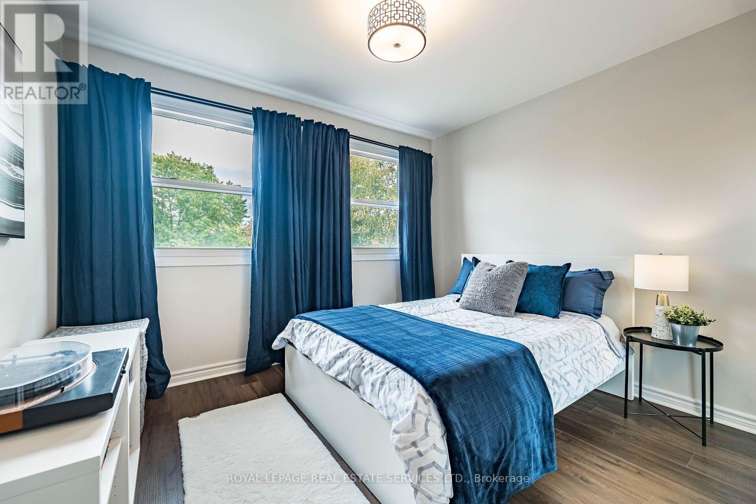
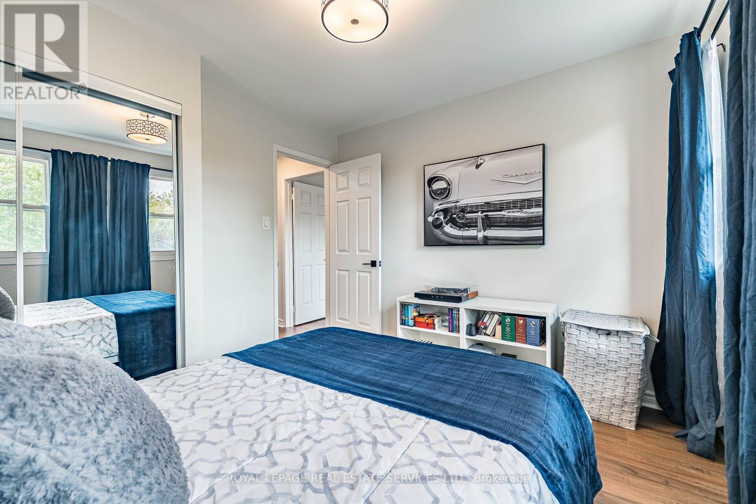
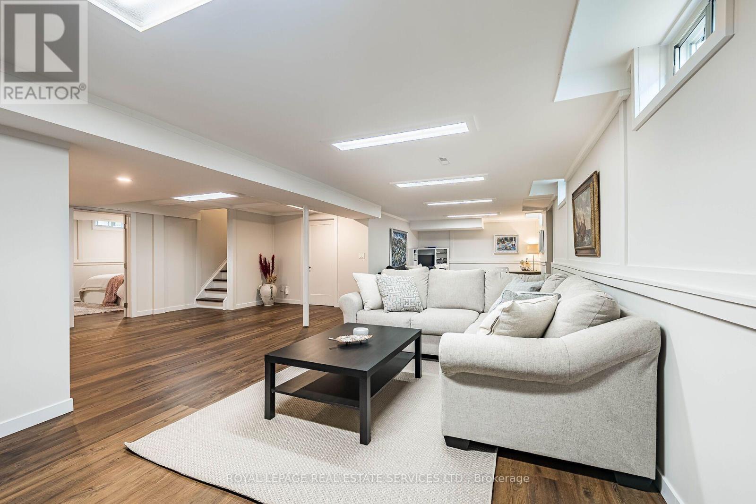
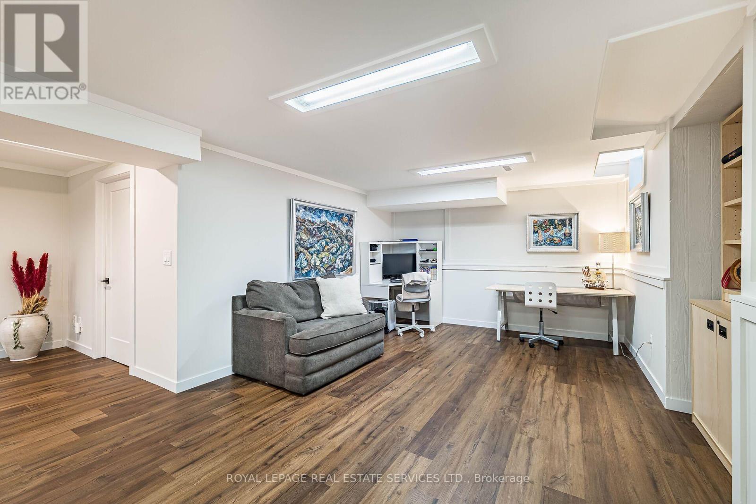
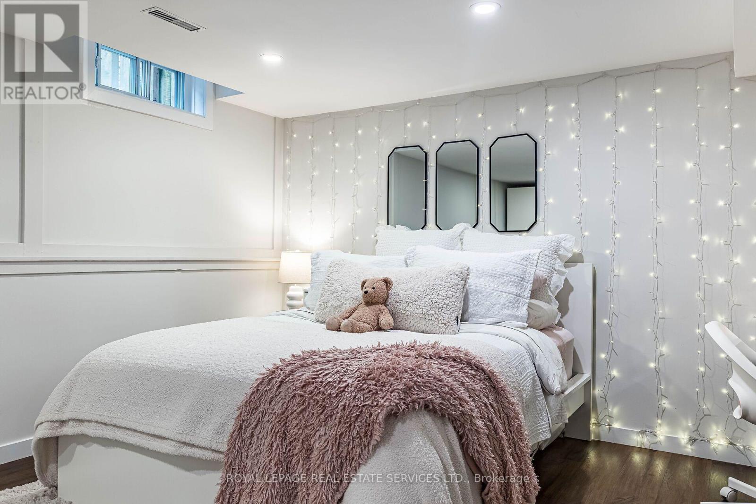
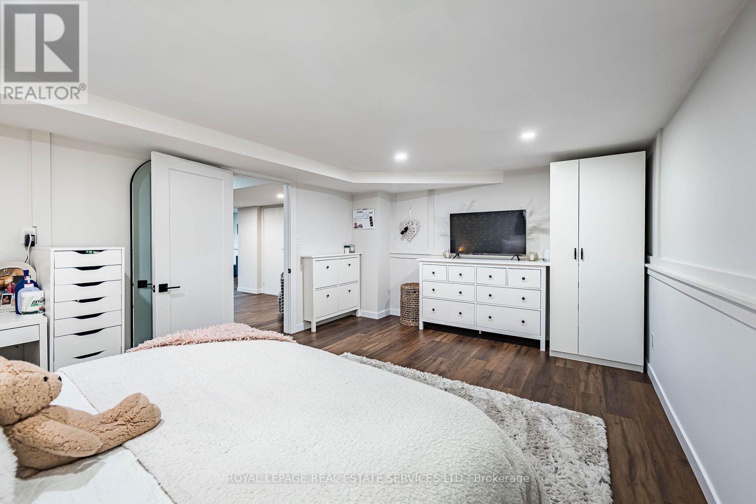
5 Bedroom
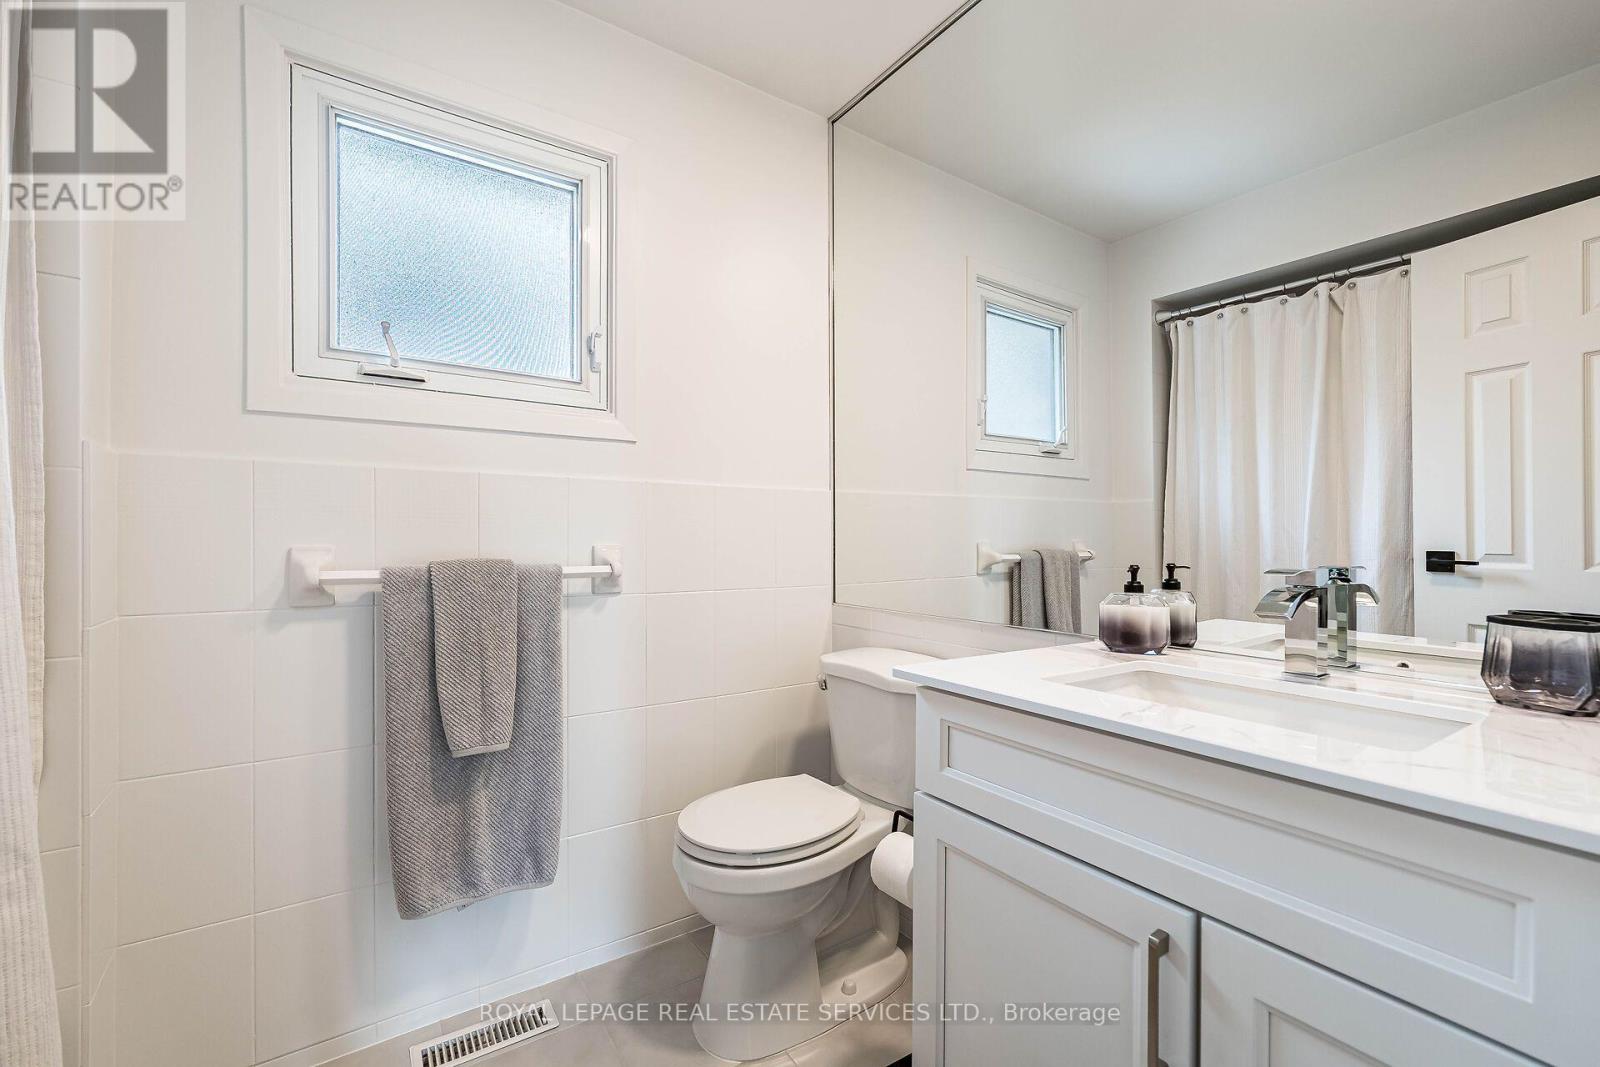
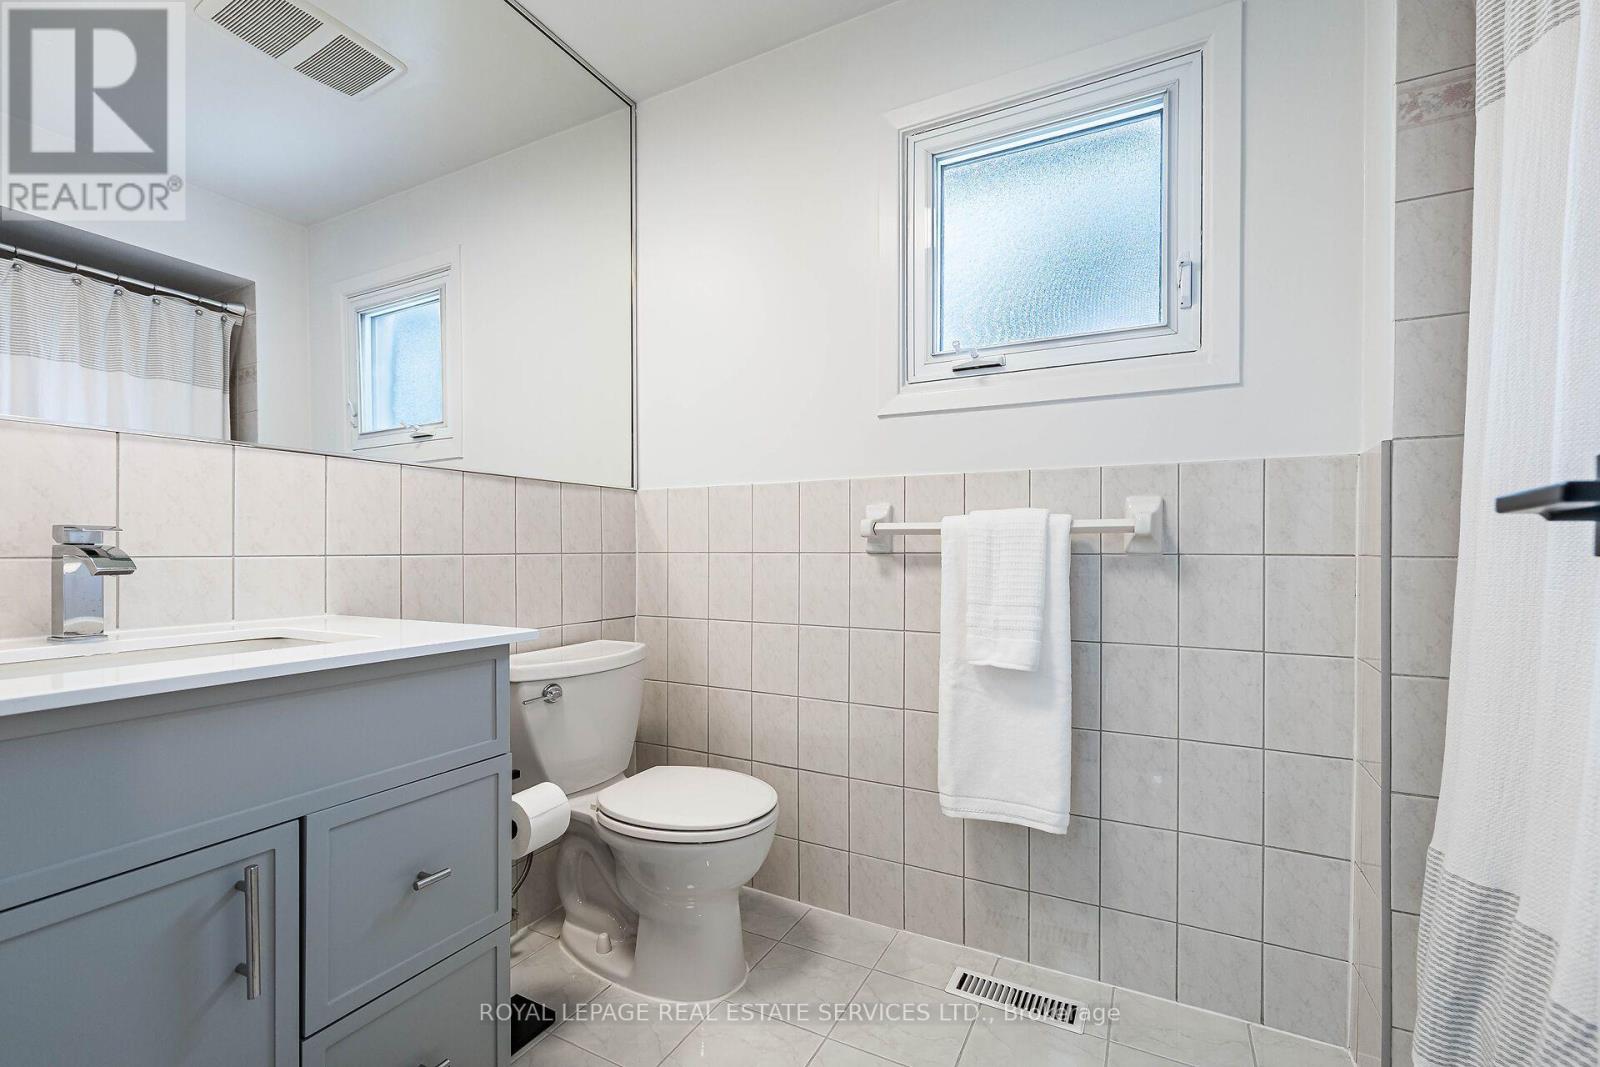
3 Bathroom
2,000 - 2,500 ft2
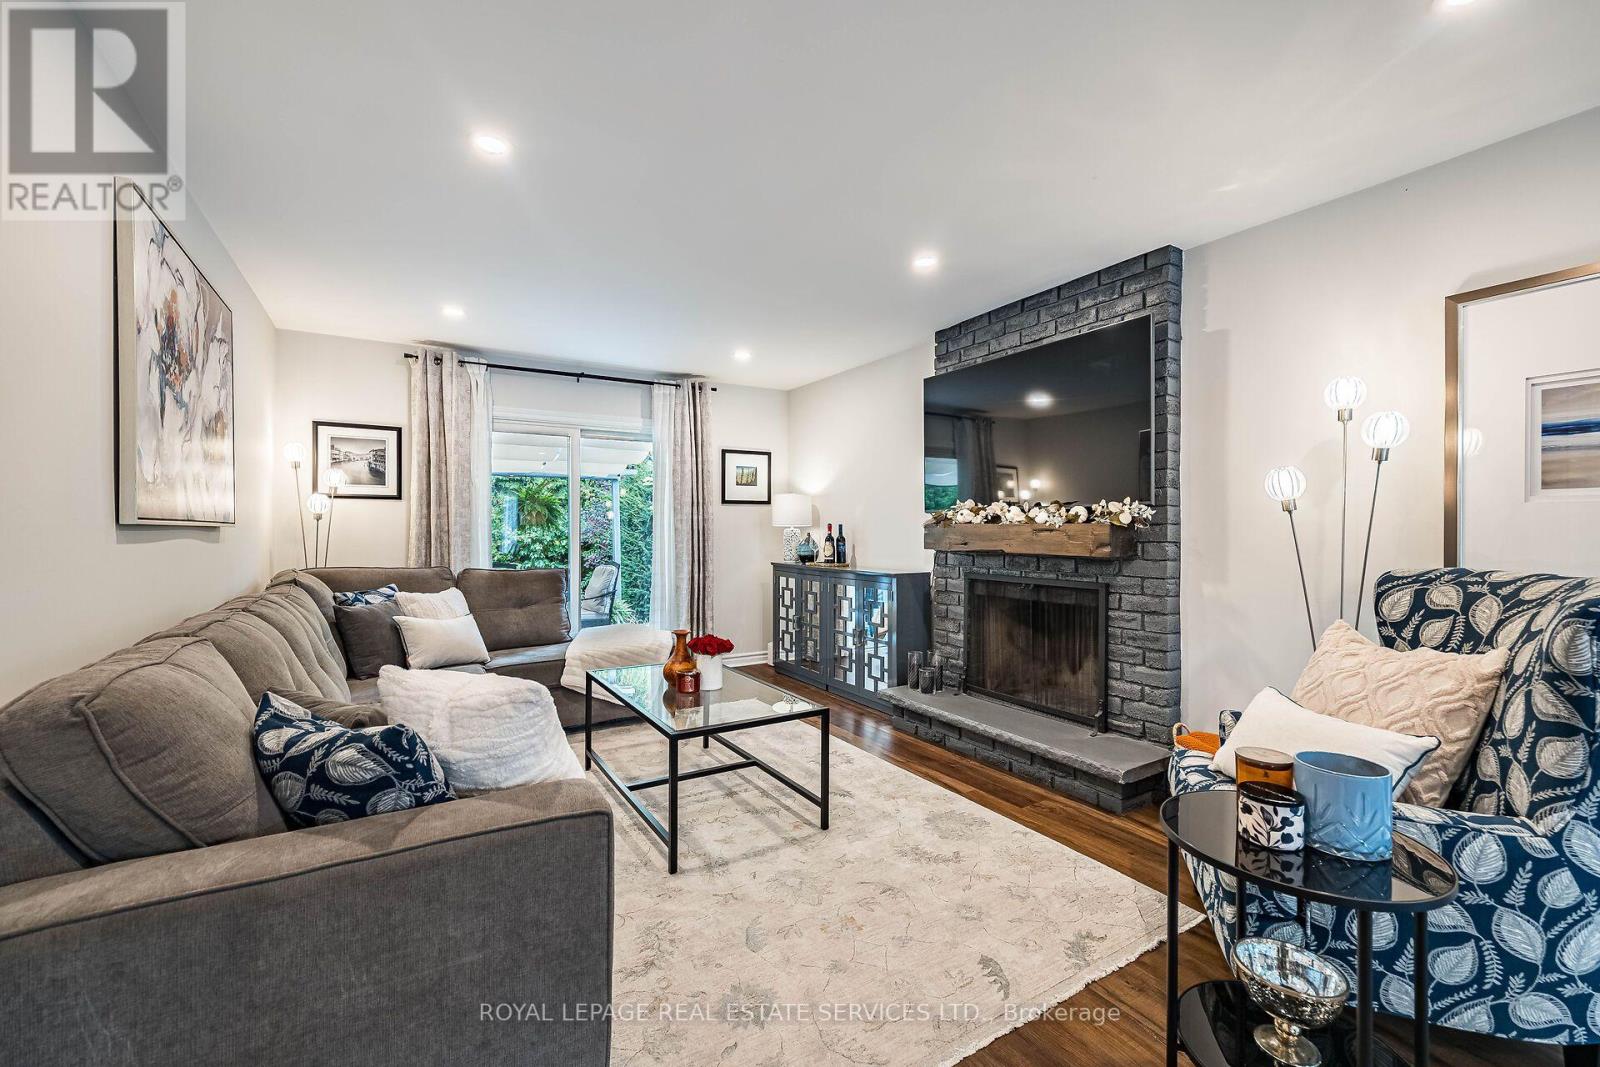
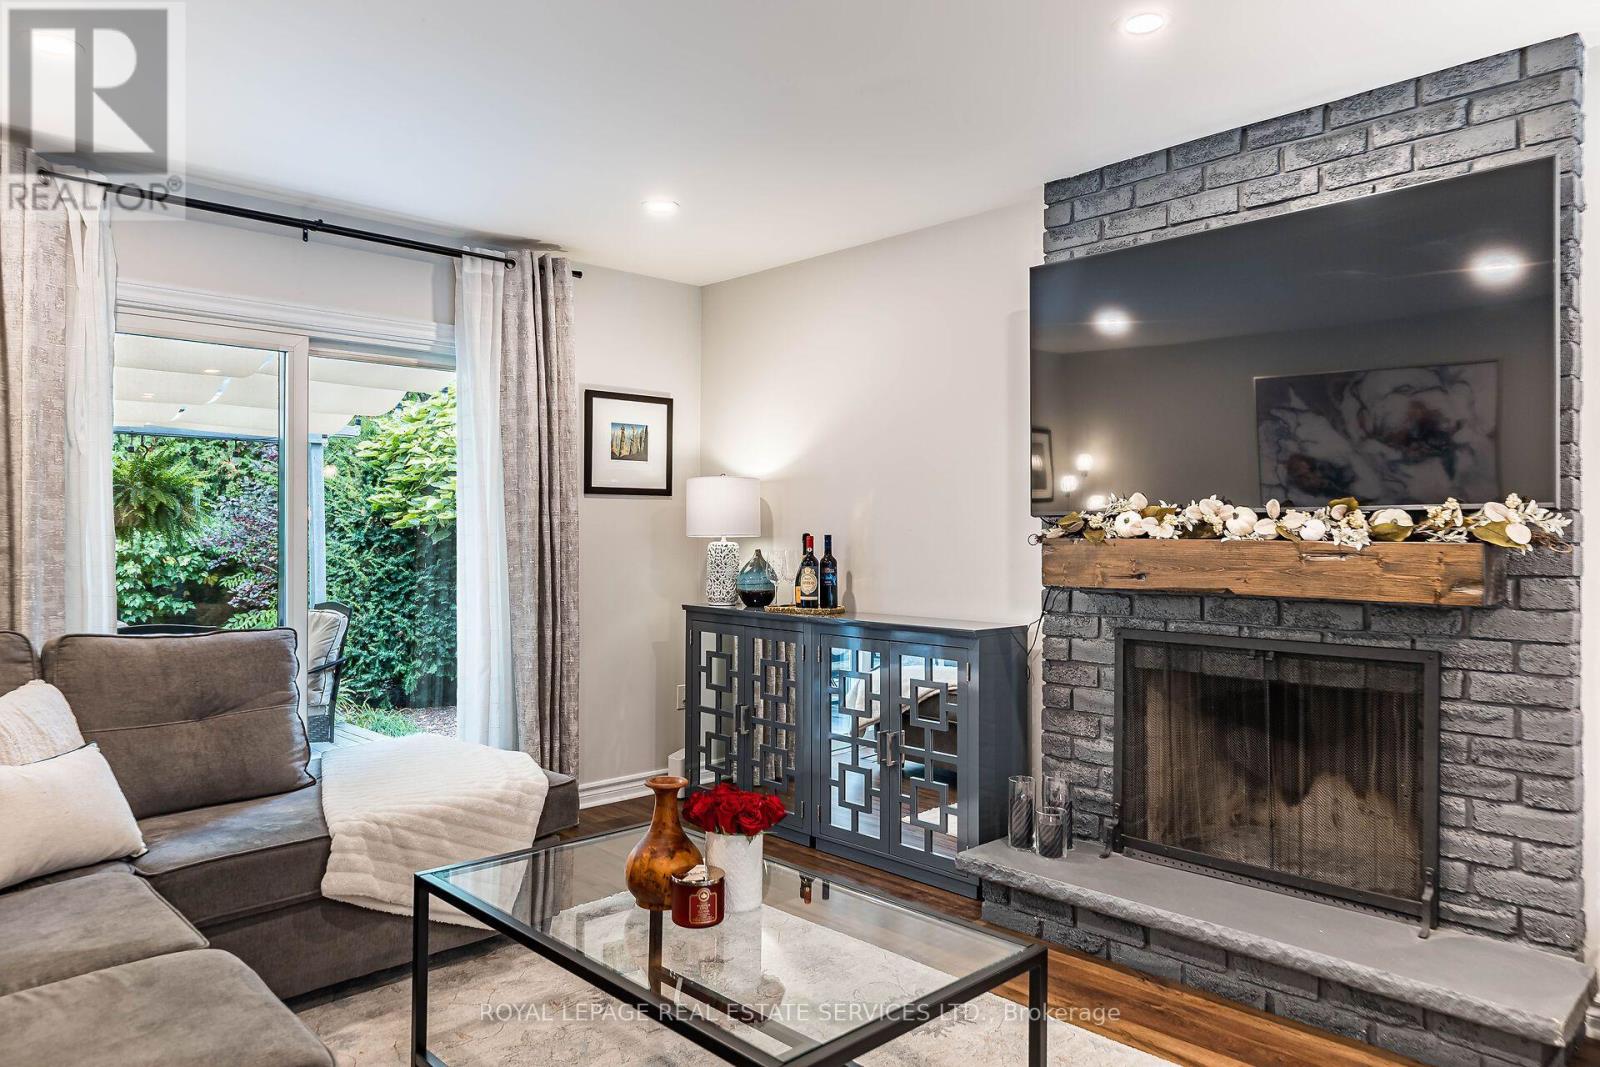
Fireplace
Central Air Conditioning
Forced Air
Landscaped
$1,549,000
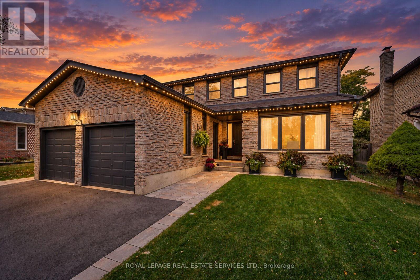
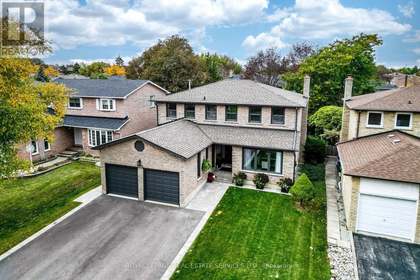
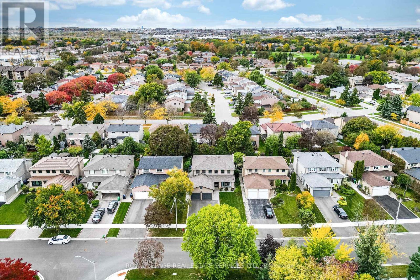
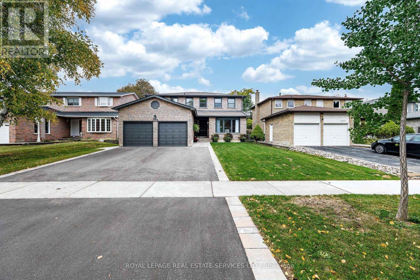
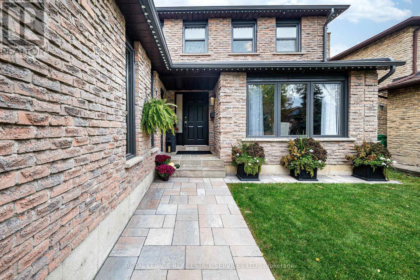
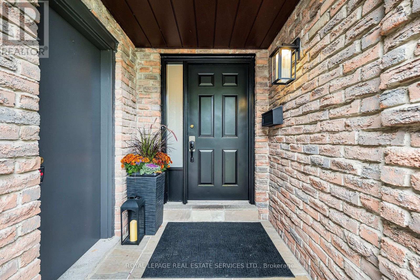
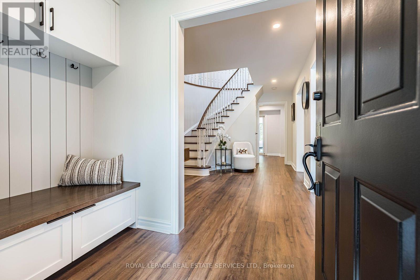
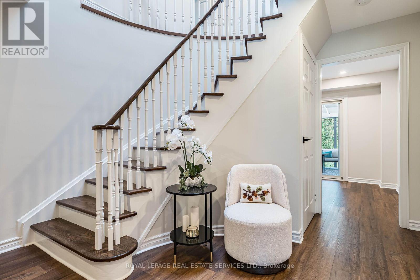
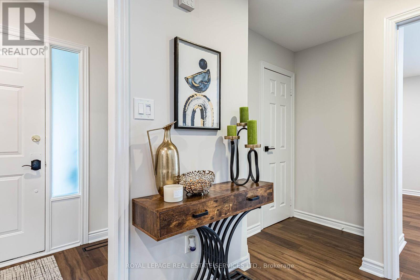
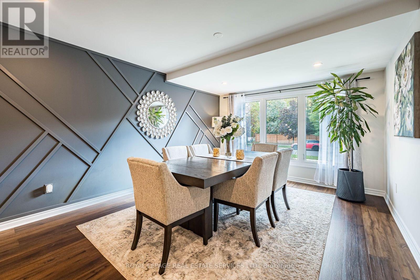
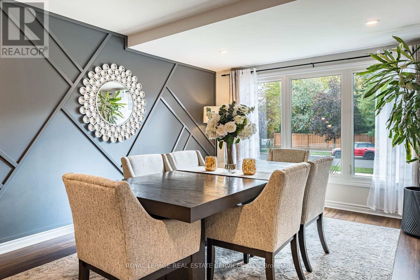
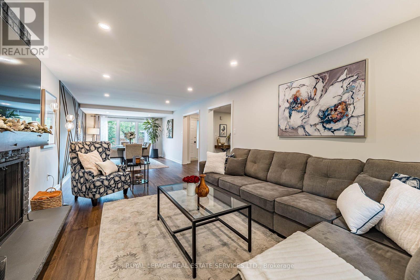
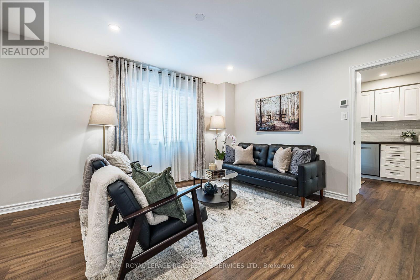
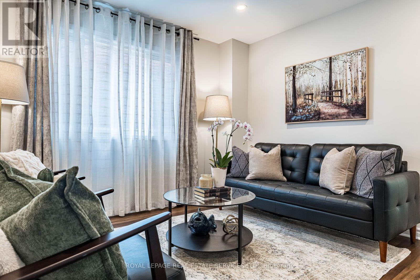
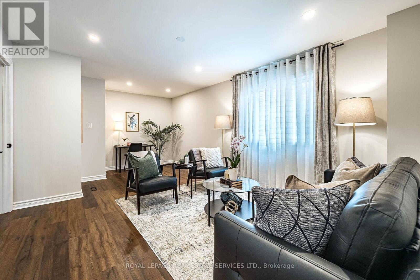
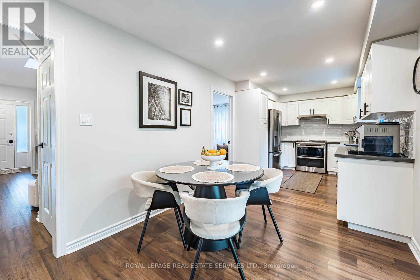
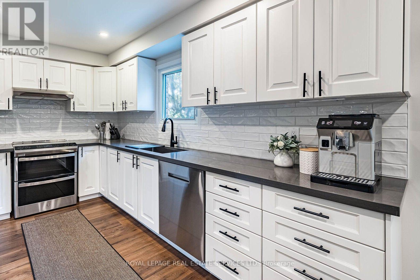
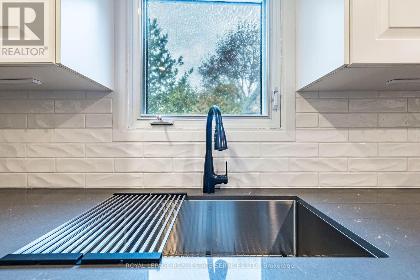
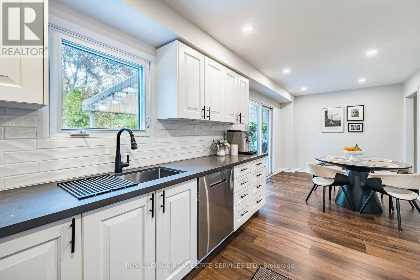
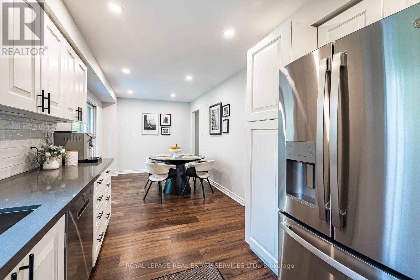
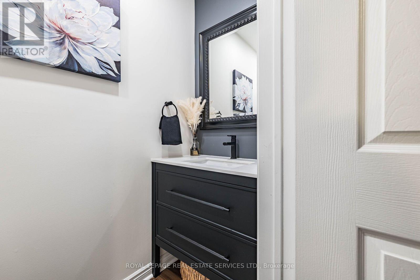
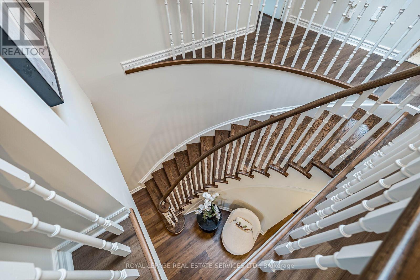
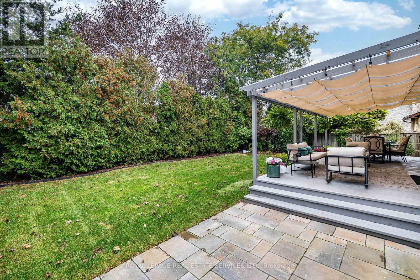
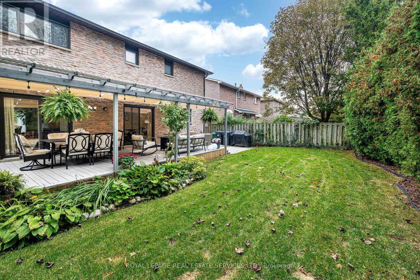
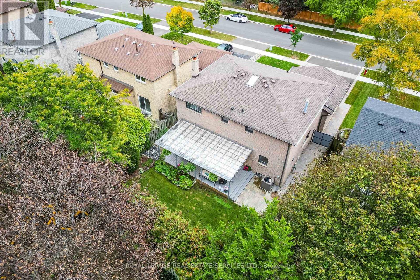
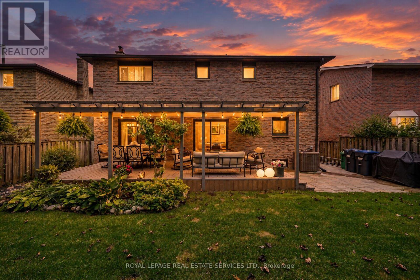
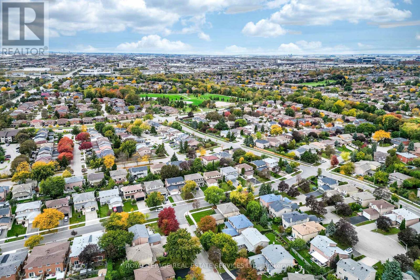
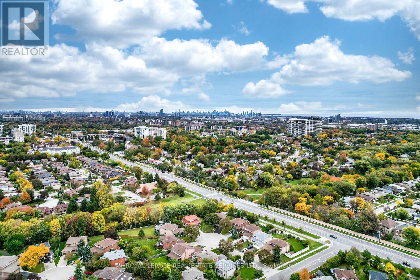
Beautifully renovated, thoughtfully designed & tastefully finished home in the heart of Rathwood! (id:50976)
Property Details
|
MLS® Number
|
W14096414 |
|
Property Type
|
Single Family |
|
Community Name
|
Rathwood |
|
Amenities Near By
|
Golf Nearby, Park, Schools |
|
Features
|
Carpet Free |
|
Parking Space Total
|
5 |
|
Structure
|
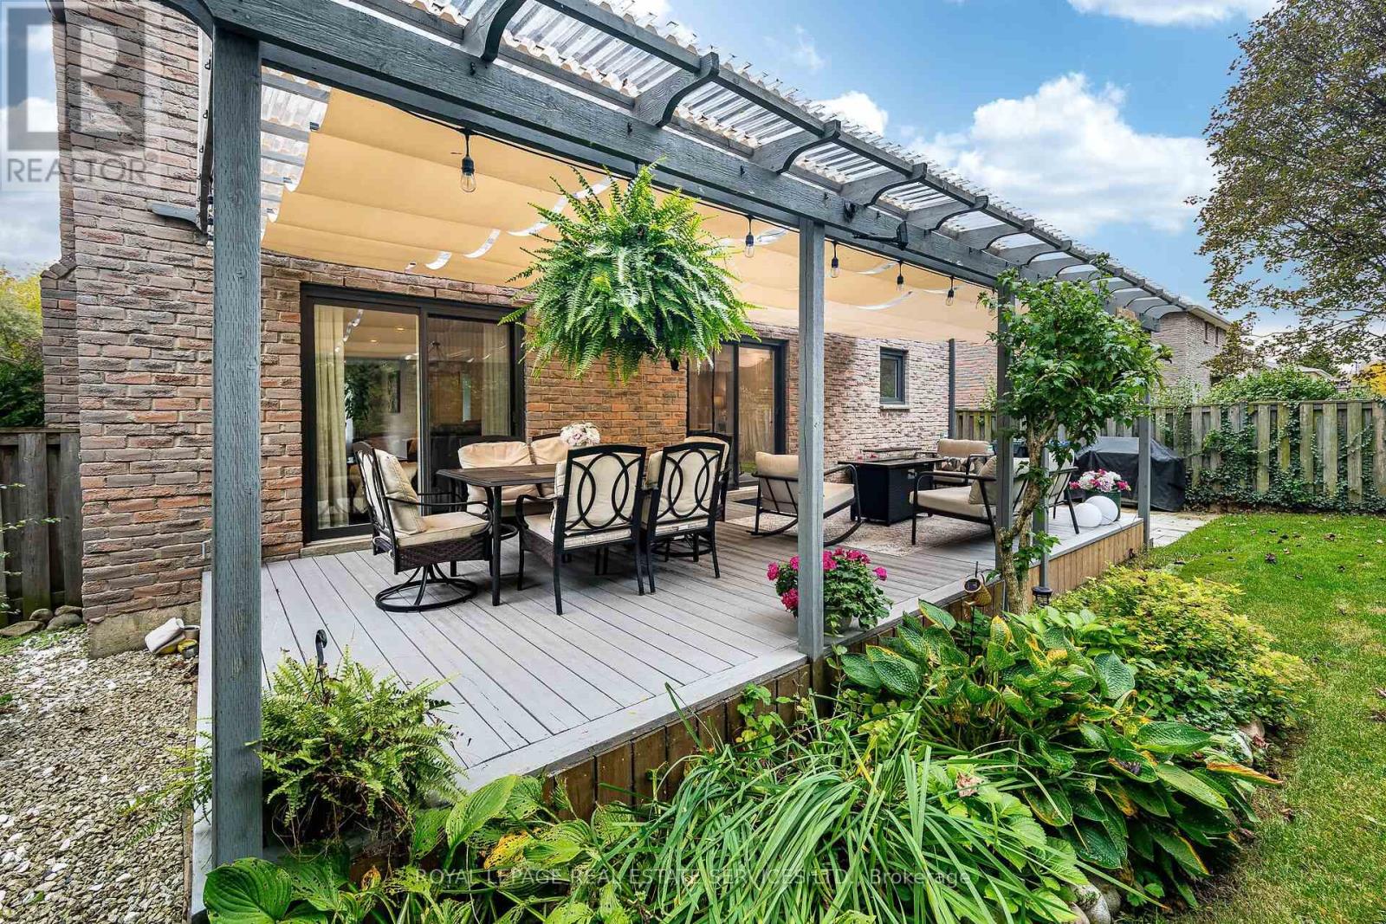
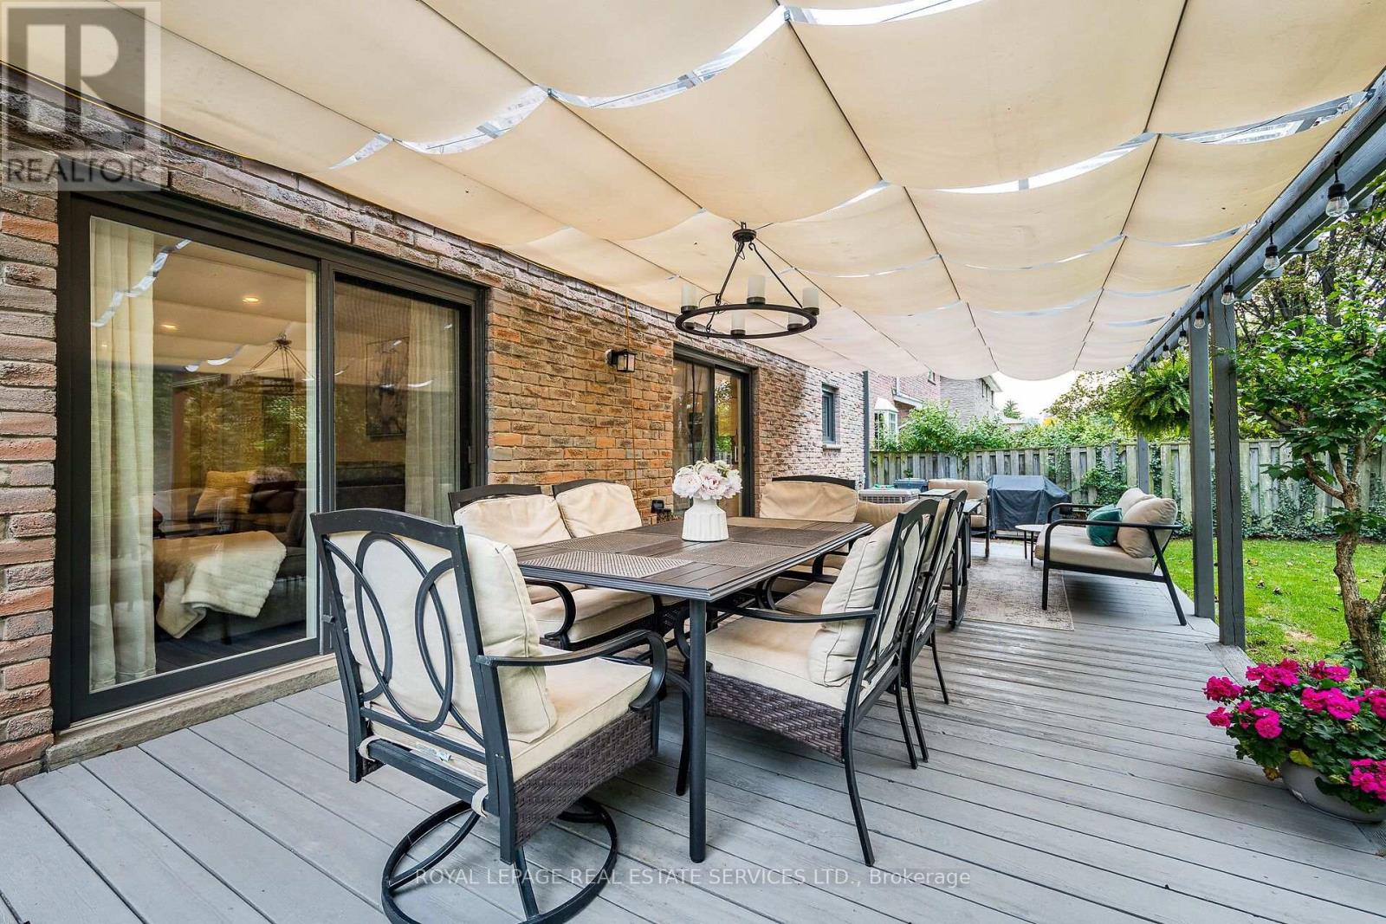
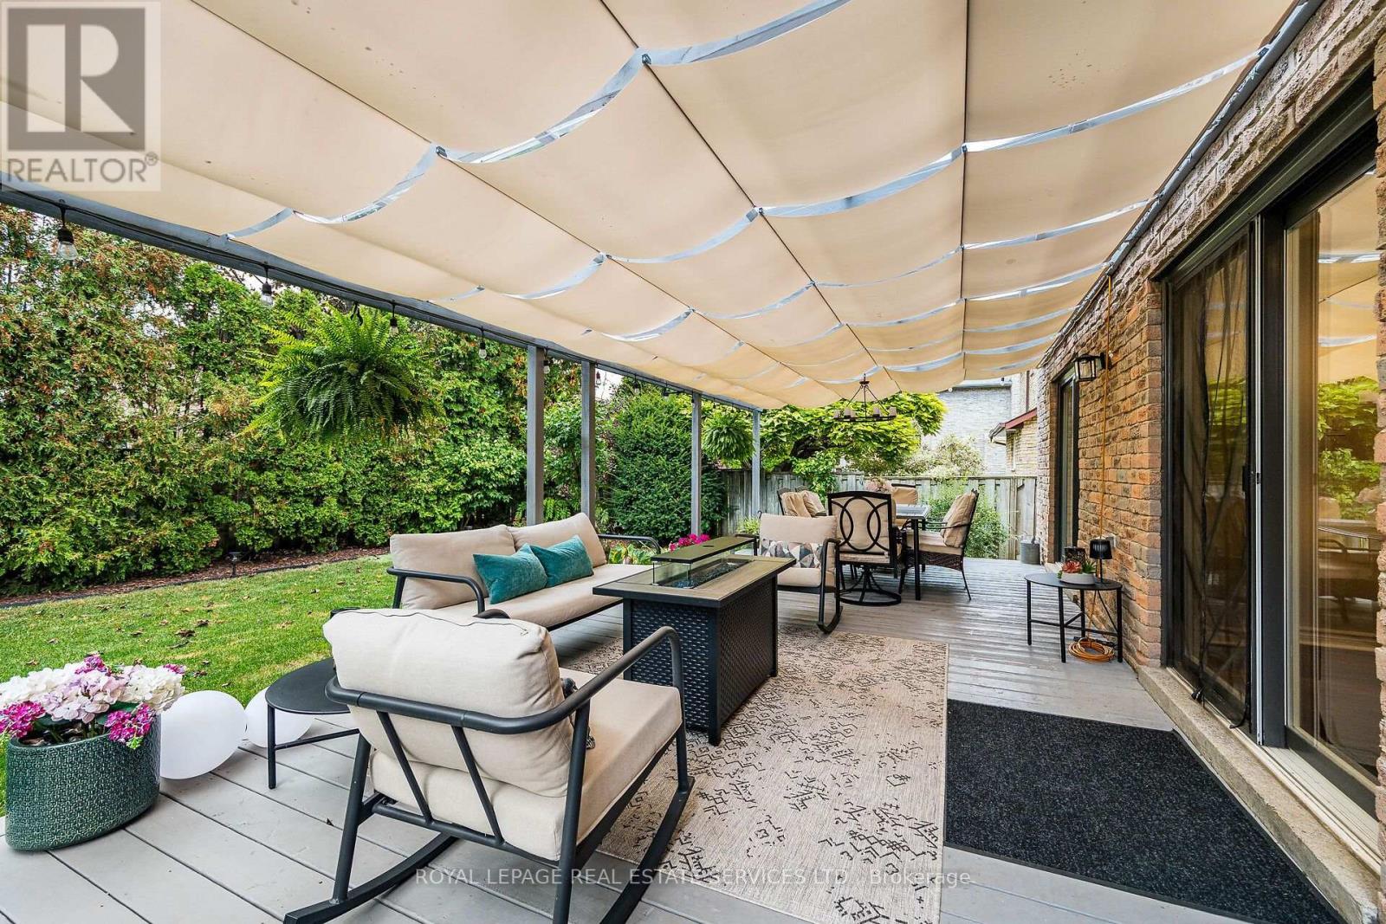
Deck |
Building
|
Bathroom Total
|
3 |
|
Bedrooms Above Ground
|
4 |
|
Bedrooms Below Ground
|
1 |
|
Bedrooms Total
|
5 |
|
Amenities
|
Canopy, Fireplace(s) |
|
Appliances
|
Garage Door Opener Remote(s), Central Vacuum, Water Heater, Dishwasher, Dryer, Garage Door Opener, Microwave, Hood Fan, Stove, Washer, Refrigerator |
|
Basement Development
|
Finished |
|
Basement Type
|
Full (finished) |
|
Construction Style Attachment
|
Detached |
|
Cooling Type
|
Central Air Conditioning |
|
Exterior Finish
|
Brick |
|
Fireplace Present
|
Yes |
|
Foundation Type
|
Concrete |
|
Half Bath Total
|
1 |
|
Heating Fuel
|
Natural Gas |
|
Heating Type
|
Forced Air |
|
Stories Total
|
2 |
|
Size Interior
|
2,000 - 2,500 Ft2 |
|
Type
|
House |
|
Utility Water
|
Municipal Water |
Parking
Land
|
Acreage
|
No |
|
Fence Type
|
Fenced Yard |
|
Land Amenities
|
Golf Nearby, Park, Schools |
|
Landscape Features
|
Landscaped |
|
Sewer
|
Sanitary Sewer |
|
Size Depth
|
115 Ft ,2 In |
|
Size Frontage
|
50 Ft |
|
Size Irregular
|
50 X 115.2 Ft |
|
Size Total Text
|
50 X 115.2 Ft |
Rooms
| Level |
Type |
Length |
Width |
Dimensions |
|
Second Level |
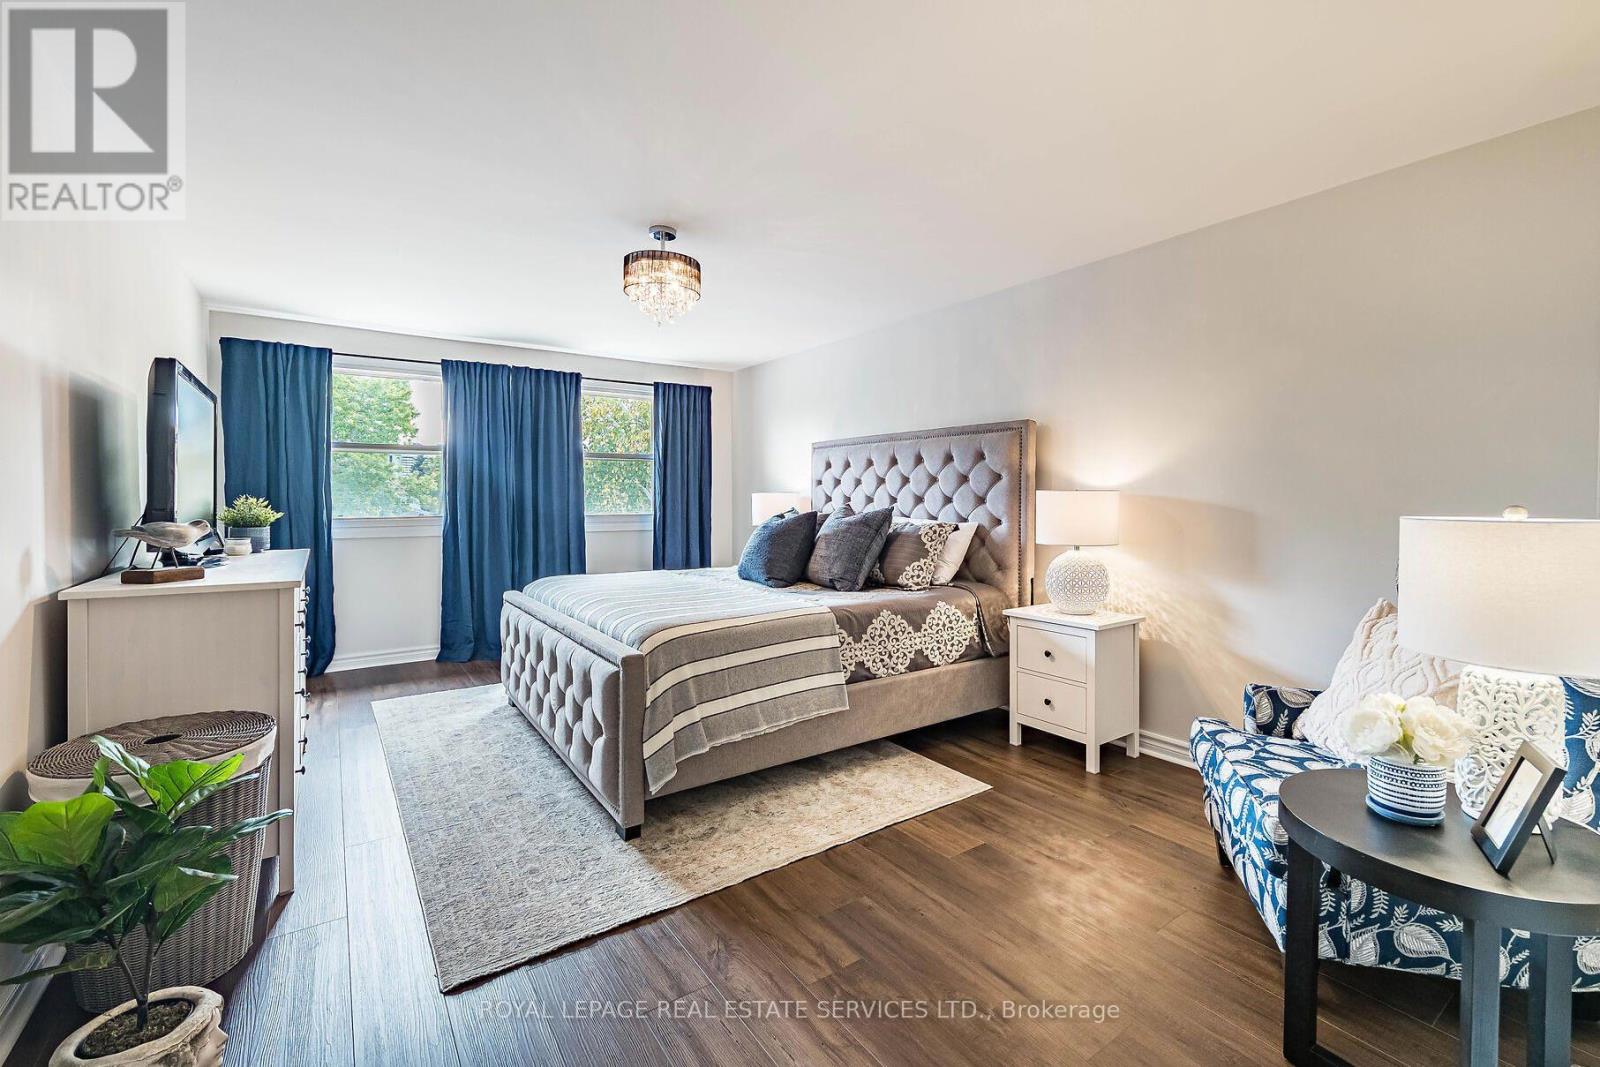
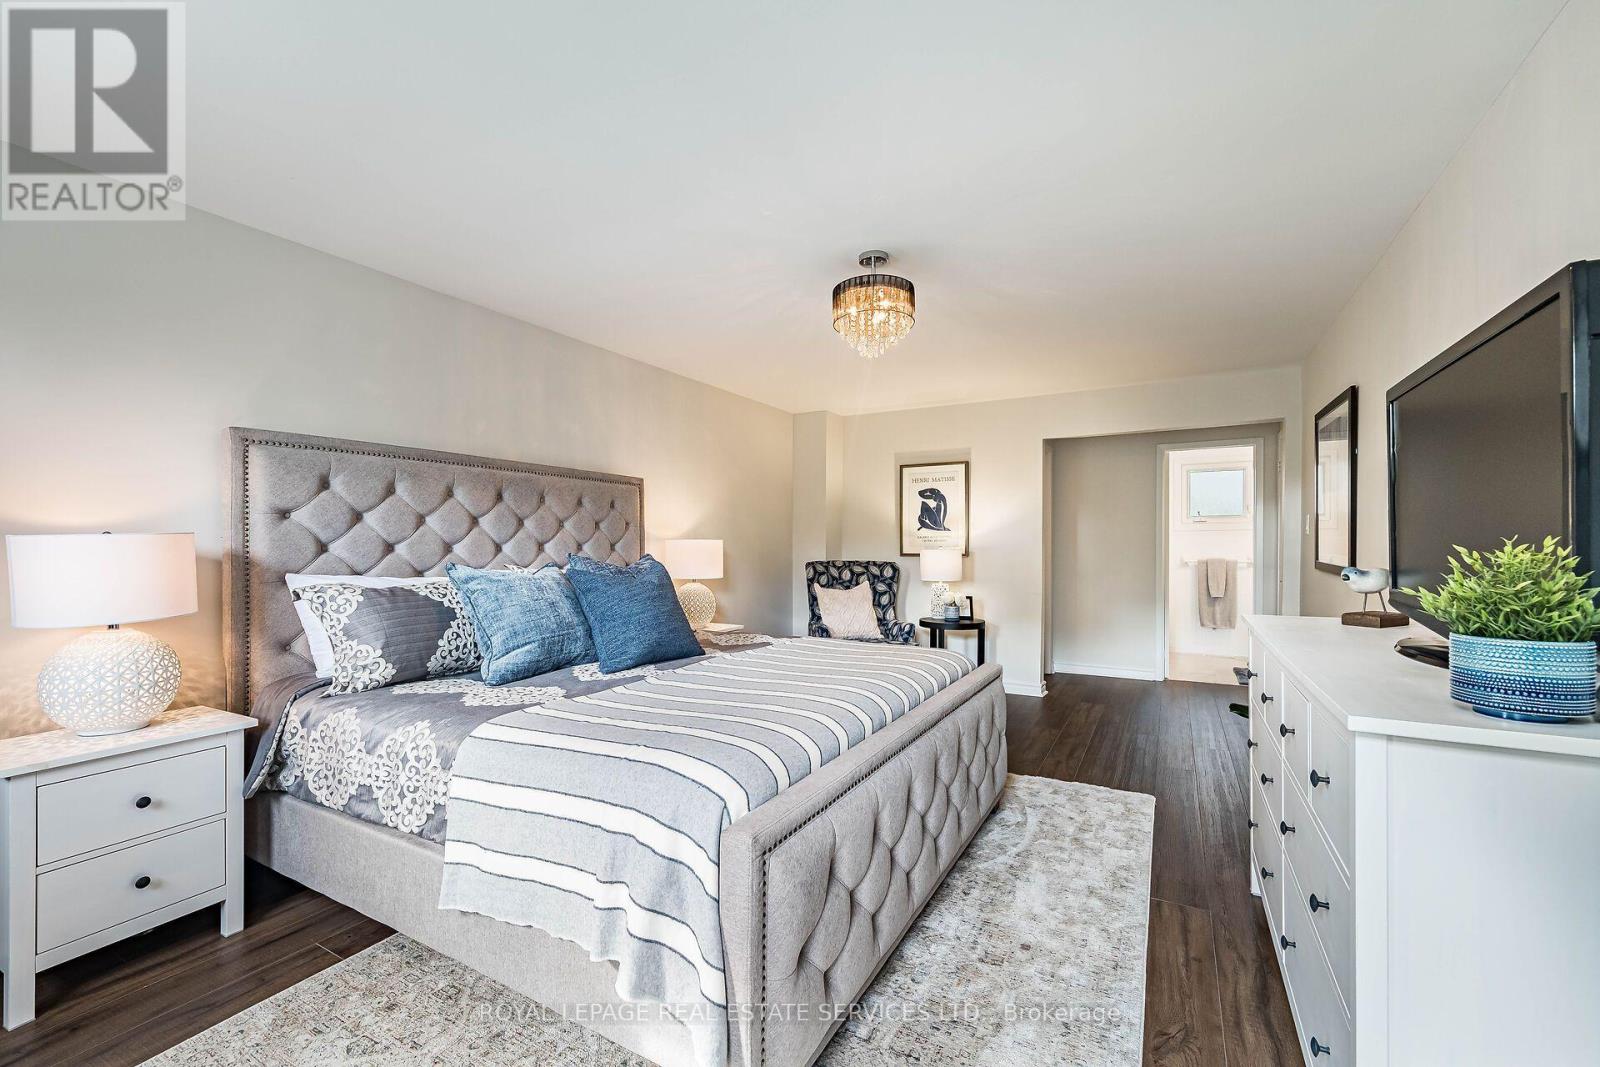
Primary Bedroom |
6.04 m |
3.8 m |
6.04 m x 3.8 m |
|
Second Level |
Bedroom 2 |
3.88 m |
3.71 m |
3.88 m x 3.71 m |
|
Second Level |
Bedroom 3 |
4.28 m |
3.71 m |
4.28 m x 3.71 m |
|
Second Level |
Bedroom 4 |
3.36 m |
3.15 m |
3.36 m x 3.15 m |
|
Lower Level |
Bedroom 5 |
5.38 m |
3.76 m |
5.38 m x 3.76 m |
|
Lower Level |
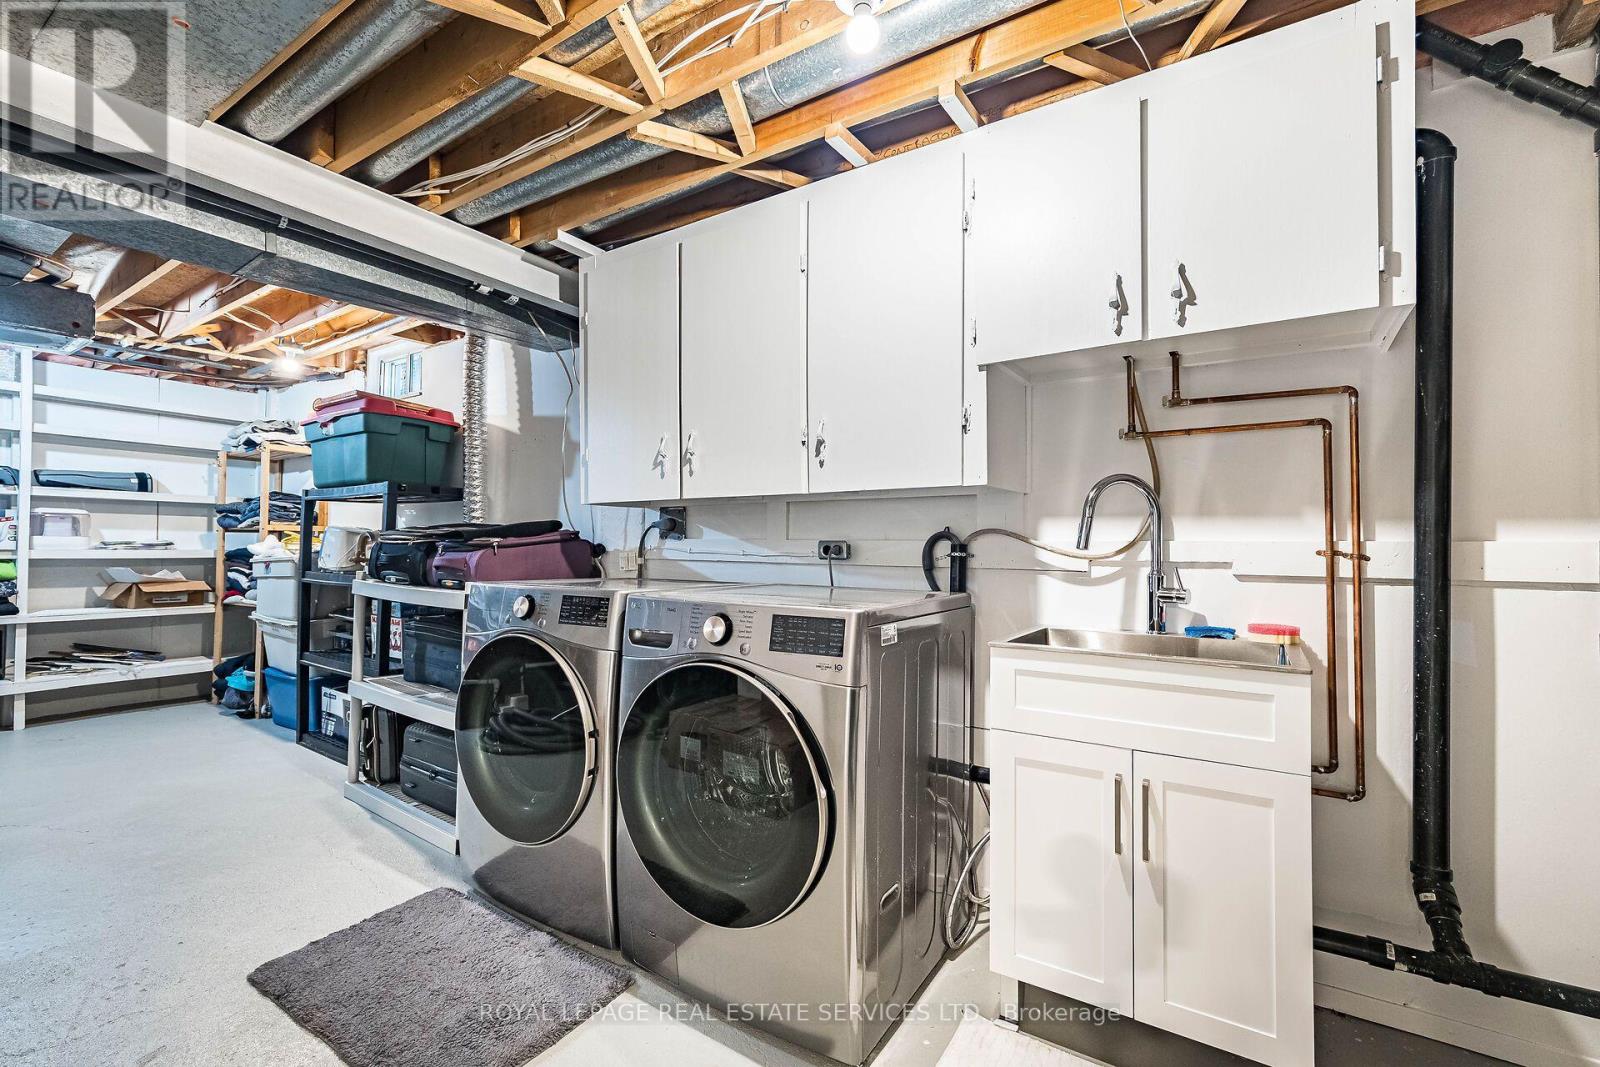
Laundry Room |
3.45 m |
7.4 m |
3.45 m x 7.4 m |
|
Lower Level |
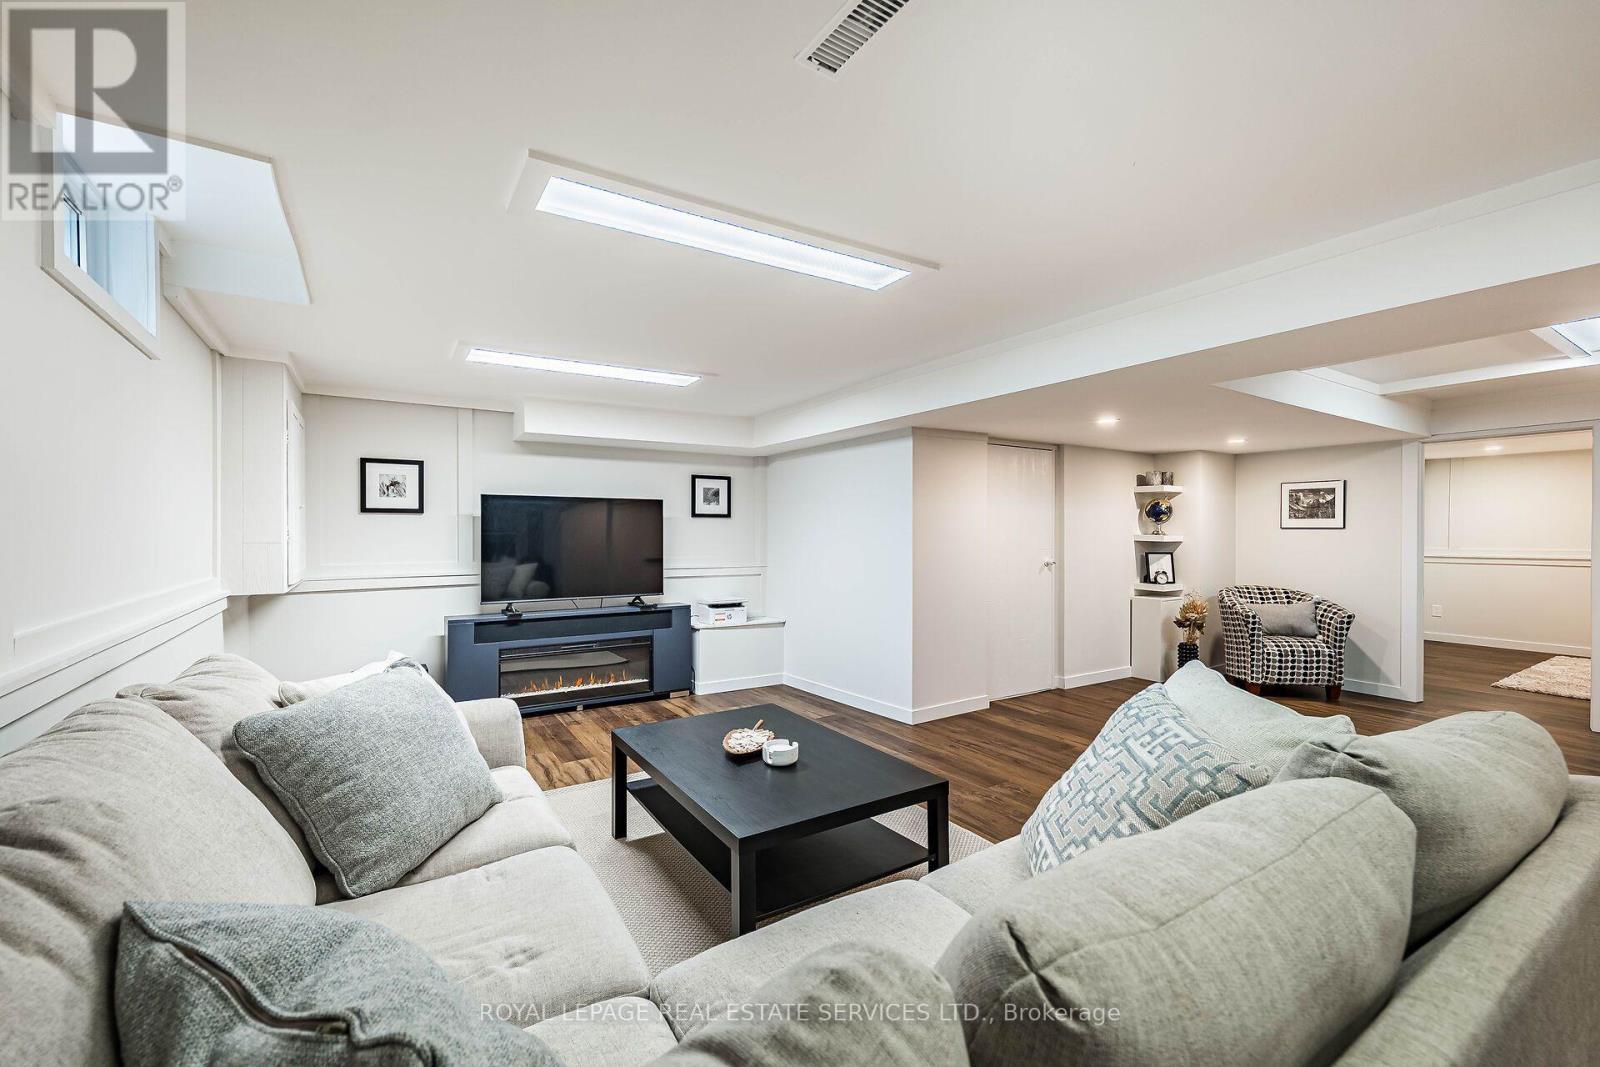
Recreational, Games Room |
10.78 m |
7.11 m |
10.78 m x 7.11 m |
|
Main Level |
Living Room |
6.1 m |
3.8 m |
6.1 m x 3.8 m |
|
Main Level |
Dining Room |
4.92 m |
3.67 m |
4.92 m x 3.67 m |
|
Main Level |
Family Room |
5.86 m |
3.68 m |
5.86 m x 3.68 m |
|
Main Level |
Kitchen |
2.72 m |
3.91 m |
2.72 m x 3.91 m |
|
Main Level |
Eating Area |
2.72 m |
3.42 m |
2.72 m x 3.42 m |
https://www.realtor.ca/real-estate/30421550/1045-mannington-lane-mississauga-rathwood-rathwood