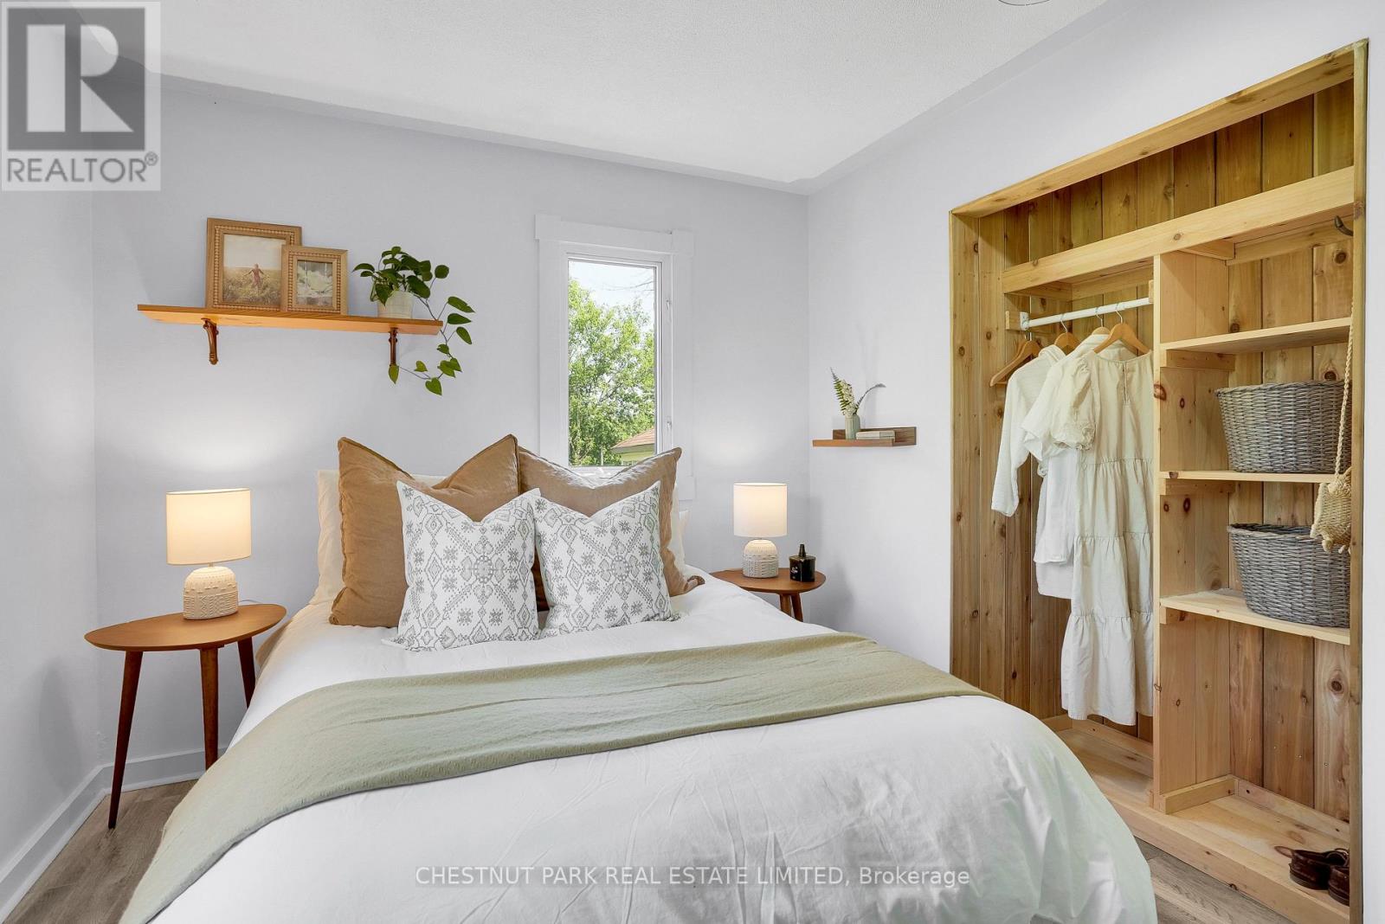
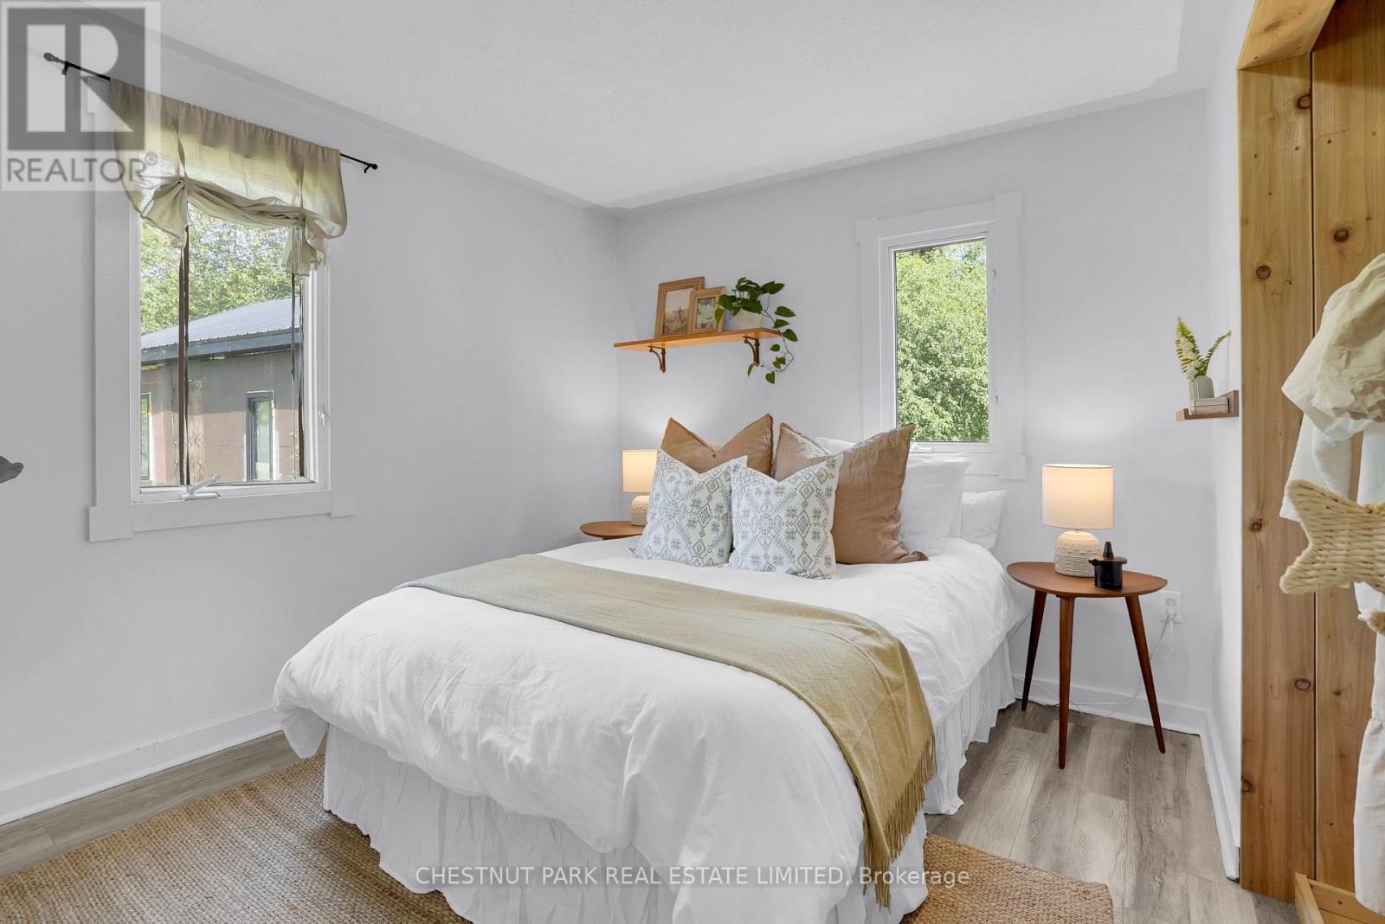
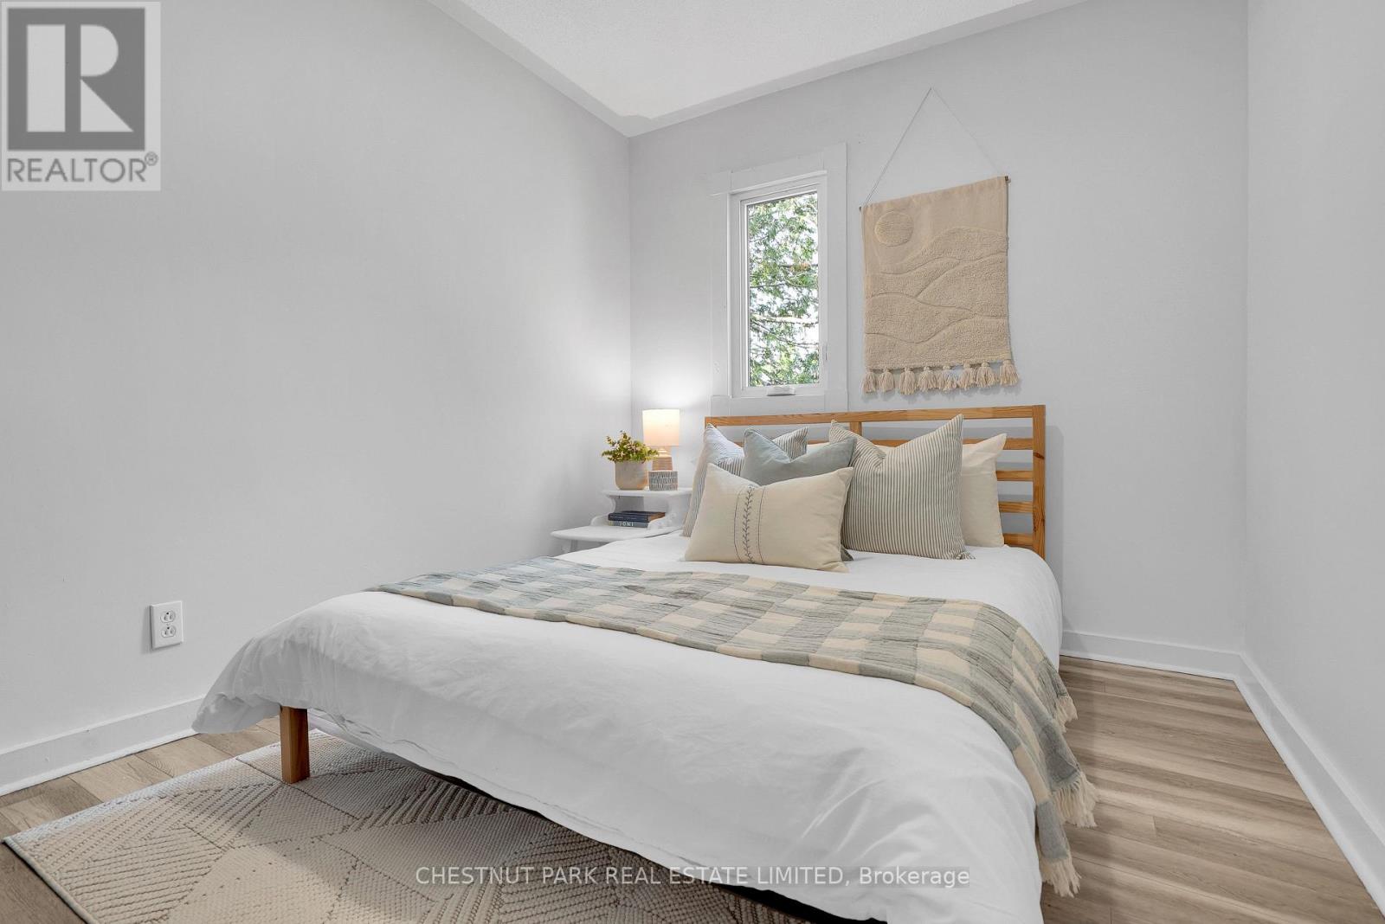
3 Bedroom
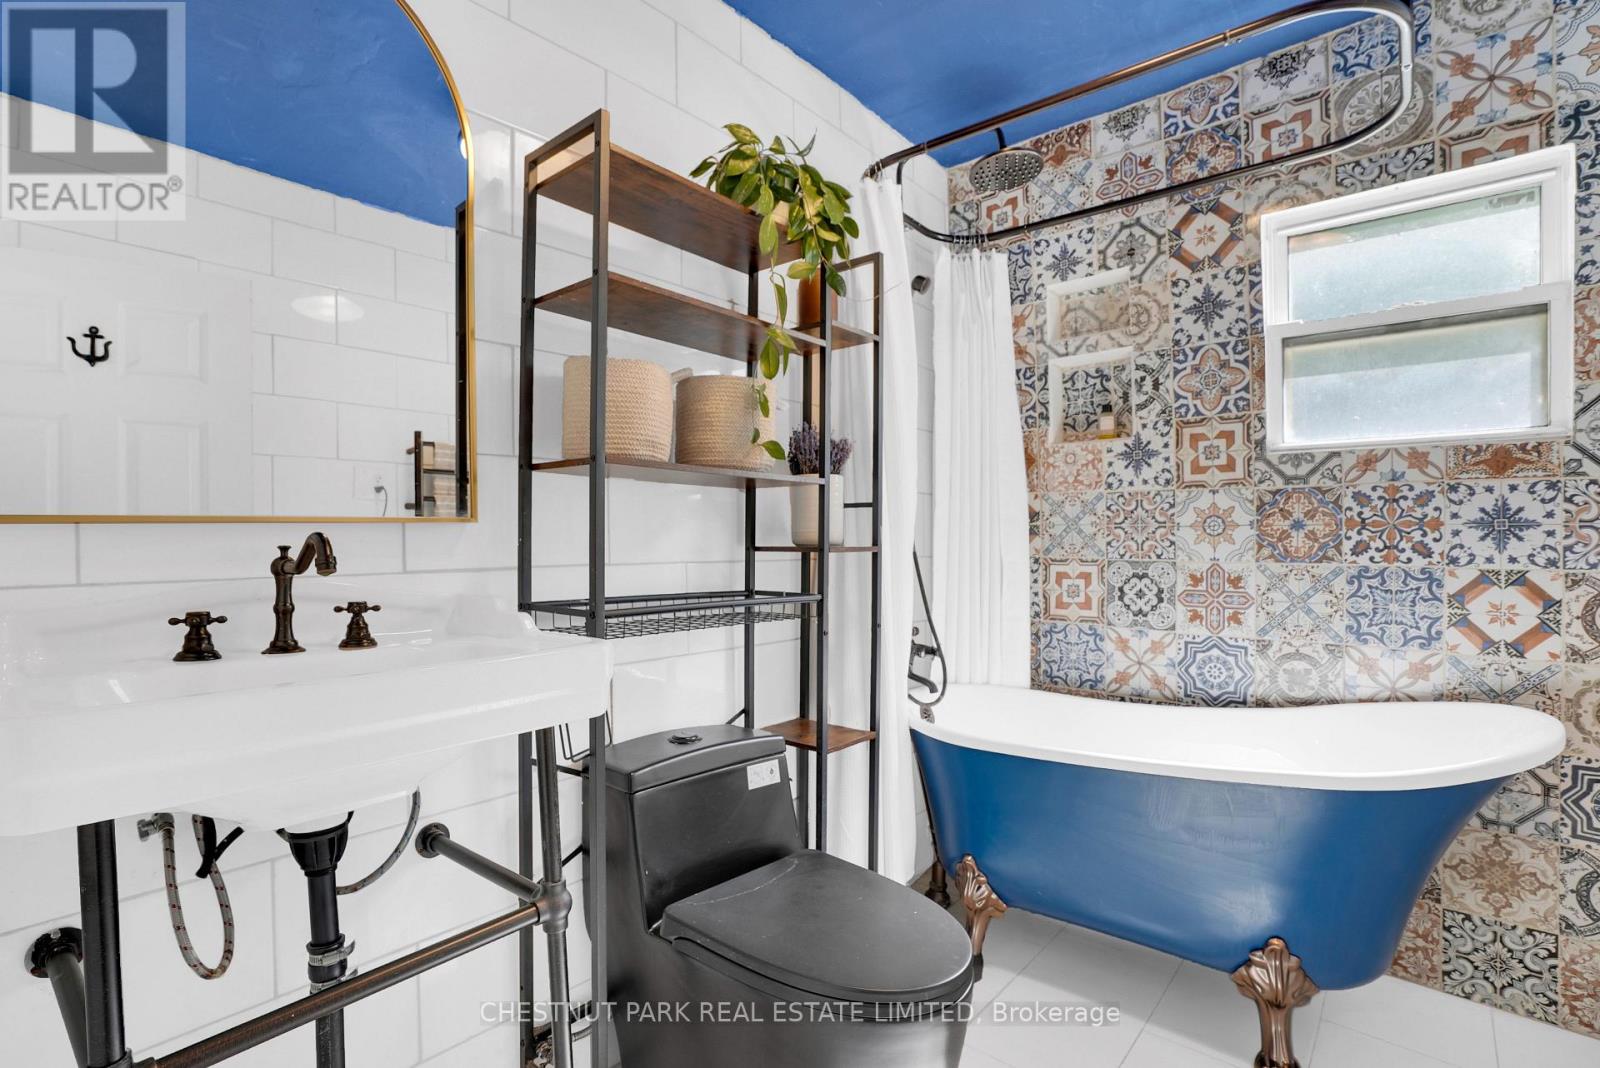
1 Bathroom
700 - 1,100 ft2
Raised Bungalow
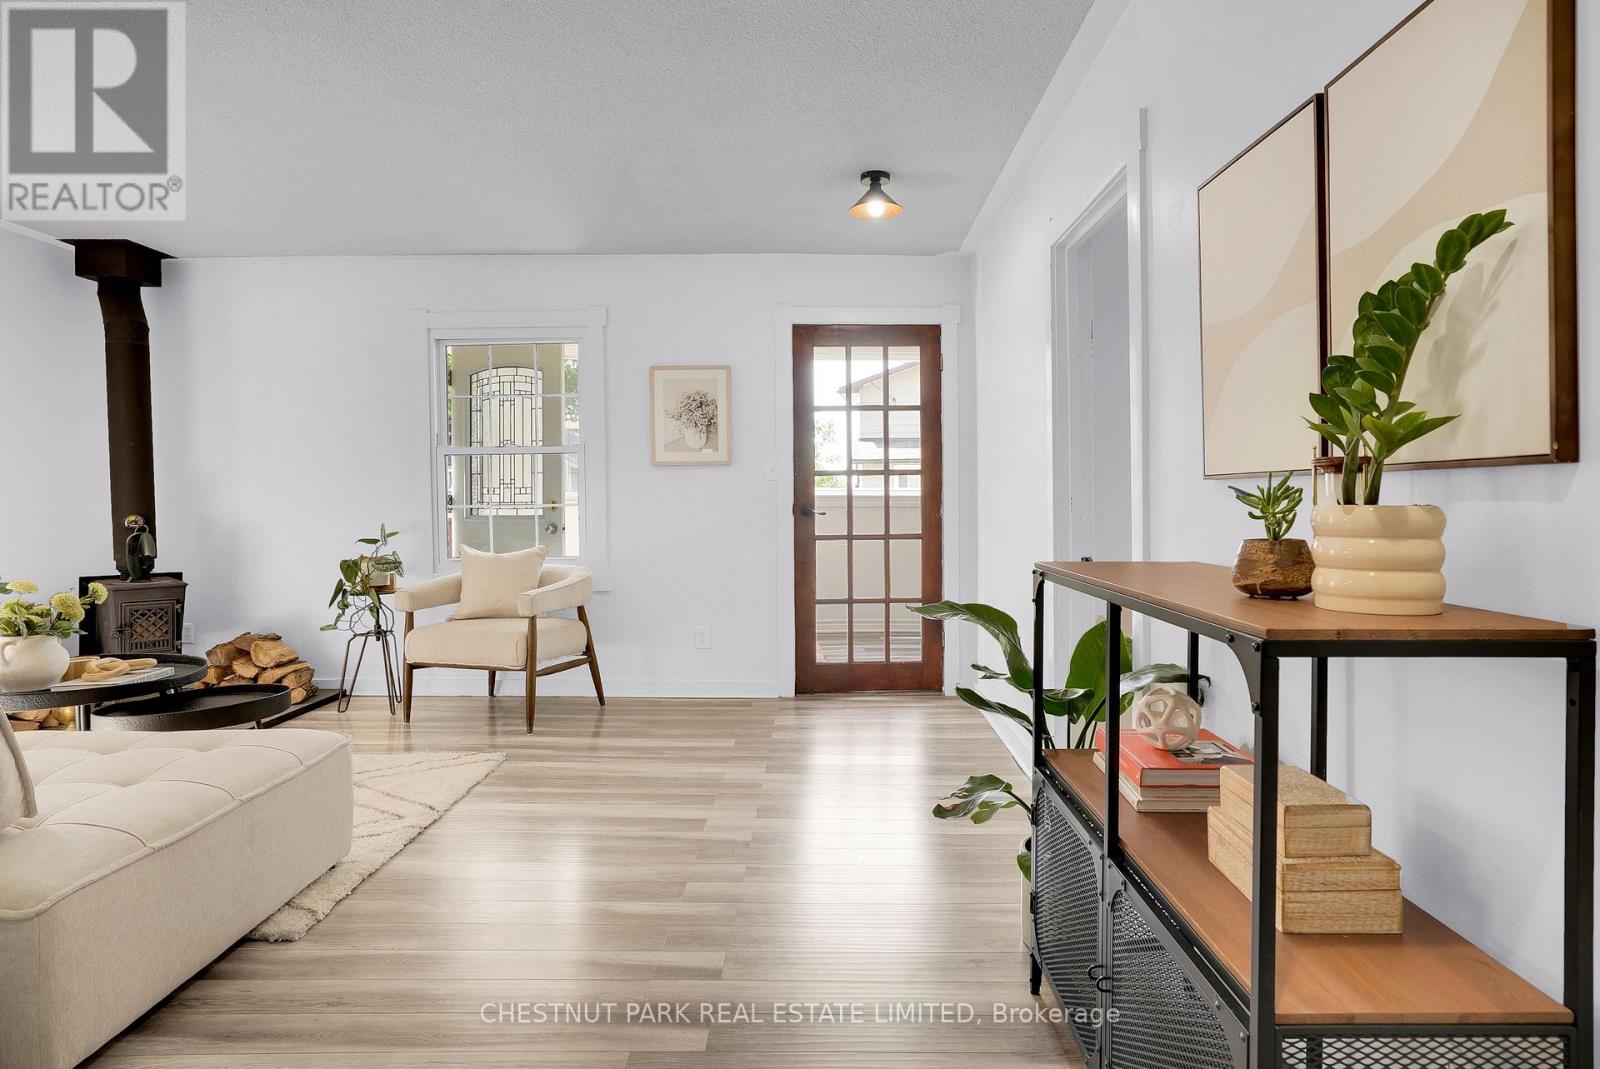
Fireplace
None
Baseboard Heaters
$449,000
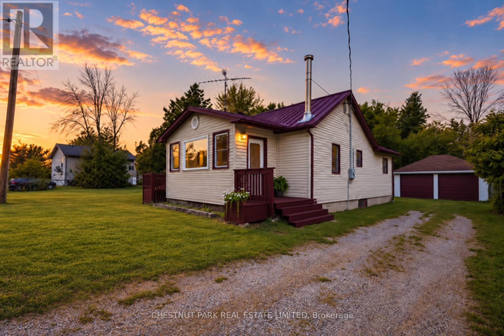
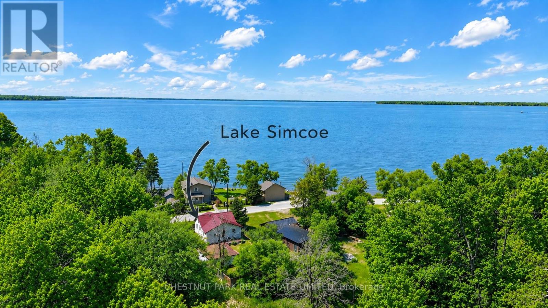
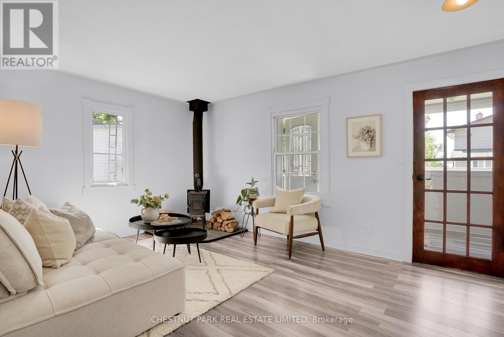
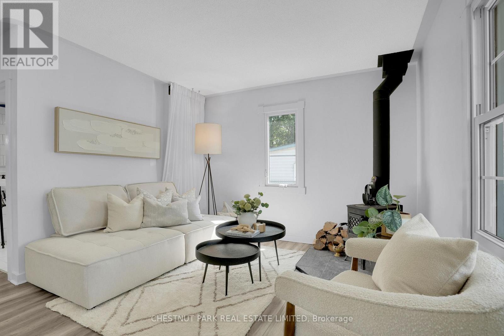
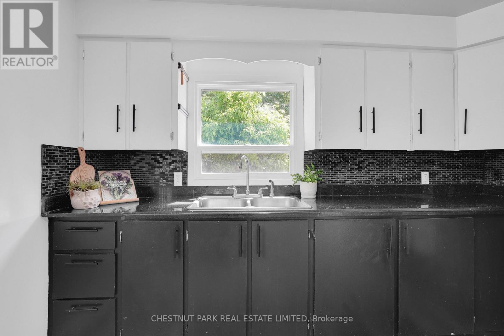
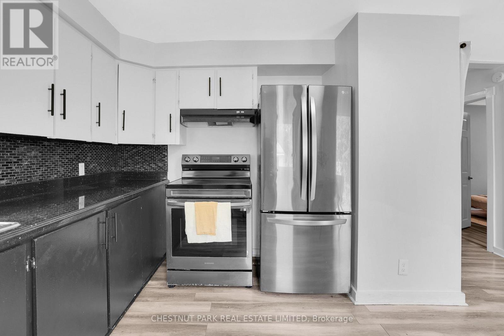
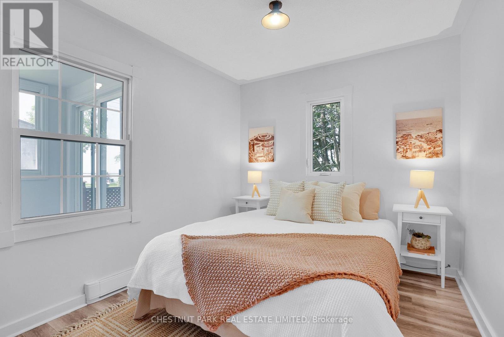
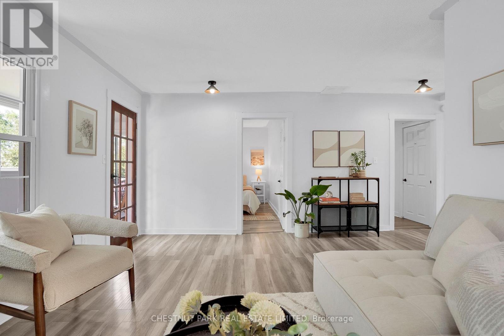
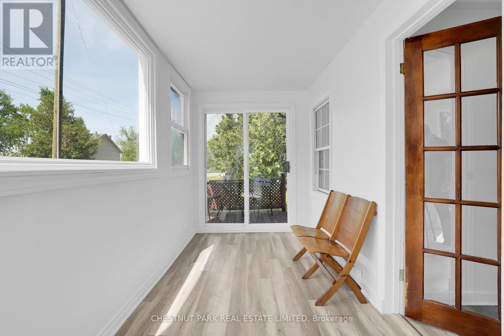
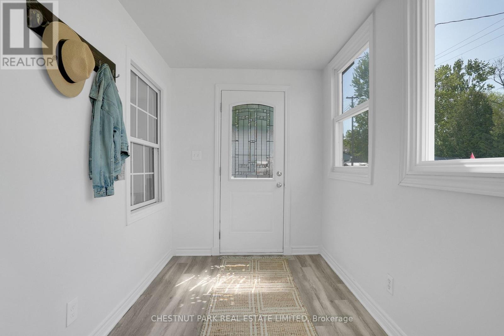
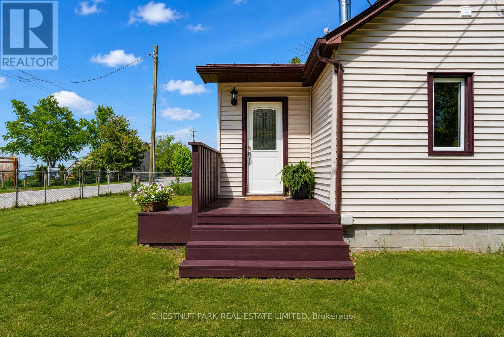
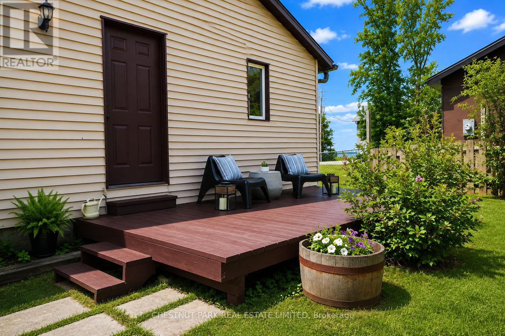
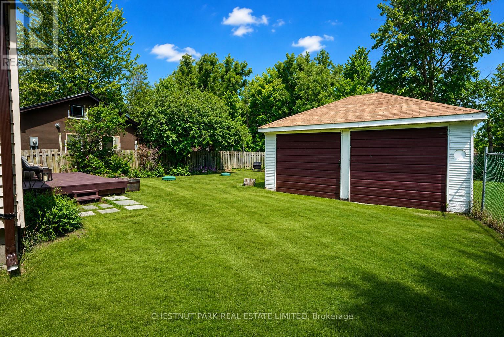
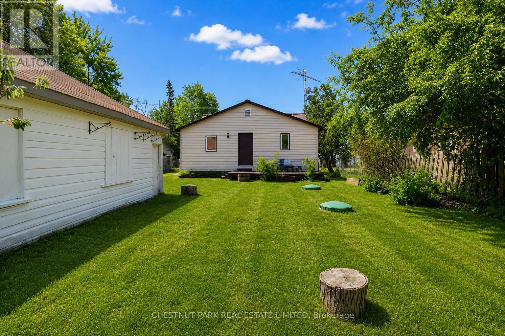
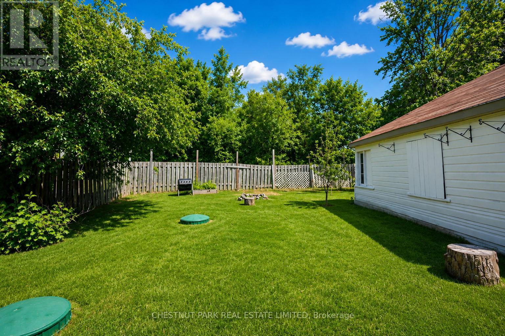
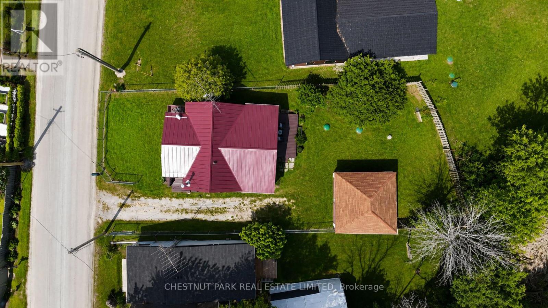
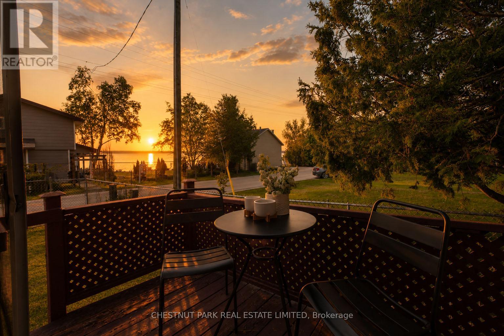
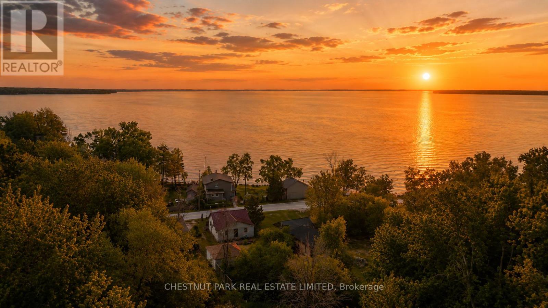
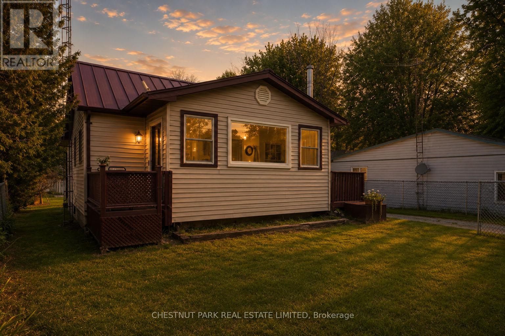
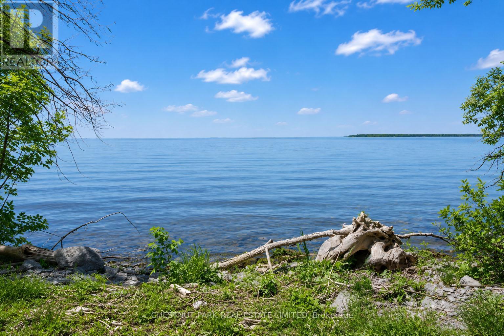
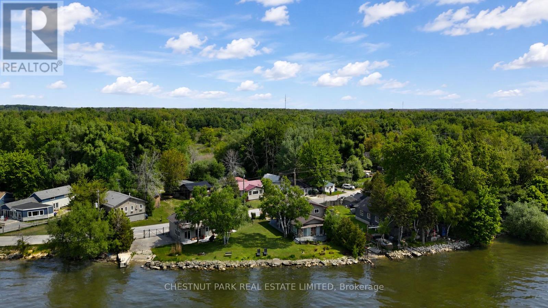
Escape to the relaxed Lake Simcoe lifestyle. Ideal for first-time buyers, downsizers, or investors, this three-bedroom raised bungalow offers multiple walkouts and views of Lake Simcoe. Whether you're looking for a year-round home or a weekend getaway, this property offers the flexibility to enjoy lakeside living your way. The detached double-car garage provides plenty of space for storage, watercraft, and recreational equipment. Located just steps from Lake Simcoe's public beaches, boat launches, marinas, and OFSC trails, and just five minutes from Beaverton's everyday amenities. Recent updates include: 200-amp electrical service, energy-efficient wood-burning stove (2022), standing seam metal roof with 40-year warranty (2022), 3,500-gallon holding tank (2022), well pump (2023), pressure tank and PEX plumbing (2023), updated appliances (2022), and a new sunroom window (2025). (id:50976)
Property Details
|
MLS® Number
|
S14096676 |
|
Property Type
|
Single Family |
|
Community Name
|
Brechin |
|
Amenities Near By
|
Beach, Marina |
|
Community Features
|
Fishing, School Bus |
|
Equipment Type
|
Water Heater |
|
Parking Space Total
|
6 |
|
Rental Equipment Type
|
Water Heater |
|
Structure
|
Deck, Porch |
|
View Type
|
Lake View, View Of Water, Direct Water View |
Building
|
Bathroom Total
|
1 |
|
Bedrooms Above Ground
|
3 |
|
Bedrooms Total
|
3 |
|
Age
|
51 To 99 Years |
|
Appliances
|
Water Treatment, Water Heater, Dryer, Stove, Washer, Refrigerator |
|
Architectural Style
|
Raised Bungalow |
|
Basement Type
|
Crawl Space |
|
Construction Style Attachment
|
Detached |
|
Cooling Type
|
None |
|
Exterior Finish
|
Vinyl Siding |
|
Fireplace Present
|
Yes |
|
Fireplace Total
|
1 |
|
Fireplace Type
|
Woodstove |
|
Flooring Type
|
Laminate |
|
Foundation Type
|
Block |
|
Heating Fuel
|
Electric, Wood |
|
Heating Type
|
Baseboard Heaters |
|
Stories Total
|
1 |
|
Size Interior
|
700 - 1,100 Ft2 |
|
Type
|
House |
|
Utility Water
|
Drilled Well |
Parking
Land
|
Access Type
|
Year-round Access |
|
Acreage
|
No |
|
Fence Type
|
Fenced Yard |
|
Land Amenities
|
Beach, Marina |
|
Sewer
|
Holding Tank |
|
Size Depth
|
136 Ft ,6 In |
|
Size Frontage
|
53 Ft ,10 In |
|
Size Irregular
|
53.9 X 136.5 Ft |
|
Size Total Text
|
53.9 X 136.5 Ft |
|
Surface Water
|
Lake/pond |
|
Zoning Description
|
Shoreline Residential |
Rooms
| Level |
Type |
Length |
Width |
Dimensions |
|
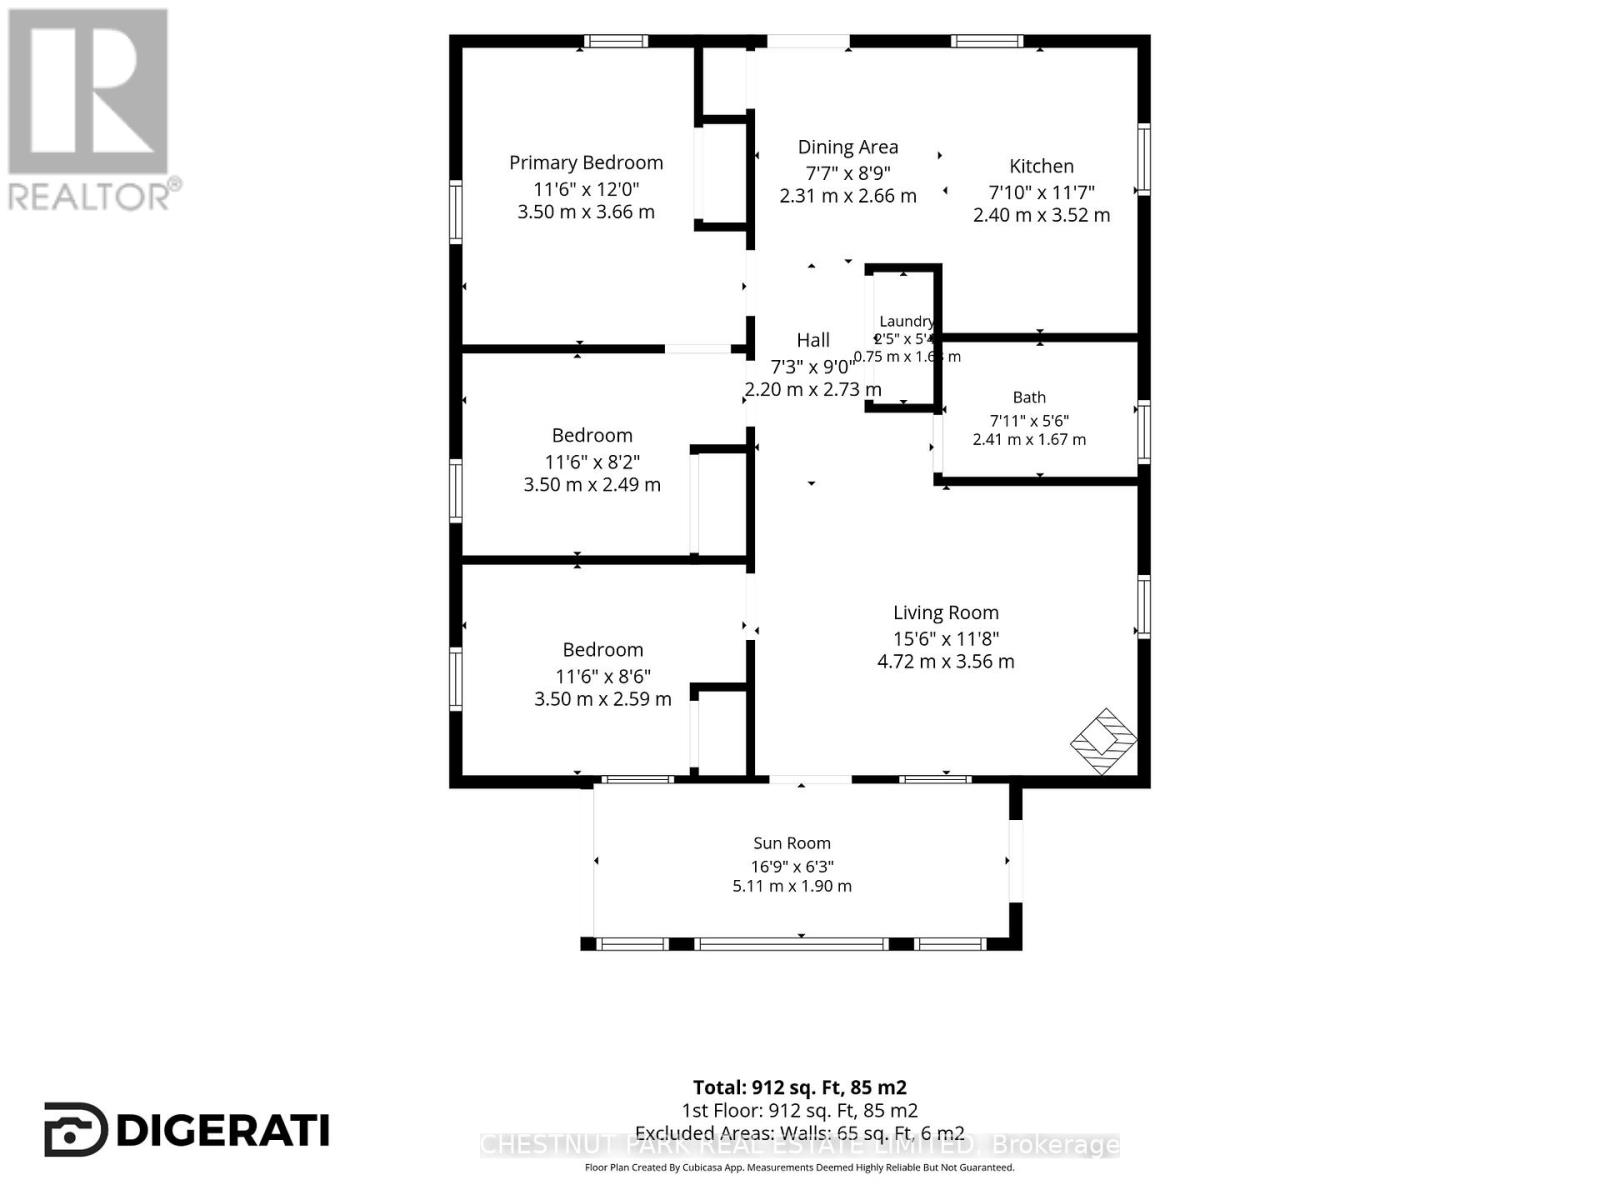
Main Level |
Living Room |
4.72 m |
3.56 m |
4.72 m x 3.56 m |
|
Main Level |
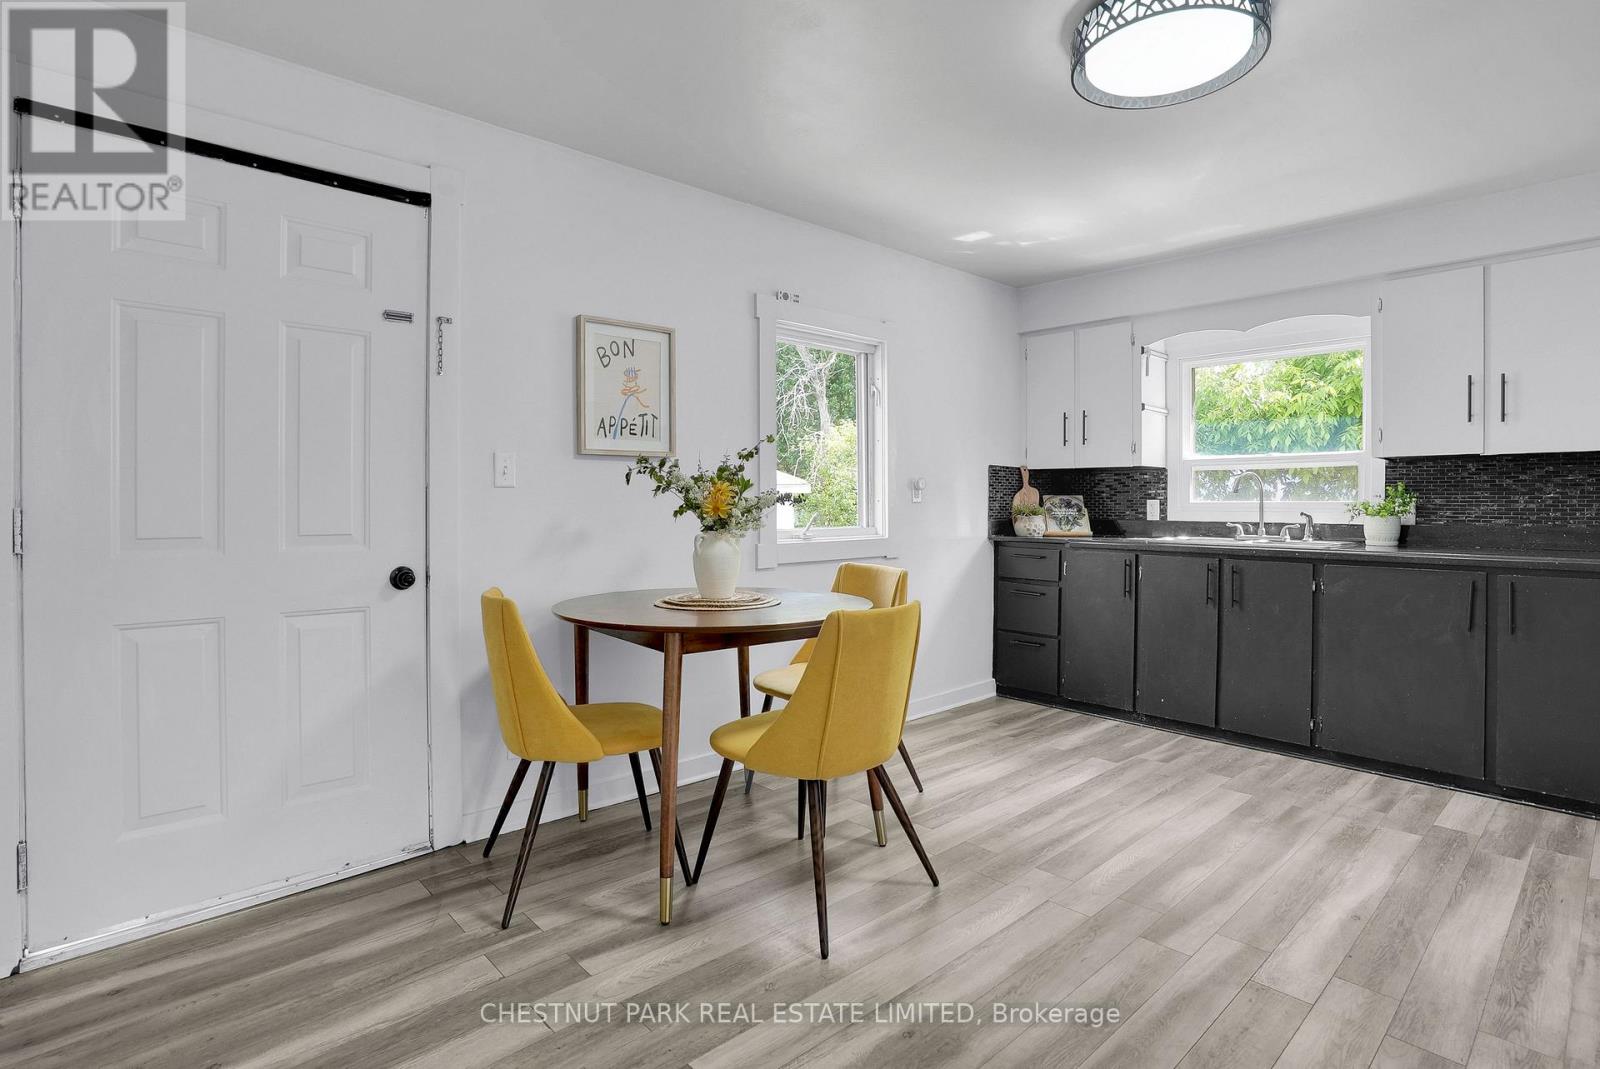
Kitchen |
2.4 m |
3.52 m |
2.4 m x 3.52 m |
|
Main Level |
Bedroom |
3.5 m |
3.66 m |
3.5 m x 3.66 m |
|
Main Level |
Bedroom 2 |
3 m |
2.49 m |
3 m x 2.49 m |
|
Main Level |
Bedroom 3 |
3.5 m |
2.59 m |
3.5 m x 2.59 m |
|
Main Level |
Dining Room |
2.31 m |
2.66 m |
2.31 m x 2.66 m |
|
Main Level |
Sunroom |
5.11 m |
1.9 m |
5.11 m x 1.9 m |
Utilities
|
Cable
|
Available |
|
Electricity
|
Installed |
https://www.realtor.ca/real-estate/30421833/1125-ramara-road-47-road-ramara-brechin-brechin