4 Bedroom
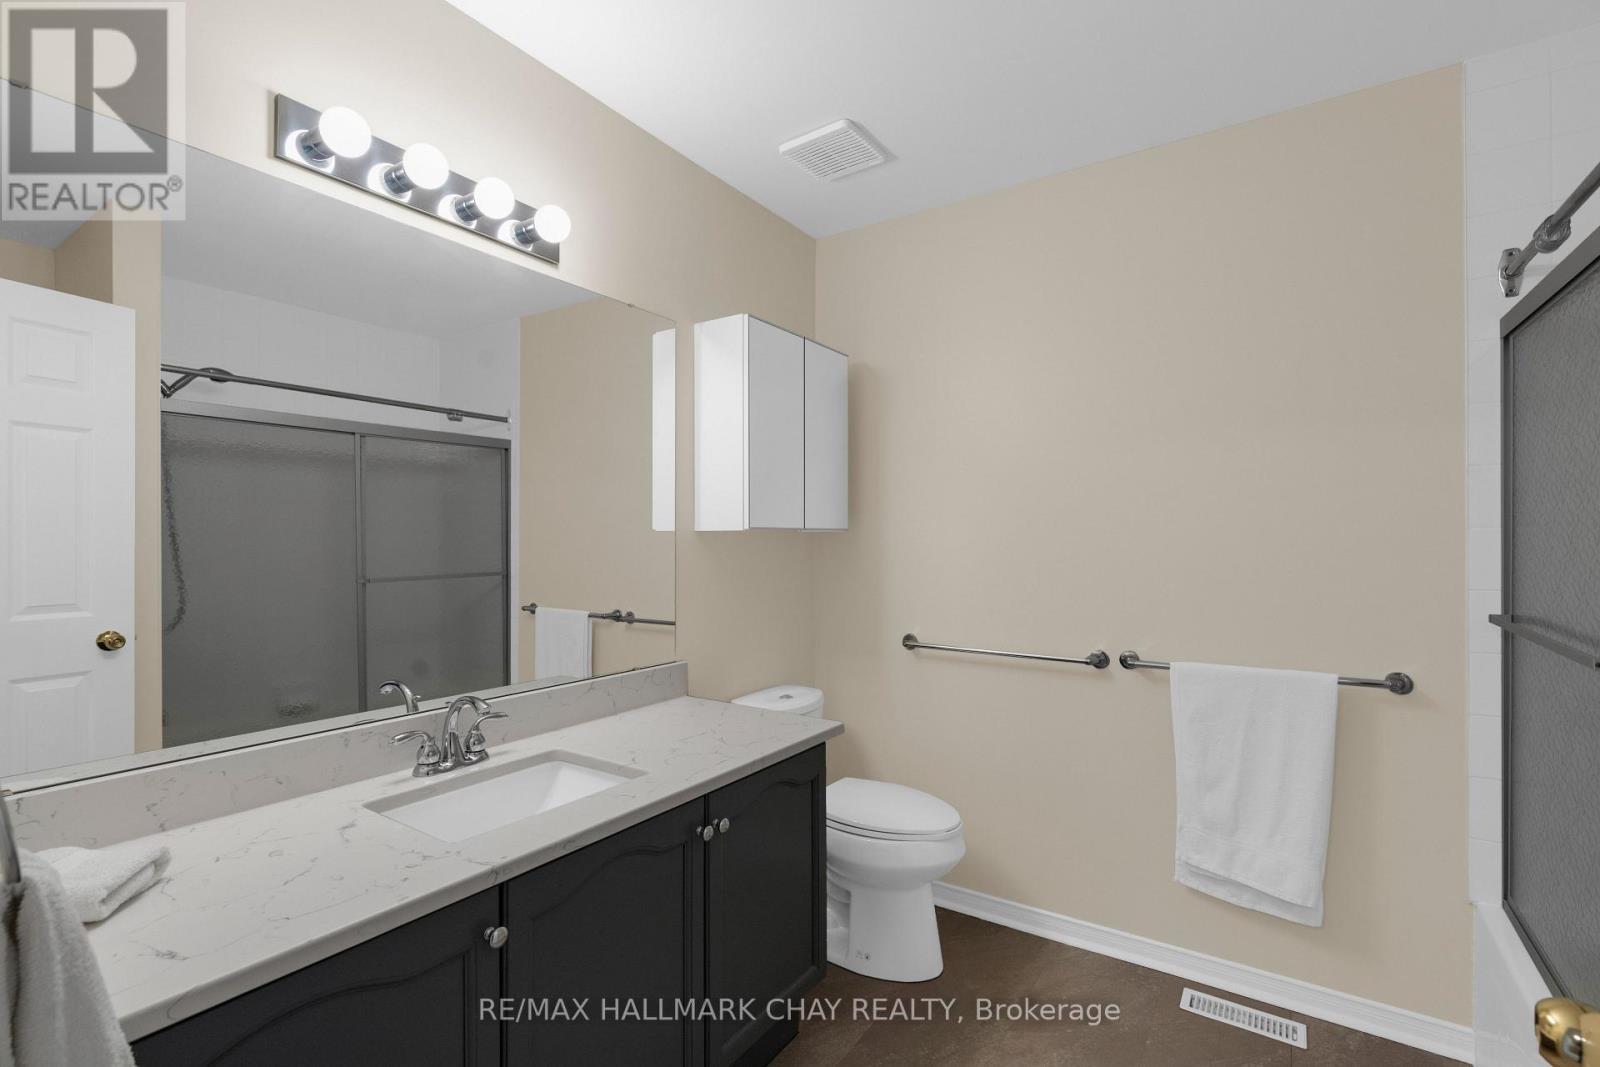
3 Bathroom
1,800 - 1,999 ft2
Fireplace
Central Air Conditioning
Forced Air
$695,000Maintenance, Common Area Maintenance, Insurance, Parking
$567.12 Monthly
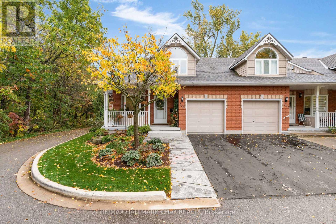
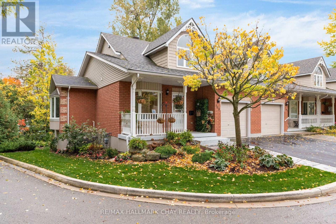
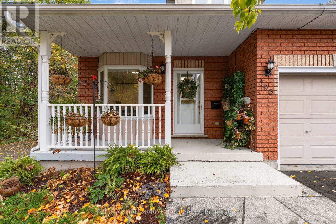
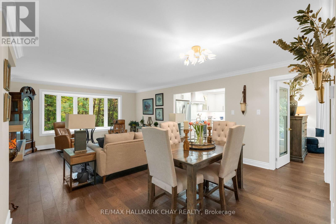
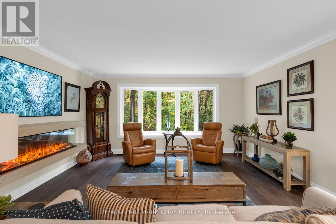
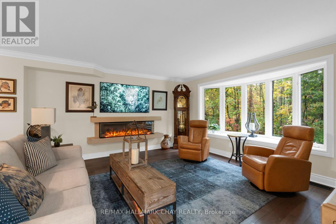
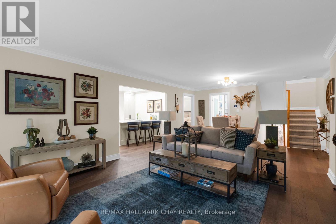
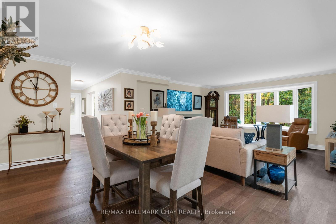
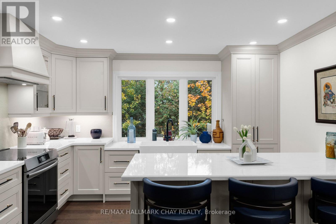
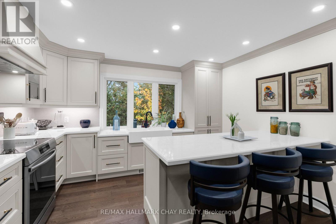
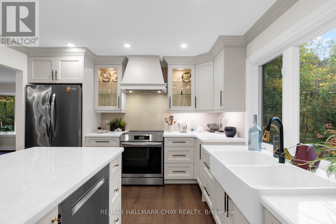
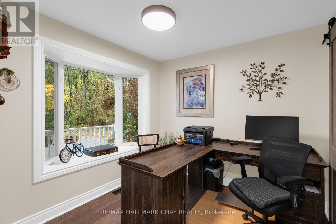
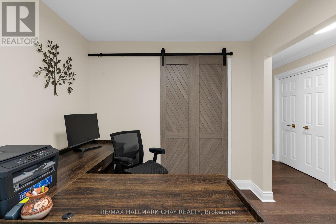
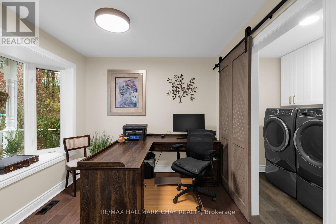
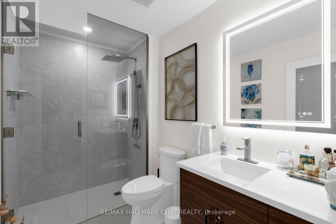
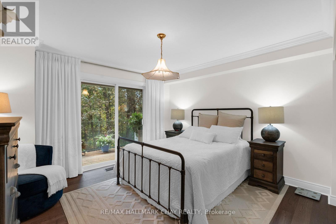
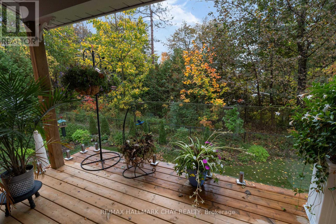
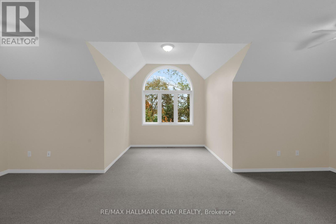
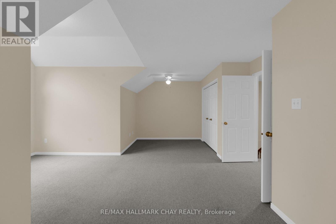
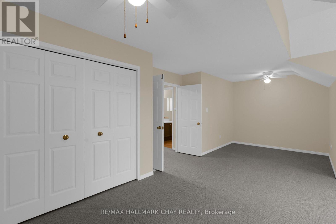
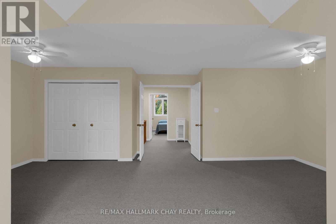
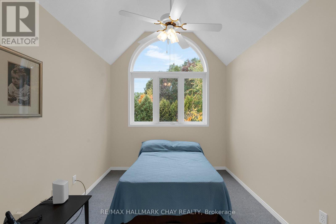
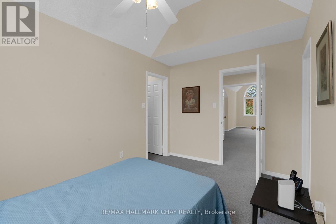
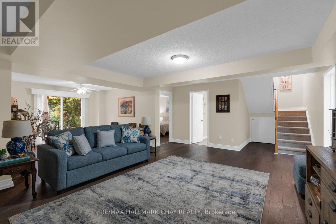
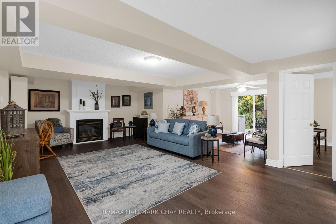
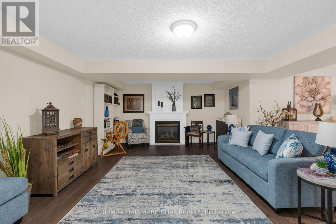
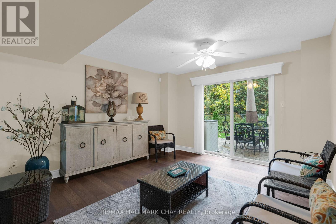
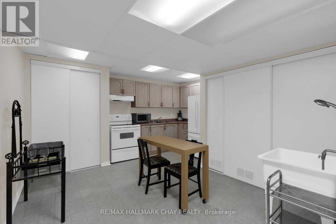
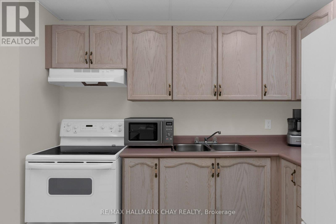
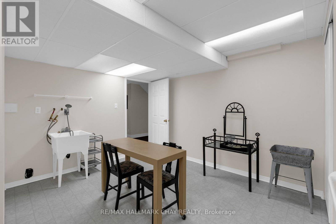
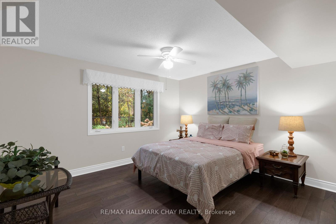
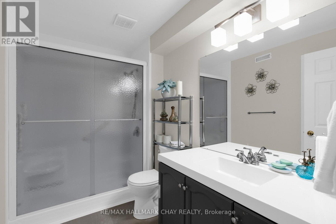
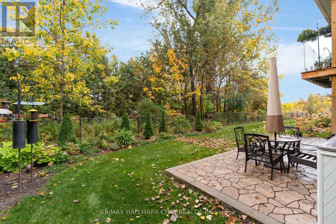
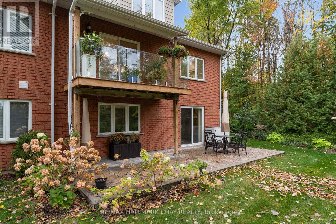
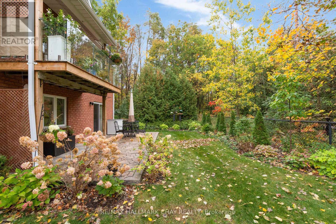
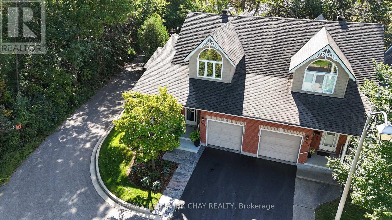
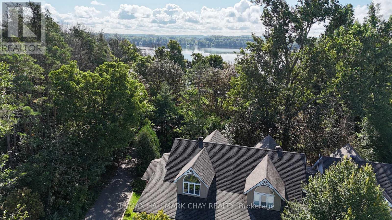
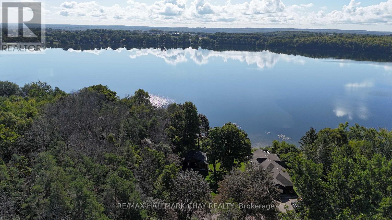
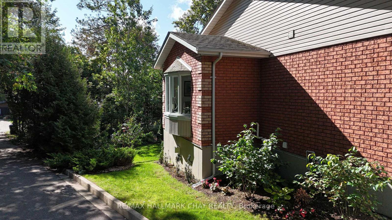
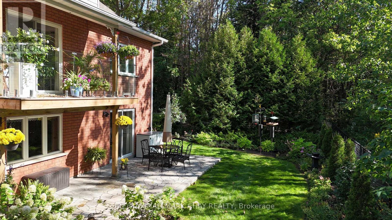
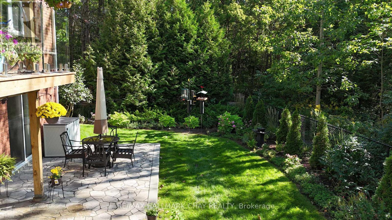
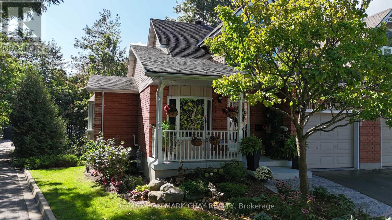
Exceptional 3+1 bedroom, 3 bathroom all-brick end unit townhome offering over 2,500 sq. ft. of beautifully updated living space in one of Midland's most sought-after neighbourhoods. The fully renovated main level features a stunning custom kitchen with quartz countertops, large centre island, stainless steel appliances, and premium finishes throughout. The spacious main level bedroom offers a walk-out to a private balcony and seasonal views of Little Lake, while the inviting living room showcases a striking gas fireplace. Main floor office, laundry, 4-piece bath and inside entry from the garage add everyday convenience. The upper-level bedroom suite features, cathedral ceilings, a walk-in closet, separate dressing room, and 4-piece bathroom, offering the flexibility to serve as a third bedroom. The fully finished walk-out basement boasts a large recreation room with fireplace, a spacious in-law suite, and direct access to a beautifully landscaped backyard featuring extensive gardens and a large patio. Perfect for multi-generational living, family gatherings, and entertaining. This tastefully decorated home is truly move-in ready and sure to impress. (id:50976)
Open House
This property has open houses!
Starts at:
11:00 am
Ends at:
1:00 pm
Property Details
|
MLS® Number
|
S14097792 |
|
Property Type
|
Single Family |
|
Community Name
|
Midland |
|
Community Features
|
Pets Allowed With Restrictions |
|
Features
|
Balcony |
|
Parking Space Total
|
2 |
Building
|
Bathroom Total
|
3 |
|
Bedrooms Above Ground
|
3 |
|
Bedrooms Below Ground
|
1 |
|
Bedrooms Total
|
4 |
|
Age
|
16 To 30 Years |
|
Amenities
|
Fireplace(s) |
|
Appliances
|
Dishwasher, Dryer, Garage Door Opener, Stove, Washer, Water Softener, Refrigerator |
|
Basement Development
|
Finished |
|
Basement Features
|
Separate Entrance, Walk Out |
|
Basement Type
|
Full, N/a, N/a, N/a (finished) |
|
Cooling Type
|
Central Air Conditioning |
|
Exterior Finish
|
Brick |
|
Fireplace Present
|
Yes |
|
Fireplace Total
|
2 |
|
Heating Fuel
|
Natural Gas |
|
Heating Type
|
Forced Air |
|
Stories Total
|
2 |
|
Size Interior
|
1,800 - 1,999 Ft2 |
|
Type
|
Row / Townhouse |
Parking
Land
|
Acreage
|
No |
|
Surface Water
|
Lake/pond |
Rooms
| Level |
Type |
Length |
Width |
Dimensions |
|
Second Level |
Bedroom 2 |
6.86 m |
4.96 m |
6.86 m x 4.96 m |
|
Second Level |
Bedroom 3 |
3.97 m |
2.69 m |
3.97 m x 2.69 m |
|
Basement |
Bedroom 4 |
3.91 m |
3.61 m |
3.91 m x 3.61 m |
|
Basement |
Other |
4.42 m |
4.32 m |
4.42 m x 4.32 m |
|
Basement |
Family Room |
6.86 m |
4.47 m |
6.86 m x 4.47 m |
|
Main Level |
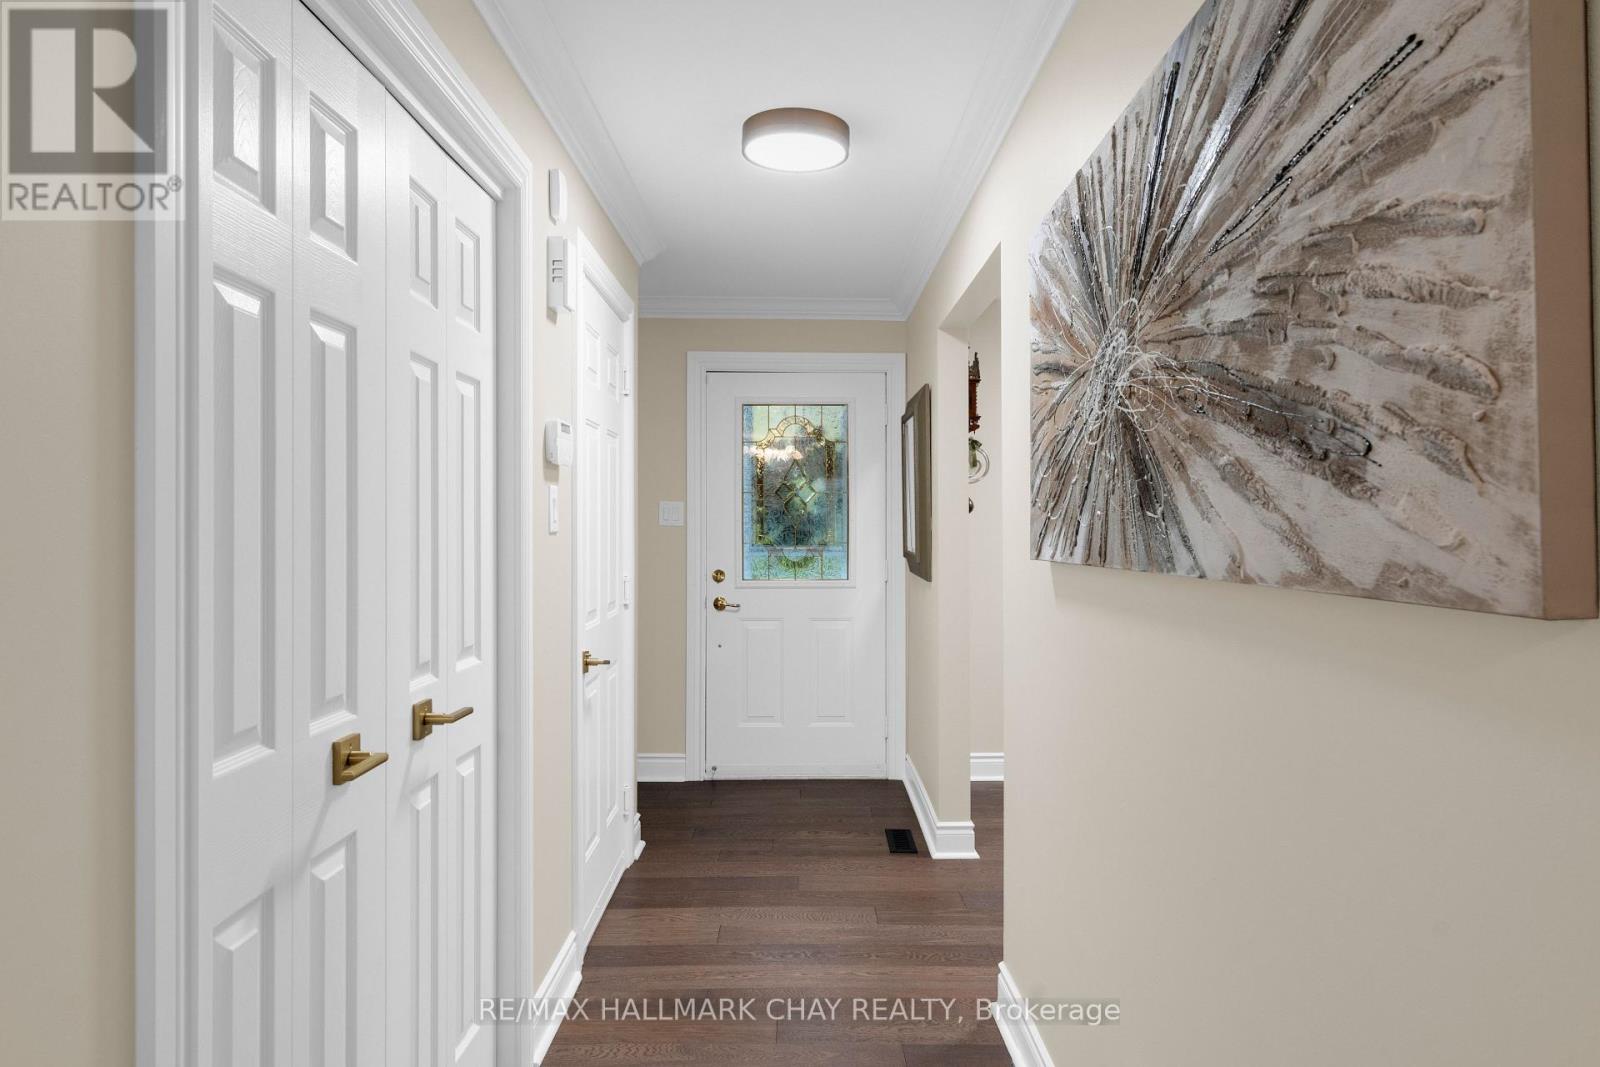
Foyer |
1.83 m |
1.22 m |
1.83 m x 1.22 m |
|
Main Level |
Living Room |
4.58 m |
4.27 m |
4.58 m x 4.27 m |
|
Main Level |
Dining Room |
4.58 m |
2.75 m |
4.58 m x 2.75 m |
|
Main Level |
Kitchen |
3.86 m |
3.66 m |
3.86 m x 3.66 m |
|
Main Level |
Primary Bedroom |
3.91 m |
3.61 m |
3.91 m x 3.61 m |
|
Main Level |
Office |
2.69 m |
2.69 m |
2.69 m x 2.69 m |
|
Main Level |
Laundry Room |
2.69 m |
1.37 m |
2.69 m x 1.37 m |
https://www.realtor.ca/real-estate/30422790/795-jane-boulevard-midland-midland