6 Bedroom
4 Bathroom
1,100 - 1,500 ft2
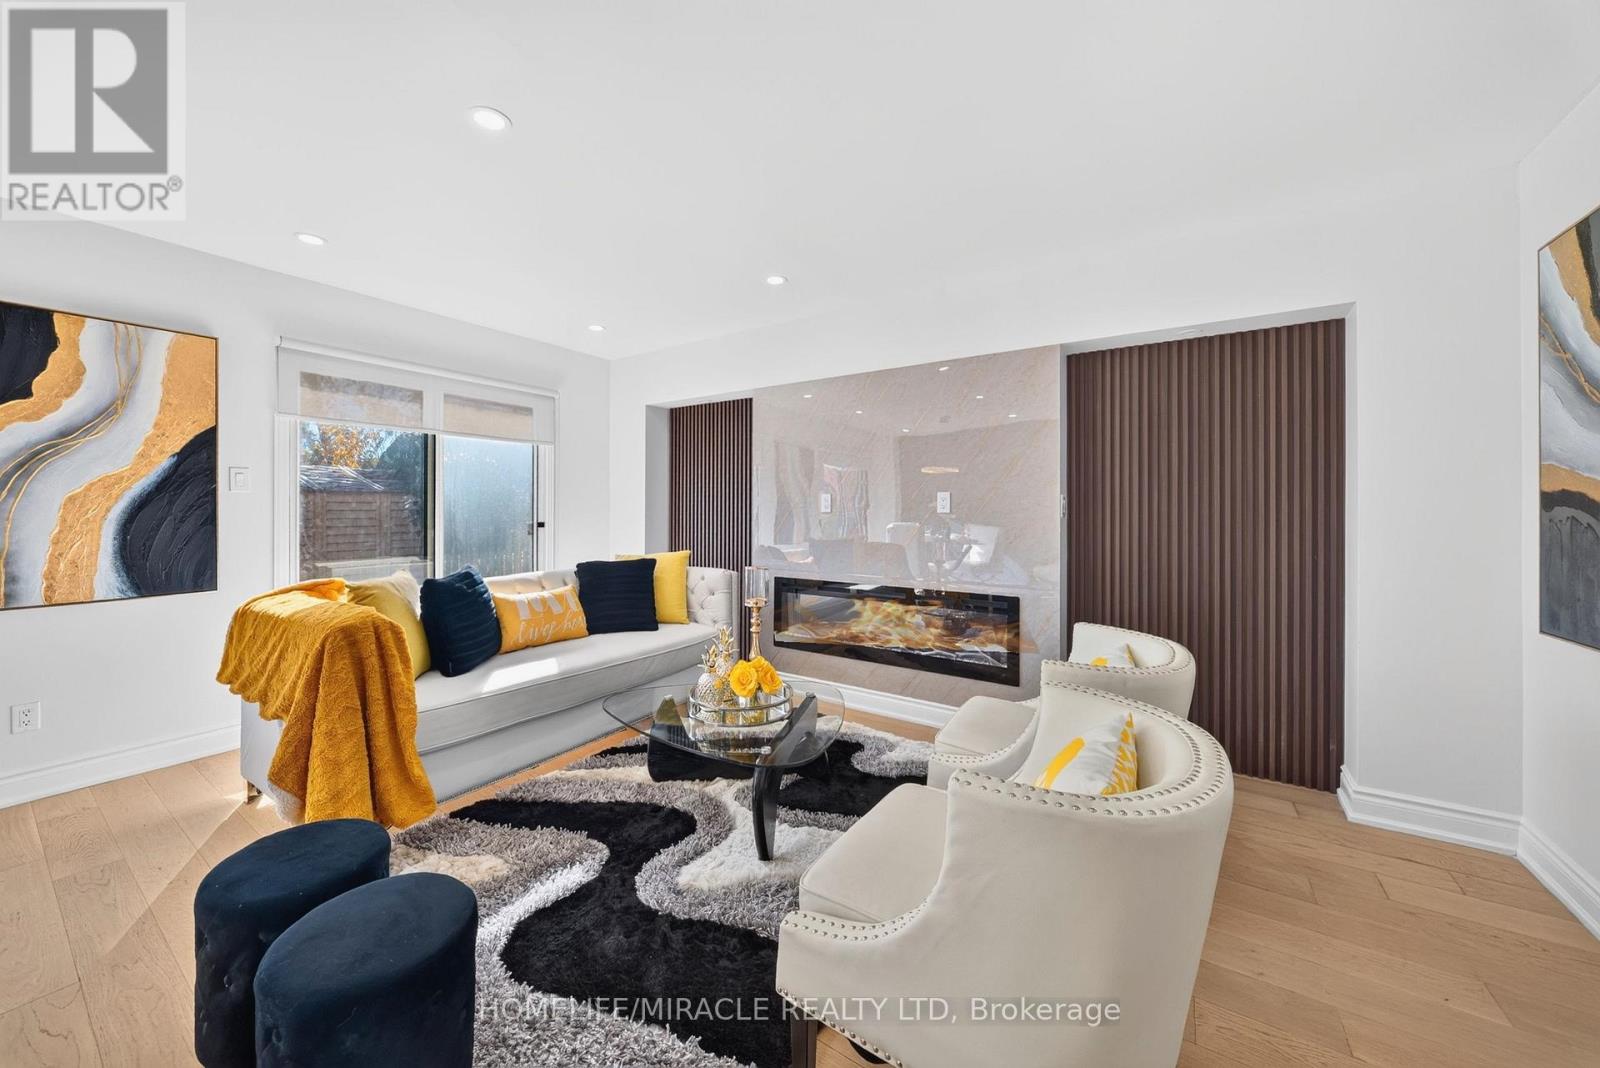
Fireplace
Central Air Conditioning
Forced Air
$1,049,000
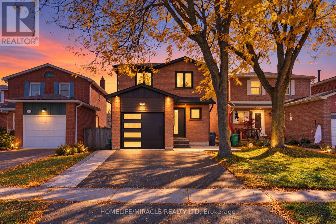
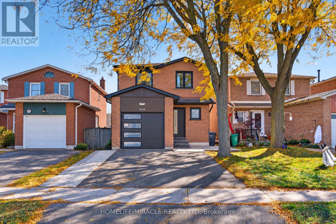
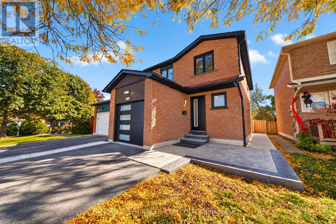
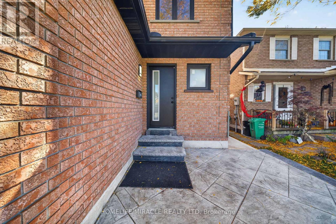
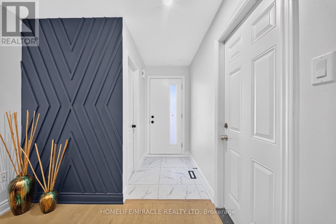
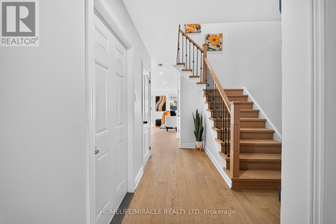
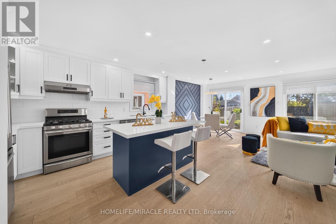
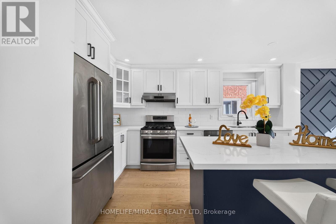
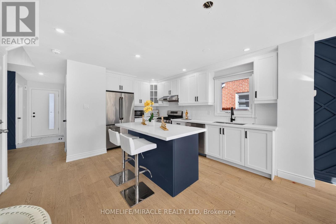
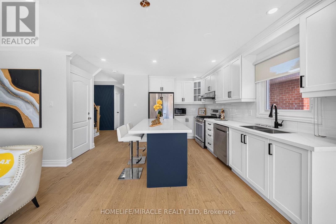
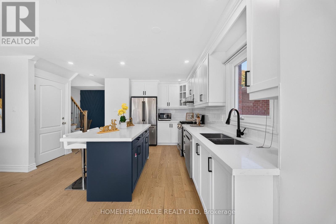
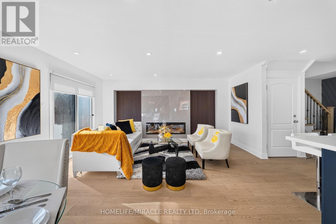
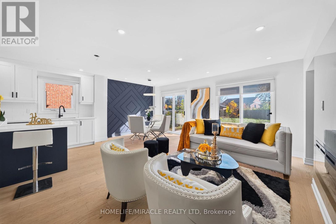
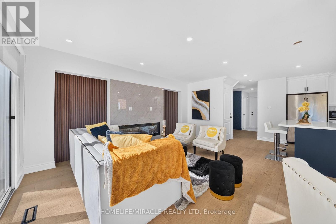
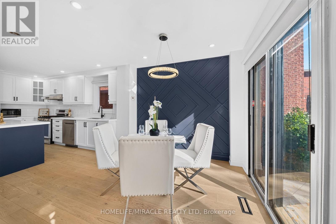
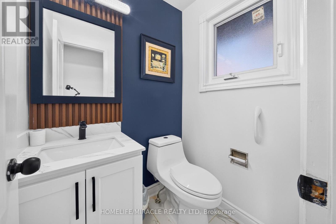
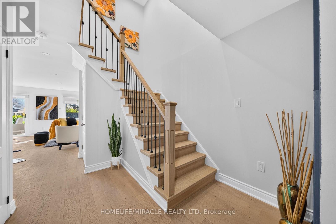
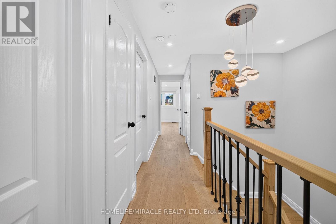
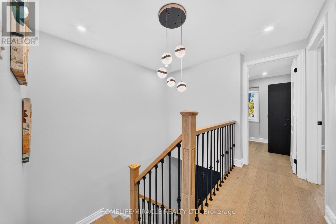
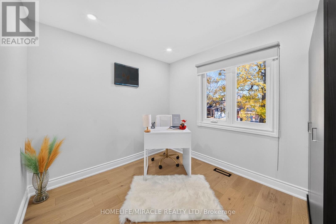
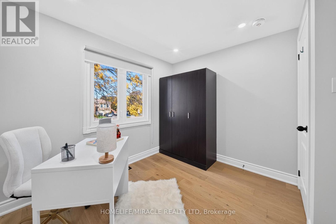
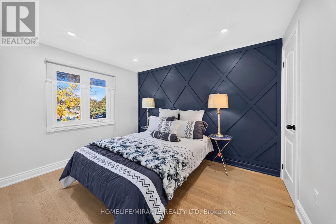
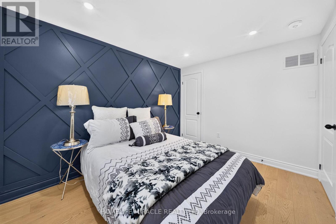
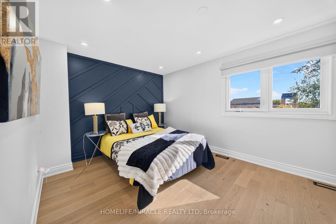
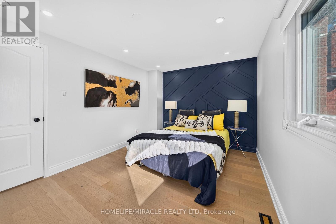
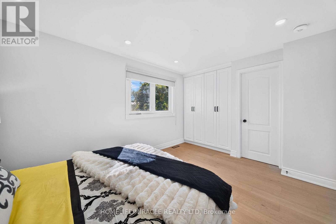
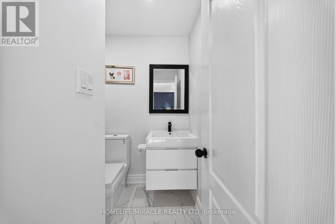
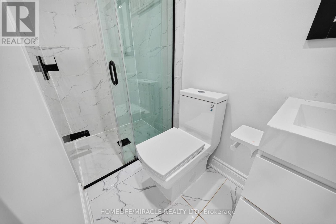
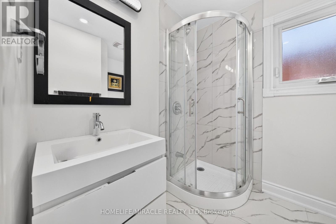
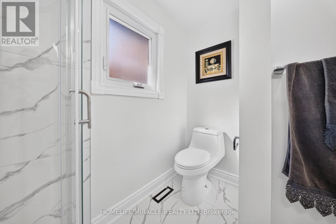
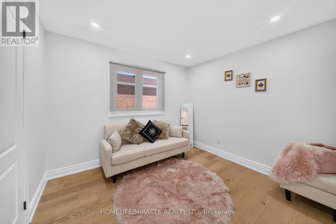
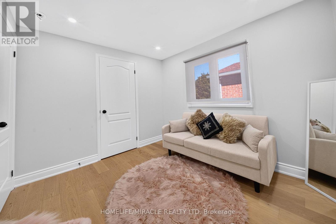
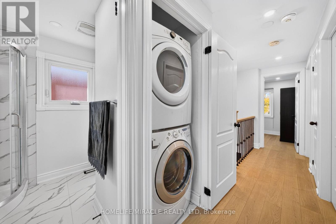
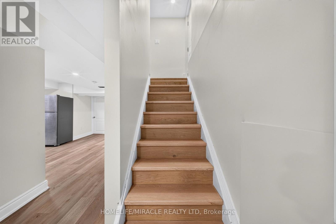
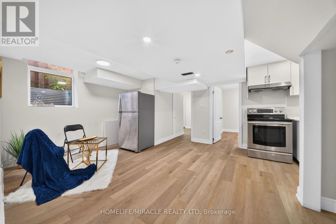
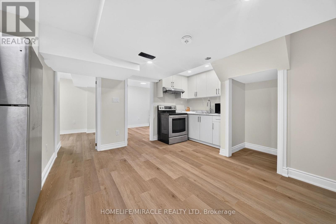
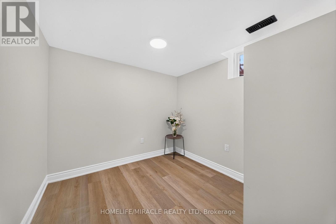
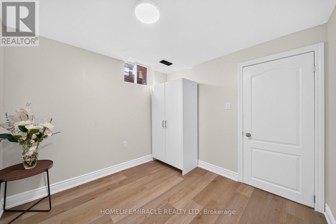
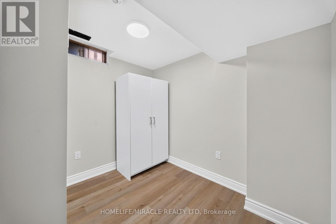
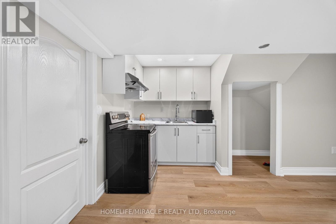
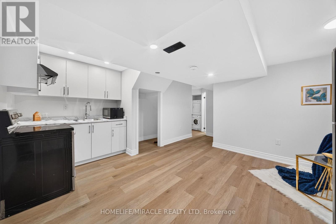
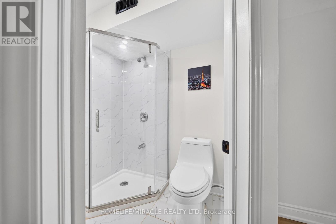
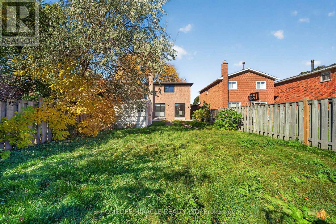
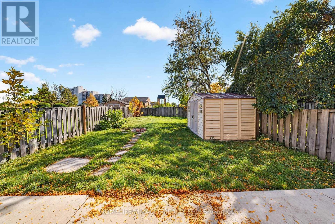
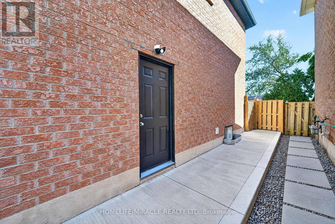
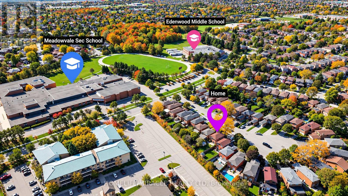
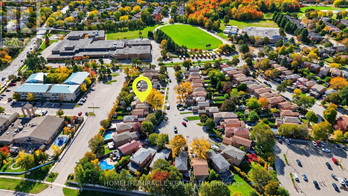
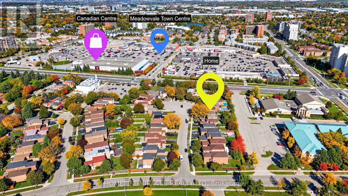
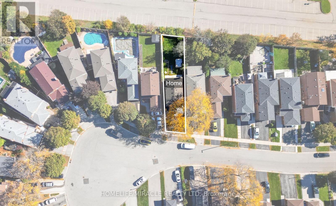
Welcome to 3034 Runcorn Row, a fully renovated home on a pool-sized lot in one of Meadowvale's most sought-after neighbourhoods. You can walk to top-rated schools, Meadowvale Town Centre and places of worship. Outside, there's a new stamped concrete driveway with a concrete walkway leading to the backyard, a new automatic garage door, a modern front entry door and newer windows. Inside, the home has been renovated from top to bottom, with a custom-built kitchen, renovated washrooms, hardwood flooring throughout, a new staircase, an elegant chandelier and Legrand roller shades on every window. The primary bedroom has its own ensuite. The professionally finished 1-bedroom legal basement apartment was completed by JN Group and has its own laundry, so the home has two separate laundries. That makes it a good fit for extended family or rental income. JN Group provides a 1-year written warranty on its renovation work, and the full warranty details will be provided separately by JN Group. This is a move-in-ready home with much more to see. (id:50976)
Property Details
|
MLS® Number
|
W14098814 |
|
Property Type
|
Single Family |
|
Community Name
|
Meadowvale |
|
Parking Space Total
|
3 |
Building
|
Bathroom Total
|
4 |
|
Bedrooms Above Ground
|
4 |
|
Bedrooms Below Ground
|
2 |
|
Bedrooms Total
|
6 |
|
Amenities
|
Fireplace(s) |
|
Appliances
|
Water Meter, Dishwasher, Dryer, Stove, Two Washers, Refrigerator |
|
Basement Features
|
Apartment In Basement, Separate Entrance |
|
Basement Type
|
N/a, N/a |
|
Construction Style Attachment
|
Detached |
|
Cooling Type
|
Central Air Conditioning |
|
Exterior Finish
|
Brick |
|
Fireplace Present
|
Yes |
|
Fireplace Total
|
1 |
|
Foundation Type
|
Concrete |
|
Half Bath Total
|
1 |
|
Heating Fuel
|
Electric |
|
Heating Type
|
Forced Air |
|
Stories Total
|
2 |
|
Size Interior
|
1,100 - 1,500 Ft2 |
|
Type
|
House |
|
Utility Water
|
Municipal Water |
Parking
Land
|
Acreage
|
No |
|
Sewer
|
Sanitary Sewer |
|
Size Depth
|
130 Ft |
|
Size Frontage
|
30 Ft ,8 In |
|
Size Irregular
|
30.7 X 130 Ft |
|
Size Total Text
|
30.7 X 130 Ft |
Rooms
| Level |
Type |
Length |
Width |
Dimensions |
|
Second Level |
Primary Bedroom |
5.09 m |
3.4 m |
5.09 m x 3.4 m |
|
Second Level |
Bedroom 2 |
3 m |
2.9 m |
3 m x 2.9 m |
|
Second Level |
Bedroom 3 |
2.73 m |
3 m |
2.73 m x 3 m |
|
Second Level |
Bedroom 4 |
2.75 m |
3.1 m |
2.75 m x 3.1 m |
|
Basement |
Den |
2 m |
2.2 m |
2 m x 2.2 m |
|
Basement |
Kitchen |
3.75 m |
3.75 m |
3.75 m x 3.75 m |
|
Basement |
Living Room |
3.75 m |
3.75 m |
3.75 m x 3.75 m |
|
Basement |
Bedroom |
2.5 m |
2.5 m |
2.5 m x 2.5 m |
|
Main Level |
Kitchen |
4.3 m |
4 m |
4.3 m x 4 m |
|
Main Level |
Dining Room |
4.75 m |
4.3 m |
4.75 m x 4.3 m |
|
Main Level |
Family Room |
4.75 m |
4.3 m |
4.75 m x 4.3 m |
https://www.realtor.ca/real-estate/30423976/3034-runcorn-row-mississauga-meadowvale-meadowvale