3 Bedroom
2 Bathroom
1,100 - 1,500 ft2
Bungalow
Wall Unit
Other
$999,000
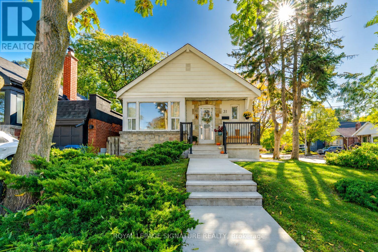
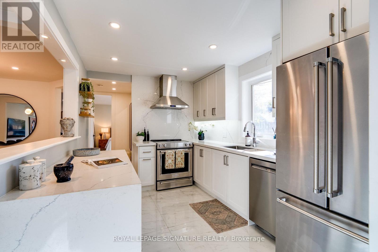
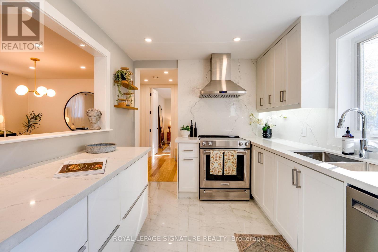
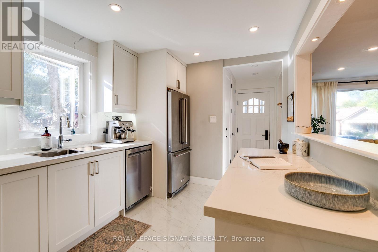
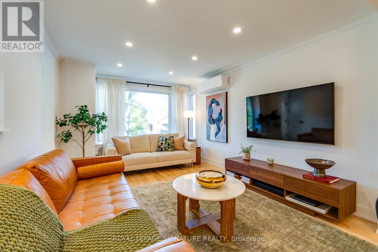
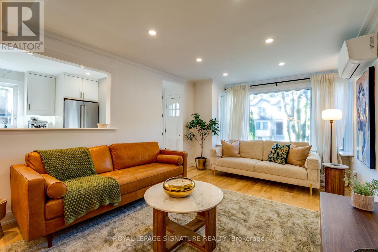
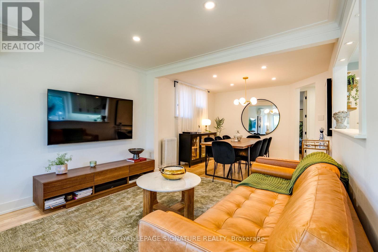
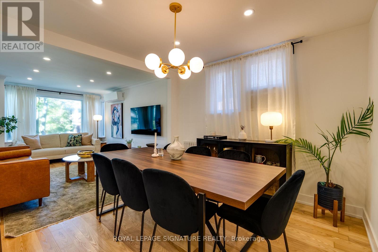
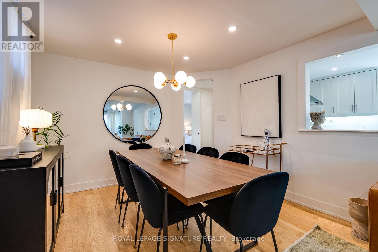
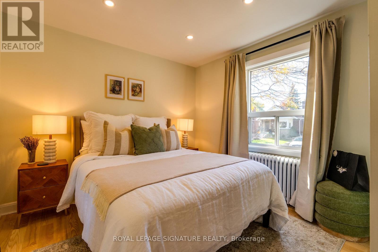
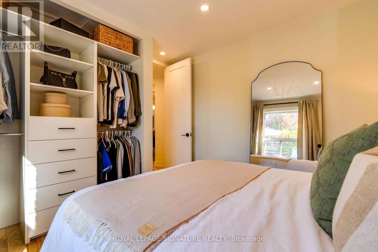
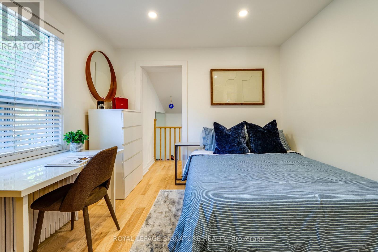
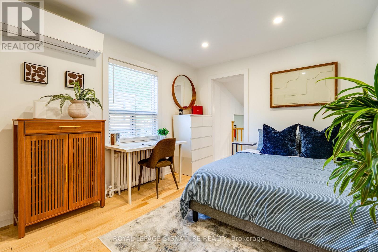
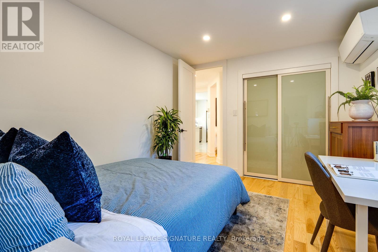
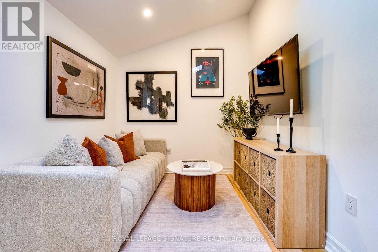
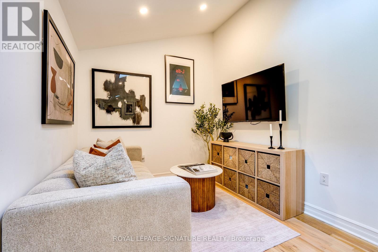
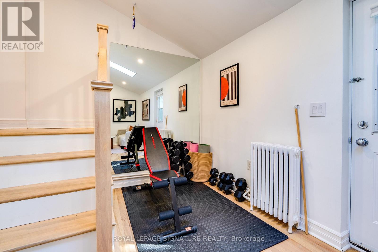
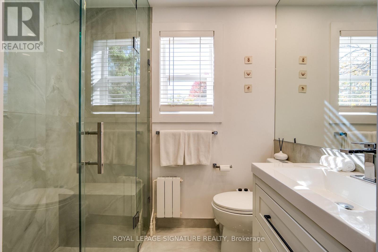
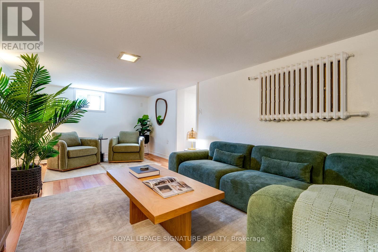
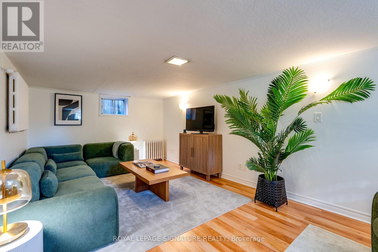
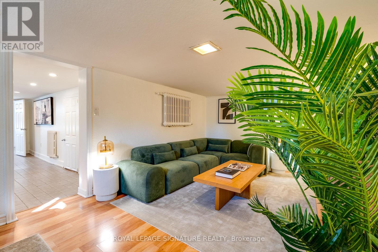
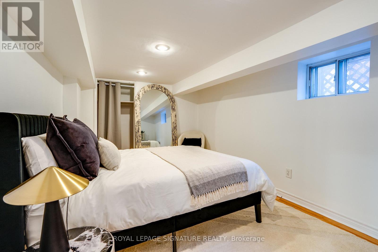
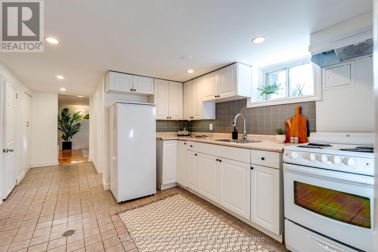
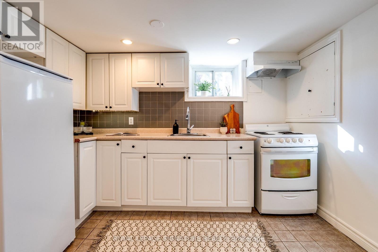
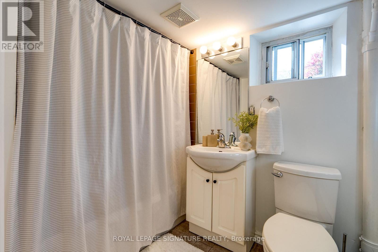
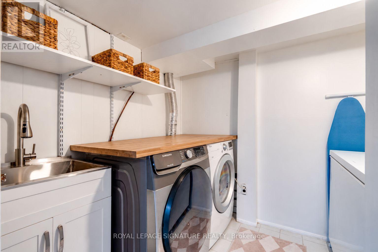
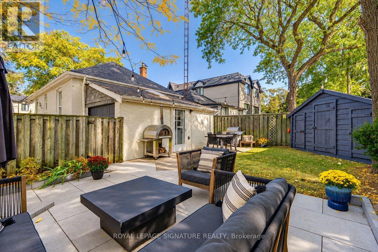
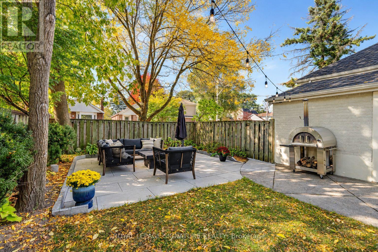
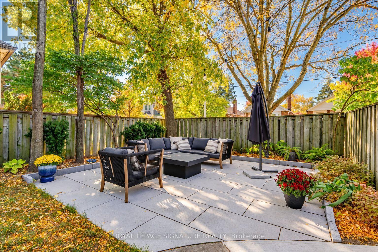
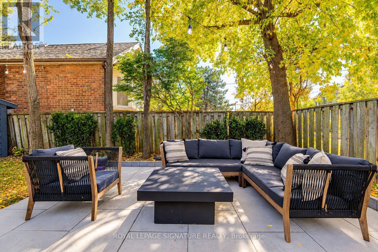
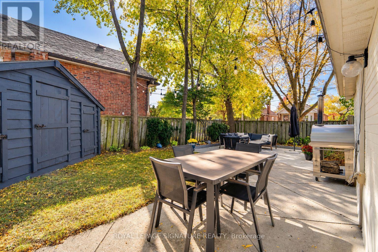
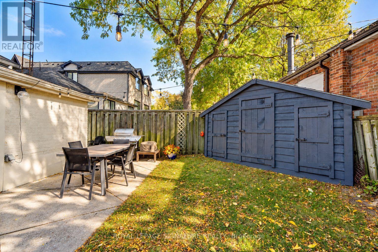
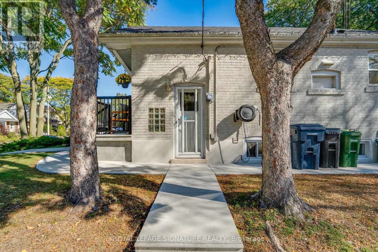
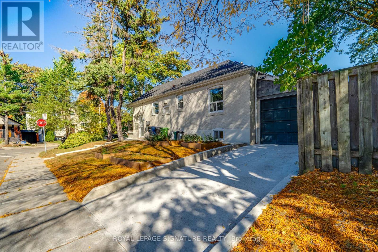
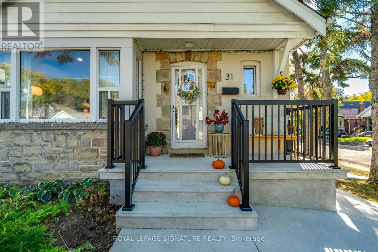
Welcome to 31 Davies Crescent, a beautifully renovated detached bungalow tucked away on a quiet, sought-after dead-end crescent surrounded by multi-million-dollar homes. The bright, open-concept main floor features a stunning new kitchen with new appliances, updated flooring, a renovated bathroom, solid interior doors and new closets. A new roof and A/C units offer added peace of mind. The finished lower level features a self-contained one-bedroom suite with a separate entrance, full kitchen and bathroom, ideal for extended family or rental income. Step outside to a private backyard, newly landscaped for entertaining and outdoor living. Extensive 2026 upgrades include a new concrete driveway with two-car tandem parking, walkways, front porch, steps and railings. Minutes to the DVP, subway, TTC, parks, schools and the Danforth, with easy access to the Don River trails. A rare opportunity for move-in-ready living with income potential in one of East York's hidden pockets. (id:50976)
Property Details
|
MLS® Number
|
E14099680 |
|
Property Type
|
Single Family |
|
Community Name
|
East York |
|
Amenities Near By
|
Hospital, Park, Public Transit |
|
Community Features
|
Community Centre |
|
Equipment Type
|
Water Heater |
|
Features
|
Ravine, Carpet Free |
|
Parking Space Total
|
2 |
|
Rental Equipment Type
|
Water Heater |
Building
|
Bathroom Total
|
2 |
|
Bedrooms Above Ground
|
2 |
|
Bedrooms Below Ground
|
1 |
|
Bedrooms Total
|
3 |
|
Age
|
51 To 99 Years |
|
Appliances
|
Dishwasher, Dryer, Range, Stove, Washer, Refrigerator |
|
Architectural Style
|
Bungalow |
|
Basement Development
|
Finished |
|
Basement Features
|
Separate Entrance |
|
Basement Type
|
N/a (finished), N/a |
|
Construction Style Attachment
|
Detached |
|
Cooling Type
|
Wall Unit |
|
Exterior Finish
|
Brick |
|
Flooring Type
|
Hardwood, Laminate |
|
Foundation Type
|
Concrete |
|
Heating Fuel
|
Other |
|
Heating Type
|
Other |
|
Stories Total
|
1 |
|
Size Interior
|
1,100 - 1,500 Ft2 |
|
Type
|
House |
|
Utility Water
|
Municipal Water |
Parking
Land
|
Acreage
|
No |
|
Fence Type
|
Fenced Yard |
|
Land Amenities
|
Hospital, Park, Public Transit |
|
Sewer
|
Sanitary Sewer |
|
Size Depth
|
94 Ft ,9 In |
|
Size Frontage
|
35 Ft ,6 In |
|
Size Irregular
|
35.5 X 94.8 Ft |
|
Size Total Text
|
35.5 X 94.8 Ft |
Rooms
| Level |
Type |
Length |
Width |
Dimensions |
|
Lower Level |
Bedroom |
2.87 m |
4.67 m |
2.87 m x 4.67 m |
|
Lower Level |
Kitchen |
3.07 m |
3.17 m |
3.07 m x 3.17 m |
|
Lower Level |
Recreational, Games Room |
6.07 m |
3.28 m |
6.07 m x 3.28 m |
|
Main Level |
Living Room |
3.45 m |
4.5 m |
3.45 m x 4.5 m |
|
Main Level |
Dining Room |
3.45 m |
3.28 m |
3.45 m x 3.28 m |
|
Main Level |
Kitchen |
2.69 m |
3.73 m |
2.69 m x 3.73 m |
|
Main Level |
Primary Bedroom |
3.07 m |
3.56 m |
3.07 m x 3.56 m |
|
Main Level |
Bedroom 2 |
3.07 m |
3.51 m |
3.07 m x 3.51 m |
|
Main Level |
Bedroom 3 |
5.28 m |
2.59 m |
5.28 m x 2.59 m |
https://www.realtor.ca/real-estate/30424756/31-davies-crescent-toronto-east-york-east-york