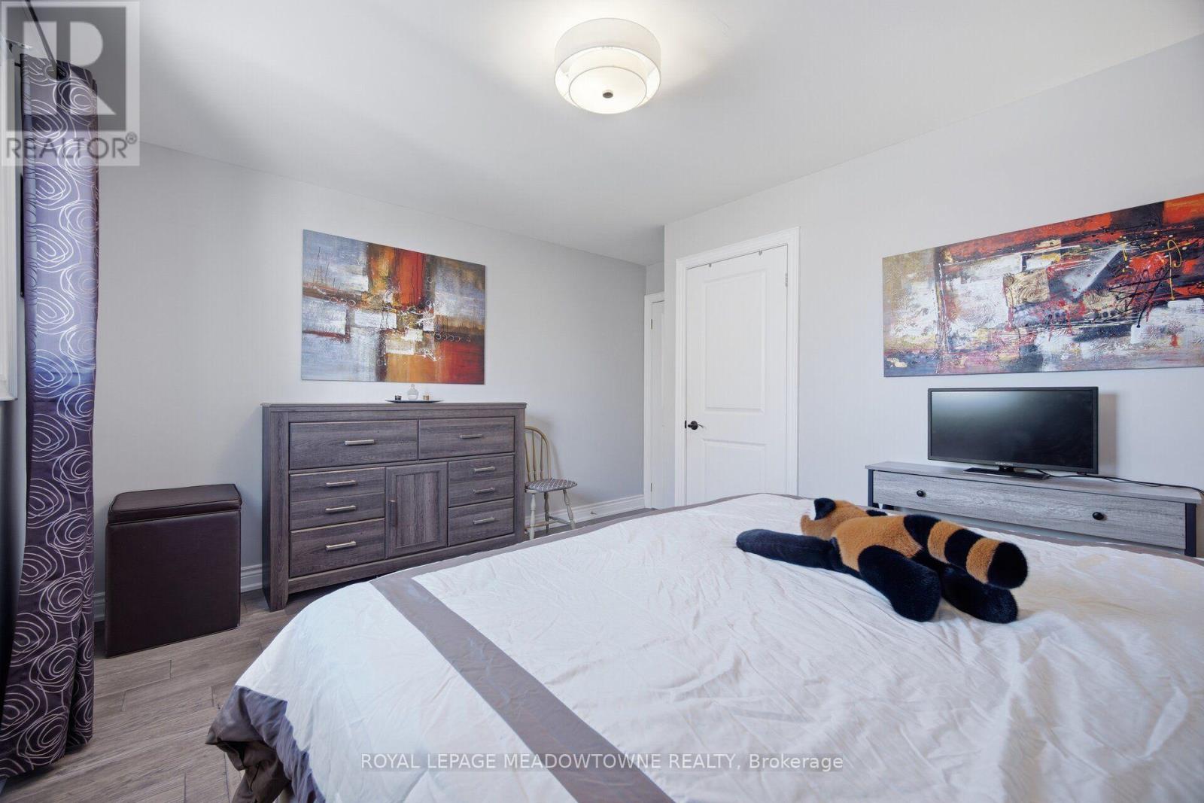
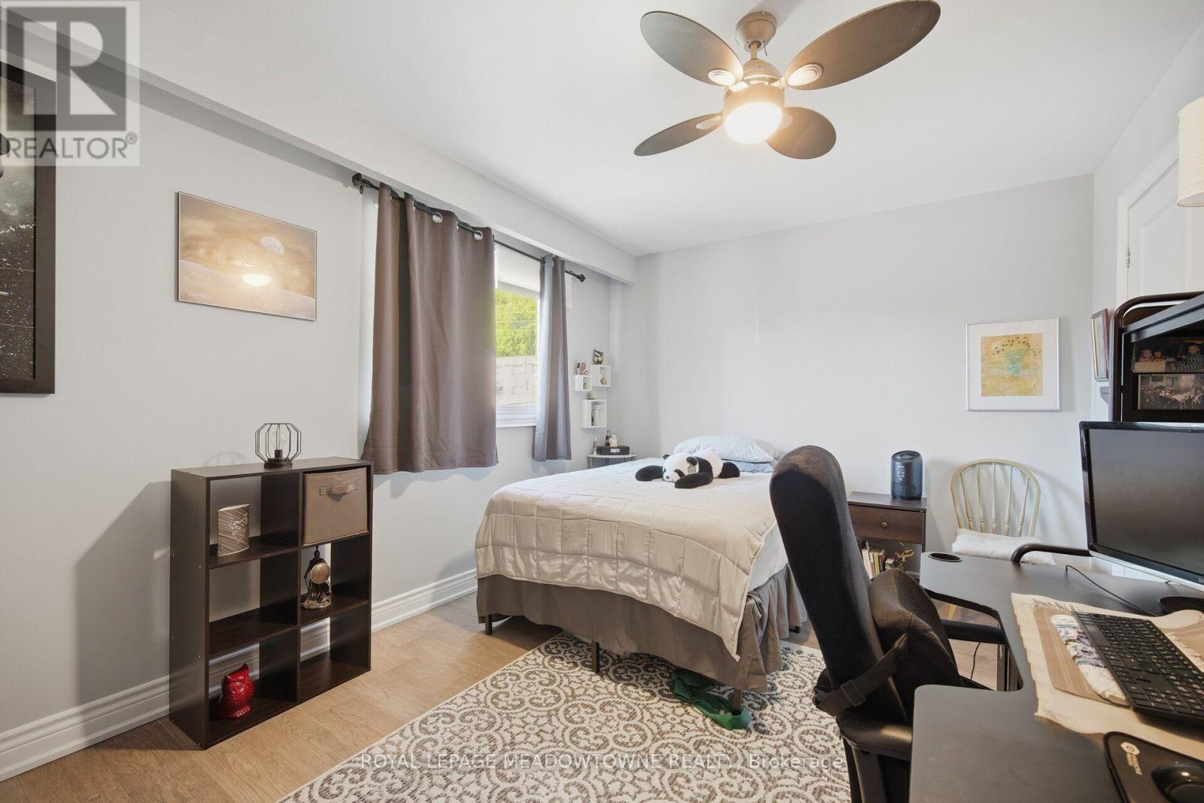
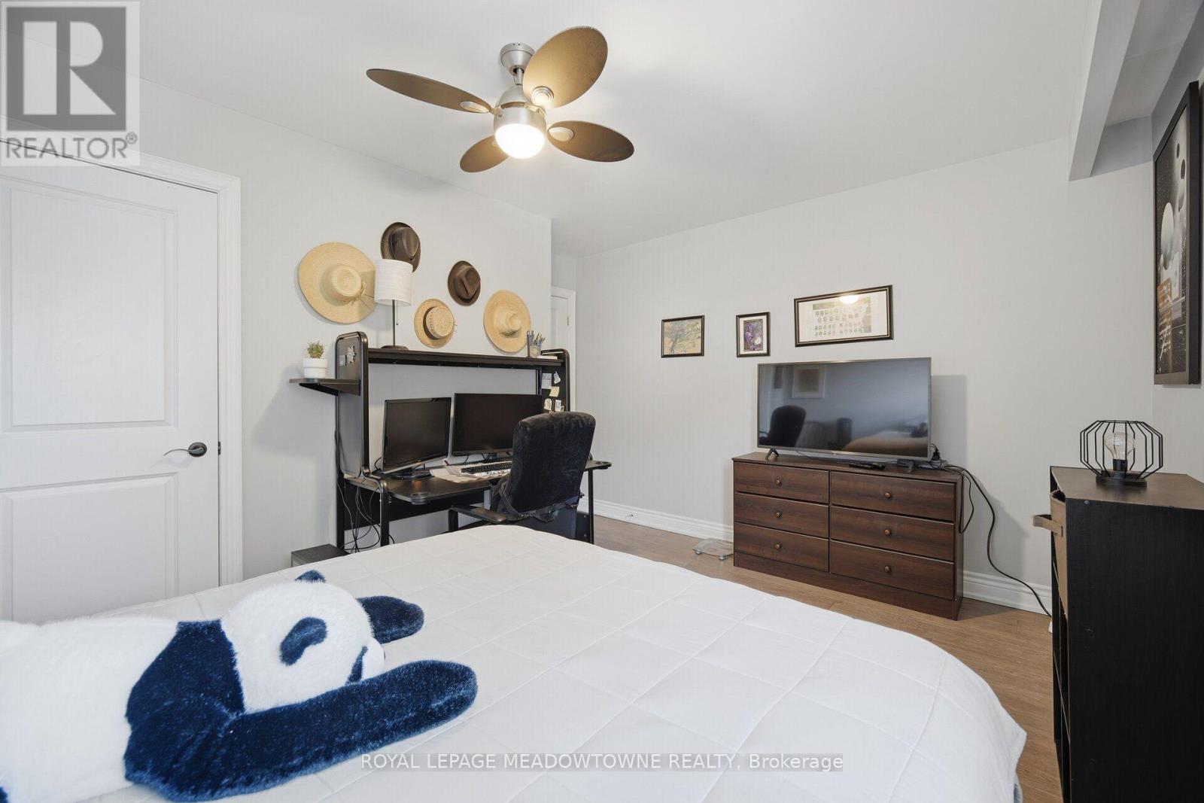
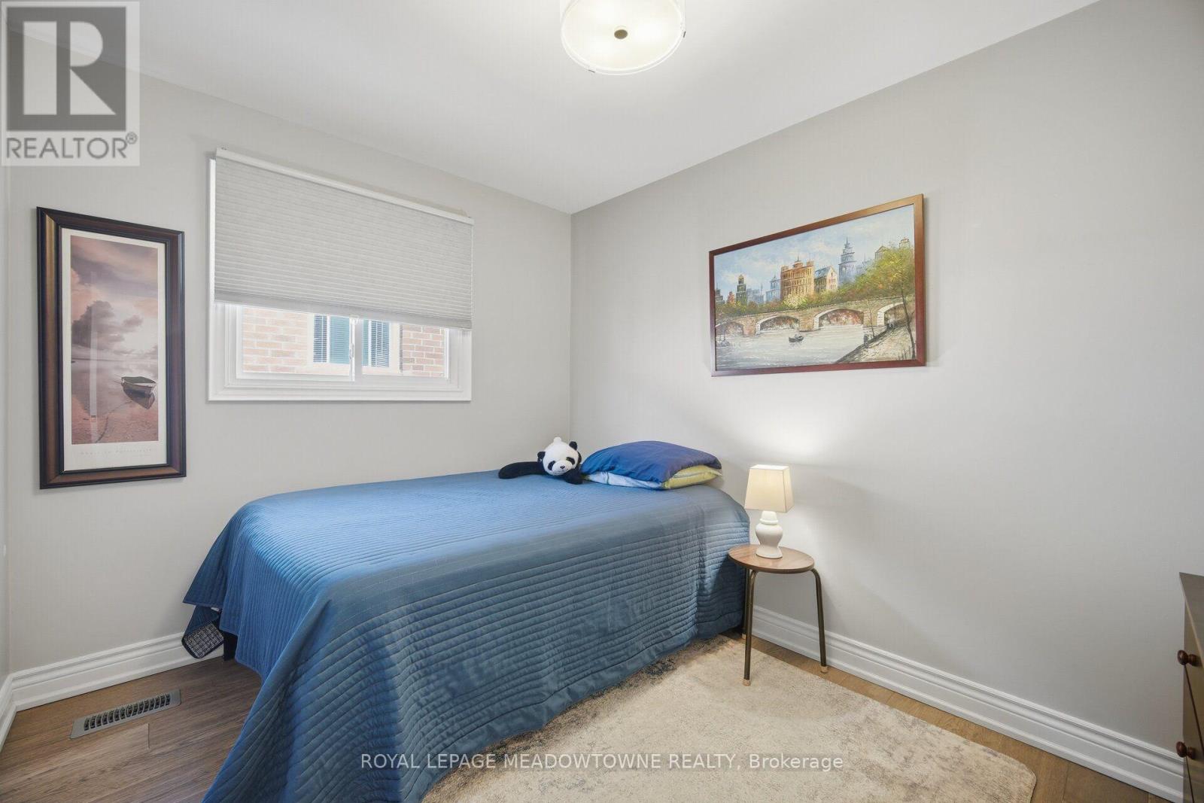
4 Bedroom
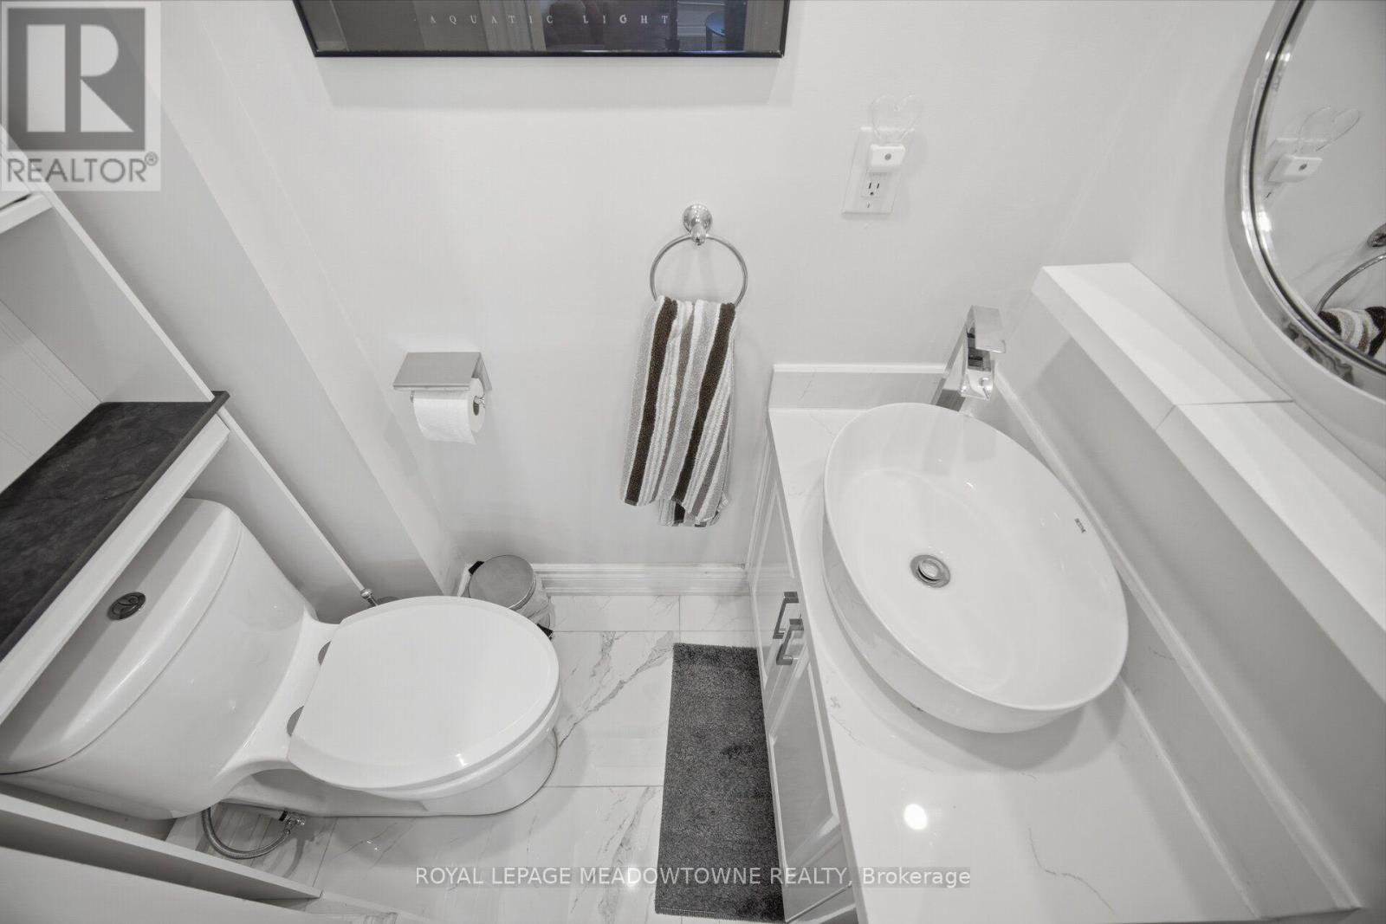
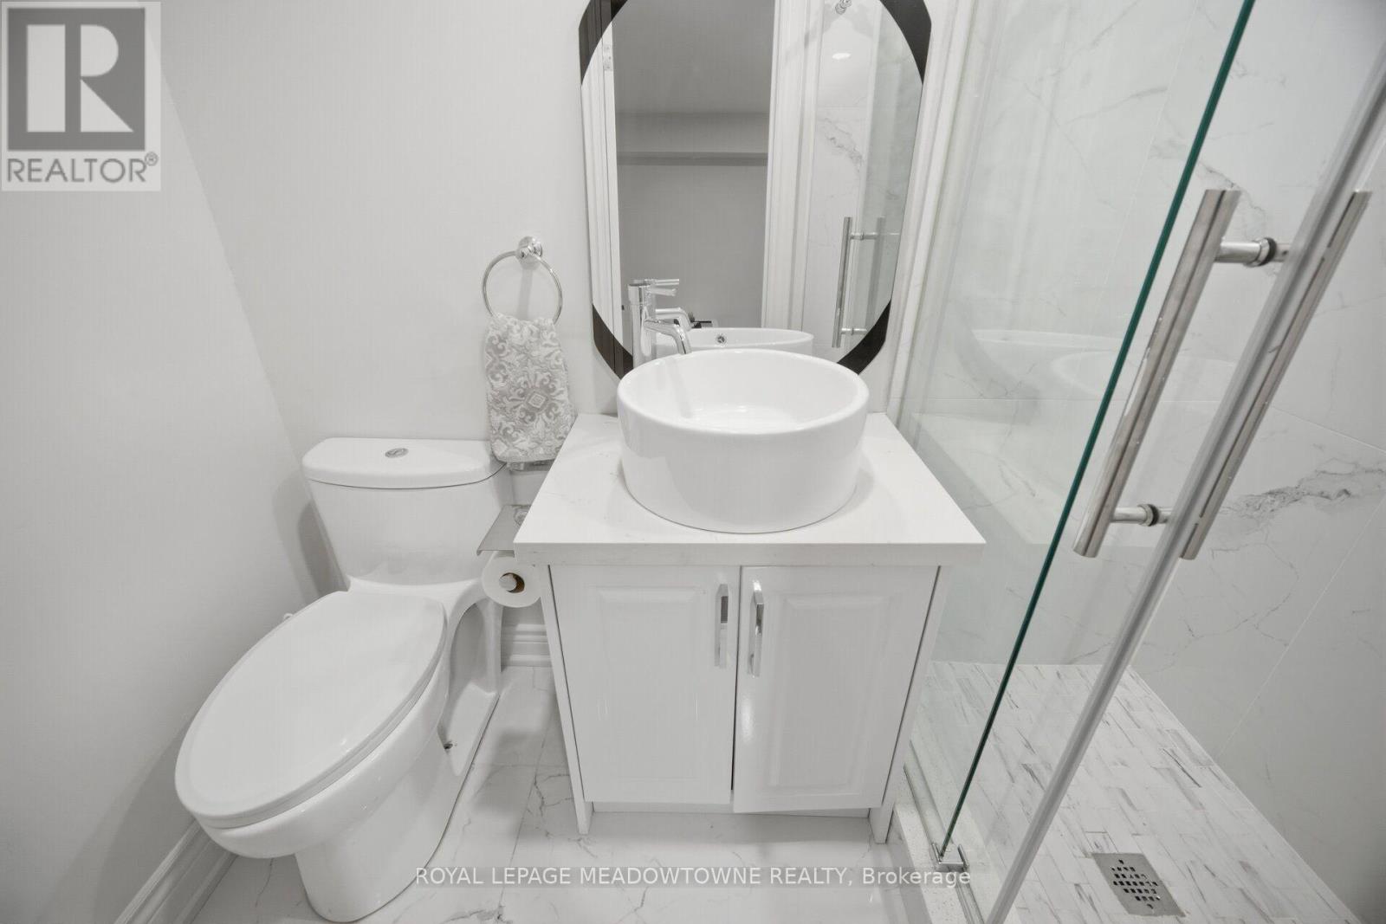
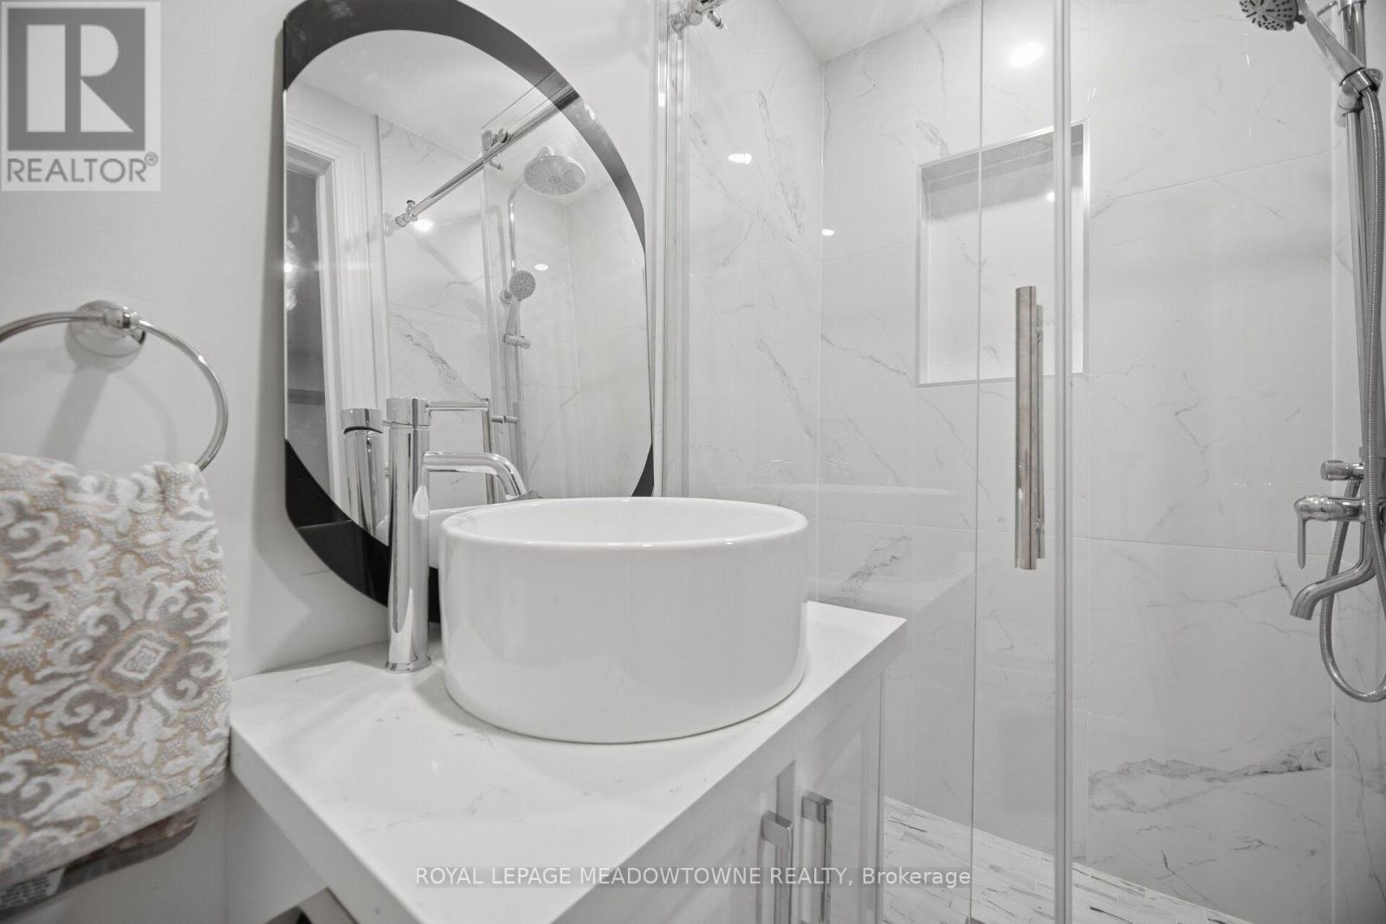
3 Bathroom
1,100 - 1,500 ft2
Central Air Conditioning
Forced Air
$1,399,999
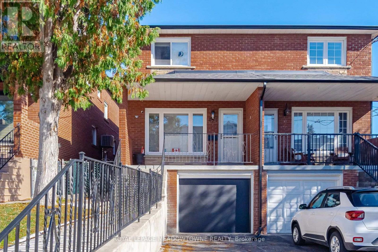
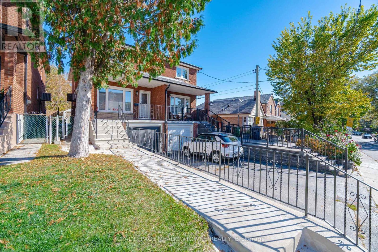
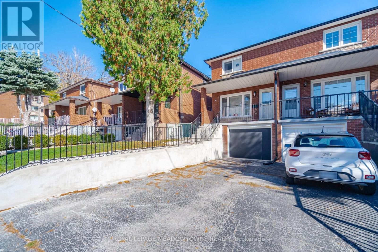
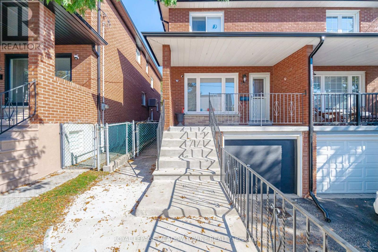
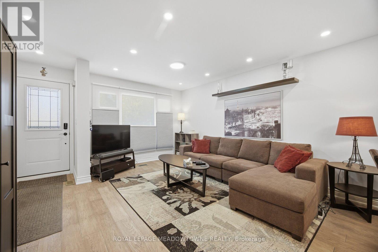
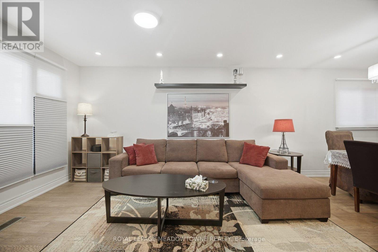
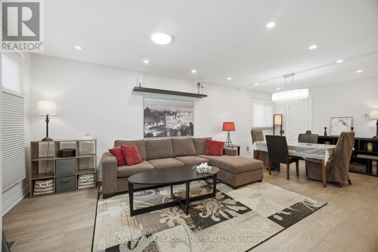
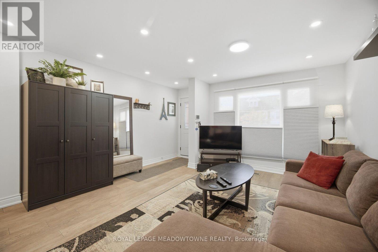
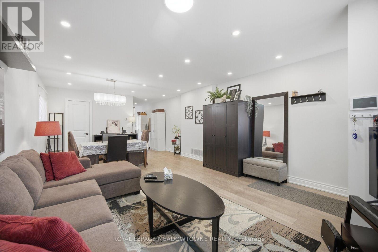
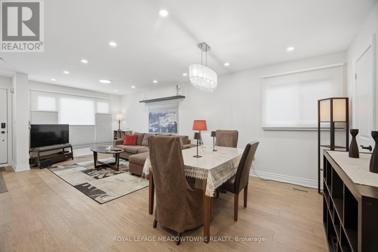
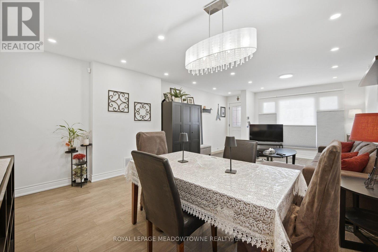
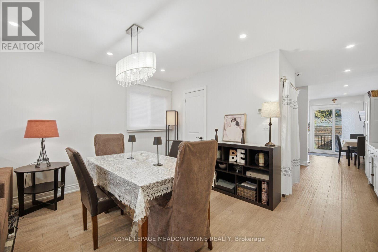
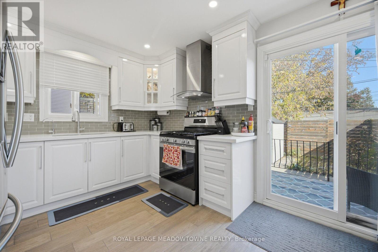
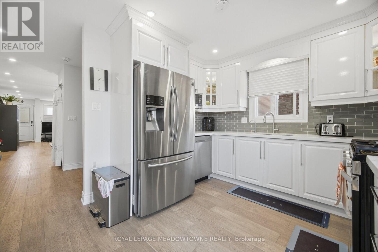
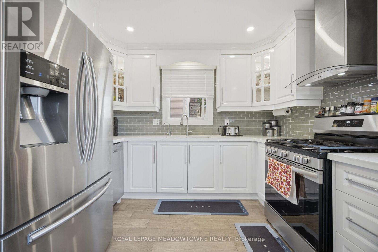
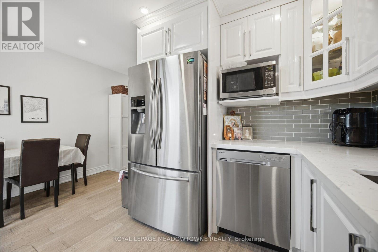
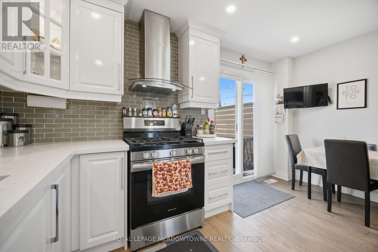
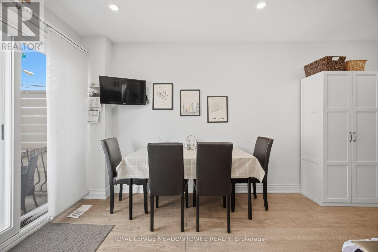
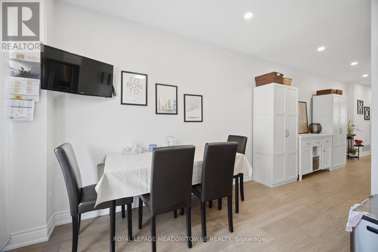
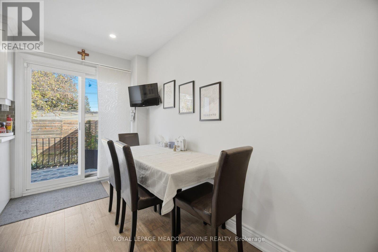
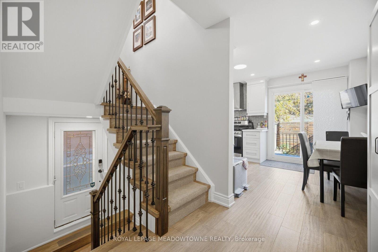
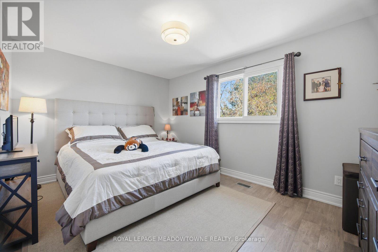
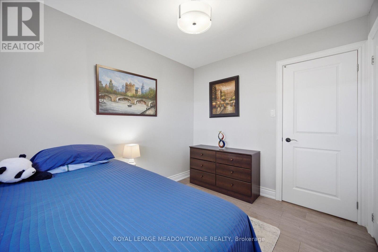
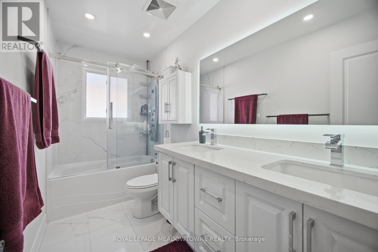
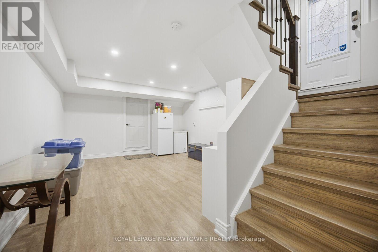
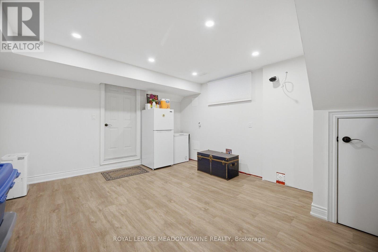
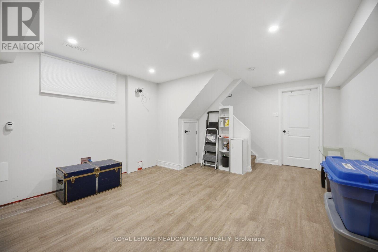
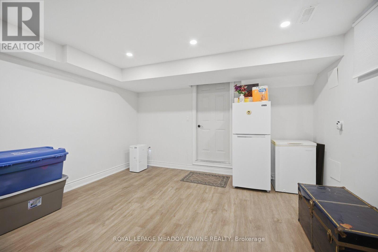
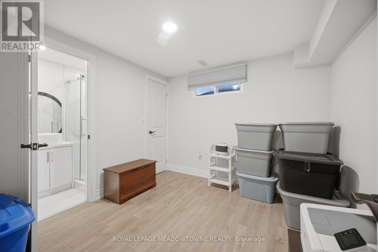
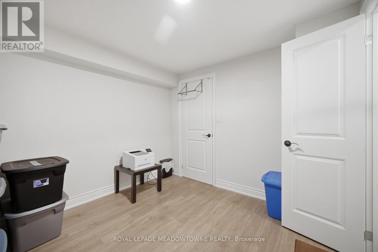
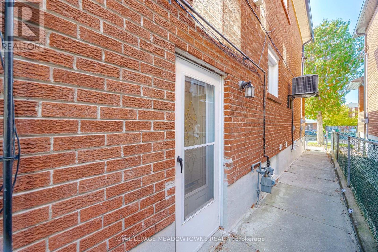
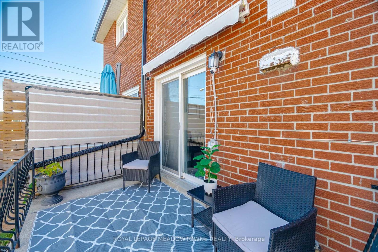
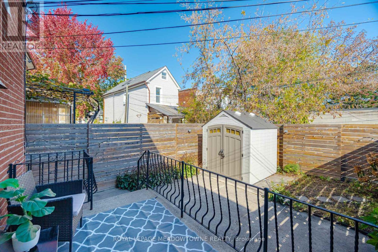
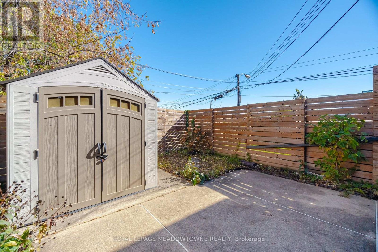
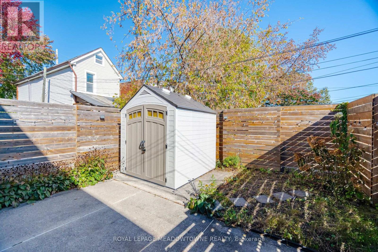
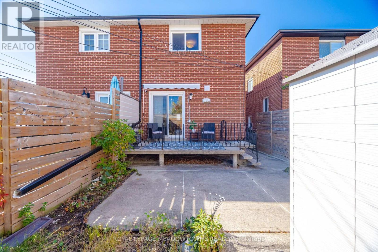
Welcome home! This beautiful family home can't wait to invite you in at the end of a long day. Step inside and soak in the bright open concept living and dining room. The kitchen offers plenty of space for you to cook up a storm or enjoy takeout with your loved ones. Upstairs you'll find three bedrooms that provide enough space for comfortable everyday living. The finished basement adds versatility with a generous recreation room and an additional bedroom that features its own ensuite. You'll find many amenities nearby, including schools, restaurants, transit/GO, shops, parks, Yorkville, University of Toronto and more. A wonderful opportunity to make this home your own! (id:50976)
Property Details
|
MLS® Number
|
W14100084 |
|
Property Type
|
Single Family |
|
Community Name
|
Dovercourt-Wallace Emerson-Junction |
|
Equipment Type
|
Water Heater |
|
Parking Space Total
|
3 |
|
Rental Equipment Type
|
Water Heater |
Building
|
Bathroom Total
|
3 |
|
Bedrooms Above Ground
|
3 |
|
Bedrooms Below Ground
|
1 |
|
Bedrooms Total
|
4 |
|
Appliances
|
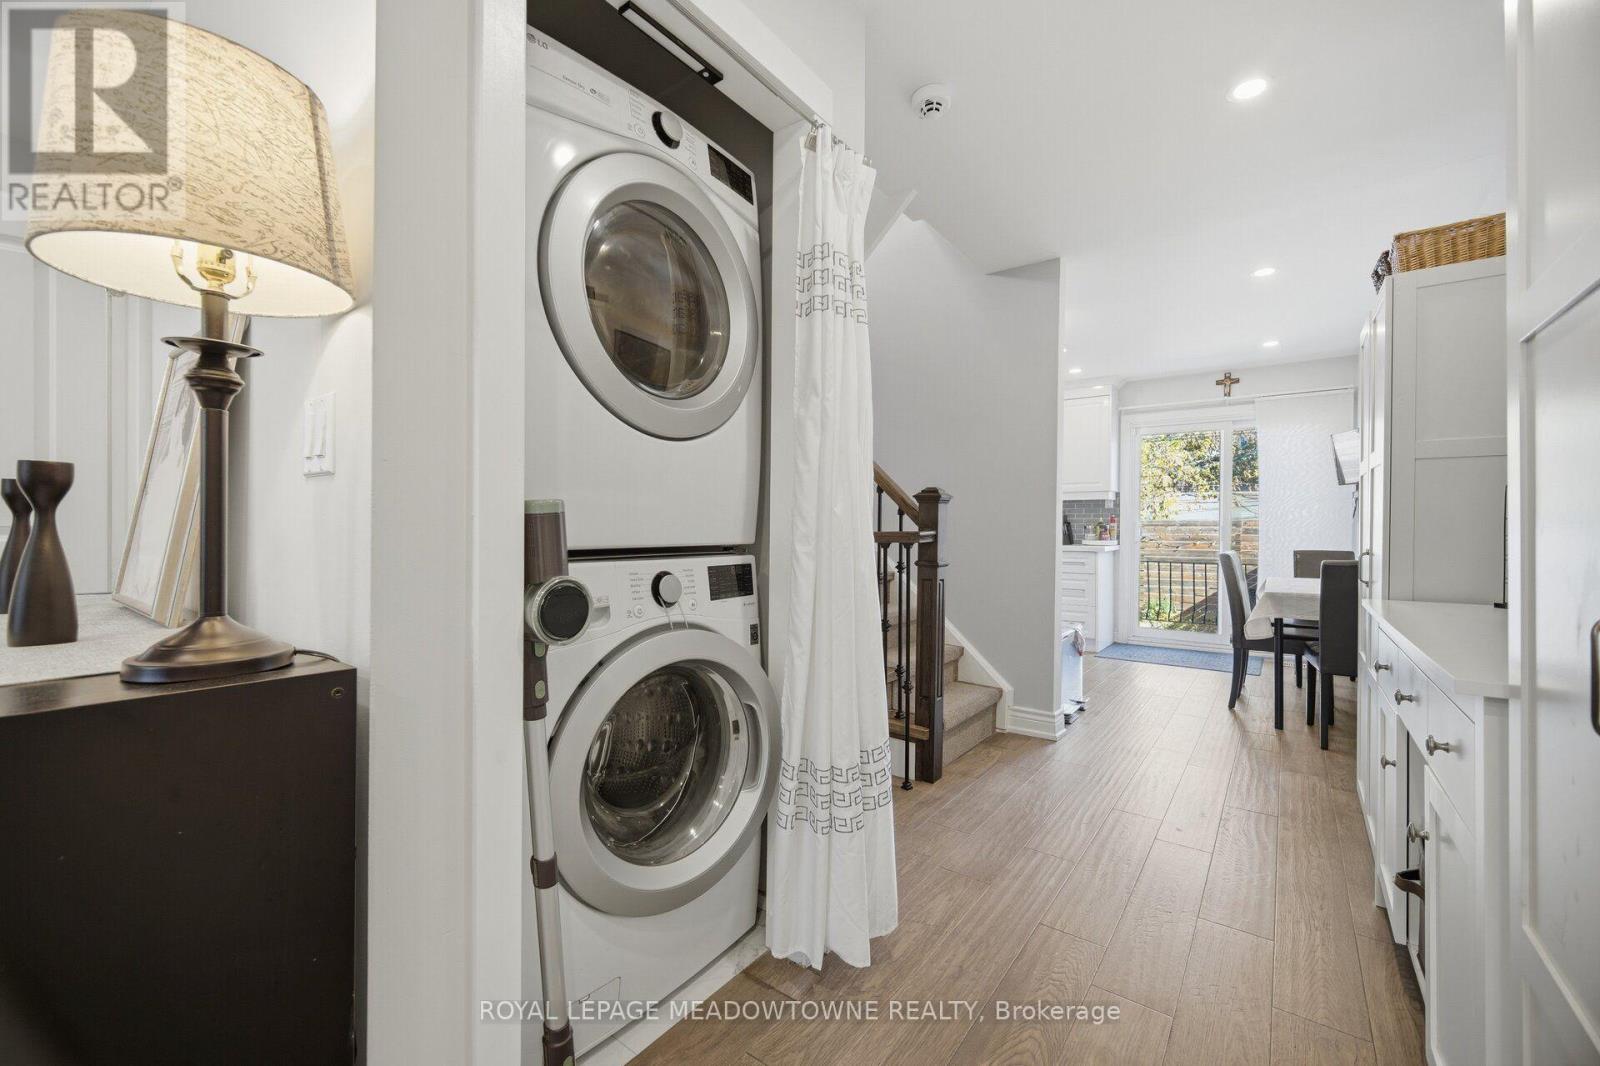
Dishwasher, Dryer, Stove, Washer, Window Coverings, Refrigerator |
|
Basement Development
|
Finished |
|
Basement Type
|
N/a (finished) |
|
Construction Style Attachment
|
Semi-detached |
|
Cooling Type
|
Central Air Conditioning |
|
Exterior Finish
|
Brick |
|
Flooring Type
|
Hardwood, Laminate |
|
Foundation Type
|
Block |
|
Half Bath Total
|
1 |
|
Heating Fuel
|
Natural Gas |
|
Heating Type
|
Forced Air |
|
Stories Total
|
2 |
|
Size Interior
|
1,100 - 1,500 Ft2 |
|
Type
|
House |
|
Utility Water
|
Municipal Water |
Parking
Land
|
Acreage
|
No |
|
Sewer
|
Sanitary Sewer |
|
Size Frontage
|
19 Ft ,6 In |
|
Size Irregular
|
19.5 Ft |
|
Size Total Text
|
19.5 Ft |
Rooms
| Level |
Type |
Length |
Width |
Dimensions |
|
Second Level |
Primary Bedroom |
4.27 m |
3.99 m |
4.27 m x 3.99 m |
|
Second Level |
Bedroom 2 |
4.29 m |
3.78 m |
4.29 m x 3.78 m |
|
Second Level |
Bedroom 3 |
3.25 m |
2.59 m |
3.25 m x 2.59 m |
|
Basement |
Recreational, Games Room |
4.57 m |
4.01 m |
4.57 m x 4.01 m |
|
Basement |
Bedroom |
3.05 m |
2.97 m |
3.05 m x 2.97 m |
|
Main Level |
Living Room |
7.11 m |
4.27 m |
7.11 m x 4.27 m |
|
Main Level |
Dining Room |
7.11 m |
4.27 m |
7.11 m x 4.27 m |
|
Main Level |
Kitchen |
4.27 m |
3.2 m |
4.27 m x 3.2 m |
https://www.realtor.ca/real-estate/30425538/451-westmoreland-avenue-n-toronto-dovercourt-wallace-emerson-junction-dovercourt-wallace-emerson-junction