3 Bedroom
2 Bathroom
1,100 - 1,500 ft2
Central Air Conditioning
Forced Air
$599,000
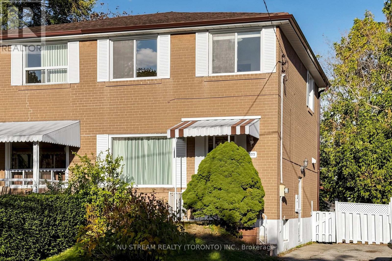
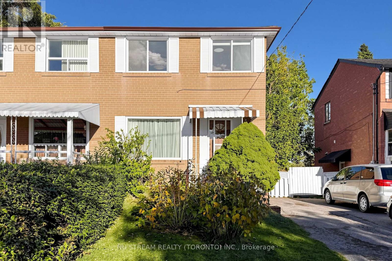
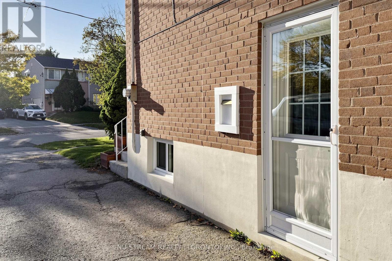
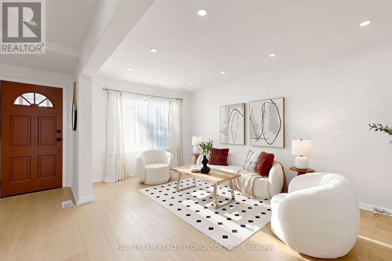
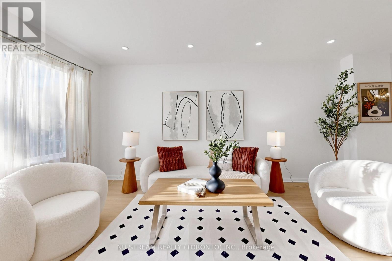
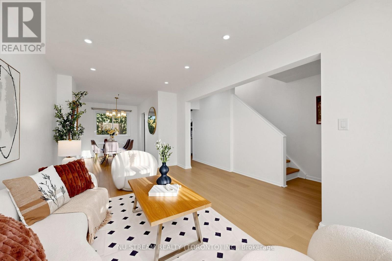
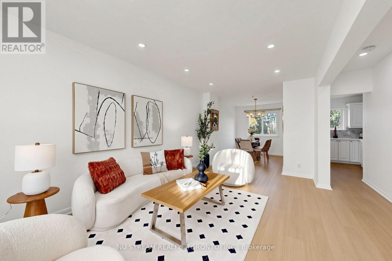
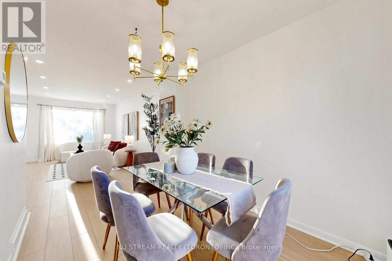
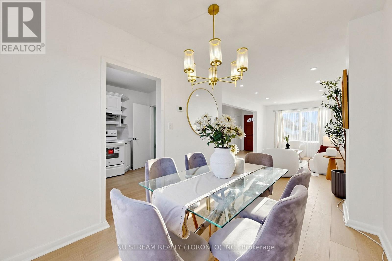
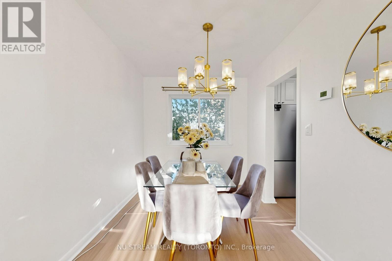
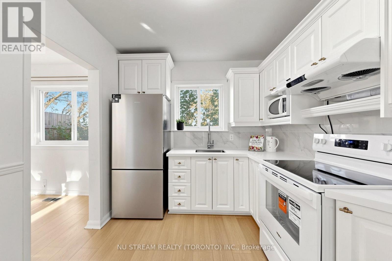
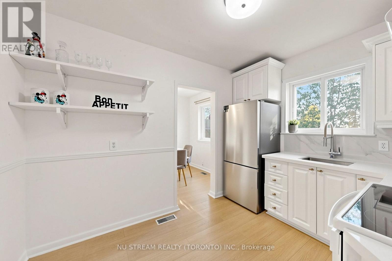
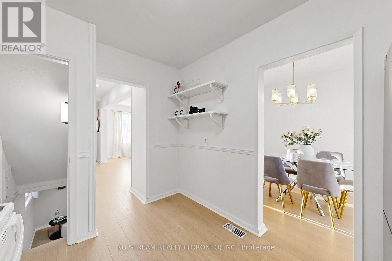
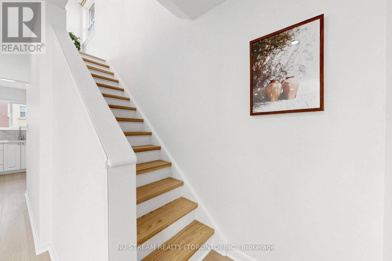
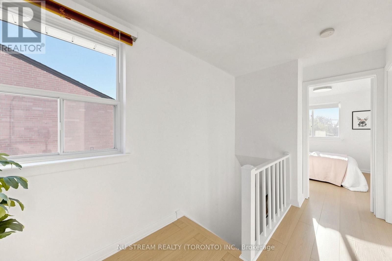
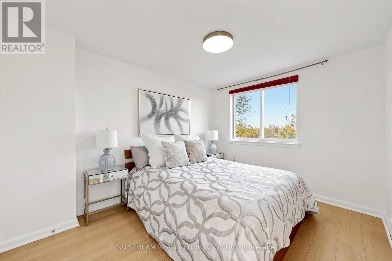
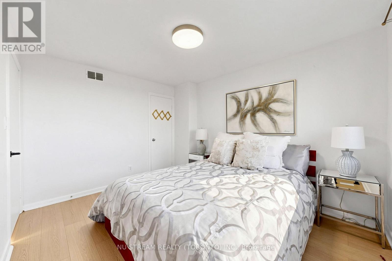
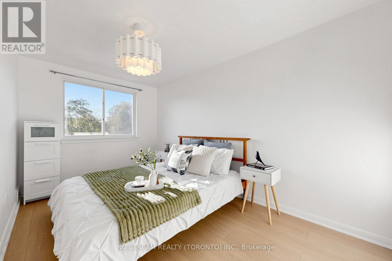
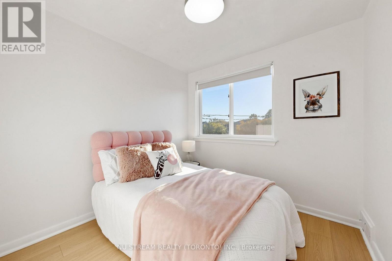
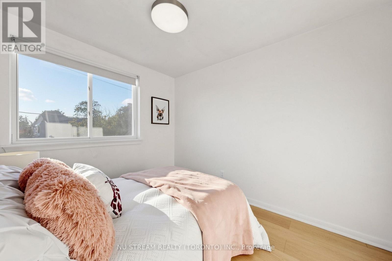
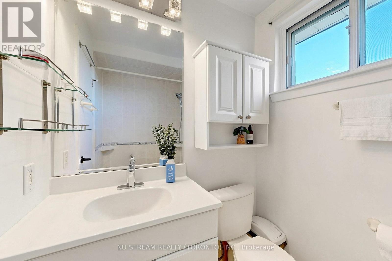
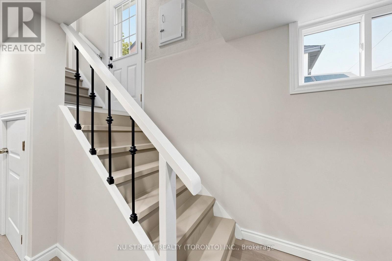
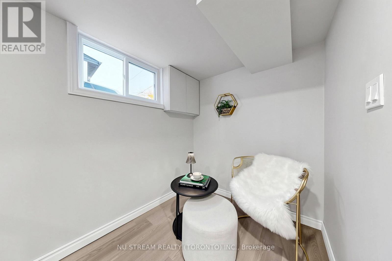
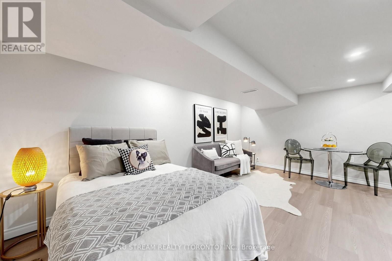
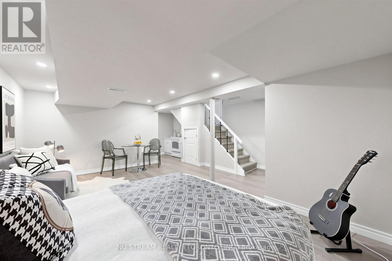
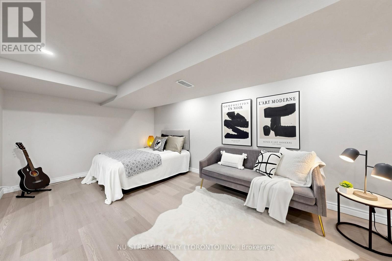
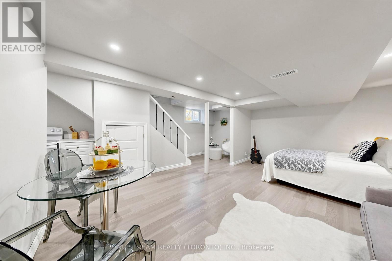
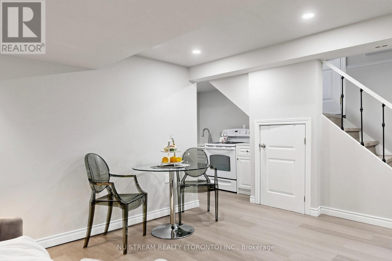
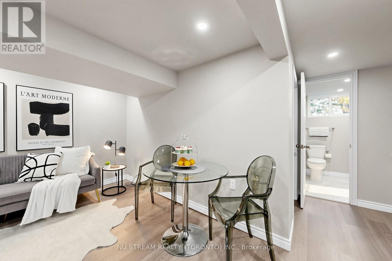
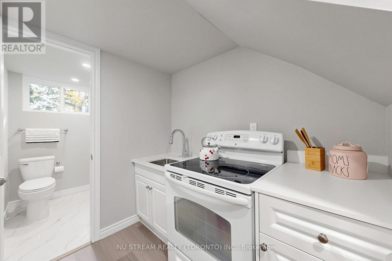
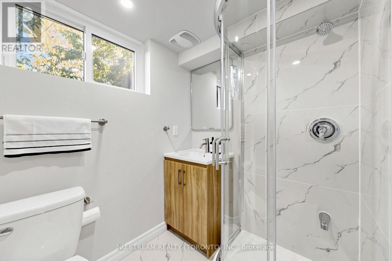
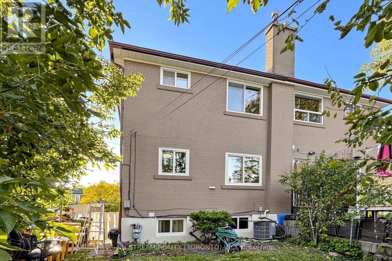
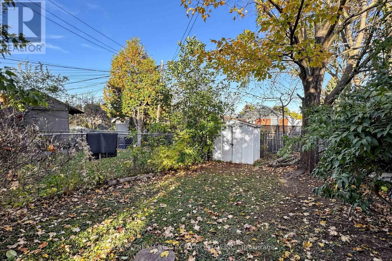
Welcome to this beautifully renovated stunning 3-bedroom semi-detached home., thoughtfully updated to offer a fresh, modern living experience. Featuring recent renovation throughout, this move-in ready property combines contemporary style with everyday comfort. Situated on a generous 28X120 feet lot, the home offers excellent space for families, first-home buyers, and investors alike. Newly finished basement with separate entrance and a brand new kitchen and a brand new washroom, providing more comfortable living area or use it as a potential in-law space. Enjoy a refreshed interior, a functional layout, and the convenience of a desirable Toronto location close to schools, parks, shopping, transit, and everyday amenities. A fantastic opportunity to own a beautifully updated homw with nothing left to do but move in and enjoy! (id:50976)
Open House
This property has open houses!
Starts at:
2:00 pm
Ends at:
4:00 pm
Starts at:
2:00 pm
Ends at:
4:00 pm
Property Details
|
MLS® Number
|
E14100490 |
|
Property Type
|
Single Family |
|
Community Name
|
Dorset Park |
|
Equipment Type
|
Water Heater |
|
Features
|
Carpet Free |
|
Parking Space Total
|
3 |
|
Rental Equipment Type
|
Water Heater |
Building
|
Bathroom Total
|
2 |
|
Bedrooms Above Ground
|
3 |
|
Bedrooms Total
|
3 |
|
Appliances
|
Microwave, Hood Fan, Two Stoves, Refrigerator |
|
Basement Development
|
Finished |
|
Basement Features
|
Separate Entrance |
|
Basement Type
|
N/a (finished), N/a |
|
Construction Style Attachment
|
Semi-detached |
|
Cooling Type
|
Central Air Conditioning |
|
Exterior Finish
|
Brick |
|
Flooring Type
|
Laminate |
|
Foundation Type
|
Concrete |
|
Heating Fuel
|
Natural Gas |
|
Heating Type
|
Forced Air |
|
Stories Total
|
2 |
|
Size Interior
|
1,100 - 1,500 Ft2 |
|
Type
|
House |
|
Utility Water
|
Municipal Water |
Parking
Land
|
Acreage
|
No |
|
Sewer
|
Sanitary Sewer |
|
Size Depth
|
119 Ft ,8 In |
|
Size Frontage
|
27 Ft ,6 In |
|
Size Irregular
|
27.5 X 119.7 Ft |
|
Size Total Text
|
27.5 X 119.7 Ft |
Rooms
| Level |
Type |
Length |
Width |
Dimensions |
|
Second Level |
Primary Bedroom |
3.66 m |
3 m |
3.66 m x 3 m |
|
Second Level |
Bedroom 2 |
4.17 m |
2.51 m |
4.17 m x 2.51 m |
|
Second Level |
Bedroom 3 |
3.05 m |
2.49 m |
3.05 m x 2.49 m |
|
Basement |
Recreational, Games Room |
5.18 m |
3.1 m |
5.18 m x 3.1 m |
|
Ground Level |
Living Room |
5.18 m |
3.1 m |
5.18 m x 3.1 m |
|
Ground Level |
Dining Room |
3.45 m |
2.44 m |
3.45 m x 2.44 m |
|
Ground Level |
Kitchen |
3.28 m |
2.59 m |
3.28 m x 2.59 m |
https://www.realtor.ca/real-estate/30426021/177-vauxhall-drive-toronto-dorset-park-dorset-park