3 Bedroom
3 Bathroom
1,500 - 2,000 ft2
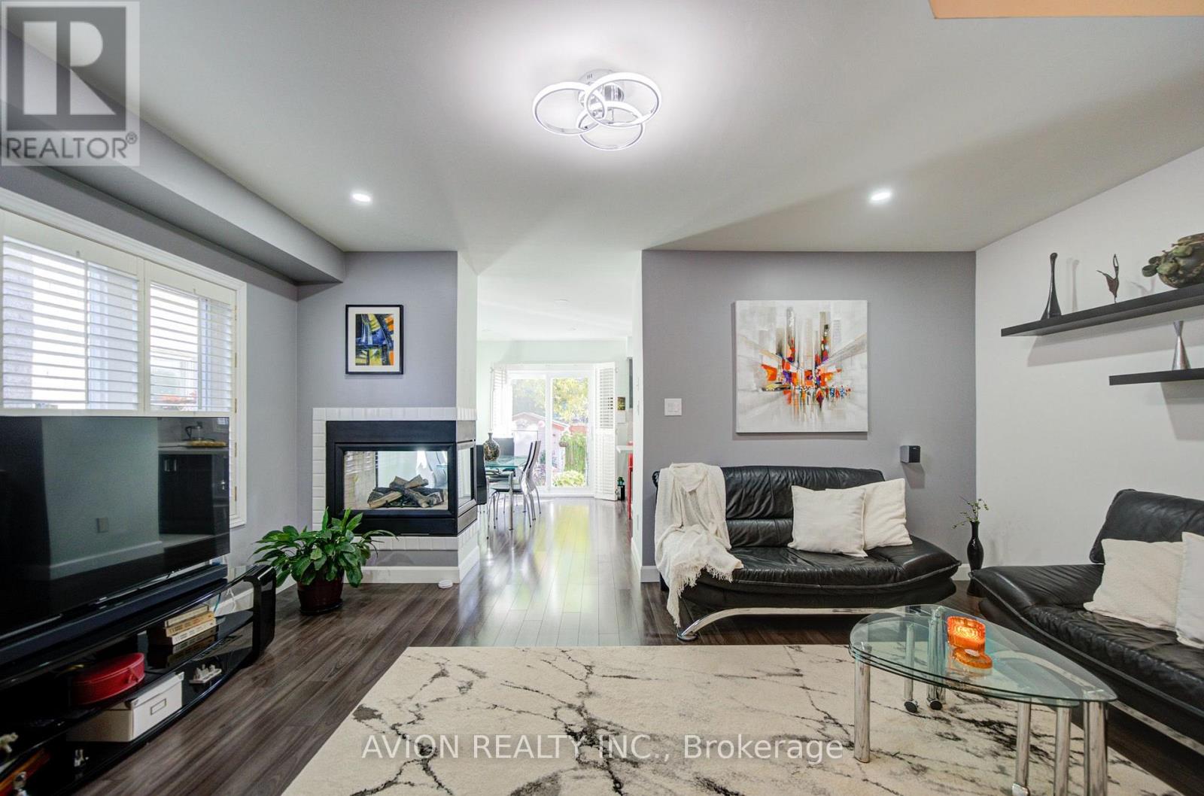
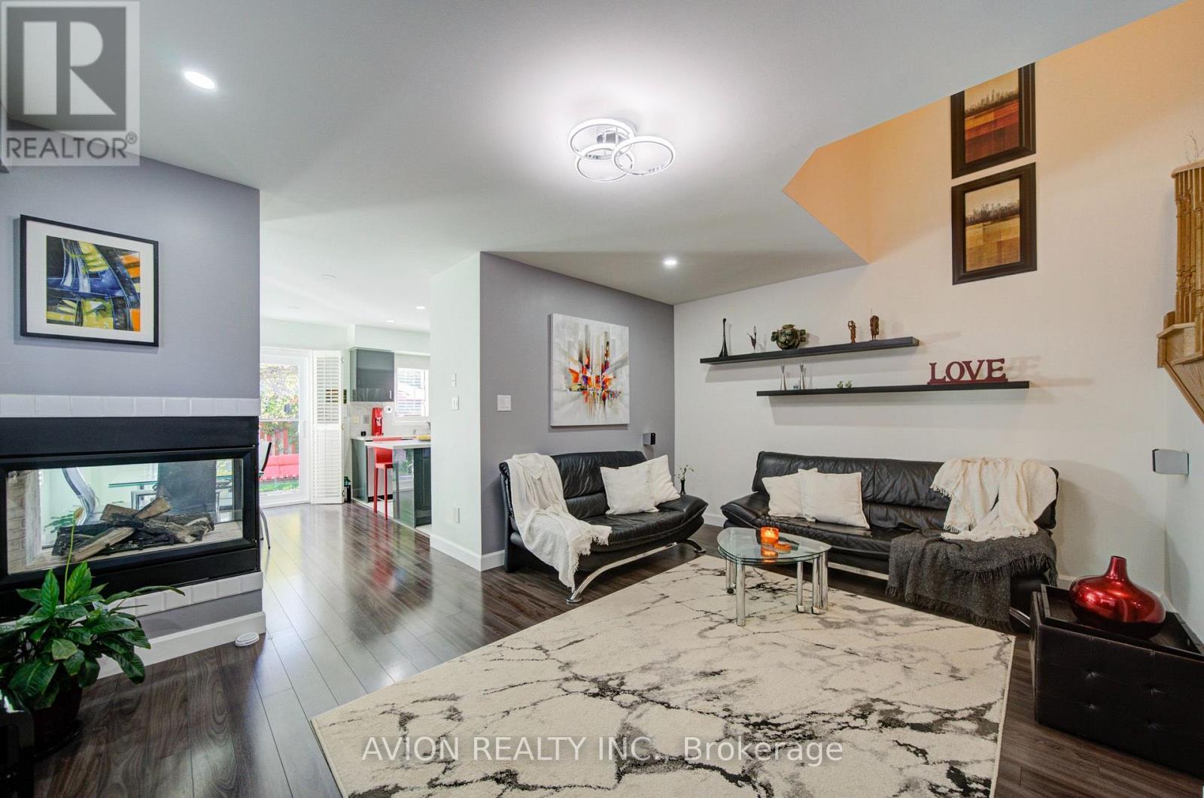
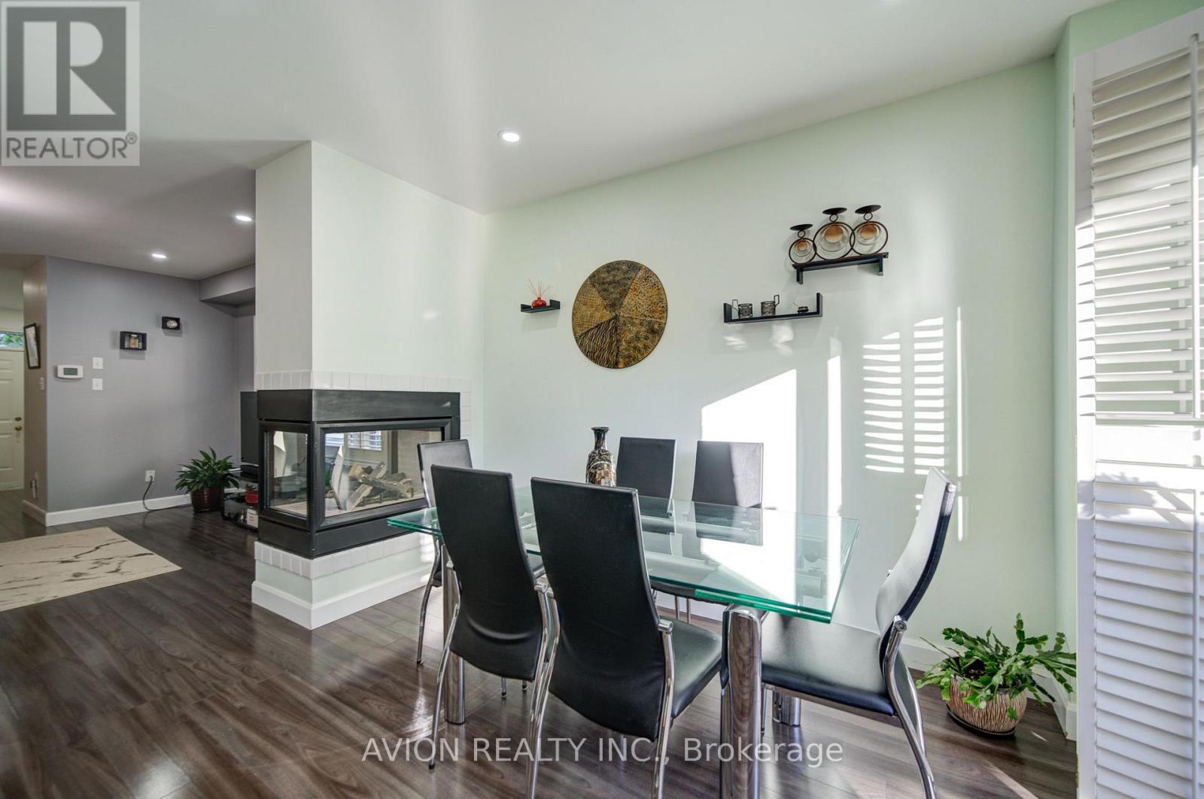
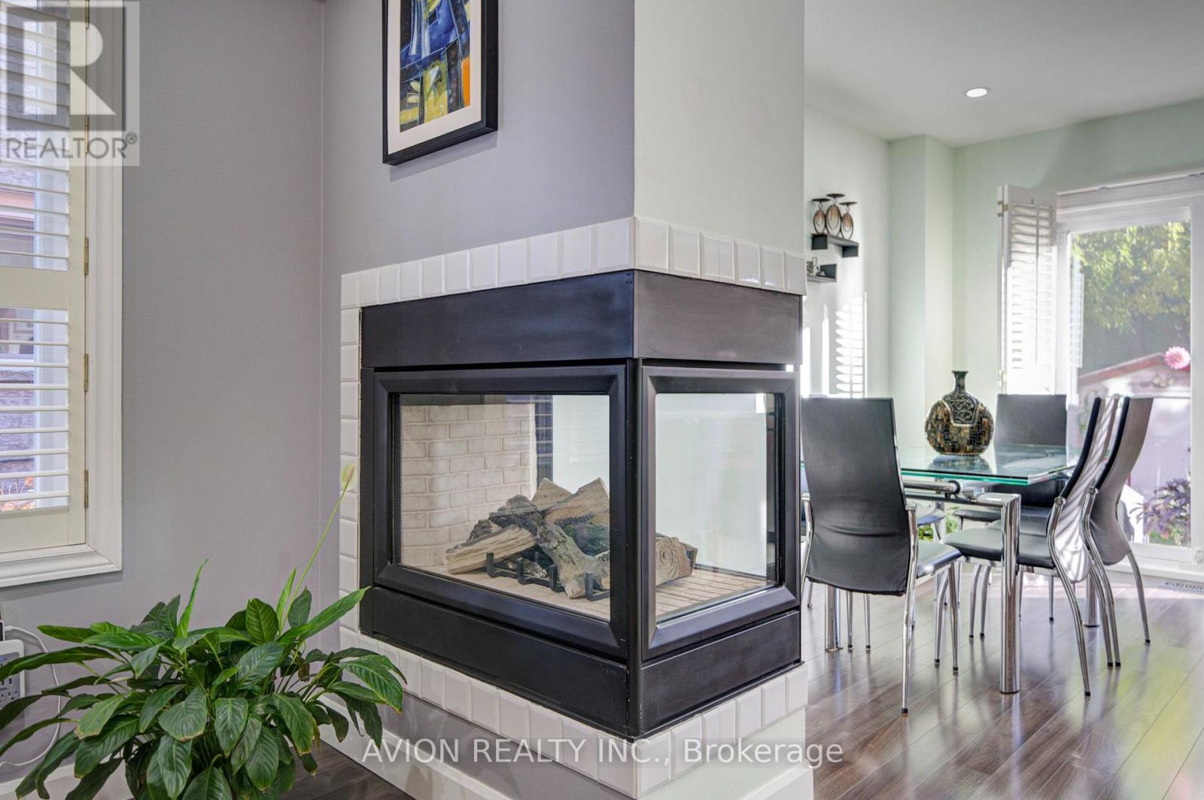
Fireplace
Central Air Conditioning
Forced Air
$1,228,989
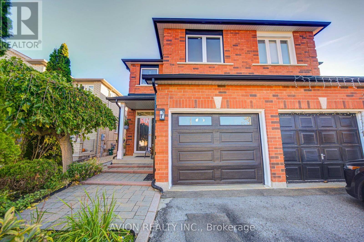
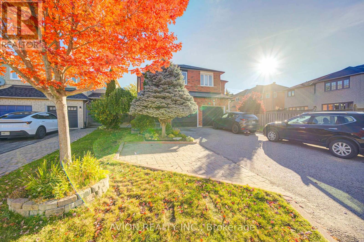
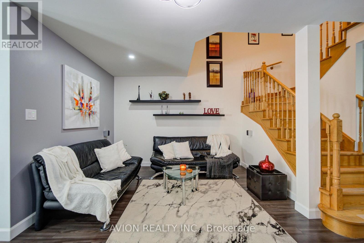
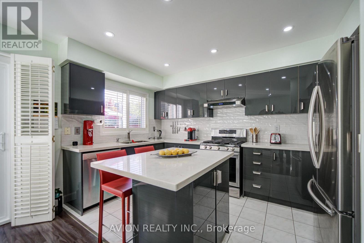
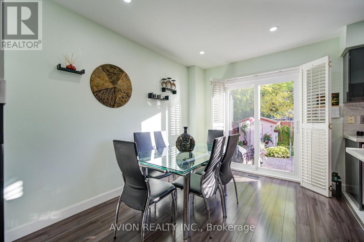
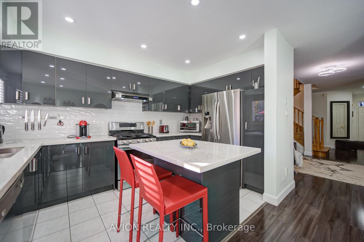
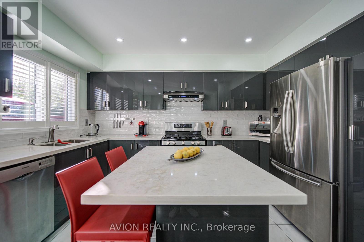
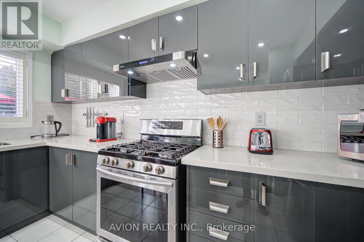
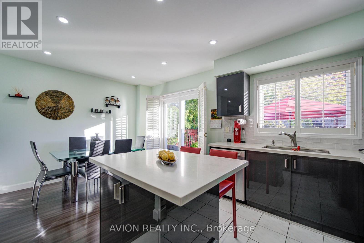
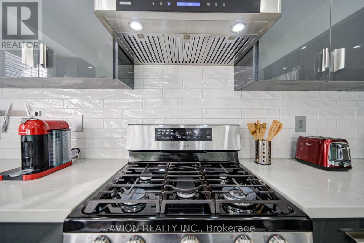
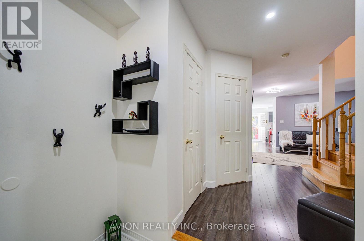
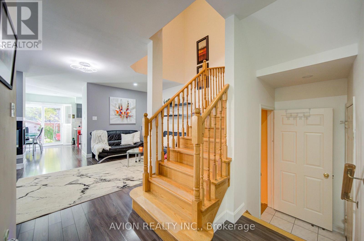
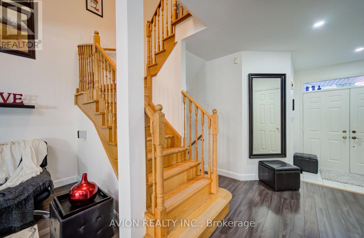
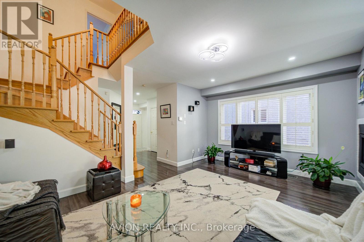
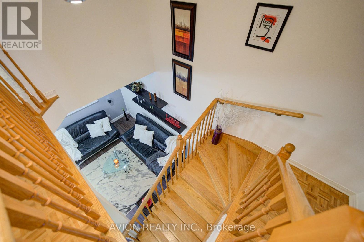
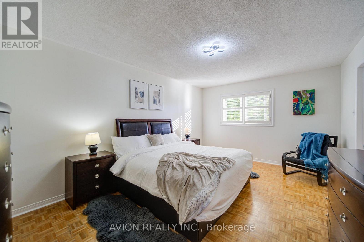
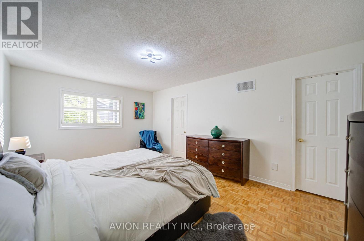
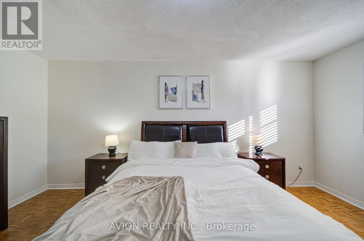
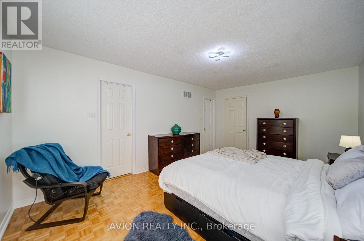
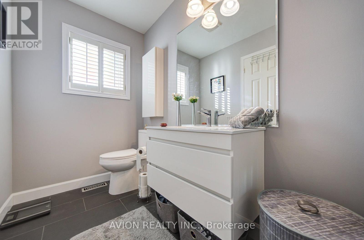
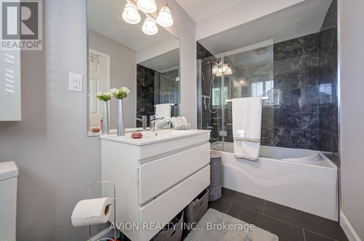
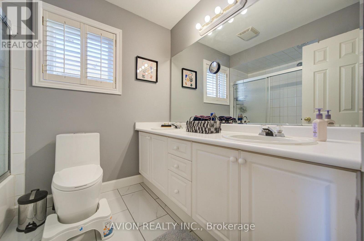
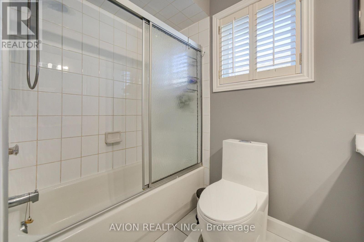
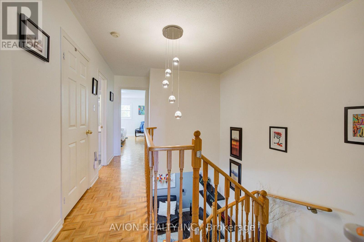
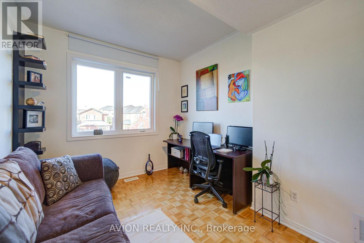
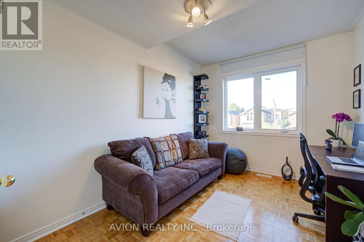
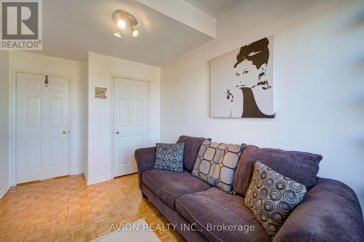
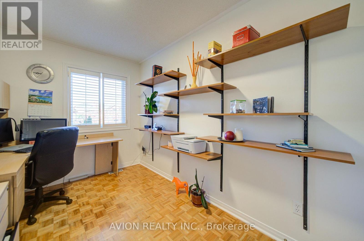
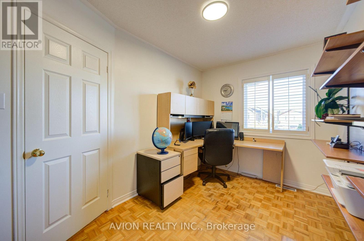
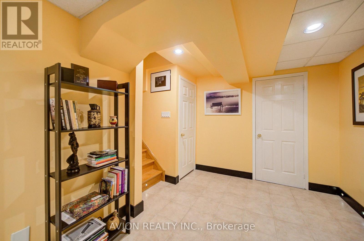
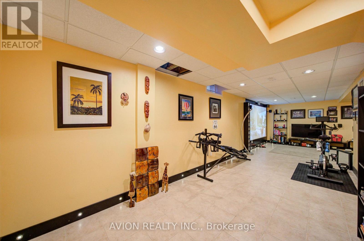
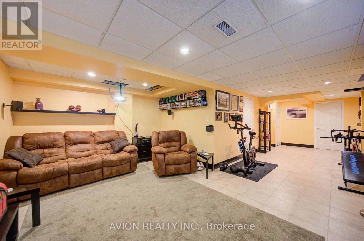
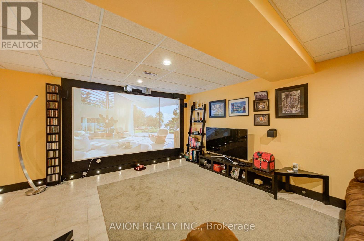
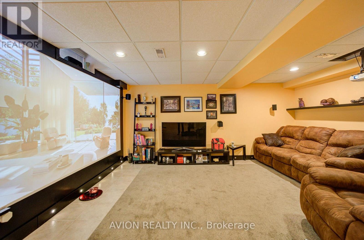
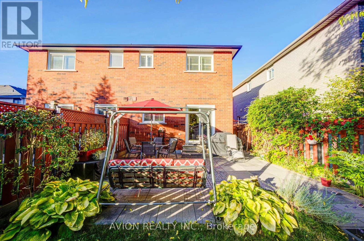
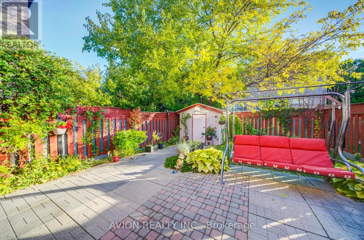
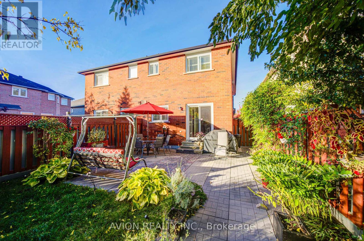
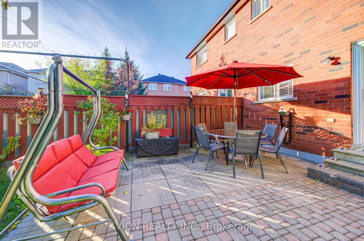
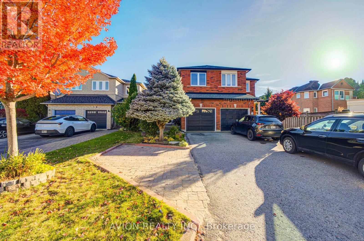
Gorgeous Greenpark-Built Home in the Highly Sought-After Rouge Woods Community! Situated on a quiet, family-friendly street, this well-maintained home showcases pride of ownership throughout. Features an upgraded kitchen with a centre island, granite countertops, and a walkout to a large stone patio and a beautiful garden with perennial flowers and trees, perfect for outdoor recreation and entertaining. For people with hobbies, there is a tool shed with electricity to permit all year-round activities. The finished basement boasts a home theatre and entertainment area with a built-in sound system, ideal for family movie nights and gatherings. The spacious primary bedroom features a private ensuite with a large soaking tub for relaxation. The property is within walking distance to top-ranking Richmond Rose Public School and International Baccalaureate Bayview Secondary School, and conveniently close to parks, scenic trails, shopping, and public transit. This is an ideal family home in a prime Richmond Hill location! (id:50976)
Open House
This property has open houses!
Starts at:
2:00 pm
Ends at:
4:00 pm
Starts at:
2:00 pm
Ends at:
4:00 pm
Property Details
|
MLS® Number
|
N14100594 |
|
Property Type
|
Single Family |
|
Community Name
|
Rouge Woods |
|
Features
|
Carpet Free |
|
Parking Space Total
|
4 |
Building
|
Bathroom Total
|
3 |
|
Bedrooms Above Ground
|
3 |
|
Bedrooms Total
|
3 |
|
Basement Development
|
Finished |
|
Basement Type
|
N/a (finished) |
|
Construction Style Attachment
|
Semi-detached |
|
Cooling Type
|
Central Air Conditioning |
|
Exterior Finish
|
Brick |
|
Fireplace Present
|
Yes |
|
Foundation Type
|
Concrete |
|
Half Bath Total
|
1 |
|
Heating Fuel
|
Natural Gas |
|
Heating Type
|
Forced Air |
|
Stories Total
|
2 |
|
Size Interior
|
1,500 - 2,000 Ft2 |
|
Type
|
House |
|
Utility Water
|
Municipal Water |
Parking
Land
|
Acreage
|
No |
|
Sewer
|
Sanitary Sewer |
|
Size Depth
|
112 Ft ,6 In |
|
Size Frontage
|
24 Ft ,2 In |
|
Size Irregular
|
24.2 X 112.5 Ft |
|
Size Total Text
|
24.2 X 112.5 Ft |
Rooms
| Level |
Type |
Length |
Width |
Dimensions |
|
Second Level |
Bedroom |
5.18 m |
3.66 m |
5.18 m x 3.66 m |
|
Second Level |
Bedroom 2 |
3.96 m |
3.05 m |
3.96 m x 3.05 m |
|
Second Level |
Bedroom 3 |
3.65 m |
2.62 m |
3.65 m x 2.62 m |
|
Main Level |
Living Room |
5.31 m |
3.65 m |
5.31 m x 3.65 m |
|
Main Level |
Kitchen |
3.99 m |
2.25 m |
3.99 m x 2.25 m |
|
Main Level |
Dining Room |
4.13 m |
3.04 m |
4.13 m x 3.04 m |
https://www.realtor.ca/real-estate/30426217/17-indigo-street-richmond-hill-rouge-woods-rouge-woods