6 Bedroom
4 Bathroom
700 - 1,100 ft2
Raised Bungalow
Central Air Conditioning
Forced Air
$1,489,000
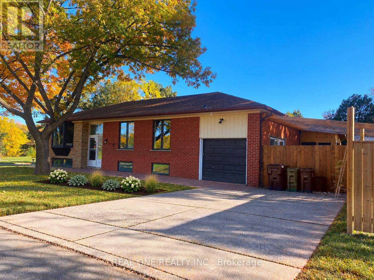
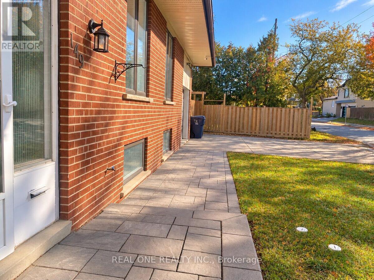
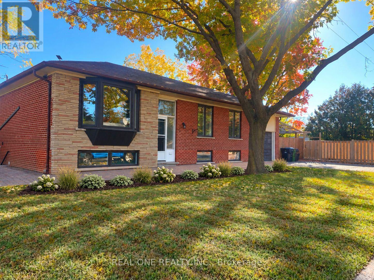
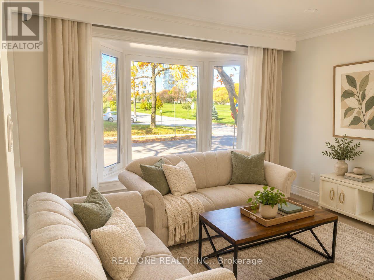
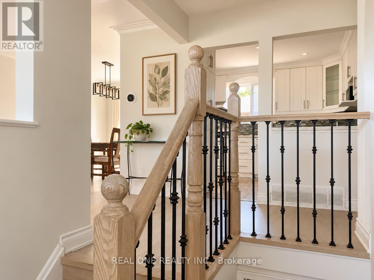
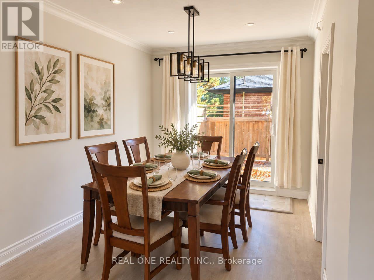
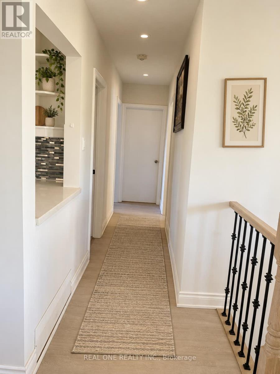
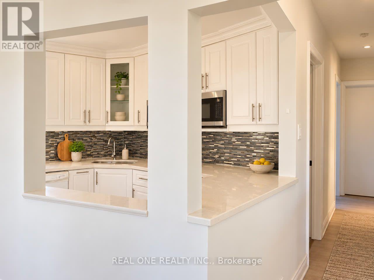
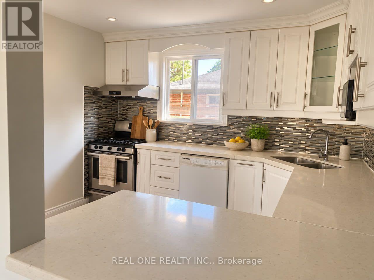
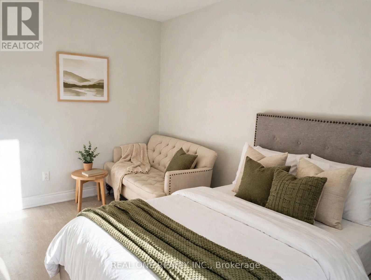
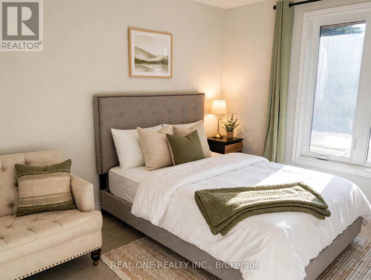
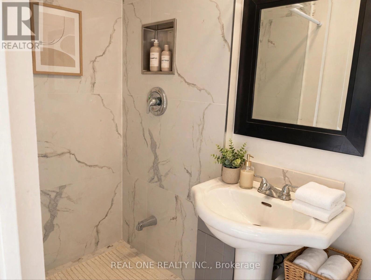
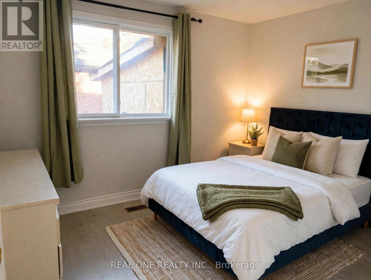
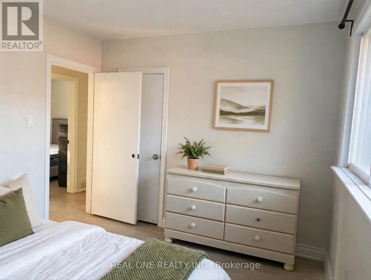
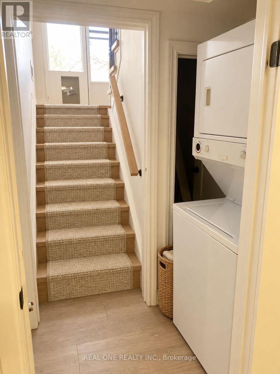
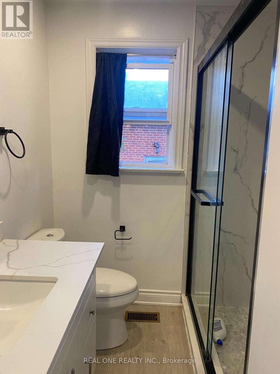
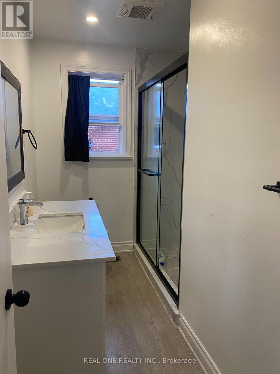
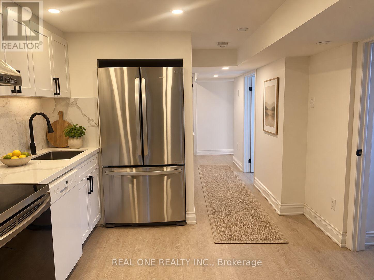
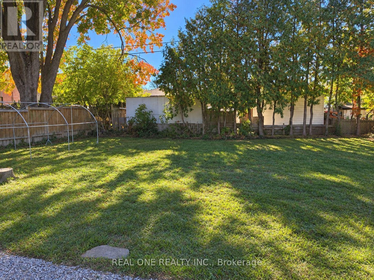
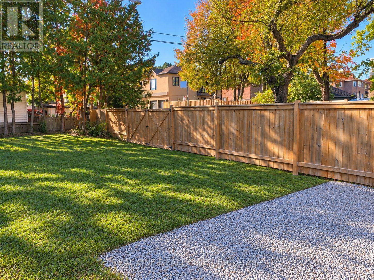
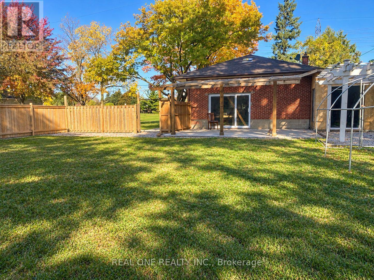
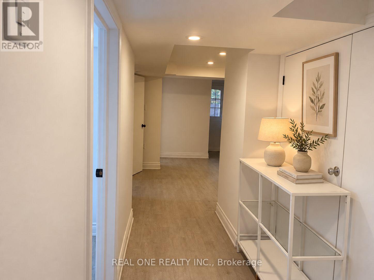
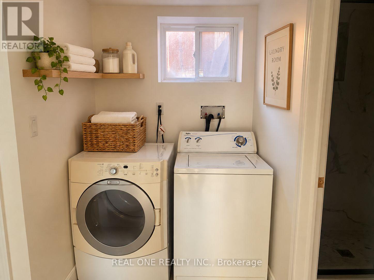
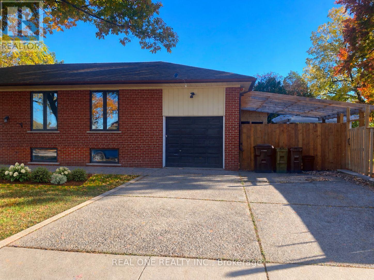
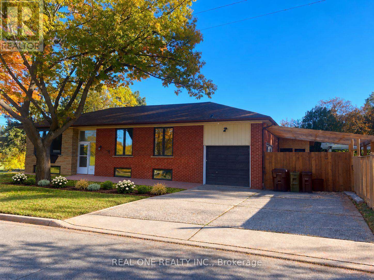
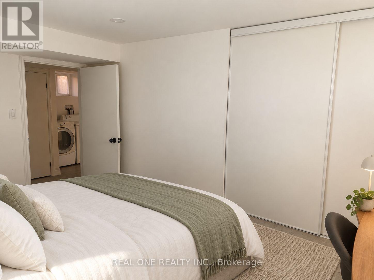
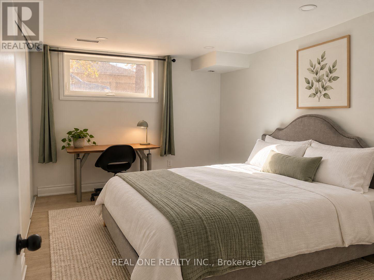
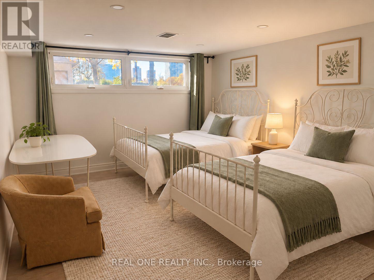
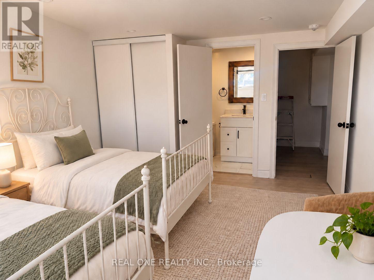
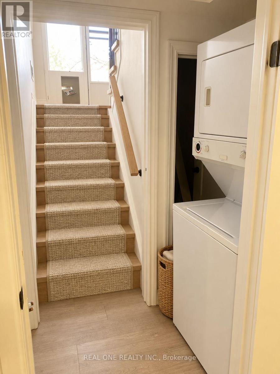
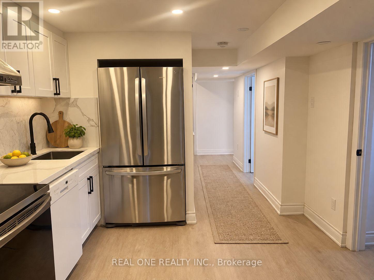
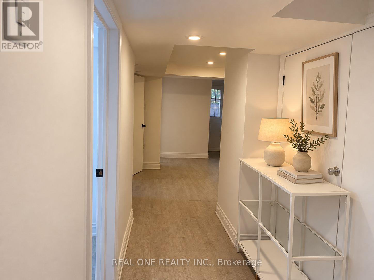
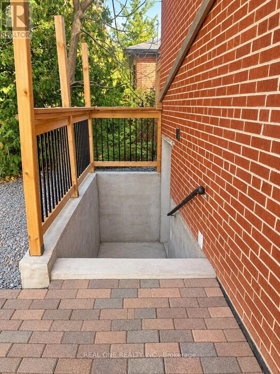
Stunning Fully Renovated Raised Bungalow In Prime Newtonbrook East! This 2024 Whole-Home Renovation Sits On A Generous 50 X 146 Ft Lot In The Coveted Earl Haig School District, Walking Distance To Finch Subway/TTC, Shops, Parks & Restaurants. Main Floor Features 3 Bright Bedrooms, 2 Updated Baths, Open-Concept Living/Dining & A Custom Kitchen W/ Modern Finishes. Fully Finished Lower Level W/ Separate Entrance Offers 3 More Bedrooms, 2 Baths - Perfect For Extended Family, Guests Or An In-Law Suite. Parking For 5 Cars - Single Garage Plus Driveway For 4. Investors & Builders Take Note: 4+1 Multiplex Potential - Fourplex Plus Garden Suite On This Deep Lot (Buyer To Verify). 30-Day Closing Available. A True Turnkey Home - Just Move In & Enjoy! (Some Photos Virtually Staged.) (id:50976)
Open House
This property has open houses!
Starts at:
2:00 pm
Ends at:
4:00 pm
Starts at:
2:00 pm
Ends at:
4:00 pm
Property Details
|
MLS® Number
|
C14100584 |
|
Property Type
|
Single Family |
|
Community Name
|
Newtonbrook East |
|
Features
|
Carpet Free, Sump Pump |
|
Parking Space Total
|
5 |
Building
|
Bathroom Total
|
4 |
|
Bedrooms Above Ground
|
6 |
|
Bedrooms Total
|
6 |
|
Appliances
|
Dishwasher, Dryer, Water Heater, Stove, Washer, Window Coverings, Refrigerator |
|
Architectural Style
|
Raised Bungalow |
|
Basement Features
|
Separate Entrance, Walk-up |
|
Basement Type
|
N/a, N/a |
|
Construction Style Attachment
|
Detached |
|
Cooling Type
|
Central Air Conditioning |
|
Exterior Finish
|
Brick Facing |
|
Foundation Type
|
Block |
|
Heating Fuel
|
Natural Gas |
|
Heating Type
|
Forced Air |
|
Stories Total
|
1 |
|
Size Interior
|
700 - 1,100 Ft2 |
|
Type
|
House |
|
Utility Water
|
Municipal Water |
Parking
Land
|
Acreage
|
No |
|
Sewer
|
Sanitary Sewer |
|
Size Depth
|
147 Ft |
|
Size Frontage
|
50 Ft ,3 In |
|
Size Irregular
|
50.3 X 147 Ft |
|
Size Total Text
|
50.3 X 147 Ft |
Rooms
| Level |
Type |
Length |
Width |
Dimensions |
|
Basement |
Bathroom |
3.05 m |
1.42 m |
3.05 m x 1.42 m |
|
Basement |
Kitchen |
3.05 m |
3.66 m |
3.05 m x 3.66 m |
|
Basement |
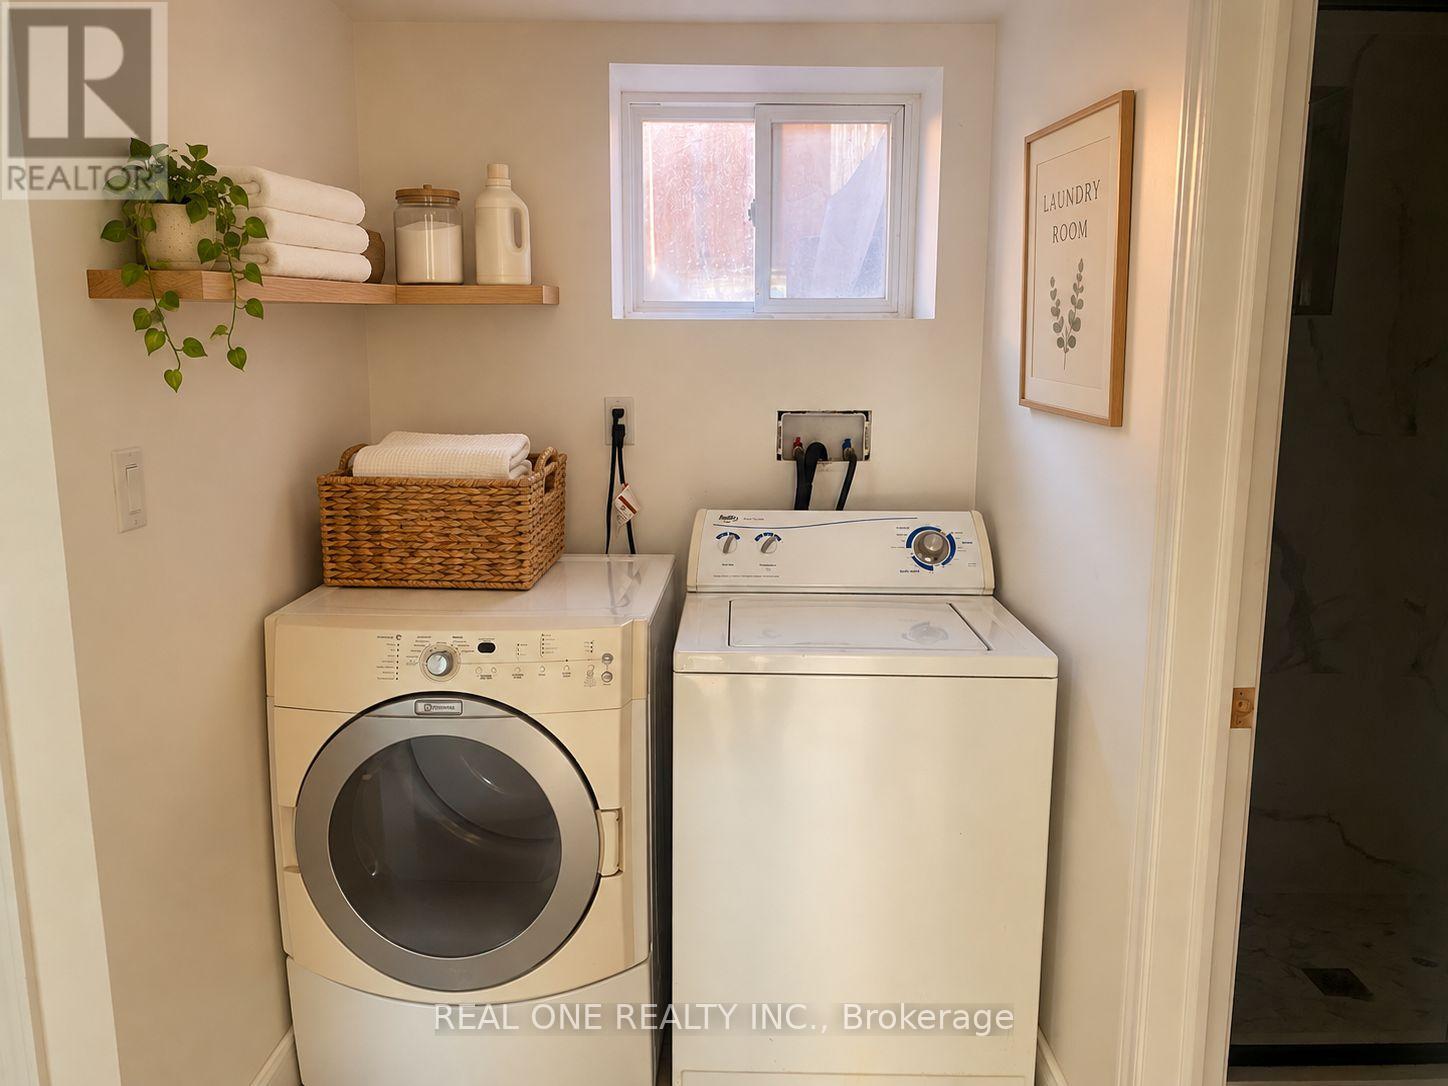
Laundry Room |
1.42 m |
1.35 m |
1.42 m x 1.35 m |
|
Basement |
Utility Room |
1.35 m |
2.29 m |
1.35 m x 2.29 m |
|
Basement |
Laundry Room |
0.91 m |
1.98 m |
0.91 m x 1.98 m |
|
Basement |
Other |
2.44 m |
0.91 m |
2.44 m x 0.91 m |
|
Basement |
Bedroom 4 |
4.88 m |
3.51 m |
4.88 m x 3.51 m |
|
Basement |
Bedroom 5 |
4.04 m |
2.79 m |
4.04 m x 2.79 m |
|
Basement |
Bedroom |
3.73 m |
2.79 m |
3.73 m x 2.79 m |
|
Main Level |
Family Room |
4.27 m |
3.81 m |
4.27 m x 3.81 m |
|
Main Level |
Dining Room |
3.81 m |
3.05 m |
3.81 m x 3.05 m |
|
Main Level |
Kitchen |
3.81 m |
3.35 m |
3.81 m x 3.35 m |
|
Main Level |
Bathroom |
3.35 m |
1.83 m |
3.35 m x 1.83 m |
|
Main Level |
Bedroom 3 |
2.85 m |
3.15 m |
2.85 m x 3.15 m |
|
Main Level |
Bedroom 2 |
3.05 m |
3.76 m |
3.05 m x 3.76 m |
|
Main Level |
Bedroom |
3.96 m |
2.74 m |
3.96 m x 2.74 m |
https://www.realtor.ca/real-estate/30426190/149-bishop-avenue-toronto-newtonbrook-east-newtonbrook-east