5 Bedroom
4 Bathroom
3,500 - 5,000 ft2
Fireplace
Central Air Conditioning
Forced Air
$1,399,000
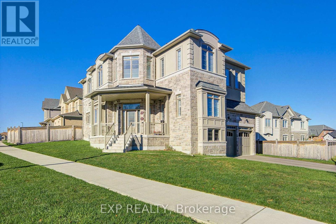
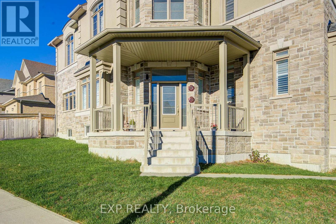
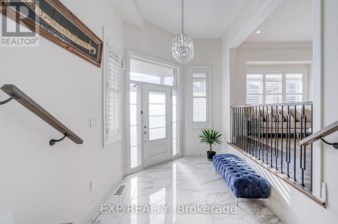
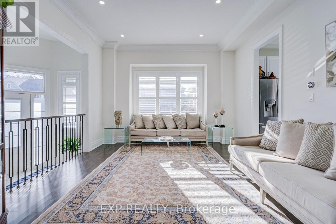
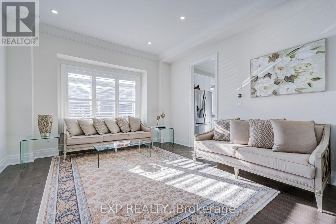
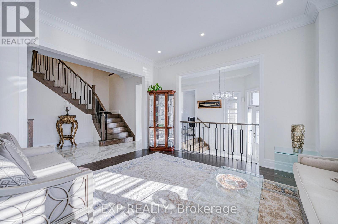
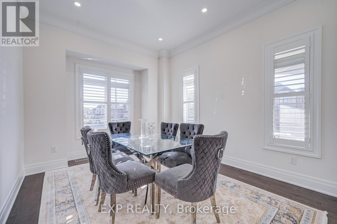
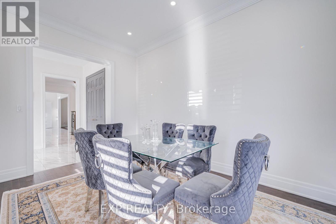
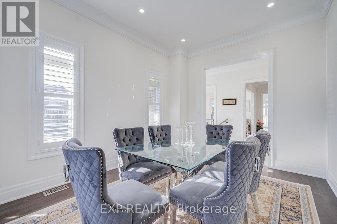
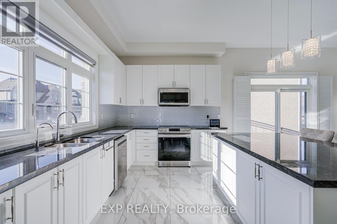
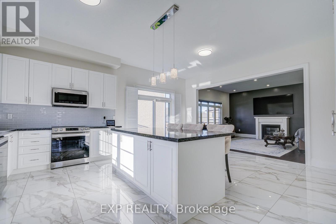
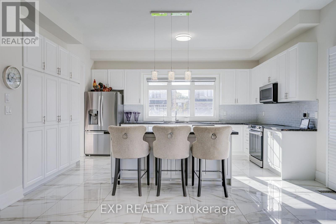
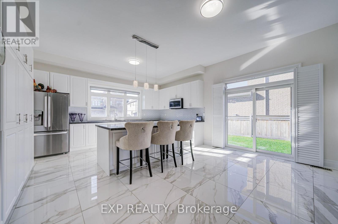
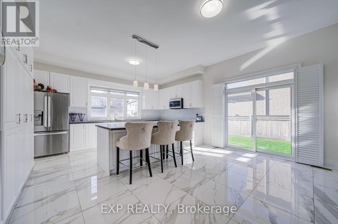
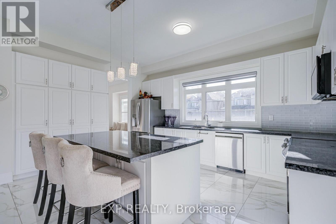
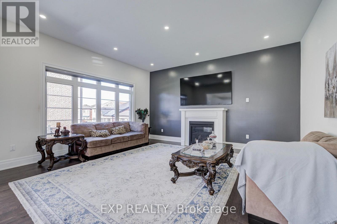
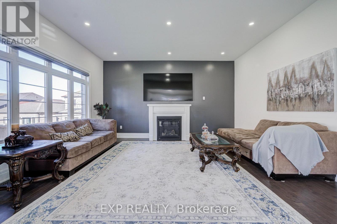
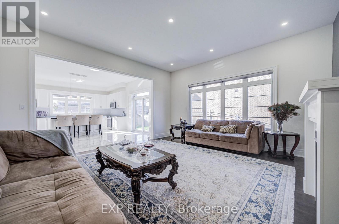
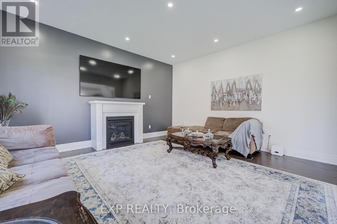
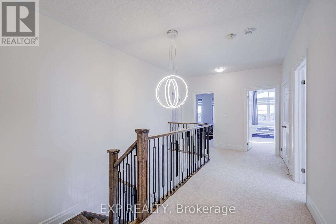
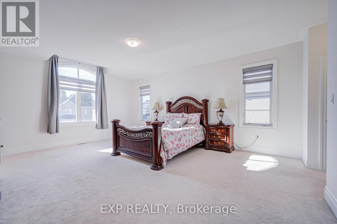
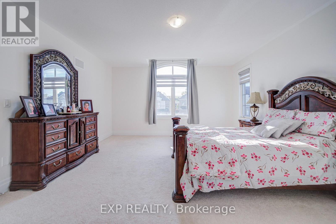
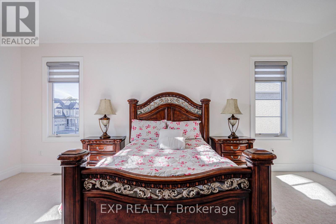
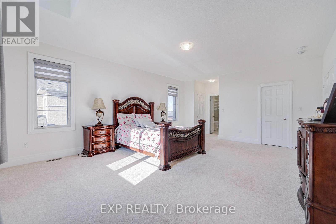
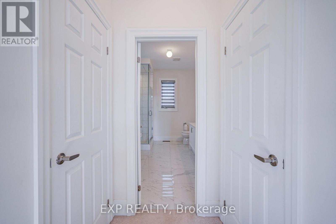
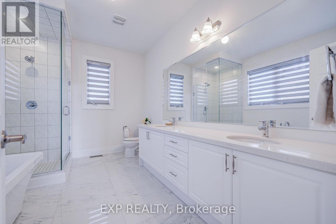
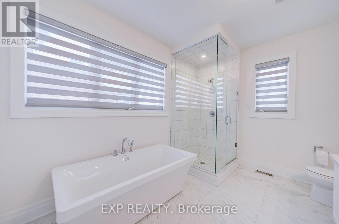
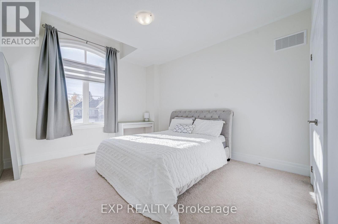
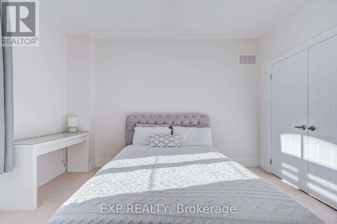
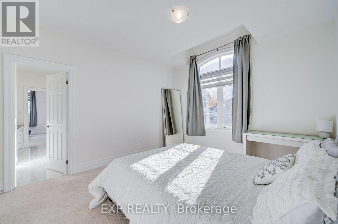
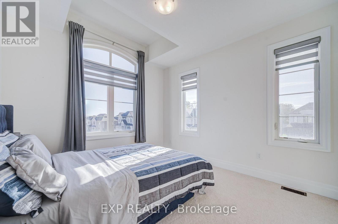
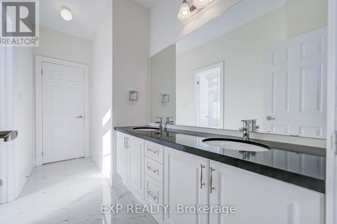
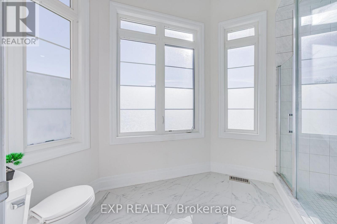
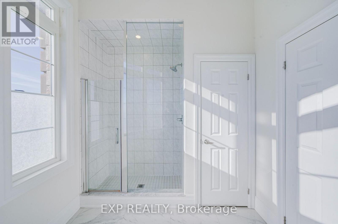
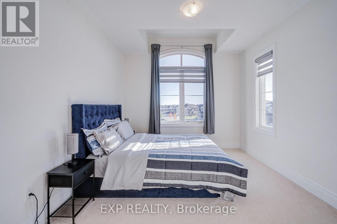
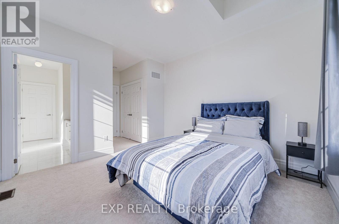
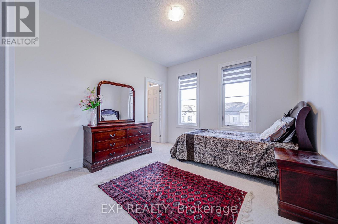
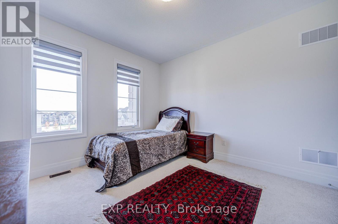
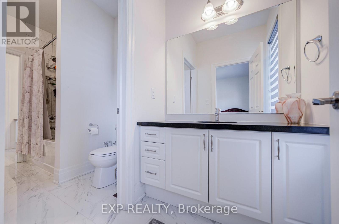
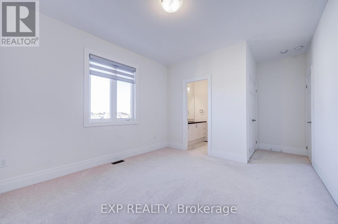
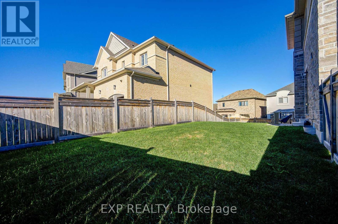
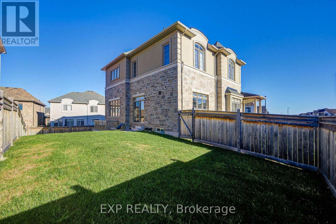
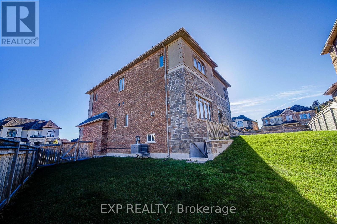
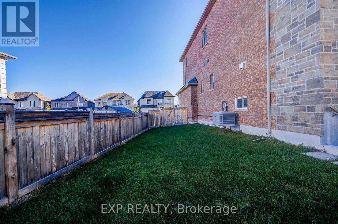
Discover Luxury Living In This Stunning Treasure Hill Detached Home On A Premium Corner Lot In Desirable Keswick *Featuring 5 Spacious Bedrooms, 5 Bathrooms & Elegant Finishes Throughout *Be Impressed By The Grand 12 Ft Foyer, 10 Ft Main Floor Ceilings & 9 Ft Ceilings On Both Upper & Lower Levels *Enjoy A Formal Dining Room, Bright Living Area & Inviting Family Room With Gas Fireplace *The Gourmet Kitchen Boasts Quartz Countertops, An Oversized Island, Stylish Backsplash & Stainless Steel Appliances *Pot Lights, Chandeliers & Upgraded Kitchen Backsplash Add Sophistication Throughout *Retreat To The Expansive Primary Suite With Spa-Inspired Ensuite & Generous Walk-In Closet *The Unfinished Walkout Basement Offers Endless Possibilities With Large Windows & Plumbing Rough-In *Conveniently Located Near Schools, Parks, Shopping, Walking Trails & Beautiful Lake Simcoe *A Perfect Blend Of Luxury, Space & Comfort! (id:50976)
Open House
This property has open houses!
Starts at:
2:00 pm
Ends at:
4:00 pm
Starts at:
2:00 pm
Ends at:
4:00 pm
Property Details
|
MLS® Number
|
N14101528 |
|
Property Type
|
Single Family |
|
Community Name
|
Keswick North |
|
Equipment Type
|
Air Conditioner, Water Heater, Furnace |
|
Parking Space Total
|
4 |
|
Rental Equipment Type
|
Air Conditioner, Water Heater, Furnace |
Building
|
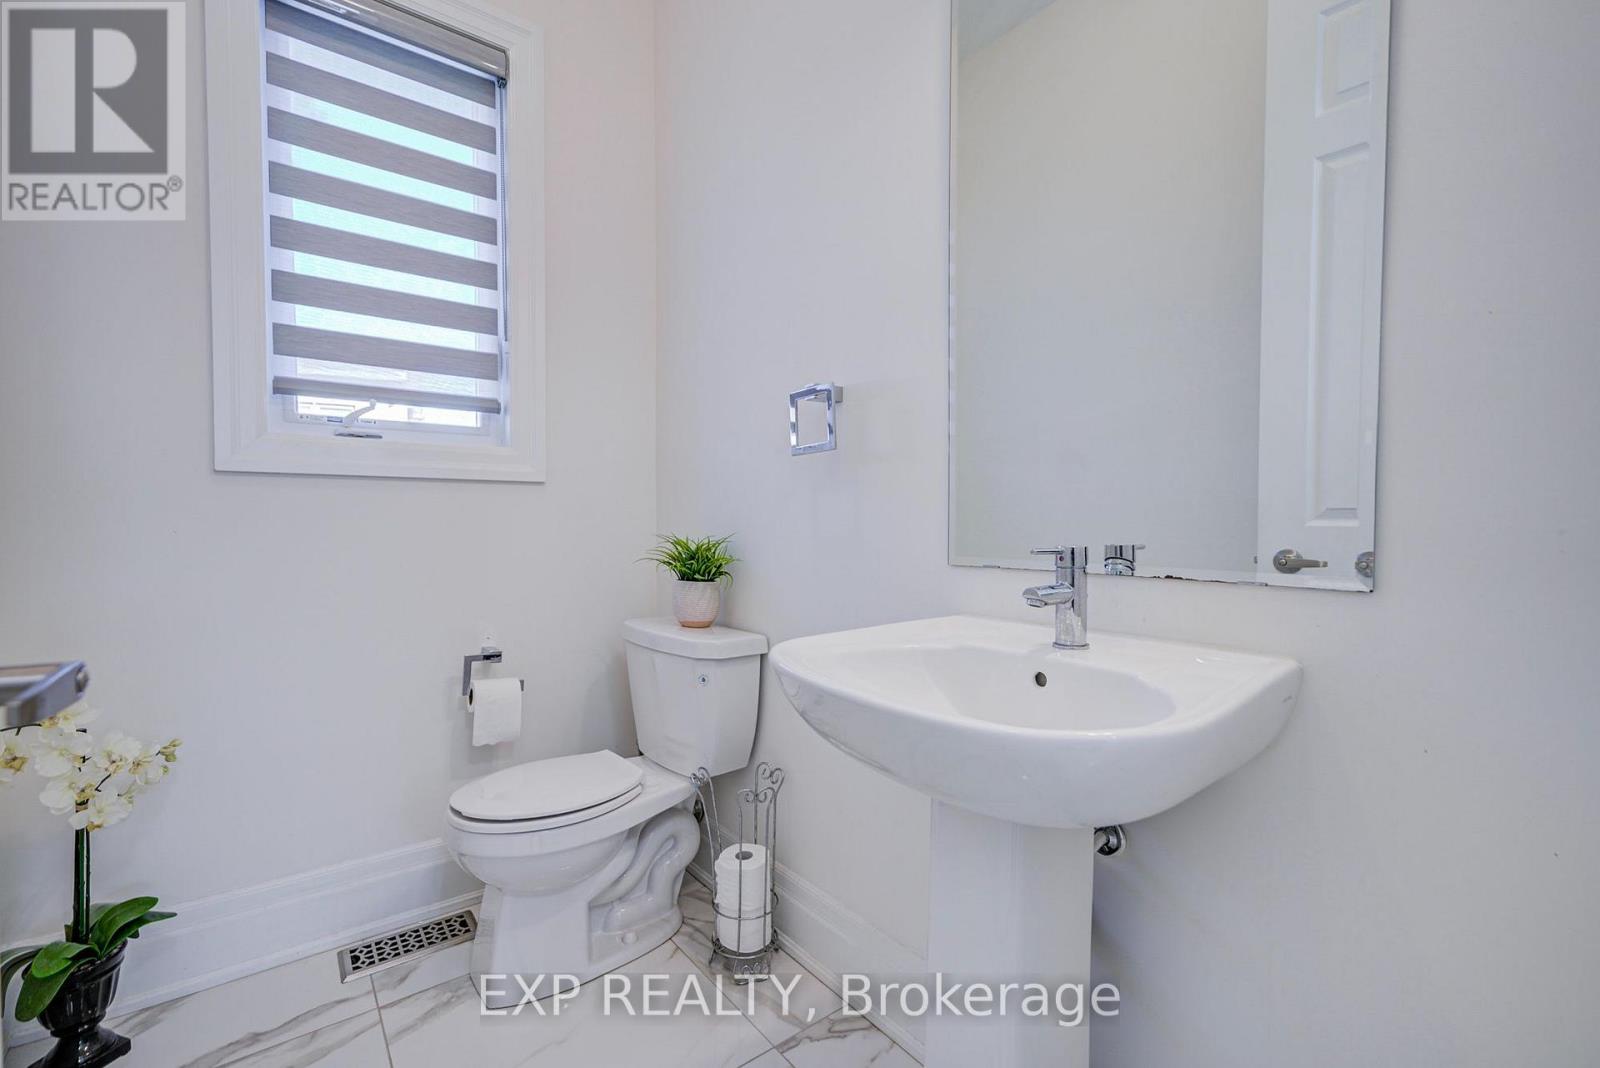
Bathroom Total
|
4 |
|
Bedrooms Above Ground
|
5 |
|
Bedrooms Total
|
5 |
|
Appliances
|
Dishwasher, Dryer, Hood Fan, Stove, Window Coverings, Refrigerator |
|
Basement Development
|
Unfinished |
|
Basement Features
|
Walk-up |
|
Basement Type
|
N/a (unfinished), N/a |
|
Construction Style Attachment
|
Detached |
|
Cooling Type
|
Central Air Conditioning |
|
Exterior Finish
|
Stone, Stucco |
|
Fireplace Present
|
Yes |
|
Fireplace Total
|
1 |
|
Foundation Type
|
Concrete |
|
Half Bath Total
|
1 |
|
Heating Fuel
|
Natural Gas |
|
Heating Type
|
Forced Air |
|
Stories Total
|
2 |
|
Size Interior
|
3,500 - 5,000 Ft2 |
|
Type
|
House |
|
Utility Water
|
Municipal Water |
Parking
Land
|
Acreage
|
No |
|
Sewer
|
Sanitary Sewer |
|
Size Depth
|
90 Ft ,7 In |
|
Size Frontage
|
102 Ft ,3 In |
|
Size Irregular
|
102.3 X 90.6 Ft |
|
Size Total Text
|
102.3 X 90.6 Ft |
Rooms
| Level |
Type |
Length |
Width |
Dimensions |
|
Second Level |
Primary Bedroom |
7.26 m |
4.8 m |
7.26 m x 4.8 m |
|
Second Level |
Bedroom |
4.67 m |
3.68 m |
4.67 m x 3.68 m |
|
Second Level |
Bedroom 2 |
3.43 m |
5.33 m |
3.43 m x 5.33 m |
|
Second Level |
Bedroom 3 |
3.35 m |
5.84 m |
3.35 m x 5.84 m |
|
Second Level |
Bedroom 4 |
3.4 m |
4.29 m |
3.4 m x 4.29 m |
|
Main Level |
Living Room |
3.35 m |
4.72 m |
3.35 m x 4.72 m |
|
Main Level |
Dining Room |
4.7 m |
4.01 m |
4.7 m x 4.01 m |
|
Main Level |
Kitchen |
3.81 m |
5 m |
3.81 m x 5 m |
|
Main Level |
Eating Area |
2.31 m |
4.72 m |
2.31 m x 4.72 m |
|
Main Level |
Family Room |
4.98 m |
5.23 m |
4.98 m x 5.23 m |
https://www.realtor.ca/real-estate/30427024/2-pietrowski-drive-georgina-keswick-north-keswick-north