3 Bedroom
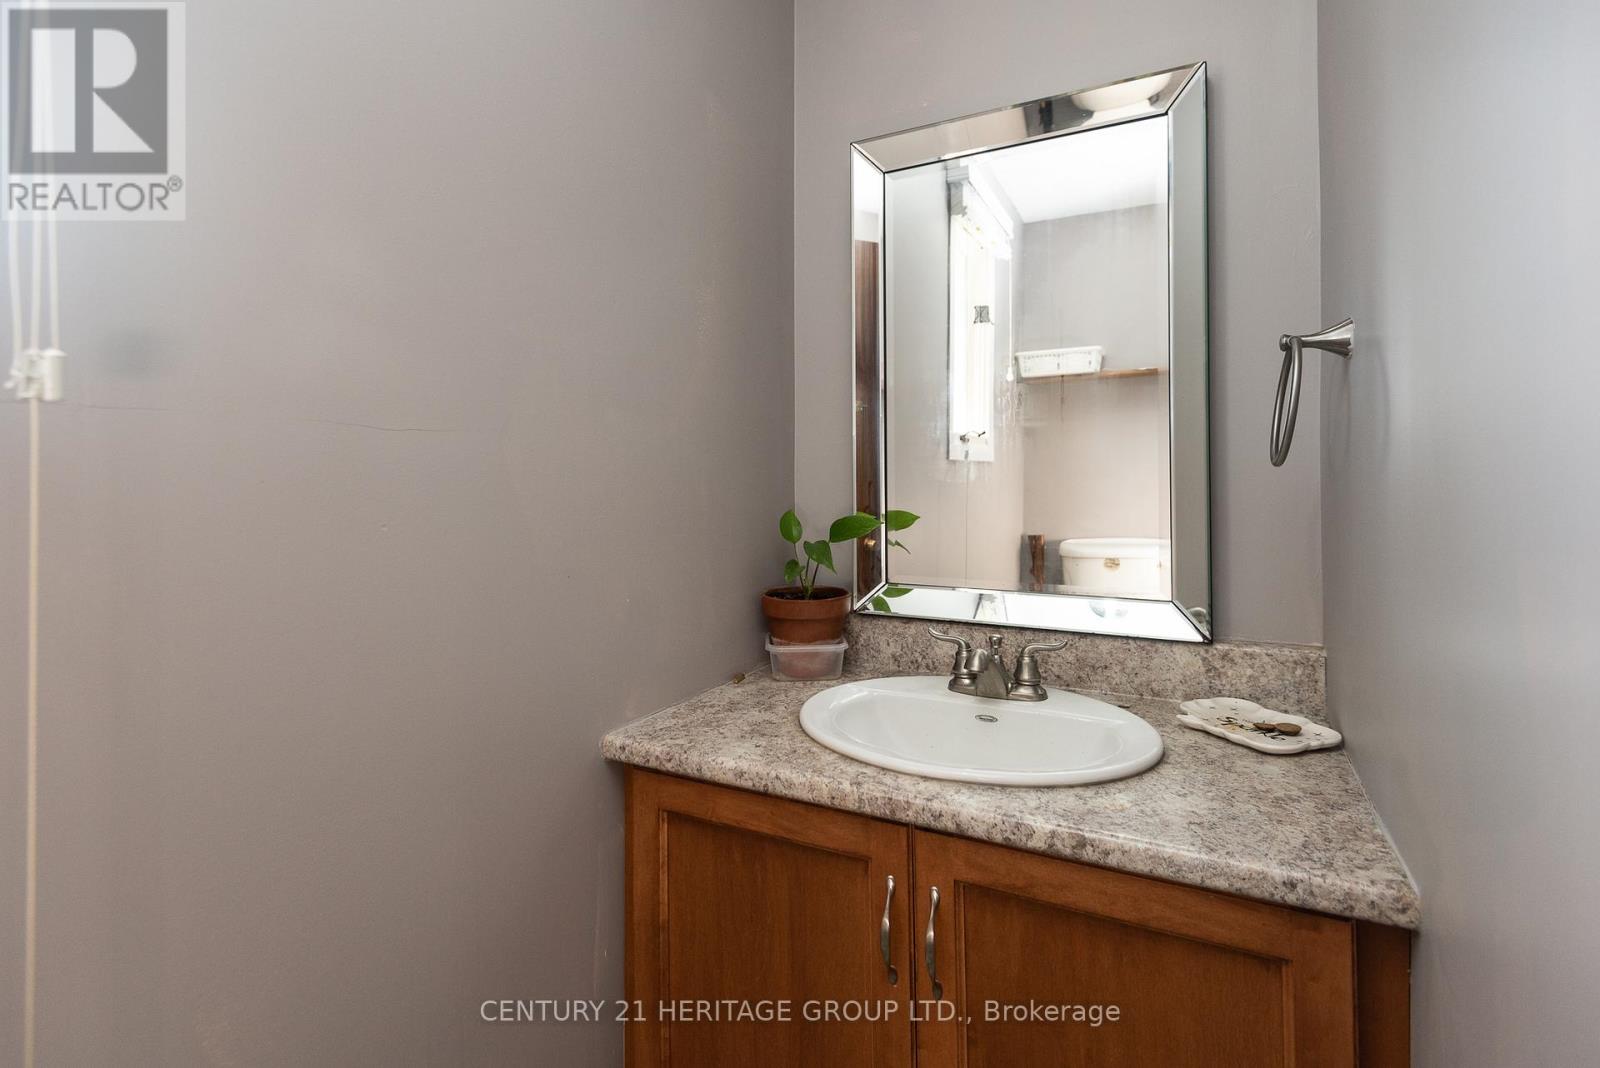
3 Bathroom
2,000 - 2,500 ft2
Bungalow
Fireplace
Central Air Conditioning
Forced Air
$464,900
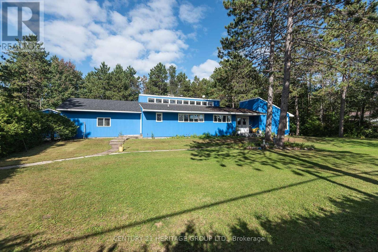
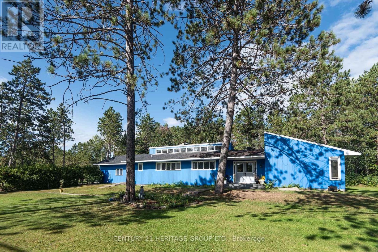
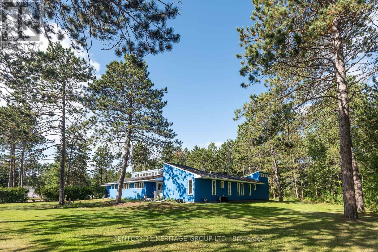
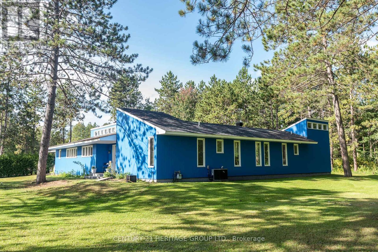
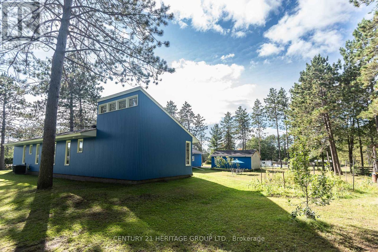
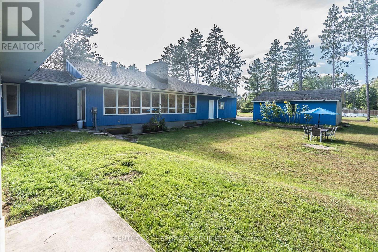
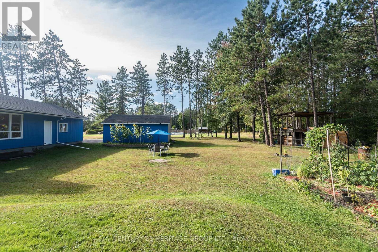
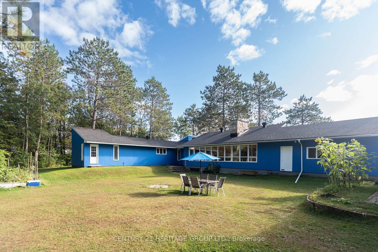
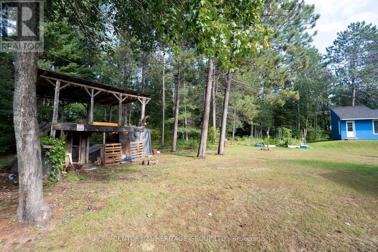
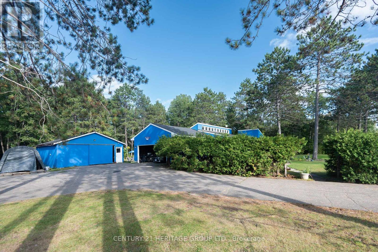
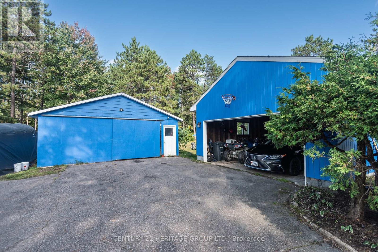
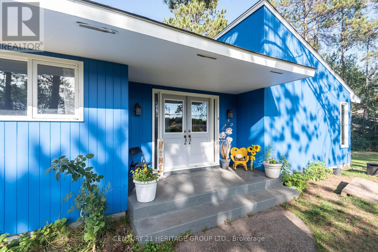
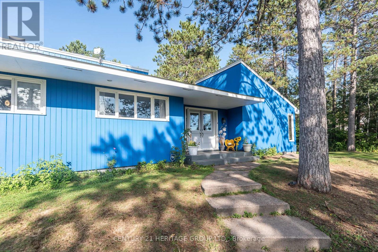
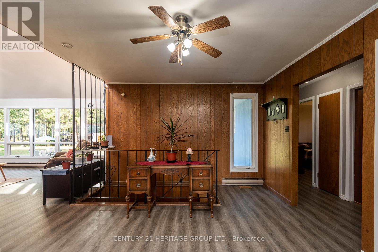
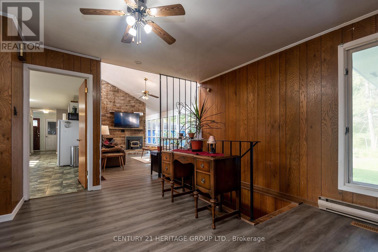
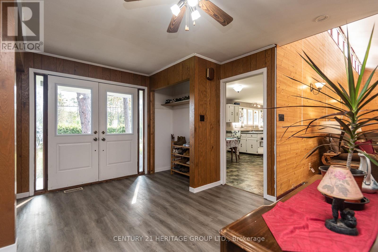
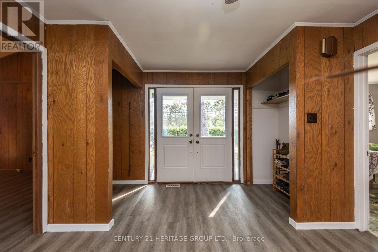
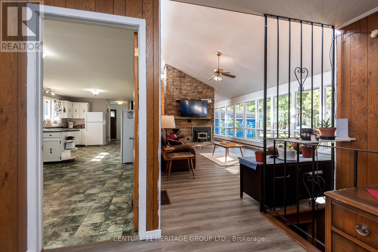
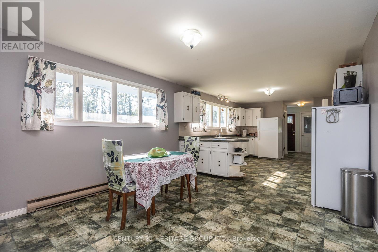
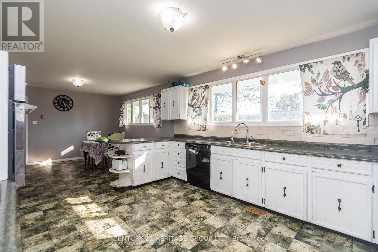
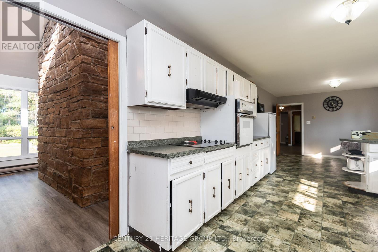
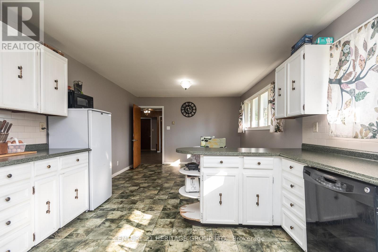
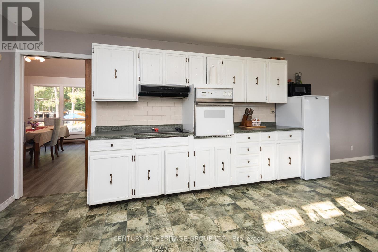
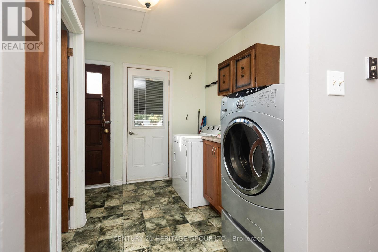
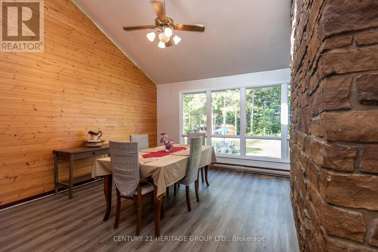
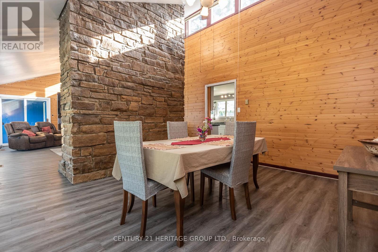
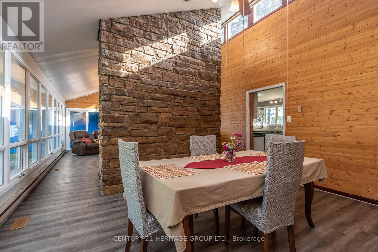
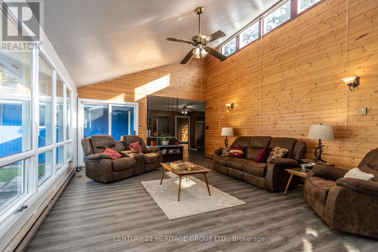
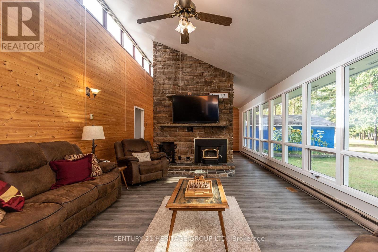
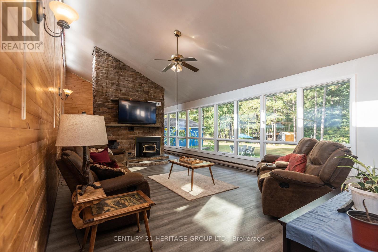
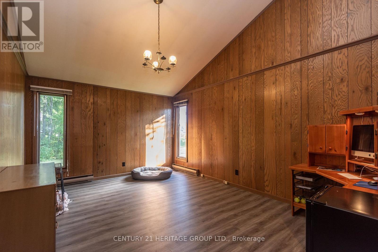
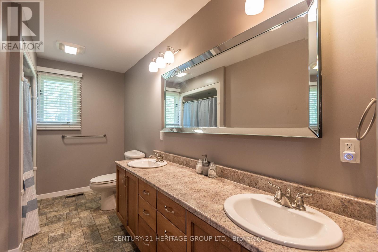
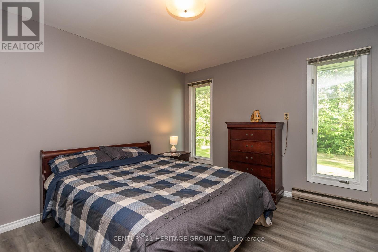
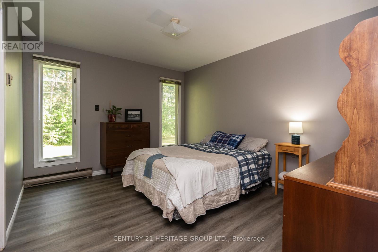
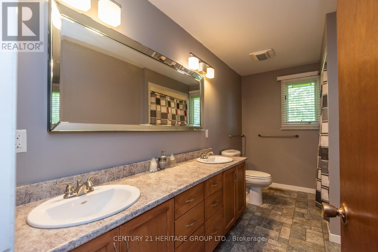
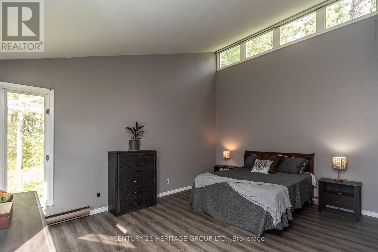
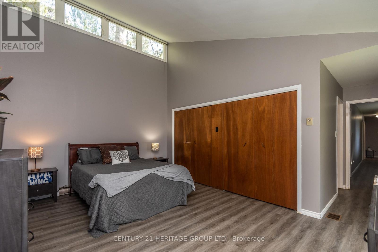
On a great one acre lot this 2394 sq ft home offers large rooms and high ceiling main floor living with room to grow! Vinyl plank floors, an abundance of windows for natural light, main floor laundry, 3 bathrooms, massive eat-in kitchen and parking for 6 vehicles. With potential in-law capabilities you will like the privacy and space this property has to offer! (id:50976)
Property Details
|
MLS® Number
|
X14102534 |
|
Property Type
|
Single Family |
|
Community Name
|
510 - Deep River |
|
Amenities Near By
|
Golf Nearby, Hospital, Schools |
|
Equipment Type
|
Water Heater |
|
Features
|
Carpet Free |
|
Parking Space Total
|
6 |
|
Rental Equipment Type
|
Water Heater |
Building
|
Bathroom Total
|
3 |
|
Bedrooms Above Ground
|
3 |
|
Bedrooms Total
|
3 |
|
Age
|
51 To 99 Years |
|
Appliances
|
Dishwasher, Dryer, Stove, Window Coverings, Refrigerator |
|
Architectural Style
|
Bungalow |
|
Basement Development
|
Finished |
|
Basement Type
|
Full (finished) |
|
Construction Style Attachment
|
Detached |
|
Cooling Type
|
Central Air Conditioning |
|
Exterior Finish
|
Wood |
|
Fireplace Present
|
Yes |
|
Foundation Type
|
Block |
|
Half Bath Total
|
1 |
|
Heating Fuel
|
Natural Gas |
|
Heating Type
|
Forced Air |
|
Stories Total
|
1 |
|
Size Interior
|
2,000 - 2,500 Ft2 |
|
Type
|
House |
|
Utility Water
|
Municipal Water |
Parking
Land
|
Acreage
|
No |
|
Land Amenities
|
Golf Nearby, Hospital, Schools |
|
Sewer
|
Septic System |
|
Size Depth
|
209 Ft |
|
Size Frontage
|
209 Ft |
|
Size Irregular
|
209 X 209 Ft |
|
Size Total Text
|
209 X 209 Ft|1/2 - 1.99 Acres |
Rooms
| Level |
Type |
Length |
Width |
Dimensions |
|
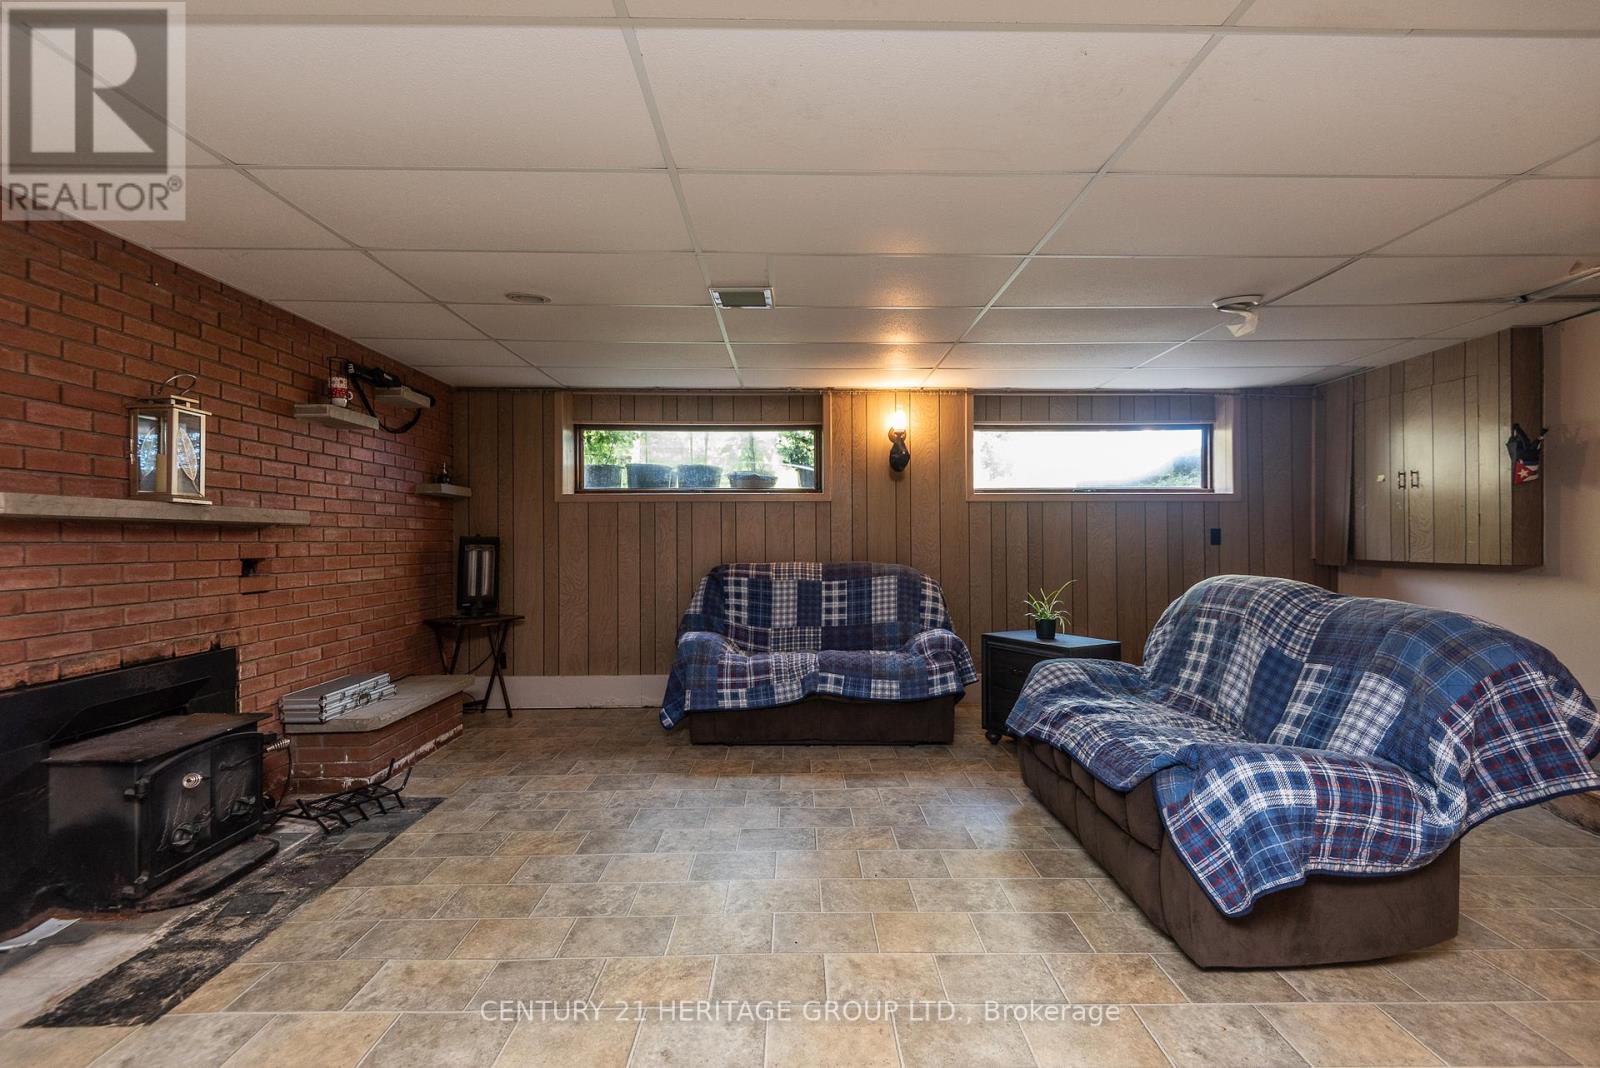
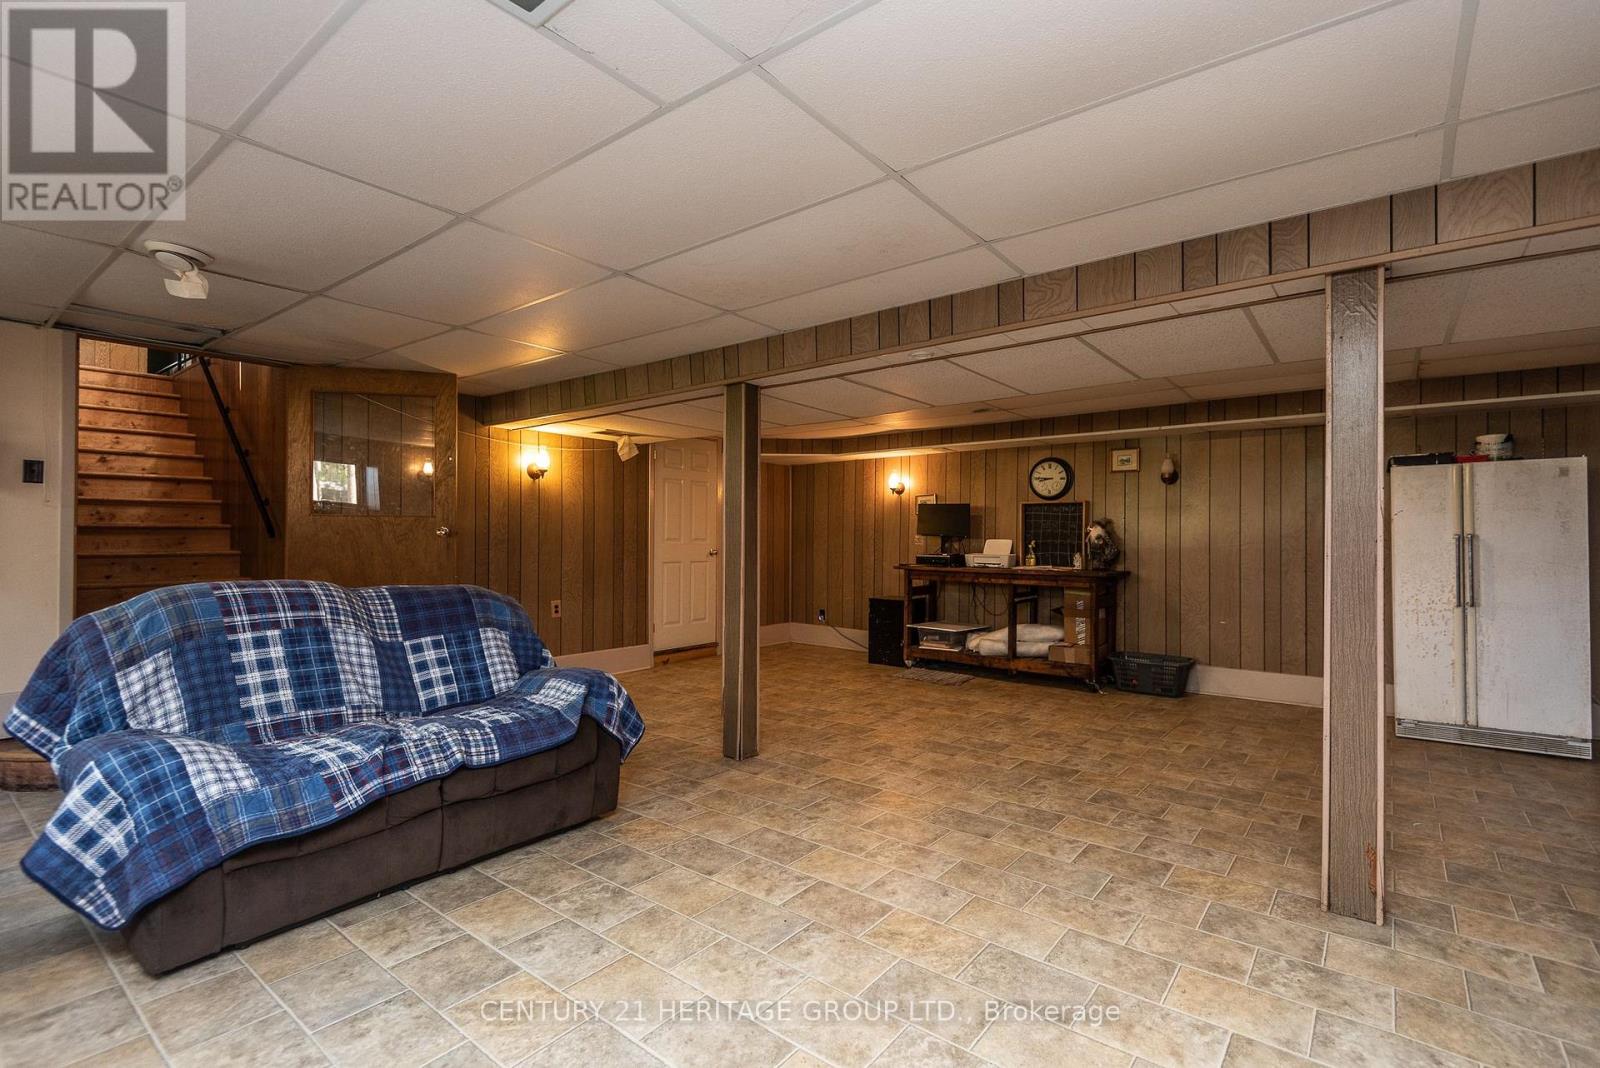
Basement |
Recreational, Games Room |
7.62 m |
3.5 m |
7.62 m x 3.5 m |
|
Main Level |
Kitchen |
3.77 m |
3.77 m |
3.77 m x 3.77 m |
|
Main Level |
Dining Room |
4.38 m |
3.65 m |
4.38 m x 3.65 m |
|
Main Level |
Living Room |
6.4 m |
4.57 m |
6.4 m x 4.57 m |
|
Main Level |
Eating Area |
3.77 m |
3.65 m |
3.77 m x 3.65 m |
|
Main Level |
Family Room |
7.62 m |
6.09 m |
7.62 m x 6.09 m |
|
Main Level |
Primary Bedroom |
4.99 m |
3.65 m |
4.99 m x 3.65 m |
|
Main Level |
Bedroom |
3.84 m |
3.65 m |
3.84 m x 3.65 m |
|
Main Level |
Bedroom |
3.84 m |
3.04 m |
3.84 m x 3.04 m |
|
Main Level |
Den |
4.87 m |
3.65 m |
4.87 m x 3.65 m |
|
Main Level |
Laundry Room |
2.65 m |
2.62 m |
2.65 m x 2.62 m |
https://www.realtor.ca/real-estate/30428079/33712-highway-17-w-deep-river-510-deep-river