4 Bedroom
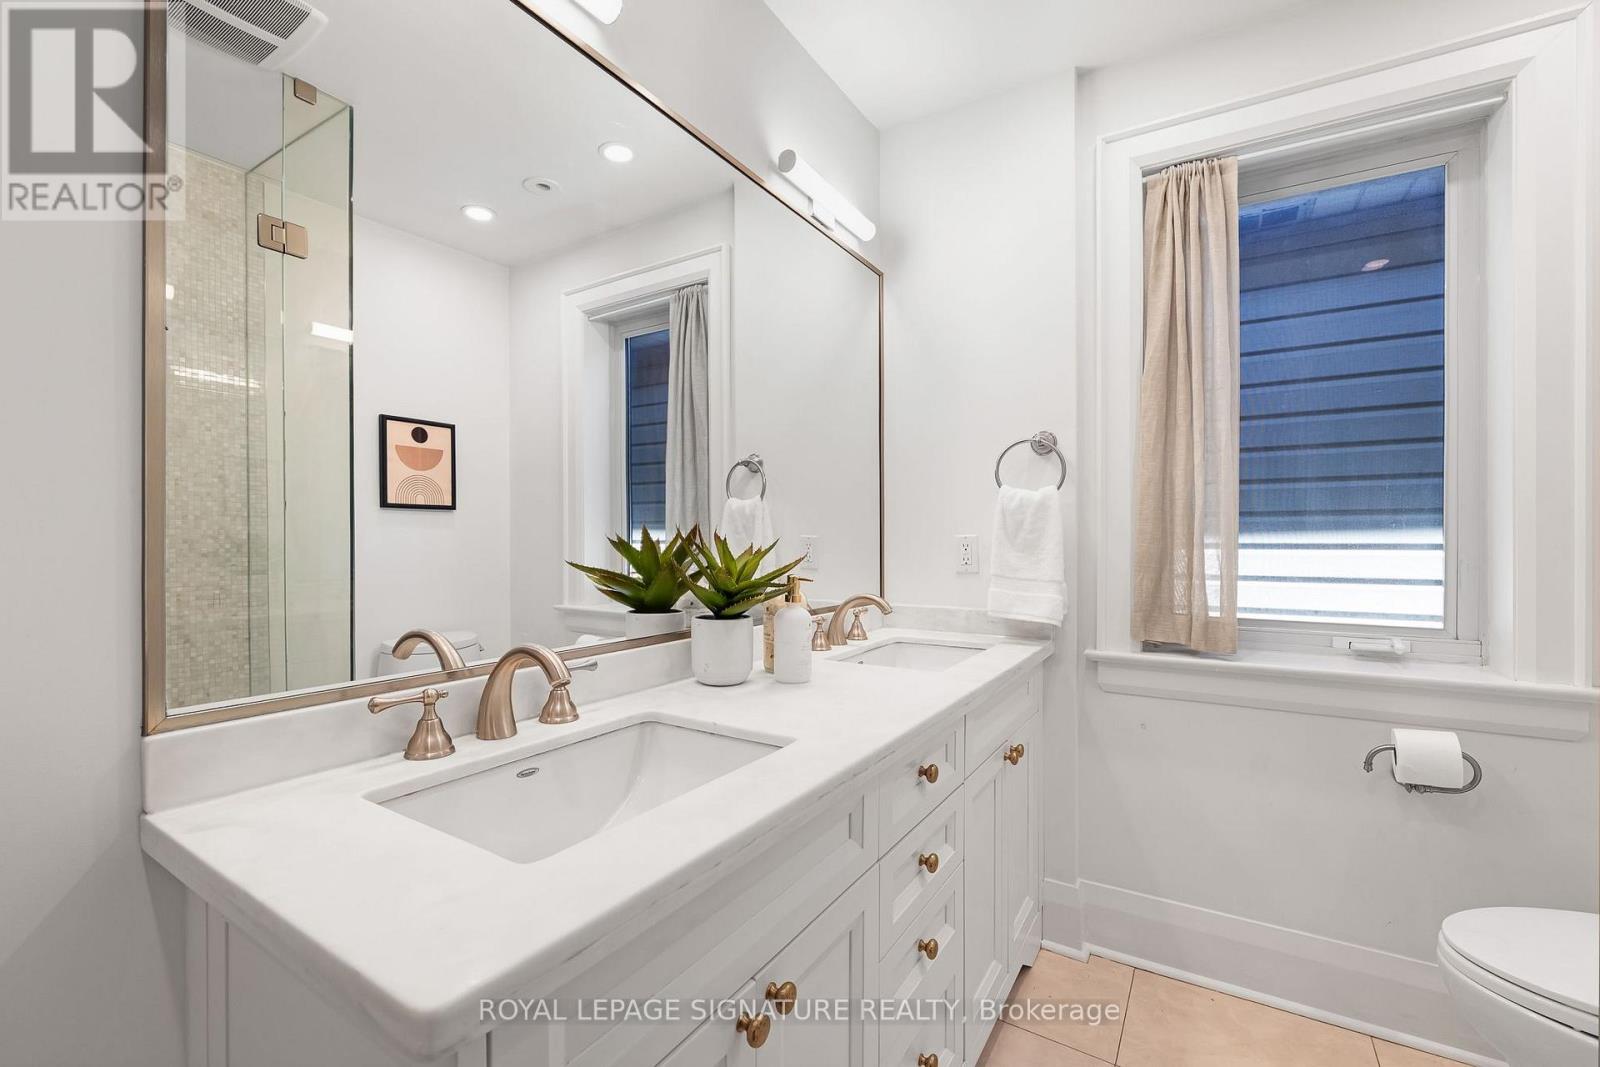
2 Bathroom
1,100 - 1,500 ft2
Fireplace
Wall Unit
Landscaped
$1,749,000
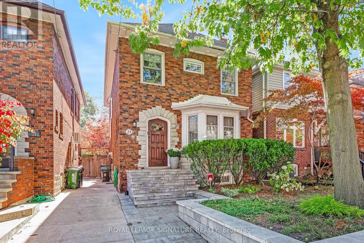
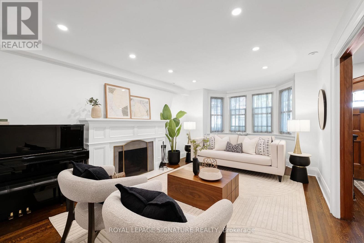
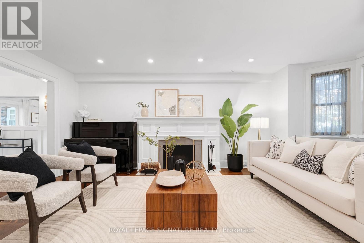
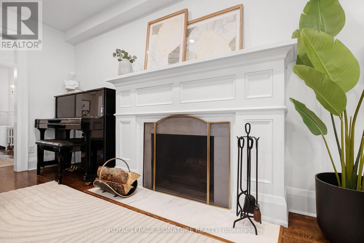
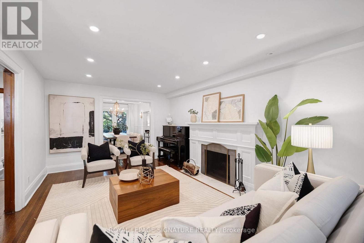
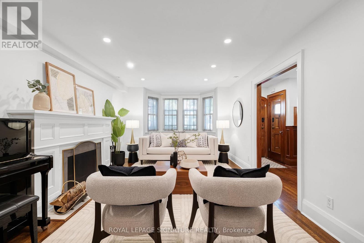
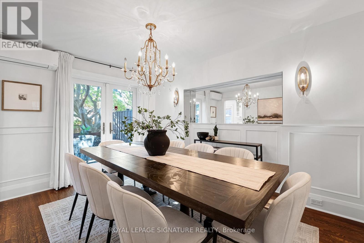
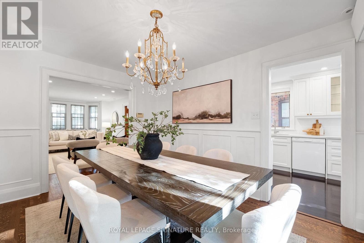
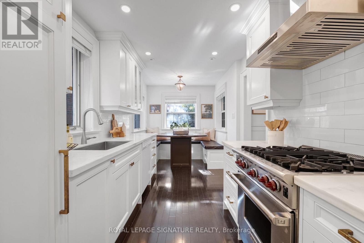
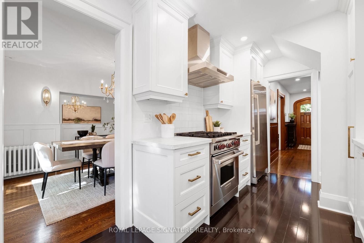
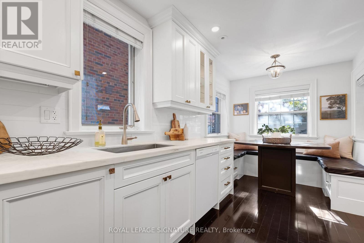
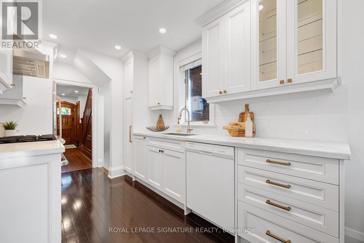
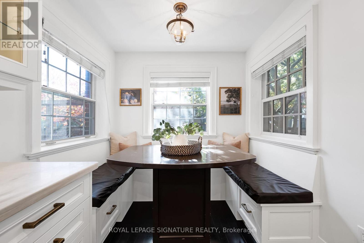
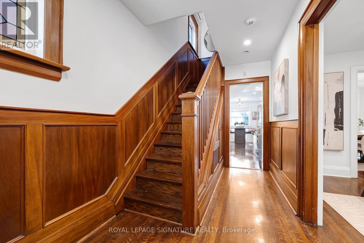
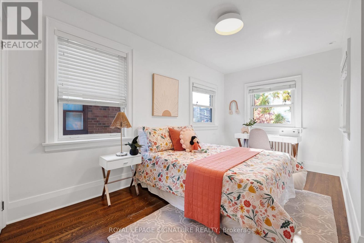
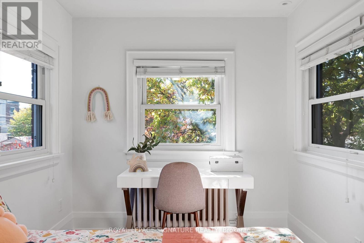
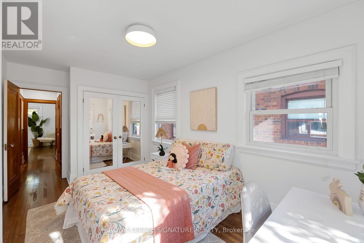
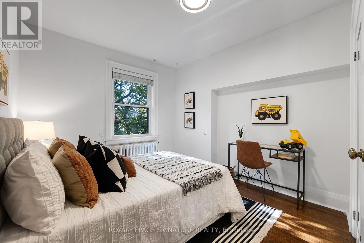
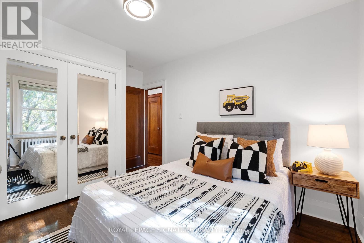
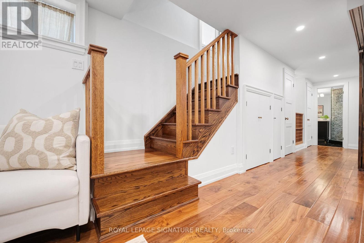
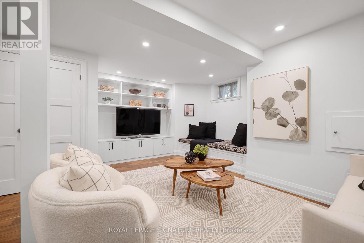
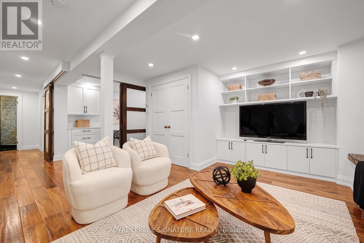
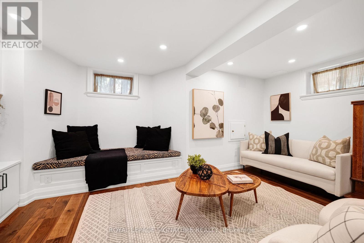
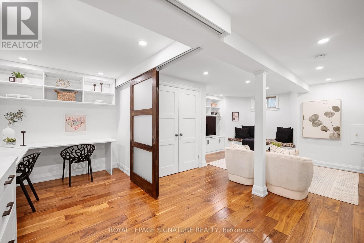
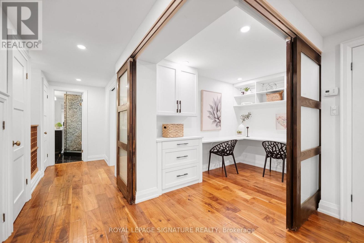
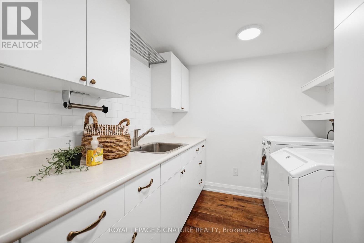
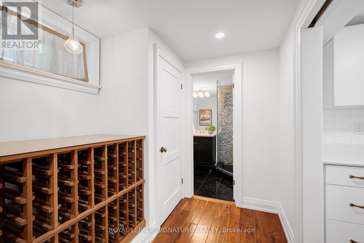
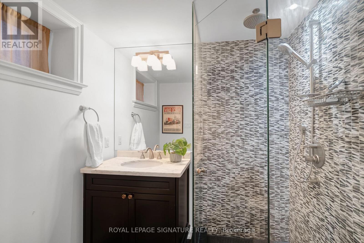
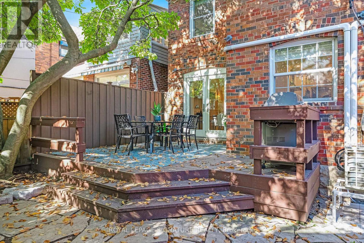
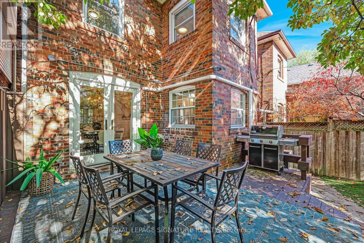
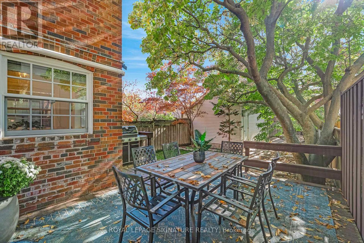
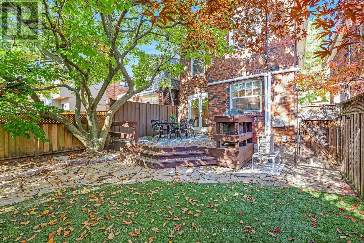
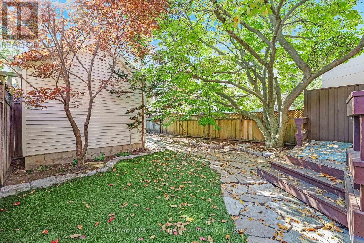
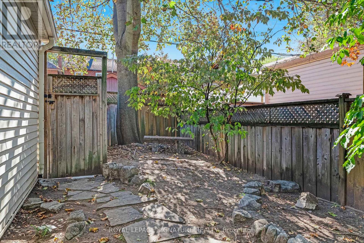
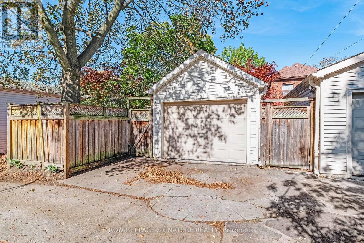
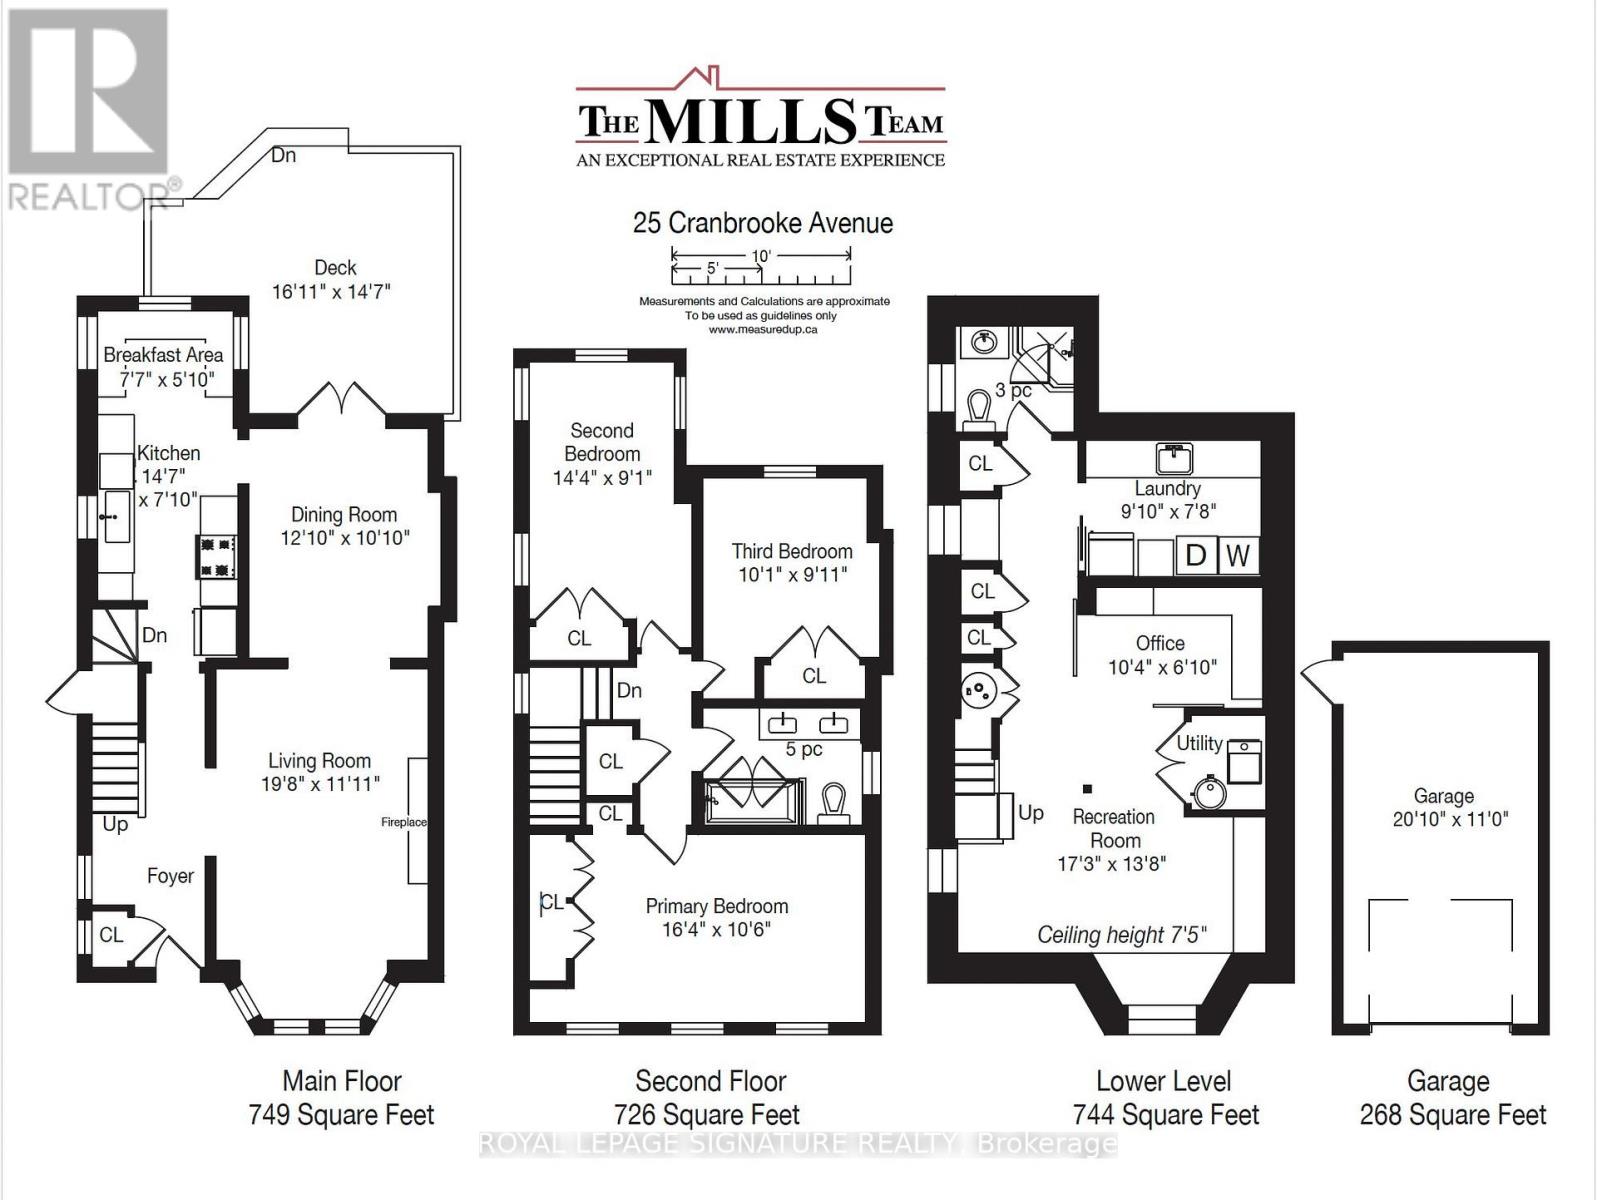
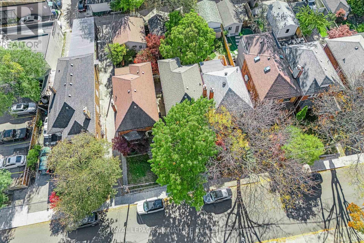
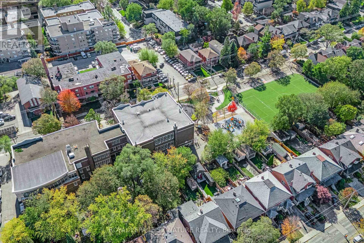
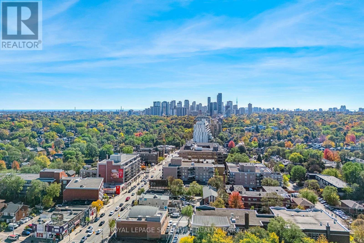
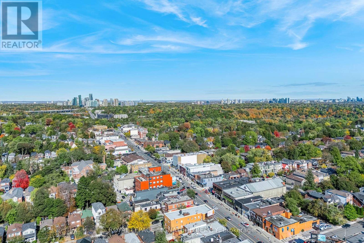
Some houses have a way of making everyone feel at home. 25 Cranbrooke Avenue is one of them. This charming detached Bedford Park classic pairs original character, including stained glass windows, hardwood floors and a wood-burning fireplace, with a standout feature you'll truly appreciate: an excavated and underpinned lower level with impressive 7'5" ceilings. Beautifully finished, it offers room for movie nights, a home office or extra bedroom, plus a full bathroom and generous laundry room. Upstairs, the updated kitchen features honed marble counters and a built-in banquette, while custom double doors connect the dining room to the deck and private, south-facing backyard. A spectacular magnolia tree steals the show, while a rare single-car garage and additional laneway parking (with laneway house potential) make everyday life that much easier. Just half a block from Yonge Street, you're steps to neighbourhood cafés, restaurants, shops and Lawrence subway. Set within the Bedford Park Public School catchment and close to excellent public and private schools, this is a wonderful opportunity to put down roots in a neighbourhood that makes everyday living a pleasure. (id:50976)
Open House
This property has open houses!
Starts at:
2:00 pm
Ends at:
4:00 pm
Starts at:
2:00 pm
Ends at:
4:00 pm
Property Details
|
MLS® Number
|
C14103332 |
|
Property Type
|
Single Family |
|
Community Name
|
Lawrence Park North |
|
Amenities Near By
|
Park, Schools, Public Transit |
|
Community Features
|
Community Centre |
|
Features
|
Lane, Carpet Free |
|
Parking Space Total
|
2 |
|
Structure
|
Deck, Porch |
Building
|
Bathroom Total
|
2 |
|
Bedrooms Above Ground
|
3 |
|
Bedrooms Below Ground
|
1 |
|
Bedrooms Total
|
4 |
|
Amenities
|
Fireplace(s) |
|
Basement Development
|
Finished |
|
Basement Features
|
Separate Entrance |
|
Basement Type
|
N/a (finished), N/a |
|
Construction Style Attachment
|
Detached |
|
Cooling Type
|
Wall Unit |
|
Exterior Finish
|
Brick |
|
Fireplace Present
|
Yes |
|
Fireplace Total
|
1 |
|
Flooring Type
|
Hardwood |
|
Foundation Type
|
Block |
|
Heating Fuel
|
Natural Gas |
|
Stories Total
|
2 |
|
Size Interior
|
1,100 - 1,500 Ft2 |
|
Type
|
House |
|
Utility Water
|
Municipal Water |
Parking
Land
|
Acreage
|
No |
|
Land Amenities
|
Park, Schools, Public Transit |
|
Landscape Features
|
Landscaped |
|
Sewer
|
Sanitary Sewer |
|
Size Depth
|
110 Ft |
|
Size Frontage
|
25 Ft |
|
Size Irregular
|
25 X 110 Ft |
|
Size Total Text
|
25 X 110 Ft |
Rooms
| Level |
Type |
Length |
Width |
Dimensions |
|
Second Level |
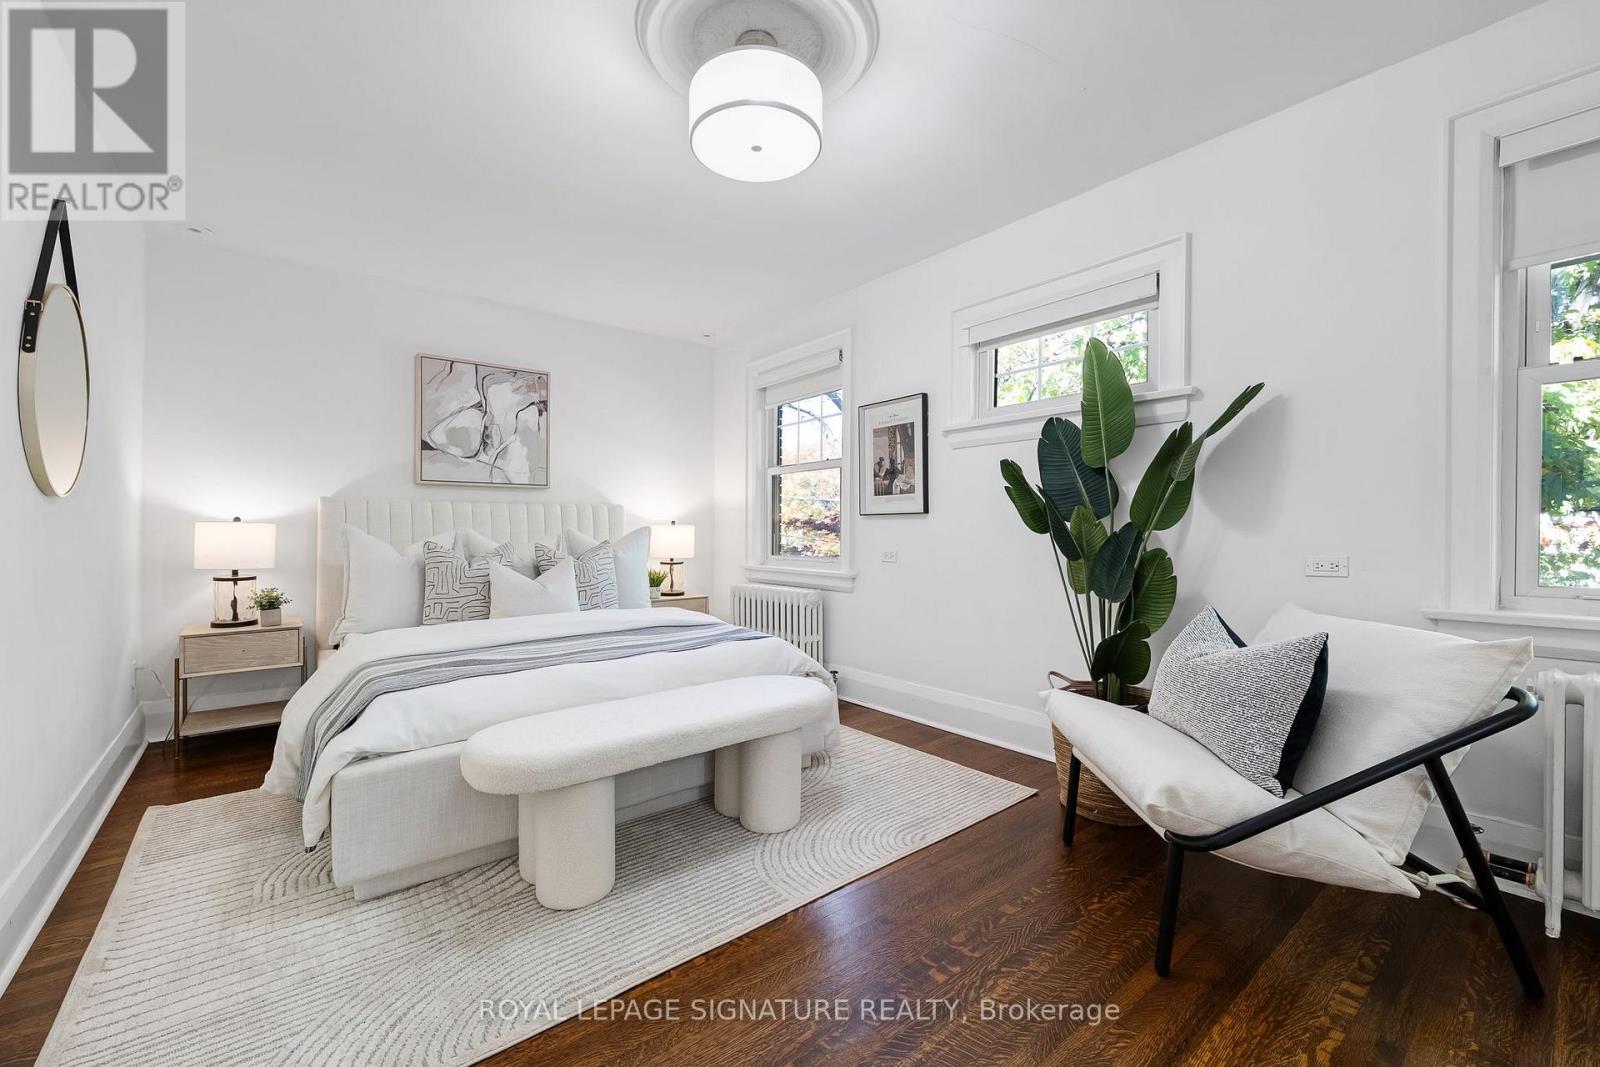
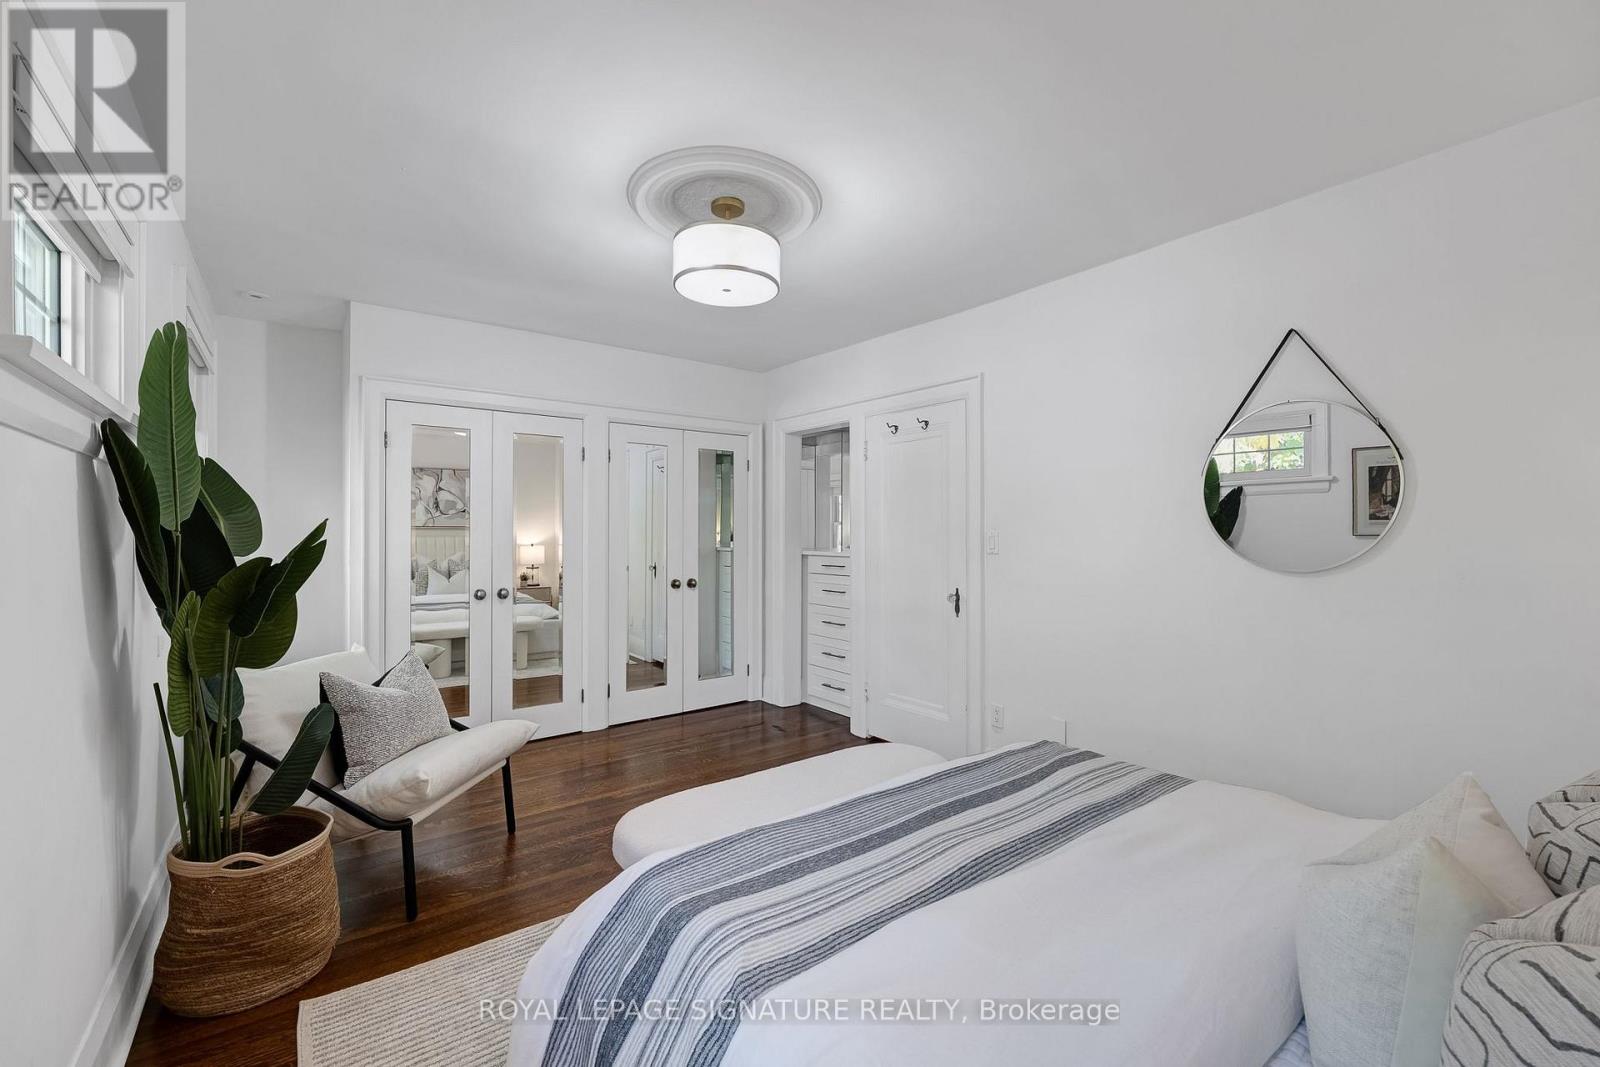
Primary Bedroom |
4.98 m |
3.2 m |
4.98 m x 3.2 m |
|
Second Level |
Bedroom 2 |
4.37 m |
2.77 m |
4.37 m x 2.77 m |
|
Second Level |
Bedroom 3 |
3.07 m |
3.02 m |
3.07 m x 3.02 m |
|
Lower Level |
Recreational, Games Room |
5.26 m |
4.17 m |
5.26 m x 4.17 m |
|
Lower Level |
Study |
3.15 m |
2.08 m |
3.15 m x 2.08 m |
|
Lower Level |
Laundry Room |
3 m |
2.34 m |
3 m x 2.34 m |
|
Main Level |
Living Room |
5.99 m |
3.63 m |
5.99 m x 3.63 m |
|
Main Level |
Dining Room |
3.91 m |
3.3 m |
3.91 m x 3.3 m |
|
Main Level |
Kitchen |
4.44 m |
2.39 m |
4.44 m x 2.39 m |
https://www.realtor.ca/real-estate/30428792/25-cranbrooke-avenue-toronto-lawrence-park-north-lawrence-park-north