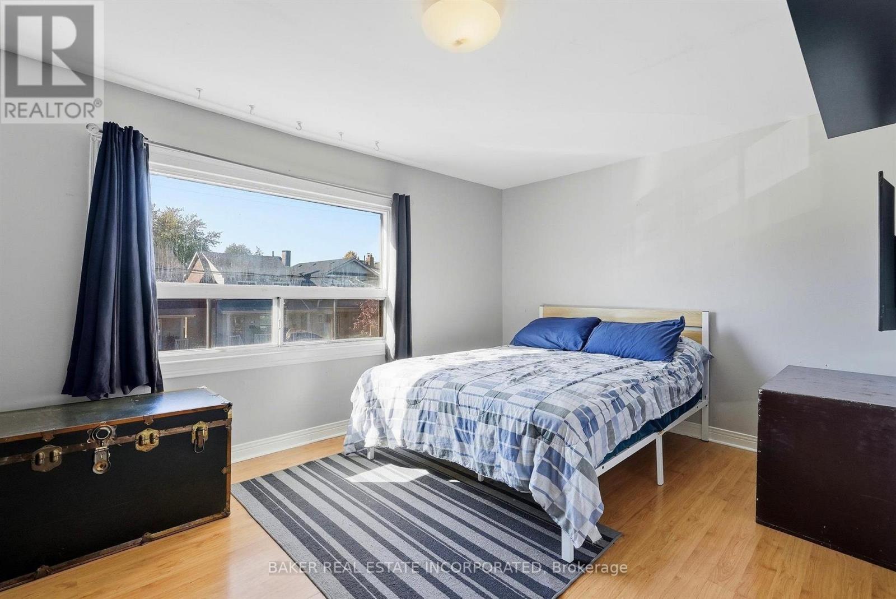
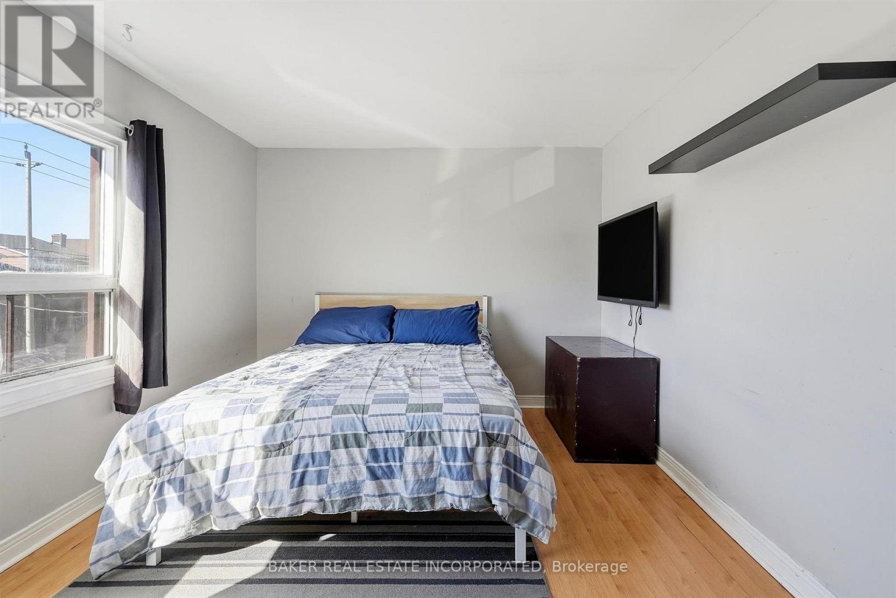
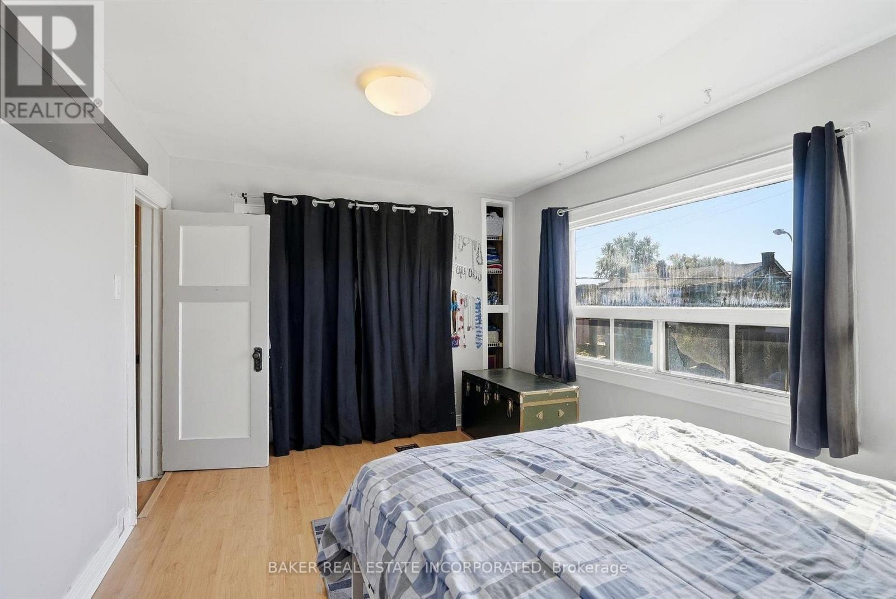
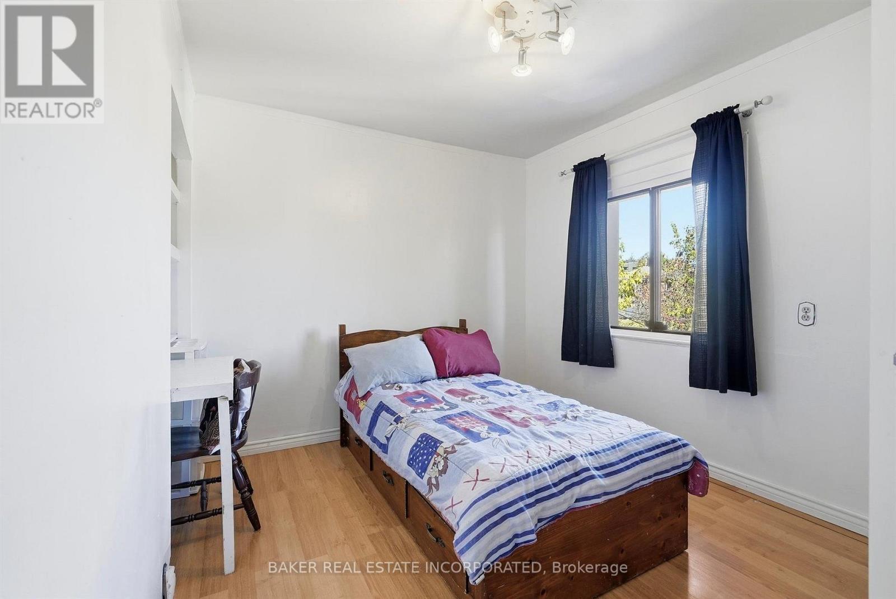
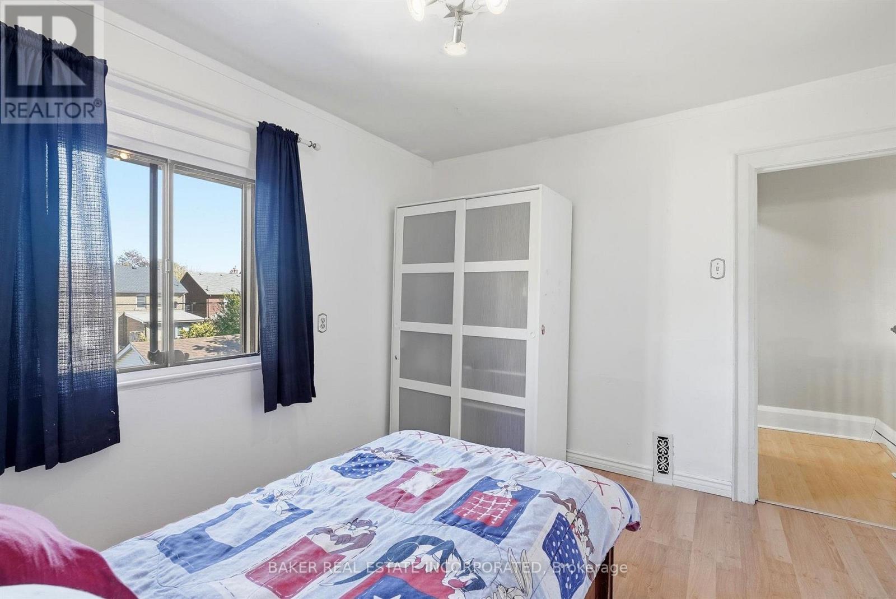
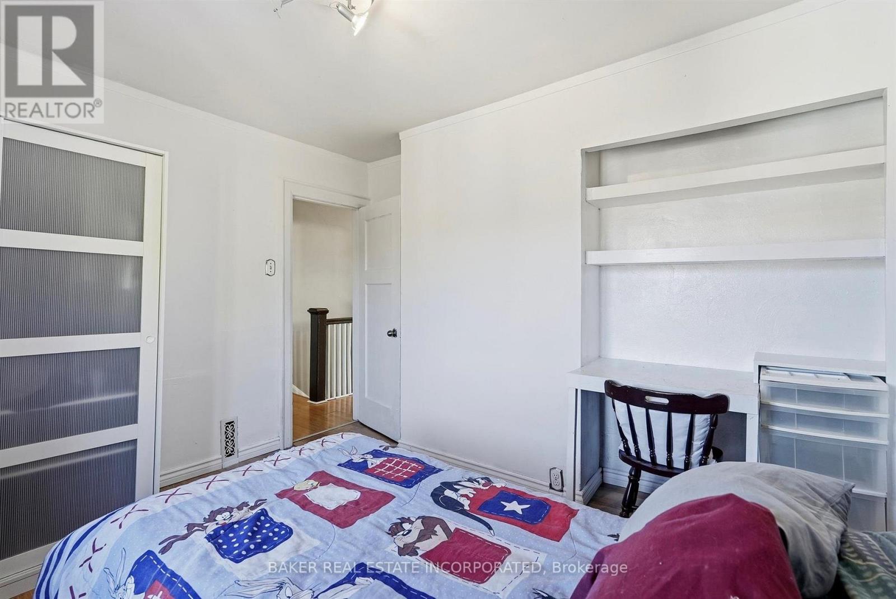
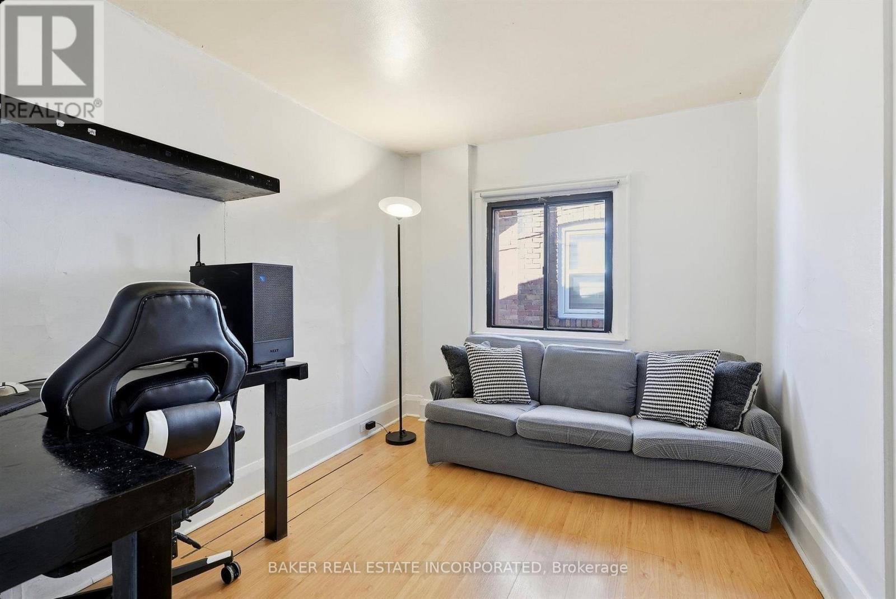
3 Bedroom
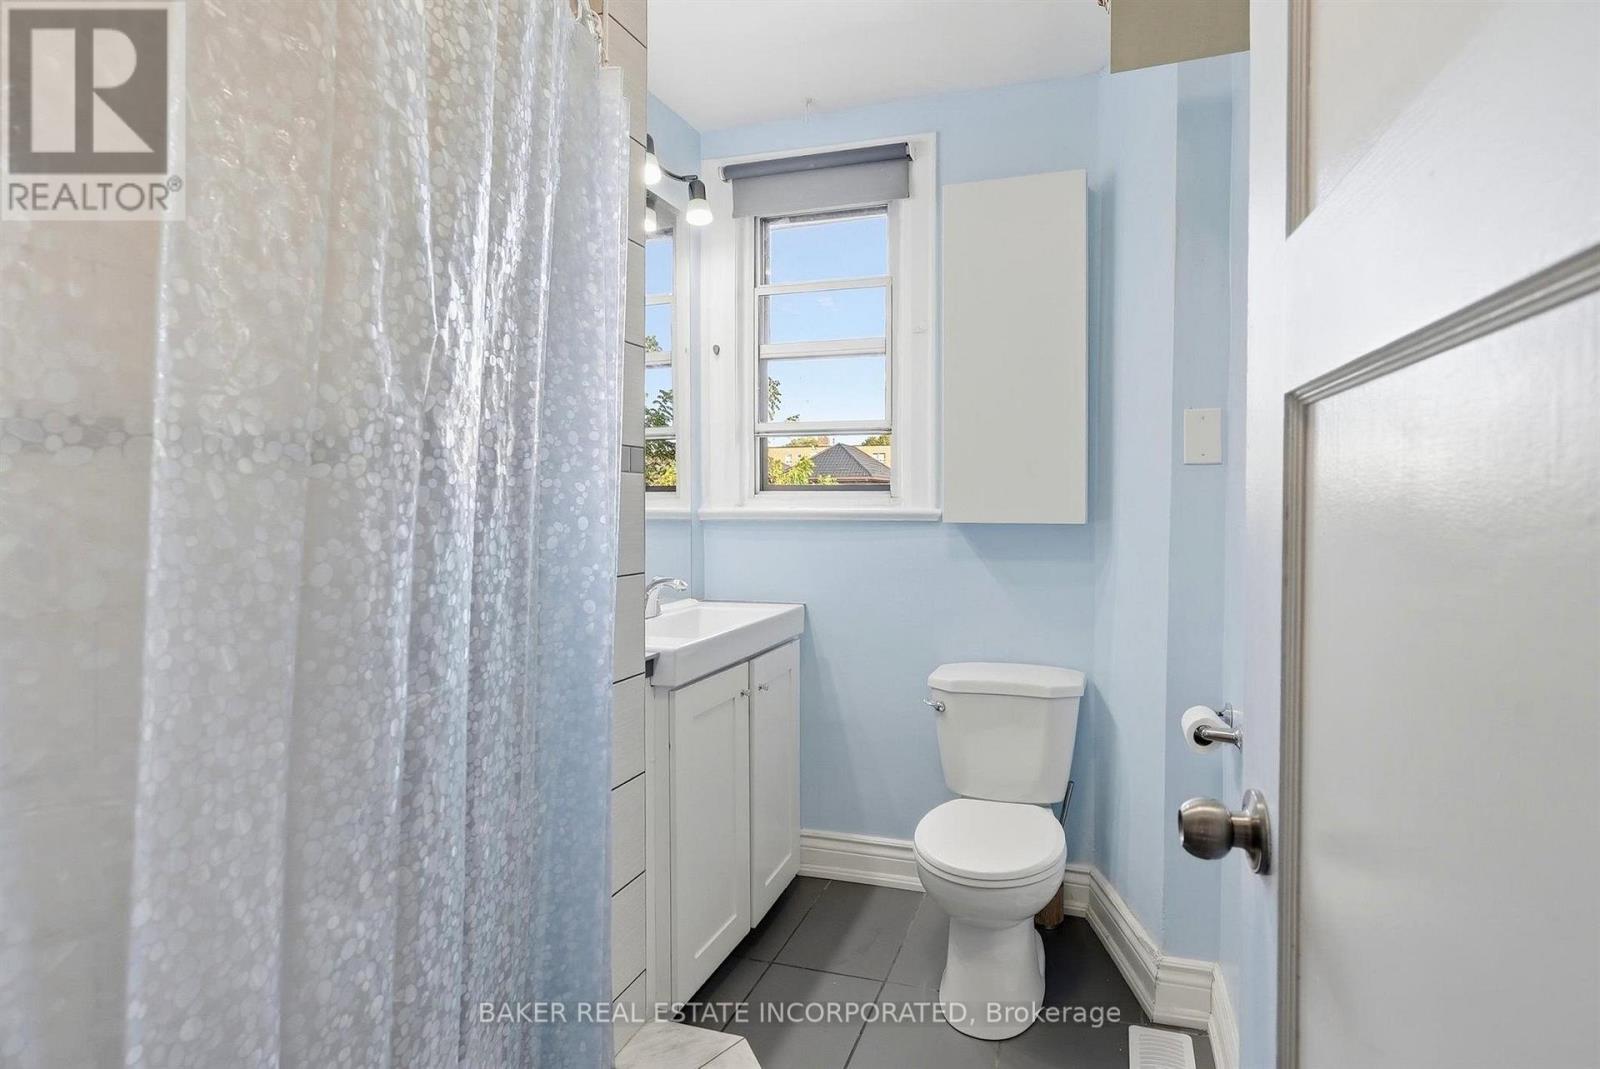
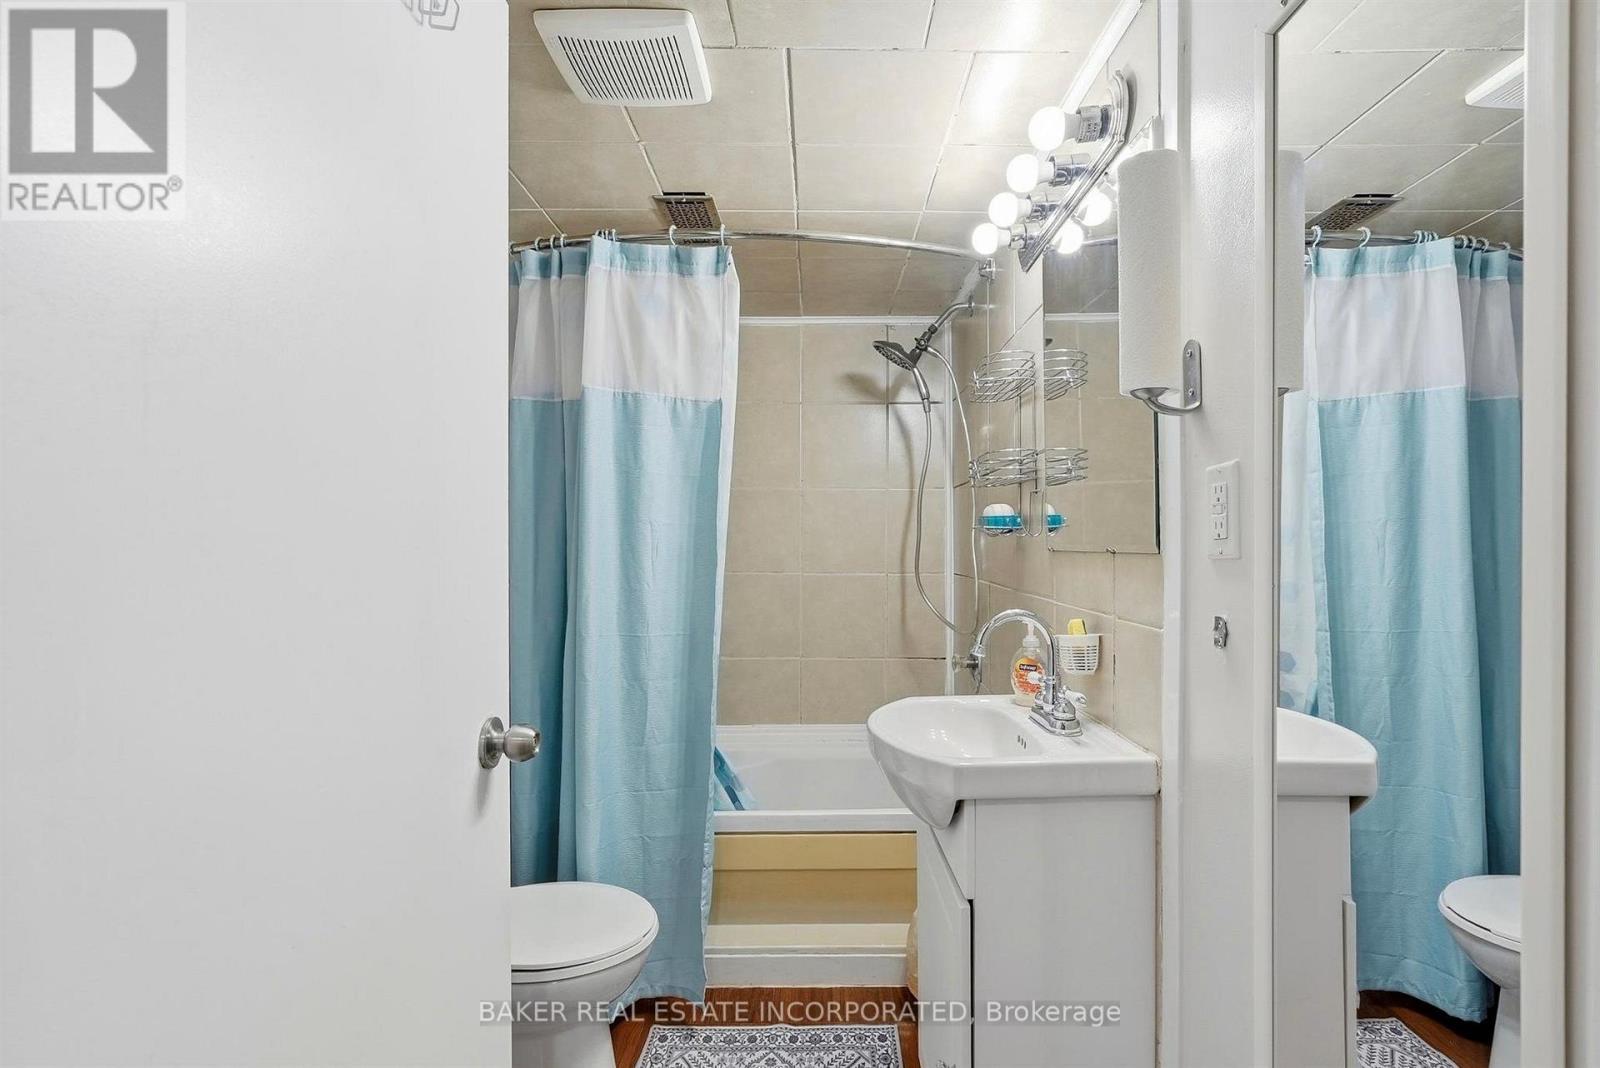
2 Bathroom
700 - 1,100 ft2
Fireplace
Central Air Conditioning
Forced Air
$799,000
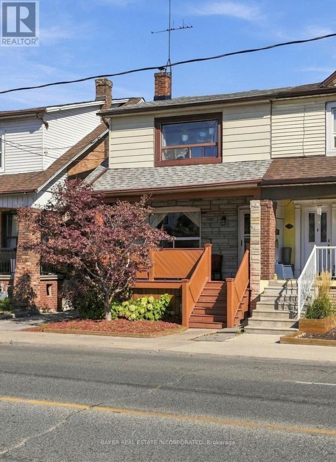
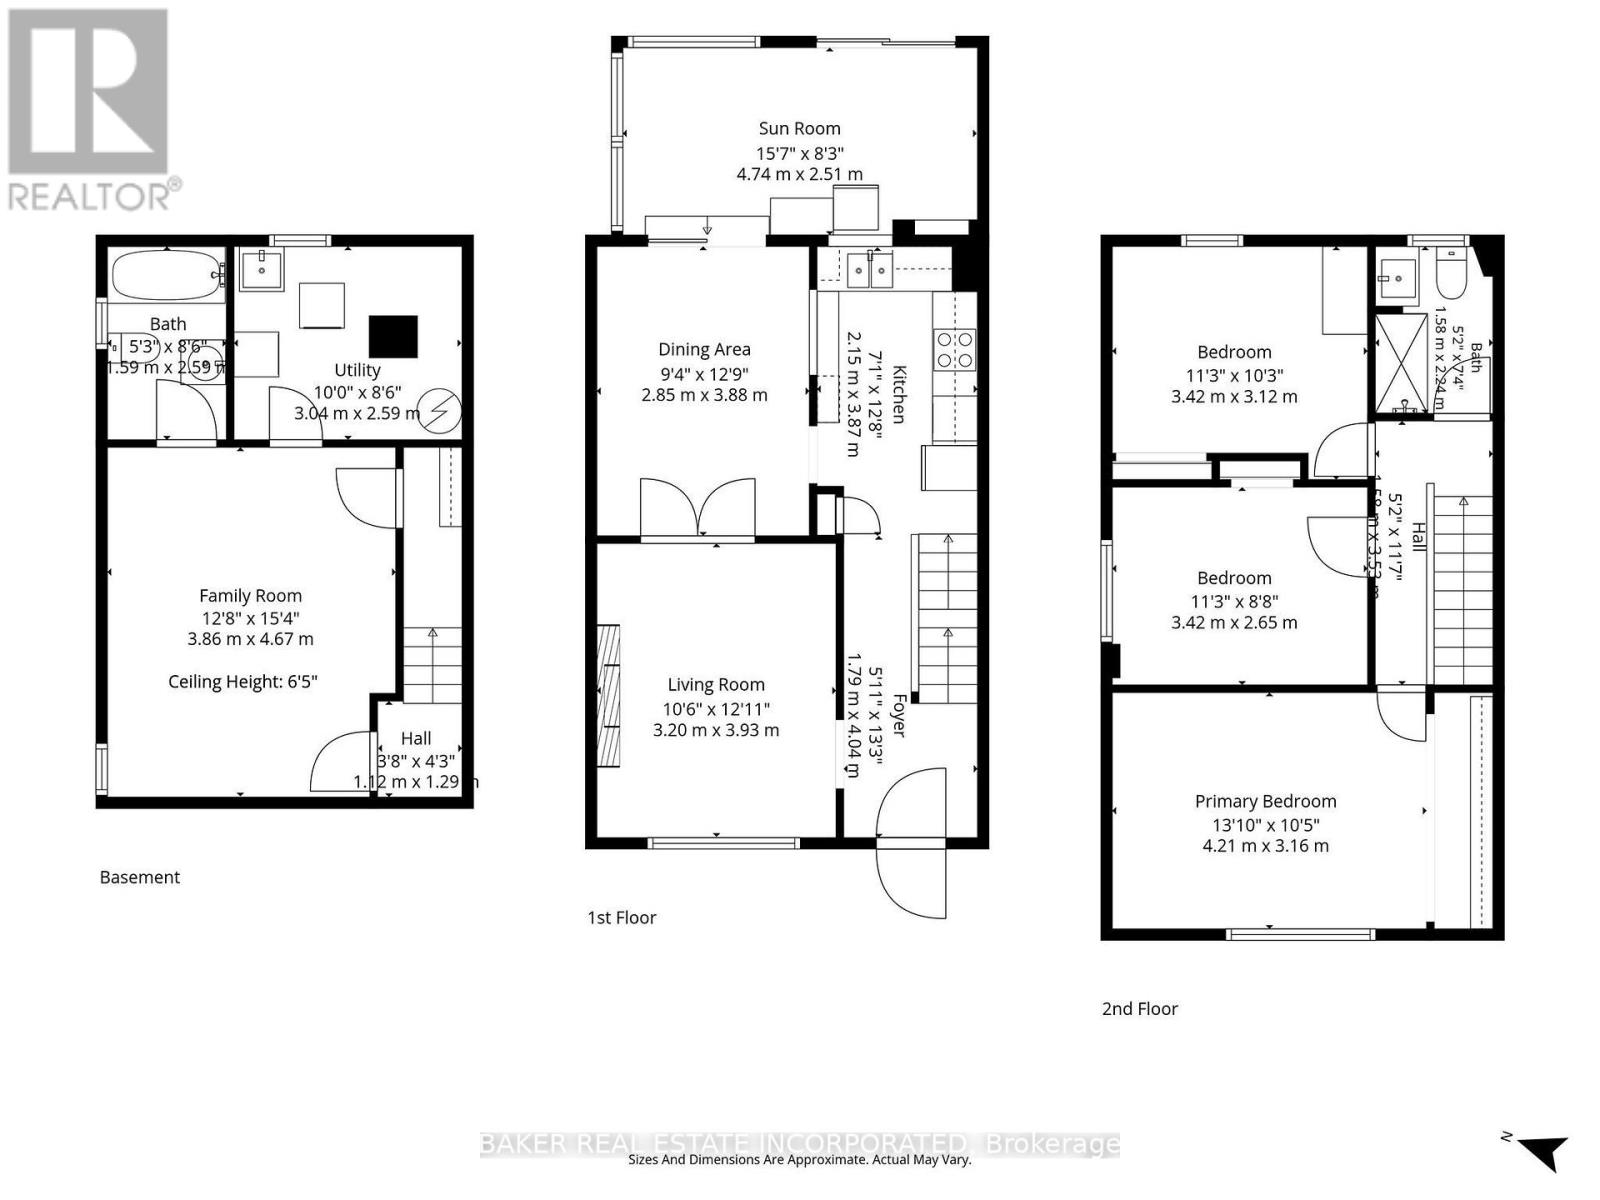
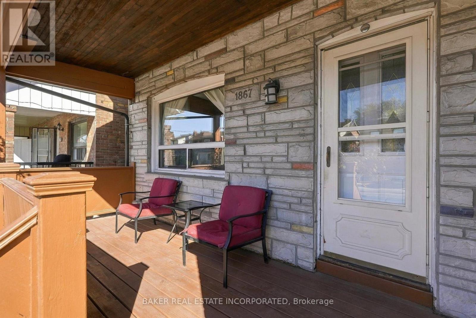
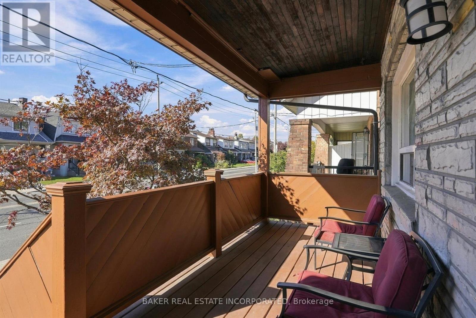
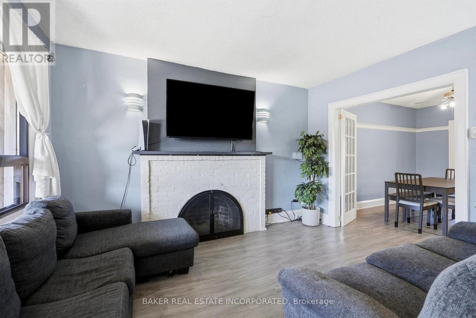
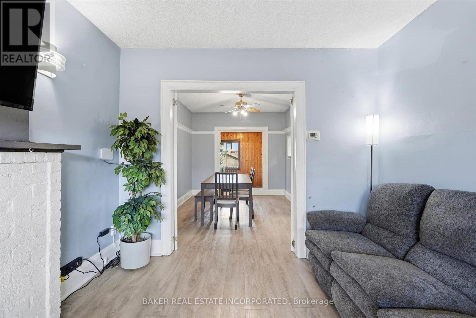
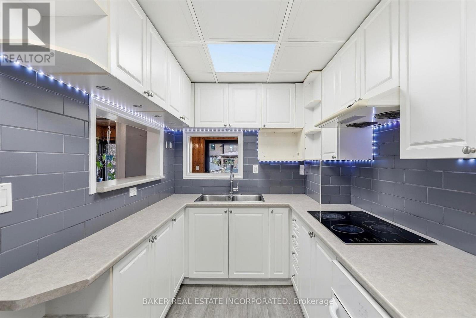
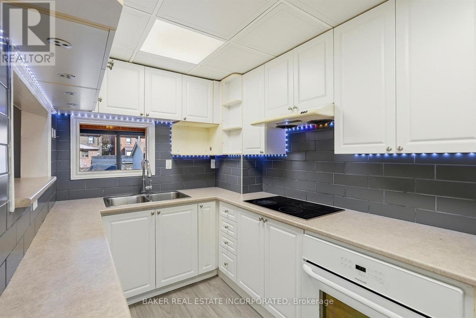
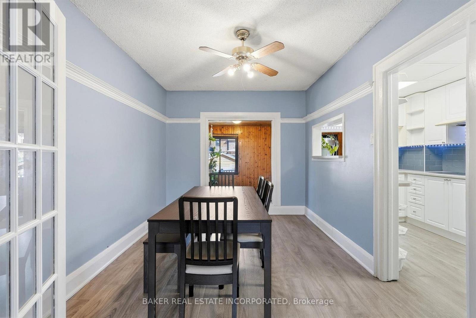
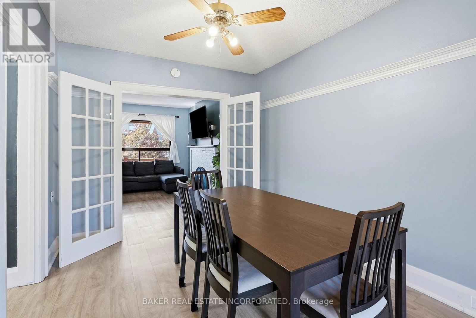
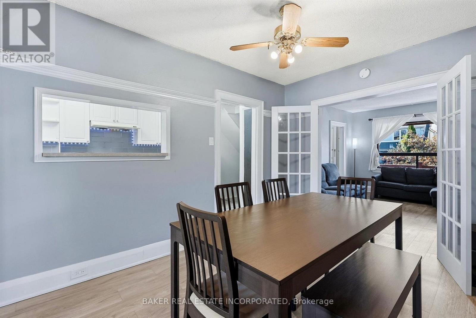
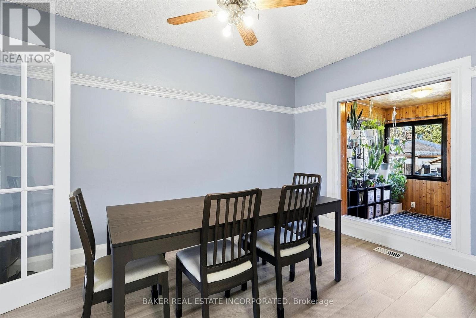
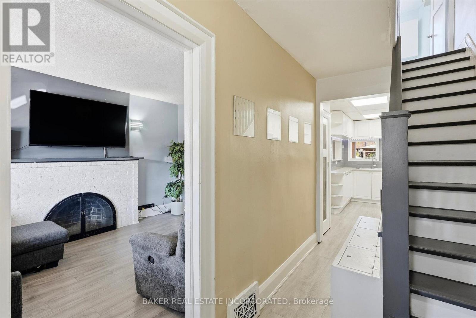
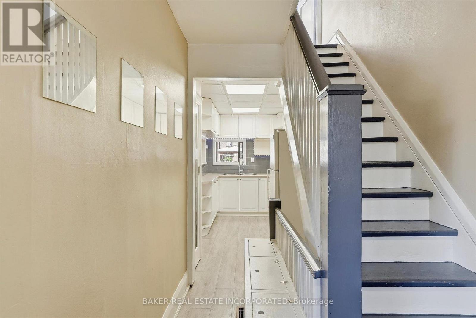
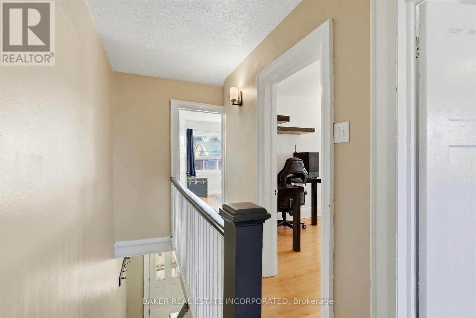
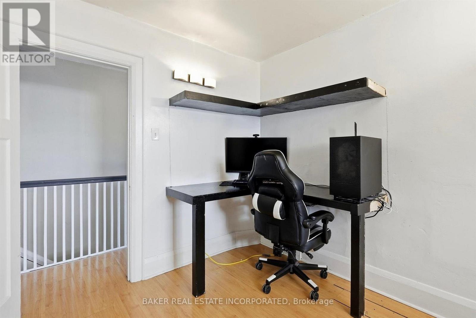
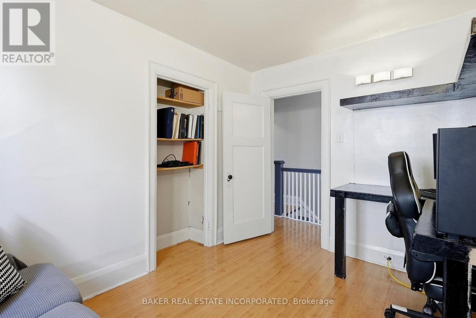
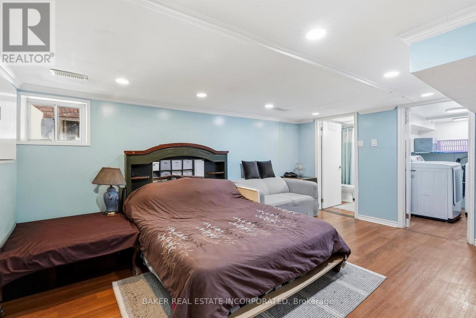
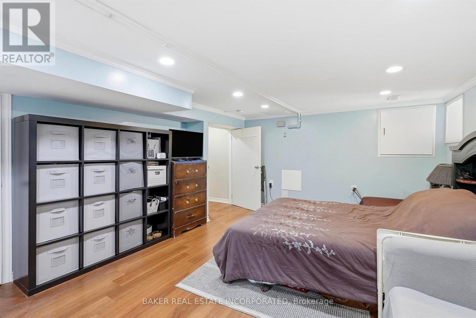
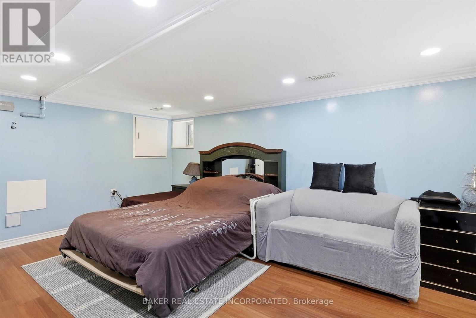
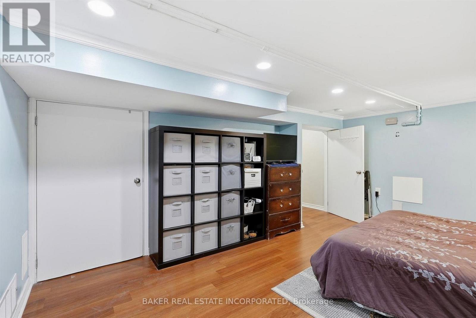
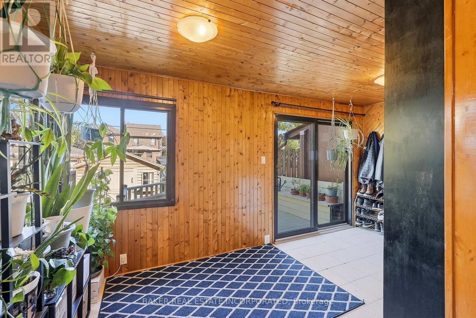
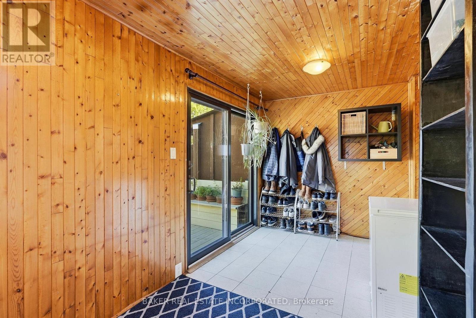
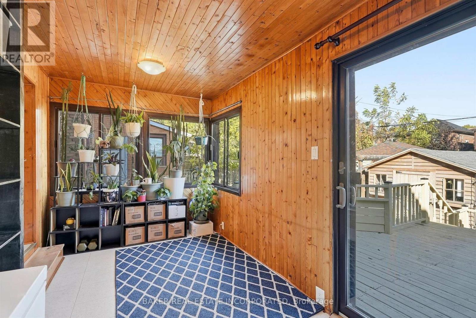
Welcome to 1867 Dufferin St. This 3 bedroom, 2 bathroom semi detached home features a spacious open concept living and dining area, a bright kitchen with abundant natural light and access to a sunroom. The finished basement offers additional living space, while recent updates include roof replacement, waterproofing and a new hot water tank. Enjoy transit at your doorstep with the Dufferin bus, walking distance to the St. Clair streetcar and minutes to the Eglinton LRT. Conveniently located close to shops, restaurants, parks and everyday amenities. (id:50976)
Open House
This property has open houses!
Starts at:
2:00 pm
Ends at:
4:00 pm
Starts at:
2:00 pm
Ends at:
4:00 pm
Property Details
|
MLS® Number
|
C14103250 |
|
Property Type
|
Single Family |
|
Community Name
|
Oakwood Village |
|
Amenities Near By
|
Place Of Worship, Public Transit, Schools |
|
Features
|
Level Lot, Level, Carpet Free |
|
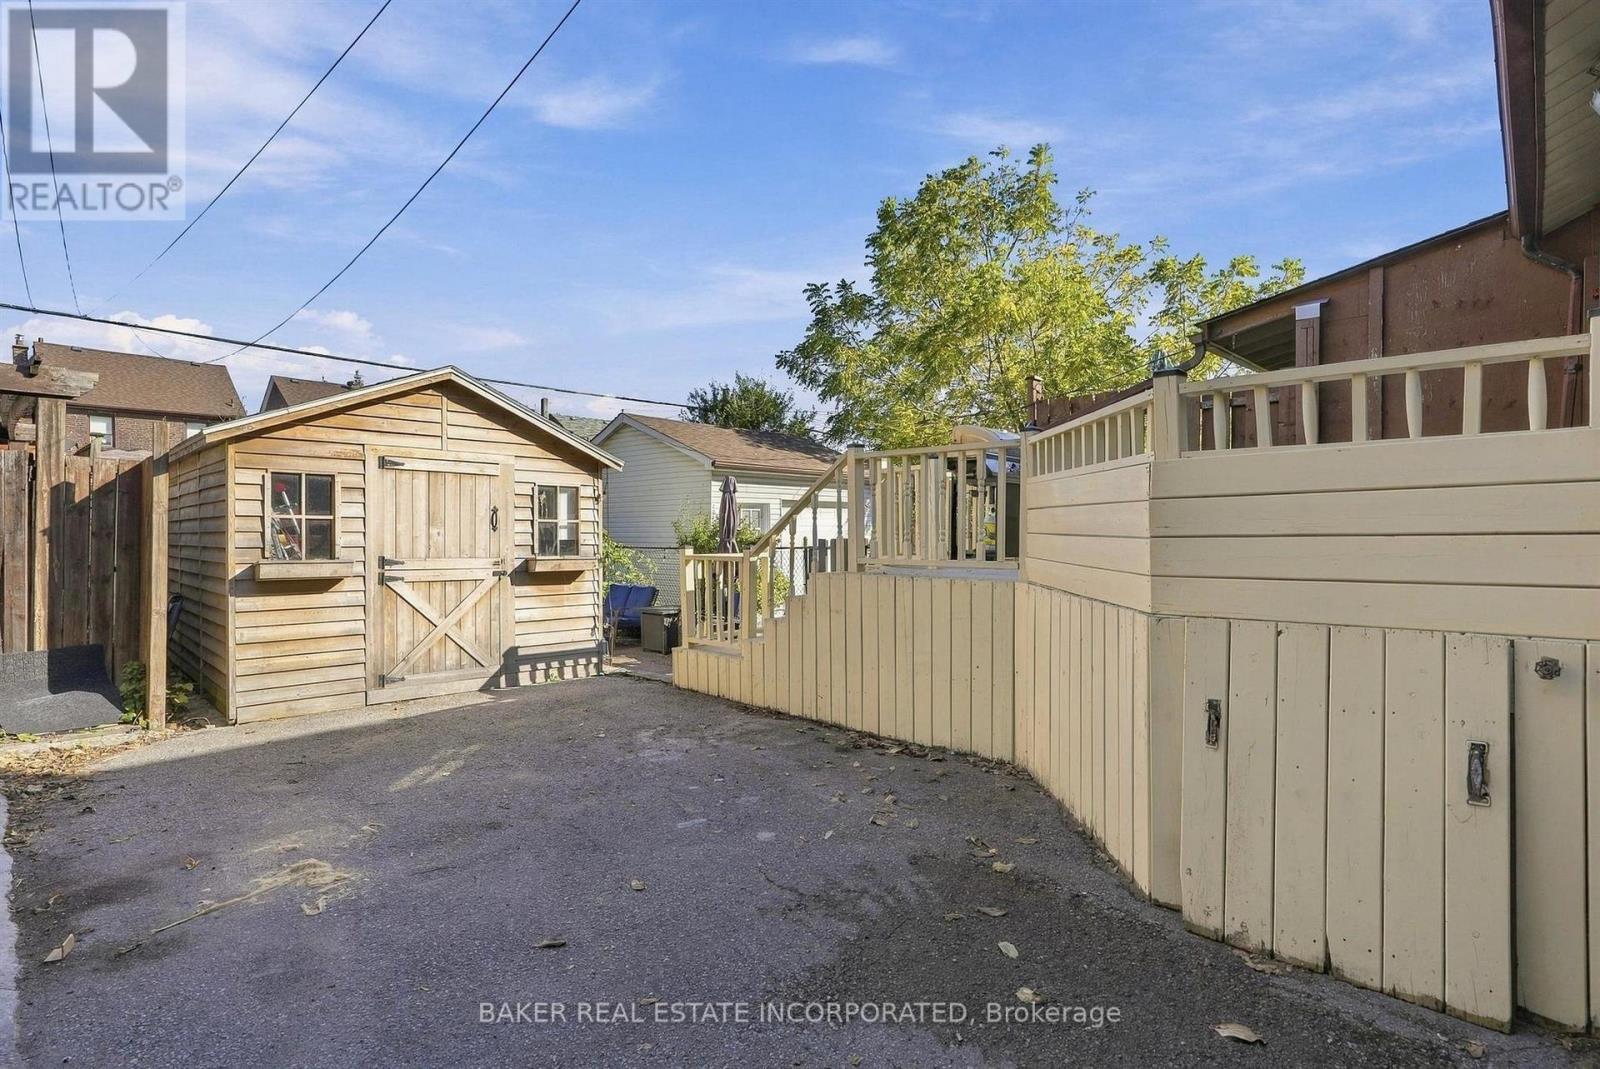
Parking Space Total
|
1 |
|
Structure
|
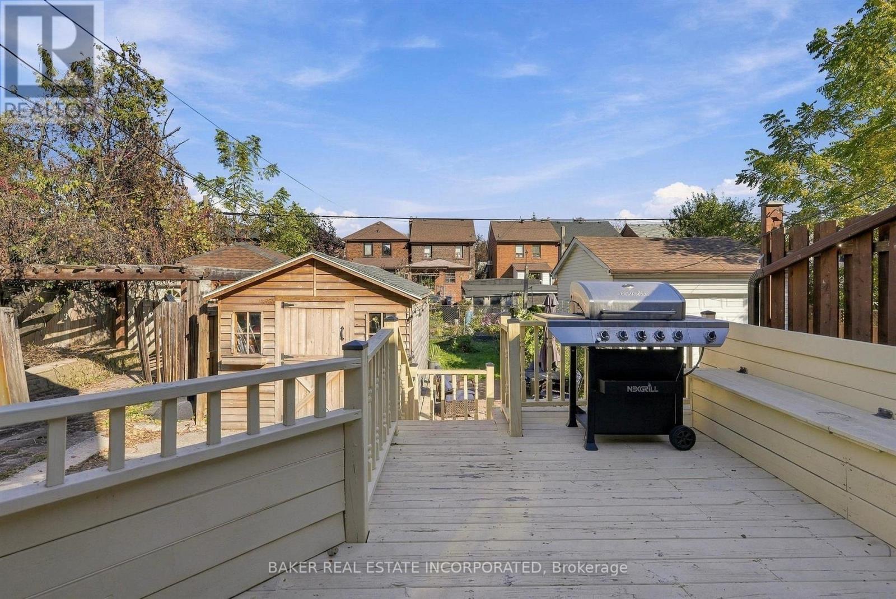
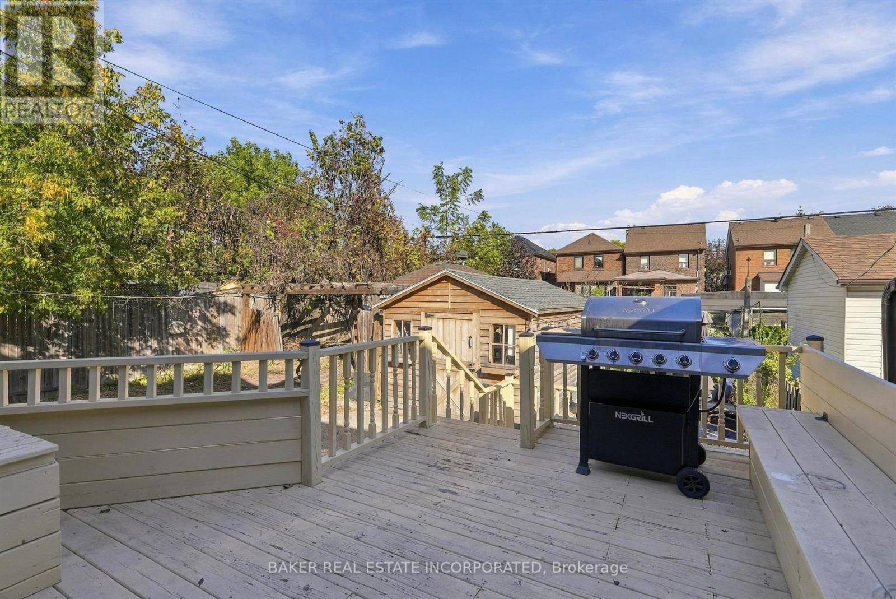
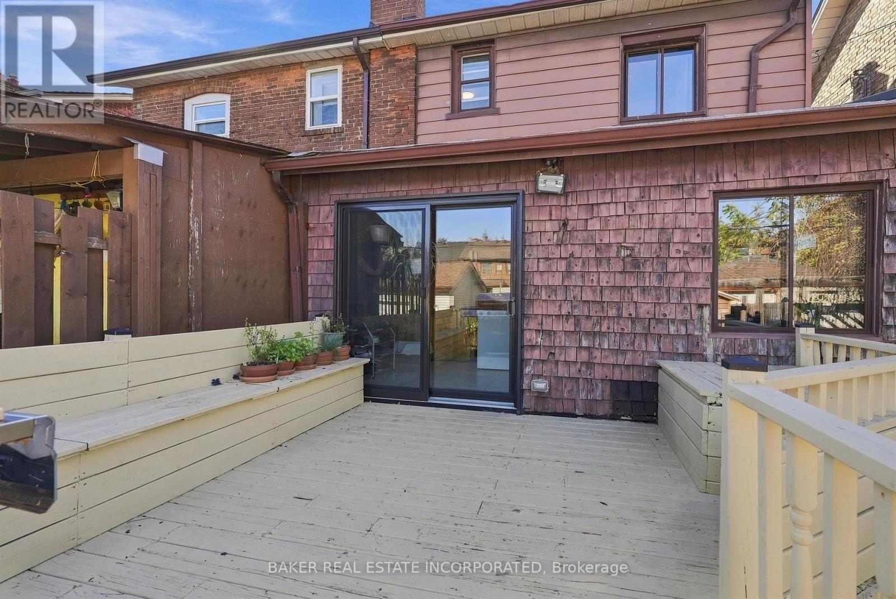
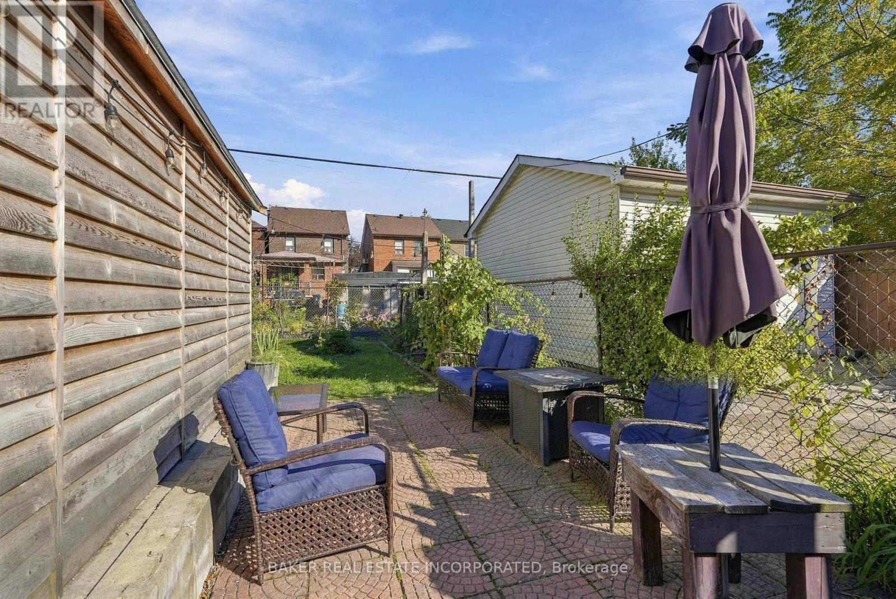
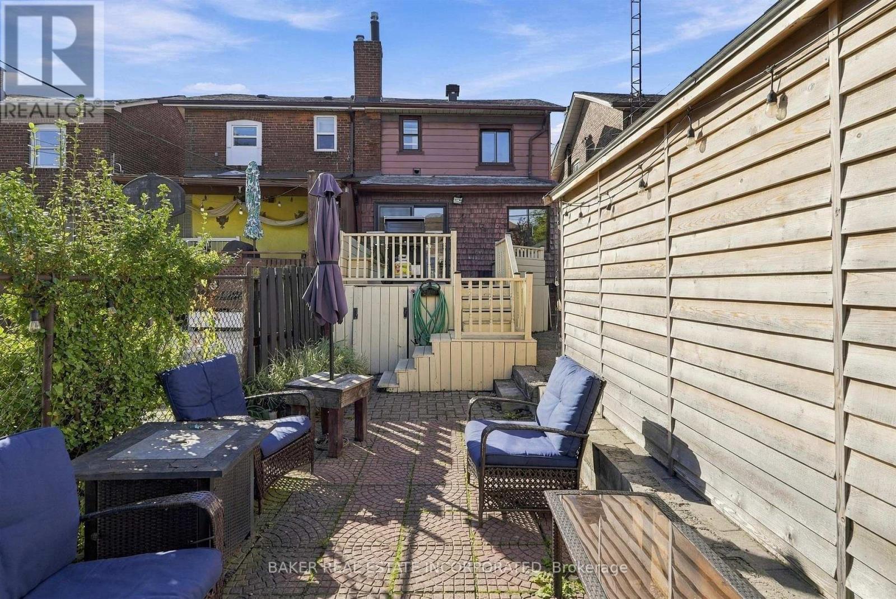
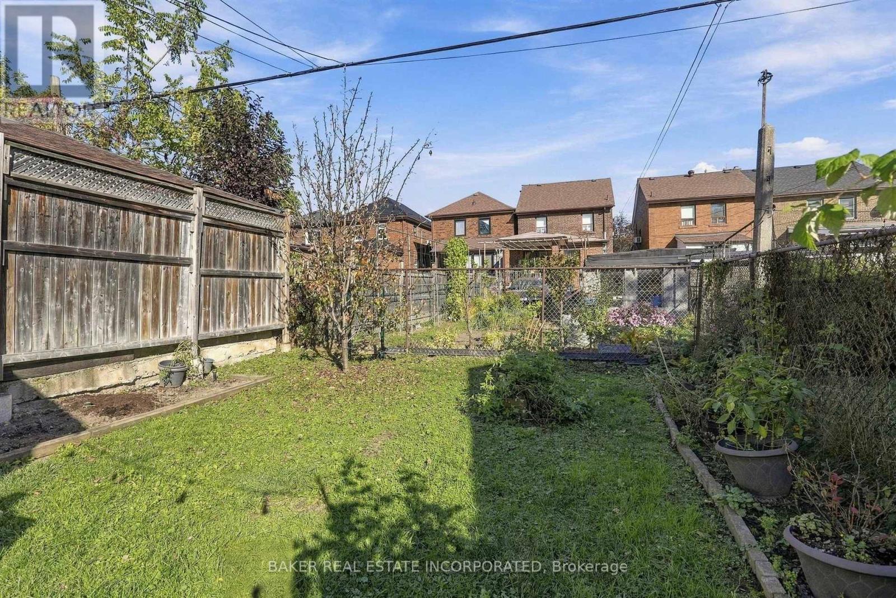
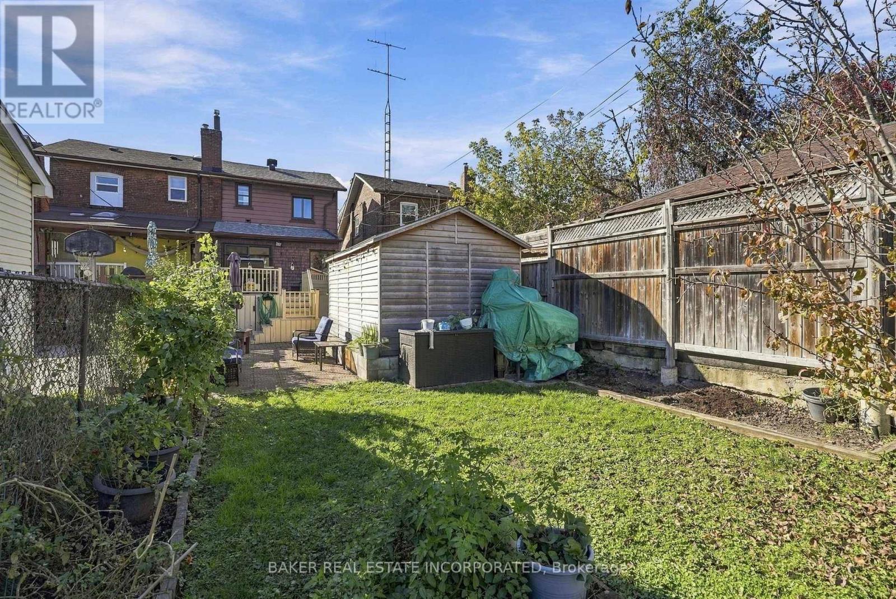
Deck, Patio(s), Porch, Shed |
Building
|
Bathroom Total
|
2 |
|
Bedrooms Above Ground
|
3 |
|
Bedrooms Total
|
3 |
|
Age
|
100+ Years |
|
Amenities
|
Fireplace(s) |
|
Appliances
|
Oven - Built-in, Range, Dryer, Hood Fan, Oven, Stove, Washer, Refrigerator |
|
Basement Development
|
Finished |
|
Basement Type
|
Full (finished) |
|
Ceiling Type
|
Suspended Ceiling |
|
Construction Status
|
Insulation Upgraded |
|
Construction Style Attachment
|
Semi-detached |
|
Cooling Type
|
Central Air Conditioning |
|
Exterior Finish
|
Brick Facing, Cedar Siding |
|
Fire Protection
|
Smoke Detectors |
|
Fireplace Present
|
Yes |
|
Flooring Type
|
Tile, Laminate |
|
Foundation Type
|
Block, Concrete |
|
Heating Fuel
|
Natural Gas |
|
Heating Type
|
Forced Air |
|
Stories Total
|
2 |
|
Size Interior
|
700 - 1,100 Ft2 |
|
Type
|
House |
|
Utility Water
|
Municipal Water |
Parking
Land
|
Acreage
|
No |
|
Fence Type
|
Fully Fenced, Fenced Yard |
|
Land Amenities
|
Place Of Worship, Public Transit, Schools |
|
Sewer
|
Sanitary Sewer |
|
Size Depth
|
110 Ft |
|
Size Frontage
|
21 Ft ,9 In |
|
Size Irregular
|
21.8 X 110 Ft |
|
Size Total Text
|
21.8 X 110 Ft |
Rooms
| Level |
Type |
Length |
Width |
Dimensions |
|
Second Level |
Primary Bedroom |
4.21 m |
3.16 m |
4.21 m x 3.16 m |
|
Second Level |
Bedroom 2 |
3.42 m |
2.65 m |
3.42 m x 2.65 m |
|
Second Level |
Bedroom 3 |
3.42 m |
3.12 m |
3.42 m x 3.12 m |
|
Basement |
Family Room |
3.86 m |
4.67 m |
3.86 m x 4.67 m |
|
Basement |
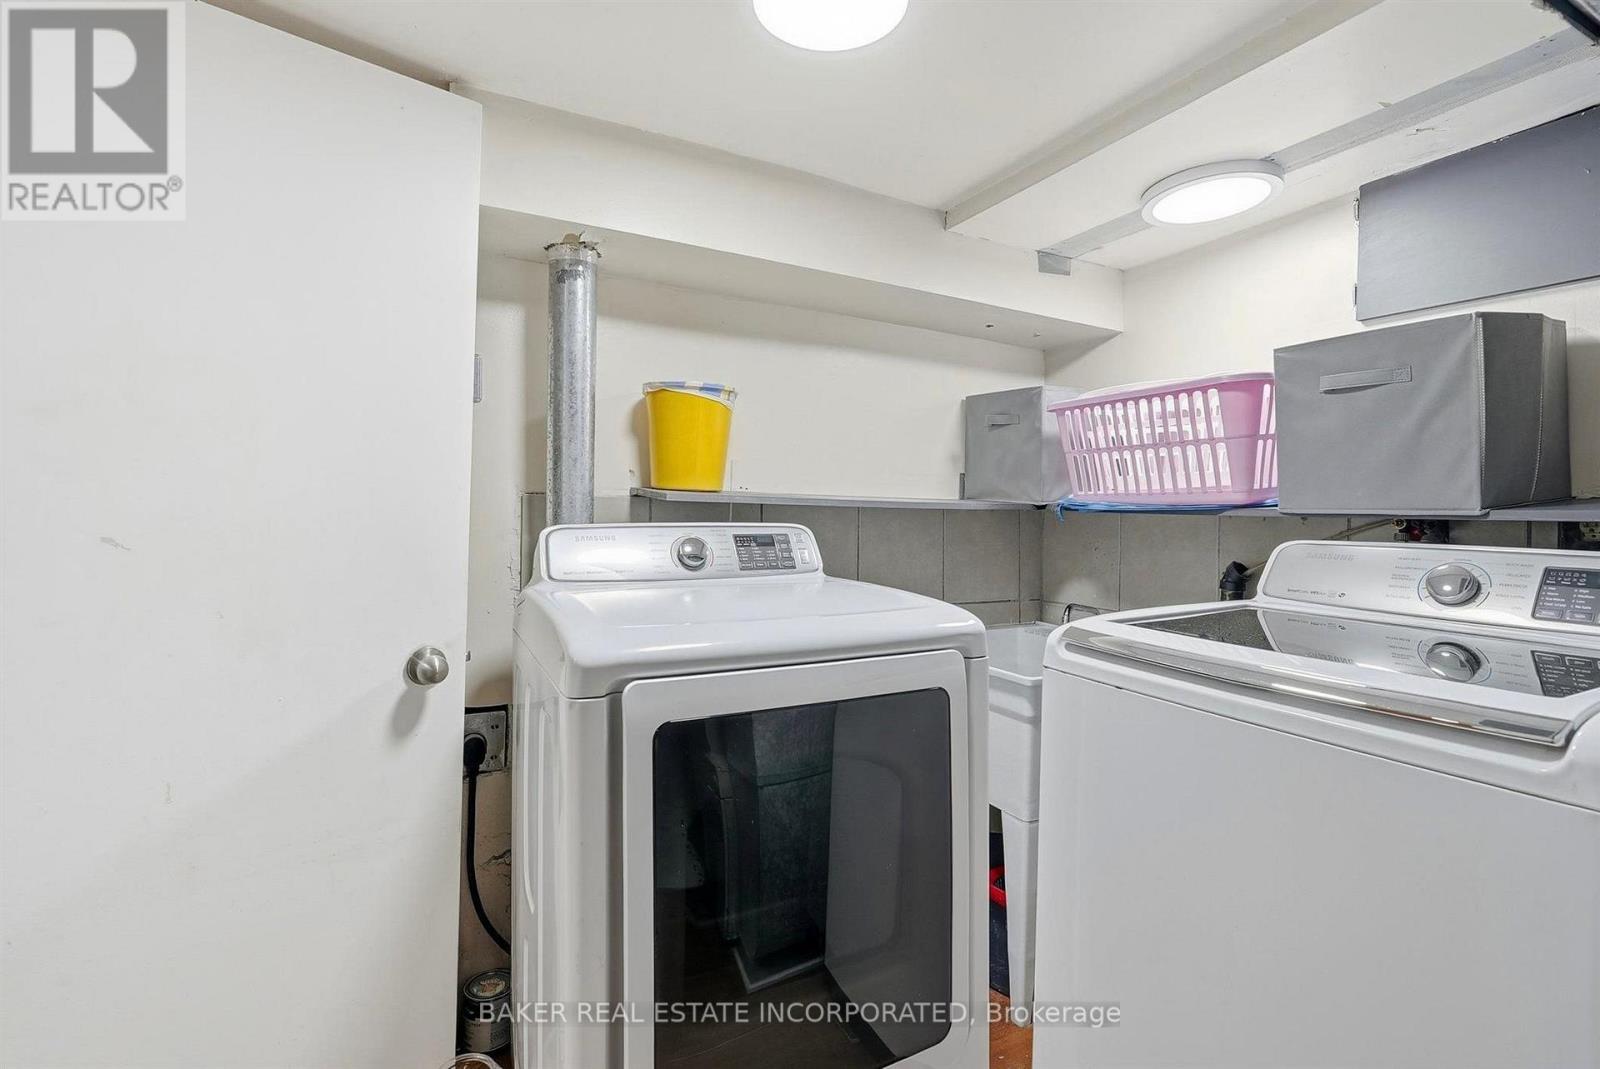
Utility Room |
3.04 m |
2.59 m |
3.04 m x 2.59 m |
|
Main Level |
Living Room |
3.2 m |
3.93 m |
3.2 m x 3.93 m |
|
Main Level |
Dining Room |
2.85 m |
3.88 m |
2.85 m x 3.88 m |
|
Main Level |
Kitchen |
2.15 m |
3.87 m |
2.15 m x 3.87 m |
|
Main Level |
Sunroom |
4.74 m |
2.51 m |
4.74 m x 2.51 m |
https://www.realtor.ca/real-estate/30428789/1867-dufferin-street-toronto-oakwood-village-oakwood-village