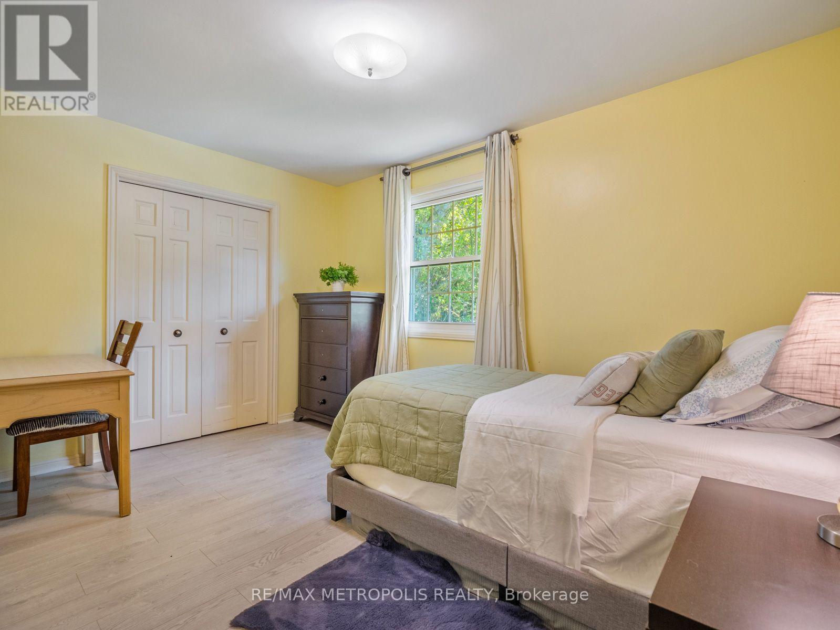
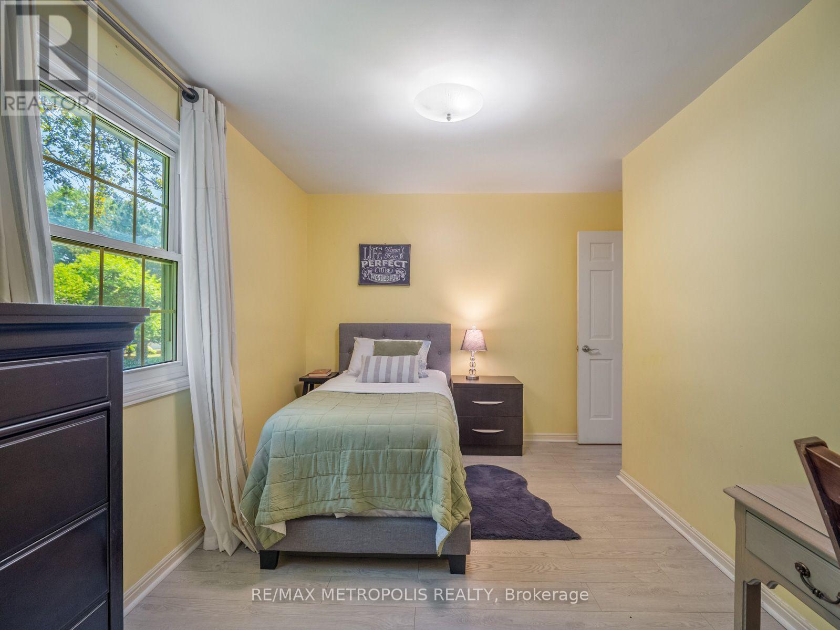
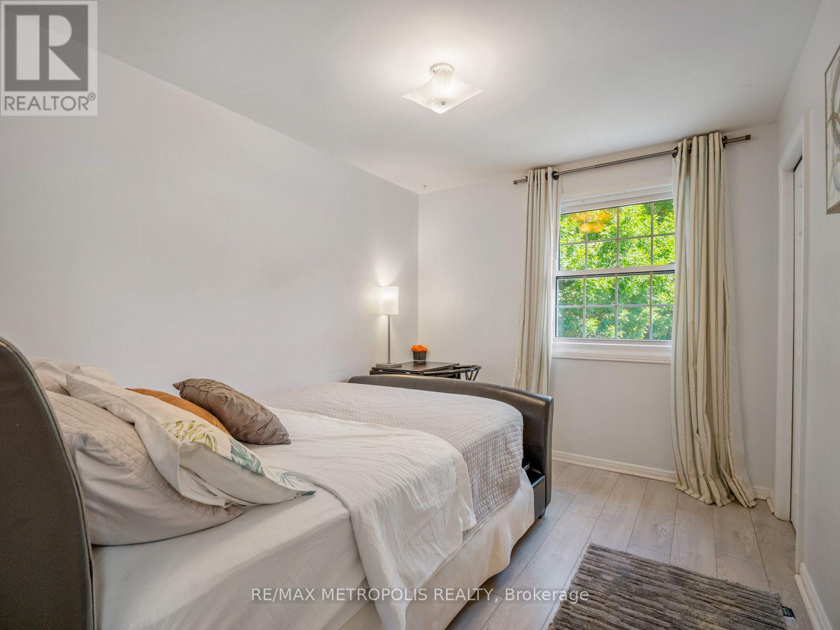
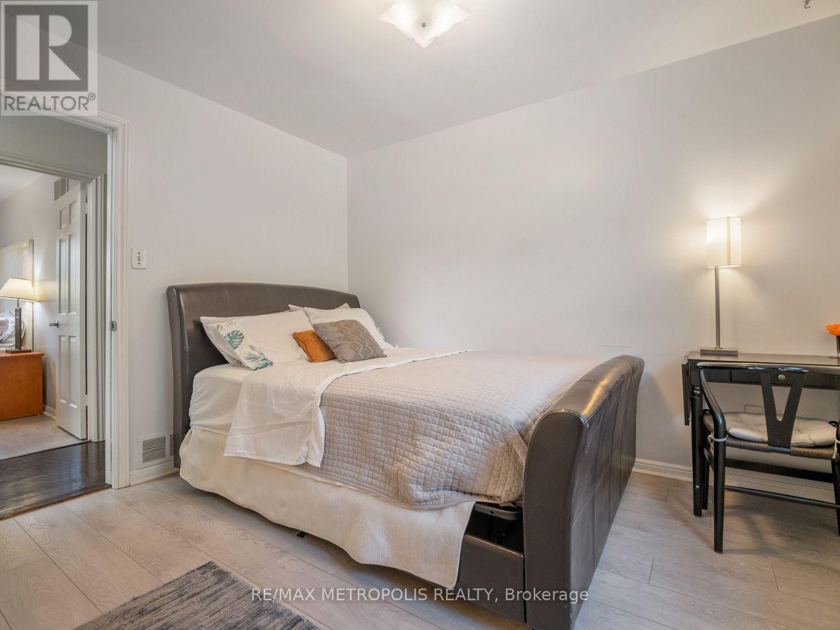
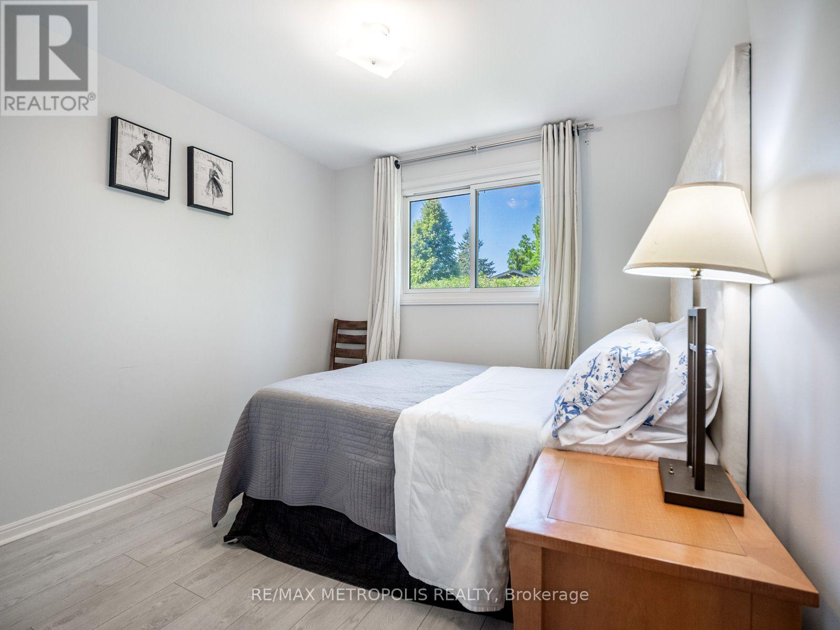
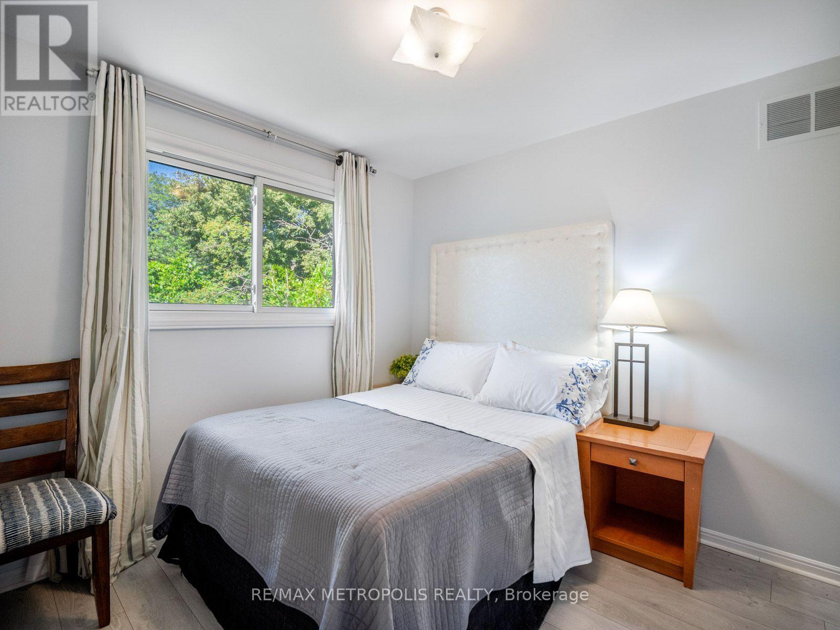
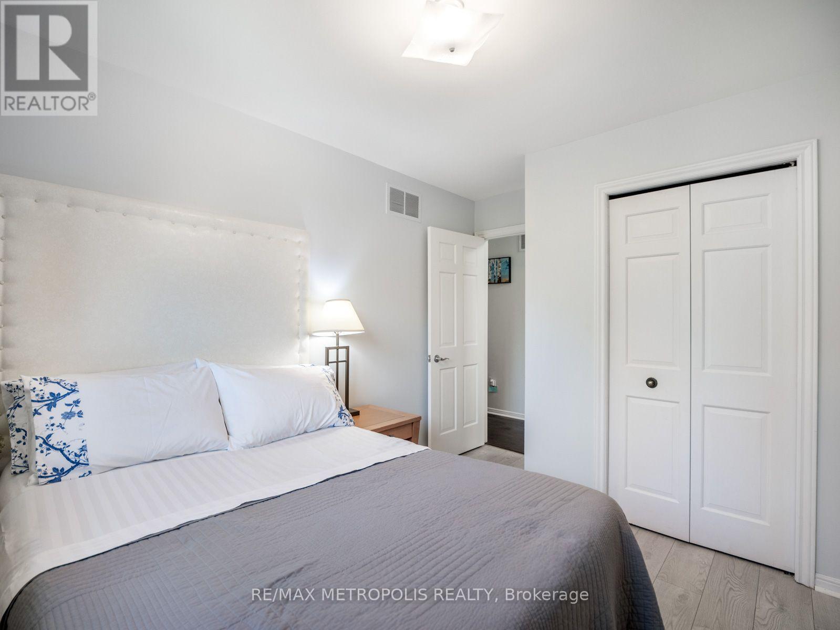
5 Bedroom
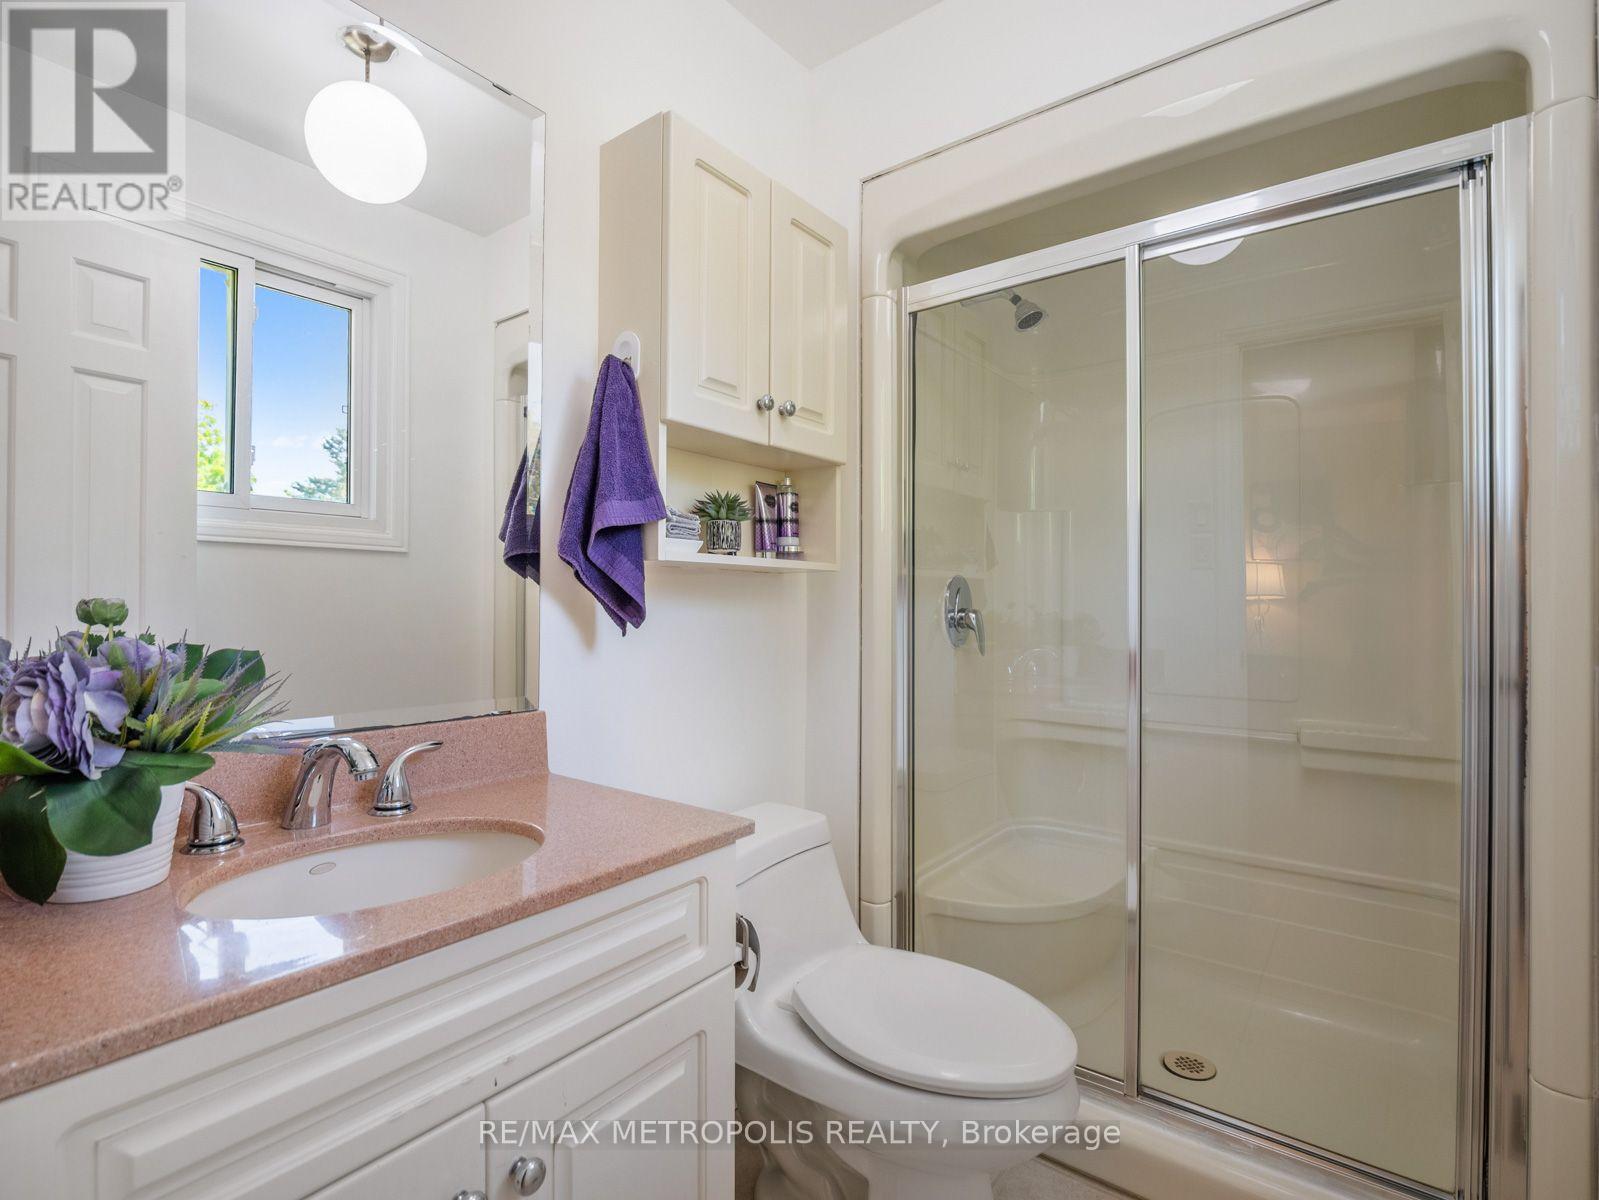
4 Bathroom
1,500 - 2,000 ft2
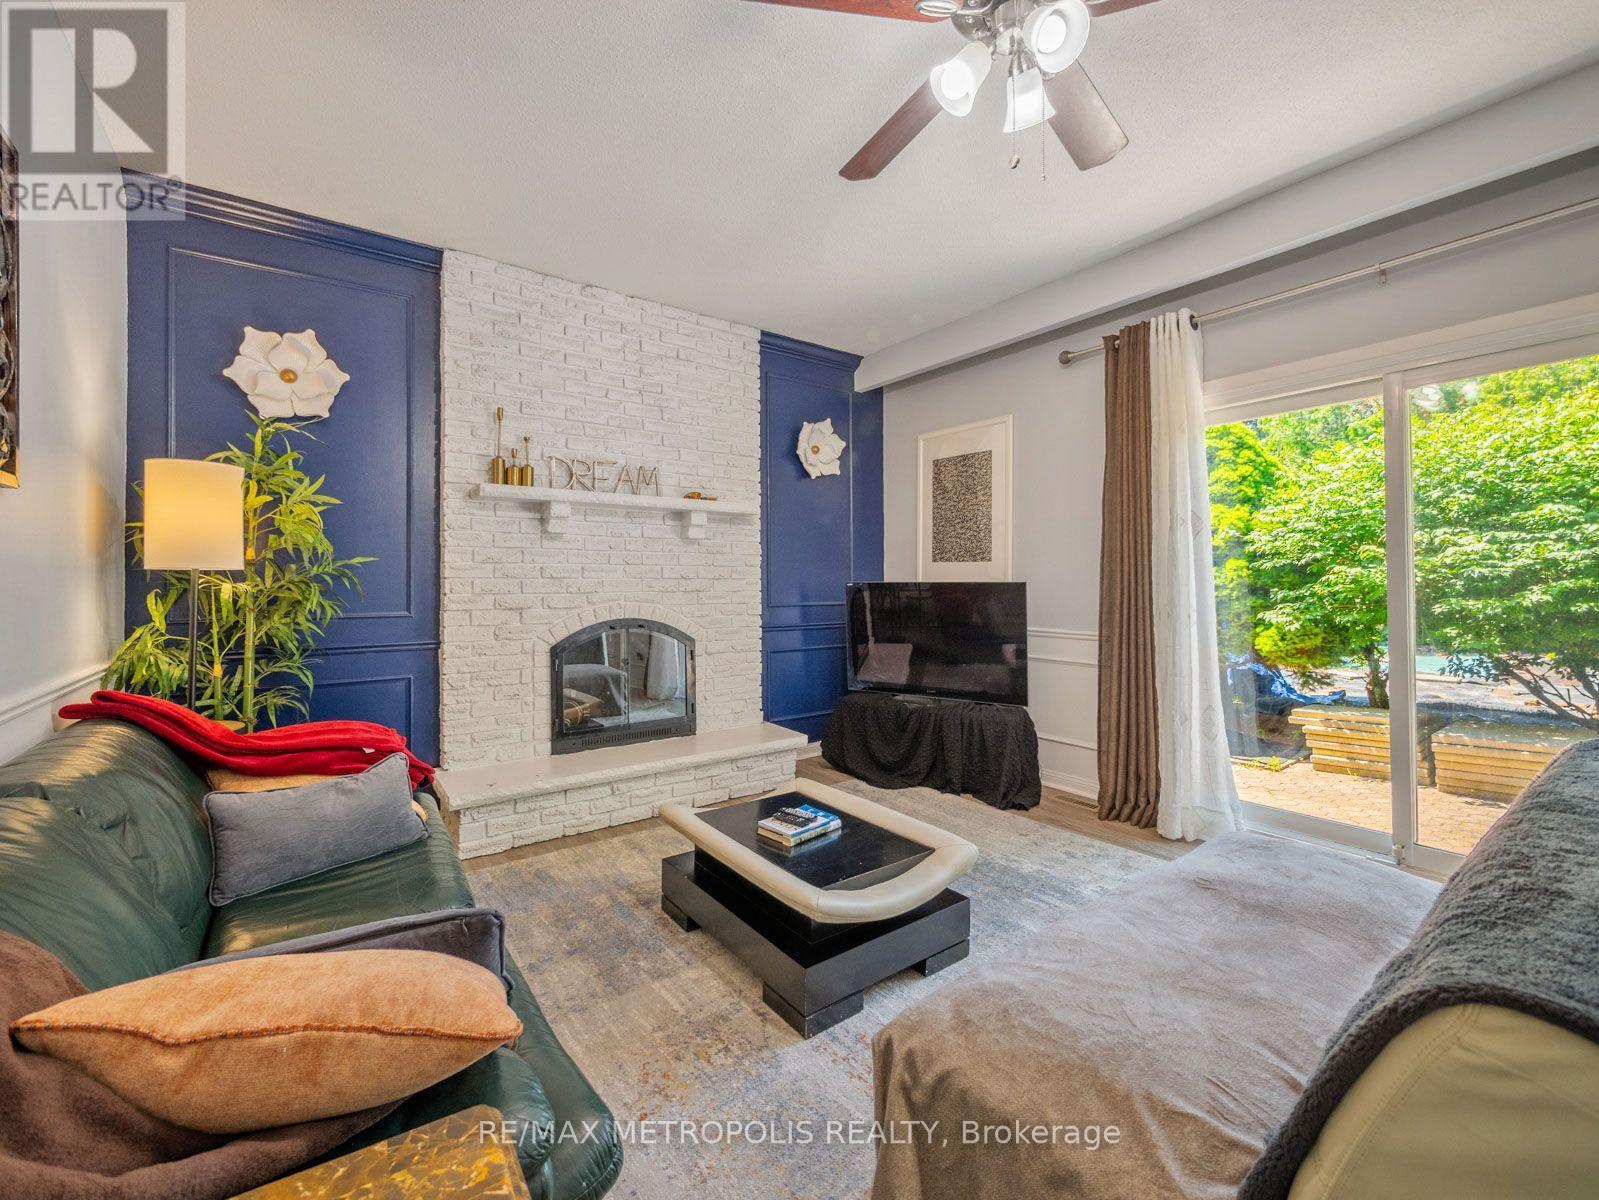
Fireplace
Central Air Conditioning
Forced Air
$1,449,900
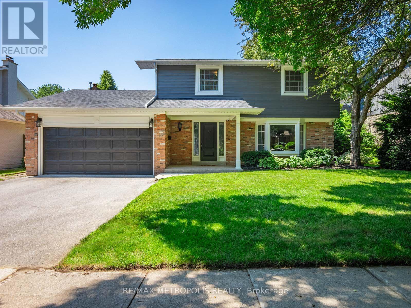
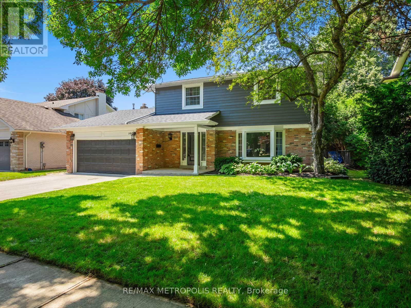
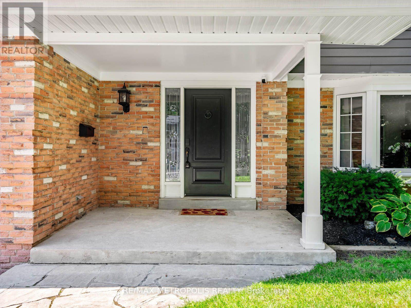
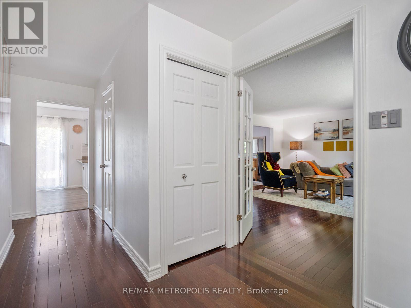
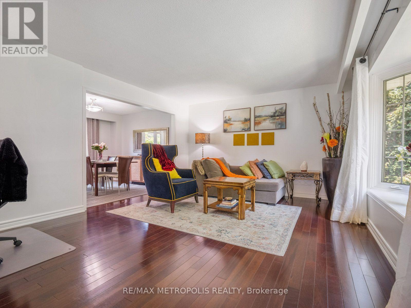
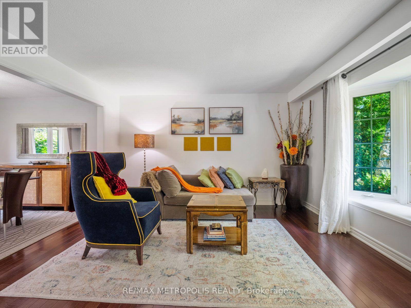
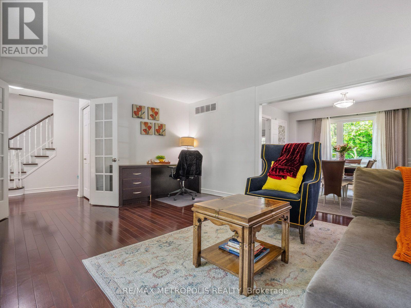
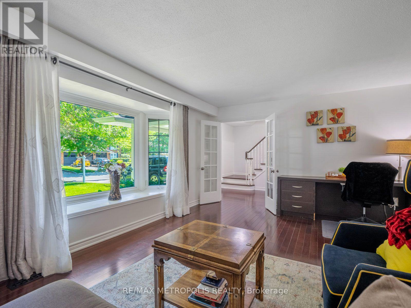
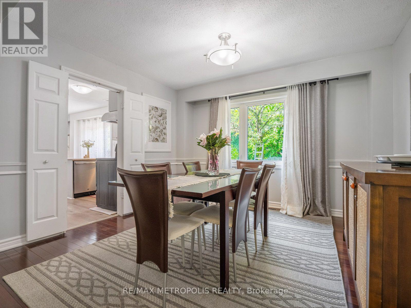
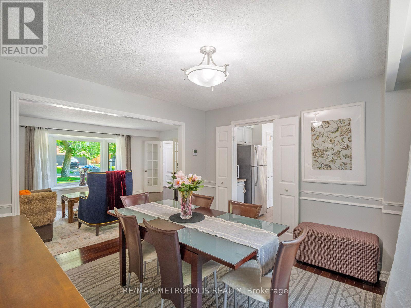
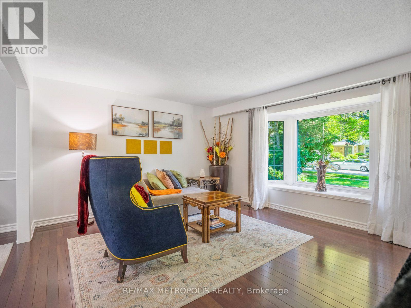
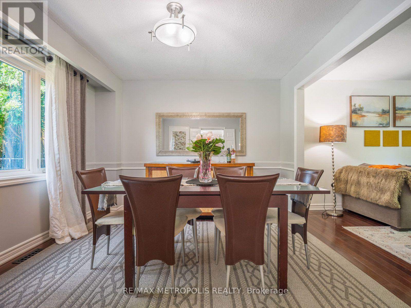
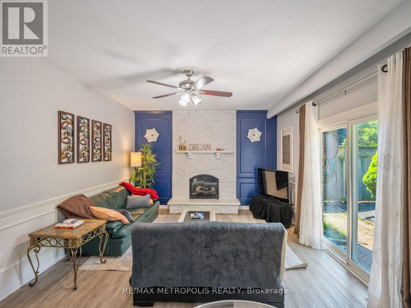
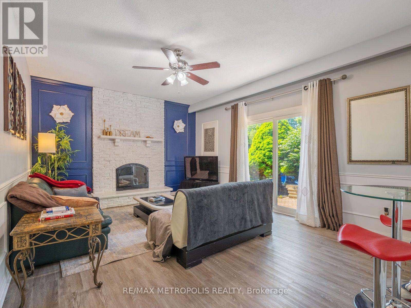
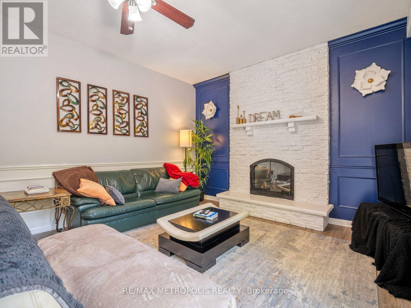
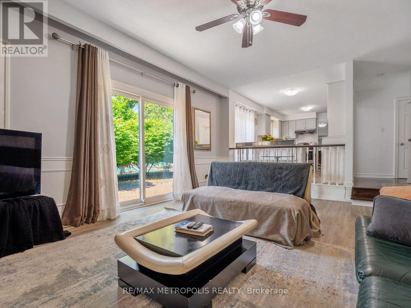
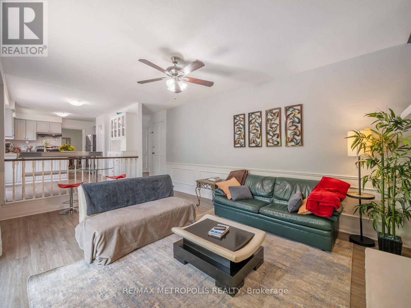
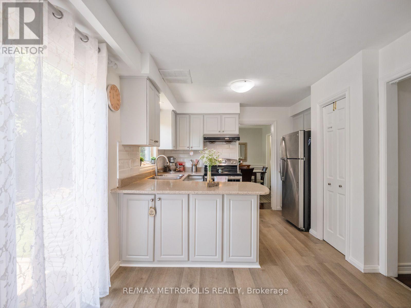
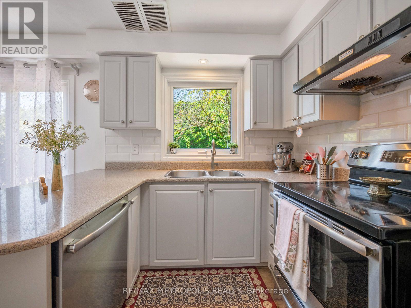
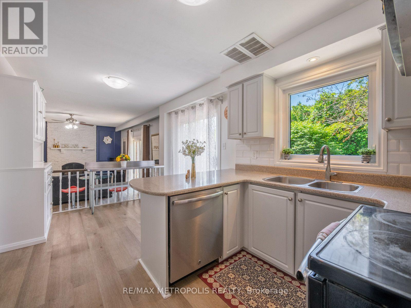
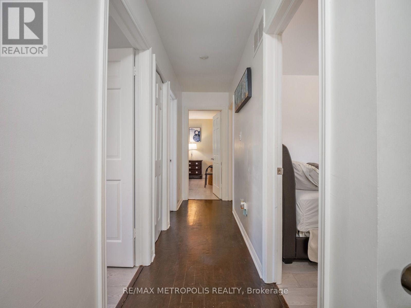
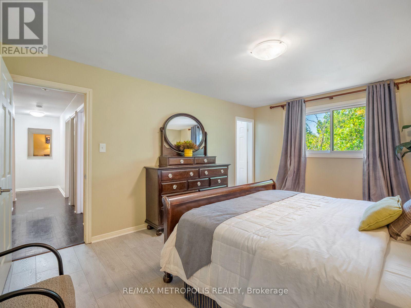
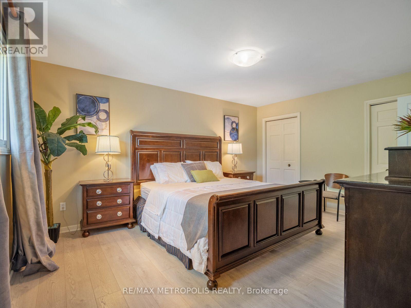
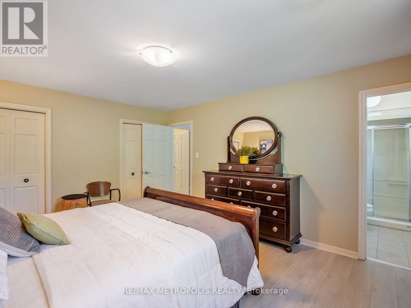
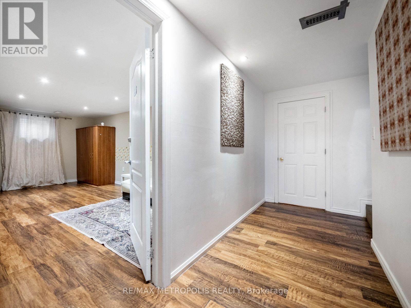
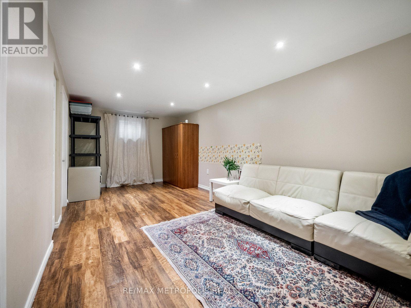
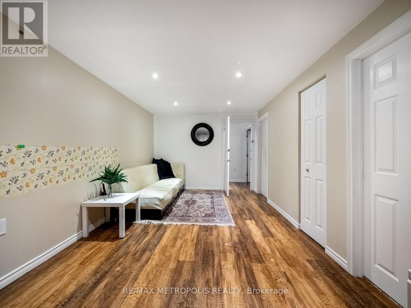
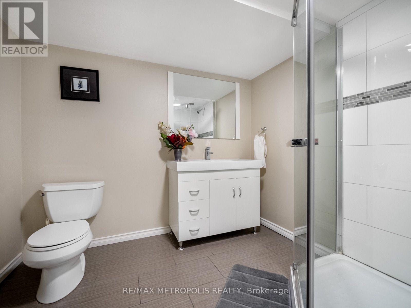
A coveted Eastlake address with room to make it your own. Set on a 60 x 110 ft lot, 144 All Saints Crescent offers a well kept 2-storey, 4 bedroom, 2.5 bathroom home, comfortable to move into today and full of potential for tomorrow. Move in and update it to your taste over time, or reimagine the lot with a custom home among Southeast Oakville's established streets. The bones are solid, with a roof (2021), hot water tank (2025) and furnace (2026), leaving the finishes and the vision to you.The finished lower level adds a flex room, recreation area, laundry and generous storage, with a separate entrance through the double garage, ideal for extended family or a home office. The rear yard is a blank canvas, ready for the patio, gardens you've been picturing or a pool. All of this in the Oakville Trafalgar High School and Maple Grove Public School area, with French Immersion and private schools nearby. Moments from the lake, parks, GO station and QEW. Put down roots in Eastlake. (id:50976)
Property Details
|
MLS® Number
|
W14103084 |
|
Property Type
|
Single Family |
|
Community Name
|
1006 - FD Ford |
|
Parking Space Total
|
4 |
|
Structure
|
Porch |
Building
|
Bathroom Total
|
4 |
|
Bedrooms Above Ground
|
4 |
|
Bedrooms Below Ground
|
1 |
|
Bedrooms Total
|
5 |
|
Amenities
|
Fireplace(s) |
|
Appliances
|
Dishwasher, Dryer, Stove, Washer, Window Coverings, Refrigerator |
|
Basement Development
|
Finished |
|
Basement Features
|
Separate Entrance |
|
Basement Type
|
N/a (finished), N/a |
|
Construction Style Attachment
|
Detached |
|
Cooling Type
|
Central Air Conditioning |
|
Exterior Finish
|
Brick |
|
Fireplace Present
|
Yes |
|
Fireplace Total
|
1 |
|
Flooring Type
|
Laminate |
|
Foundation Type
|
Unknown |
|
Half Bath Total
|
1 |
|
Heating Fuel
|
Natural Gas |
|
Heating Type
|
Forced Air |
|
Stories Total
|
2 |
|
Size Interior
|
1,500 - 2,000 Ft2 |
|
Type
|
House |
|
Utility Water
|
Municipal Water |
Parking
Land
|
Acreage
|
No |
|
Sewer
|
Sanitary Sewer |
|
Size Depth
|
110 Ft ,2 In |
|
Size Frontage
|
60 Ft ,2 In |
|
Size Irregular
|
60.2 X 110.2 Ft |
|
Size Total Text
|
60.2 X 110.2 Ft |
Rooms
| Level |
Type |
Length |
Width |
Dimensions |
|
Second Level |
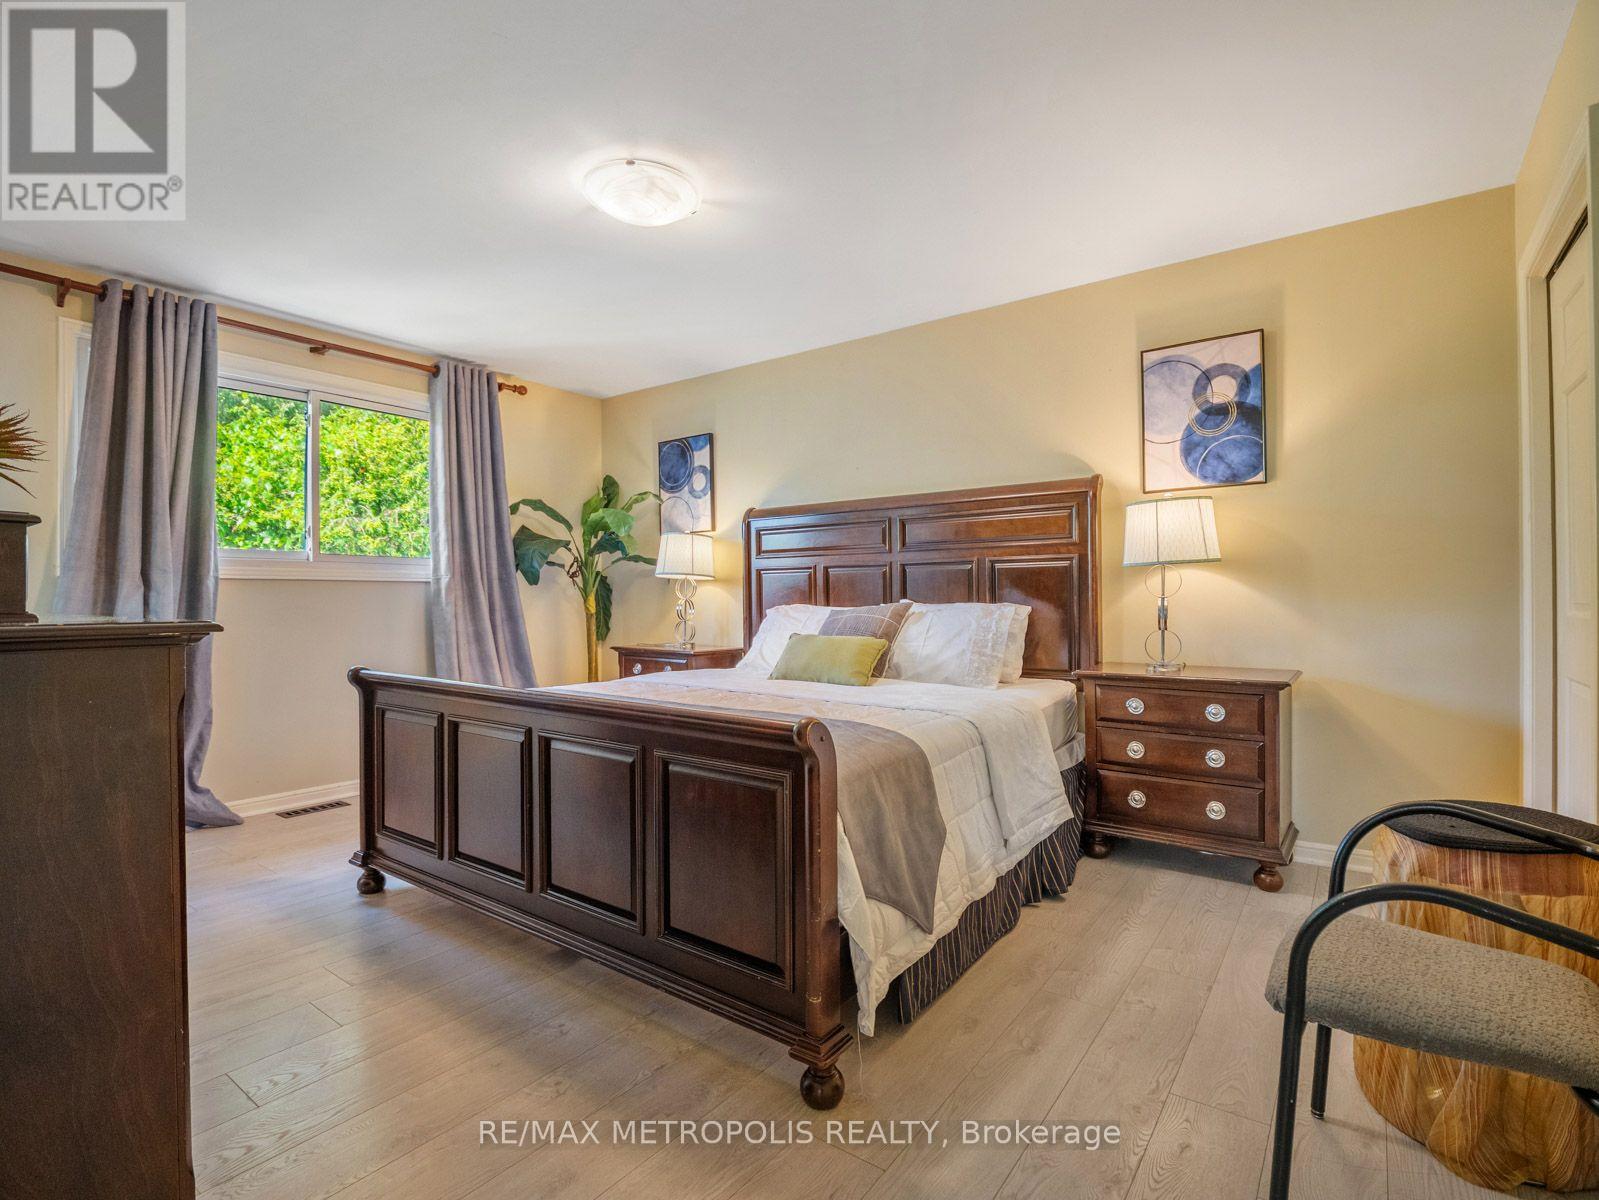
Primary Bedroom |
4.82 m |
3.89 m |
4.82 m x 3.89 m |
|
Second Level |
Bedroom 2 |
3.69 m |
2.47 m |
3.69 m x 2.47 m |
|
Second Level |
Bedroom 3 |
2.96 m |
2.83 m |
2.96 m x 2.83 m |
|
Second Level |
Bedroom 4 |
3.47 m |
2.8 m |
3.47 m x 2.8 m |
|
Main Level |
Living Room |
4.9 m |
2.65 m |
4.9 m x 2.65 m |
|
Main Level |
Dining Room |
3.08 m |
3.39 m |
3.08 m x 3.39 m |
|
Main Level |
Kitchen |
4.57 m |
2.65 m |
4.57 m x 2.65 m |
|
Main Level |
Family Room |
5.46 m |
4 m |
5.46 m x 4 m |
https://www.realtor.ca/real-estate/30428651/144-all-saints-crescent-oakville-fd-ford-1006-fd-ford