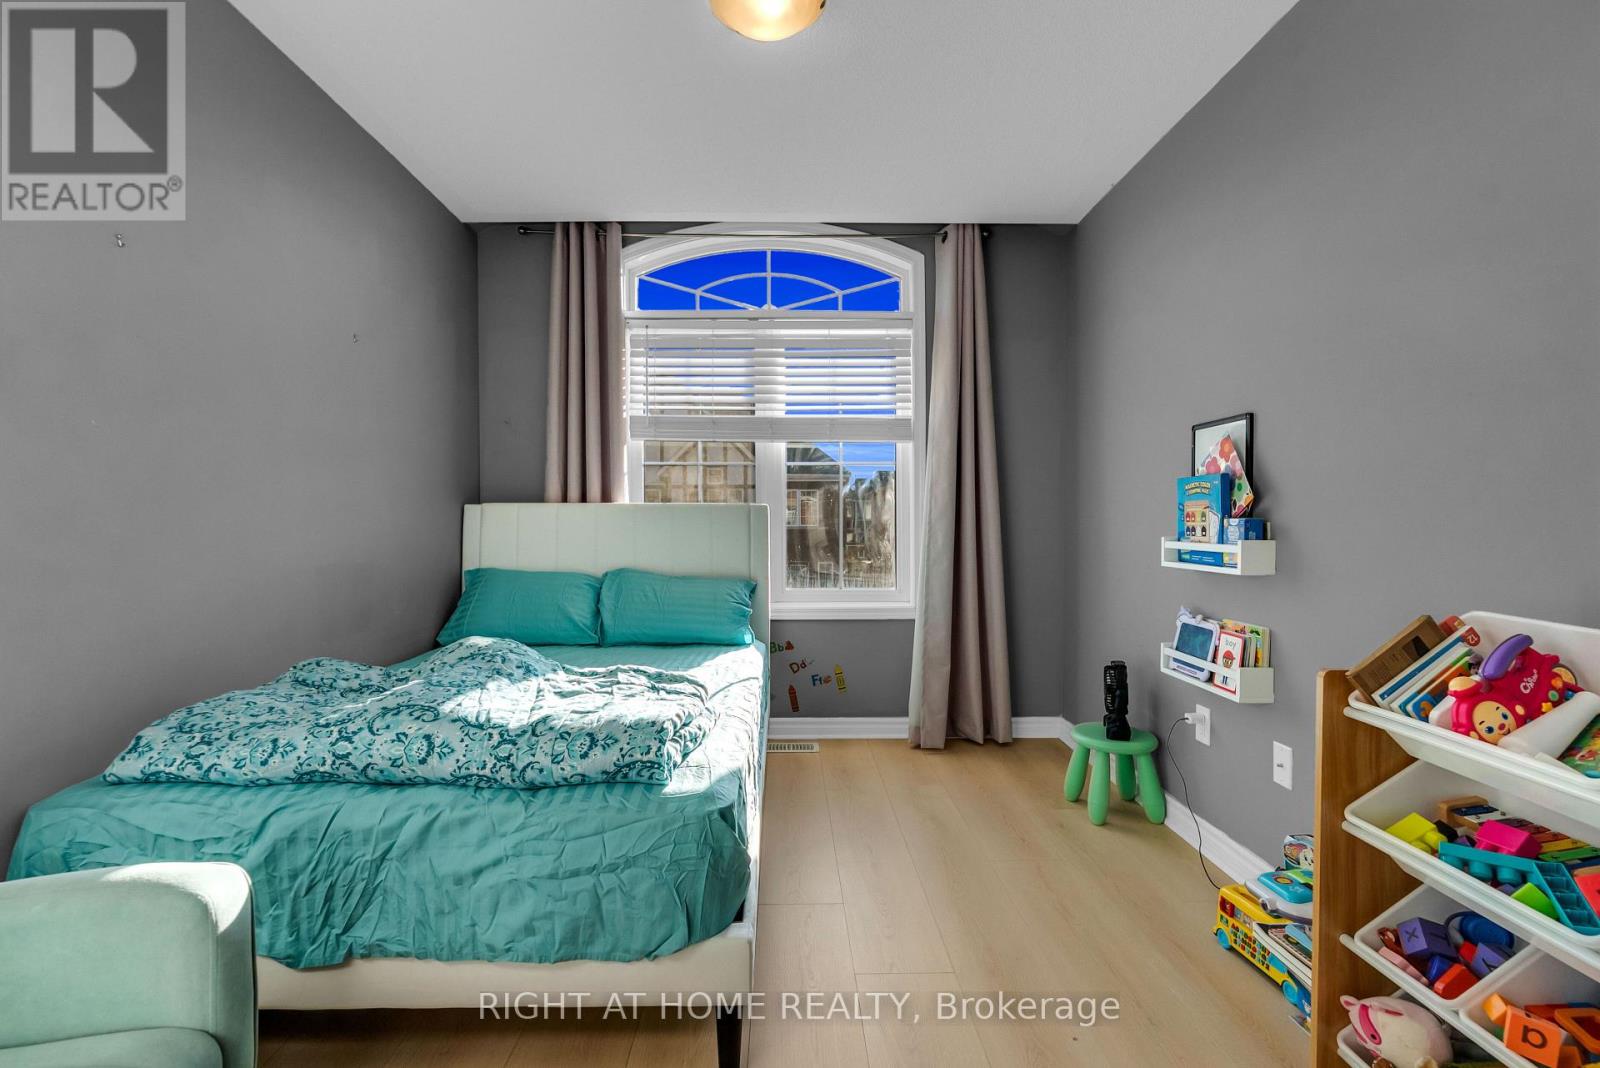
4 Bedroom
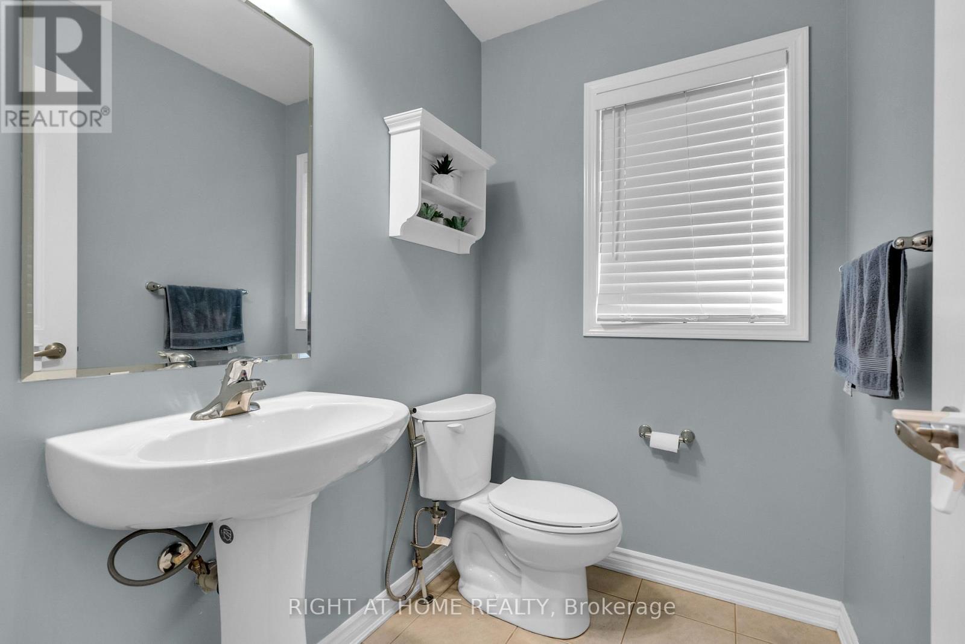
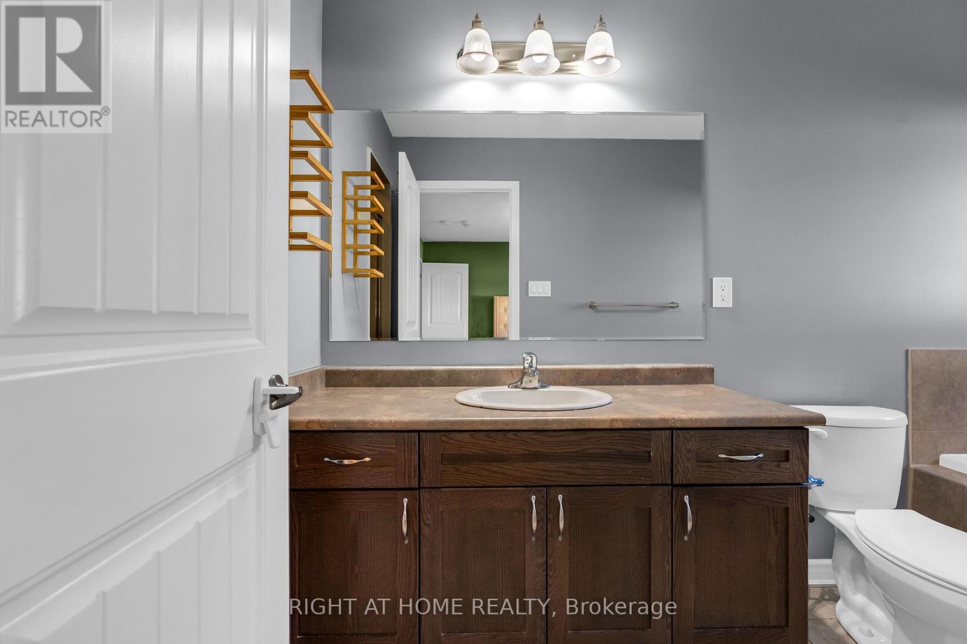
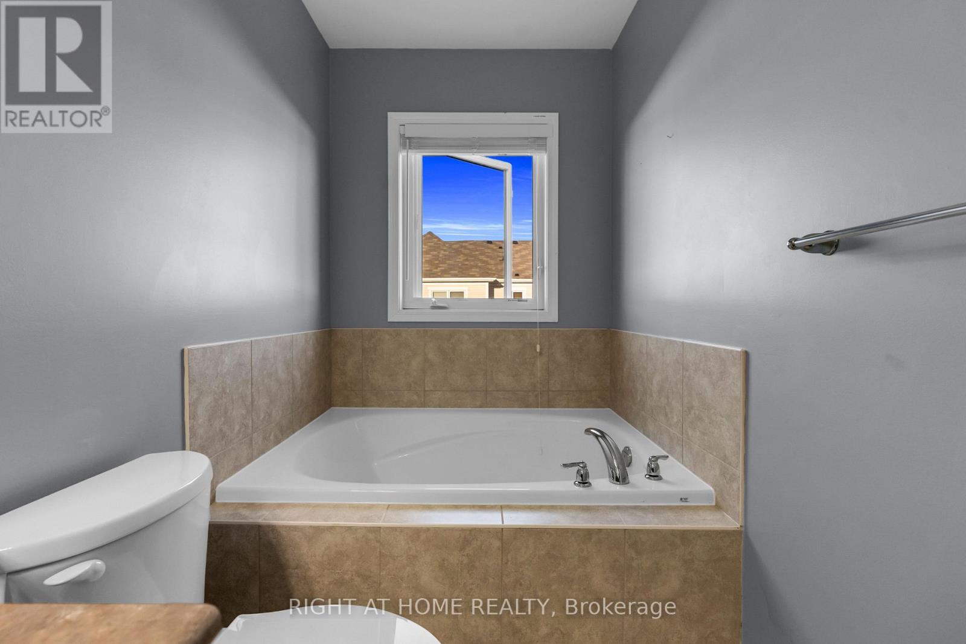
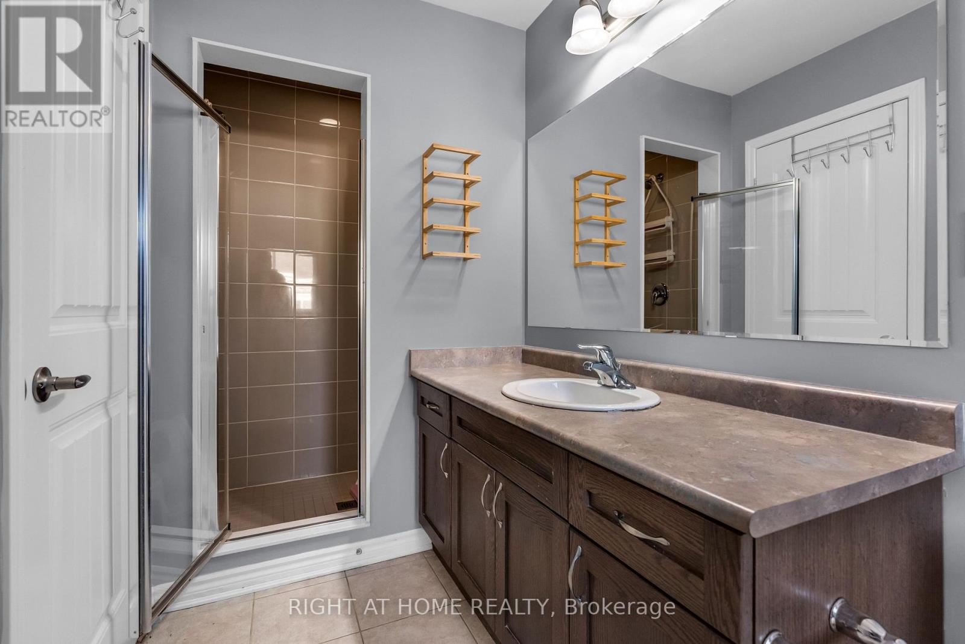
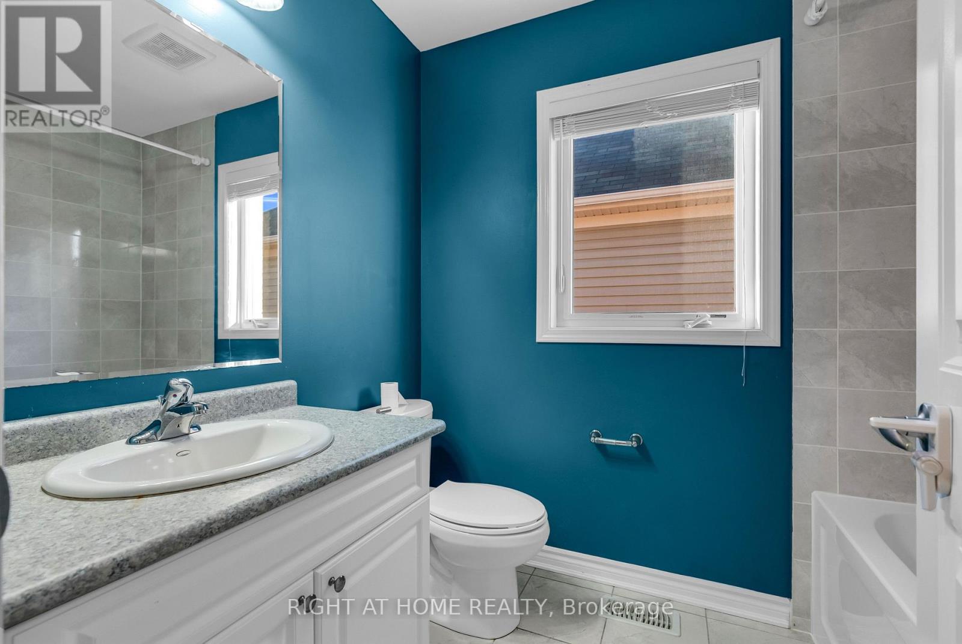
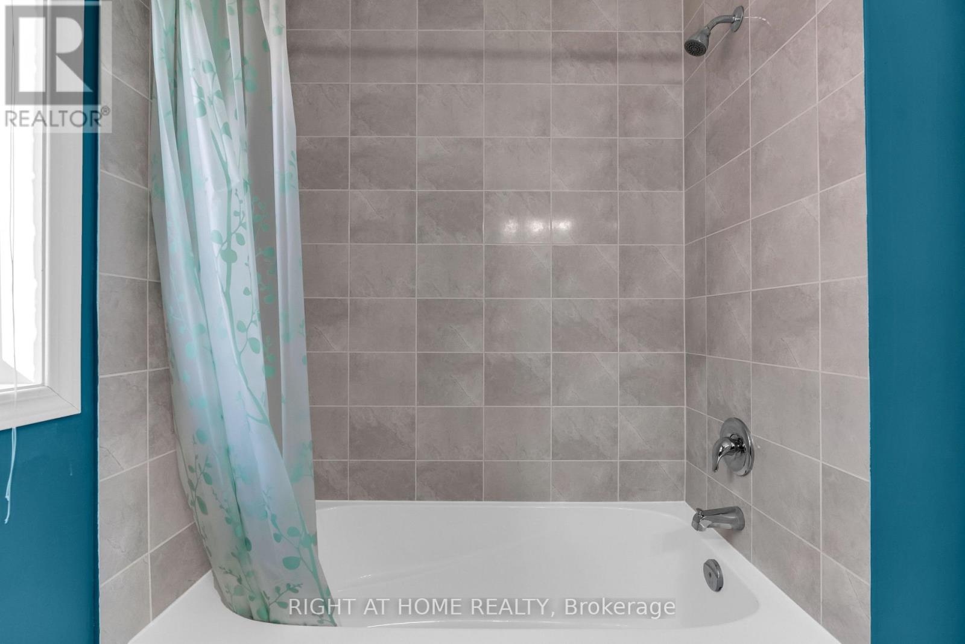
4 Bathroom
1,500 - 2,000 ft2
Central Air Conditioning
Forced Air
$870,000
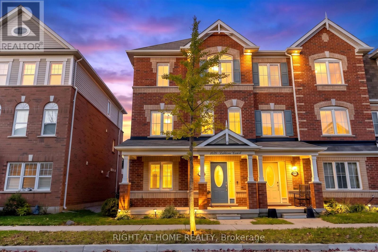
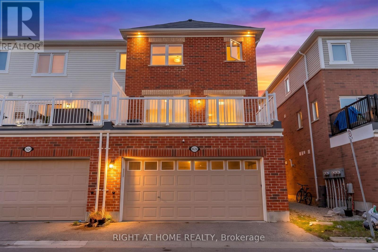
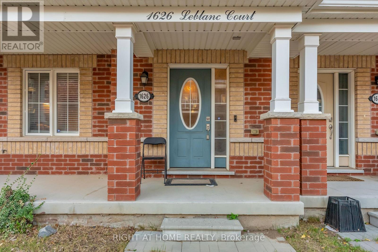
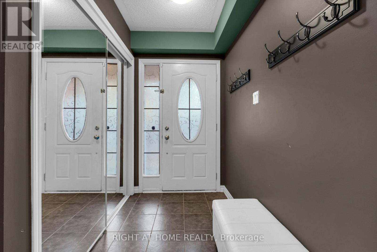
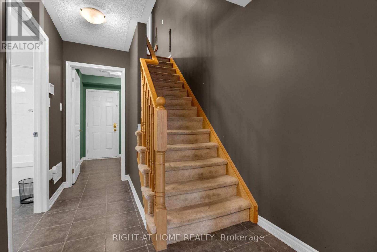
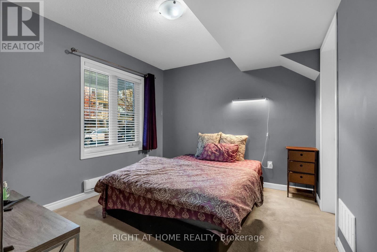
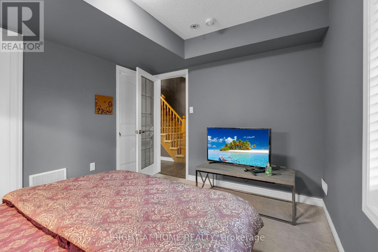
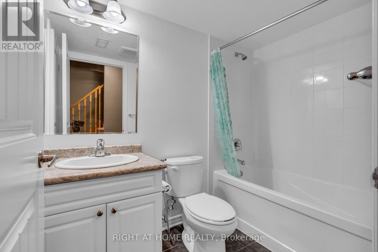
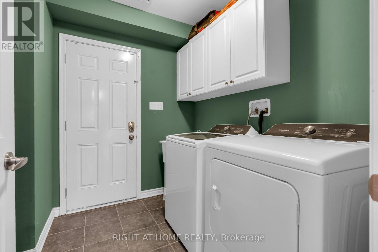
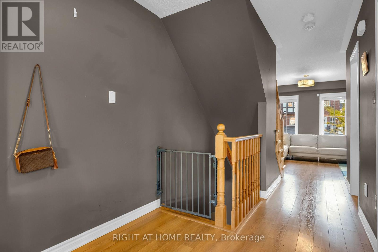
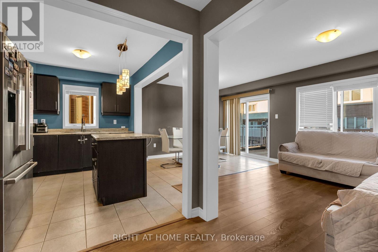
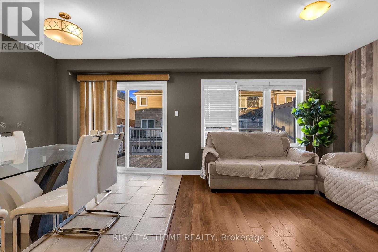
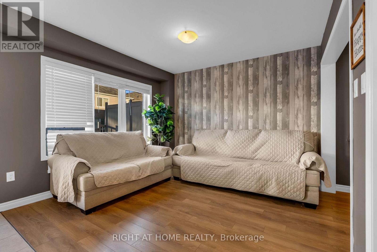
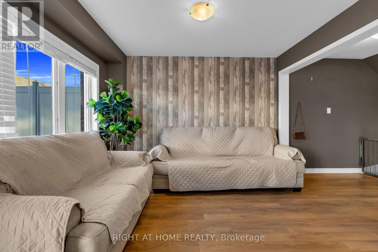
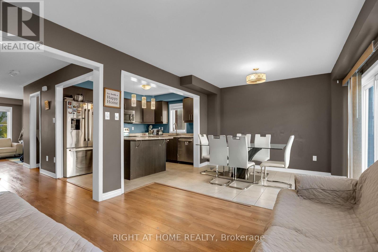
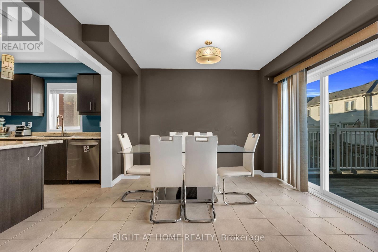
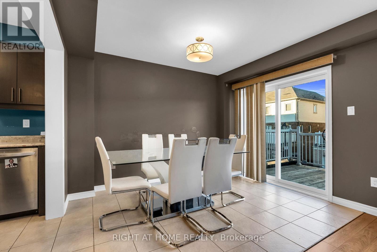
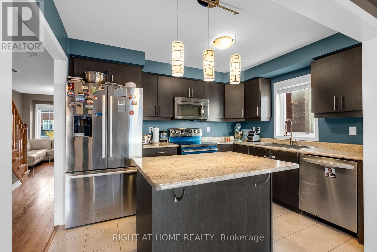
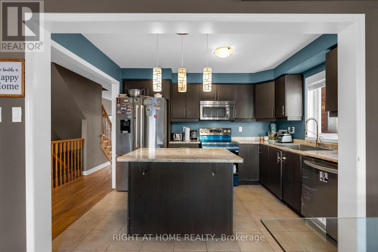
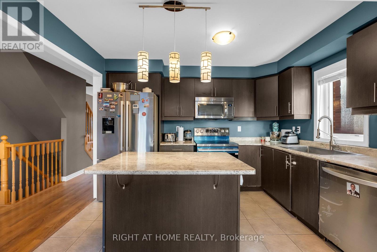
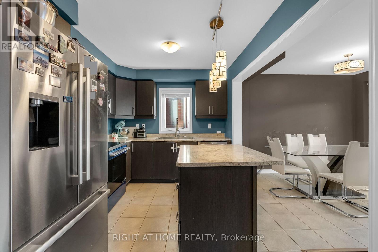
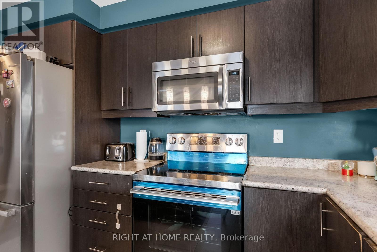
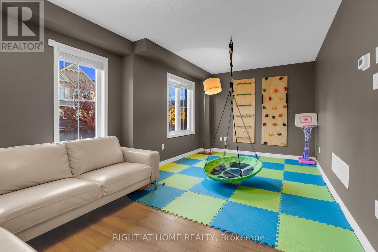
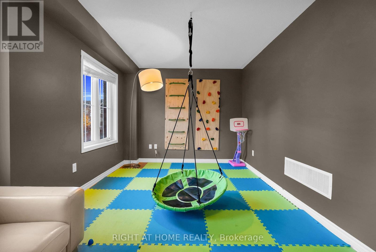
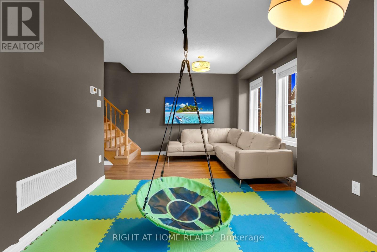
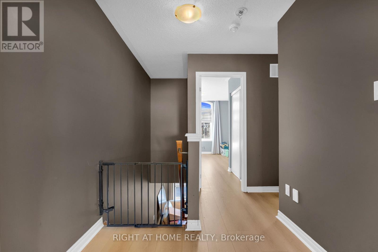
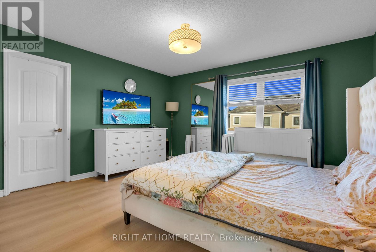
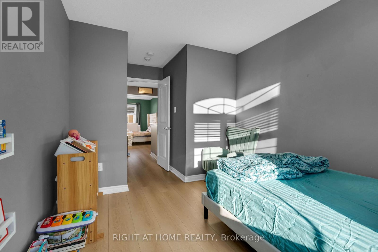
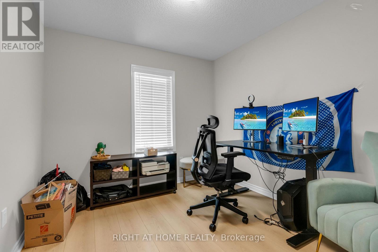
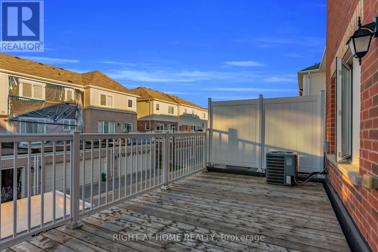
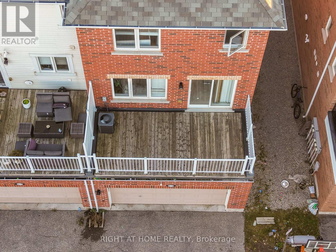
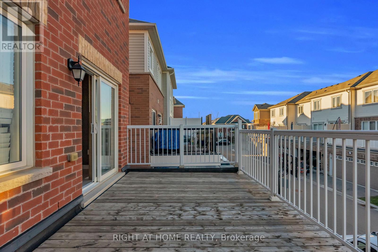
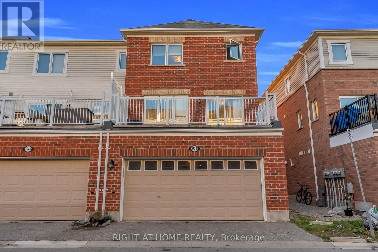
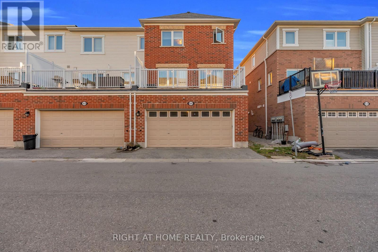
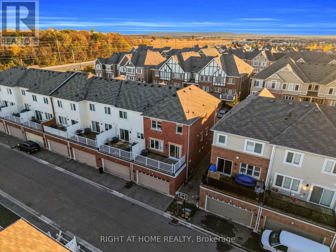
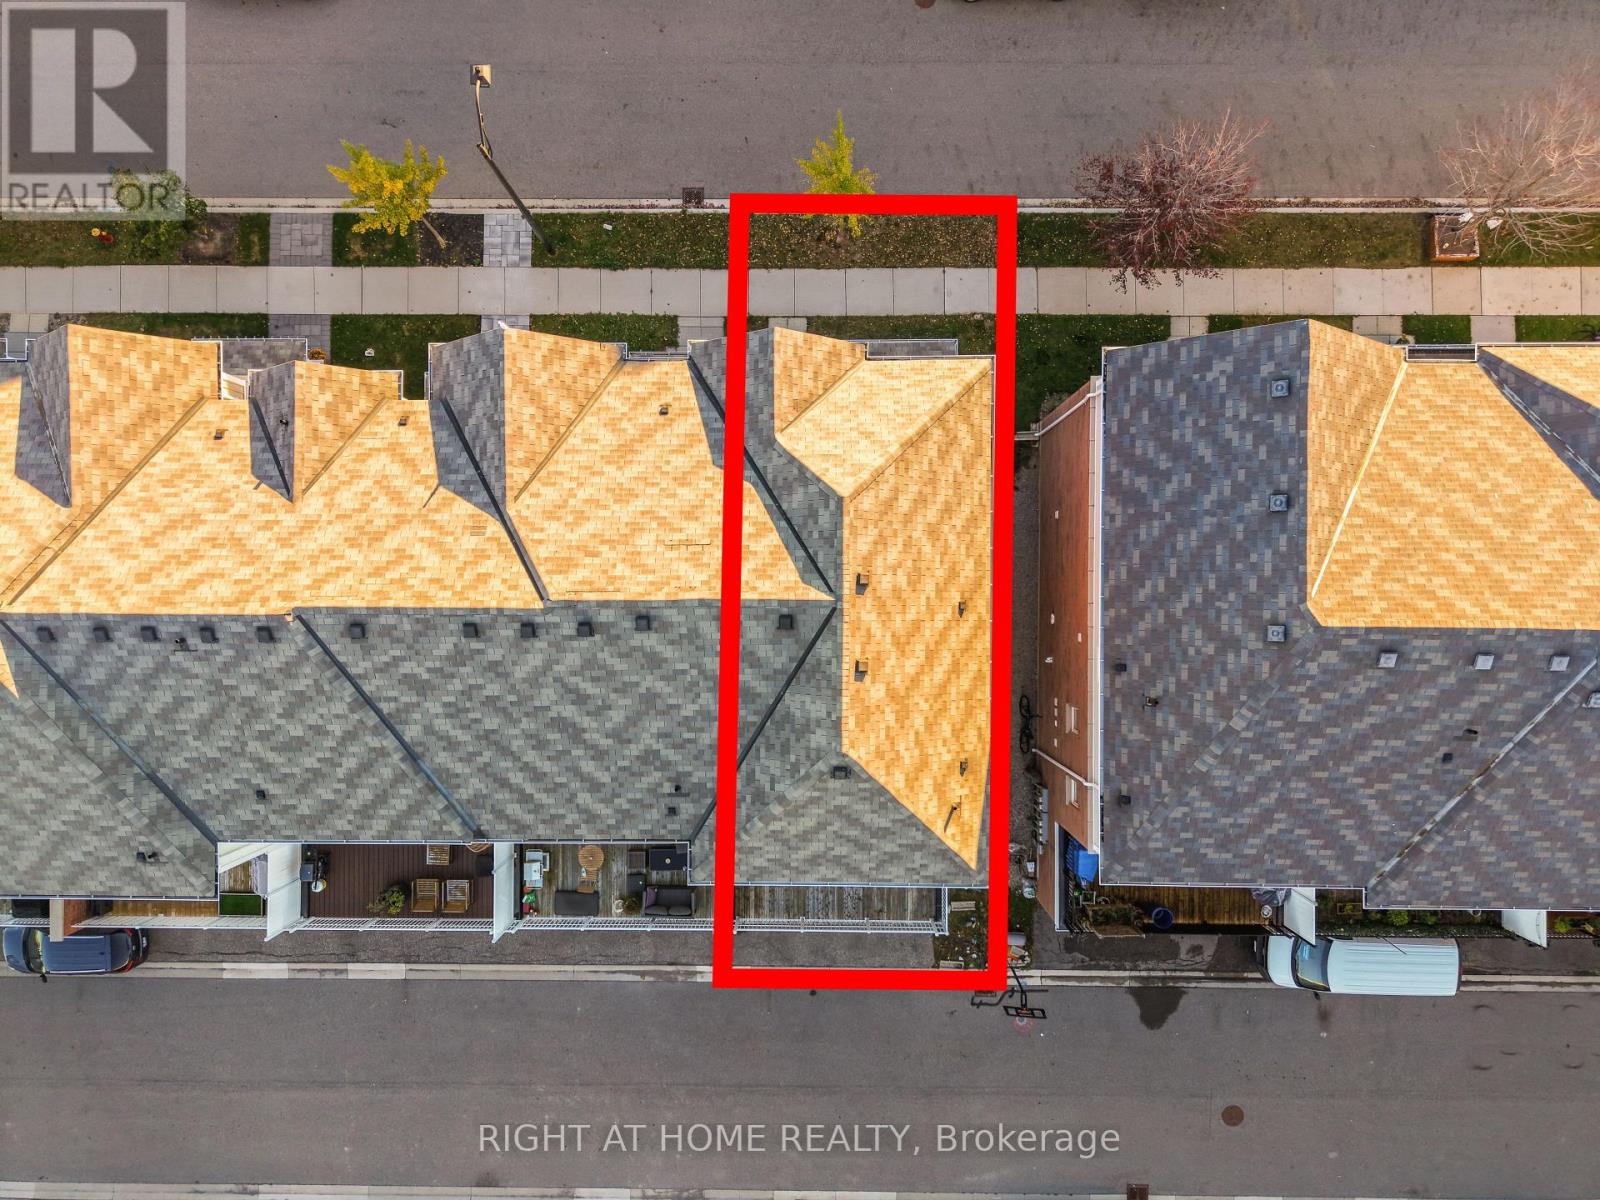
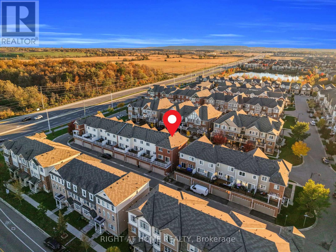
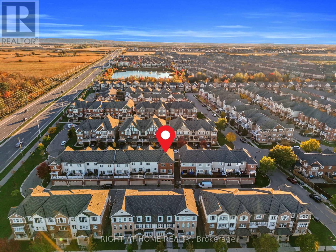
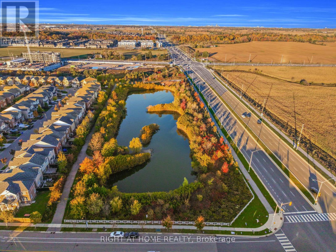
Rare double car garage! Fully freehold, approximately 2,000 sqft., 4-bedroom, 3.5-bathroom townhome in the desirable Hawthorne South Village community. This versatile three-storey layout features an upgraded ground-level bedroom with a full bathroom, laundry, and direct garage access, offering excellent flexibility for in-laws, extended family, or a home office. The second floor features separate living, dining, and family rooms. The open concept kitchen boasts a centre island and breakfast area with a walkout to a huge terrace deck, perfect for summer BBQs and outdoor entertaining. The third floor continues with newer, carpet-free flooring (2025) throughout three well-sized bedrooms, including a spacious primary bedroom with an upgraded 4-piece ensuite. Two additional bedrooms on this level are good sizes also. A fantastic opportunity to enjoy spacious freehold living, a rare double car garage, and a flexible layout to suit your family's needs! Notable upgrades: Oak staircase, Bosch fridge, newer oven, dishwasher, kitchen sink, washer, dryer. (id:50976)
Property Details
|
MLS® Number
|
W14102654 |
|
Property Type
|
Single Family |
|
Community Name
|
1032 - FO Ford |
|
Amenities Near By
|
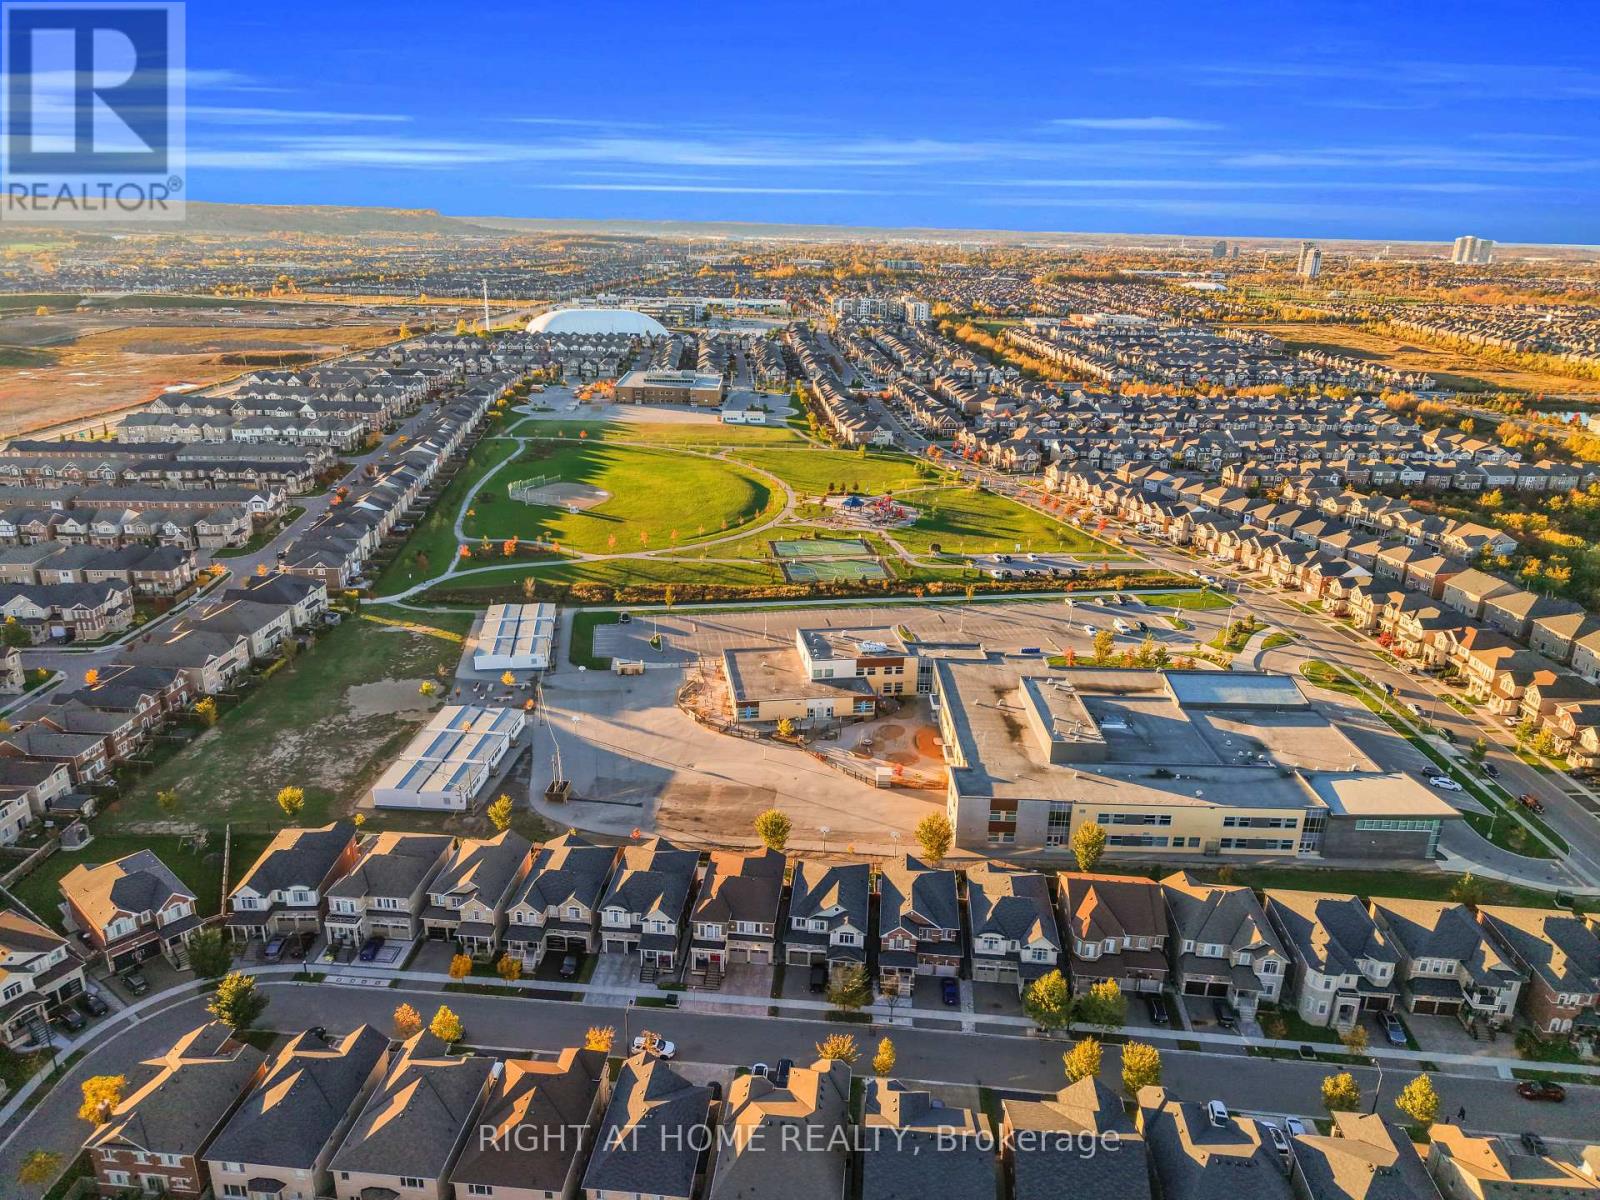
Hospital, Park, Public Transit, Schools |
|
Community Features
|
Community Centre |
|
Equipment Type
|
Water Heater |
|
Parking Space Total
|
3 |
|
Rental Equipment Type
|
Water Heater |
Building
|
Bathroom Total
|
4 |
|
Bedrooms Above Ground
|
4 |
|
Bedrooms Total
|
4 |
|
Age
|
6 To 15 Years |
|
Appliances
|
Dryer, Washer |
|
Basement Type
|
None |
|
Construction Style Attachment
|
Attached |
|
Cooling Type
|
Central Air Conditioning |
|
Exterior Finish
|
Brick |
|
Foundation Type
|
Poured Concrete |
|
Half Bath Total
|
1 |
|
Heating Fuel
|
Natural Gas |
|
Heating Type
|
Forced Air |
|
Stories Total
|
3 |
|
Size Interior
|
1,500 - 2,000 Ft2 |
|
Type
|
Row / Townhouse |
|
Utility Water
|
Municipal Water |
Parking
Land
|
Acreage
|
No |
|
Land Amenities
|
Hospital, Park, Public Transit, Schools |
|
Sewer
|
Sanitary Sewer |
|
Size Depth
|
60 Ft ,10 In |
|
Size Frontage
|
25 Ft ,8 In |
|
Size Irregular
|
25.7 X 60.9 Ft |
|
Size Total Text
|
25.7 X 60.9 Ft |
https://www.realtor.ca/real-estate/30428268/1626-leblanc-court-milton-fo-ford-1032-fo-ford