3 Bedroom
3 Bathroom
1,500 - 2,000 ft2
Central Air Conditioning
Forced Air
$899,900
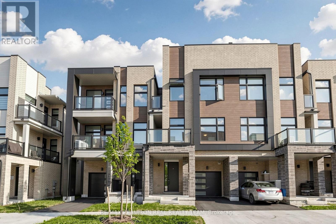
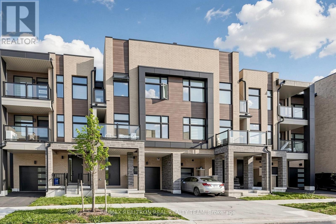
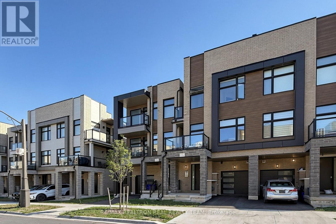
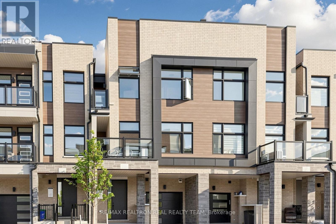
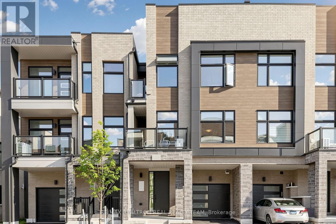
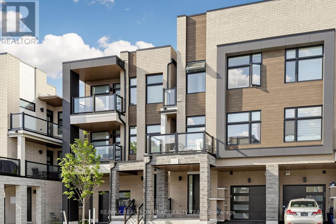
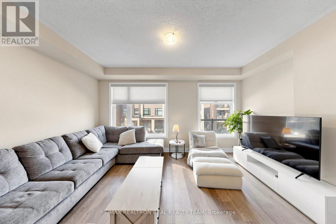
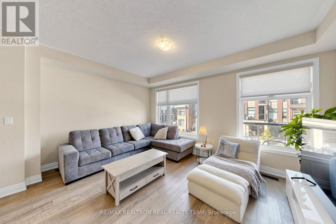
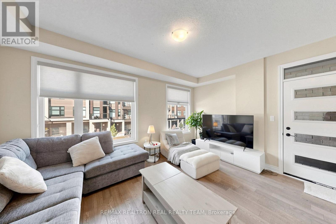
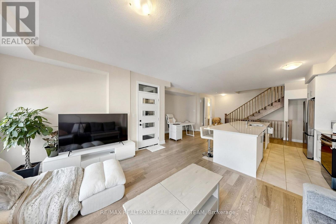
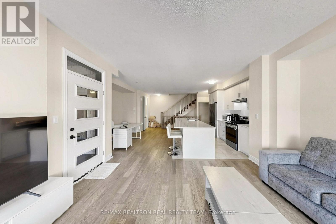
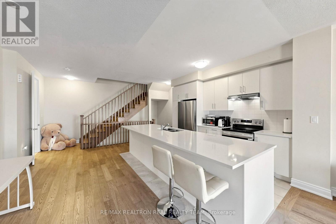
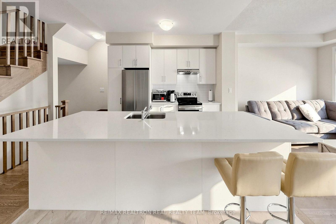
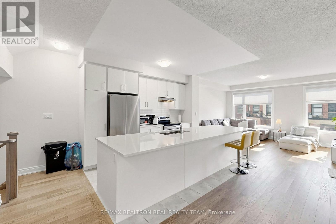
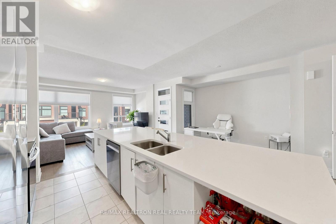
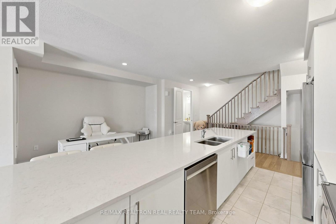
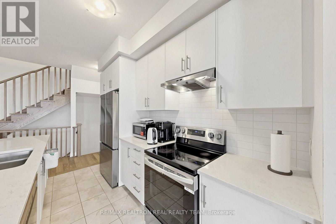
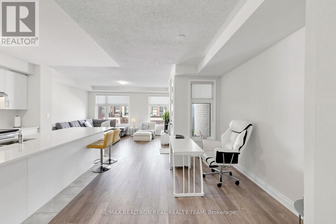
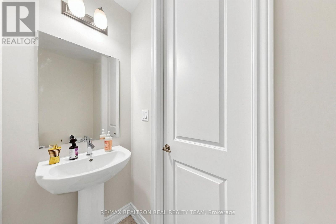
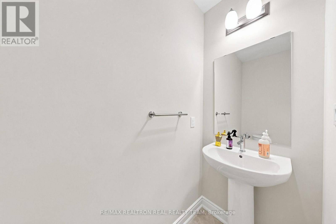
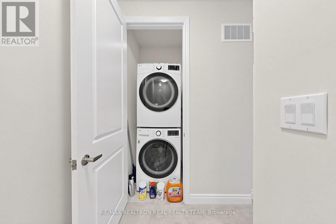
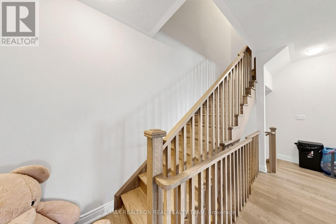
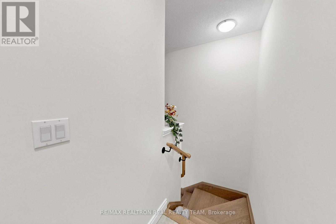
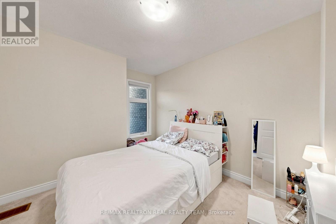
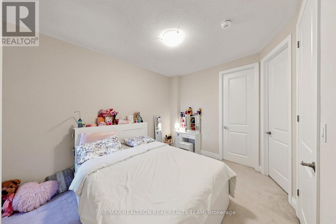
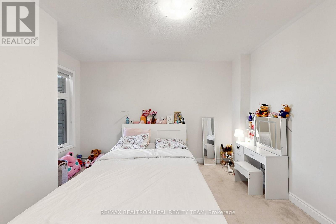
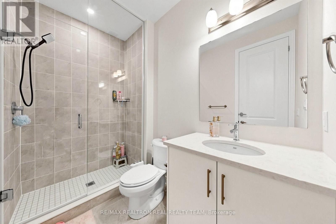
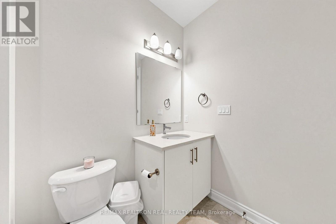
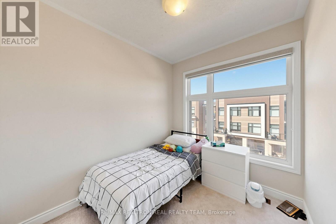
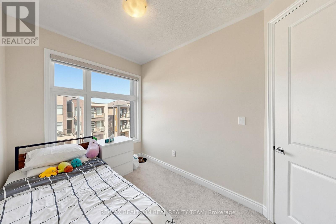
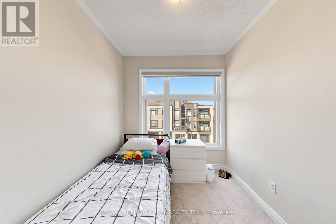
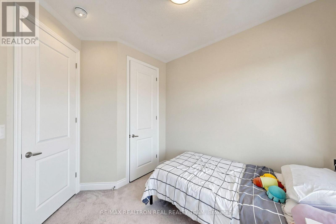
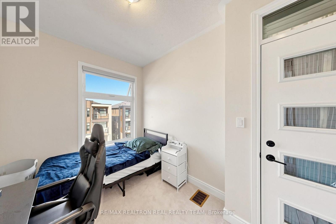
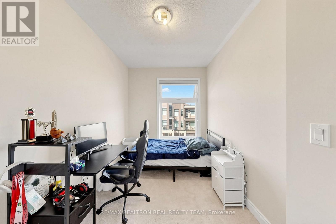
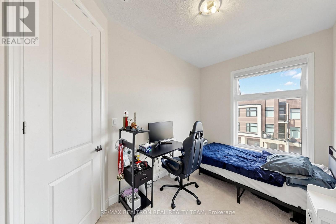
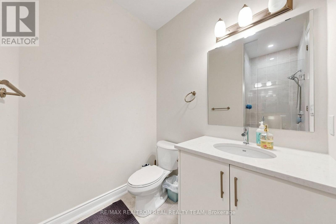
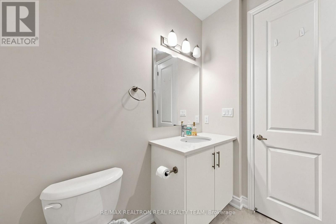
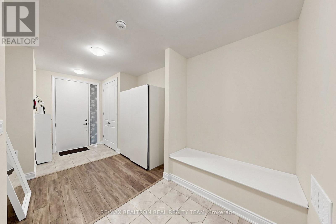
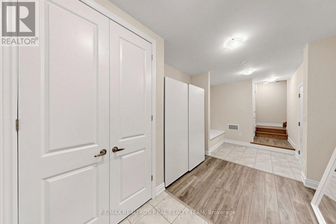
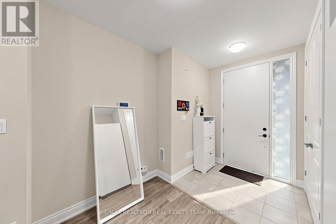
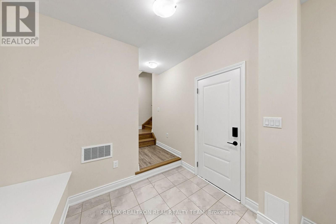
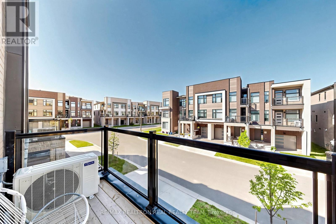
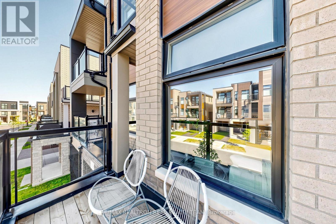
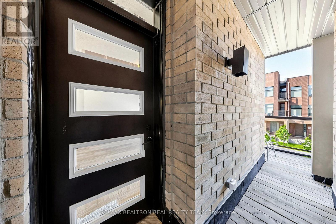
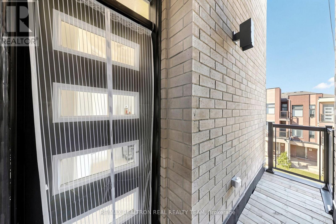
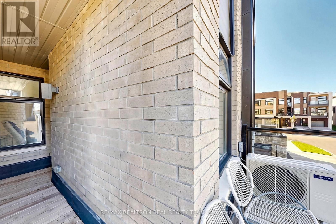
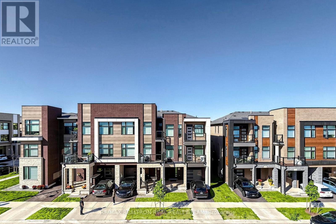
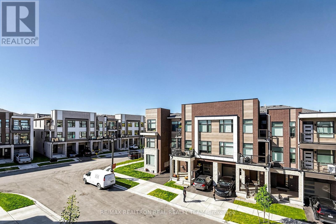
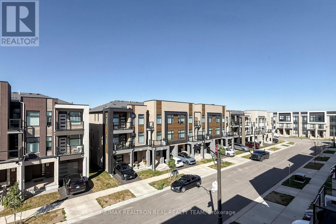
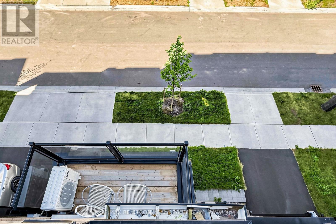
Welcome to 1284 Dempster Lane in Oakville, a modern 3-bedroom, 2.5-bathroom, three-storeyfreehold townhouse by Hallett Homes. Featuring the 1,692 sqft Hutton VH03 floor plan, thisthoughtfully designed home offers a versatile layout ideal for everyday living.The ground level features a convenient mudroom and Smart Zone, with access to the built-ingarage. The second floor features an inviting great room with a walkout to a private balcony, adining area, kitchen, and powder room, perfect for both daily living and entertaining.Upstairs, the primary bedroom includes a walk-in closet and ensuite, complemented by twoadditional bedrooms, a full bathroom and convenient third-floor laundry. One of the additionalbedrooms also features a walkout to a balcony, offering a lovely outdoor retreat.Located in North Oakville, with access to nearby parks, schools, public transit, recreationfacilities and other community amenities. A wonderful opportunity to enjoy a newer home in agrowing Oakville neighbourhood. (id:50976)
Property Details
|
MLS® Number
|
W14103690 |
|
Property Type
|
Single Family |
|
Community Name
|
1010 - JM Joshua Meadows |
|
Amenities Near By
|
Hospital, Park, Place Of Worship, Public Transit, Schools |
|
Community Features
|
Community Centre |
|
Equipment Type
|
Water Heater - Gas, Water Heater |
|
Parking Space Total
|
2 |
|
Rental Equipment Type
|
Water Heater - Gas, Water Heater |
|
Structure
|
Porch |
Building
|
Bathroom Total
|
3 |
|
Bedrooms Above Ground
|
3 |
|
Bedrooms Total
|
3 |
|
Age
|
0 To 5 Years |
|
Appliances
|
Garage Door Opener Remote(s), Dishwasher, Dryer, Stove, Washer, Refrigerator |
|
Basement Type
|
None |
|
Construction Style Attachment
|
Attached |
|
Cooling Type
|
Central Air Conditioning |
|
Exterior Finish
|
Stone, Brick |
|
Foundation Type
|
Poured Concrete |
|
Half Bath Total
|
1 |
|
Heating Fuel
|
Natural Gas |
|
Heating Type
|
Forced Air |
|
Stories Total
|
3 |
|
Size Interior
|
1,500 - 2,000 Ft2 |
|
Type
|
Row / Townhouse |
|
Utility Water
|
Municipal Water |
Parking
Land
|
Acreage
|
No |
|
Land Amenities
|
Hospital, Park, Place Of Worship, Public Transit, Schools |
|
Sewer
|
Sanitary Sewer |
|
Size Depth
|
44 Ft ,3 In |
|
Size Frontage
|
21 Ft |
|
Size Irregular
|
21 X 44.3 Ft |
|
Size Total Text
|
21 X 44.3 Ft |
Rooms
| Level |
Type |
Length |
Width |
Dimensions |
|
Second Level |
Kitchen |
3.66 m |
2.9 m |
3.66 m x 2.9 m |
|
Second Level |
Dining Room |
3.66 m |
3.25 m |
3.66 m x 3.25 m |
|
Second Level |
Great Room |
4.95 m |
3.96 m |
4.95 m x 3.96 m |
|
Third Level |
Primary Bedroom |
3.66 m |
3.05 m |
3.66 m x 3.05 m |
|
Third Level |
Bedroom 2 |
2.74 m |
2.44 m |
2.74 m x 2.44 m |
|
Third Level |
Bedroom 3 |
3.86 m |
2.44 m |
3.86 m x 2.44 m |
|
Ground Level |
Sitting Room |
2.9 m |
2.06 m |
2.9 m x 2.06 m |
|
Ground Level |
Mud Room |
2.82 m |
2.13 m |
2.82 m x 2.13 m |
https://www.realtor.ca/real-estate/30429349/1284-dempster-lane-oakville-jm-joshua-meadows-1010-jm-joshua-meadows