3 Bedroom
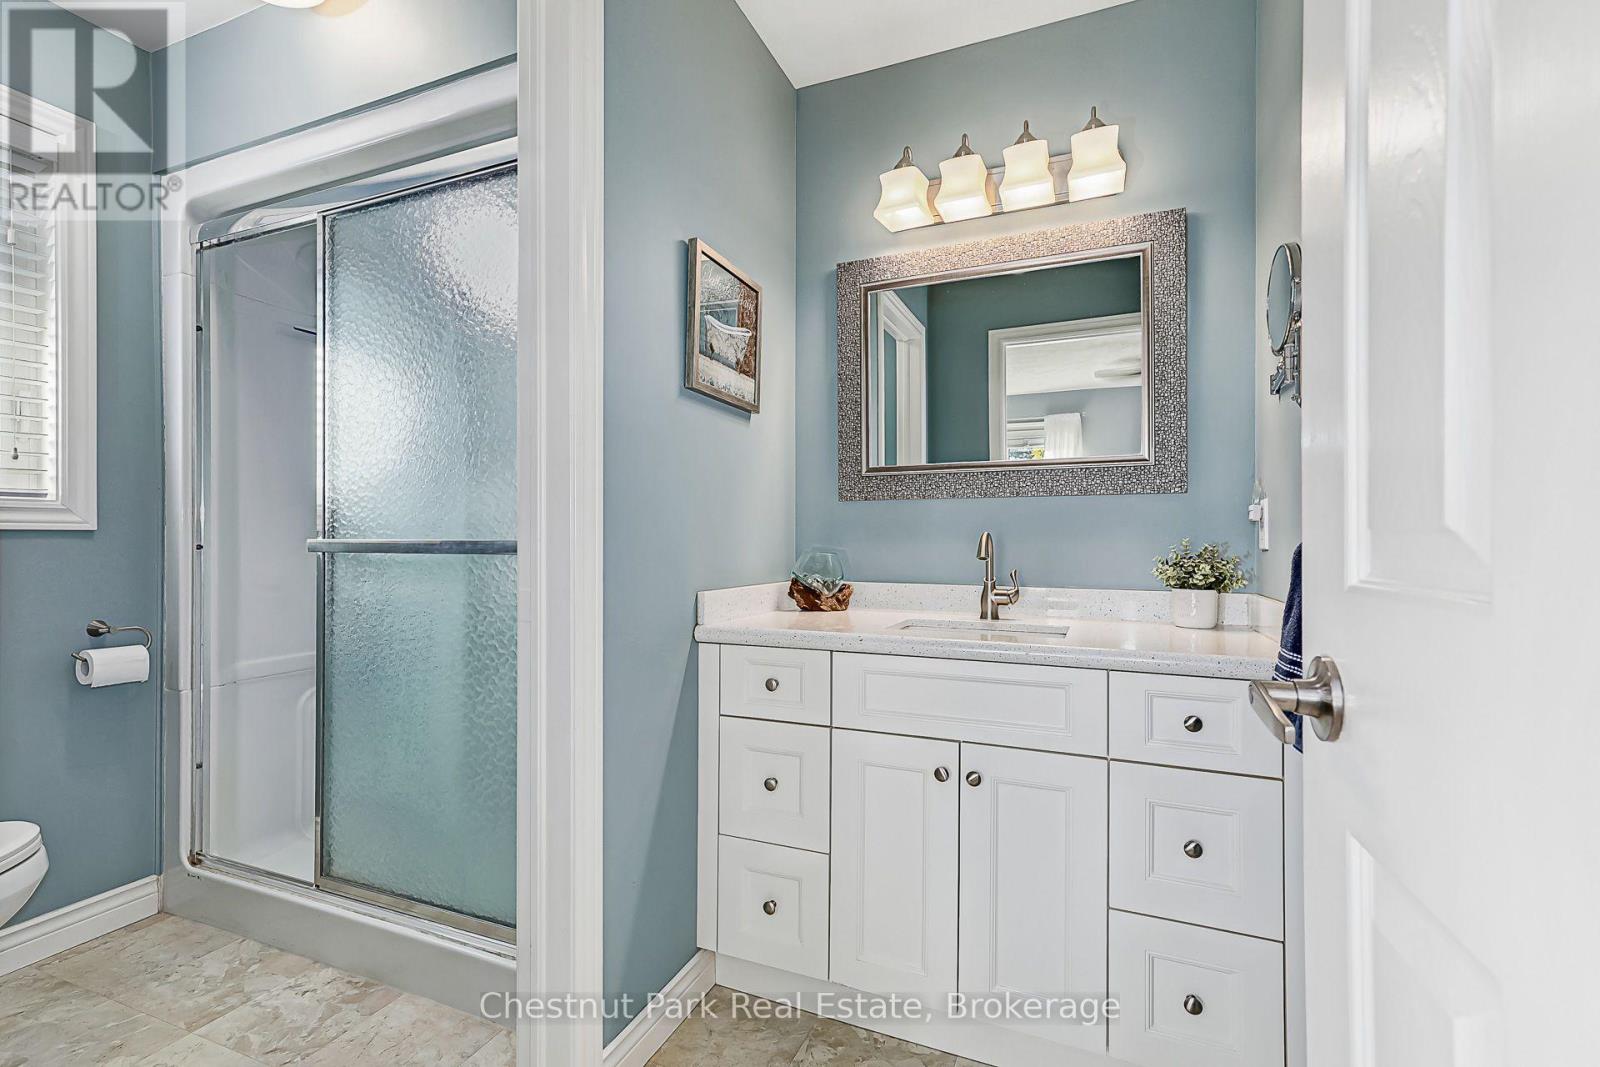
3 Bathroom
1,500 - 2,000 ft2
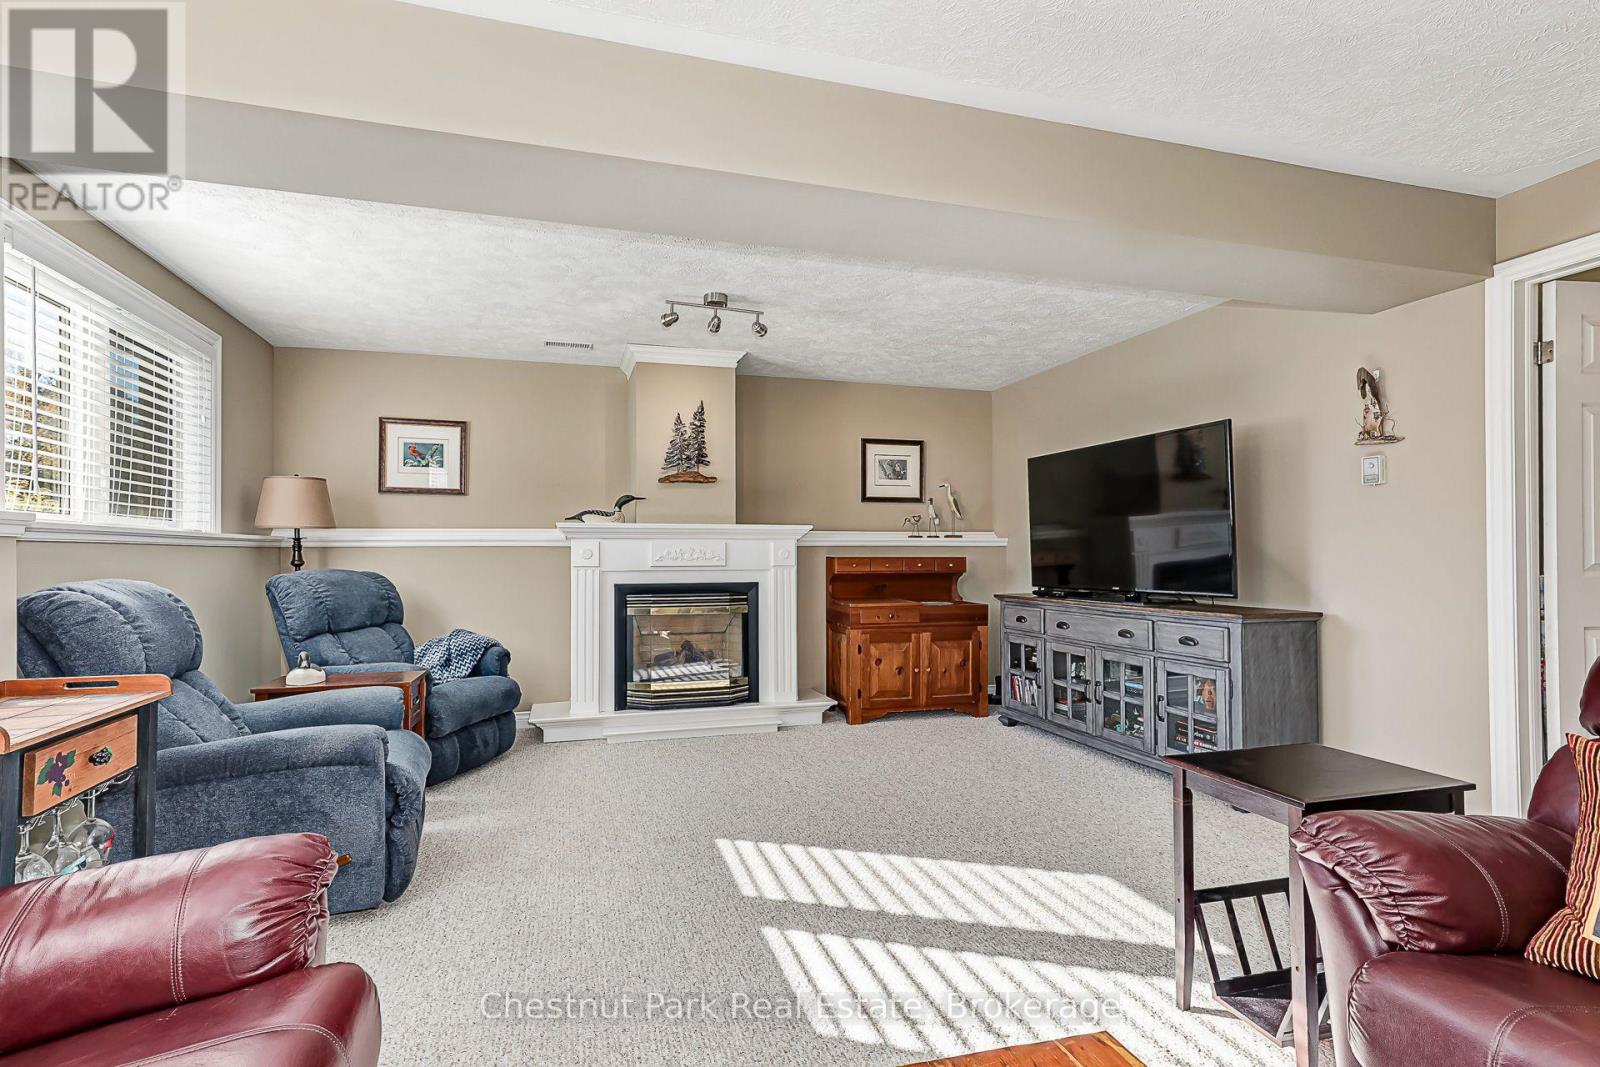
Fireplace
Central Air Conditioning, Air Exchanger
Forced Air
$1,100,000
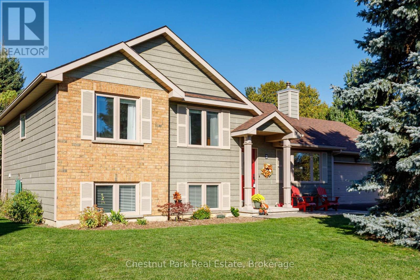
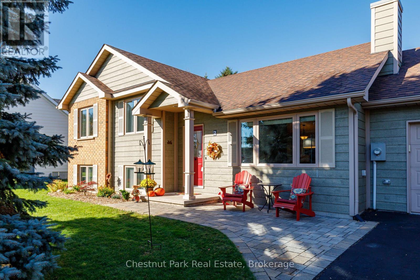
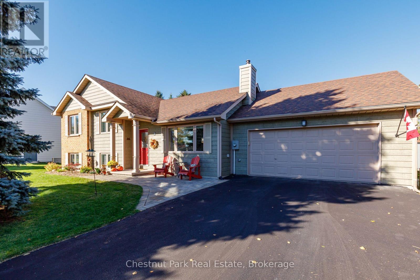
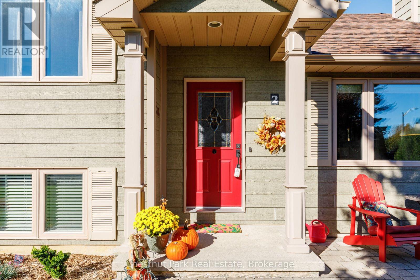
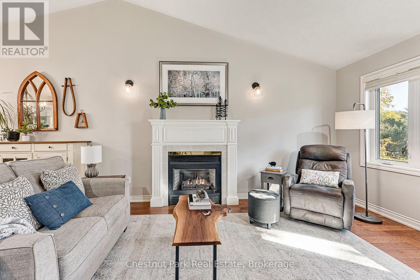
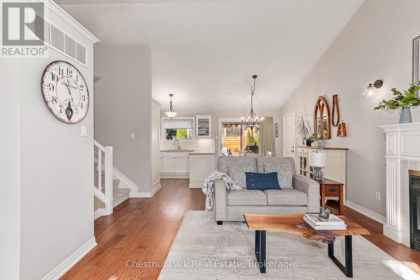
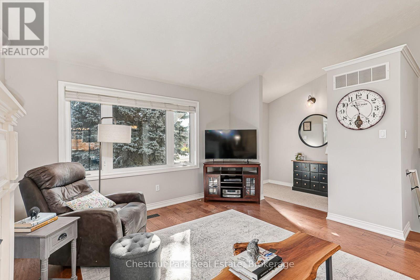
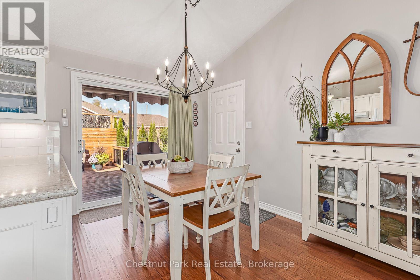
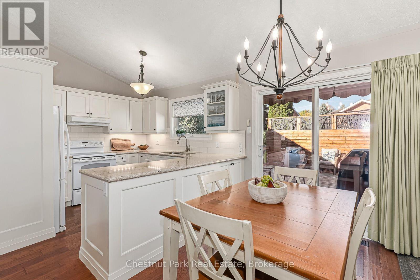
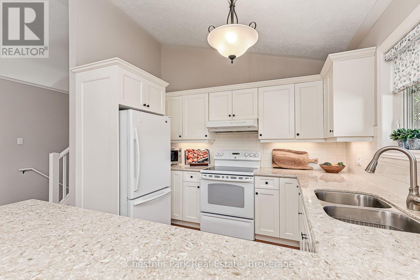
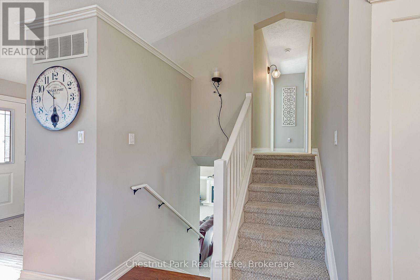
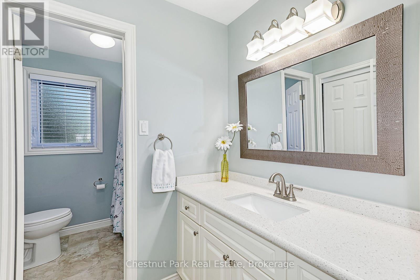
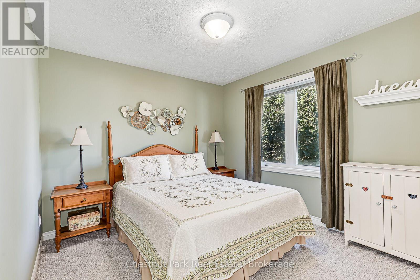
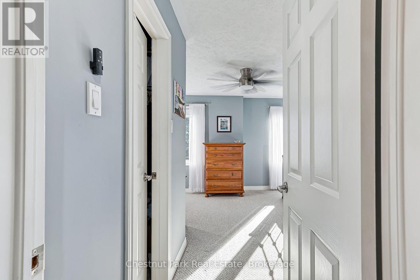
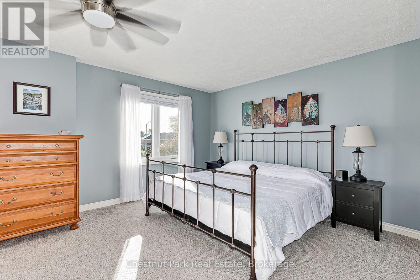
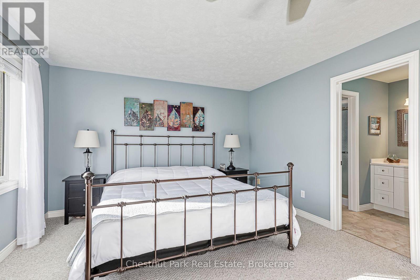
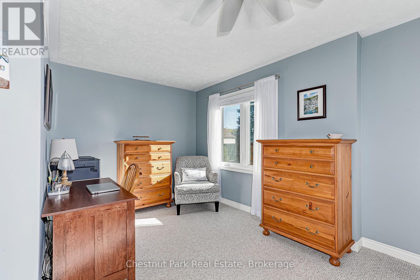
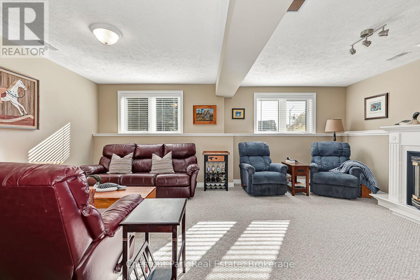
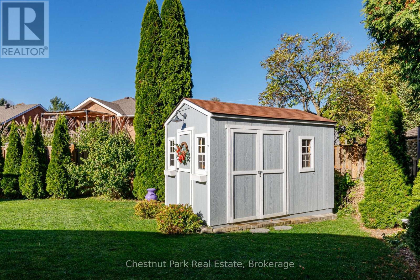
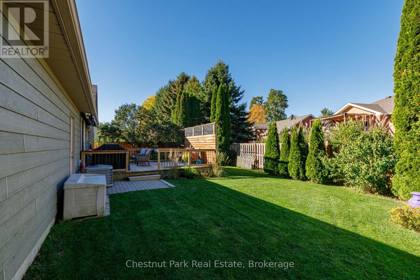
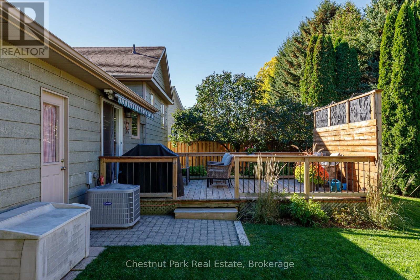
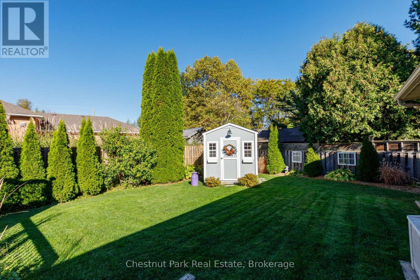
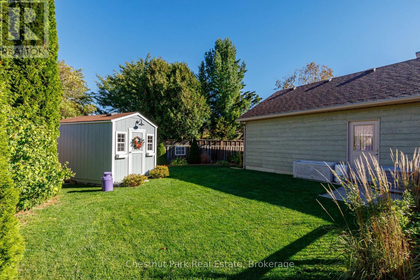
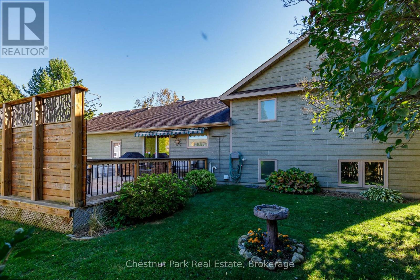
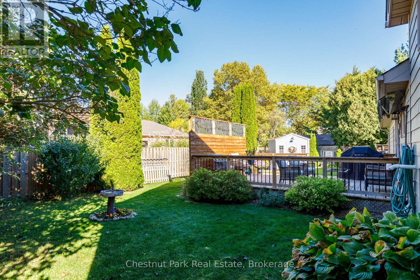
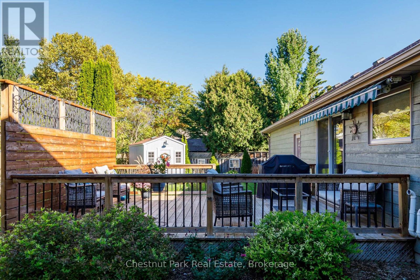
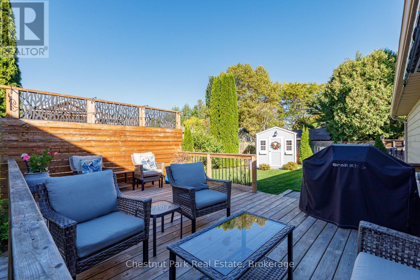
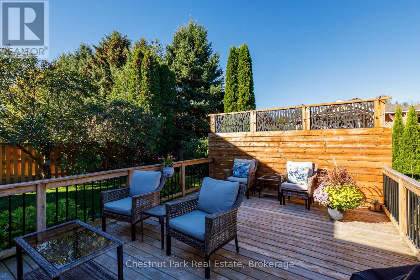
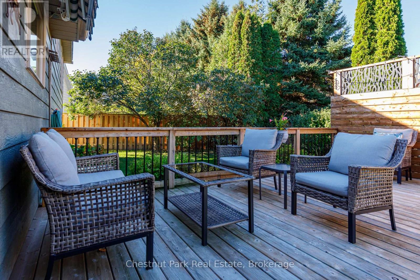
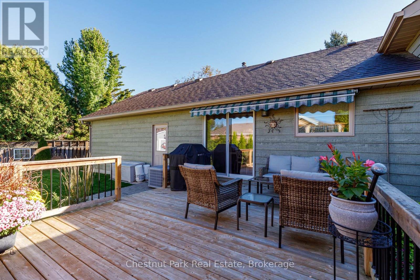
This lovely 3-bedroom home is nestled in a sought-after neighbourhood within walking distance of Thornbury and Georgian Bay. The home features ample natural light throughout and spacious bedrooms. With both an open-concept living and dining area and bright lower-level family room with oversized windows, the split-level layout is very versatile. Outside, enjoy a fenced, landscaped yard with an abundance of established perennials, offering beautiful gardens with minimal upkeep. A wonderful opportunity to enjoy comfortable living in a convenient location. (id:50976)
Property Details
|
MLS® Number
|
X14103752 |
|
Property Type
|
Single Family |
|
Community Name
|
Blue Mountains |
|
Amenities Near By
|
Golf Nearby, Marina, Park |
|
Community Features
|
Community Centre |
|
Equipment Type
|
Water Heater - Gas, Water Heater |
|
Features
|
Irregular Lot Size, Flat Site, Sump Pump |
|
Parking Space Total
|
5 |
|
Rental Equipment Type
|
Water Heater - Gas, Water Heater |
|
Structure
|
Deck, Patio(s), Shed |
Building
|
Bathroom Total
|
3 |
|
Bedrooms Above Ground
|
2 |
|
Bedrooms Below Ground
|
1 |
|
Bedrooms Total
|
3 |
|
Age
|
16 To 30 Years |
|
Amenities
|
Fireplace(s) |
|
Appliances
|
Garage Door Opener Remote(s), Water Heater, Dishwasher, Dryer, Freezer, Microwave, Oven, Washer, Window Coverings, Refrigerator |
|
Basement Development
|
Finished |
|
Basement Type
|
Full (finished) |
|
Construction Style Attachment
|
Detached |
|
Construction Style Split Level
|
Sidesplit |
|
Cooling Type
|
Central Air Conditioning, Air Exchanger |
|
Fire Protection
|
Smoke Detectors |
|
Fireplace Present
|
Yes |
|
Fireplace Total
|
2 |
|
Foundation Type
|
Poured Concrete |
|
Half Bath Total
|
1 |
|
Heating Fuel
|
Natural Gas |
|
Heating Type
|
Forced Air |
|
Size Interior
|
1,500 - 2,000 Ft2 |
|
Type
|
House |
|
Utility Water
|
Municipal Water |
Parking
Land
|
Acreage
|
No |
|
Fence Type
|
Fenced Yard |
|
Land Amenities
|
Golf Nearby, Marina, Park |
|
Sewer
|
Sanitary Sewer |
|
Size Depth
|
98 Ft |
|
Size Frontage
|
87 Ft ,8 In |
|
Size Irregular
|
87.7 X 98 Ft ; 32.08 X 80.87 X 112.6 X 87.73 X 65.76 Ft |
|
Size Total Text
|
87.7 X 98 Ft ; 32.08 X 80.87 X 112.6 X 87.73 X 65.76 Ft |
|
Zoning Description
|
R1-1 |
Rooms
| Level |
Type |
Length |
Width |
Dimensions |
|
Lower Level |
Recreational, Games Room |
4.47 m |
5.87 m |
4.47 m x 5.87 m |
|
Lower Level |
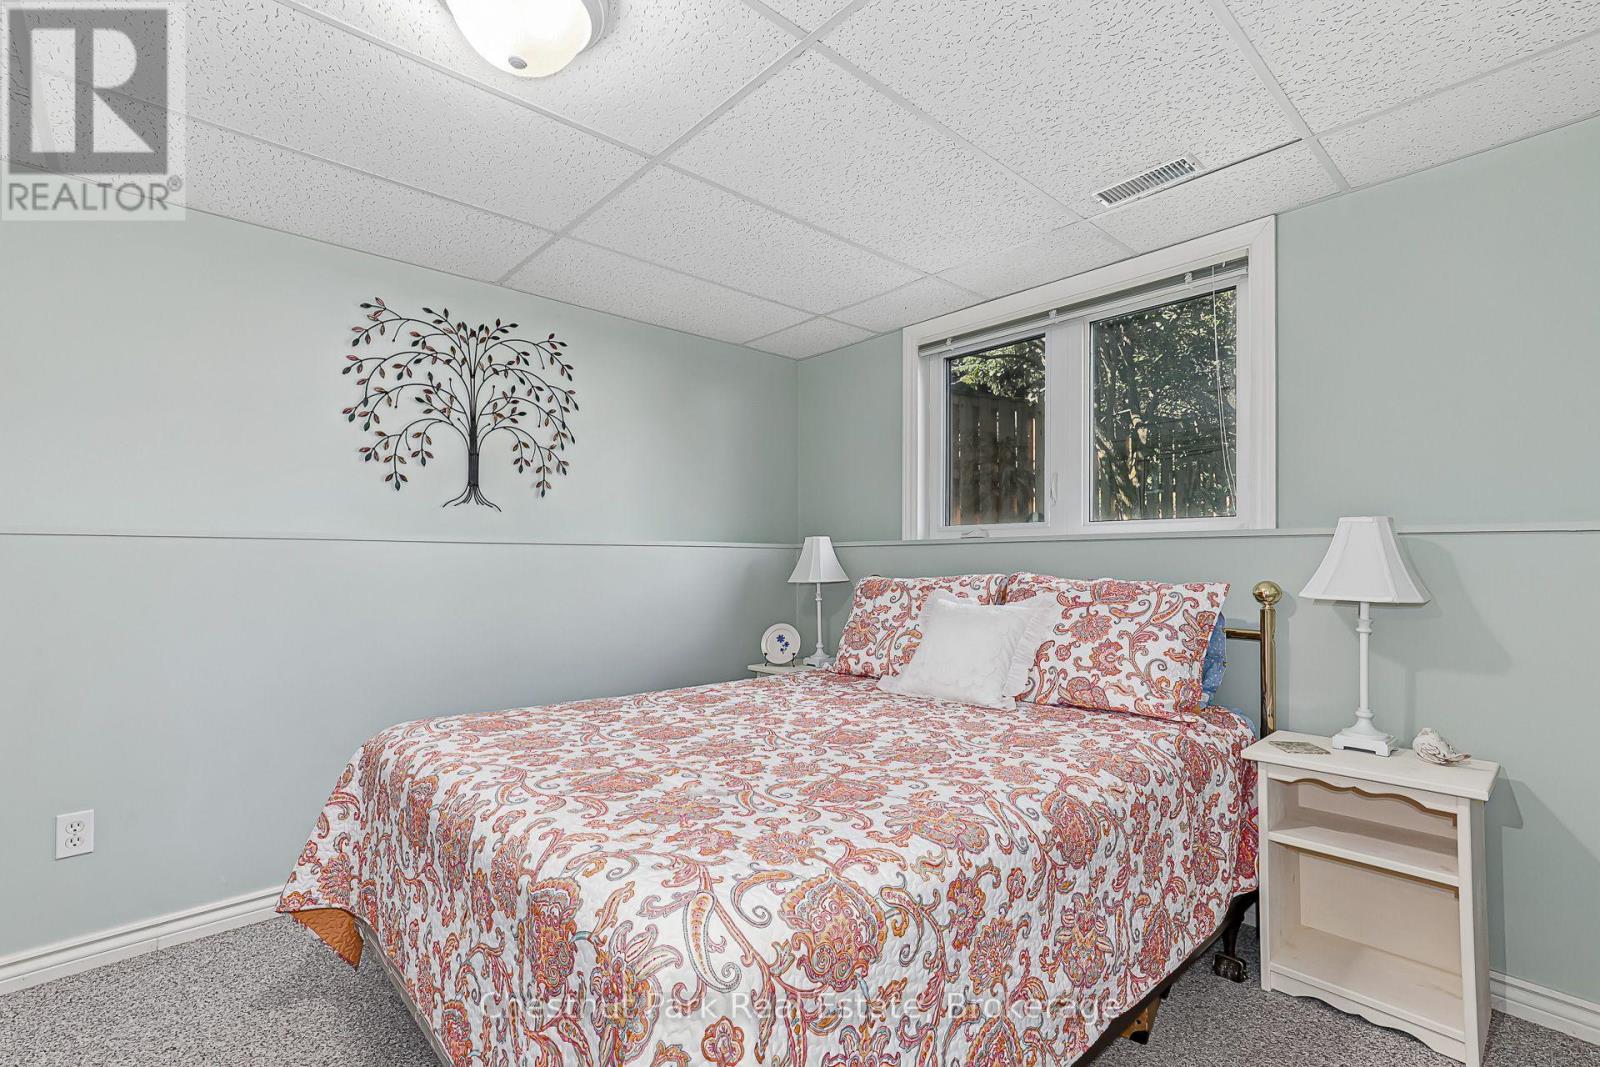
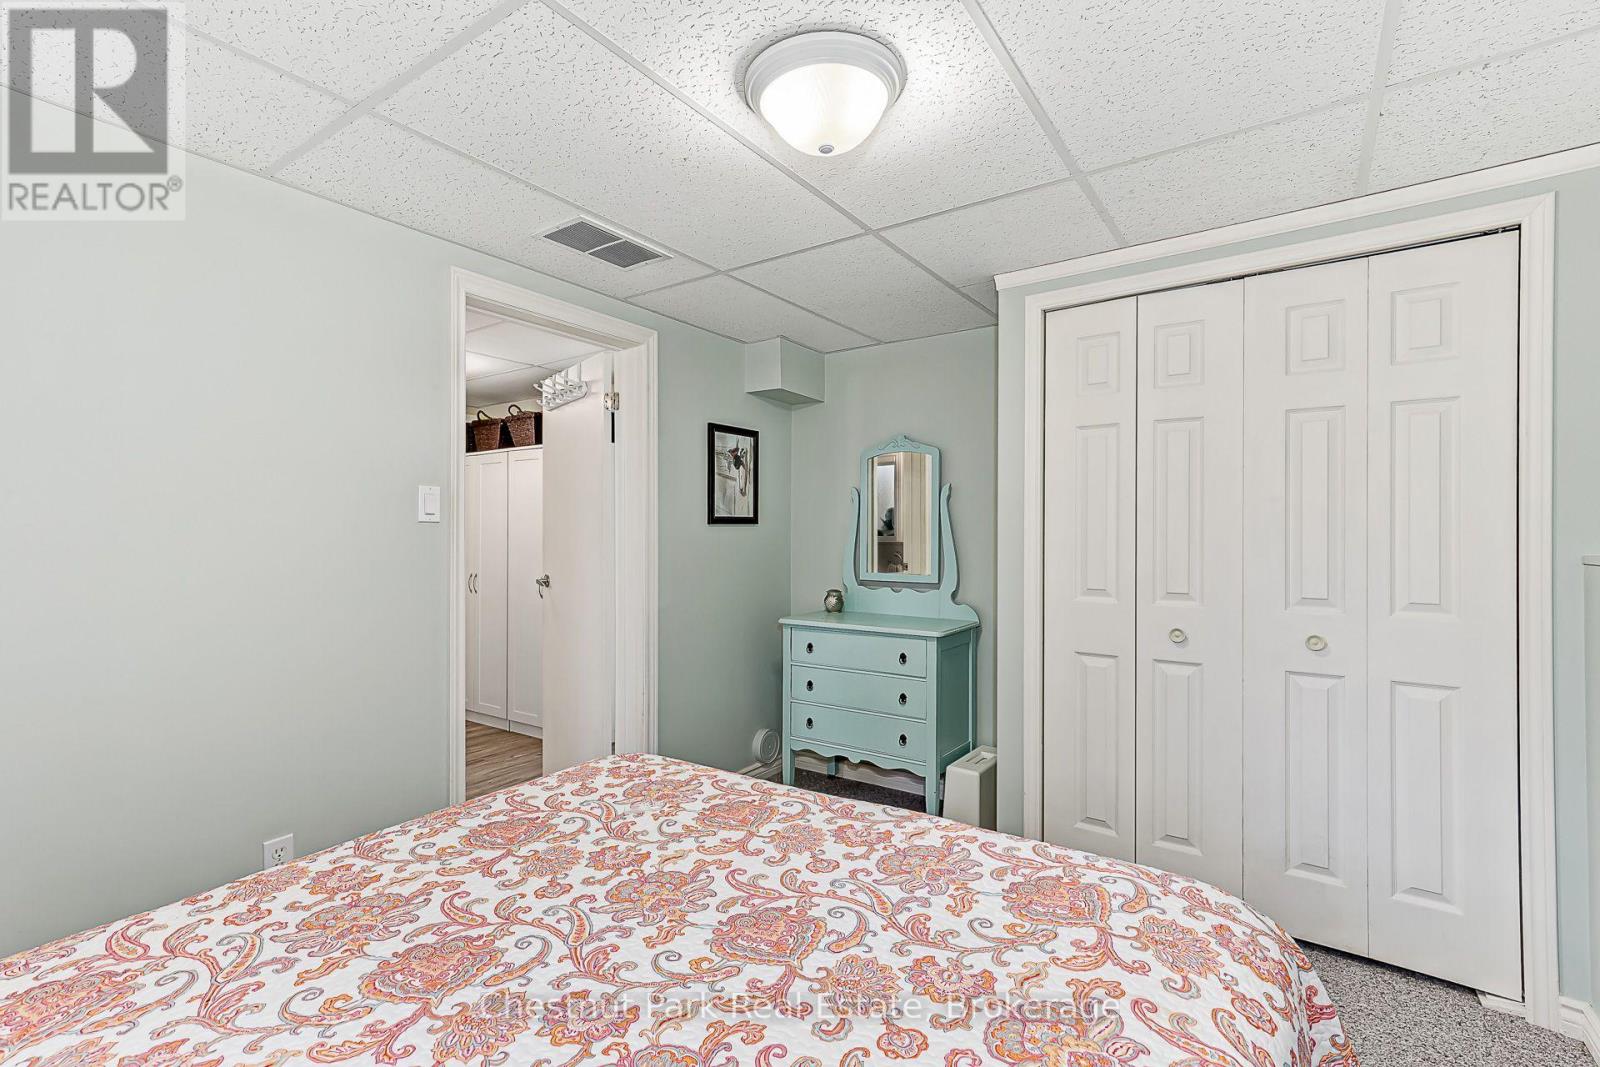
Bedroom 3 |
3.88 m |
2.82 m |
3.88 m x 2.82 m |
|
Lower Level |
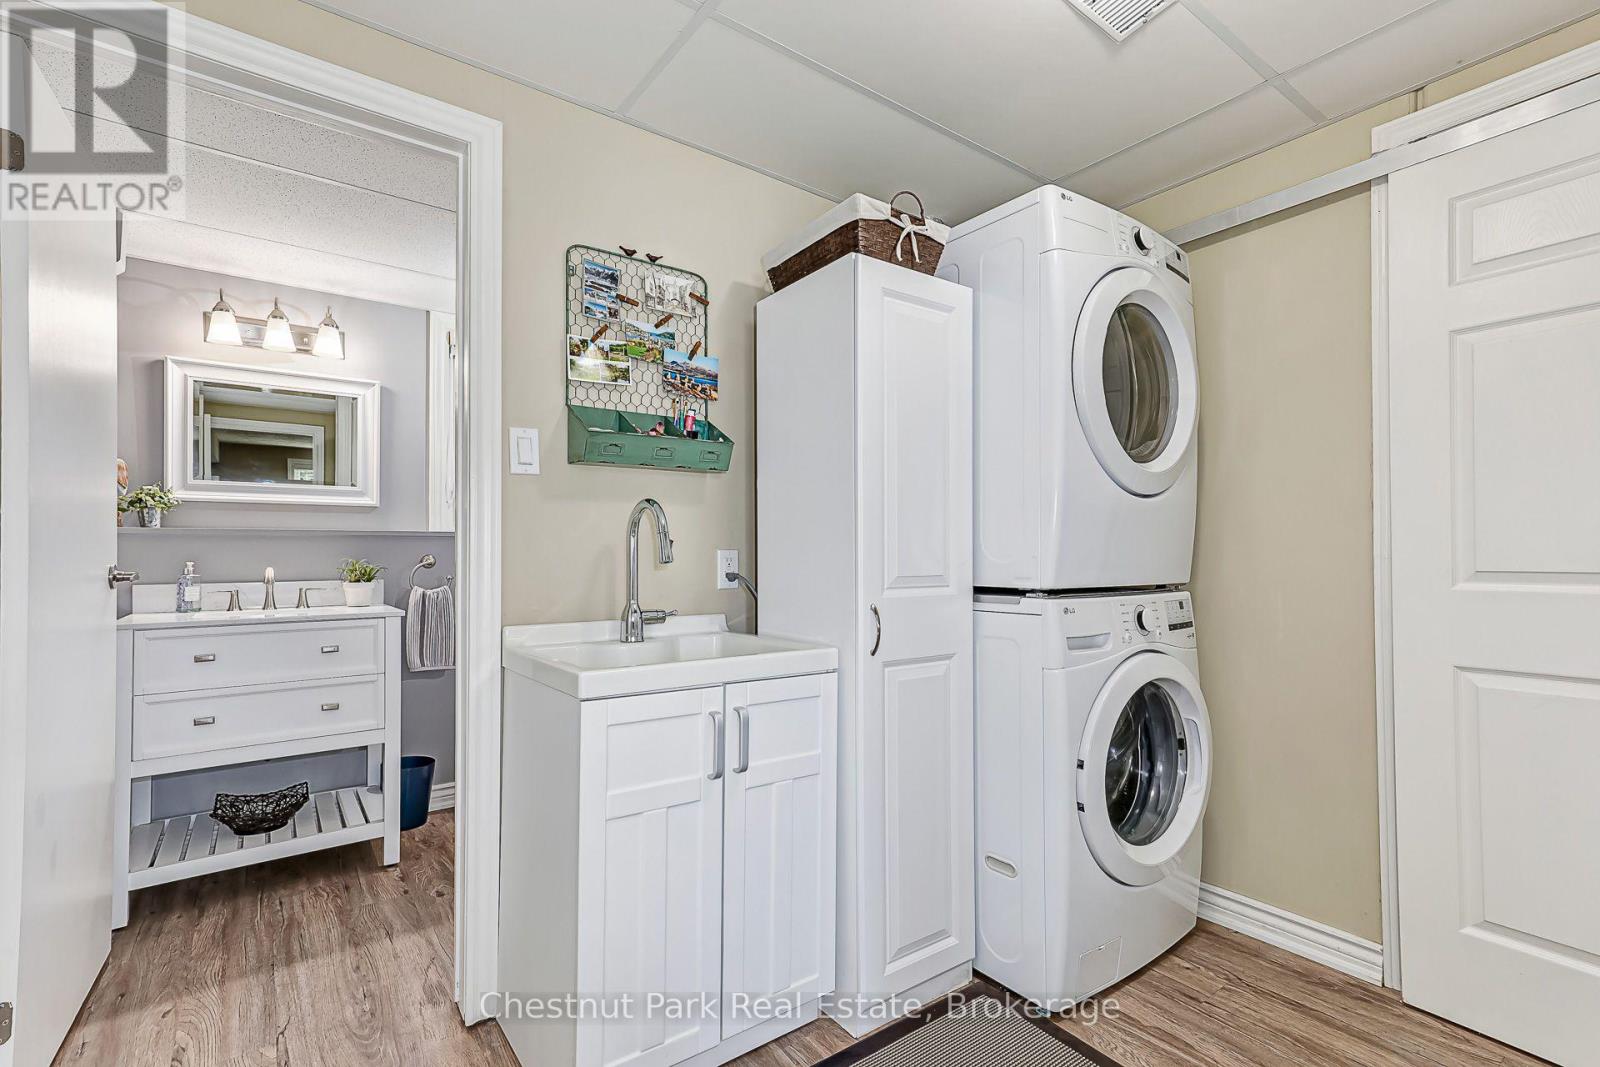
Laundry Room |
2.29 m |
2.78 m |
2.29 m x 2.78 m |
|
Lower Level |
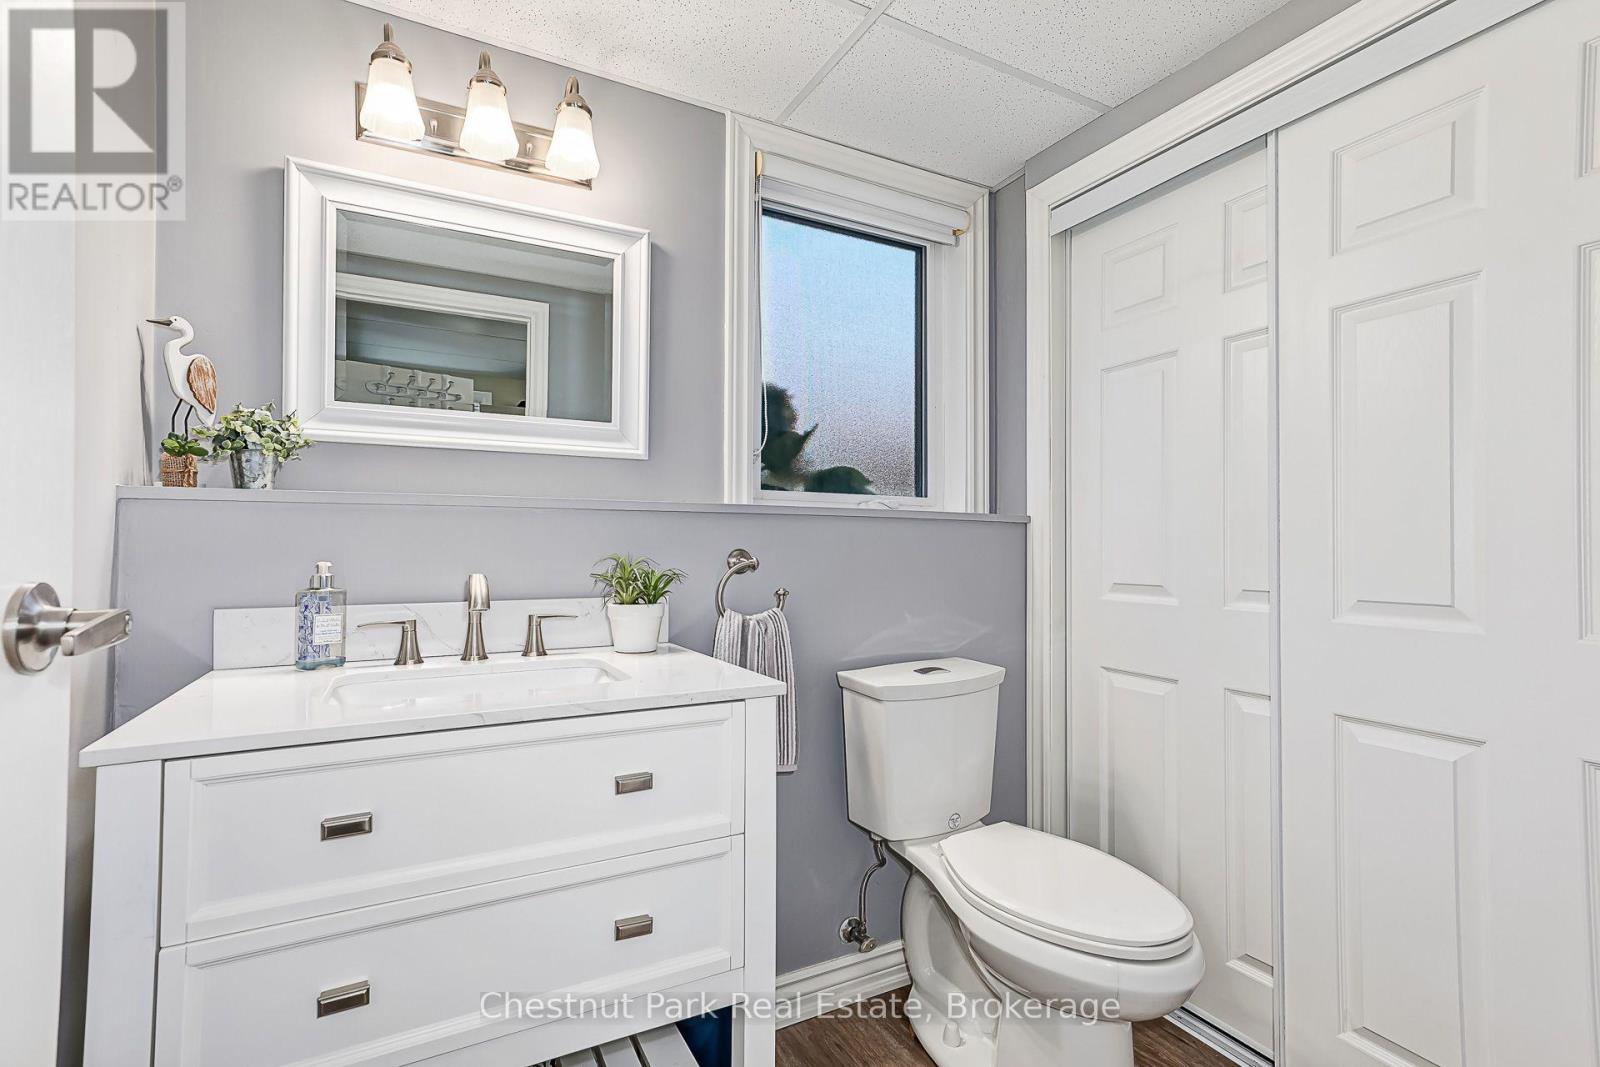
Bathroom |
1.47 m |
1.97 m |
1.47 m x 1.97 m |
|
Main Level |
Dining Room |
3.21 m |
2.59 m |
3.21 m x 2.59 m |
|
Main Level |
Kitchen |
3.17 m |
3.02 m |
3.17 m x 3.02 m |
|
Main Level |
Living Room |
5.06 m |
4.46 m |
5.06 m x 4.46 m |
|
Upper Level |
Primary Bedroom |
4.83 m |
6.08 m |
4.83 m x 6.08 m |
|
Upper Level |
Bathroom |
3.04 m |
2.1 m |
3.04 m x 2.1 m |
|
Upper Level |
Bedroom 2 |
3.04 m |
3.85 m |
3.04 m x 3.85 m |
Utilities
|
Cable
|
Installed |
|
Electricity
|
Installed |
|
Sewer
|
Installed |
https://www.realtor.ca/real-estate/30429260/2-wickens-lane-blue-mountains-blue-mountains