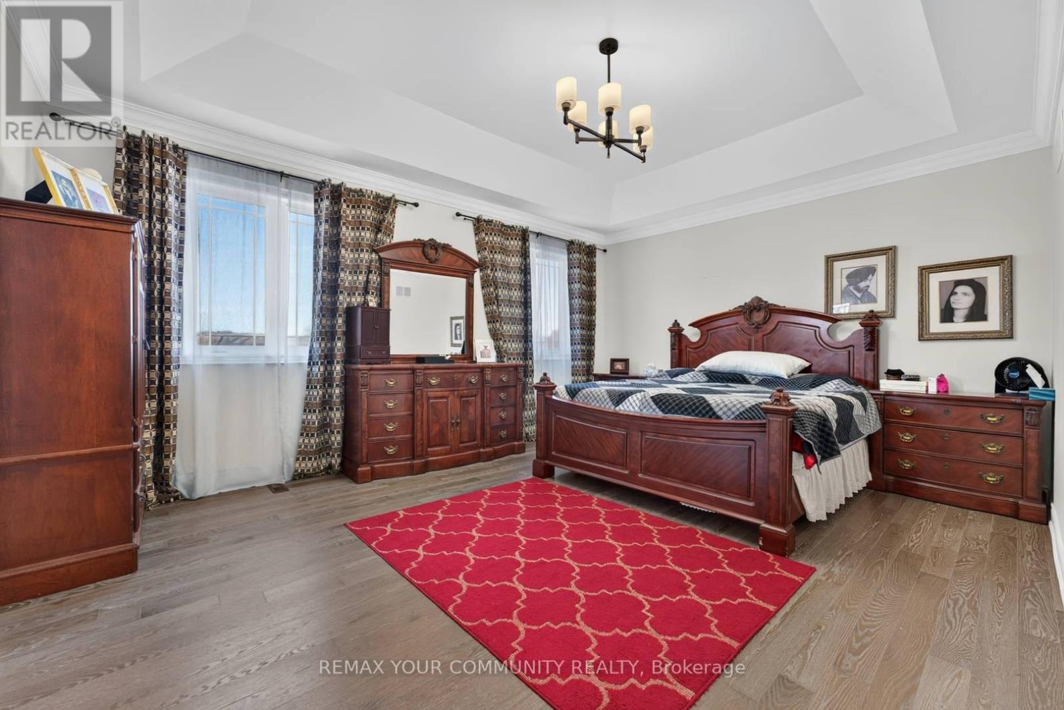
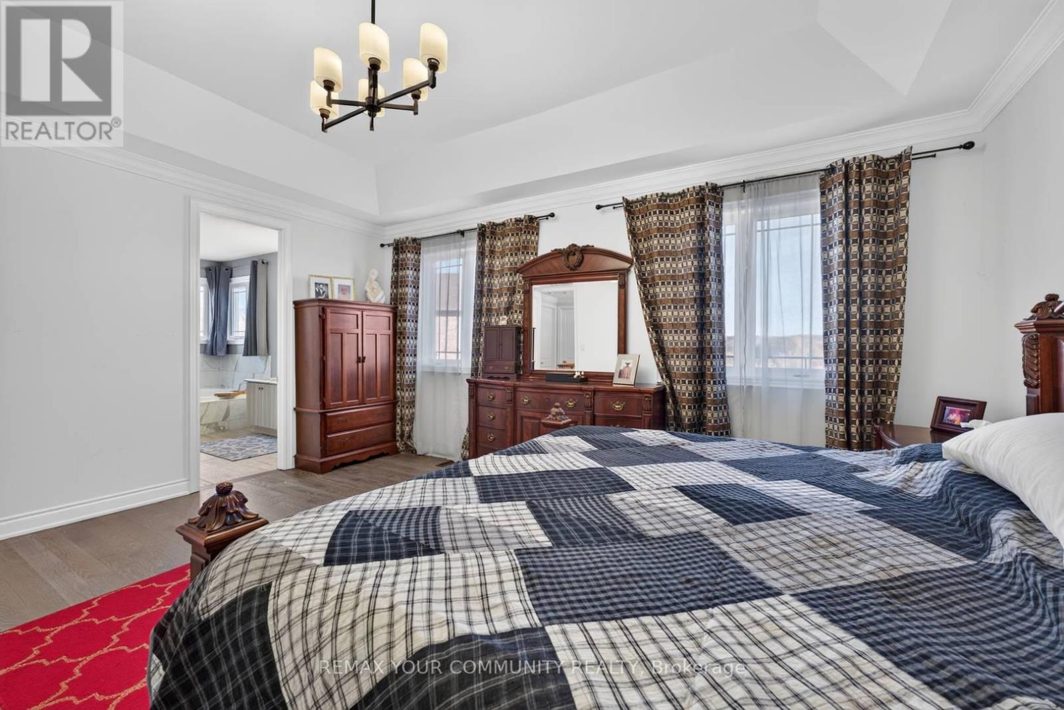
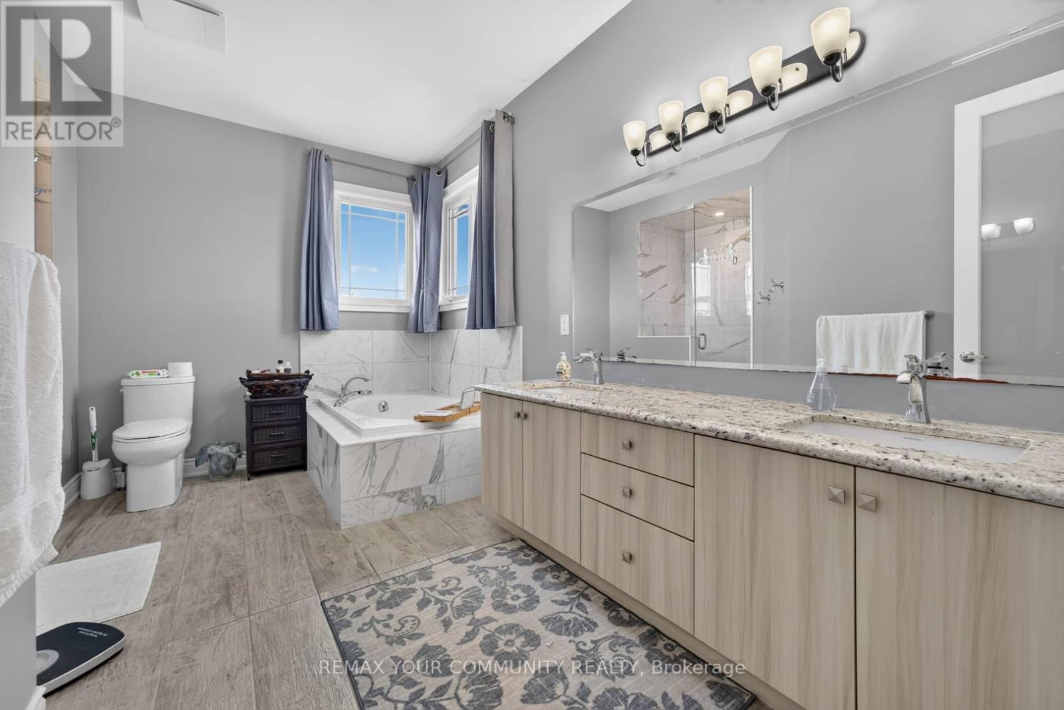
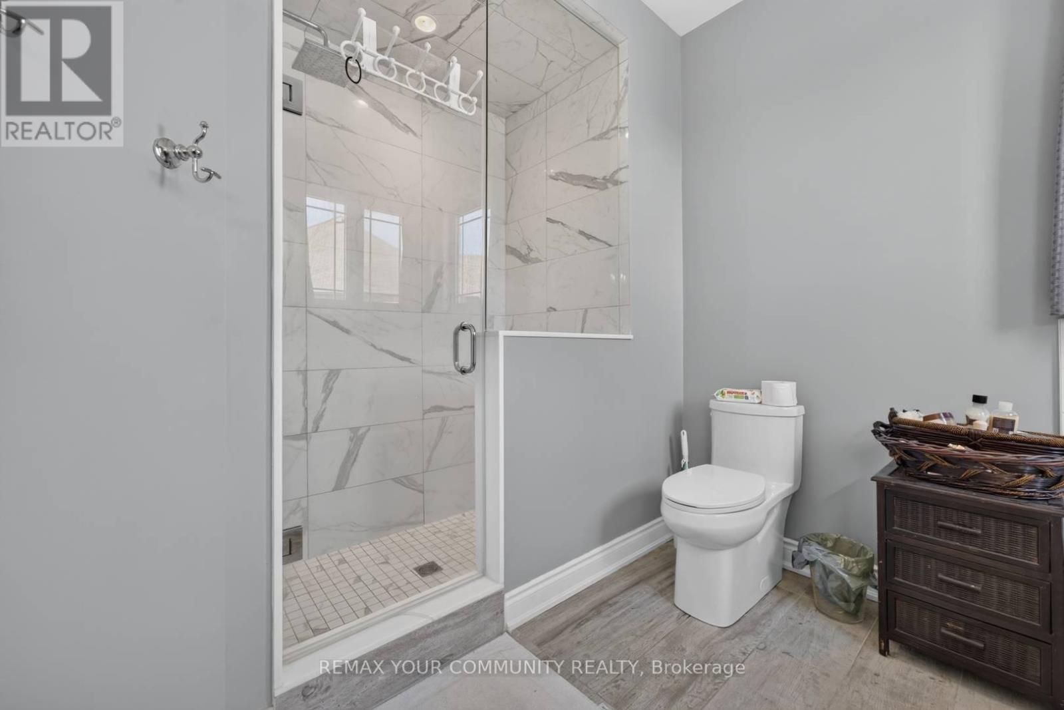
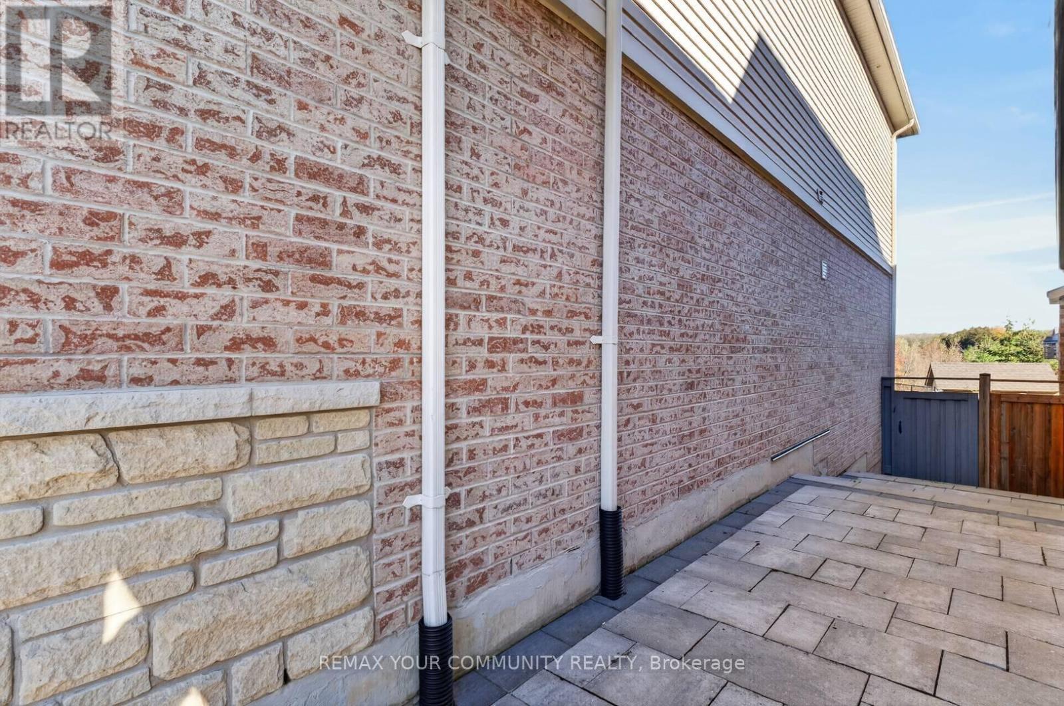
5 Bedroom
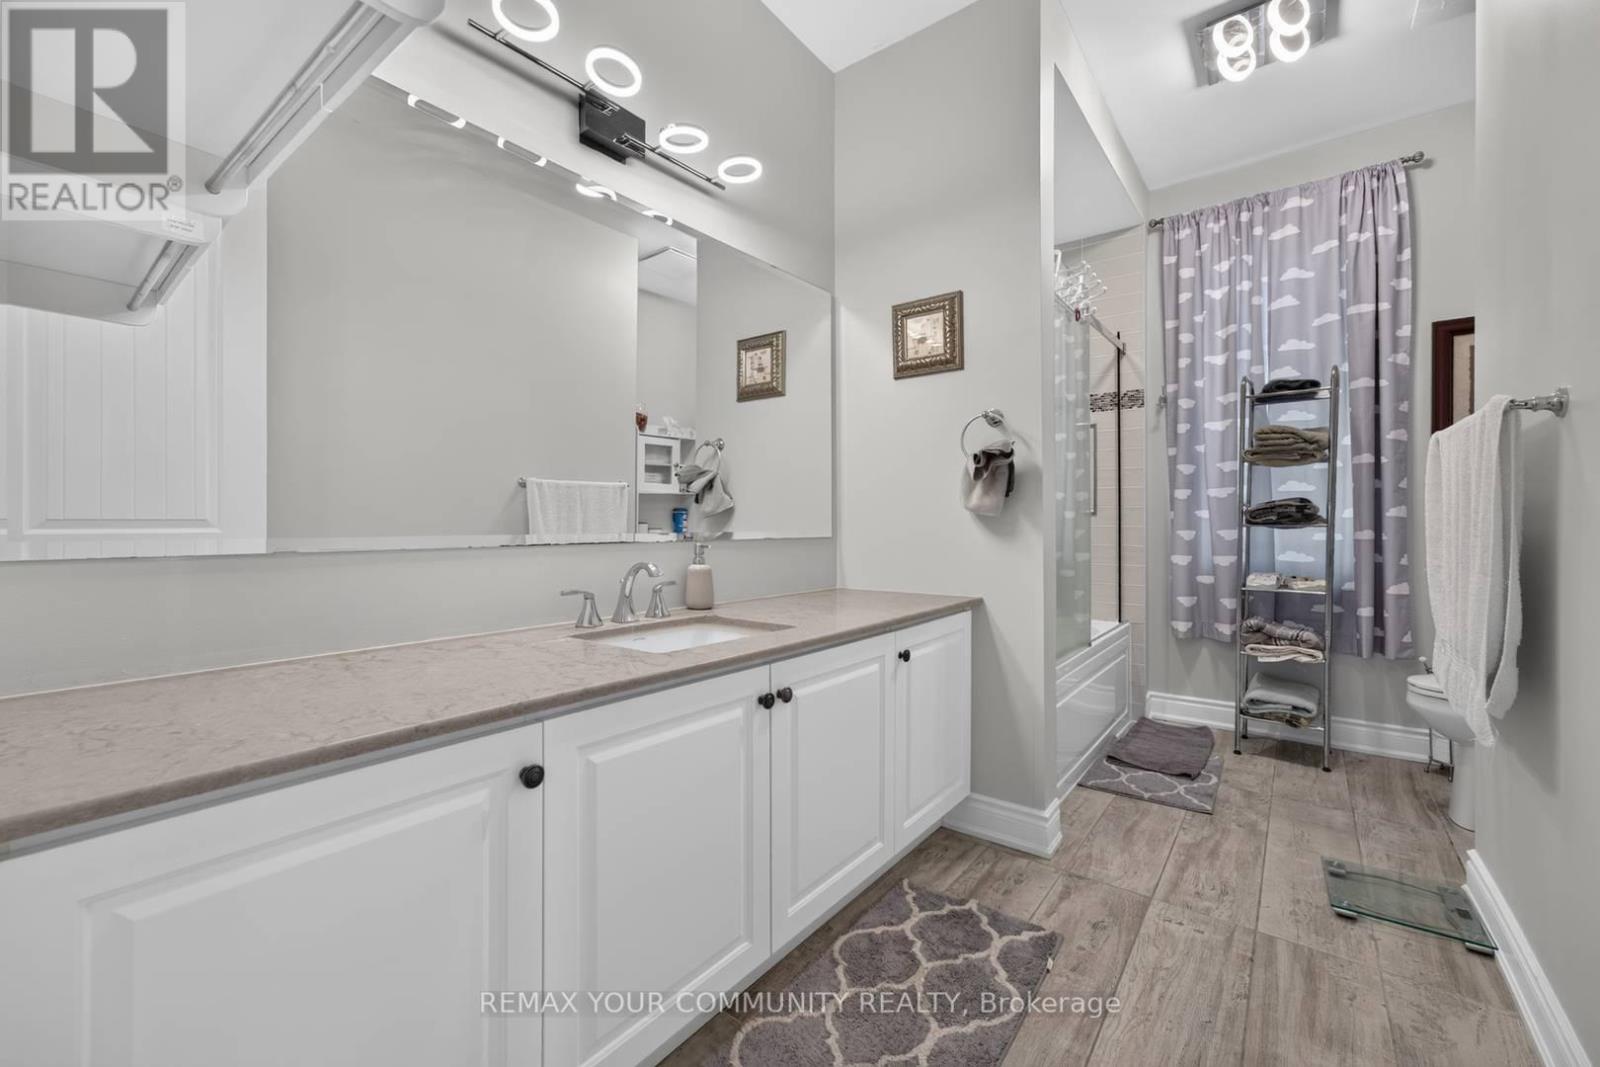
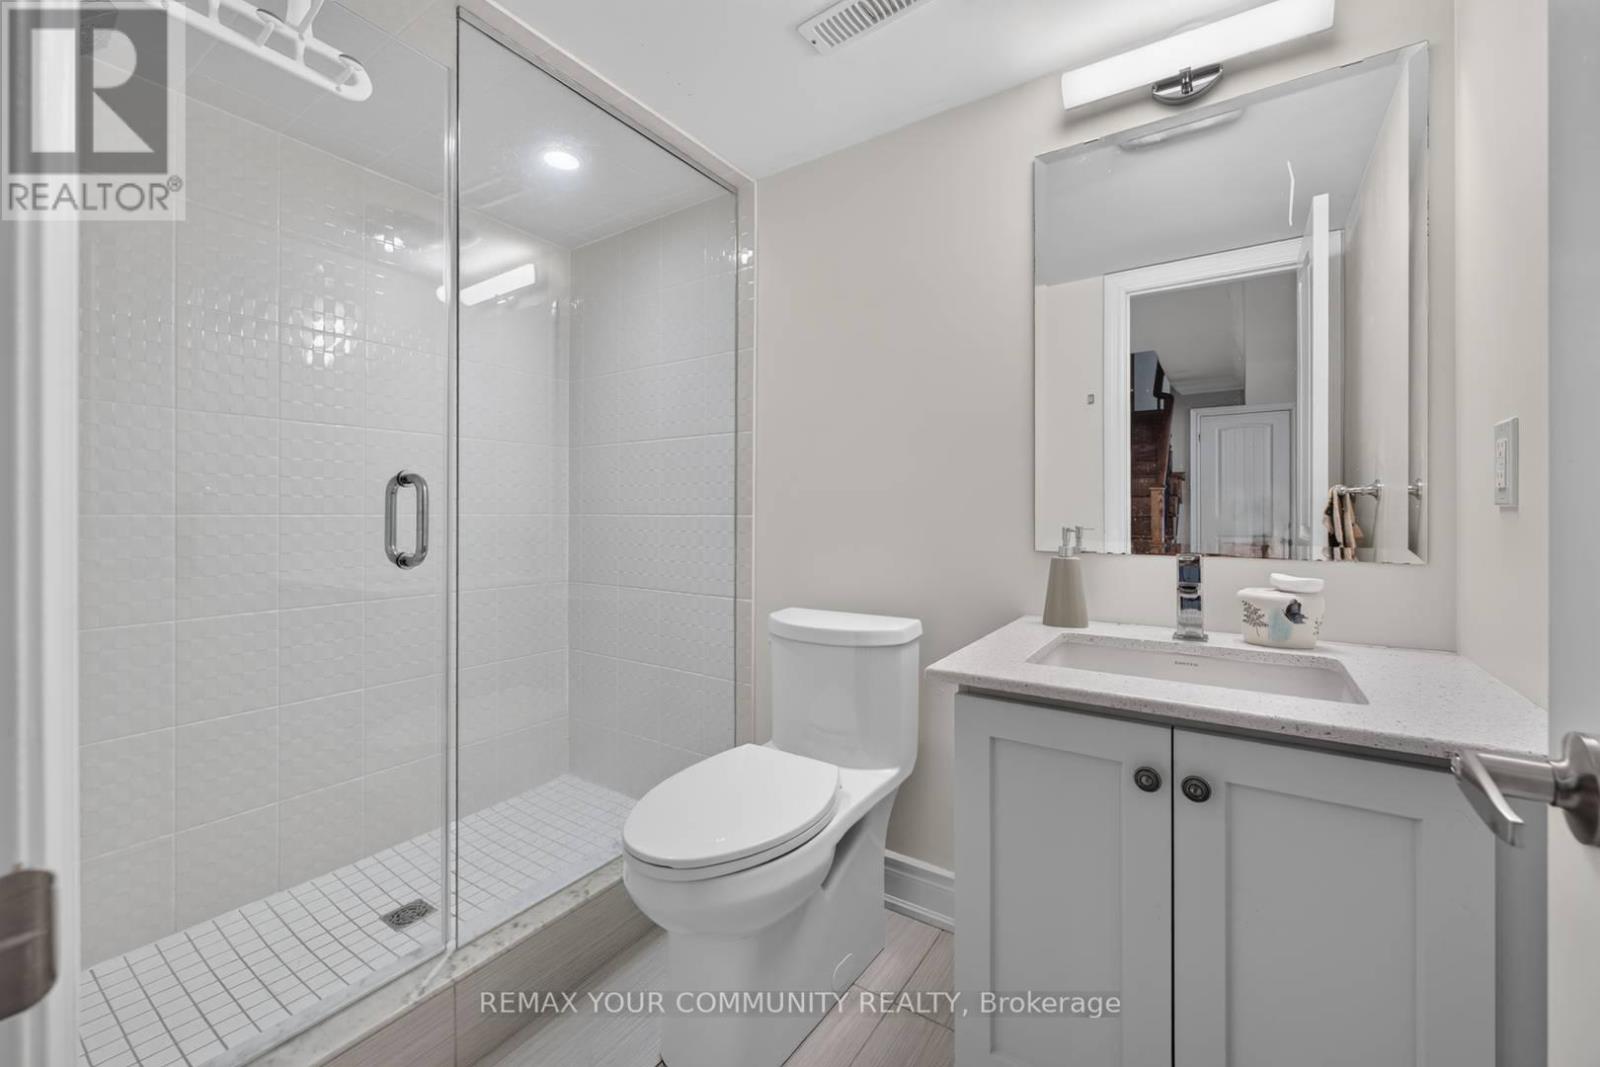
4 Bathroom
2,000 - 2,500 ft2
Fireplace
Central Air Conditioning
Forced Air
$1,139,000
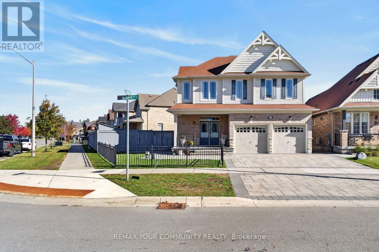
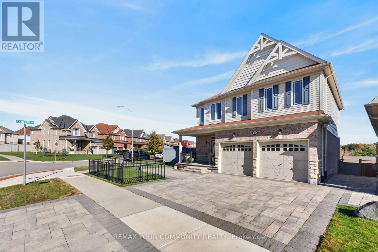
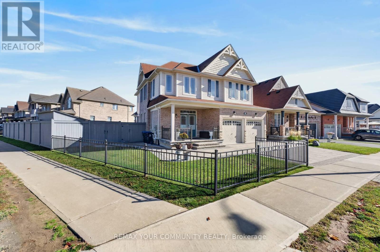
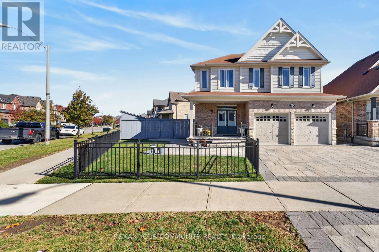
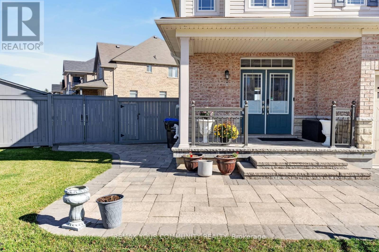
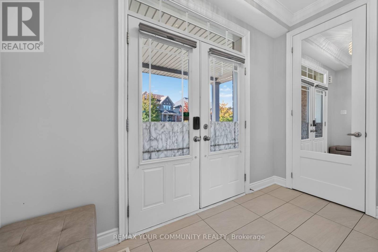
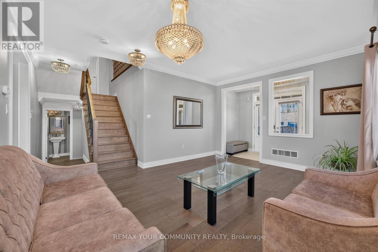
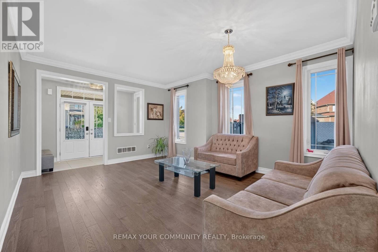
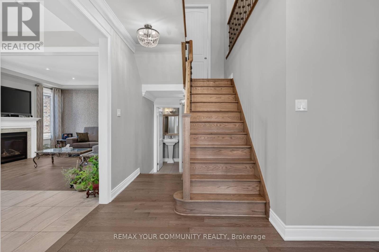
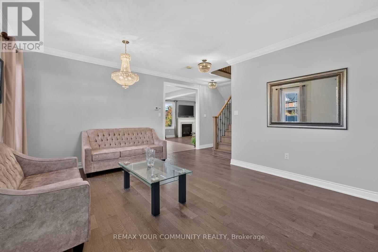
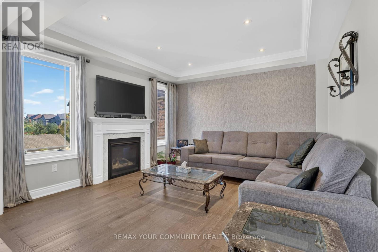
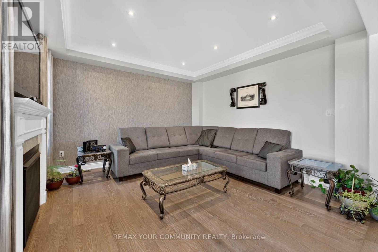
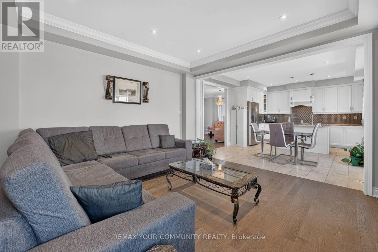
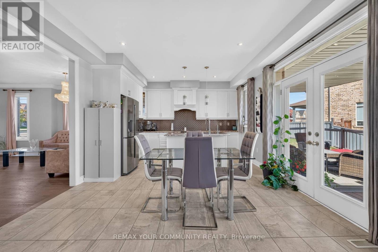
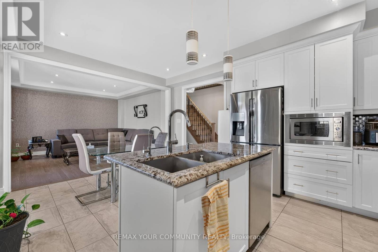
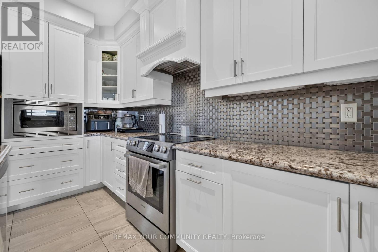
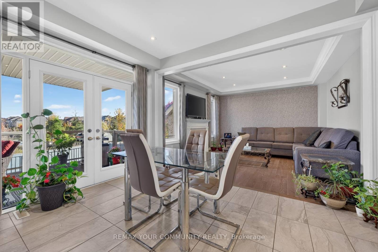
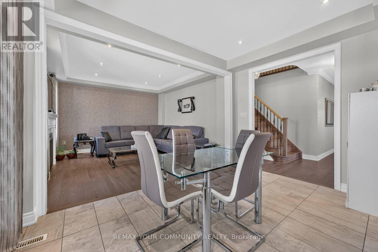
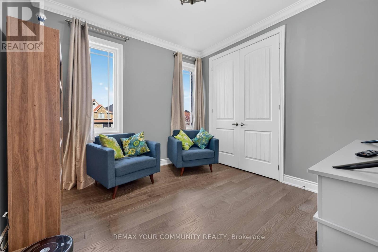
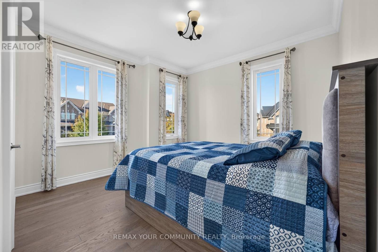
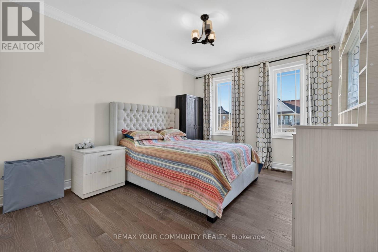
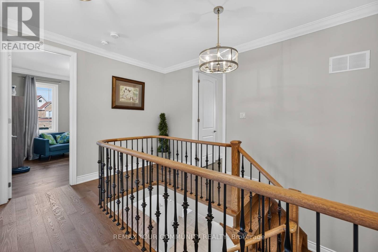
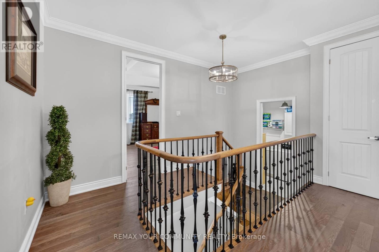
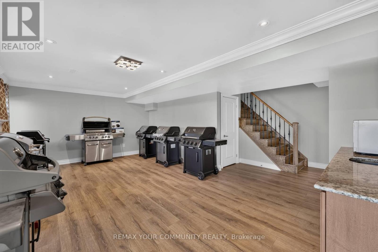
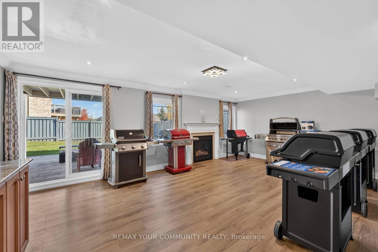
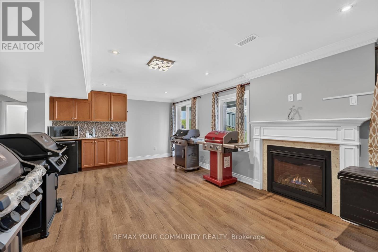
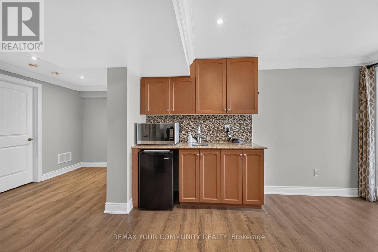
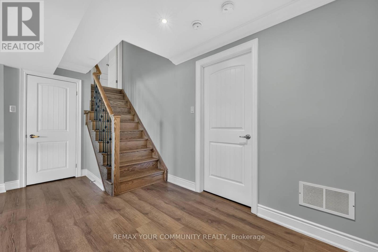
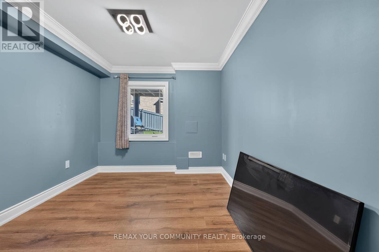
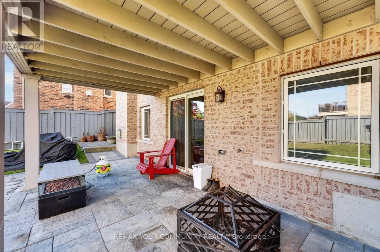
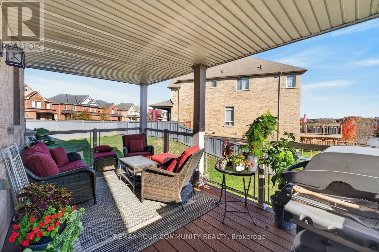
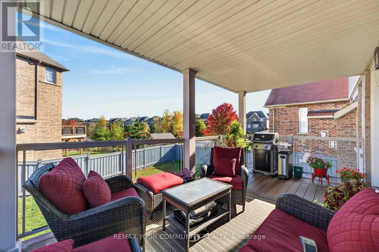
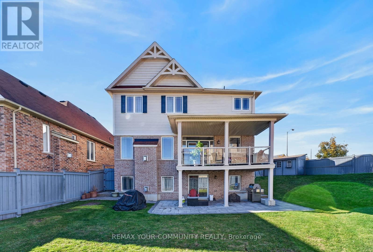
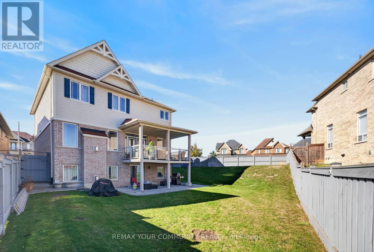
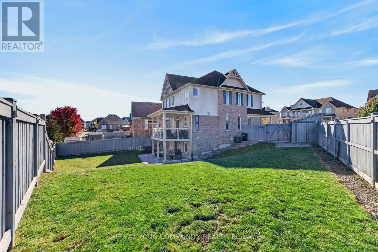
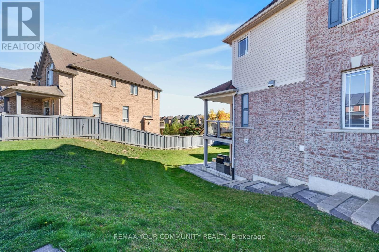
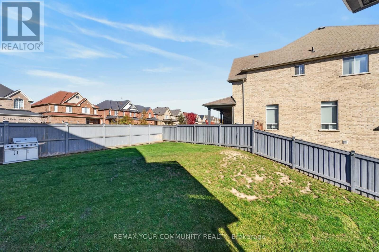
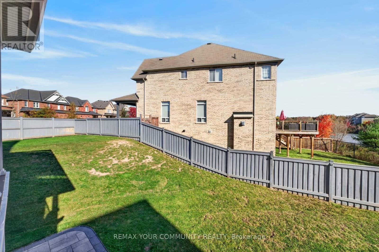
Bright & Beautifully Maintained Corner Property in Desirable Tottenham! Enjoy An Abundance of Natural Light, A Functional Layout. Finished Walk-Out Basement Offers Excellent Additional Living Space with Versatile Potential for Family Living, Recreation or A Home Office. Ideally Located Close to Parks, Schools, Shopping, Restaurants & Everyday Amenities. A Wonderful Opportunity To Own A Well-Maintained Home in a Great Community! (id:50976)
Property Details
|
MLS® Number
|
N14103434 |
|
Property Type
|
Single Family |
|
Community Name
|
Tottenham |
|
Amenities Near By
|
Golf Nearby, Schools |
|
Equipment Type
|
Water Heater, Water Heater - Tankless |
|
Features
|
Conservation/green Belt, Carpet Free |
|
Parking Space Total
|
6 |
|
Rental Equipment Type
|
Water Heater, Water Heater - Tankless |
|
Structure
|
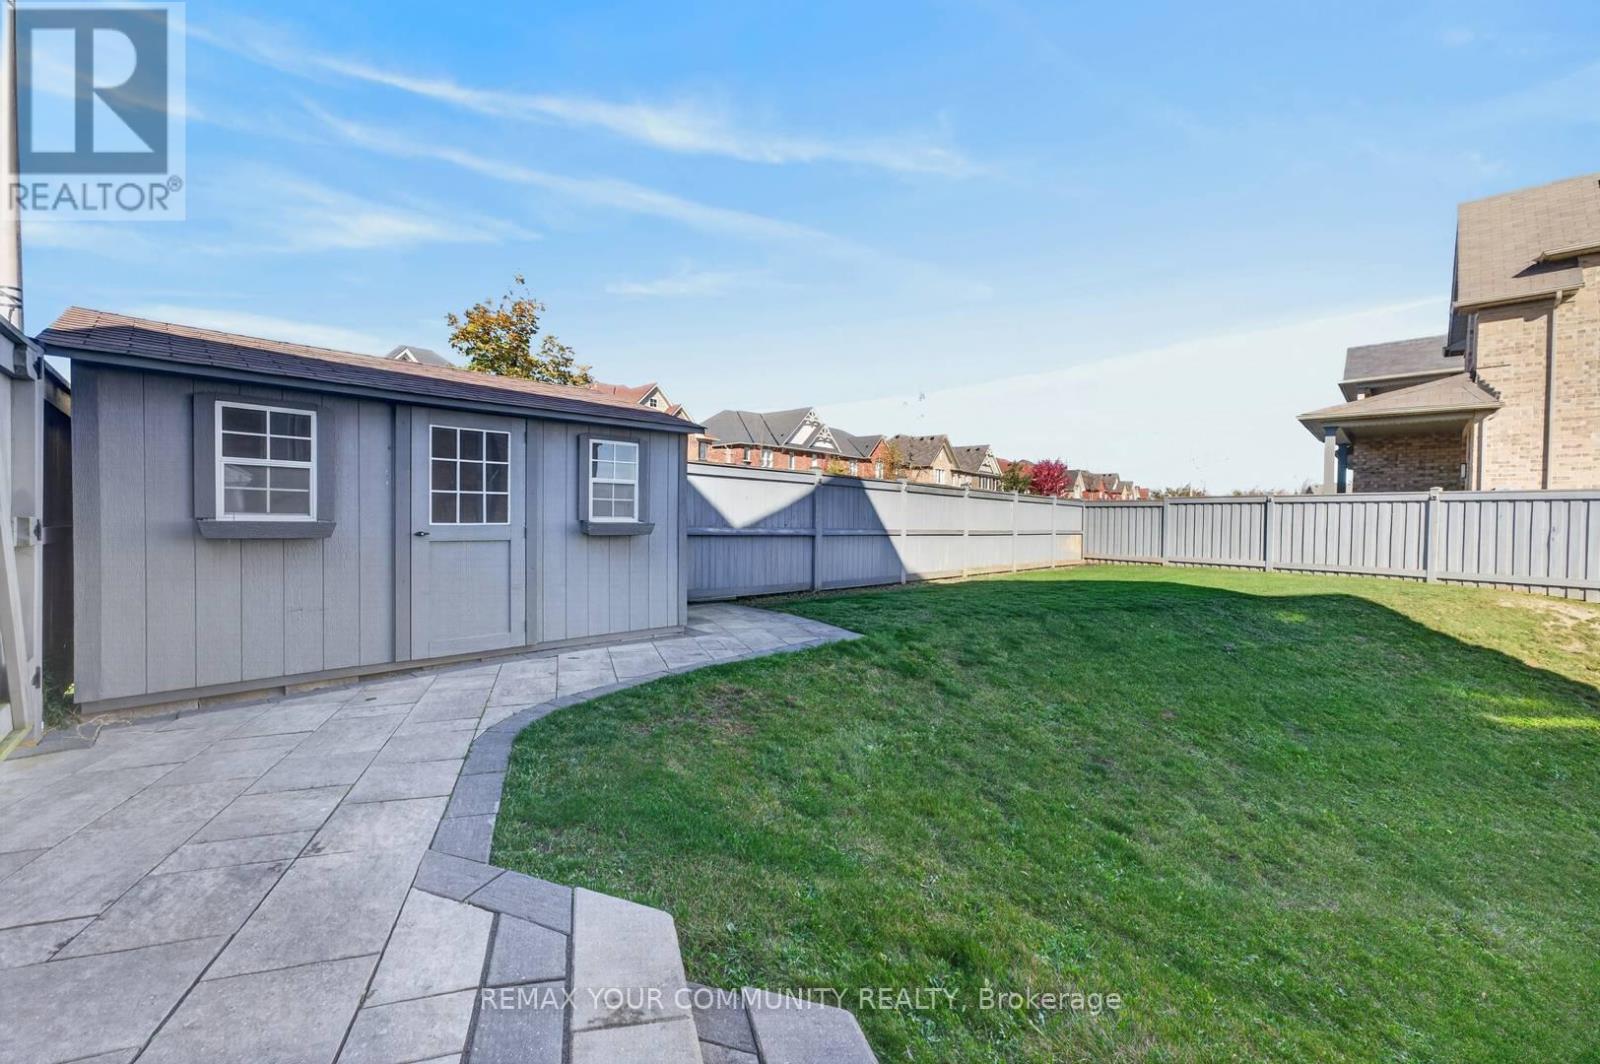
Shed |
Building
|
Bathroom Total
|
4 |
|
Bedrooms Above Ground
|
4 |
|
Bedrooms Below Ground
|
1 |
|
Bedrooms Total
|
5 |
|
Amenities
|
Fireplace(s) |
|
Appliances
|
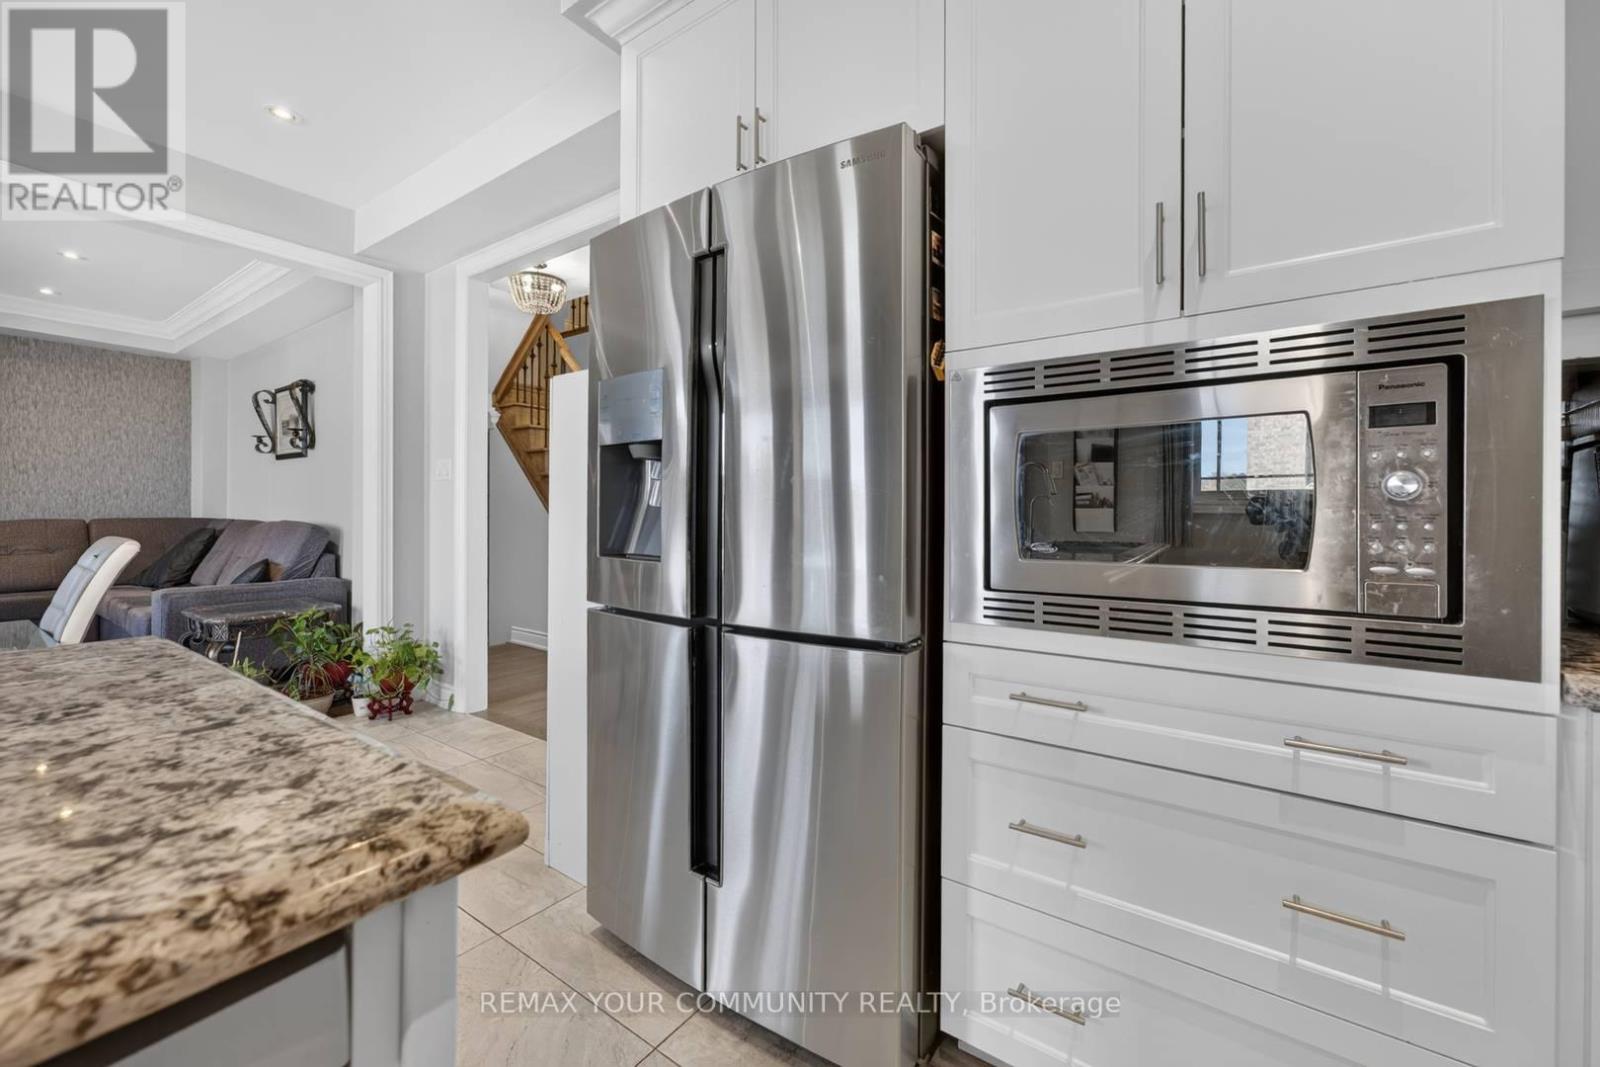
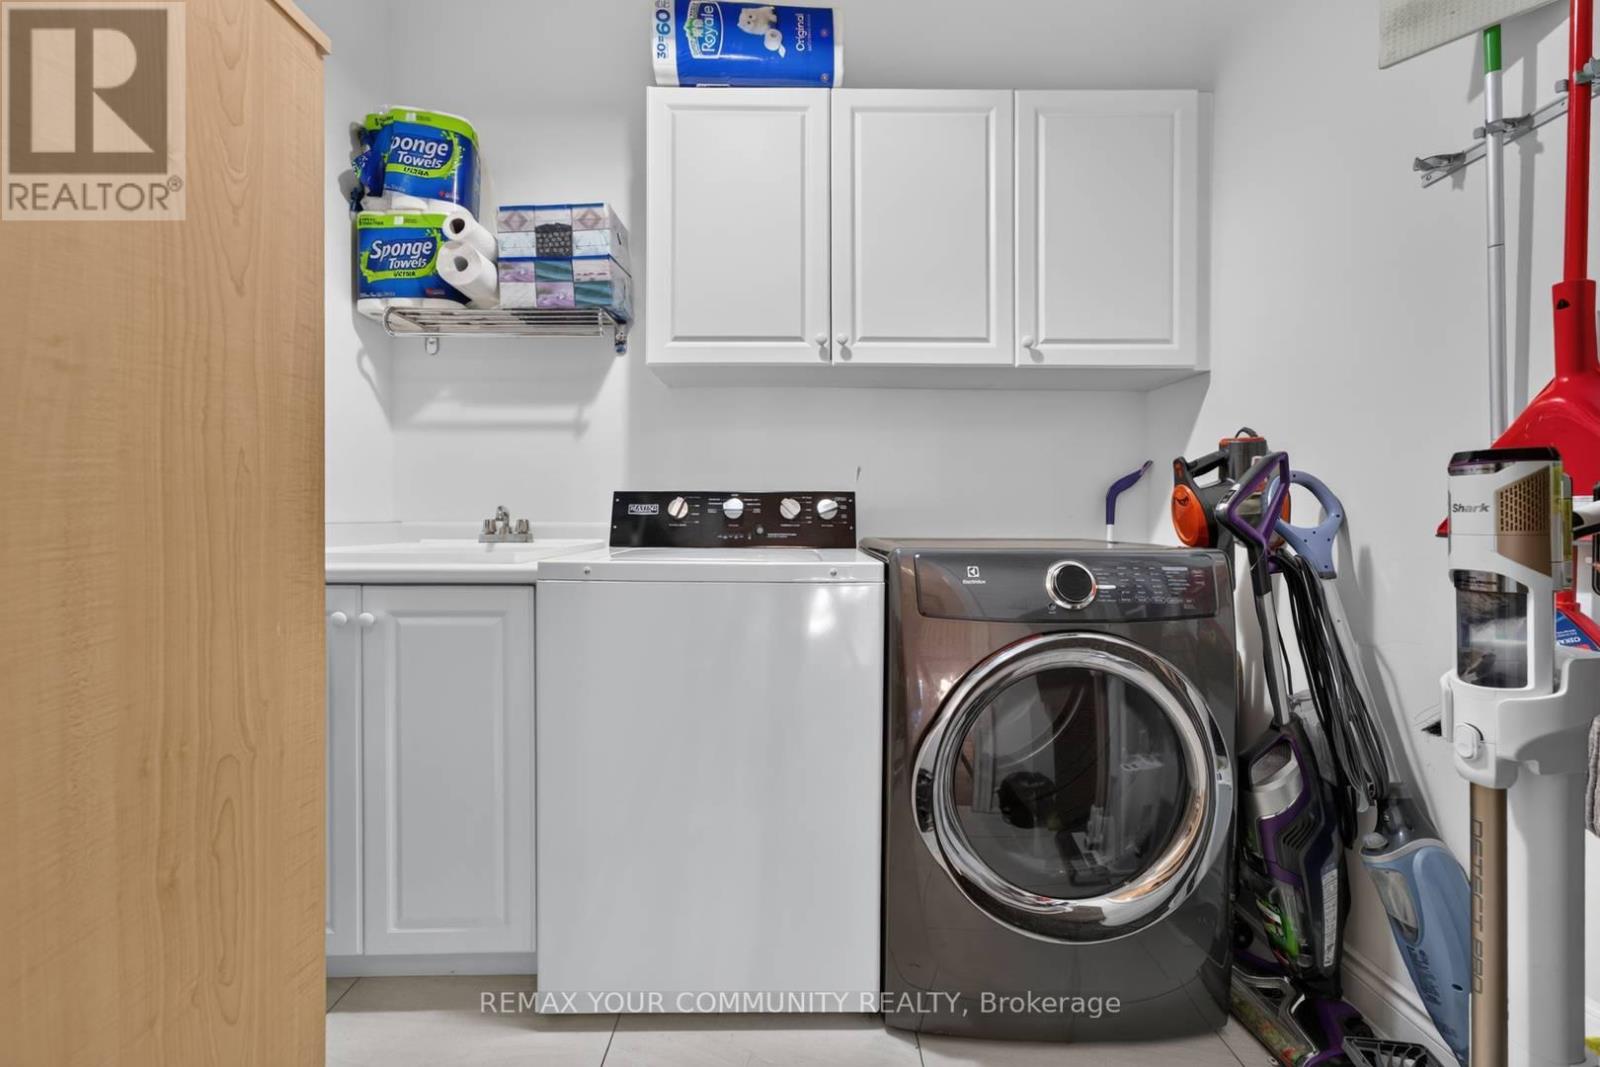
Central Vacuum, Dishwasher, Dryer, Microwave, Stove, Washer, Window Coverings, Refrigerator |
|
Basement Development
|
Finished |
|
Basement Features
|
Walk Out |
|
Basement Type
|
N/a (finished) |
|
Construction Style Attachment
|
Detached |
|
Cooling Type
|
Central Air Conditioning |
|
Exterior Finish
|
Aluminum Siding, Brick |
|
Fireplace Present
|
Yes |
|
Fireplace Total
|
2 |
|
Flooring Type
|
Hardwood, Laminate, Ceramic |
|
Foundation Type
|
Poured Concrete |
|
Half Bath Total
|
1 |
|
Heating Fuel
|
Natural Gas |
|
Heating Type
|
Forced Air |
|
Stories Total
|
2 |
|
Size Interior
|
2,000 - 2,500 Ft2 |
|
Type
|
House |
|
Utility Water
|
Municipal Water |
Parking
Land
|
Acreage
|
No |
|
Land Amenities
|
Golf Nearby, Schools |
|
Sewer
|
Sanitary Sewer |
|
Size Depth
|
113 Ft ,3 In |
|
Size Frontage
|
49 Ft |
|
Size Irregular
|
49 X 113.3 Ft ; Conner Lot Back 99.92 Feet |
|
Size Total Text
|
49 X 113.3 Ft ; Conner Lot Back 99.92 Feet |
|
Surface Water
|
Lake/pond |
Rooms
| Level |
Type |
Length |
Width |
Dimensions |
|
Second Level |
Primary Bedroom |
5.44 m |
4.2 m |
5.44 m x 4.2 m |
|
Second Level |
Bedroom 2 |
4.28 m |
3.7 m |
4.28 m x 3.7 m |
|
Second Level |
Bedroom 3 |
3.3 m |
3.15 m |
3.3 m x 3.15 m |
|
Second Level |
Bedroom 4 |
3.47 m |
4.17 m |
3.47 m x 4.17 m |
|
Basement |
Bedroom |
2.72 m |
3.98 m |
2.72 m x 3.98 m |
|
Basement |
Family Room |
6.5 m |
4.06 m |
6.5 m x 4.06 m |
|
Main Level |
Family Room |
4.2 m |
4.1 m |
4.2 m x 4.1 m |
|
Main Level |
Dining Room |
4 m |
5.12 m |
4 m x 5.12 m |
|
Main Level |
Eating Area |
2.15 m |
4.1 m |
2.15 m x 4.1 m |
|
Main Level |
Kitchen |
3.04 m |
4.1 m |
3.04 m x 4.1 m |
|
Other |
Living Room |
|
|
Measurements not available |
|
In Between |
Laundry Room |
1.78 m |
2.46 m |
1.78 m x 2.46 m |
https://www.realtor.ca/real-estate/30429131/124-mcgahey-street-new-tecumseth-tottenham-tottenham