3 Bedroom
3 Bathroom
1,500 - 2,000 ft2
Fireplace
Central Air Conditioning
Forced Air
$899,000
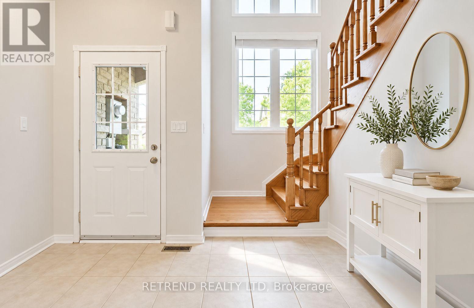
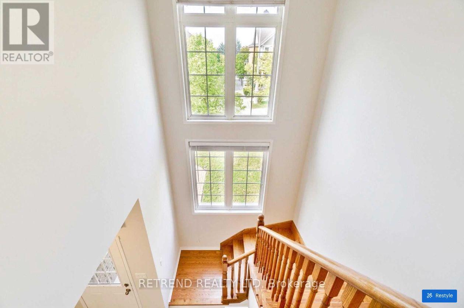
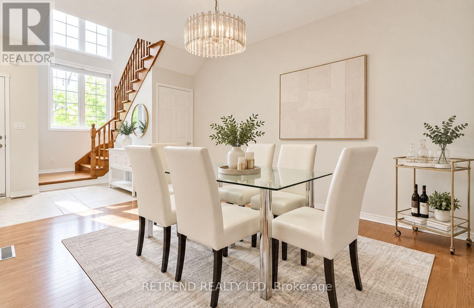
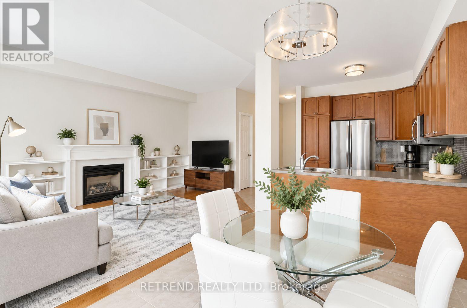
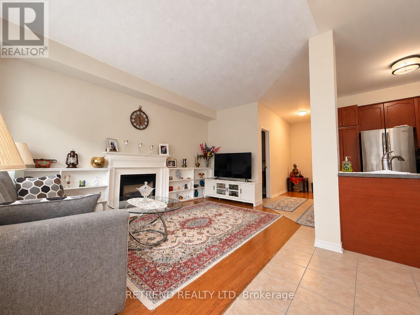
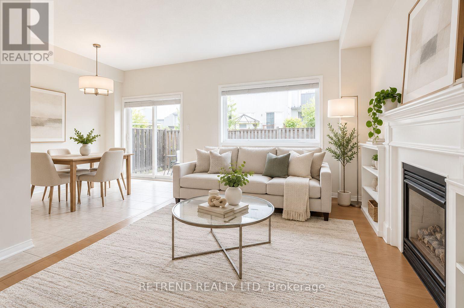
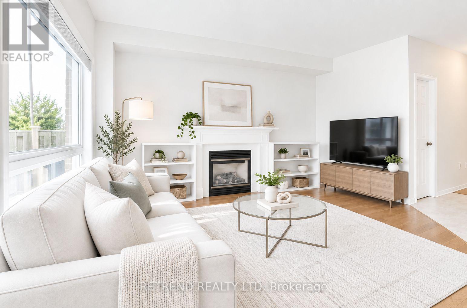
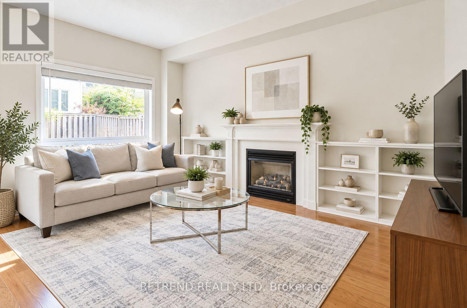
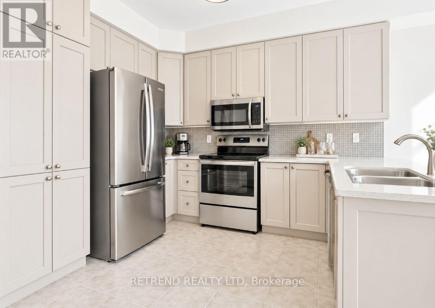
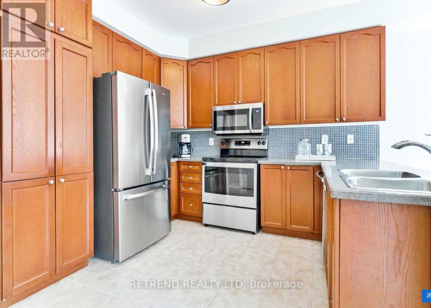
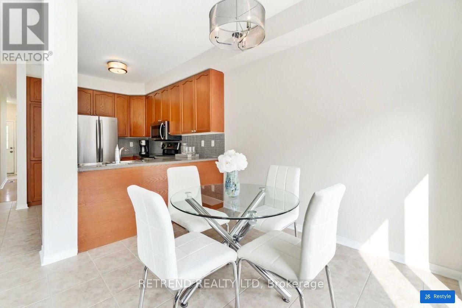
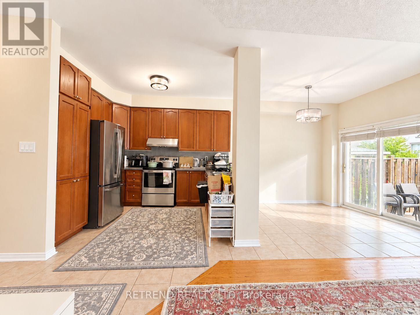
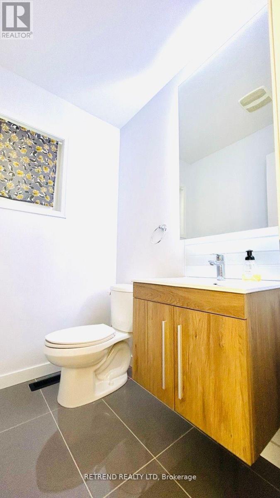
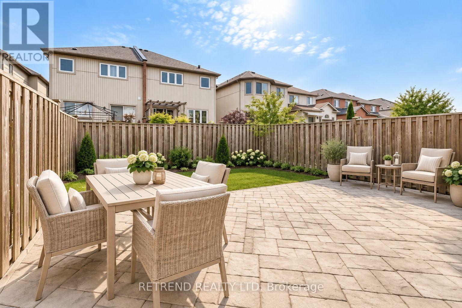
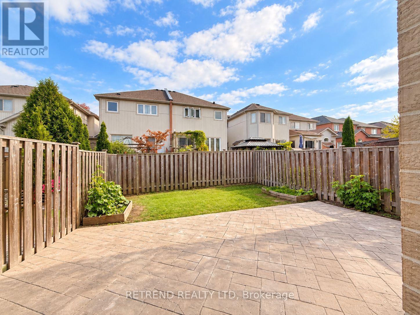
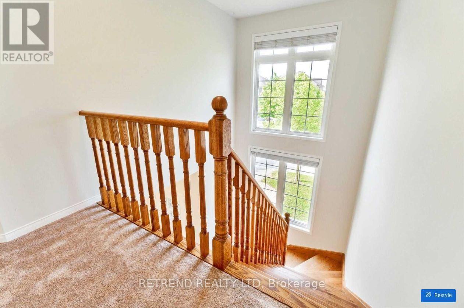
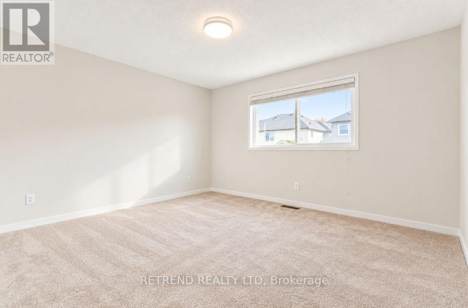
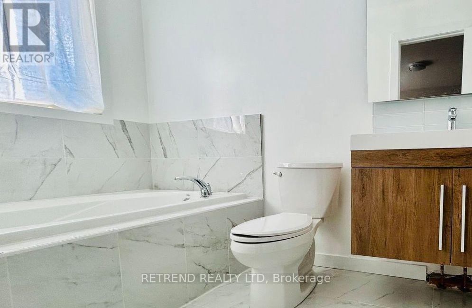
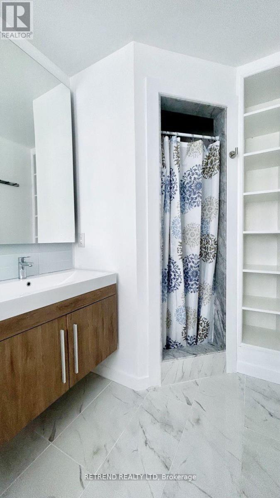
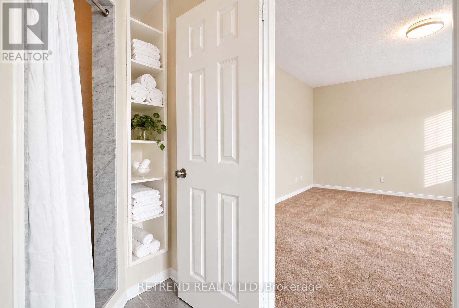
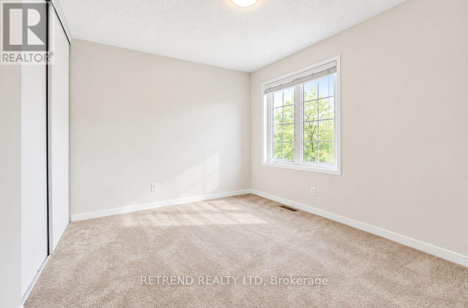
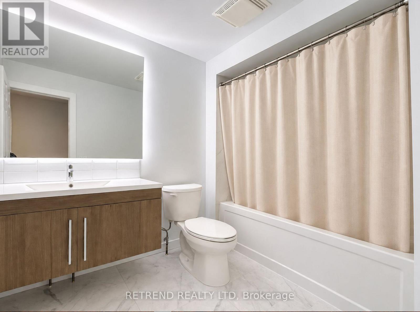
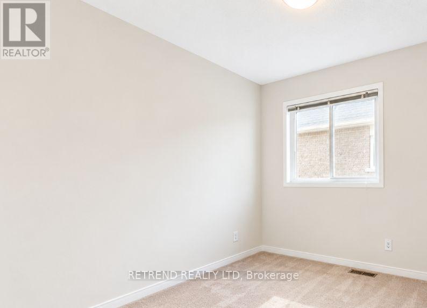
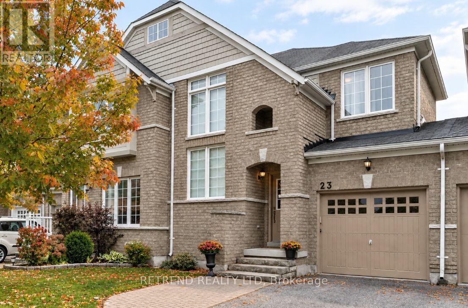
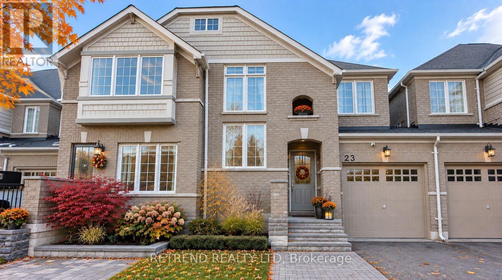
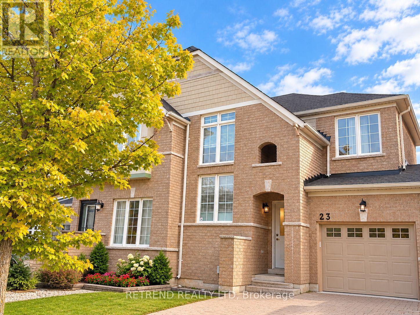
Discover the potential of this bright and spacious 2-storey, 3-bedroom freehold residence in the highly desirable, family-friendly community of Oak Ridges. Featuring impressive two-storey windows and 9-foot ceilings, this home is filled with abundant natural light, creating an open and airy atmosphere with the spacious feel of a detached home. Enjoy upgraded washrooms and a sunny south-facing backyard with a concrete patio, perfect for relaxing and entertaining.The current tenant is cooperative with showings and prepared to make moving arrangements, helping facilitate a smooth transition for the new owner in accordance with applicable tenancy requirements.Ideally located within walking distance of Kettle Lakes Public School and Father Frederick McGinn Catholic Elementary School, with nearby daycare options. Enjoy convenient access to shopping, everyday amenities, and the beautiful trails of Bond Lake and Lake Wilcox, just a 7-minute drive away.With no monthly condo maintenance fees, this freehold home offers an excellent opportunity for both investors and end-user buyers. Don't miss your chance to own in the sought-after Oak Ridges community! (id:50976)
Property Details
|
MLS® Number
|
N14104714 |
|
Property Type
|
Single Family |
|
Community Name
|
Oak Ridges |
|
Parking Space Total
|
3 |
Building
|
Bathroom Total
|
3 |
|
Bedrooms Above Ground
|
3 |
|
Bedrooms Total
|
3 |
|
Appliances
|
Central Vacuum, Oven - Built-in, Dishwasher, Stove, Washer, Window Coverings, Refrigerator |
|
Basement Development
|
Unfinished |
|
Basement Type
|
N/a (unfinished) |
|
Construction Style Attachment
|
Attached |
|
Cooling Type
|
Central Air Conditioning |
|
Exterior Finish
|
Brick |
|
Fireplace Present
|
Yes |
|
Flooring Type
|
Ceramic, Hardwood |
|
Foundation Type
|
Brick, Block |
|
Half Bath Total
|
1 |
|
Heating Fuel
|
Natural Gas |
|
Heating Type
|
Forced Air |
|
Stories Total
|
2 |
|
Size Interior
|
1,500 - 2,000 Ft2 |
|
Type
|
Row / Townhouse |
Parking
Land
|
Acreage
|
No |
|
Sewer
|
Sanitary Sewer |
|
Size Depth
|
88 Ft ,7 In |
|
Size Frontage
|
24 Ft ,7 In |
|
Size Irregular
|
24.6 X 88.6 Ft |
|
Size Total Text
|
24.6 X 88.6 Ft |
Rooms
| Level |
Type |
Length |
Width |
Dimensions |
|
Second Level |
Primary Bedroom |
3.91 m |
7.11 m |
3.91 m x 7.11 m |
|
Second Level |
Bedroom 2 |
3.05 m |
3.45 m |
3.05 m x 3.45 m |
|
Second Level |
Bedroom 3 |
2.87 m |
3.02 m |
2.87 m x 3.02 m |
|
Main Level |
Kitchen |
2.74 m |
6.21 m |
2.74 m x 6.21 m |
|
Main Level |
Eating Area |
2.74 m |
6.21 m |
2.74 m x 6.21 m |
|
Main Level |
Family Room |
3.05 m |
4.79 m |
3.05 m x 4.79 m |
|
Main Level |
Dining Room |
2.97 m |
3.84 m |
2.97 m x 3.84 m |
https://www.realtor.ca/real-estate/30430695/23-thomas-legge-crescent-richmond-hill-oak-ridges-oak-ridges